
330 E 3325 N
North Ogden, UT 84414
About
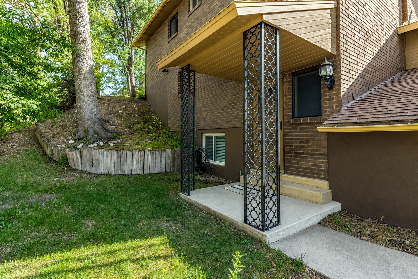
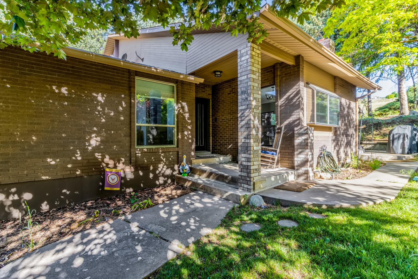
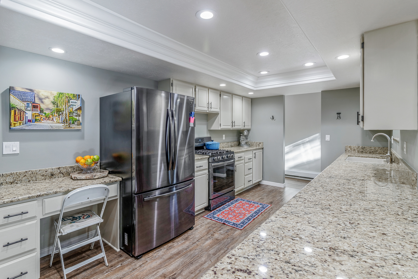
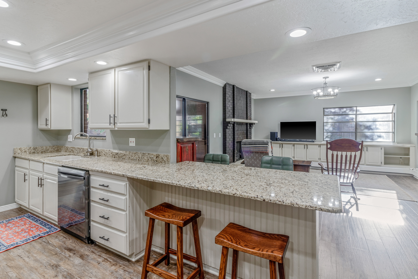
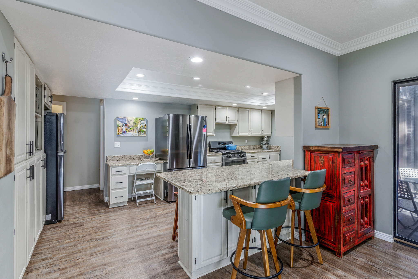
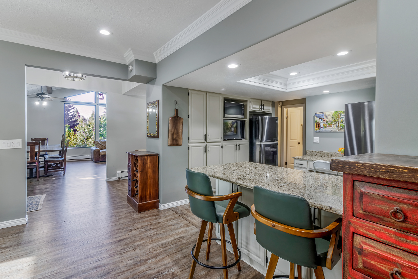
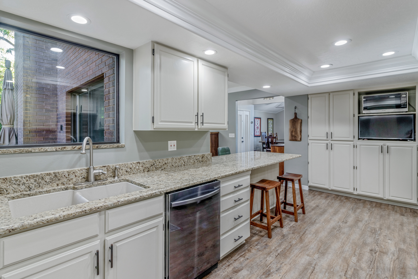
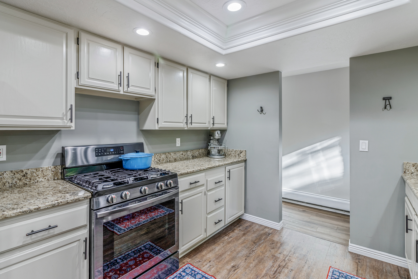
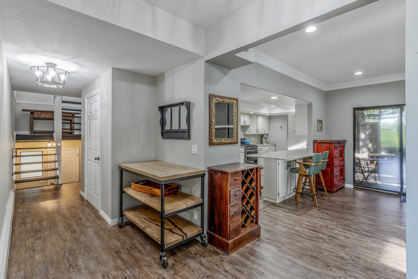
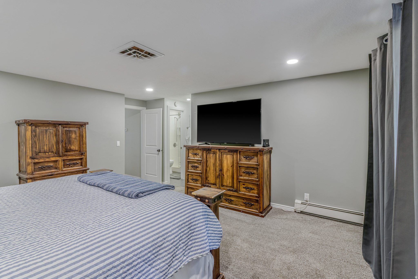
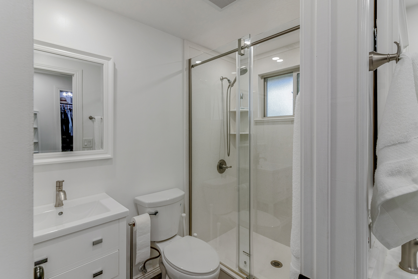
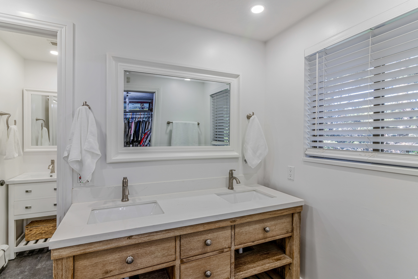
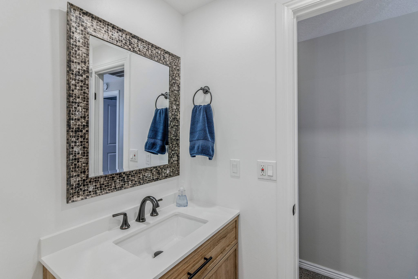
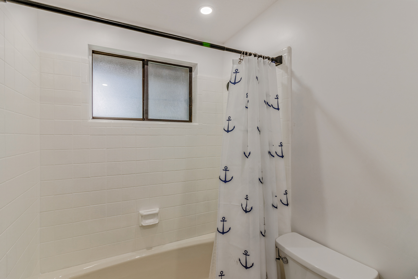
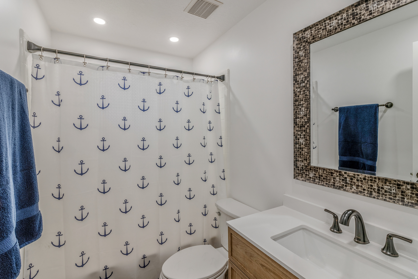
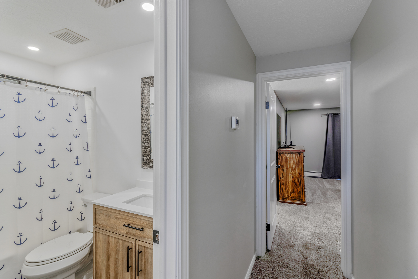
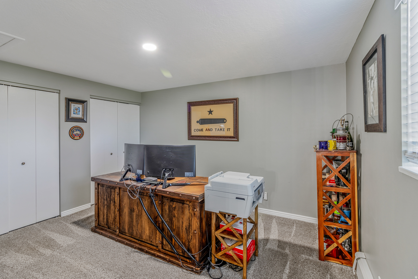
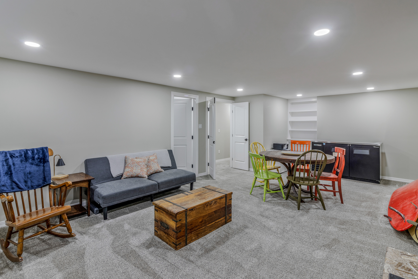
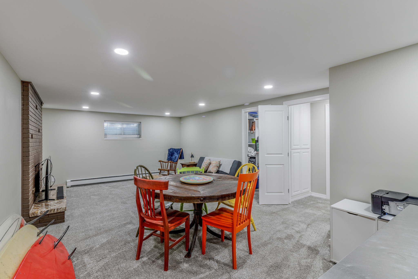
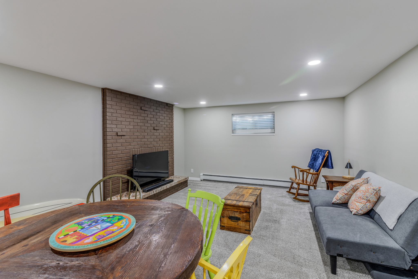
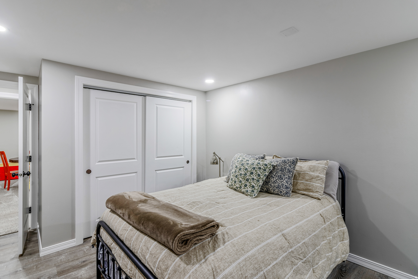
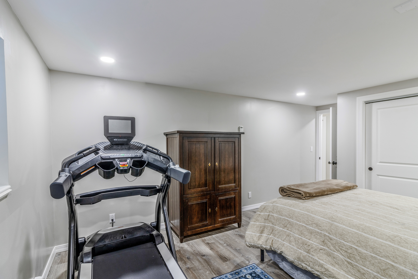
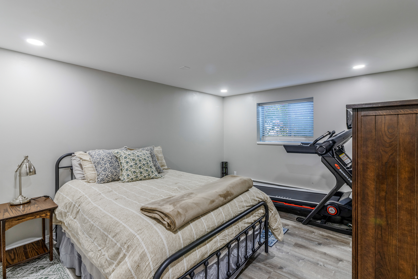
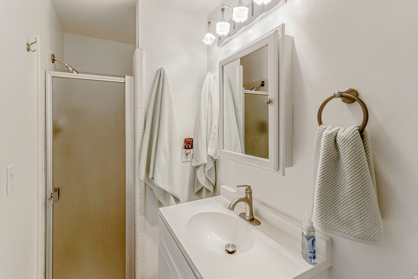
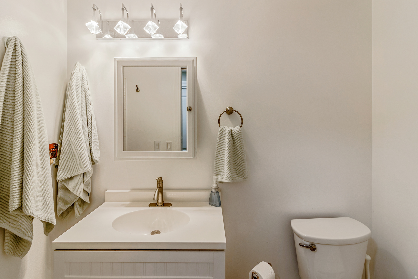
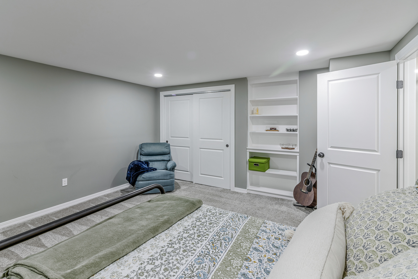
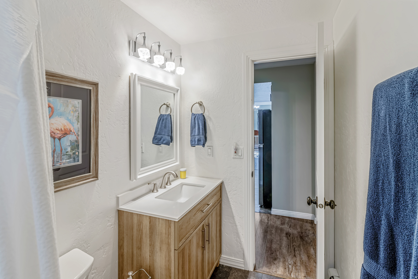
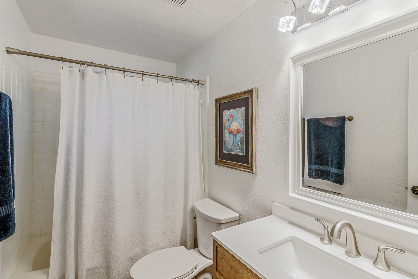
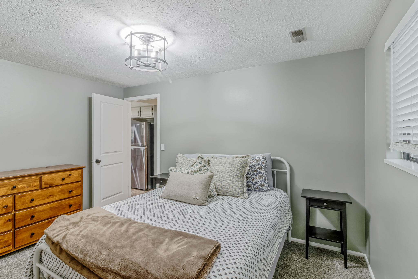
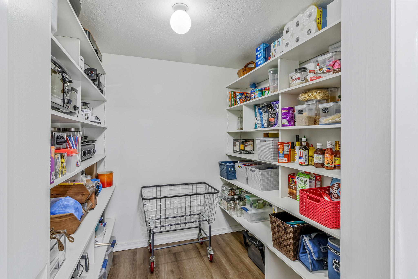
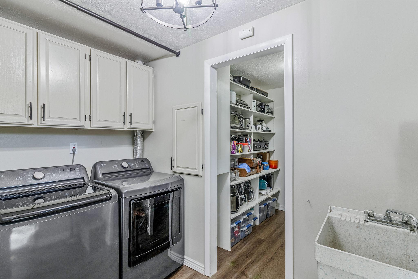
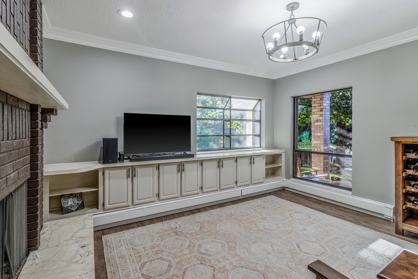
Absolutely stunning and updated North Ogden home! Upon entry, you'll be captivated by the open entry way and spacious Living room that features vaulted ceilings with Wood Beam details and Ogden Valley Views from your front windows. The updated kitchen, complete with granite countertops, 2 refrigerators and gas range, offers plenty of room to move around in and is perfect for entertaining that transitions right into the spacious dining room with access to 1 of many outside patio areas that are perfect for an evening BBQ or enjoying the privacy the backyard offers on all sides. Back inside the home, on the main level, there is also a large bedroom and full updated bathroom, in addition to the updated laundry area and generously sized kitchen pantry. The large owner's suite is situated upstairs with ensuite bathroom, large master closet, and private walkout to a secluded patio. Also, 1 additional generously sized bedroom and another updated bathroom. Downstairs, the basement offers 3 additional bedrooms - 1 of which could be used as a 2nd living space, if desired - and a 3/4 bathroom. This home boasts a two-car garage, a private backyard, mature fruit trees and multiple outdoor entertainment spaces and your very own, creek side oasis with stream and natural waterfall. The home is ideally located on a cul-de-sac/dead-end road with personal access to a walking / biking path on the hillside from the back yard. Don't miss out on everything this home has to offer. Schedule your private showing today and make this dream home yours! Square footage figures are provided as a courtesy estimate only and were obtained from the county records. Buyers are advised to obtain an independent measurement and verify all information provided.
Property
Beds
6
Full Baths
2
1/2 Baths
None
3/4 Baths
2
Year Built
1978
Sq.Footage
3,616
Features
Features & Amenities
Interior
-
Other Interior Features
Walk-In Closet(s), Vaulted Ceiling(s), Granite Counters
-
Total Bedrooms
6
-
Bathrooms
2
-
3/4 Bathrooms
2
-
Basement YN
YES
-
Cooling YN
YES
-
Cooling
Ceiling Fan(s), Central Air
-
Fireplace YN
YES
-
Heating YN
YES
-
Heating
Central, Natural Gas, Forced Air
-
Main Level Bedrooms
1
-
Pet friendly
N/A
Exterior
-
Garage
Yes
-
Garage spaces
2
-
Construction Materials
Brick
-
Other Exterior Features
Lighting
-
Parking
Attached, Garage
-
Patio and Porch Features
Patio
-
Pool
No
-
Waterfront YN
NO
-
View
Mountain(s), Valley
Area & Lot
-
Lot Features
Cul-De-Sac, Secluded
-
Lot Size(acres)
0.39
-
Lot Size(square feet)
16988.4
-
Property Type
Residential
-
Property Sub Type
Single Family Residence
-
Architectural Style
Stories: 2
Price
-
Sales Price
$674,900
-
Tax Amount
$3,962
-
Zoning
RES
-
Sq. Footage
3, 616
-
Price/SqFt
$186
HOA
-
Association
No
School District
-
Elementary School
Weber
-
Middle School
North Ogden
-
High School
Weber
Property Features
-
Stories
3
-
New Construction
NO
-
Senior Community YN
NO
-
Sewer
Public Sewer
Schedule
Schedule a Showing
Showing scheduled successfully.
Mortgage calculator
Estimate your monthly mortgage payment, including the principal and interest, property taxes, and HOA. Adjust the values to generate a more accurate rate.
Your payment
Principal and Interest:
$
Property taxes:
$
HOA fees:
$
Total loan payment:
$
Total interest amount:
$
Location
-
County
Weber
-
Elementary School
Weber
-
Middle School
North Ogden
-
High School
Weber

Listing Courtesy of Randy Lewis , Foundations Real Estate Group
RealHub Information is provided exclusively for consumers' personal, non-commercial use, and it may not be used for any purpose other than to identify prospective properties consumers may be interested in purchasing. All information deemed reliable but not guaranteed and should be independently verified. All properties are subject to prior sale, change or withdrawal. RealHub website owner shall not be responsible for any typographical errors, misinformation, misprints and shall be held totally harmless.

Damon Luke
President / Real Estate Advisor
Call Damon today to schedule a private showing.
Phone (801) 882-4009
Email Damon@OnXrealty.com

* Listings on this website come from the FMLS IDX Compilation and may be held by brokerage firms other than the owner of this website. The listing brokerage is identified in any listing details. Information is deemed reliable but is not guaranteed. If you believe any FMLS listing contains material that infringes your copyrighted work please click here to review our DMCA policy and learn how to submit a takedown request.© 2024 FMLS.
Properties
Related properties

North Ogden
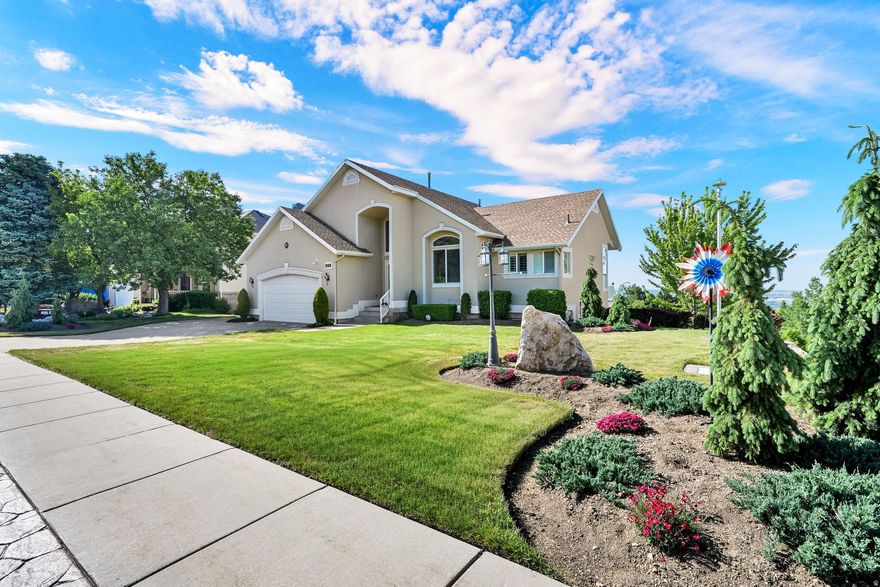
937 E 1850 N
3 Beds
2 Baths
3,312 Sq.Ft.
$650,000
MLS#: 2161421
North Ogden
259 E 3725 N
6 Beds
2 Baths
3,162 Sq.Ft.
$675,000
MLS#: 2160820

North Ogden
107 E MONTGOMERY LN N
3 Beds
2 Baths
2,308 Sq.Ft.
$638,000
MLS#: 2160333
North Ogden
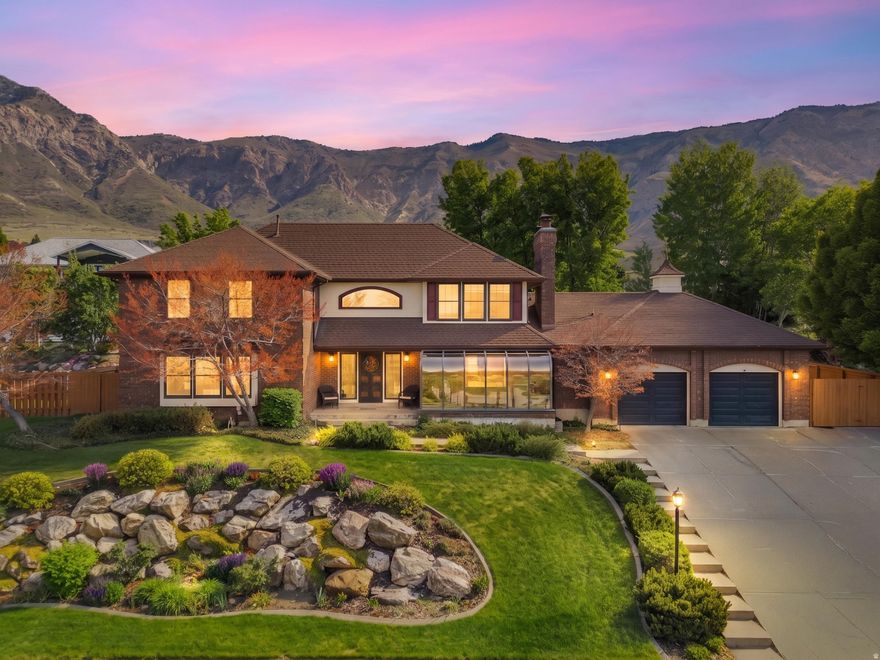
674 E 3525 N
4 Beds
2 Baths
4,469 Sq.Ft.
$750,000
MLS#: 2156958
North Ogden
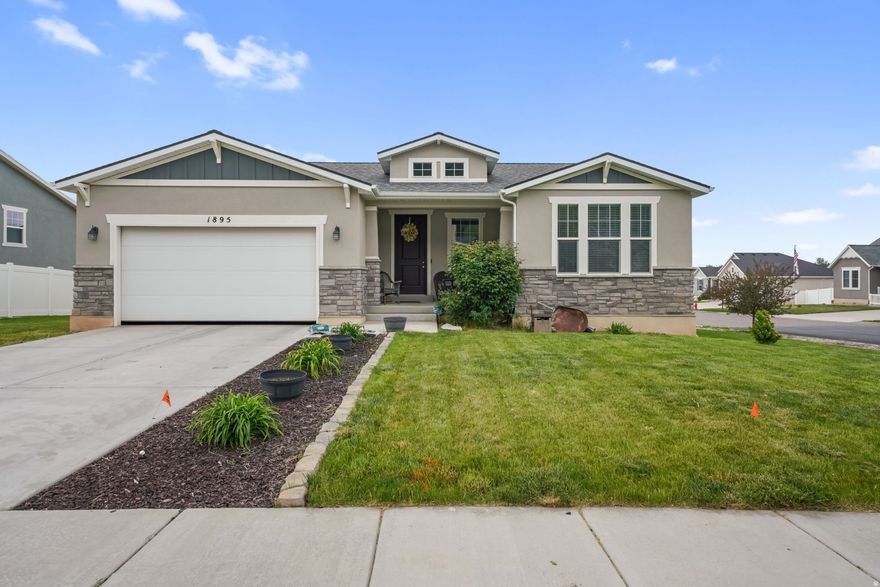
1895 N 925 E
3 Beds
2 Baths
3,259 Sq.Ft.
$544,999
MLS#: 2156505
North Ogden
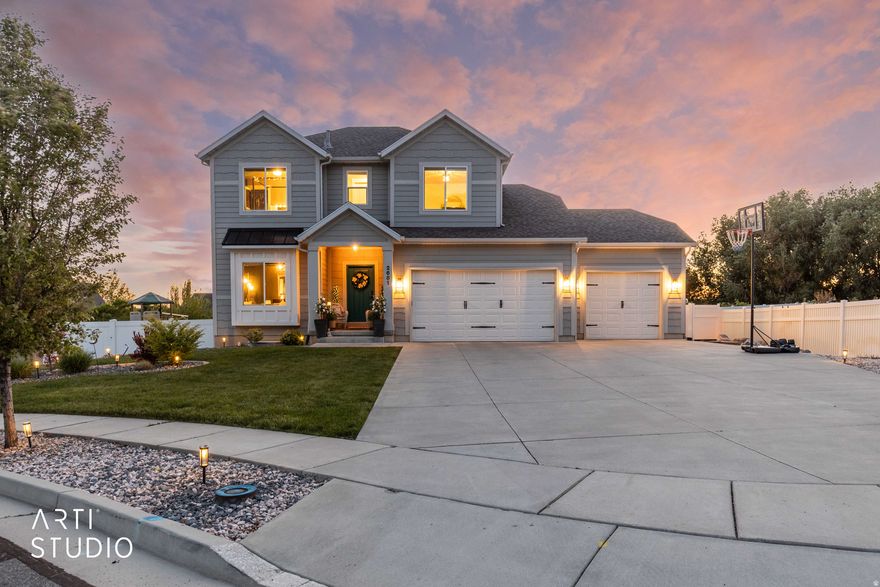
2681 N 1200 E
3 Beds
2 Baths
3,216 Sq.Ft.
$700,000
MLS#: 2156081
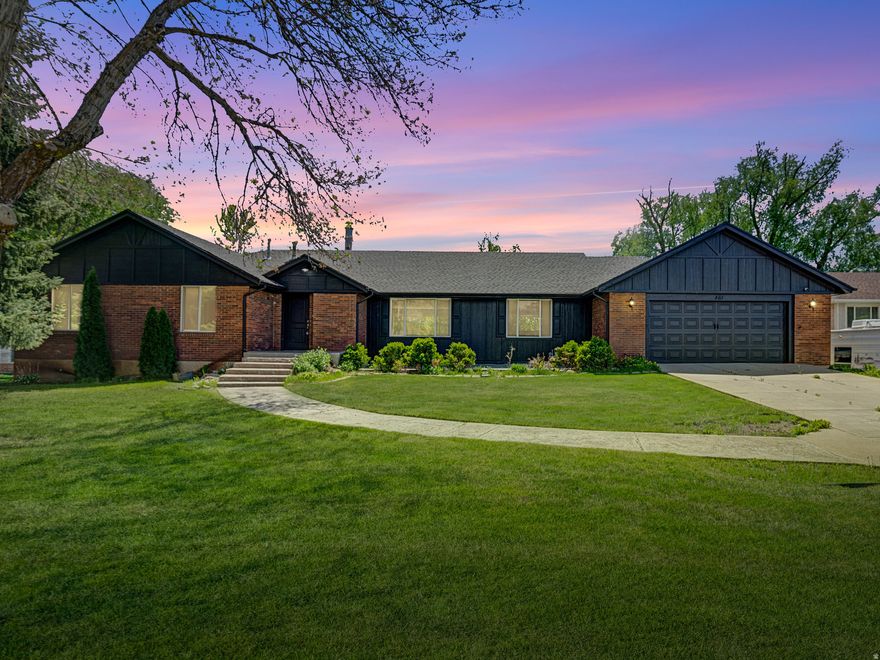
North Ogden
461 E 2175 N
6 Beds
2 Baths
5,042 Sq.Ft.
$750,000
MLS#: 2153870
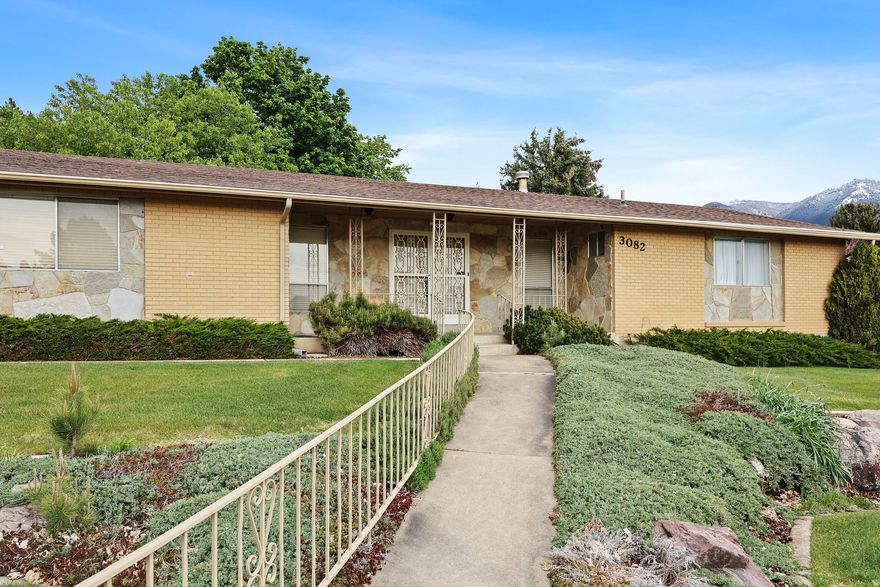
North Ogden
3082 N 425 E
5 Beds
2 Baths
3,026 Sq.Ft.
$685,000
MLS#: 2154783
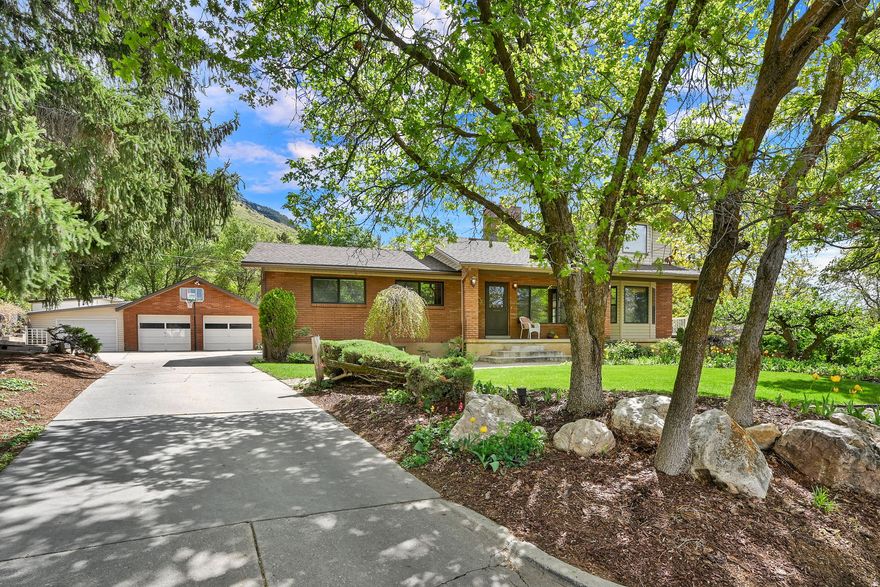
North Ogden
1333 E 2550 N
6 Beds
2 Baths
4,348 Sq.Ft.
$755,000
MLS#: 2150822
