
3833 S BIG RIVER WAY W 2
South Salt Lake, UT 84119
About
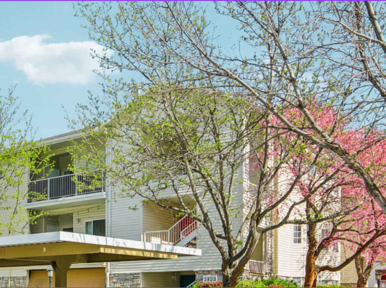
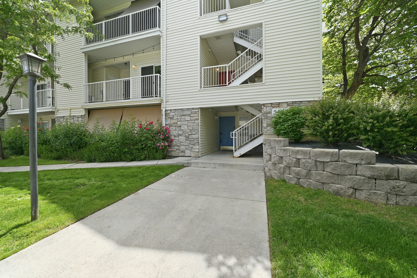
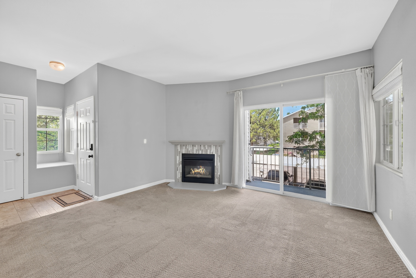
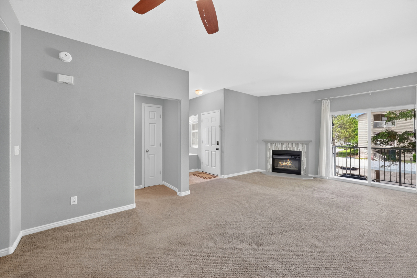
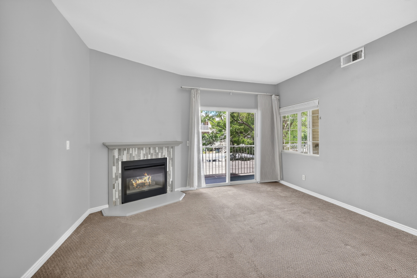
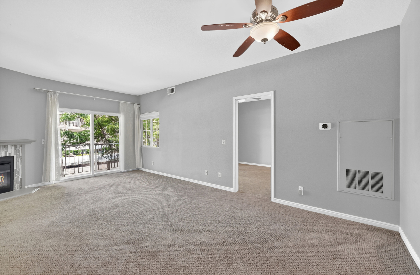
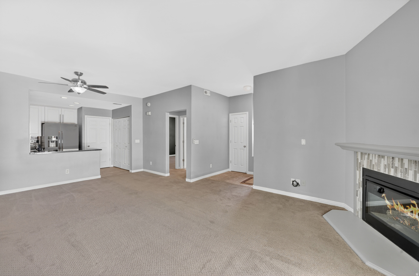
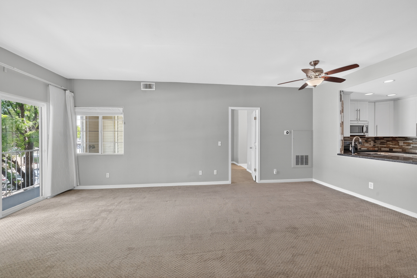
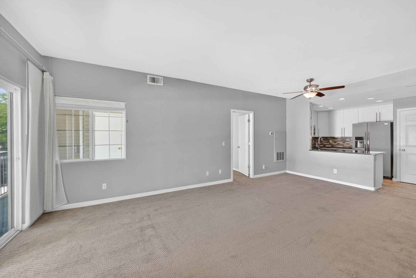
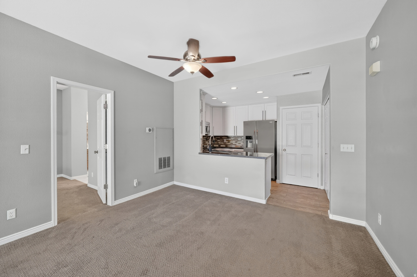
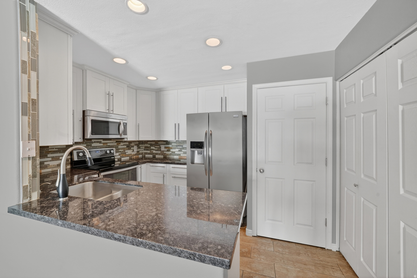
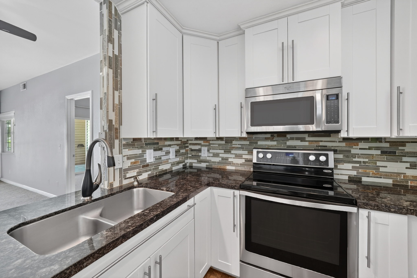
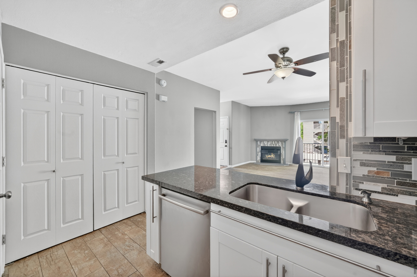
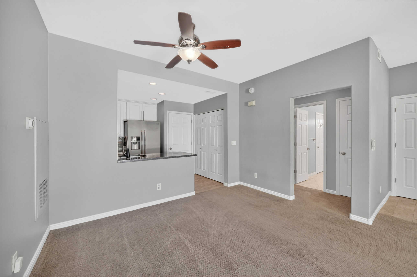
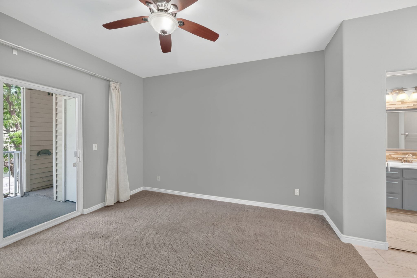
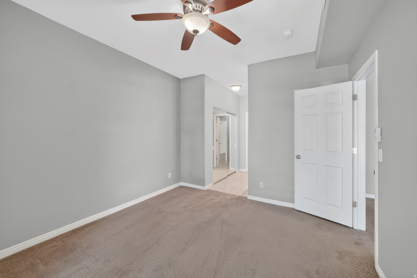
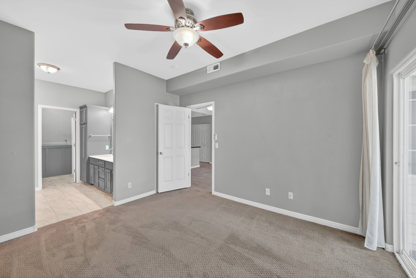
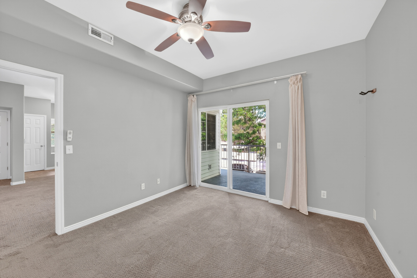
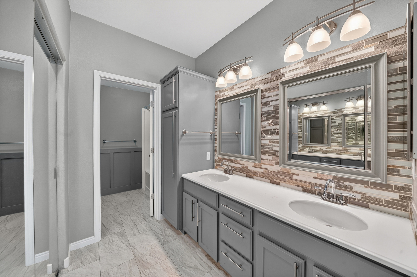
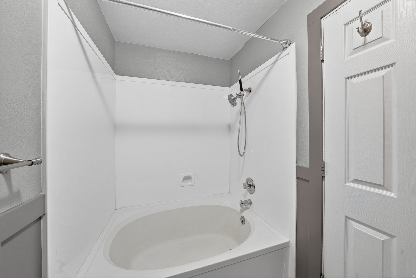
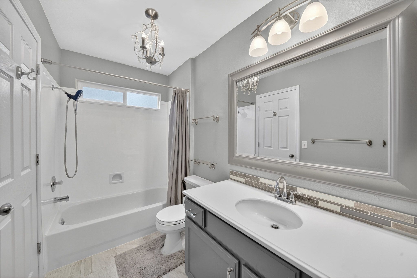
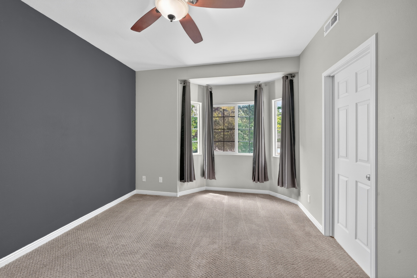
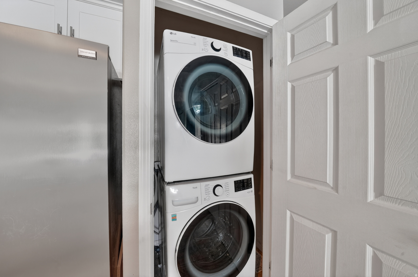
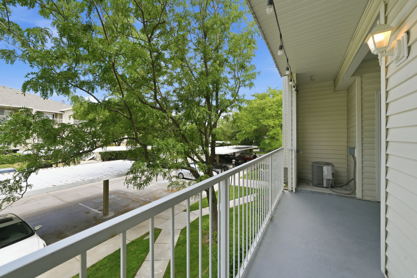
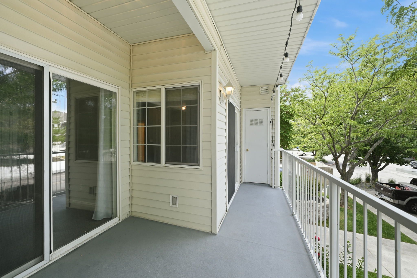
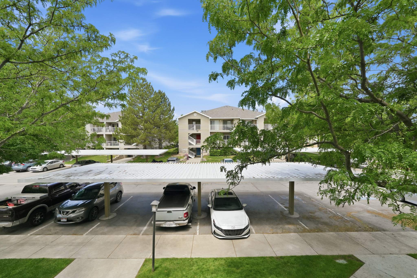
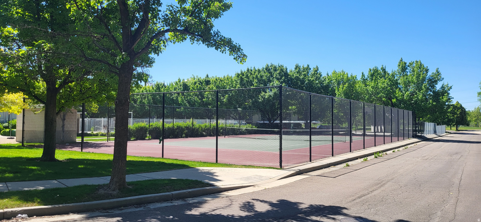
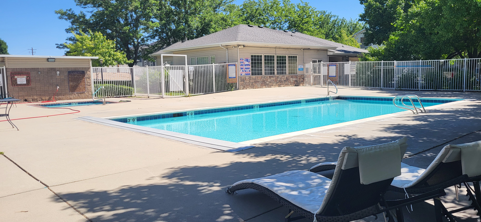
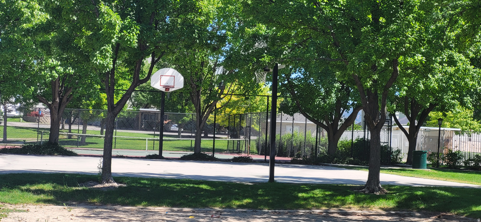
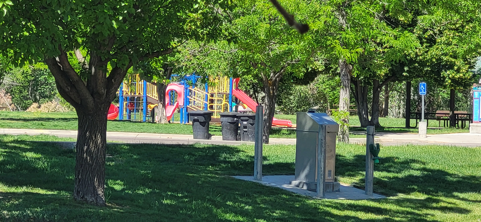
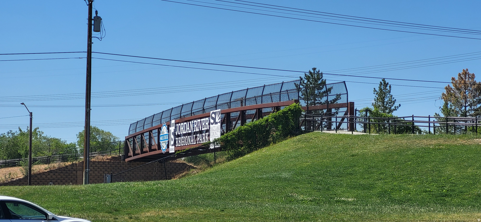
Location is everything with this beautifully renovated 2-bedroom, 2-bath condo featuring TWO true master suites - each bedroom has its own private full bathroom, making it the perfect setup for roommates, guests, or flexible living! Ideally located just minutes from downtown with quick freeway and TRAX access, this condo is tucked beside the greenery of General Holm Park, Meadow Brook Golf Course, and the Jordan River Parkway with over 40 miles of biking and walking trails. Inside you'll find a fully updated, light-filled space with designer finishes throughout. The spacious kitchen features an island, new refrigerator, and included washer/dryer. Both bathrooms have been upgraded with framed mirrors, stylish finishes, and double vanities in the primary suite. Cozy fireplace in the family room and an inviting dining space create the perfect place to relax or entertain. Step outside to your oversized private deck connected to both the family room and one of the bedroom suites, complete with extra private storage. Smoke-free and pet-free condo that has been exceptionally maintained and is truly move-in ready! The HOA is well managed and packed with amenities including pool, clubhouse, exercise room, tennis courts, basketball courts, beautifully landscaped grounds, and barbecue areas. No rental cap makes this property attractive for both investors and owner occupants alike. Close to dining, shopping, entertainment, schools, and colleges - this condo truly has it all!
Property
Beds
2
Full Baths
2
1/2 Baths
None
Year Built
1998
Sq.Footage
1,070
Features
Features & Amenities
Interior
-
Other Interior Features
Granite Counters, Master Downstairs
-
Total Bedrooms
2
-
Bathrooms
2
-
Basement YN
NO
-
Cooling YN
YES
-
Cooling
Ceiling Fan(s), Central Air
-
Fireplace YN
YES
-
Heating YN
YES
-
Heating
Central, Natural Gas, Forced Air
-
Main Level Bedrooms
2
-
Pet friendly
N/A
Exterior
-
Garage
No
-
Construction Materials
Stone
-
Other Exterior Features
Balcony
-
Parking
Covered
-
Patio and Porch Features
Covered
-
Pool
Yes
-
Pool Features
Heated, In Ground, Pool/Spa Combo, Private
-
Waterfront YN
NO
Area & Lot
-
Lot Size(acres)
0.01
-
Lot Size(square feet)
435
-
Property Type
Residential
-
Property Sub Type
Condominium
-
Architectural Style
Condo; Middle Level
Price
-
Sales Price
$310,500
-
Tax Amount
$2,083
-
Zoning
R-3
-
Sq. Footage
1,070
-
Price/SqFt
$290
HOA
-
Association
YES
-
Association Fee
$225
-
Association Fee Frequency
Monthly
-
Association Fee Includes
N/A
Property Resources
-
Horse Property
NO
School District
-
Elementary School
Granite
-
Middle School
Granite Park
-
High School
Cottonwood
Property Features
-
New Construction
NO
-
Accessibility Features
Accessible Hallway(s)
-
Association Amenities
Barbecue, Cable TV, Clubhouse, Fitness Center, Insurance, Maintenance, Picnic Area, Playground, Pool, Snow Removal, Spa/Hot Tub, Tennis Court(s), Trash, Water
-
Senior Community YN
NO
Schedule
Schedule a Showing
Showing scheduled successfully.
Mortgage calculator
Estimate your monthly mortgage payment, including the principal and interest, property taxes, and HOA. Adjust the values to generate a more accurate rate.
Your payment
Principal and Interest:
$
Property taxes:
$
HOA fees:
$
Total loan payment:
$
Total interest amount:
$
Location
-
County
Salt Lake
-
Elementary School
Granite
-
Middle School
Granite Park
-
High School
Cottonwood

Listing Courtesy of Donald G Raines , EXP Realty, LLC
RealHub Information is provided exclusively for consumers' personal, non-commercial use, and it may not be used for any purpose other than to identify prospective properties consumers may be interested in purchasing. All information deemed reliable but not guaranteed and should be independently verified. All properties are subject to prior sale, change or withdrawal. RealHub website owner shall not be responsible for any typographical errors, misinformation, misprints and shall be held totally harmless.

Damon Luke
President / Real Estate Advisor
Call Damon today to schedule a private showing.
Phone (801) 477-7421
Email Damon@OnXrealty.com

* Listings on this website come from the FMLS IDX Compilation and may be held by brokerage firms other than the owner of this website. The listing brokerage is identified in any listing details. Information is deemed reliable but is not guaranteed. If you believe any FMLS listing contains material that infringes your copyrighted work please click here to review our DMCA policy and learn how to submit a takedown request.© 2024 FMLS.
Properties
Related properties
South Salt Lake
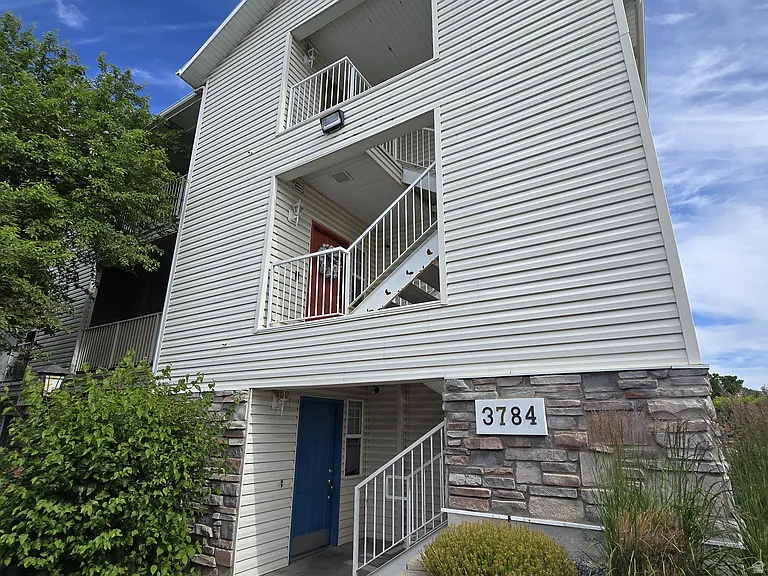
3784 S CARLISLE PARK PL 2
3 Beds
2 Baths
1,226 Sq.Ft.
$329,900
MLS#: 2171396
South Salt Lake
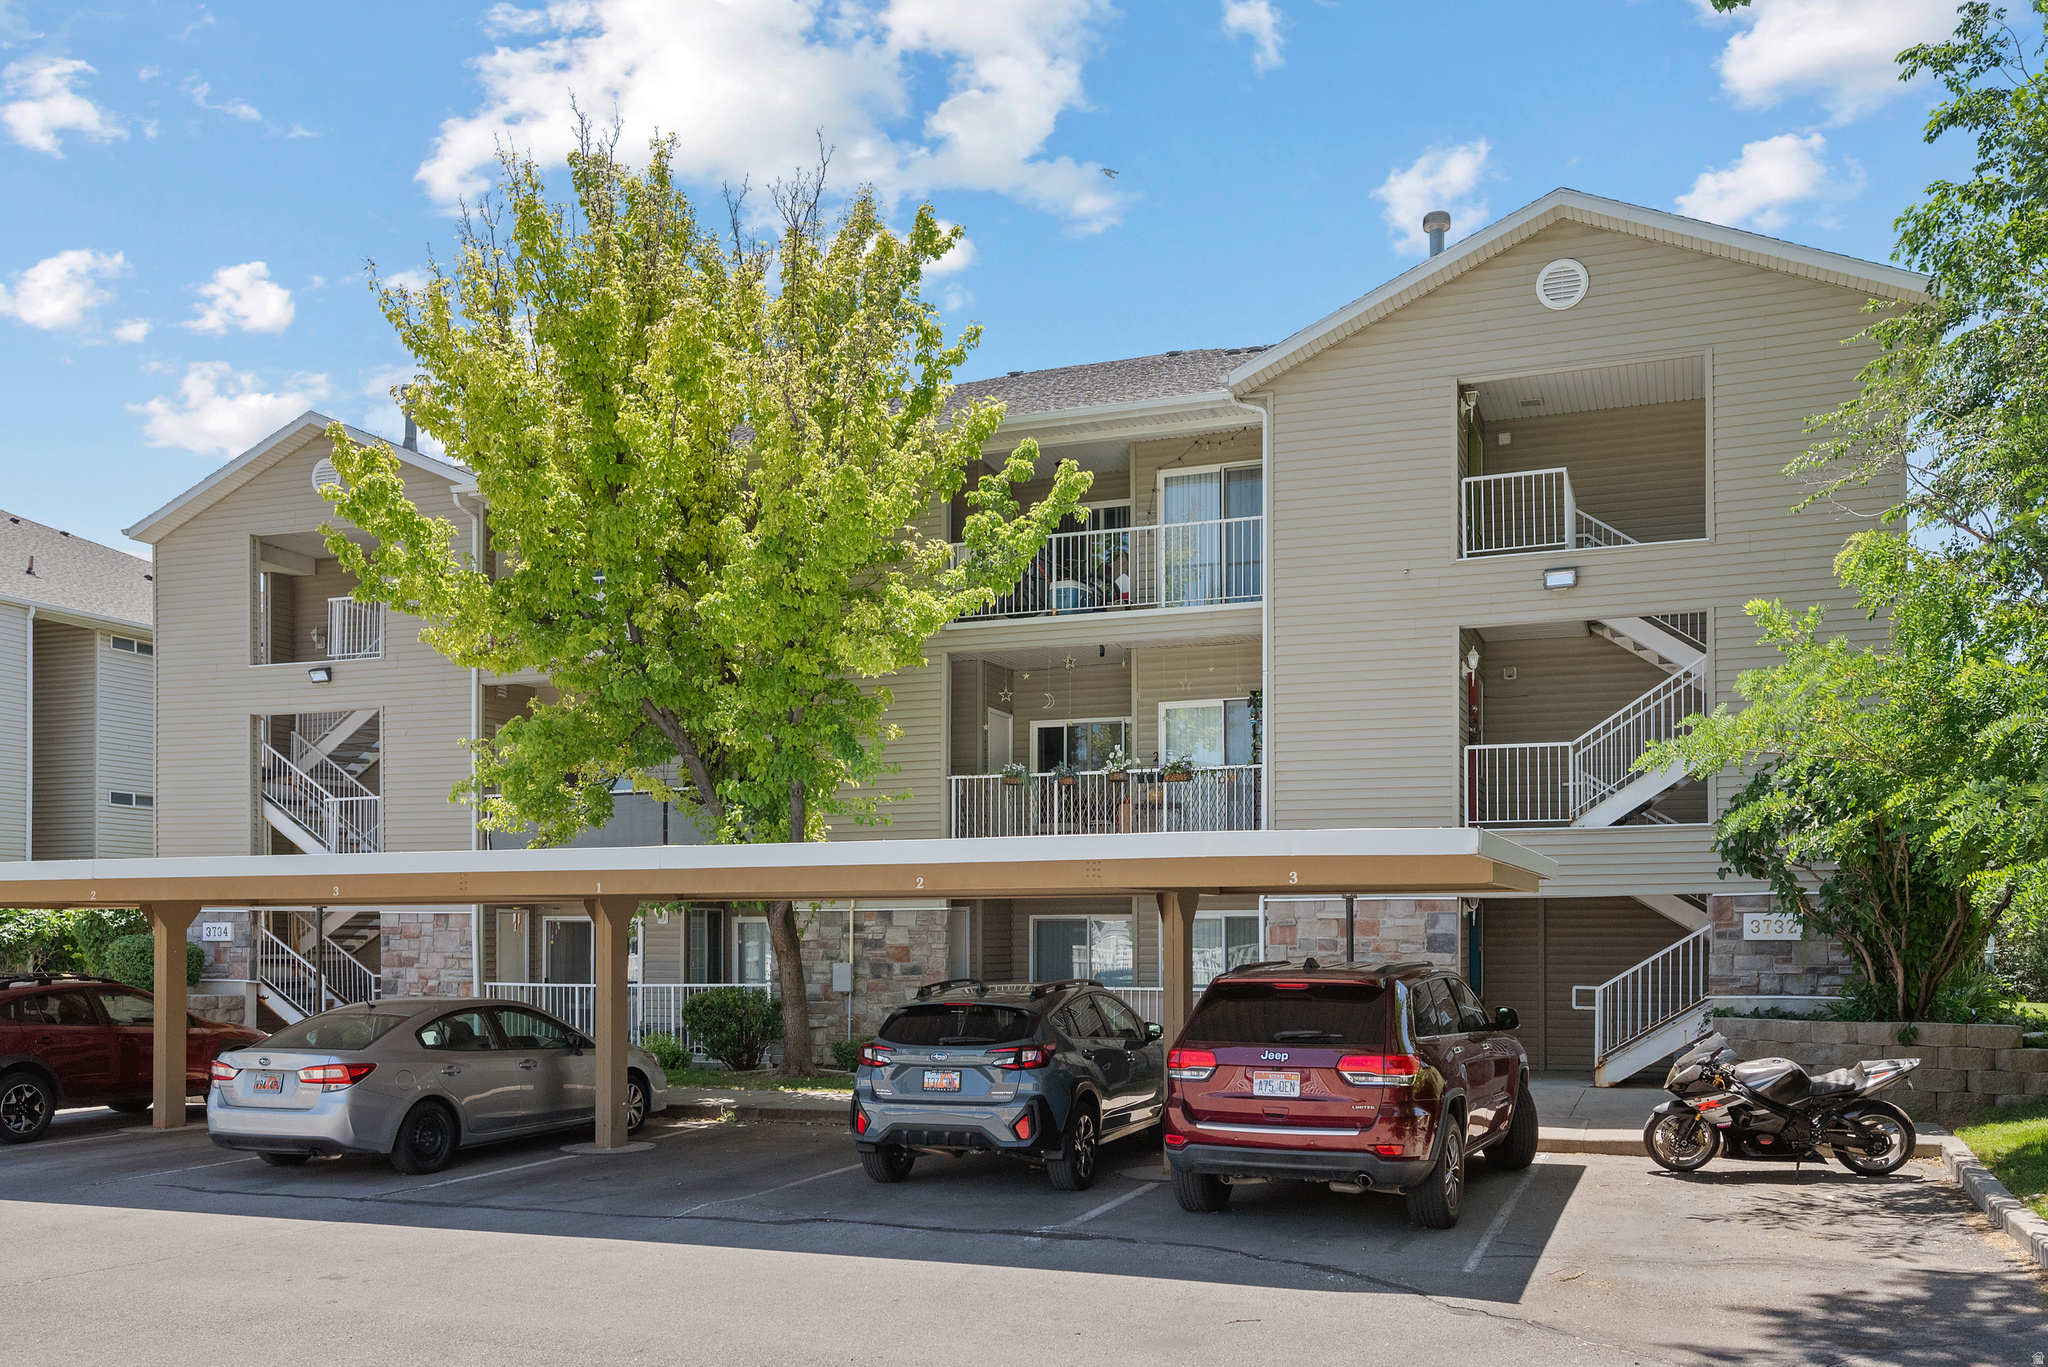
3734 S CARLISLE PARK PL 2
2 Beds
2 Baths
1,070 Sq.Ft.
$320,000
MLS#: 2171061
South Salt Lake
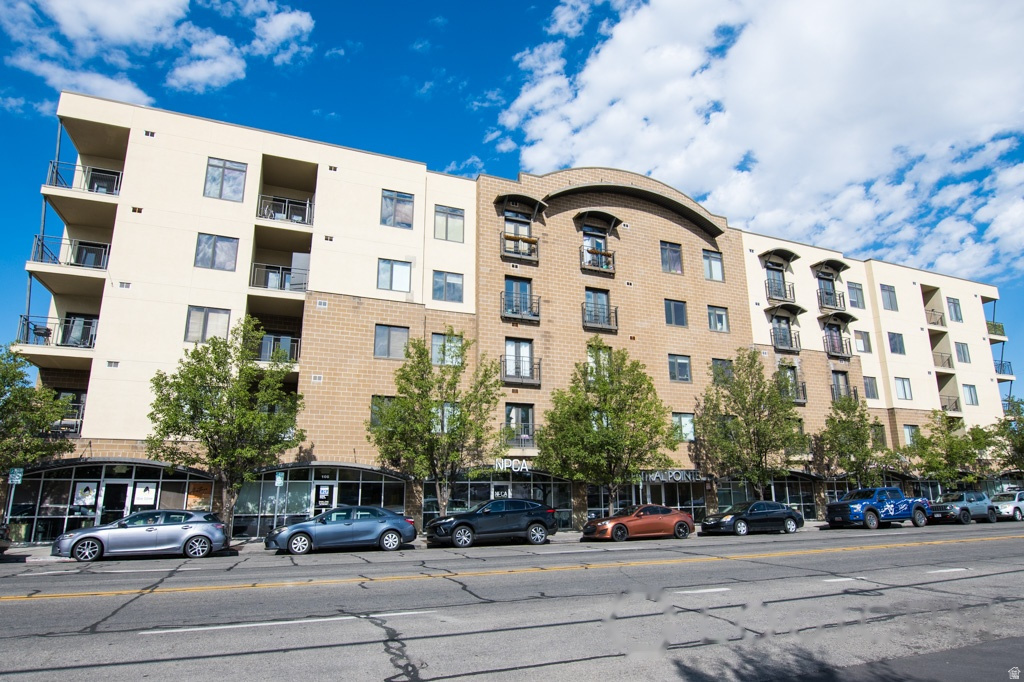
2150 S MAIN ST #R405
3 Beds
1 Baths
1,072 Sq.Ft.
$339,900
MLS#: 2170308
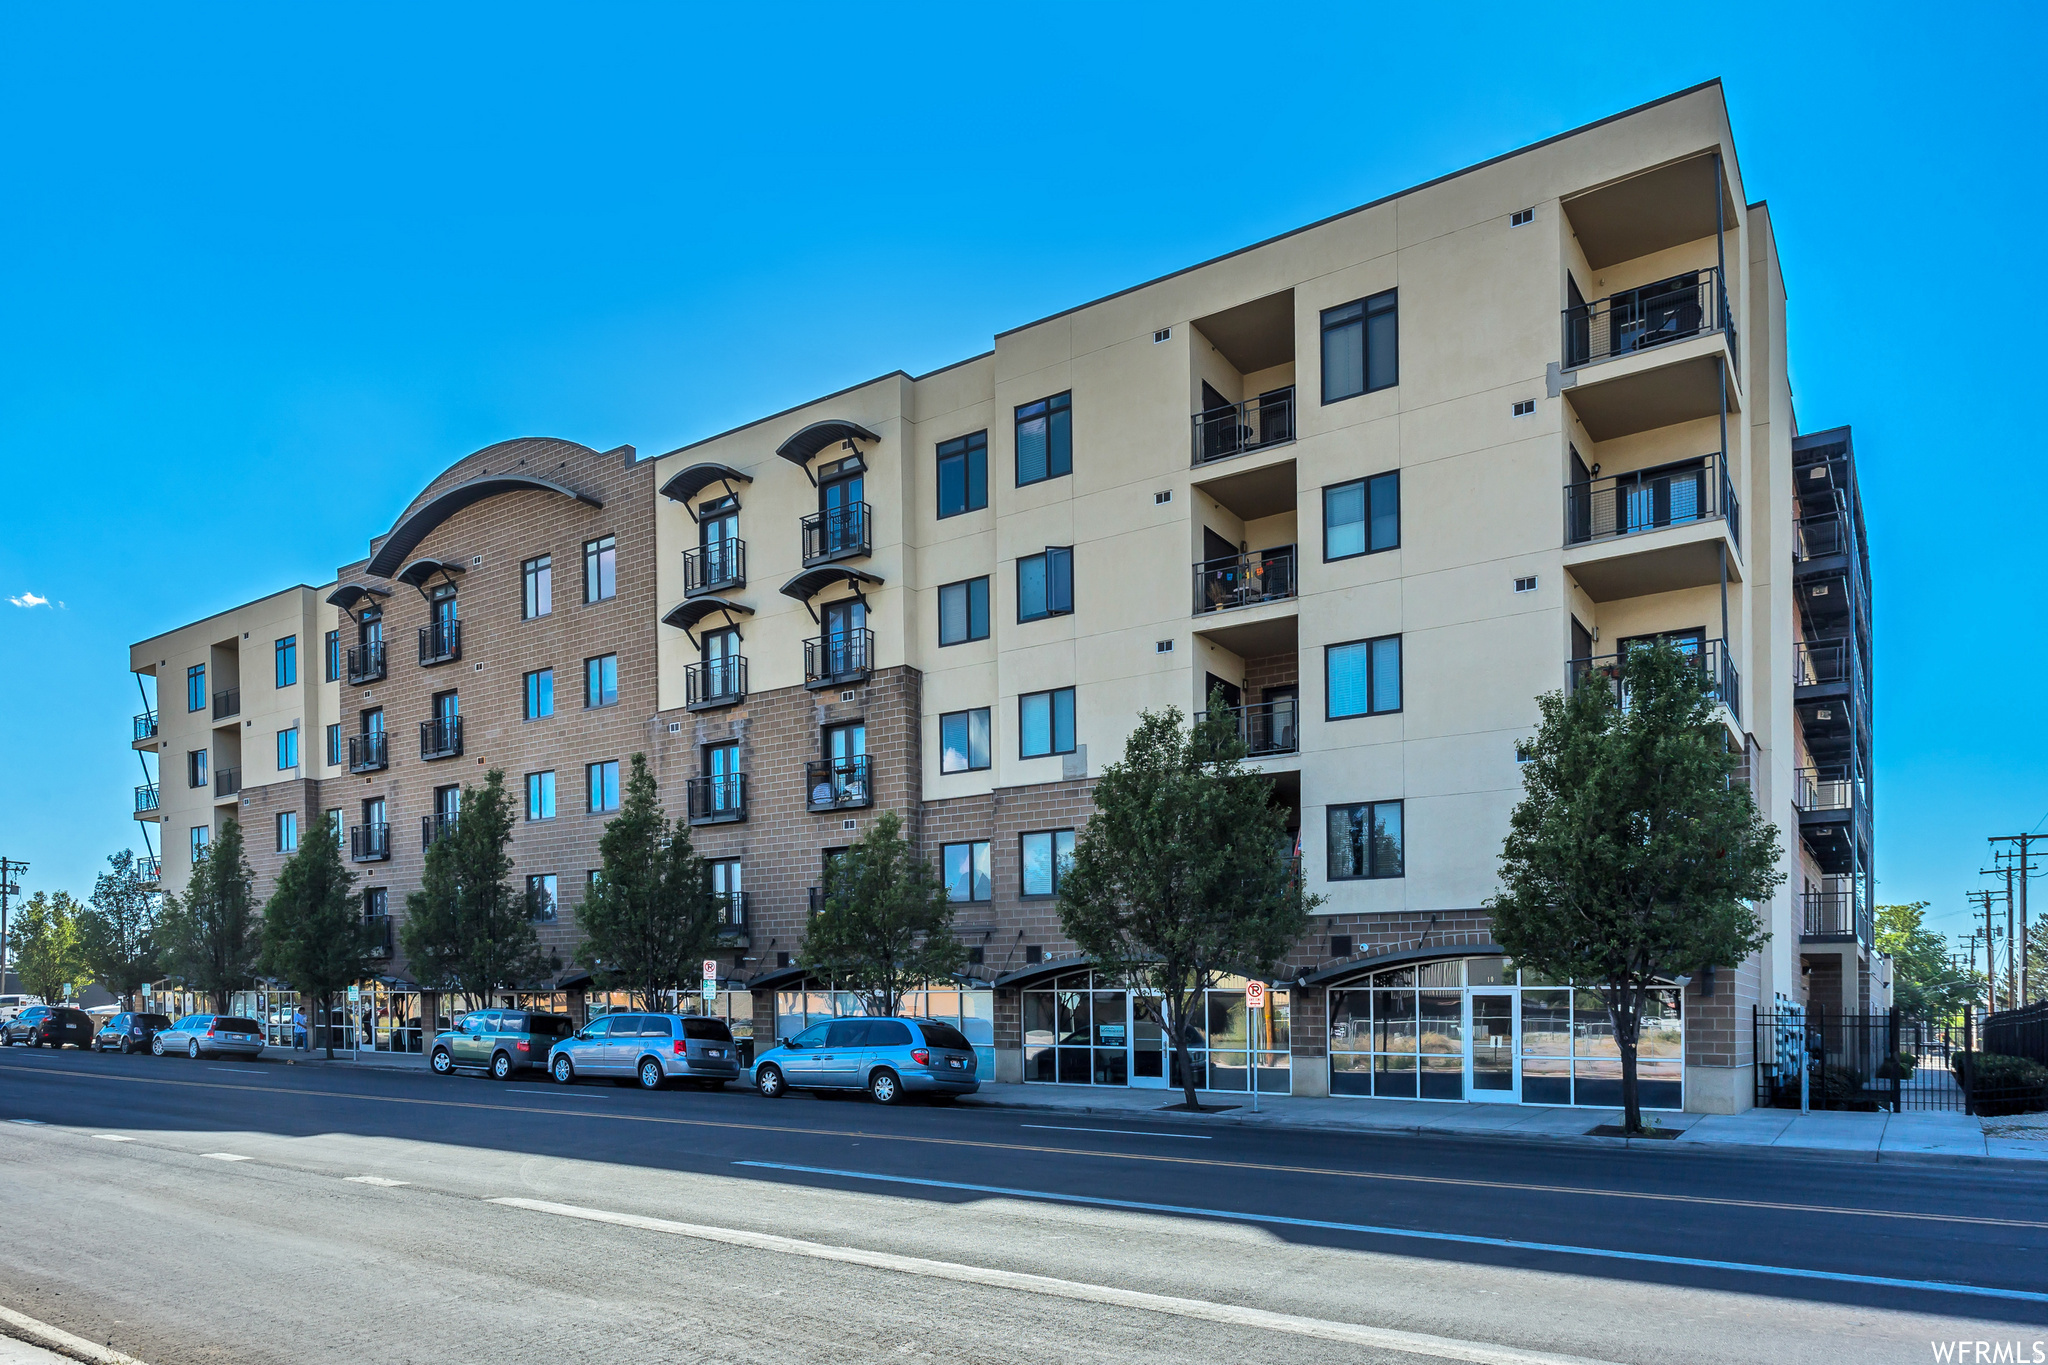
South Salt Lake
2150 S MAIN E 307
2 Beds
1 Baths
920 Sq.Ft.
$349,900
MLS#: 2168922
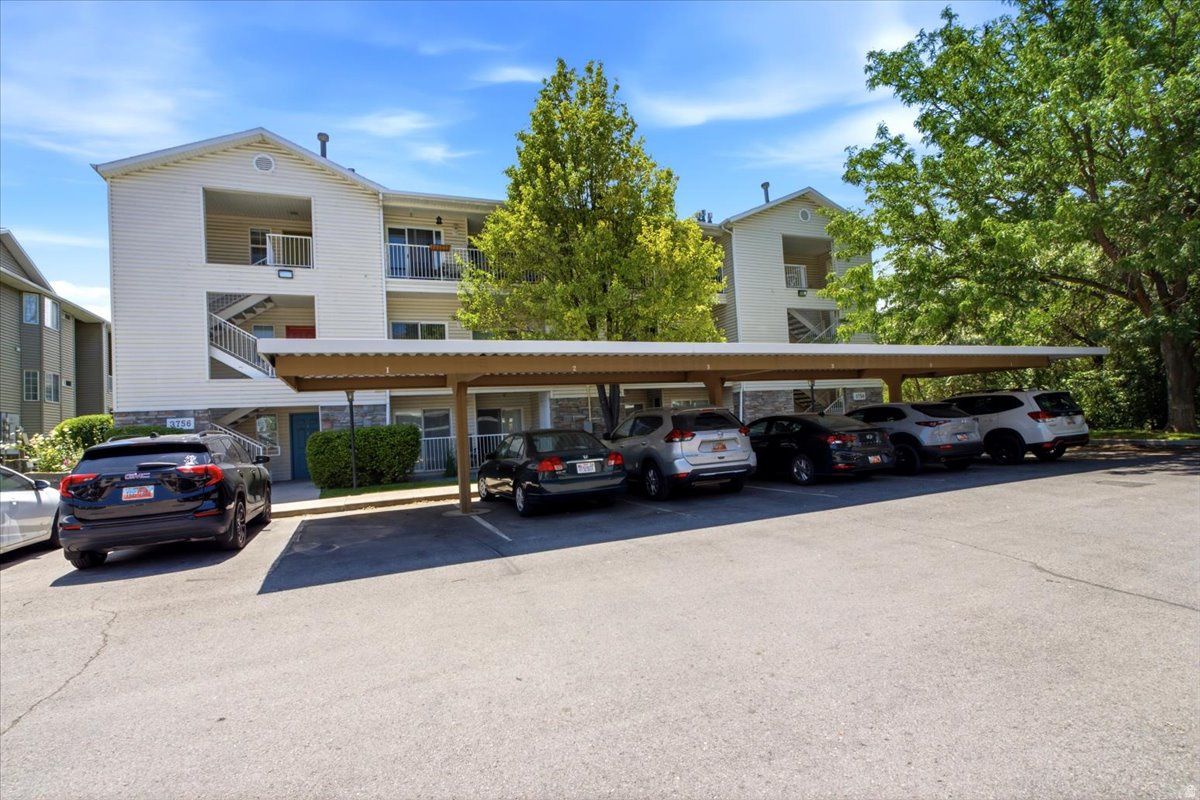
South Salt Lake
3754 S CARLISLE PARK PL W 1
3 Beds
2 Baths
1,232 Sq.Ft.
$325,000
MLS#: 2169776
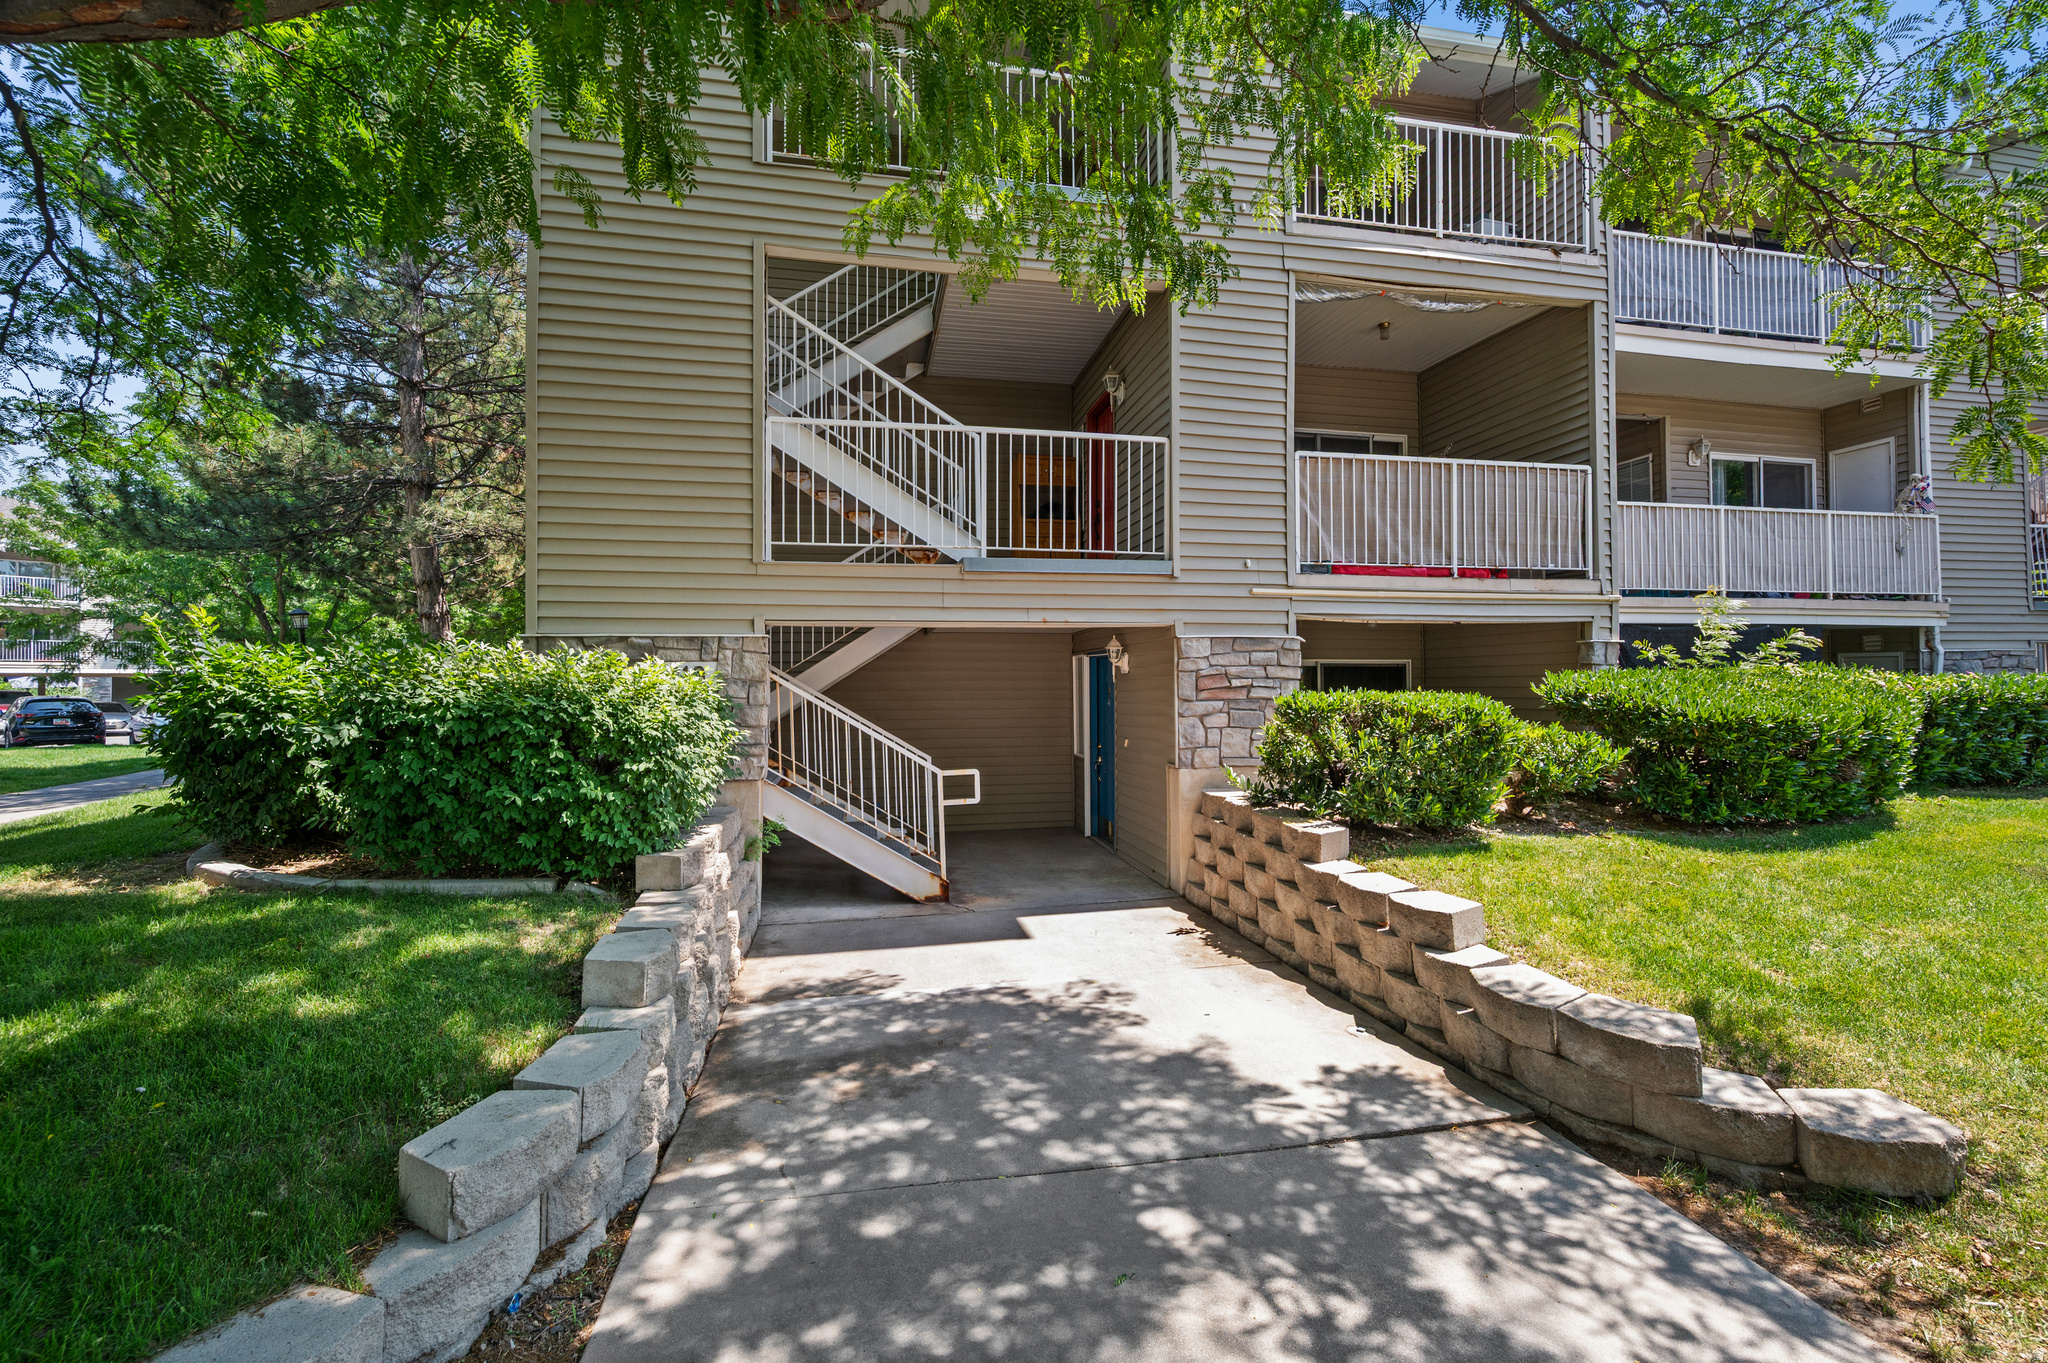
South Salt Lake
3819 S RIVER RUN WAY 1
2 Beds
None Baths
950 Sq.Ft.
$284,000
MLS#: 2167276
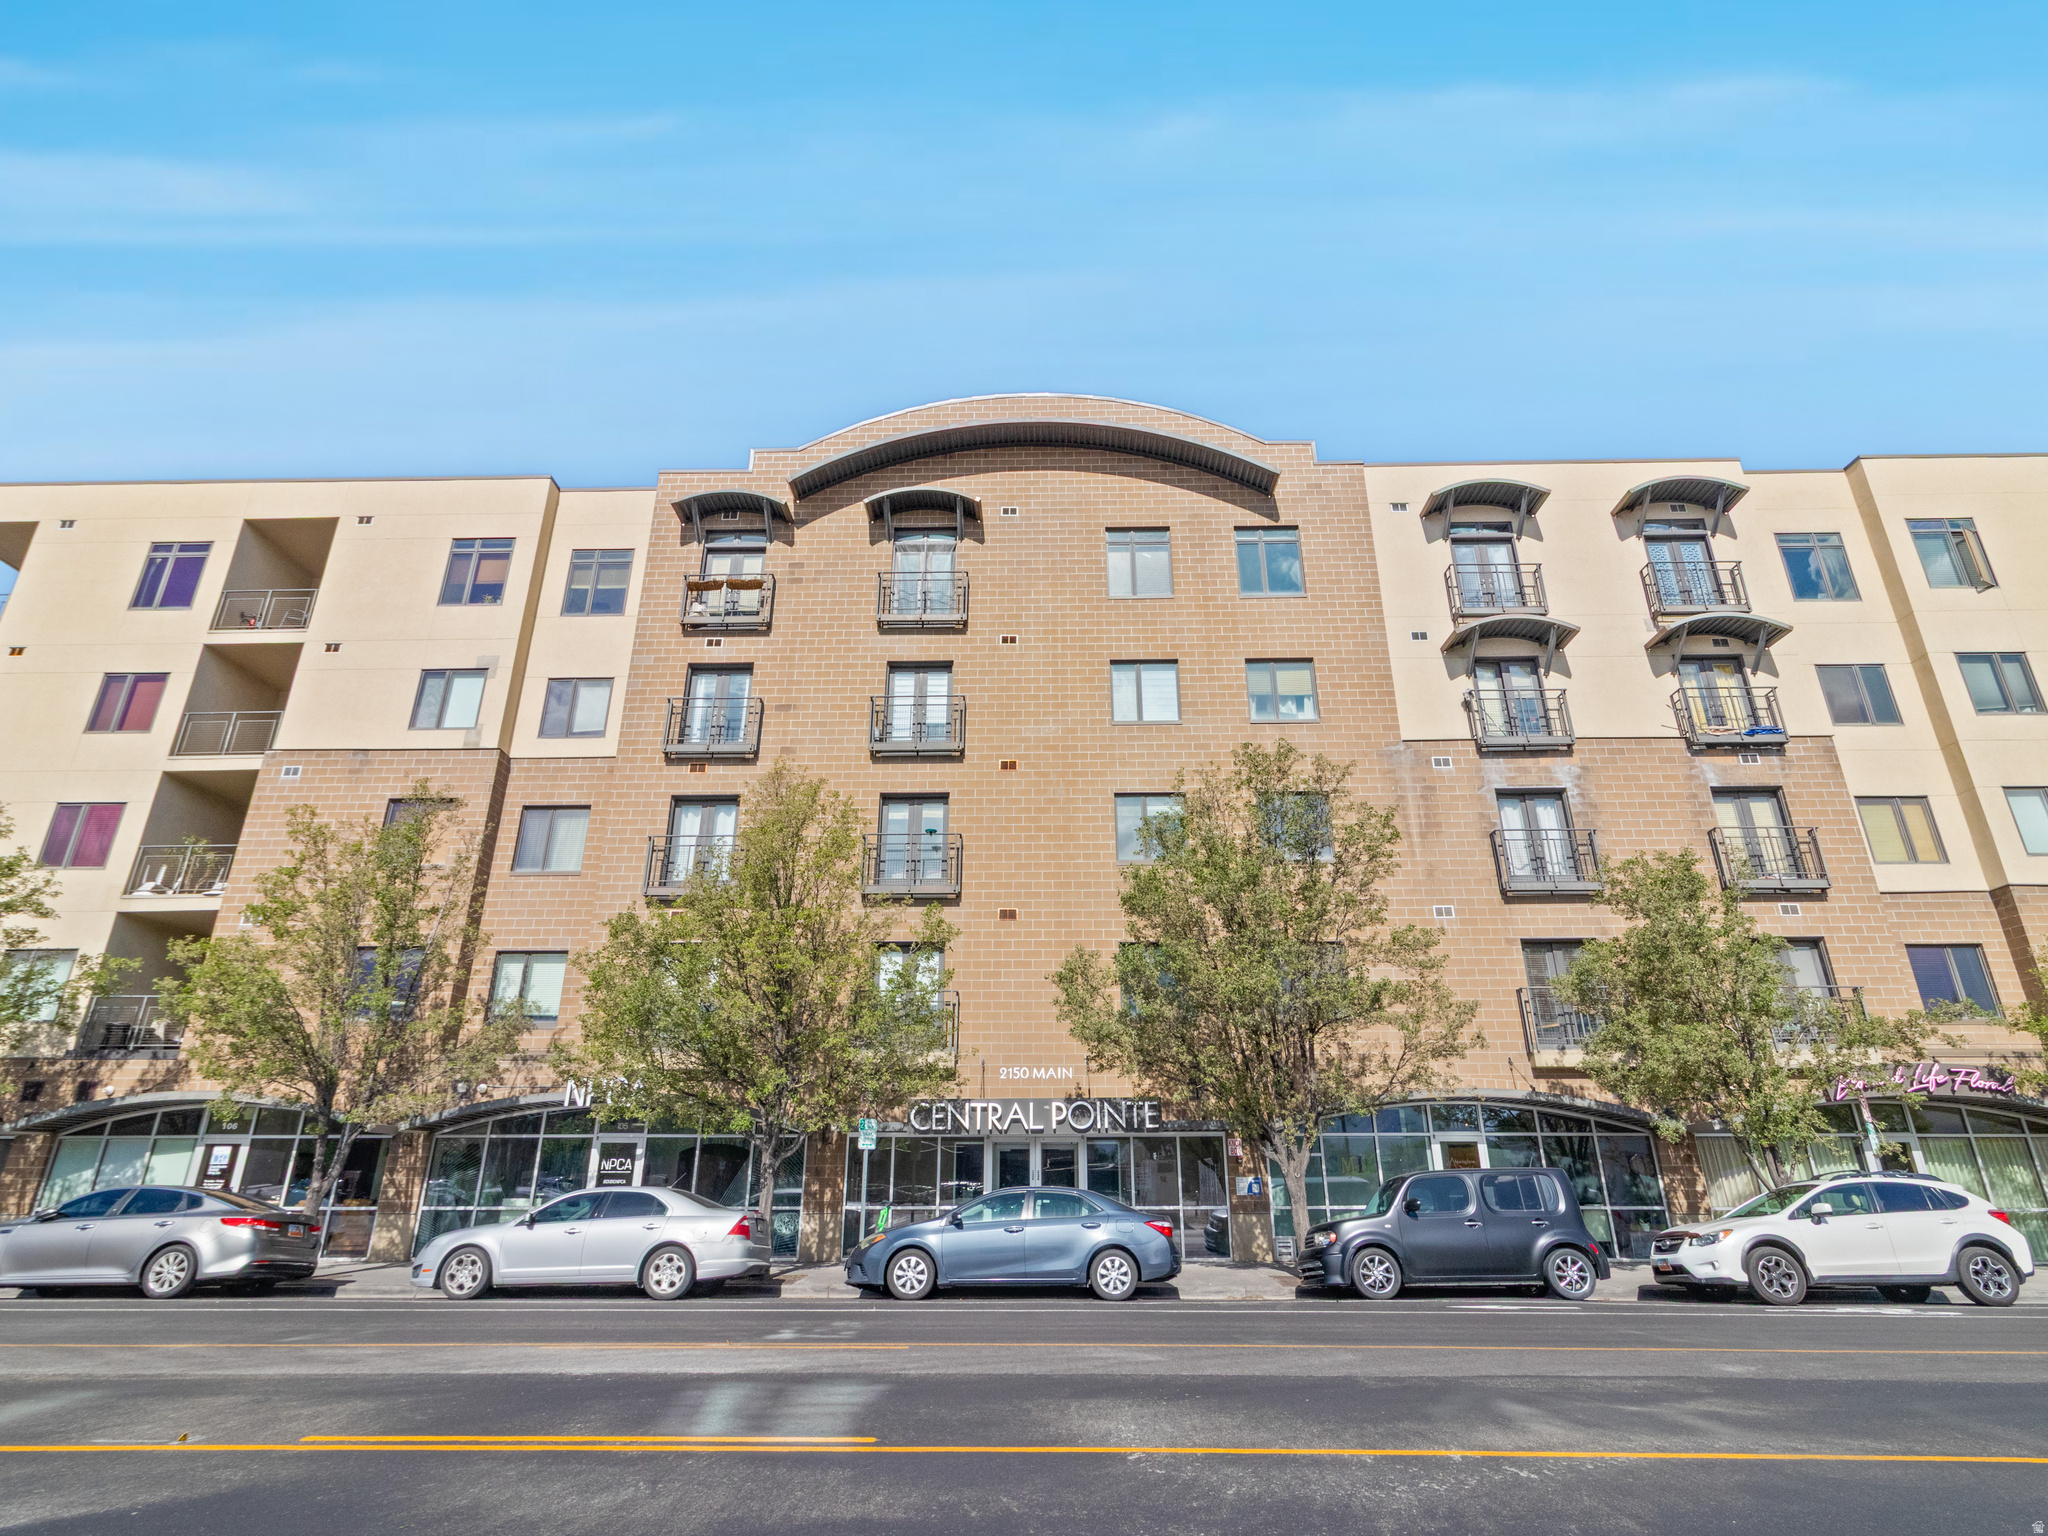
South Salt Lake
2150 S MAIN ST 508
2 Beds
1 Baths
914 Sq.Ft.
$345,000
MLS#: 2162311
South Salt Lake
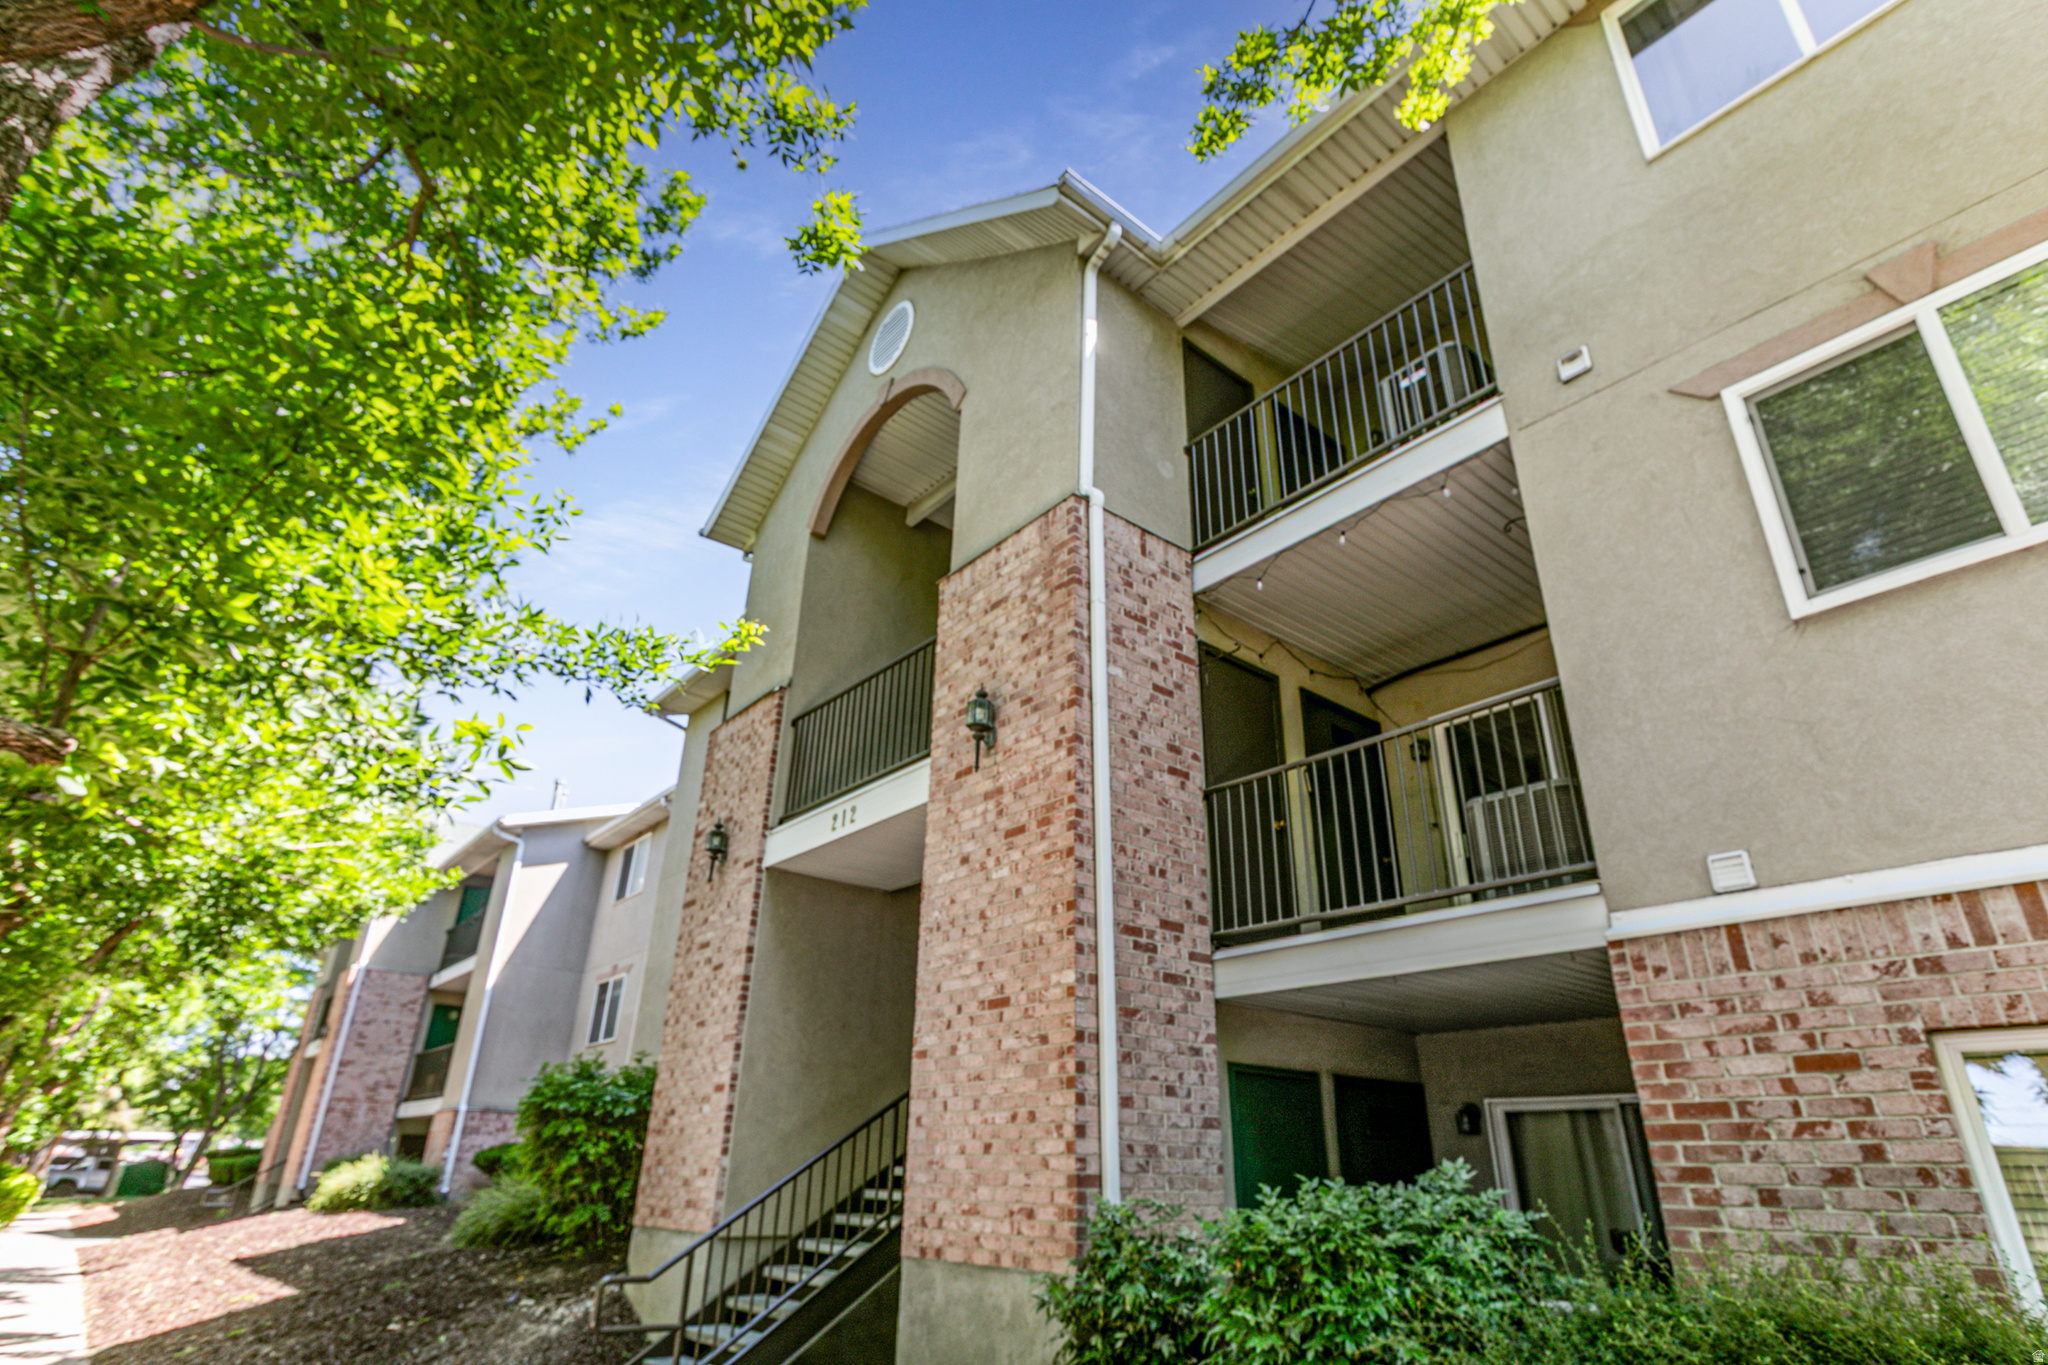
212 E NEW CENTURY LN C
2 Beds
2 Baths
1,030 Sq.Ft.
$288,500
MLS#: 2159418
South Salt Lake
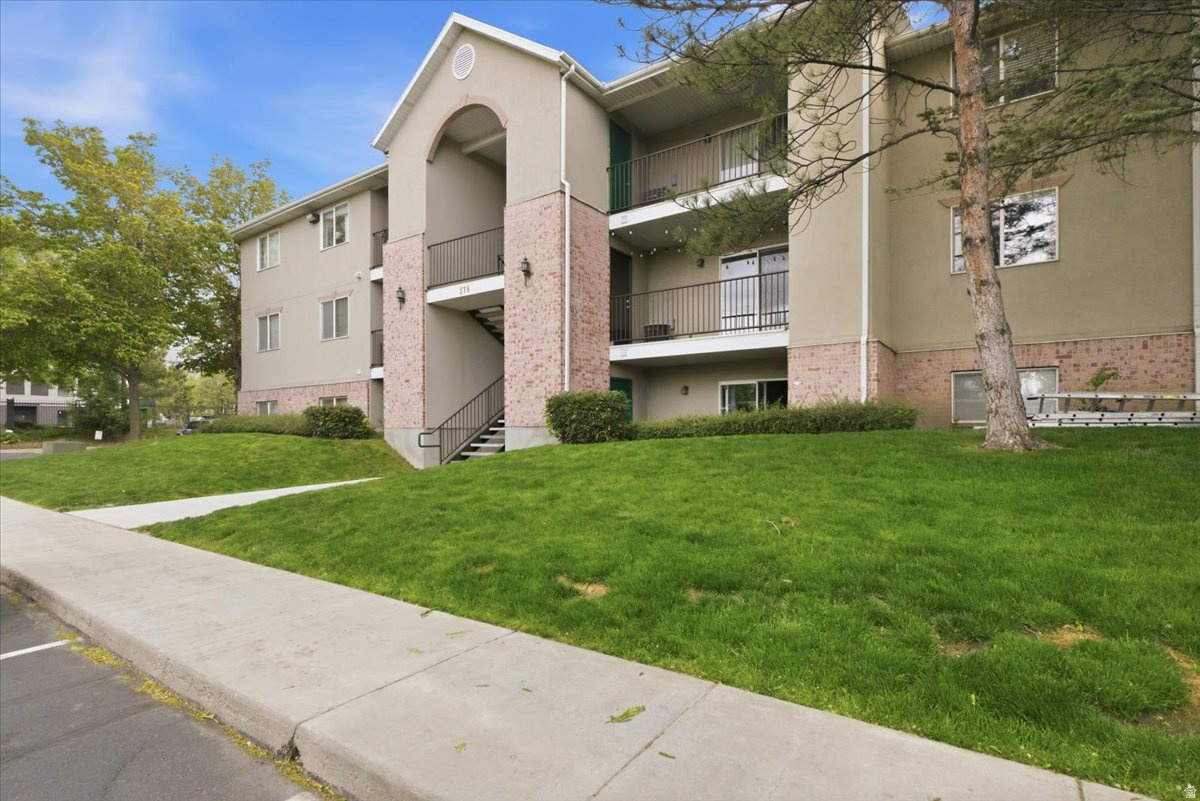
278 E NEW CENTURY LN S C78
3 Beds
2 Baths
1,345 Sq.Ft.
$339,000
MLS#: 2153716
