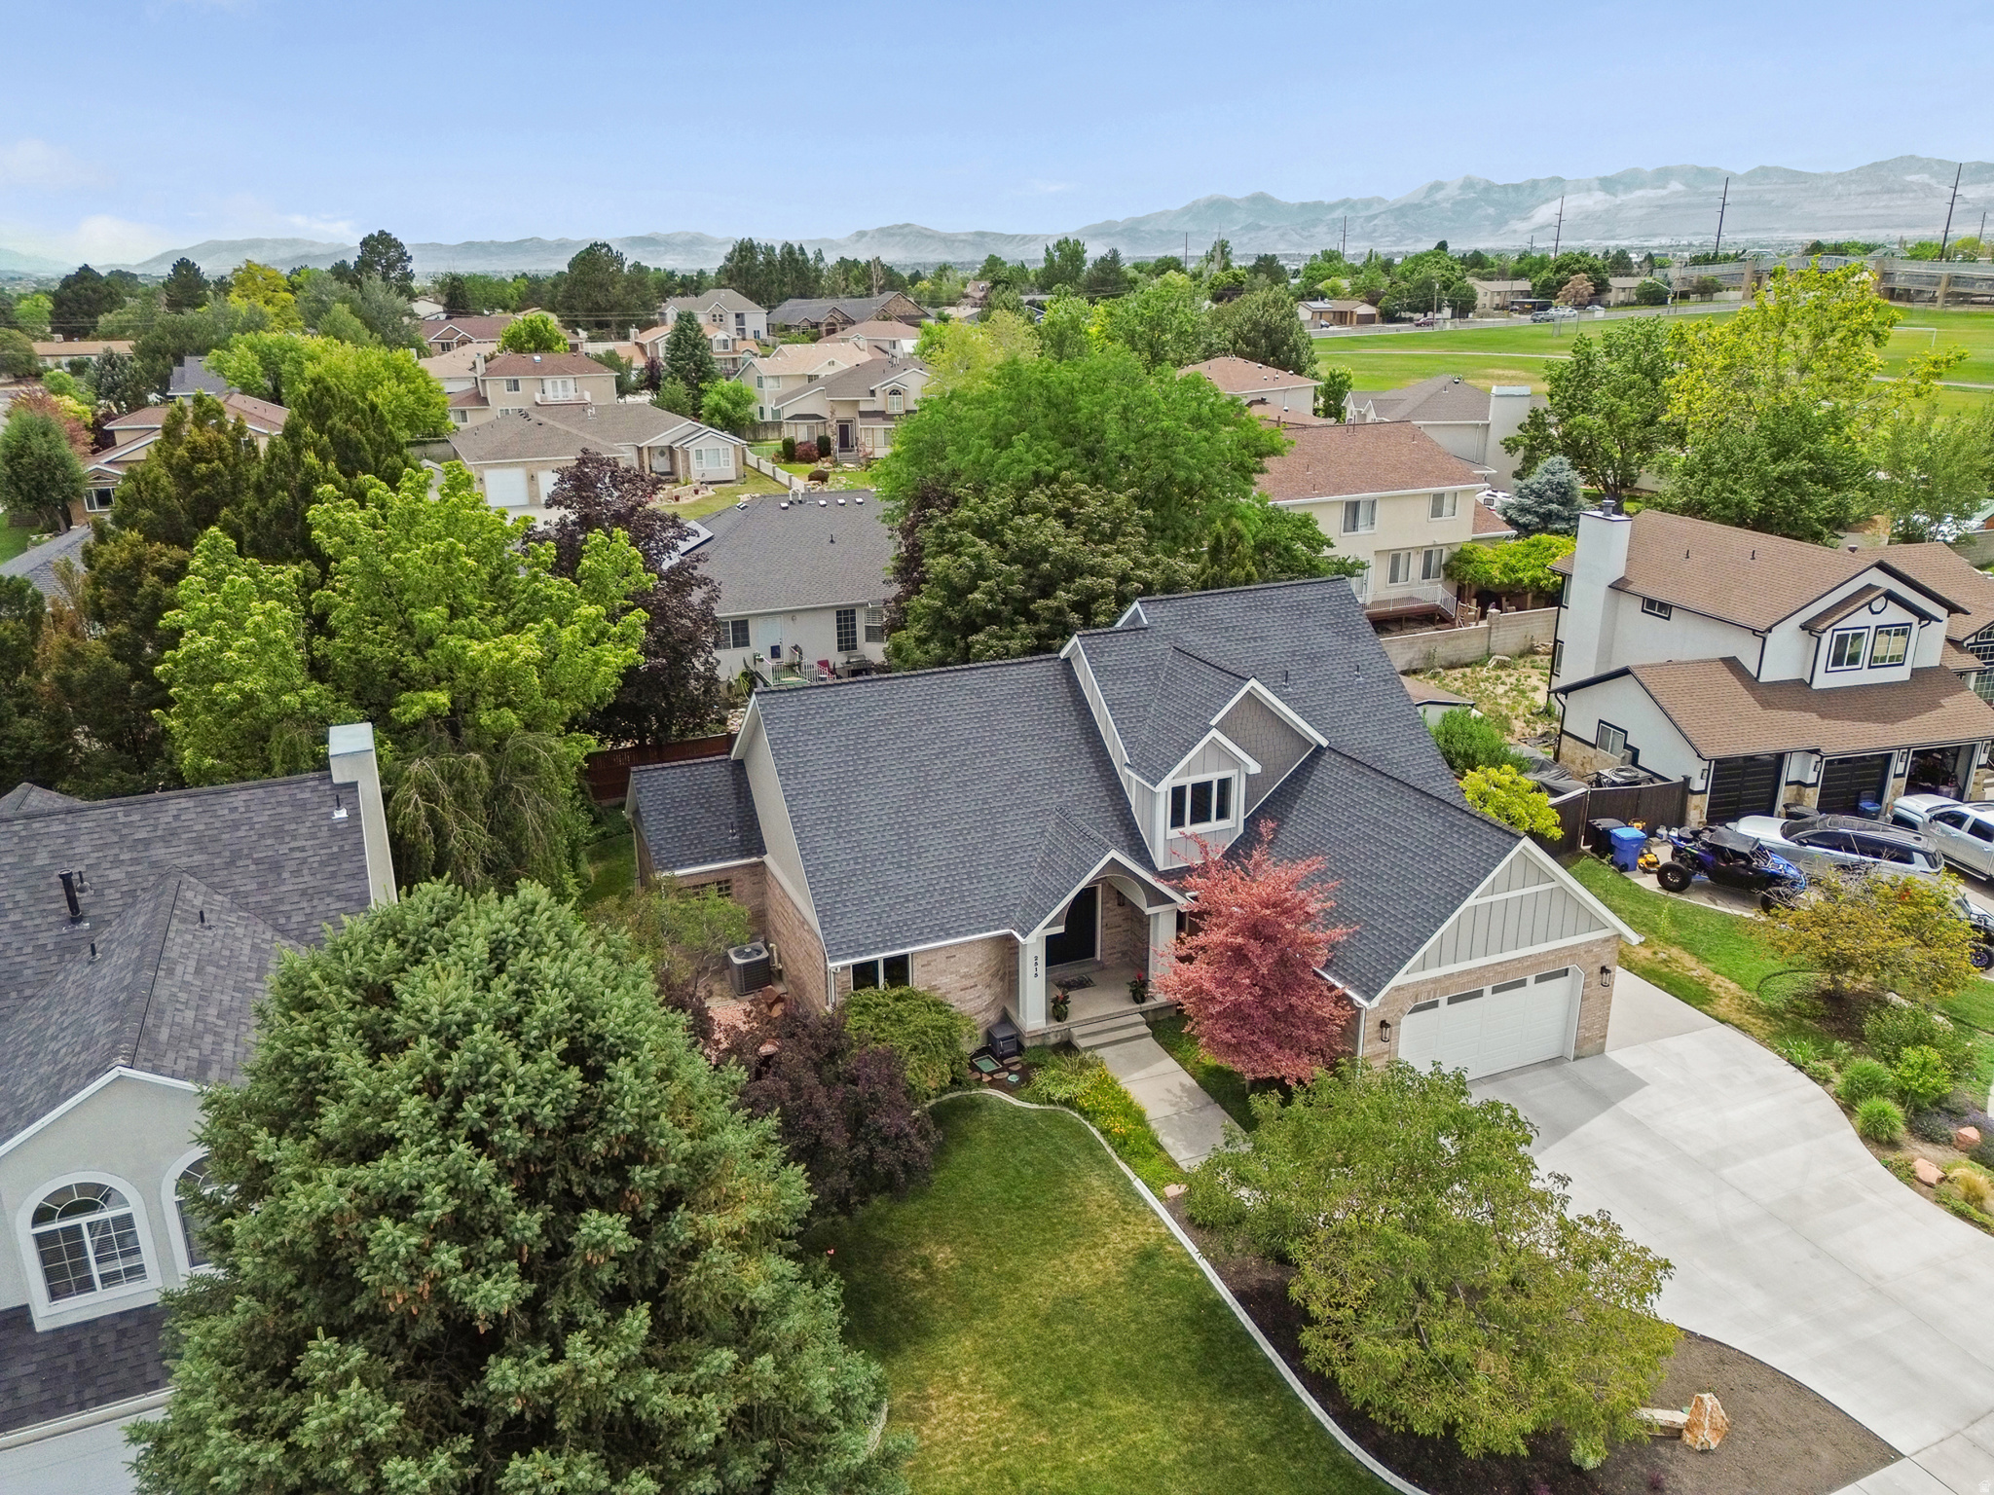
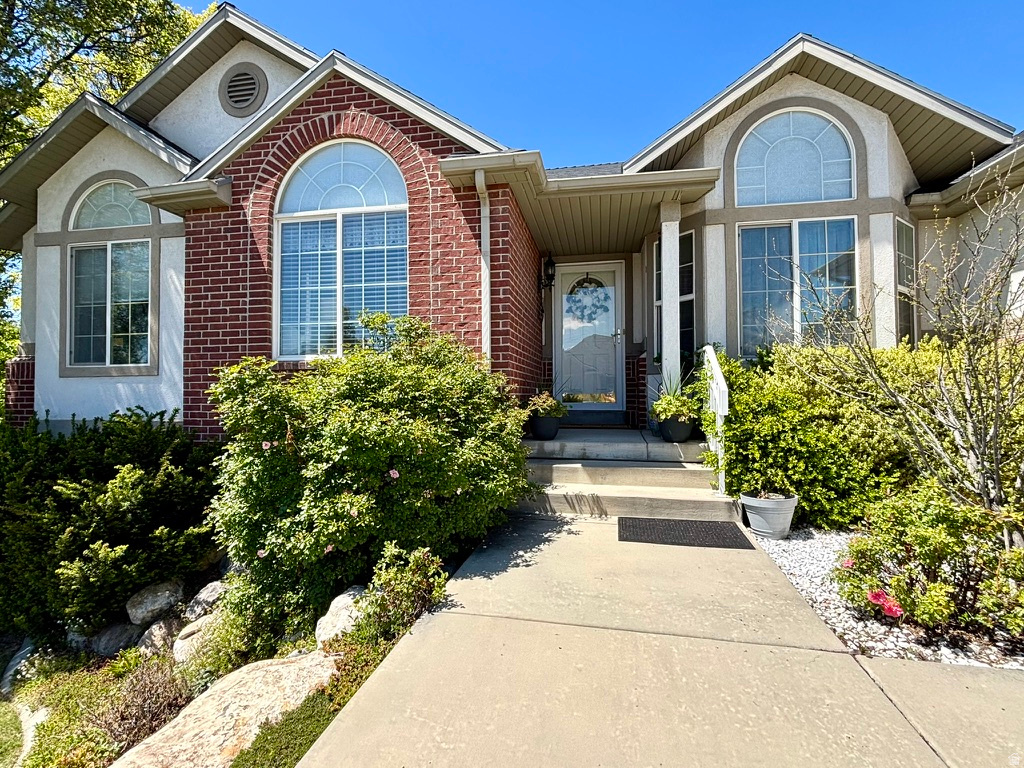
2842 W TABLE ROCK DR

Taylorsville, UT 84129
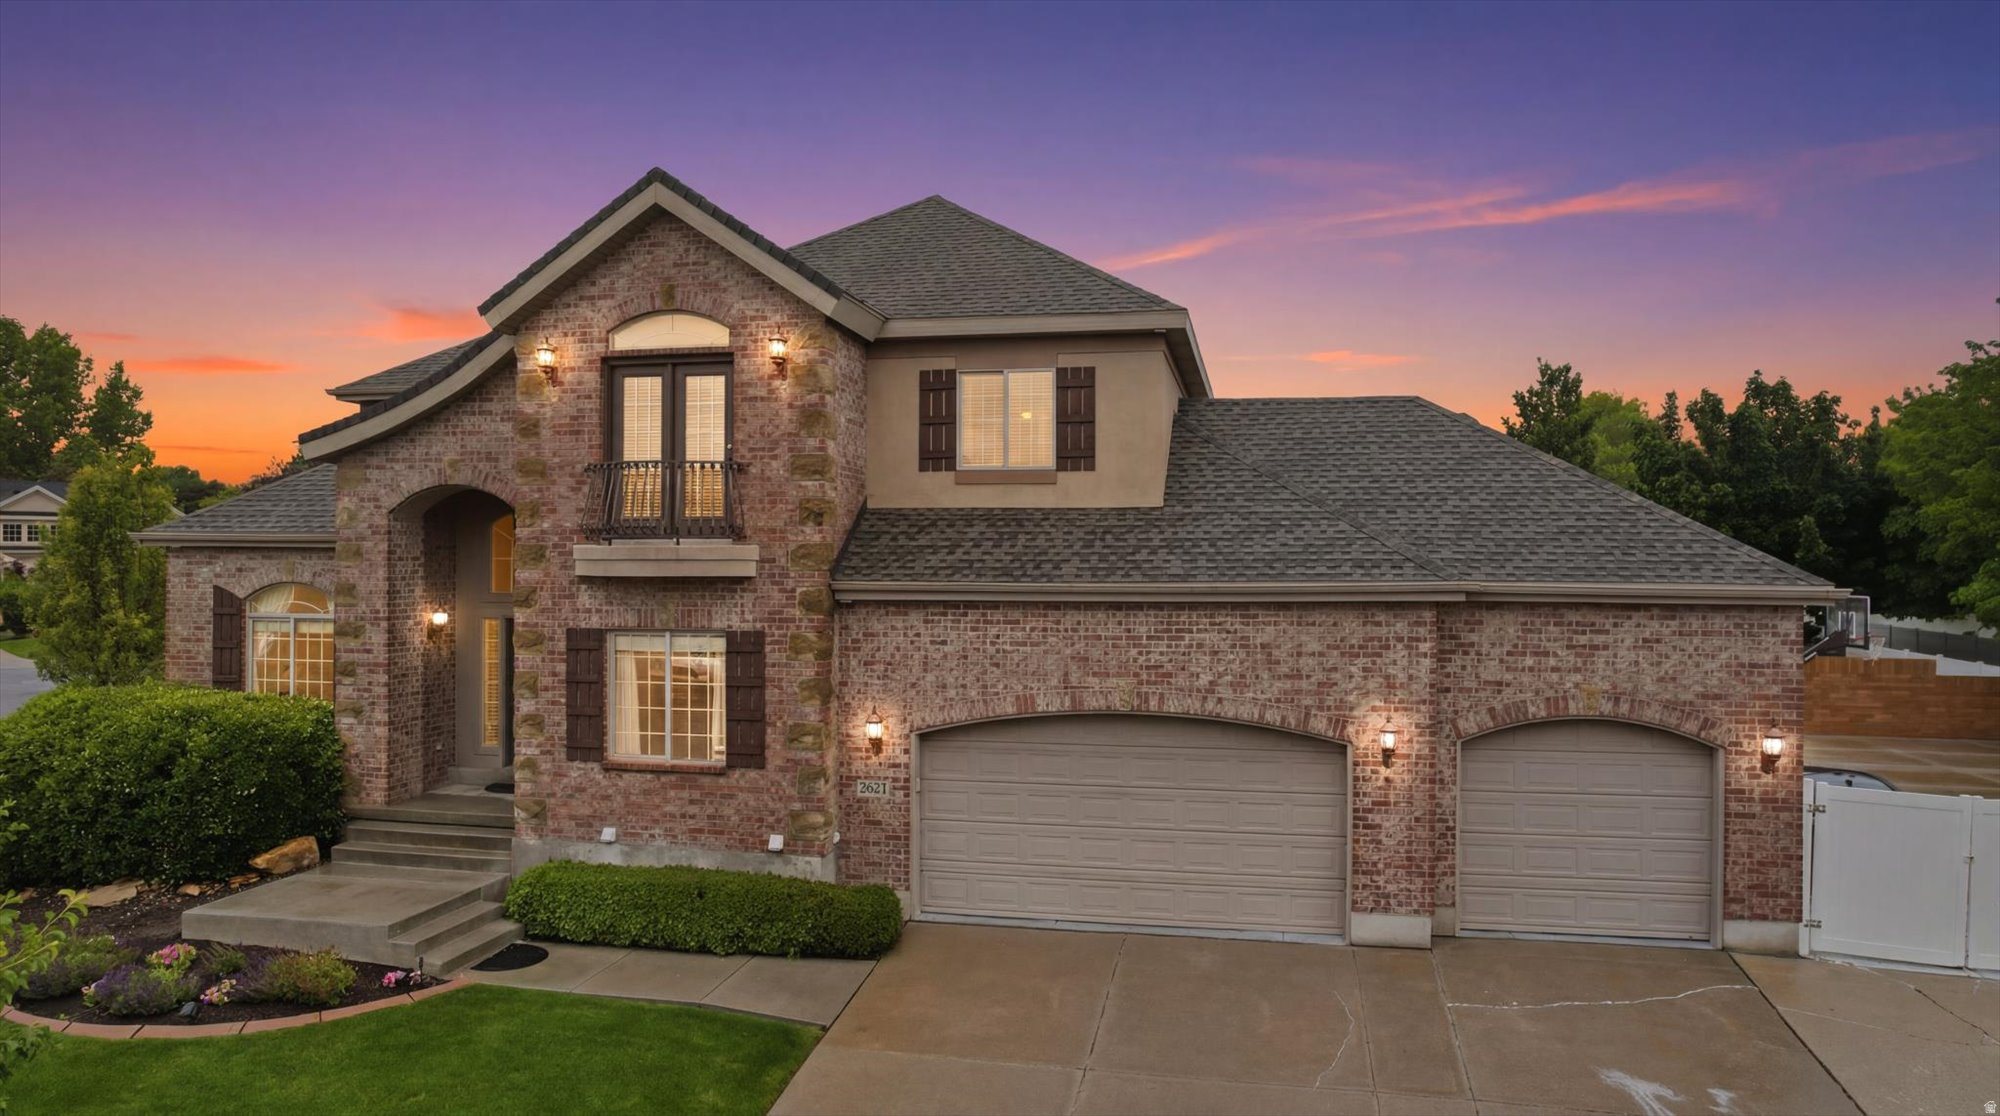
Stories: 2

Taylorsville, UT 84129
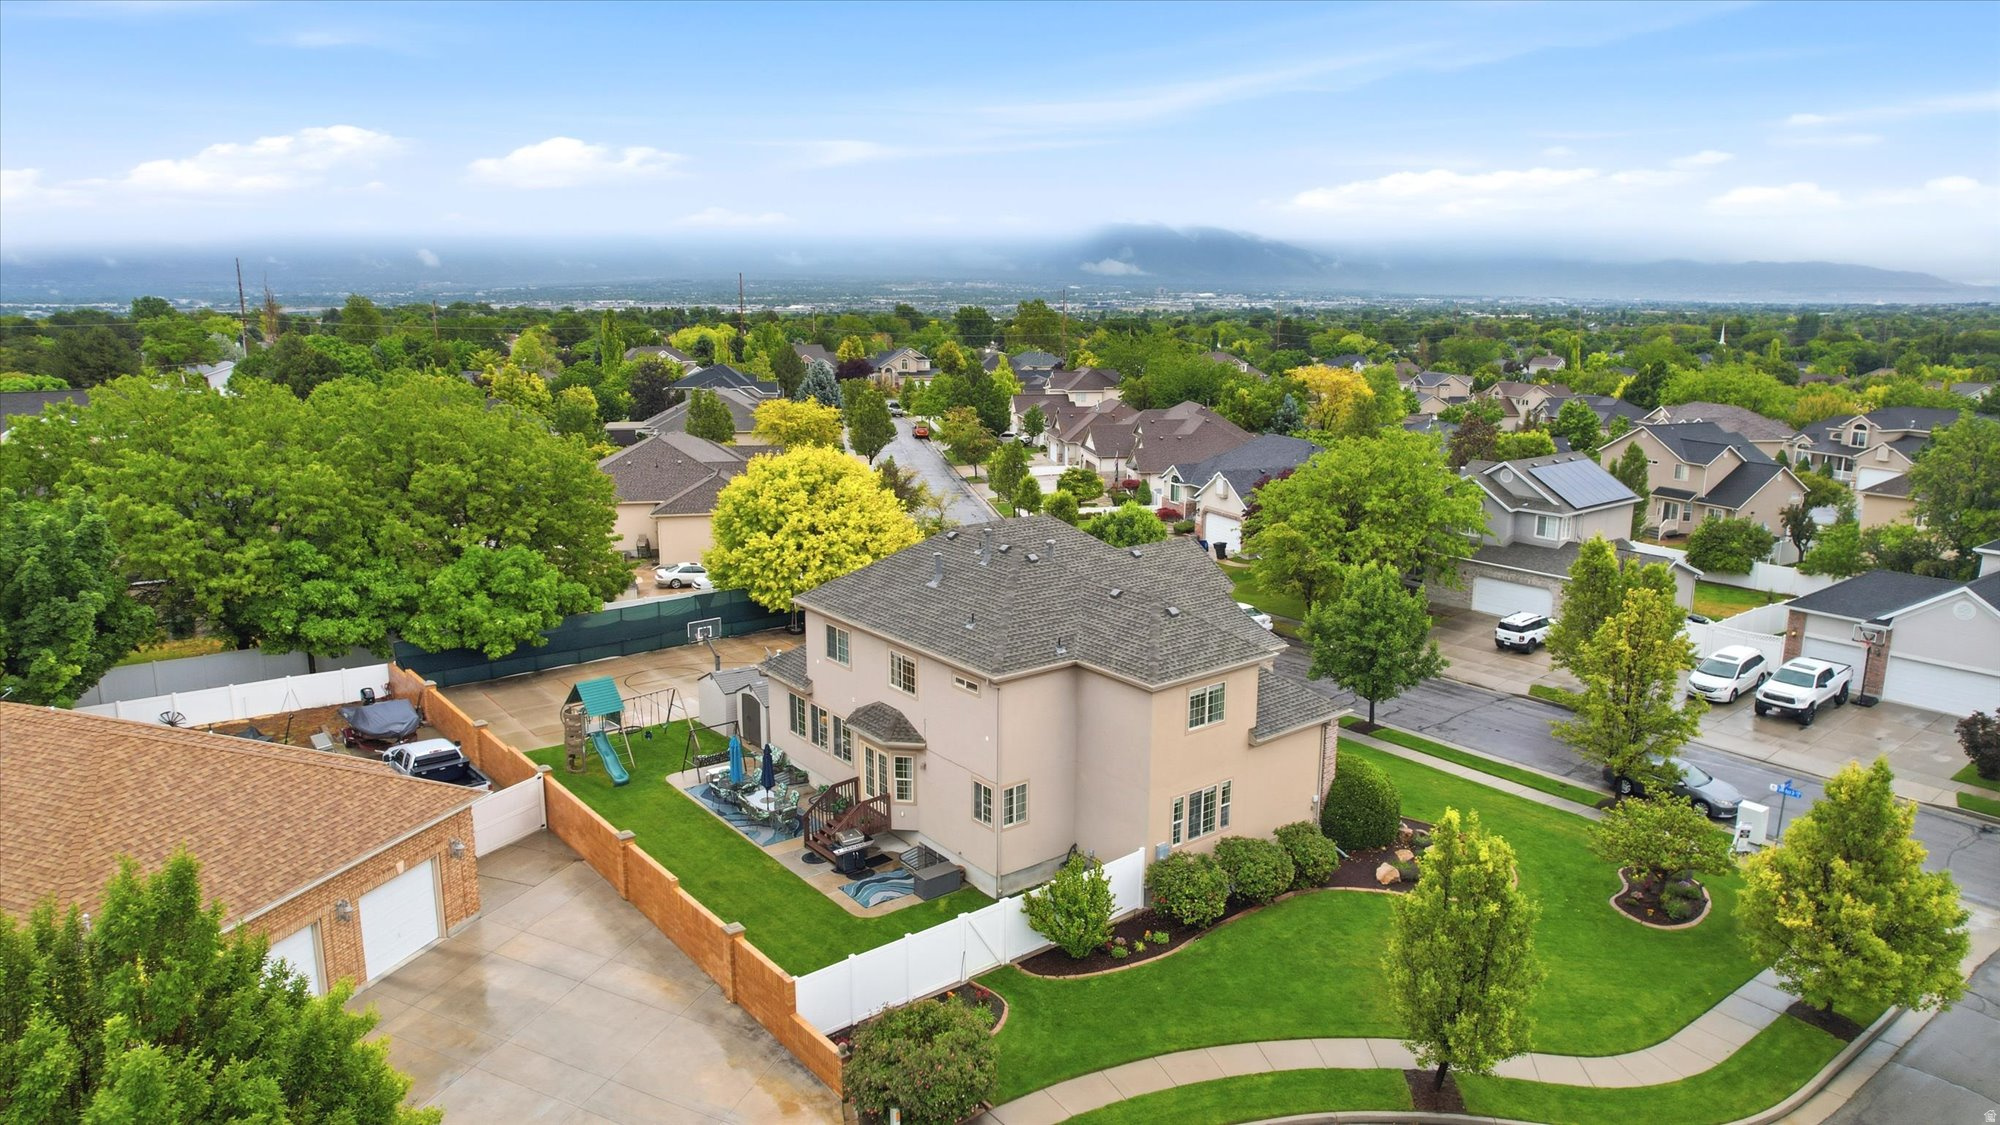
2842 W TABLE ROCK DR

$879,900

MLS#: 2161747

Status: Coming Soon

Listing provided by: Cannon & Company

Listing agent phone: None

Last update: a day ago

New on site 2 days ago

HIGHLAND - Residential

About

Property

Beds

6

Full Baths

2

1/2 Baths

1

3/4 Baths

1

Year Built

2002

Sq.Footage

4,482

Features

Features & Amenities

Interior

  • Other Interior Features

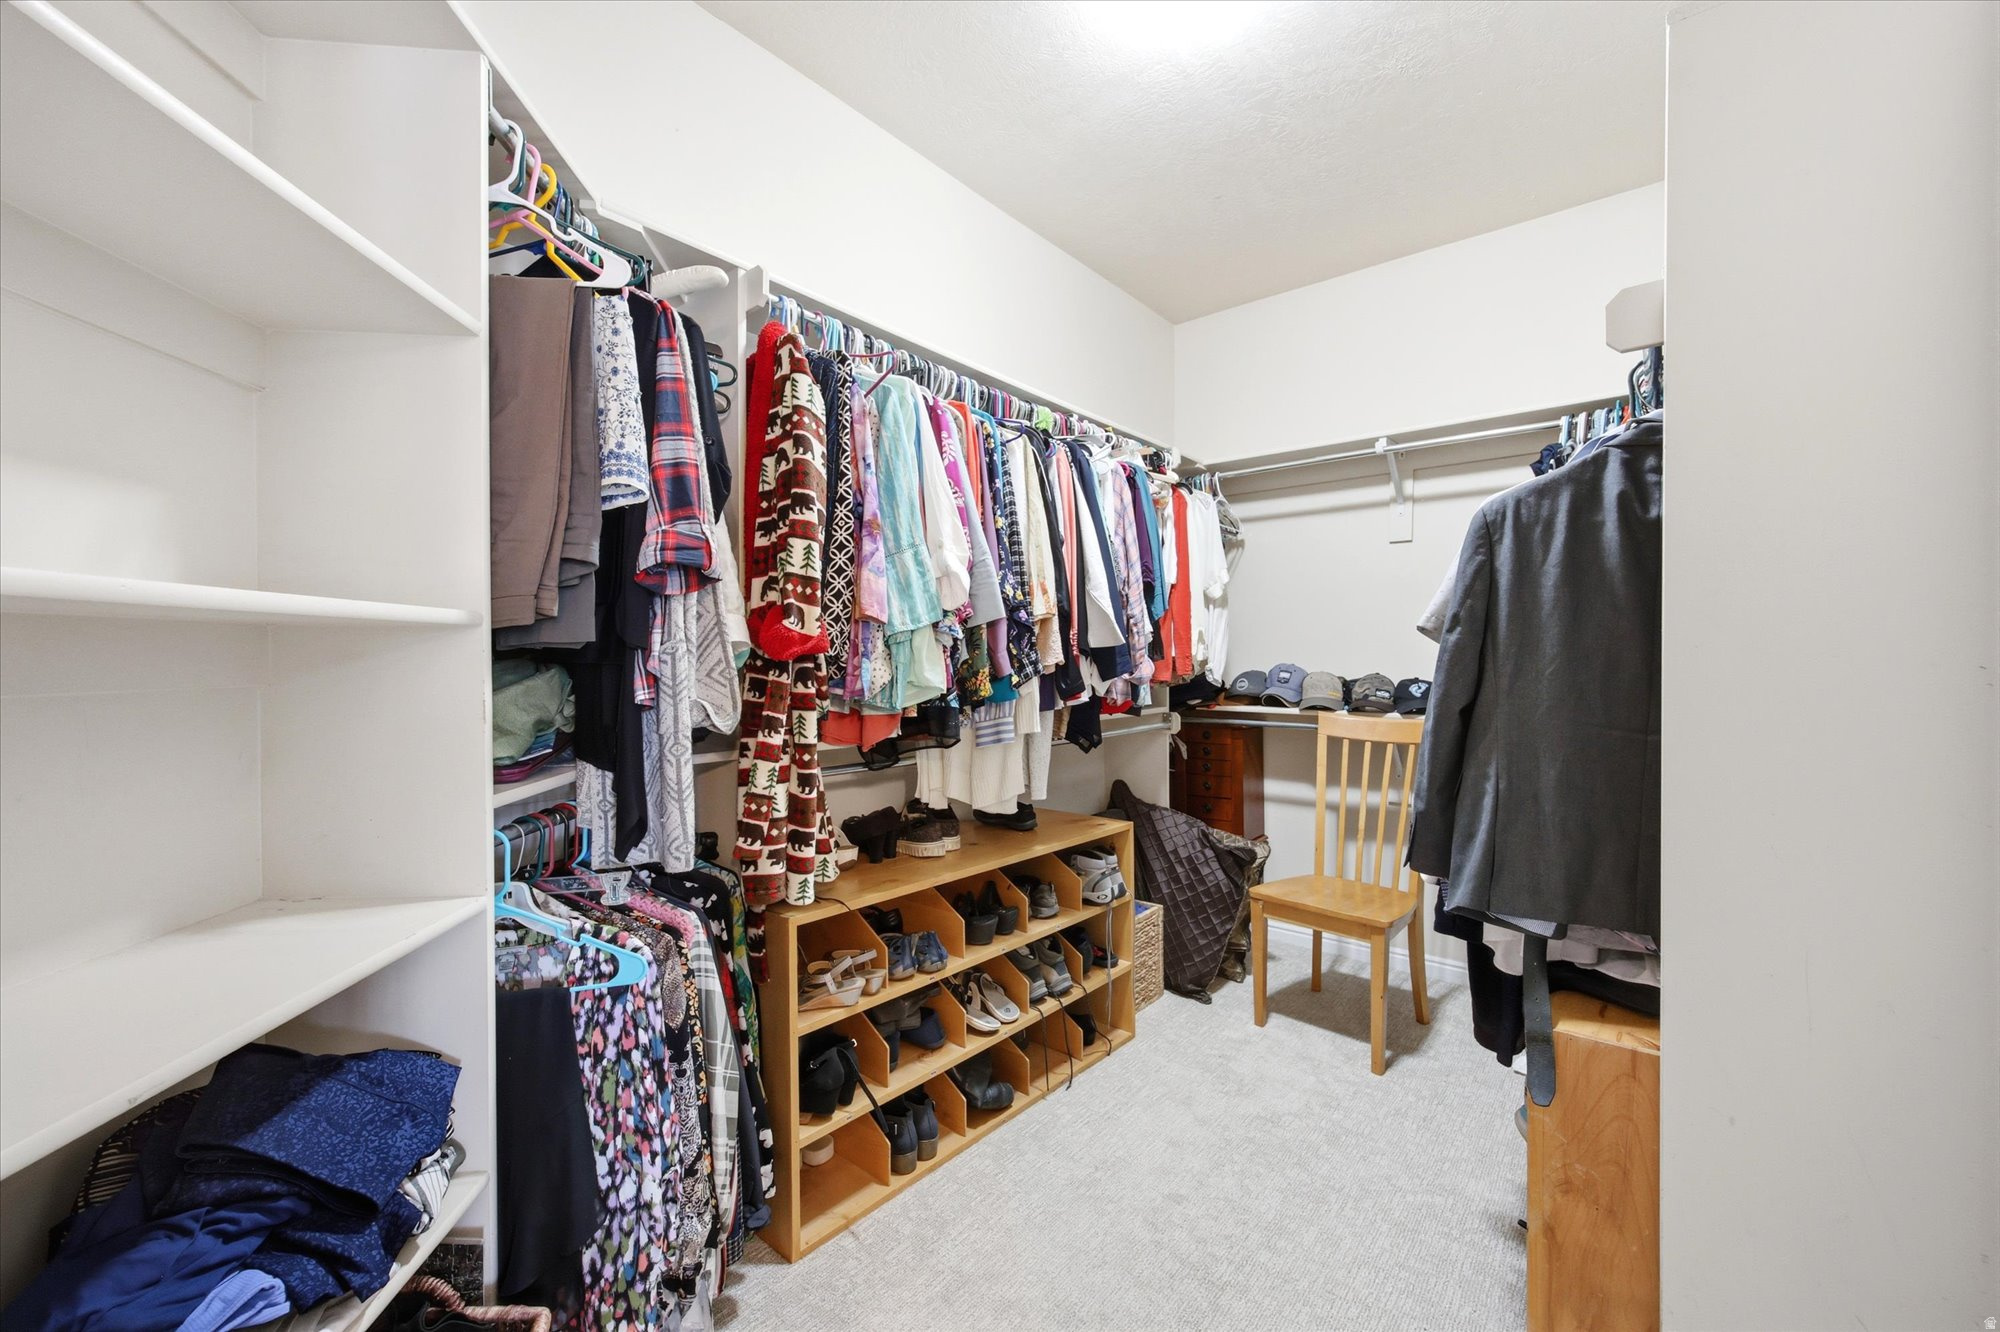
    Walk-In Closet(s), In-Law Floorplan, Central Vacuum, Granite Counters

  • Total Bedrooms

    6

  • Bathrooms

    2

  • 1/2 Bathrooms

    1

  • 3/4 Bathrooms

    1

  • Basement YN

    YES

  • Cooling YN

    YES

  • Cooling

    Central Air

  • Fireplace YN

    YES

  • Heating YN

    YES

  • Heating

    Fireplace Insert, Central, Natural Gas, Forced Air

  • Pet friendly

    N/A

Exterior

  • Garage

    Yes

  • Garage spaces

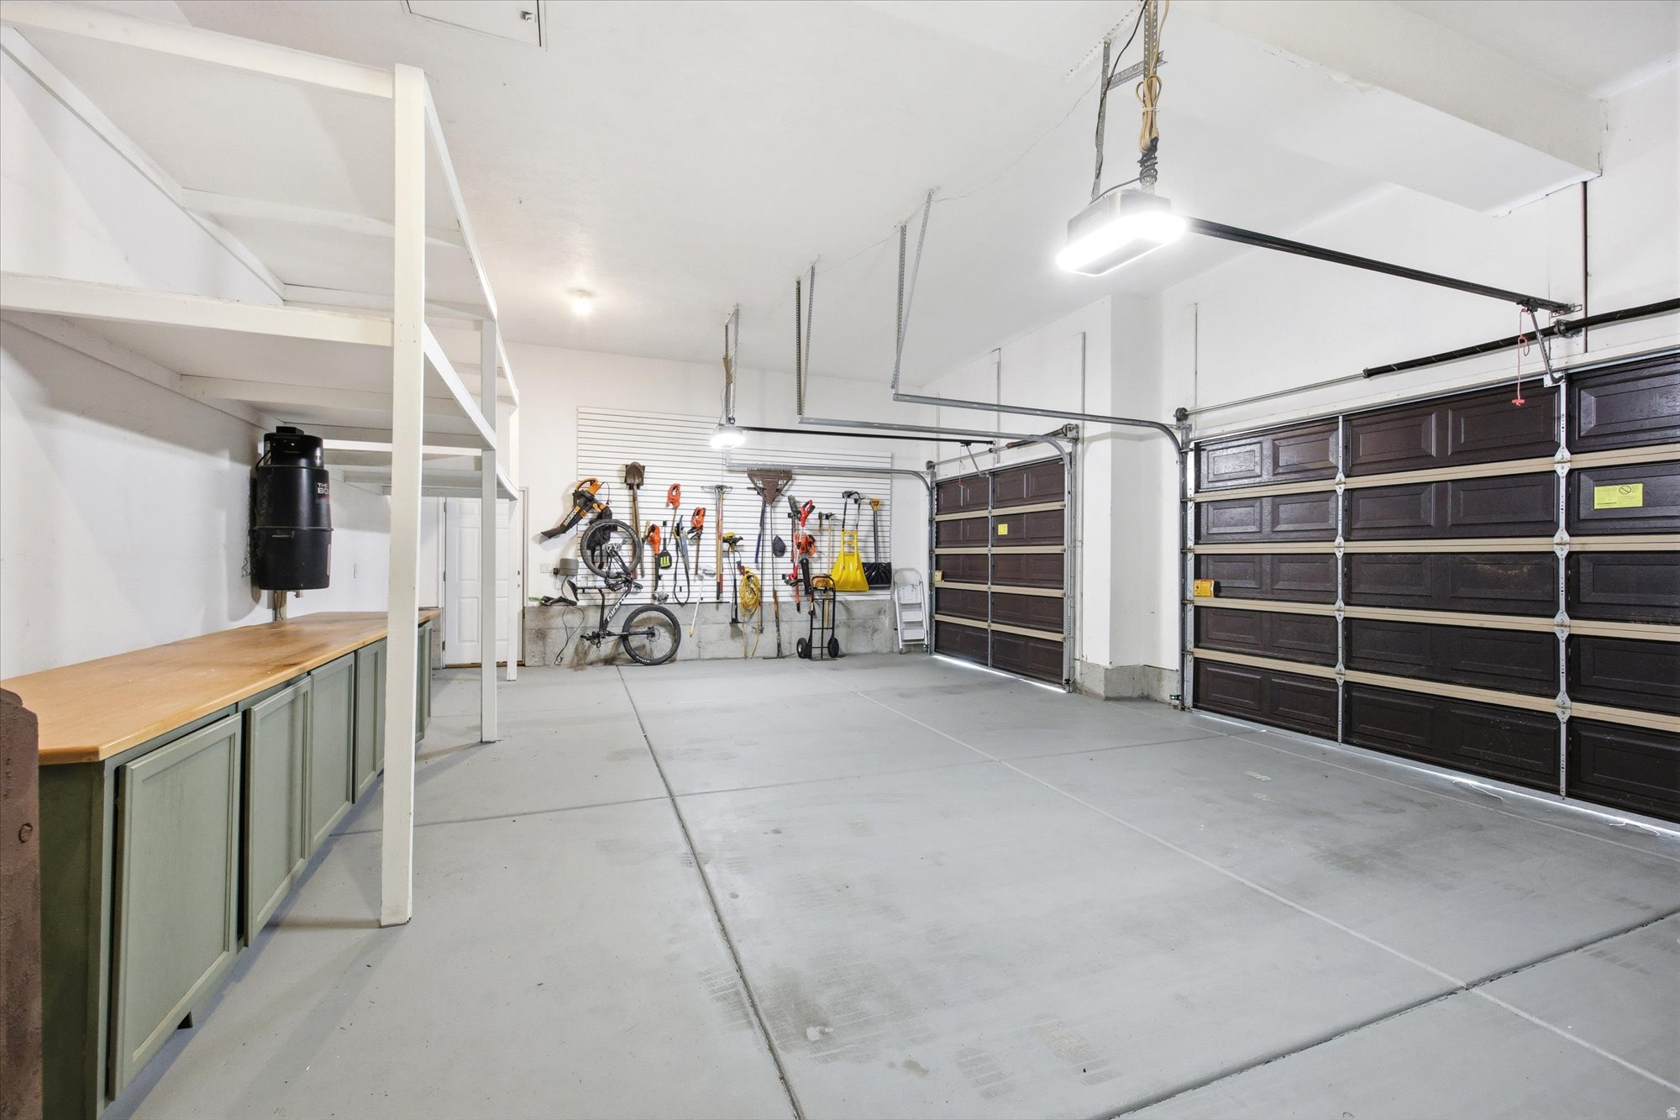
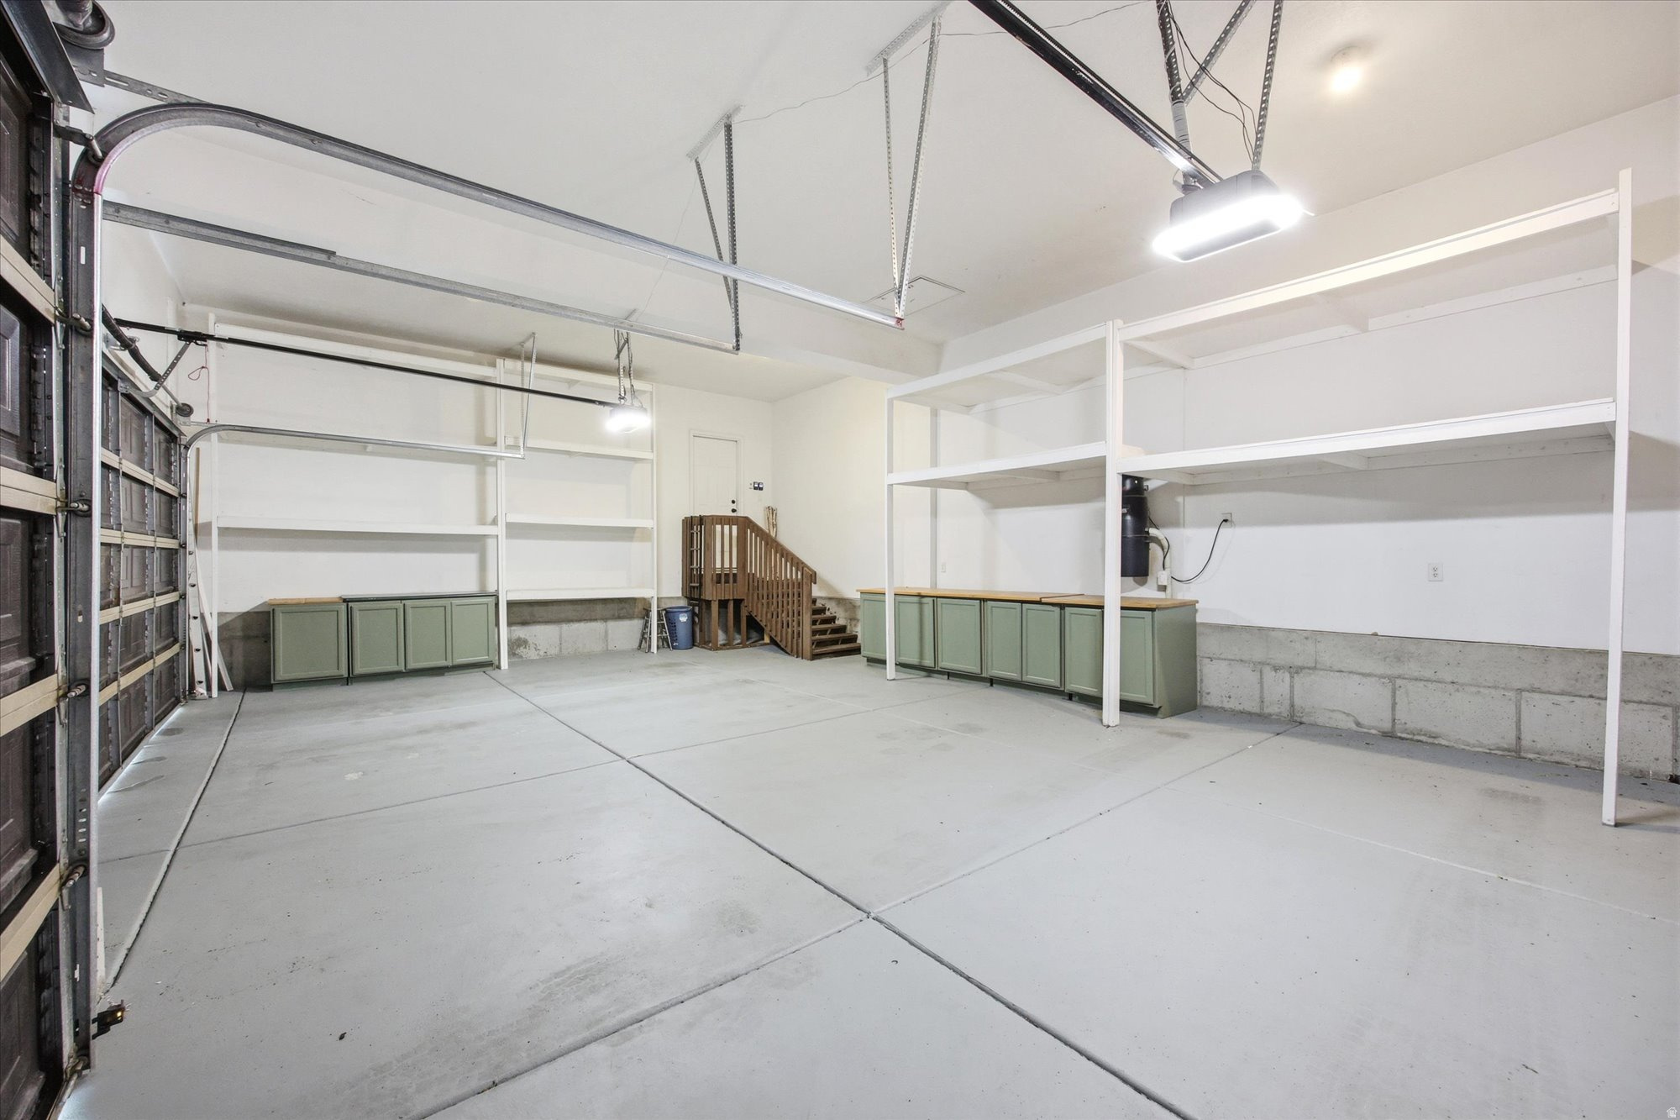
    3

  • Construction Materials

    Brick, Stone, Stucco

  • Other Exterior Features

    Lighting

  • Parking

    RV Access/Parking, Attached, Garage

  • Patio and Porch Features

    Patio

  • Pool

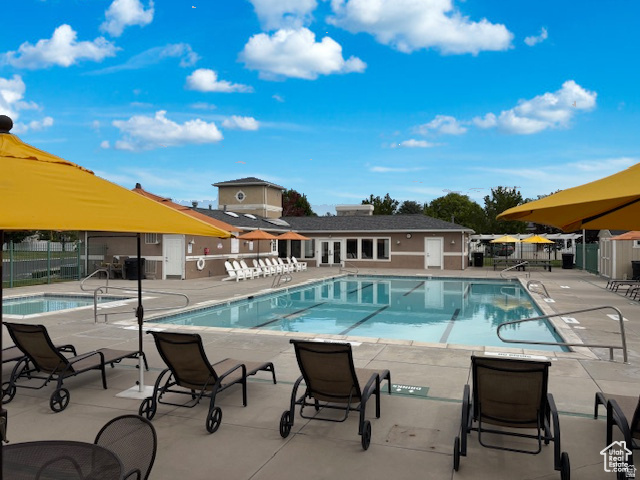
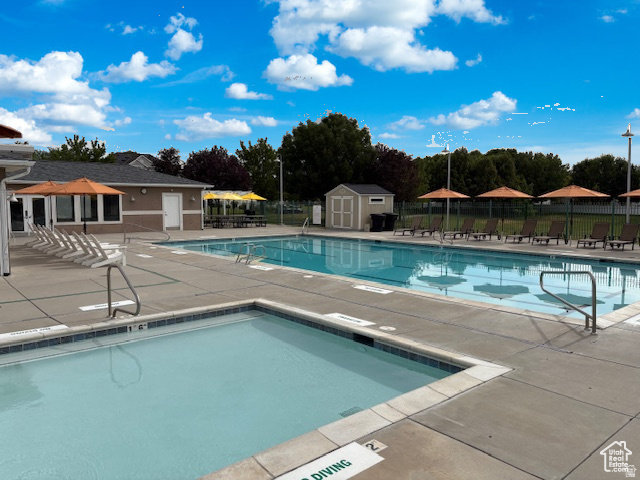
    Yes

  • Pool Features

    Fenced, In Ground, Private

  • Waterfront YN

    NO

Area & Lot

  • Lot Features

    Corner Lot

  • Lot Size(acres)

    0.32

  • Lot Size(square feet)

    13939.2

  • Property Type

    Residential

  • Property Sub Type

    Single Family Residence

  • Architectural Style

    Stories: 2

Price

  • Sales Price

    $879,900

  • Tax Amount

    $4,901

  • Zoning

    1110

  • Sq. Footage

    4, 482

  • Price/SqFt

    $196

HOA

  • Association

    YES

  • Association Fee

    $100

  • Association Fee Frequency

    Monthly

  • Association Fee Includes

    N/A

School District

  • Elementary School

    Granite

  • Middle School

    Bennion

  • High School

    Taylorsville

Property Features

  • Stories

    3

  • New Construction

    NO

  • Accessibility Features

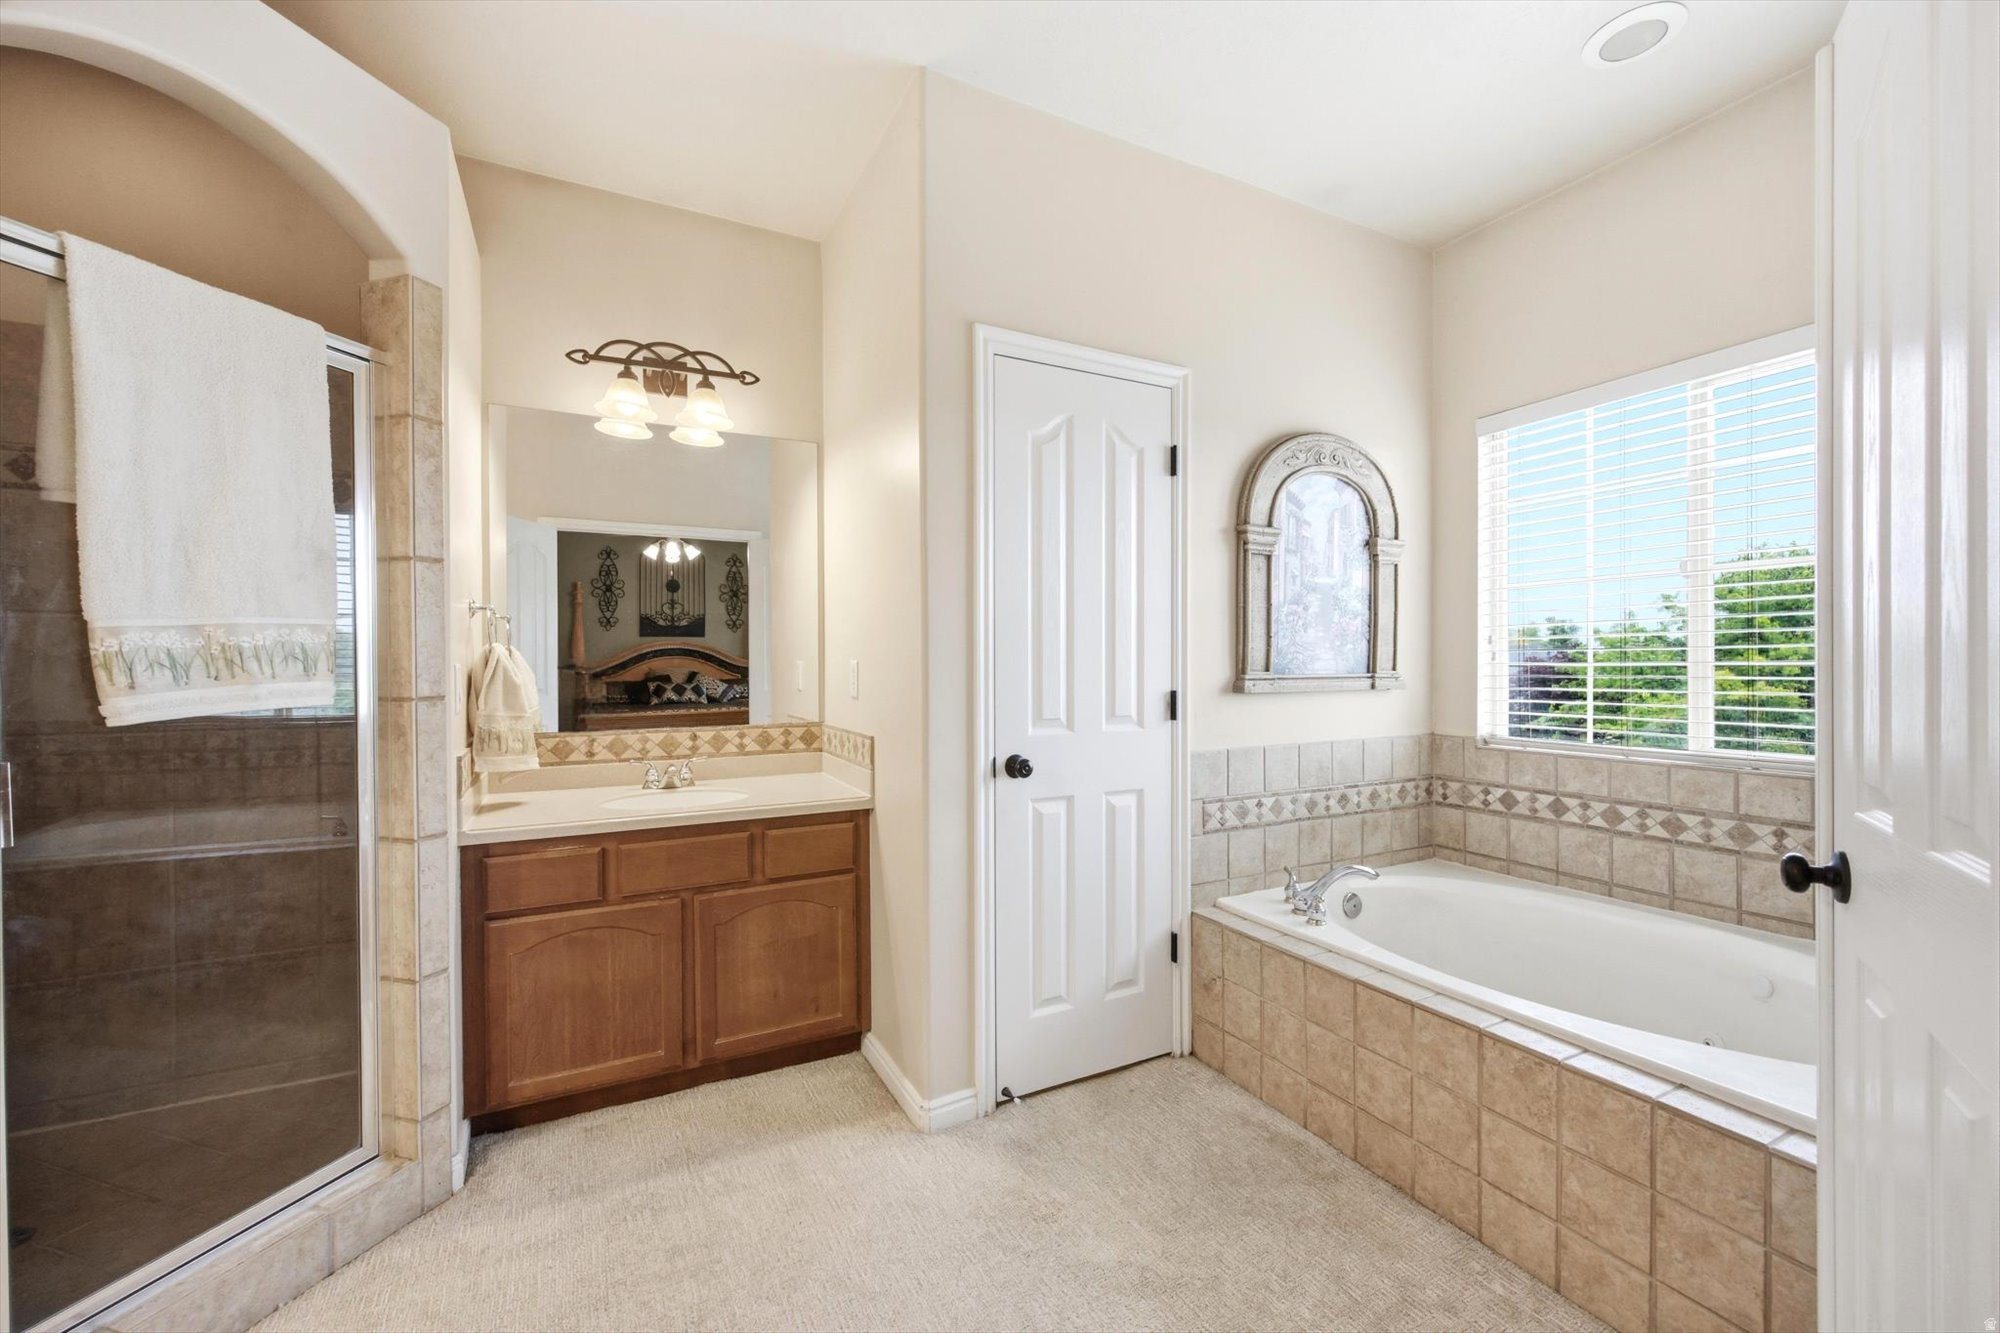
    Therapeutic Whirlpool

  • Association Amenities

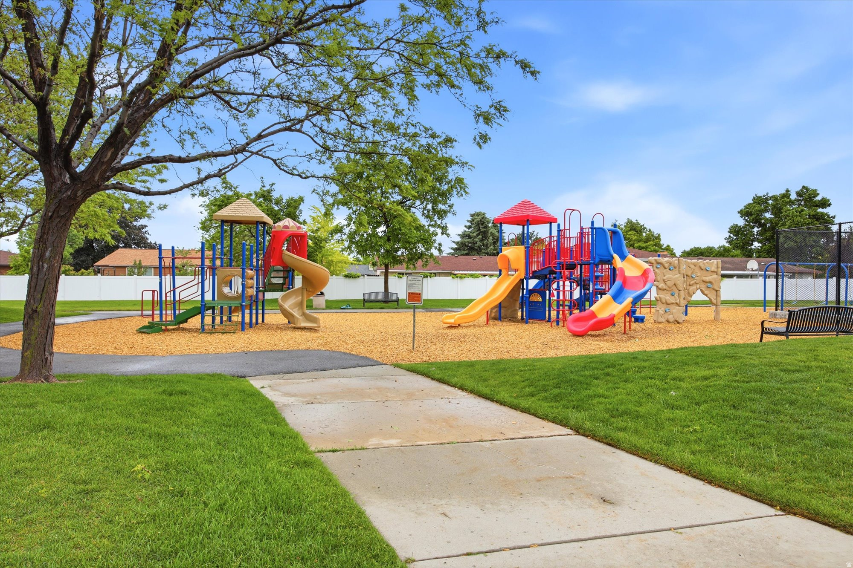
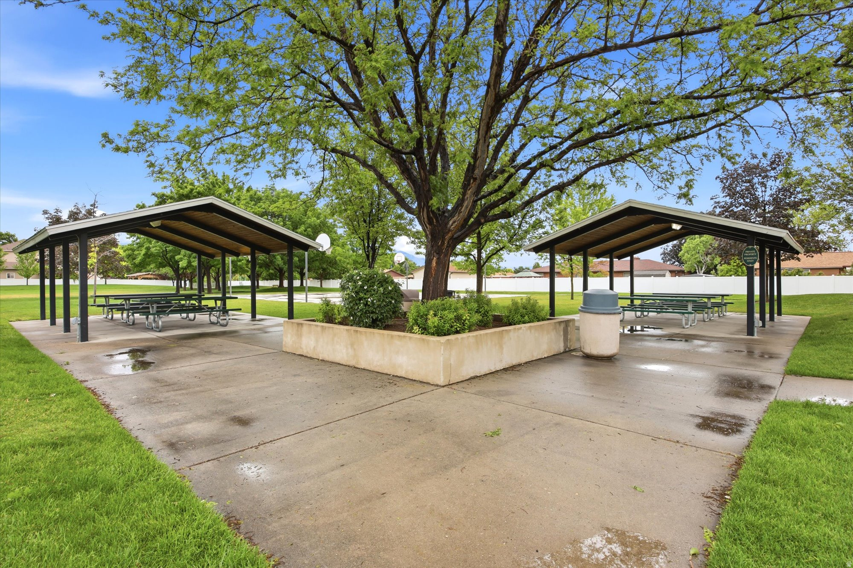
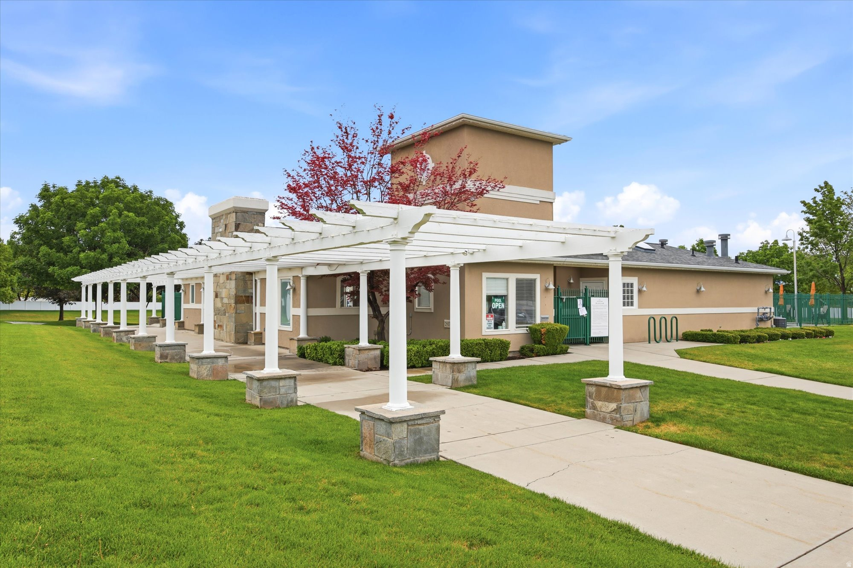
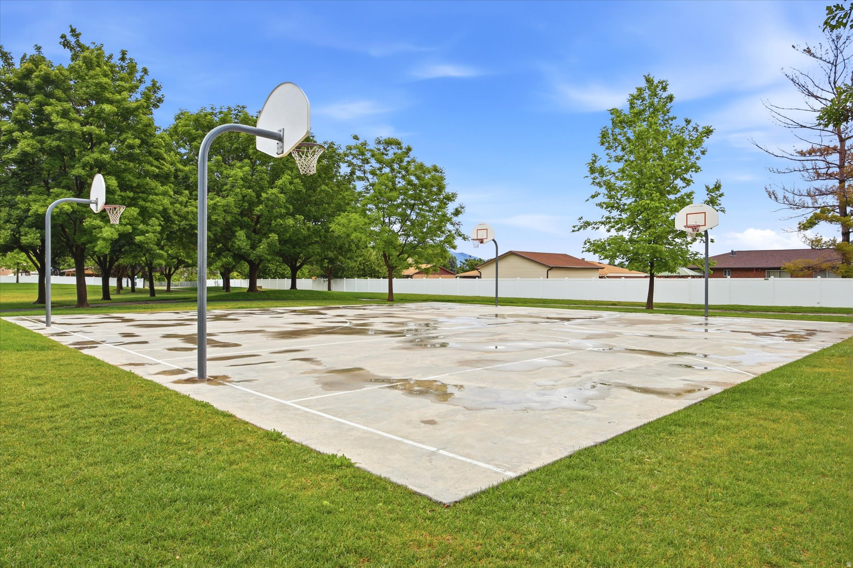
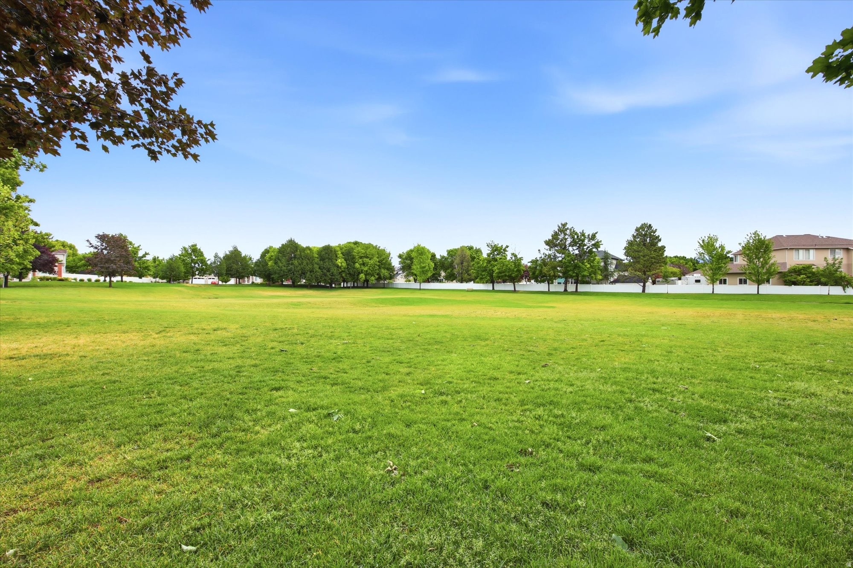
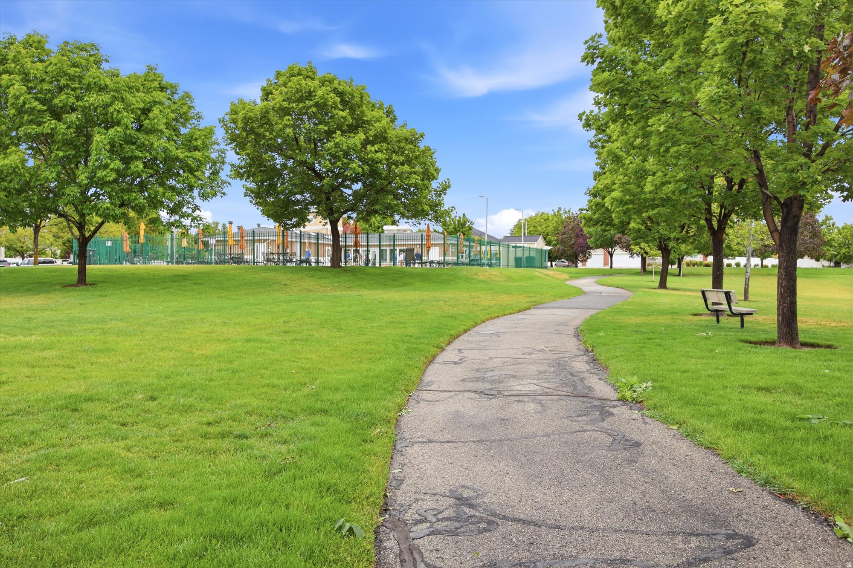
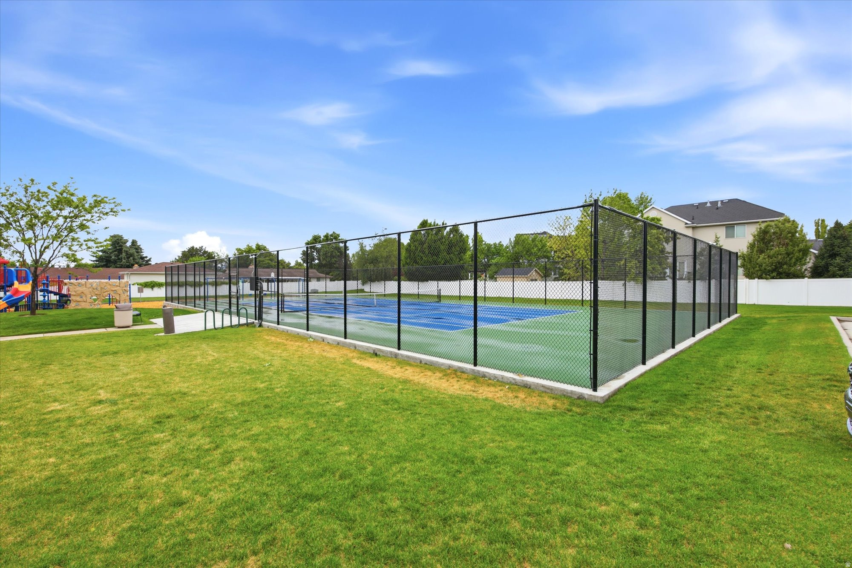
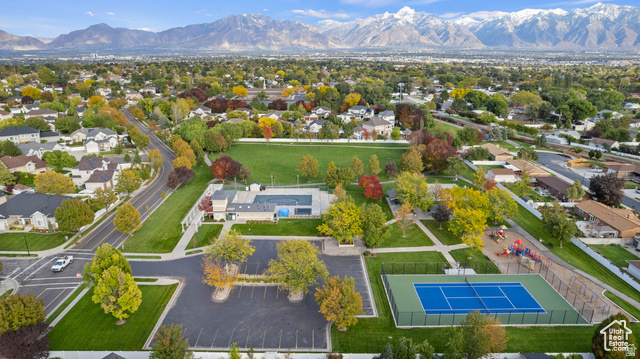
    Clubhouse, Pool, Tennis Court(s)

  • Senior Community YN

    NO

  • Sewer

    Public Sewer

Schedule

Schedule a Showing

Showing scheduled successfully.

What is 3 + 4 ?


Change time

Mortgage calculator

Estimate your monthly mortgage payment, including the principal and interest, property taxes, and HOA. Adjust the values to generate a more accurate rate.

Your payment

Principal and Interest:

$

Property taxes:

$

HOA fees:

$

Total loan payment:

$

Total interest amount:

$

Location

  • County

    Salt Lake

  • Elementary School

    Granite

  • Middle School

    Bennion

  • High School

    Taylorsville

Listing Courtesy of Mark W. Feigh , Cannon & Company

RealHub Information is provided exclusively for consumers' personal, non-commercial use, and it may not be used for any purpose other than to identify prospective properties consumers may be interested in purchasing. All information deemed reliable but not guaranteed and should be independently verified. All properties are subject to prior sale, change or withdrawal. RealHub website owner shall not be responsible for any typographical errors, misinformation, misprints and shall be held totally harmless.

Agent Damon Luke

Damon Luke

President / Real Estate Advisor

Call Damon today to schedule a private showing.


* Listings on this website come from the FMLS IDX Compilation and may be held by brokerage firms other than the owner of this website. The listing brokerage is identified in any listing details. Information is deemed reliable but is not guaranteed. If you believe any FMLS listing contains material that infringes your copyrighted work please click here to review our DMCA policy and learn how to submit a takedown request.© 2024 FMLS.

Properties

Related properties

New on site 2 days ago
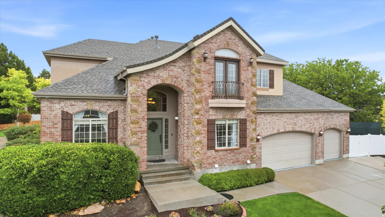
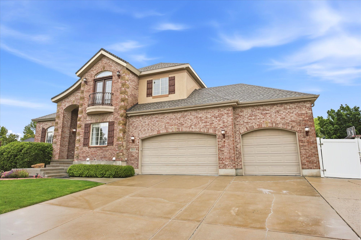
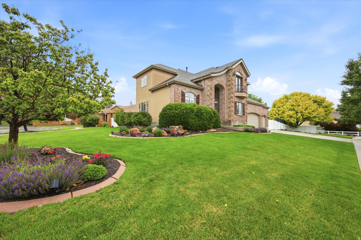
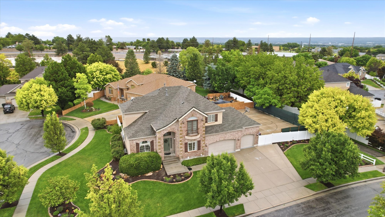
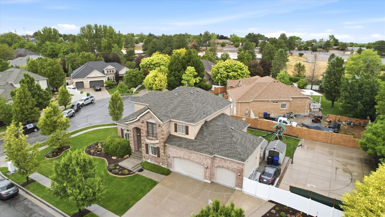
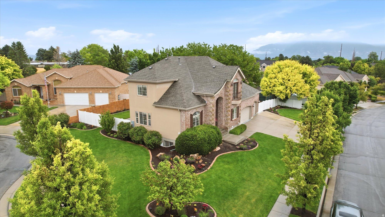
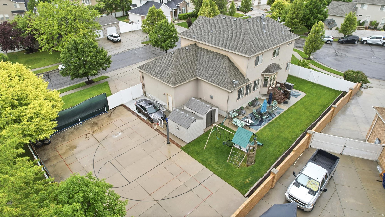
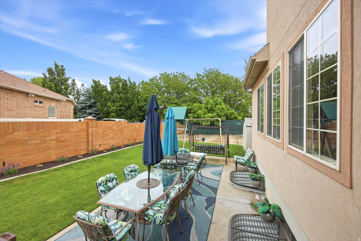
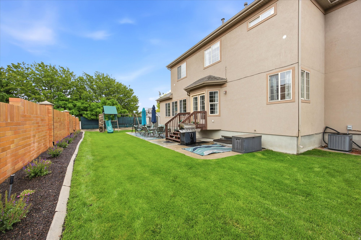
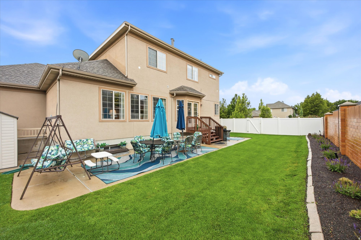
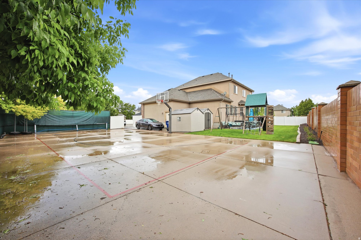
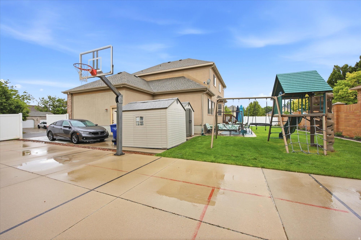
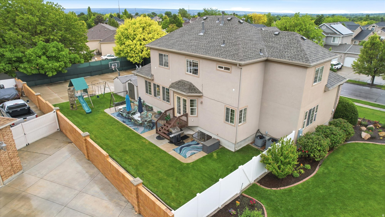
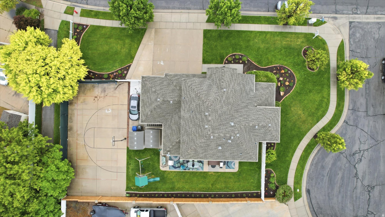
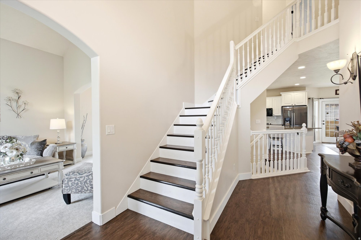
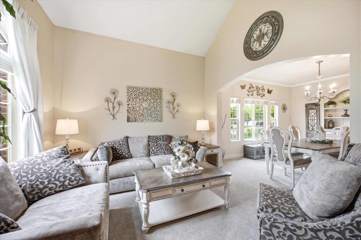
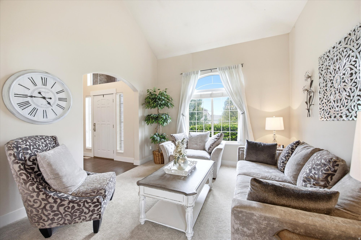
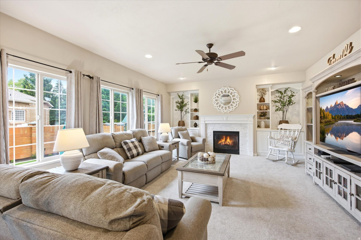
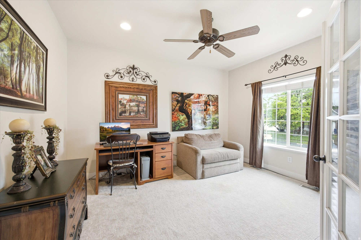
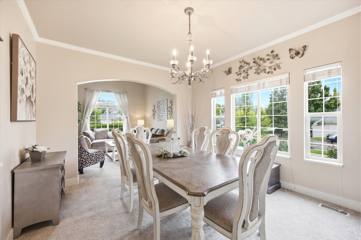
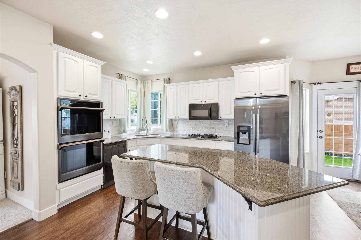
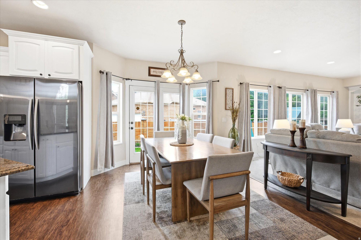
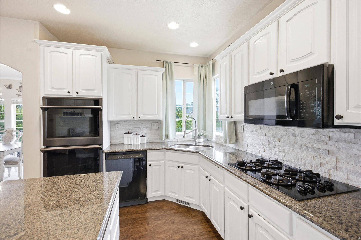
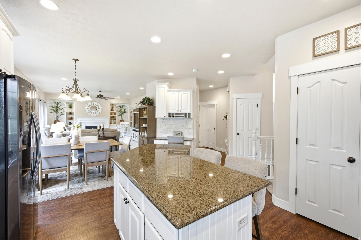
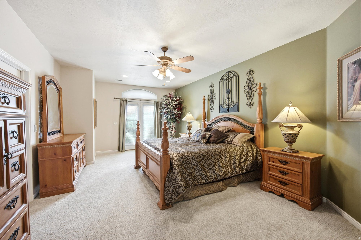
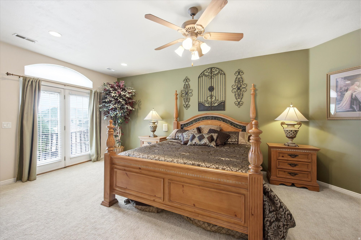
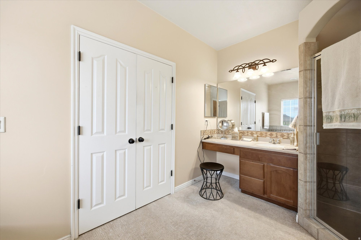
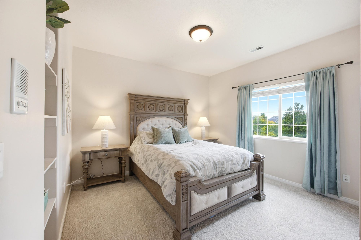
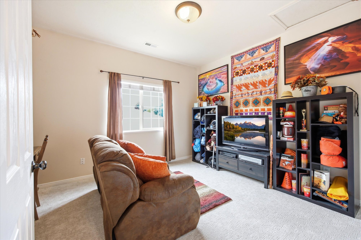
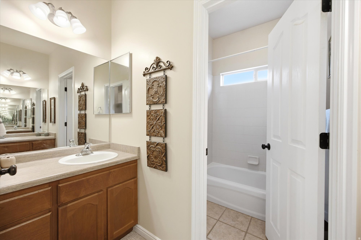
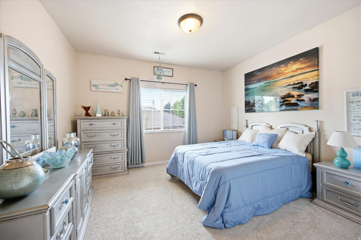
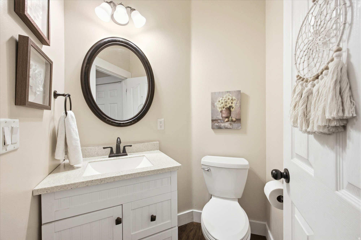
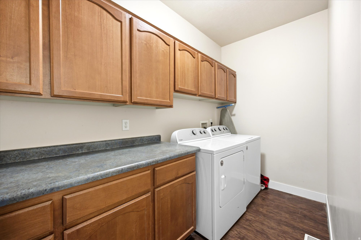
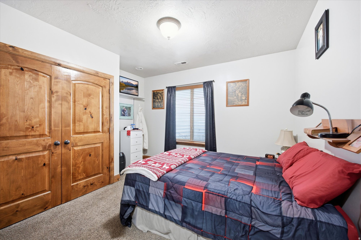
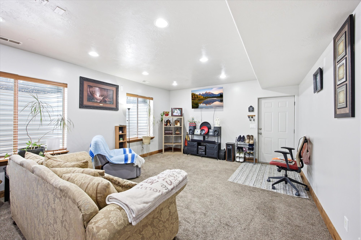
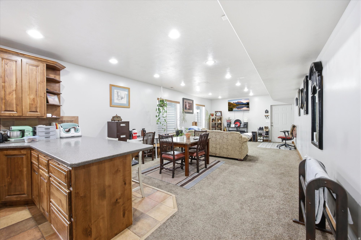
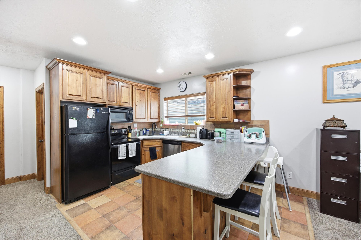
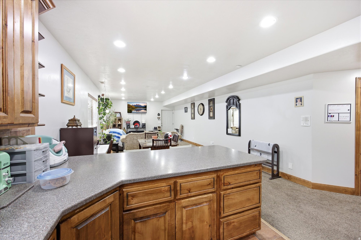
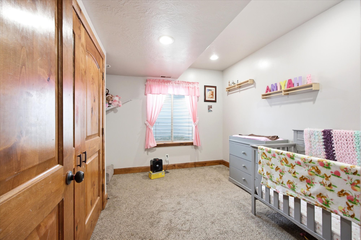
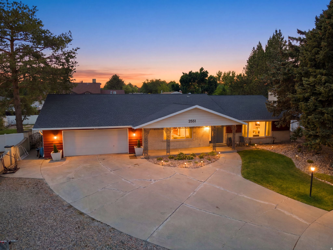
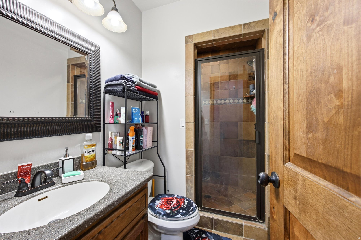
This is a home you walk into and don't want to leave. The owner is a professional designer, and it shows - from the stunning dry riverbed front yard to the beautifully manicured backyard, every detail has been thoughtfully curated. With 6 bedrooms, 4 bathrooms, and a fully finished mother-in-law apartment with its own private entrance, this home is perfect for multi-generational living or $1,450/month in documented rental income that offsets the mortgage from day one.  The open floor plan on the main level is as functional as it is inviting, flowing seamlessly into a granite kitchen with maple soft-close cabinets and a limestone backsplash. Updated light fixtures, fresh paint, a new sliding door, new Milgard windows, and Google Fiber make this home feel like an experience rather than just a house.  The backyard is a true retreat - new lawn, a new automatic sprinkler system, mature landscaping, a charming apple tree, and a covered patio. A large driveway with RV and boat parking and an oversized garage complete this one-of-a-kind property. The location seals the deal - minutes from the freeway, Salt Lake International Airport, and downtown SLC.  The roof tells a story of ownership done right - added insulation, eave venting, and four turtle vents keep the attic cool, protect the shingles from heat damage, and extend service life well beyond a standard installation. A newer furnace, A/C, and newer garage door mean the big-ticket items are already taken care of. Come see it!   Square footage figures are provided as a courtesy estimate only and were obtained from an appraisal.  Buyer is advised to obtain an independent measurement.
#2161719
Taylorsville

4787 S QUAILBROOK DR

6 Beds

2 Baths

3,492 Sq.Ft.

$749,900

MLS#: 2161719

Separate basement apartment makes this property 2 in 1!  Instant income. Nestled in the heart of one of the valley's most sought-after neighborhoods, Ivory Highlands. Strategically located only 20 minutes to downtown Salt Lake City and 38 minutes to Provo!  The inviting interior boasts newer flooring and vaulted ceilings beneath a recently replaced roof.  Outside, a dedicated cement pad provides ample space for secure RV parking. Residents enjoy an unmatched lifestyle with access to resort-style community amenities, including a swimming pool, tennis and basketball courts, walking trails, a playground, and expansive green spaces for sports. The neighborhood has schools offering desirable Chinese immersion programs. This home combines luxury, convenience, and income potential!  Schedule a showing today.  Square footage figures are provided as a courtesy estimate only and were obtained from building document.  Buyer is advised to obtain an independent measurement.  All information to be verified by buyer.
#2158618

Taylorsville

6344 S ADIRONDACK WAY

5 Beds

2 Baths

3,807 Sq.Ft.

$840,000

MLS#: 2158618

*NEW CONSTRUCTION*NO HOA* Ready in July 2026. Welcome home to a new neighborhood, tucked off 4800 South.  Location is everything with shopping and freeway access just minutes away. The builder cuts no corners when it comes to luxury living. This home offers an open floorplan with large windows and plenty of room for entertaining. Quartz countertops, craftsman cabinets, stainless steel appliances, and gorgeous flooring, finished basement with kitchenette. One of the rare 3 car garage in the community! Square footage figures are provided as a courtesy estimate only and were obtained from building plans. Buyer is advised to obtain an independent measurement. Pictures are not of actual home.
#2148622

Taylorsville

1081 W TURNBERRY WAY S 33

5 Beds

4 Baths

3,290 Sq.Ft.

$849,900

MLS#: 2148622

Price reduced
Rare opportunity to own a beautiful home in the highly desirable Ivory Highlands community. This well-maintained property features a brand-new roof, an open-concept floor plan, and a spacious primary suite. The fully finished basement offers a complete mother-in-law setup, ideal for multi-generational living or guest accommodations. The expansive, well-designed yard is perfect for relaxing and enjoying summer evenings. This home is a must-see and won't last long.
#2137379

Taylorsville

3068 W MATTERHORN DR

6 Beds

2 Baths

3,394 Sq.Ft.

$740,000

MLS#: 2137379

Price reduced
Located in the desirable Ivory Highlands community, this home offers the largest floor plan in the neighborhood with 6,741 square feet of finished living space. The layout is ideal for entertaining, featuring hardwood floors, granite countertops, multiple living areas, and a spacious three-car garage.  The walkout basement is fully finished with a separate entrance and offers excellent flexibility for a potential ADU. A dedicated theater room adds a fun and functional bonus space. With 5 bedrooms, 5 full bathrooms, and a thoughtful design throughout, this home provides space, comfort, and versatility in a great location.
#2132985

Taylorsville

3117 W 6250 S

5 Beds

5 Baths

6,741 Sq.Ft.

$1,025,000

MLS#: 2132985

Price reduced
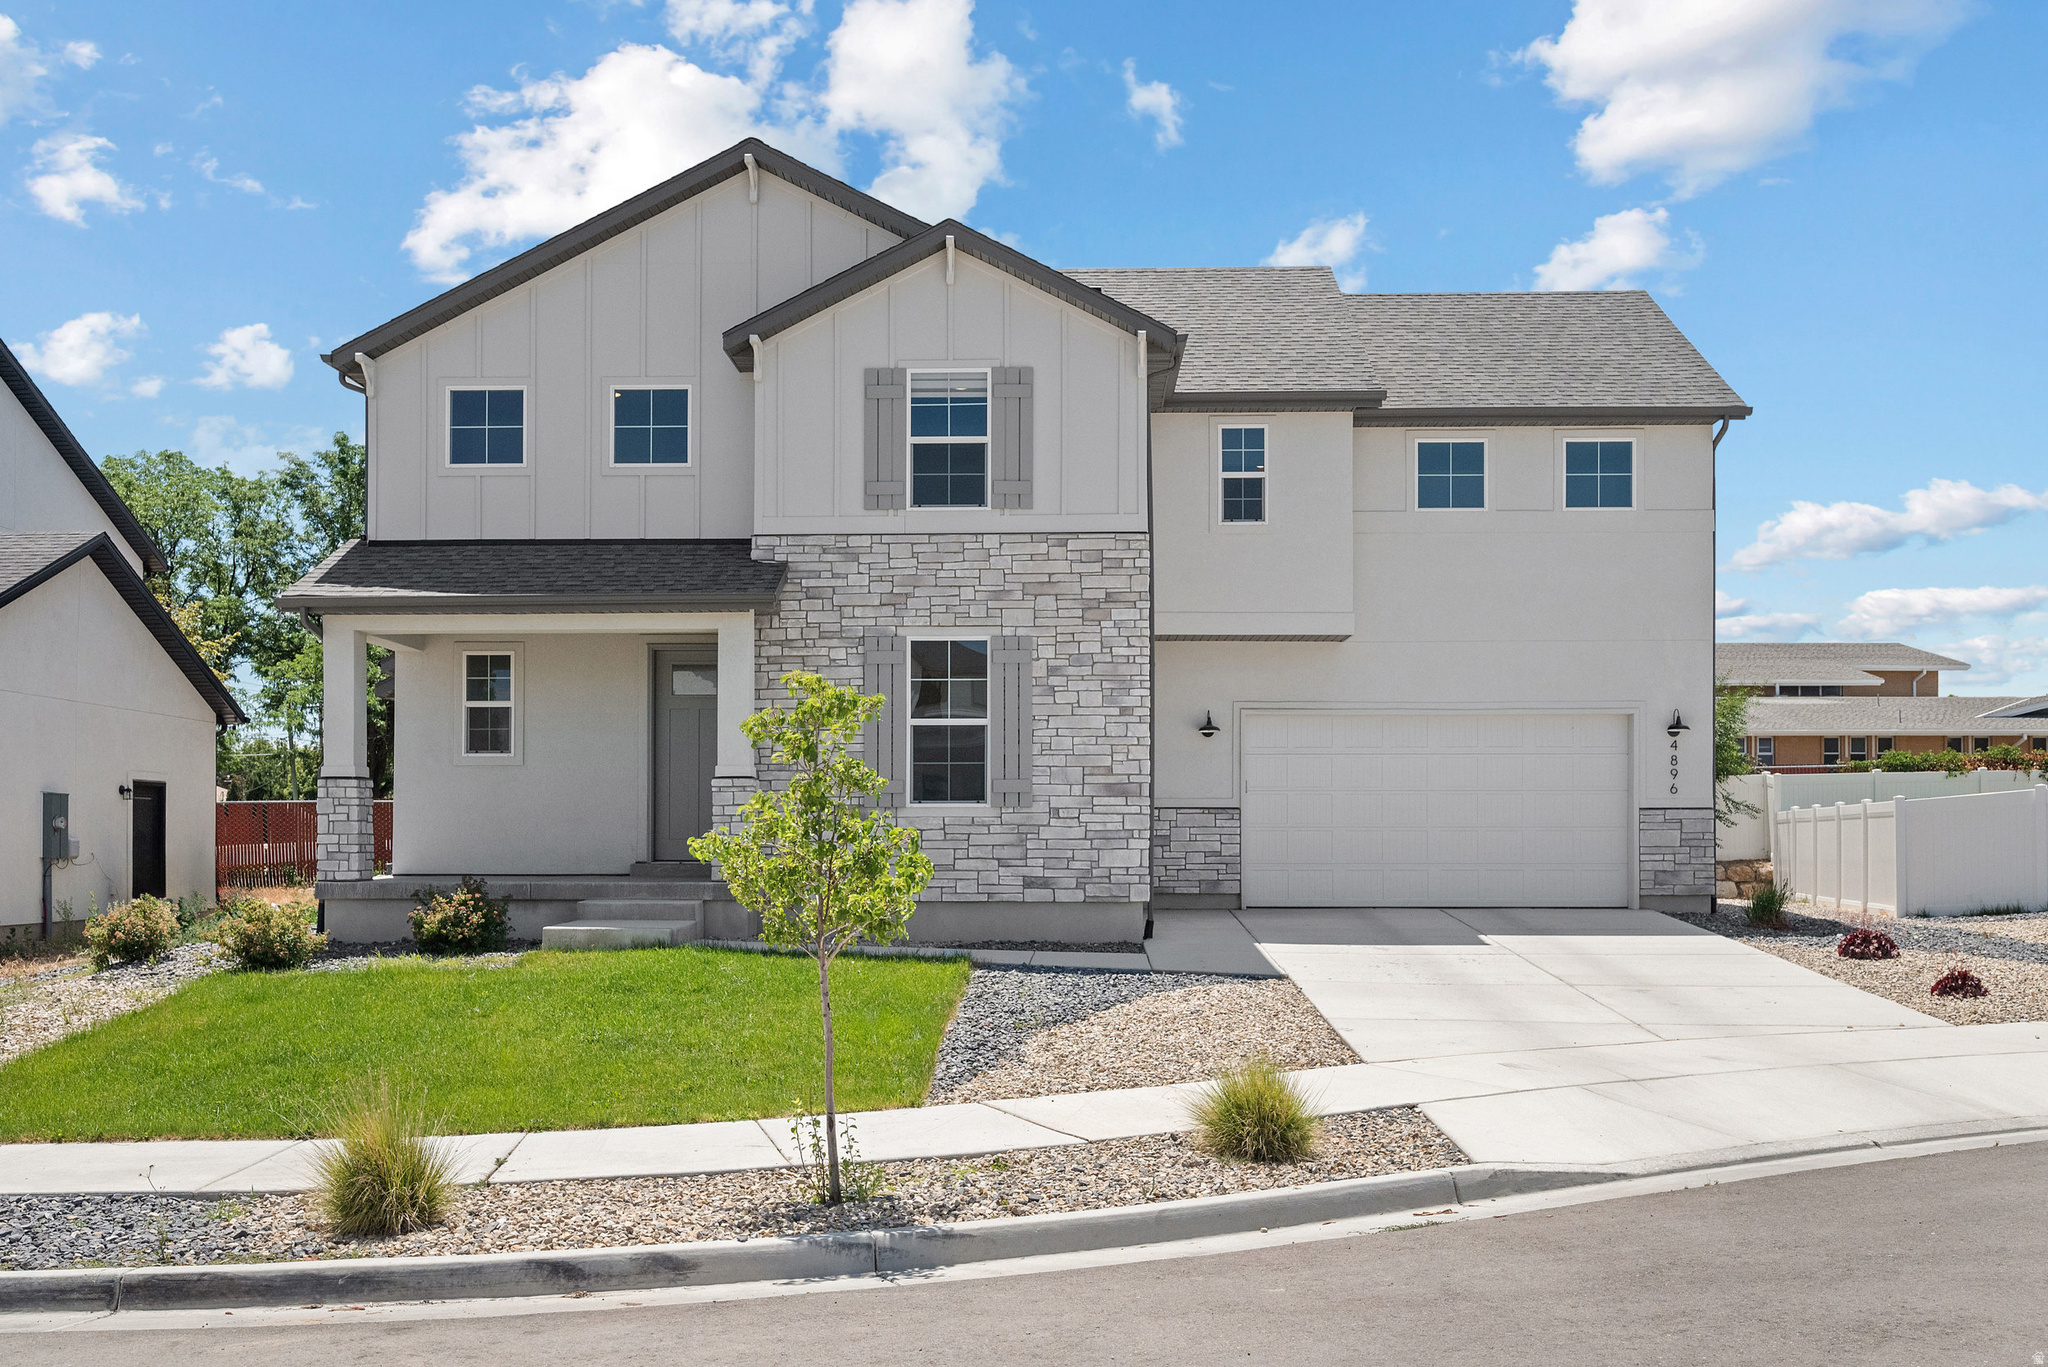
OPEN HOUSE Saturday, March 14th 11-3pm. Welcome to this stunning, like-new 4-bed, 2.5-bath home offering modern comfort, quality craftsmanship, and low-maintenance living, all with no HOA. Built in 2024, this home features an inviting extra-tall entry door, wood cabinetry, and a bright, open layout perfect for everyday living and entertaining. The main level offers a spacious kitchen with plenty of storage, a comfortable family room, and a convenient half bath. Upstairs you'll find all four bedrooms, including a generous primary suite with a walk-in closet and private bath. The home's thoughtful design and newer construction mean minimal upkeep, giving you more time to enjoy life. Located in a quiet Taylorsville neighborhood near parks, shopping, dining, and freeway access. A rare opportunity to own a modern home in a prime location, with no HOA restrictions! Buyer to verify all info.
#2123570

Taylorsville

4896 S SNARR HAVEN CT W

4 Beds

2 Baths

3,500 Sq.Ft.

$709,998

MLS#: 2123570

HIGHLAND - Residential

2842 W TABLE ROCK DR

Message successfully sent.

I agree to receive email communication and understand I can unsubscribe at any time.

I agree to be contacted by OnX Realty via call, email, and text for real estate services. To opt out, you can reply 'stop' at any time or reply 'help' for assistance. You can also click the unsubscribe link in the emails. Message and data rates may apply. Message frequency may vary. Privacy Policy

 - property

Send a message

Message successfully sent.

Reason for contacting?

I agree to receive email communication and understand I can unsubscribe at any time.

I agree to be contacted by OnX Realty via call, email, and text for real estate services. To opt out, you can reply 'stop' at any time or reply 'help' for assistance. You can also click the unsubscribe link in the emails. Message and data rates may apply. Message frequency may vary. Privacy Policy

Sign In Sign Out

Virtual Assistant

Would you like to take the next step with this property? We can help you schedule a showing or virtual tour, or send you more details.

Yes, I would like more information.

Thank You for Your Reply, One of Our Agents will contact you as soon as possible

No, maybe later.

Thank you, you can always contact me via email, phone number or through the contact form.

Realhub AI

Lucy - Your AI-Powered Realtor

Update Your Temporary Password

Personalize your search

Enter your email and we'll notify you immediately when new listings match what you're looking for.

or enter email address

Already have an account ? Login here

Continue your home search

I agree to receive communications and understand I can unsubscribe at any time.

I agree to be contacted by OnX Realty via call, email, and text for real estate services. To opt out, you can reply 'stop' at any time or reply 'help' for assistance. You can also click the unsubscribe link in the emails. Message and data rates may apply. Message frequency may vary. Privacy Policy

Already have an account ? Login here

We use cookies

We use cookies primarily for analytics to enhance your experience. By accepting, you agree to our use of these cookies. You can manage your preferences or learn more about our cookies policy.