
2400 E WALKER LN S
Holladay, UT 84117
About
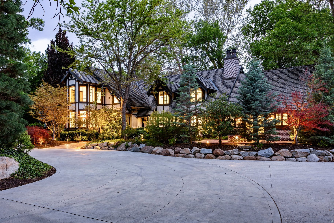
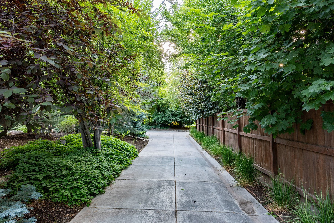
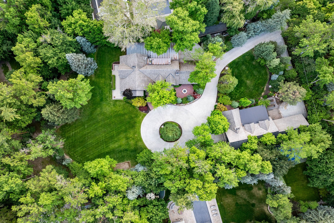
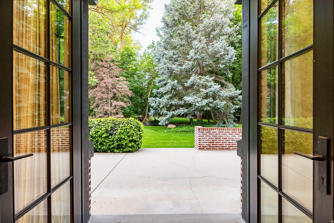
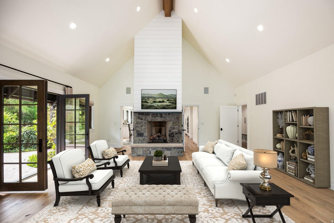
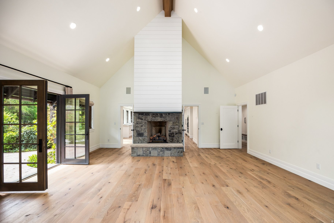
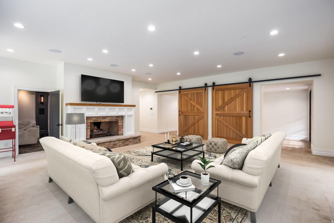
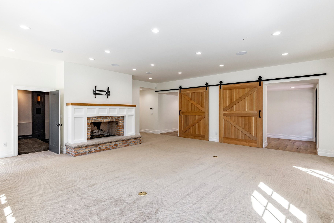
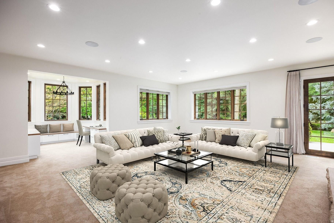
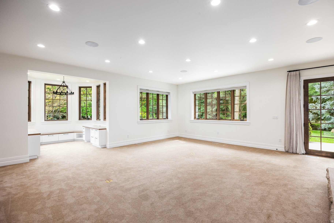
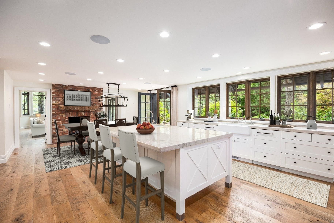
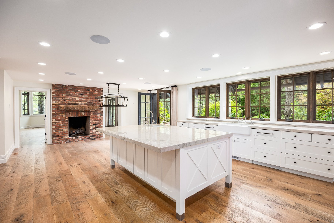
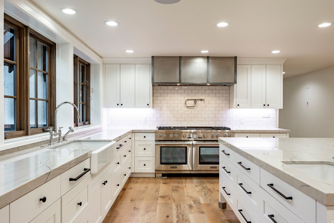
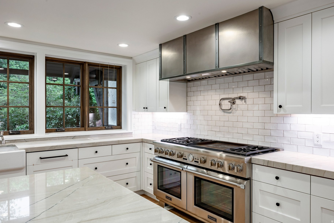
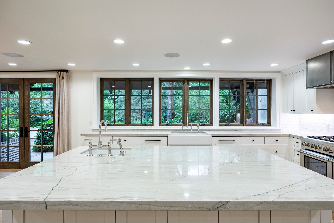
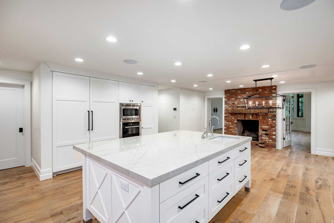
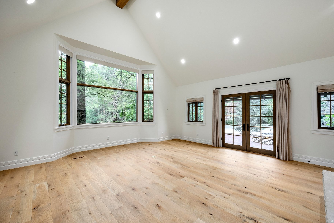
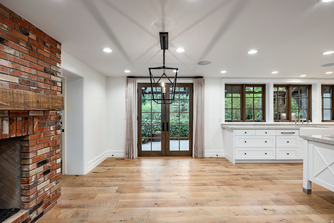
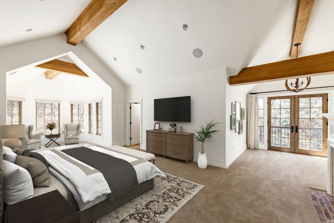
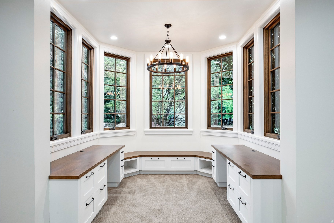
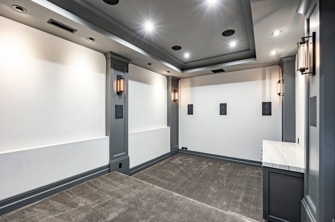
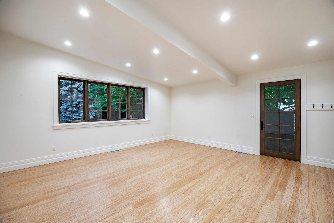
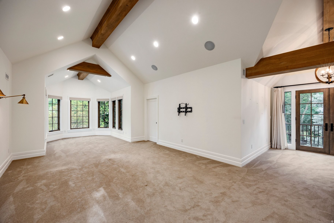
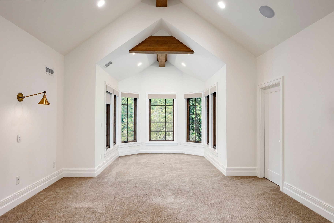
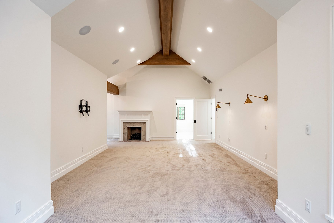
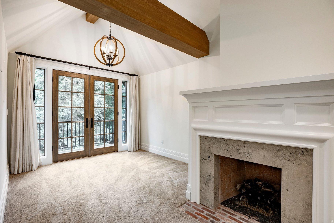
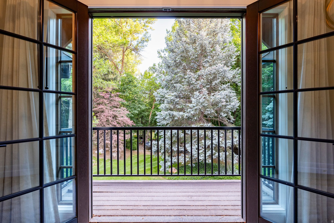
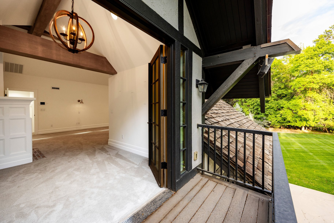
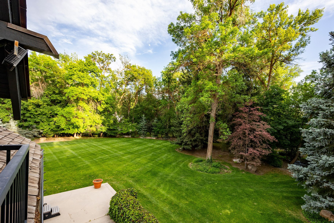
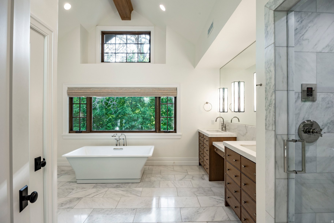
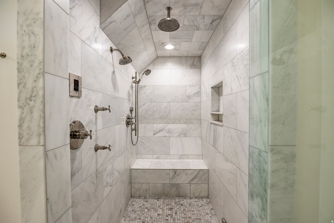
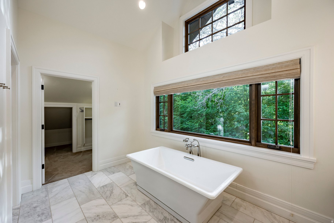
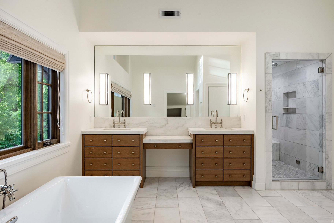
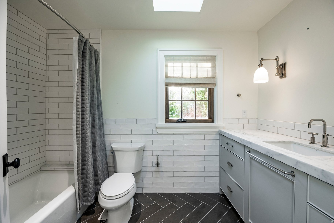
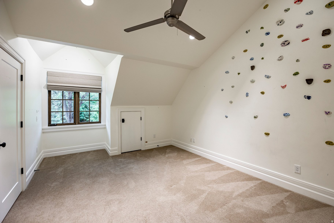
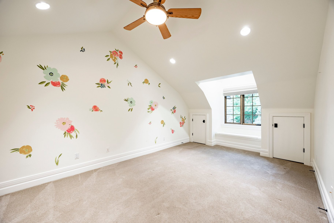
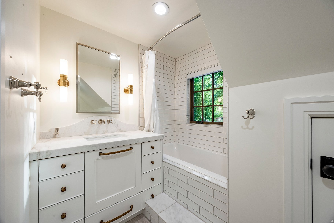
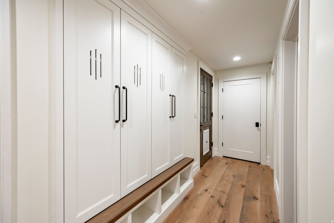
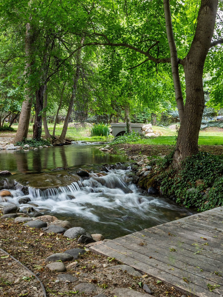
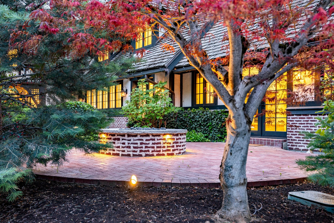
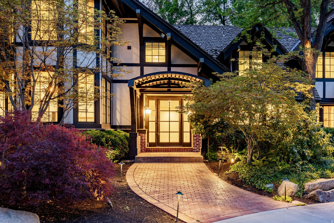
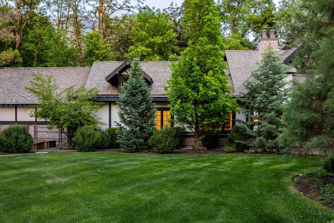
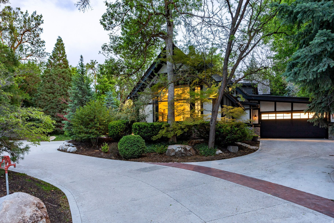
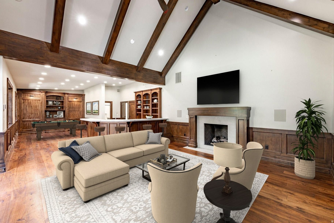
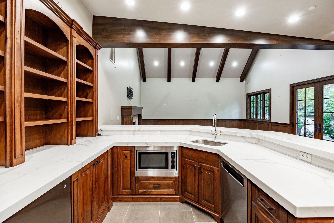
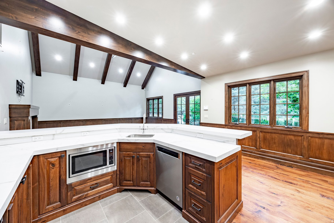
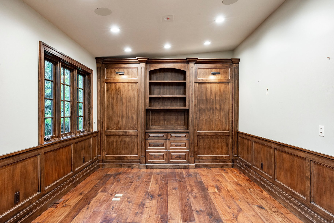
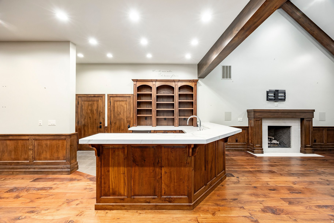
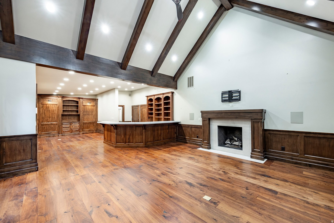
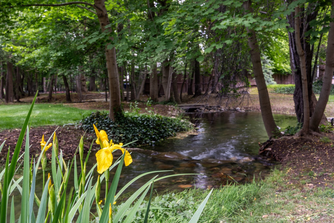
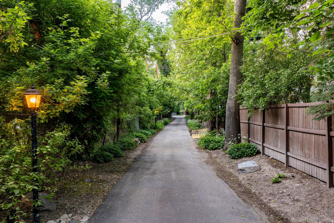
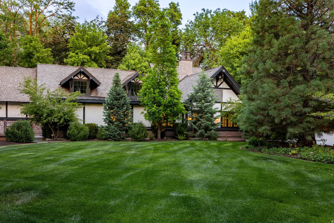
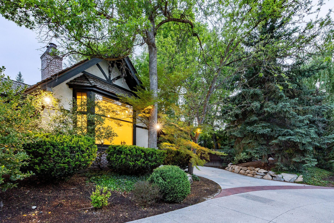
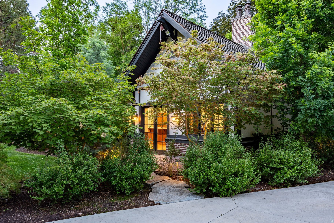
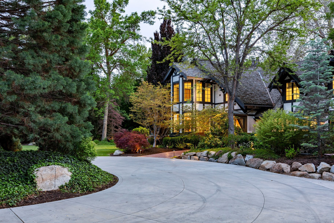
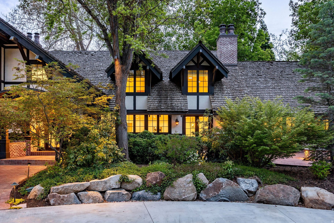
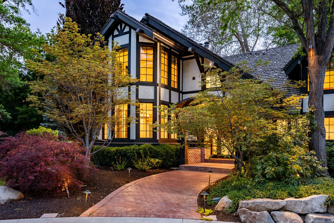
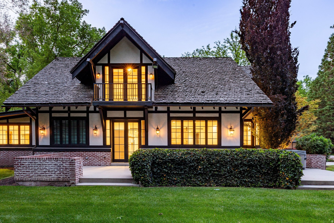
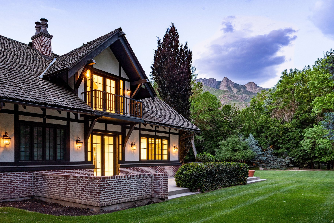
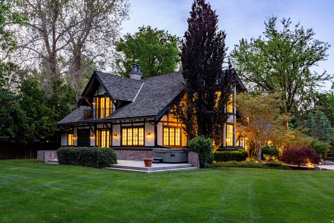
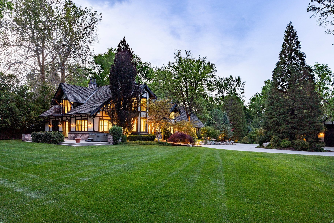
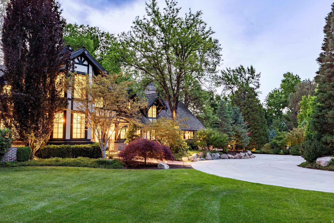
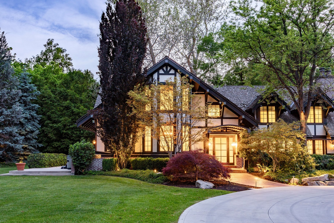
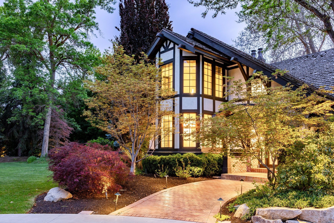
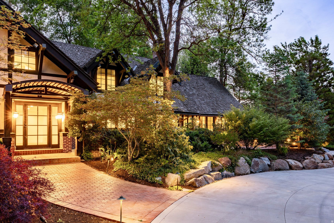
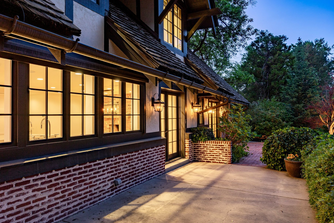
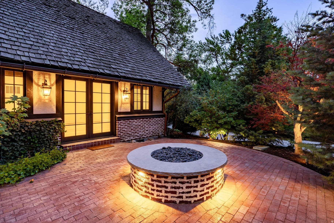
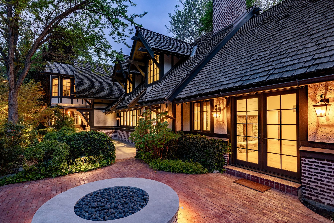
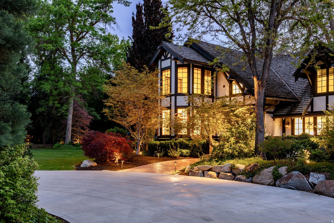
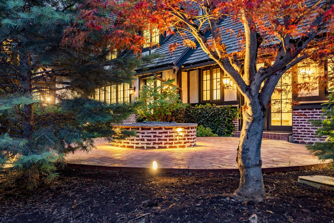
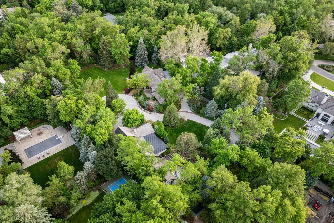
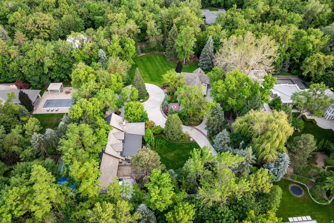
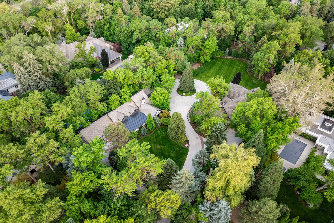
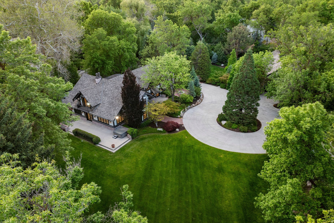
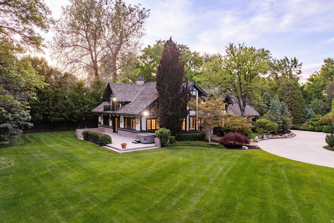
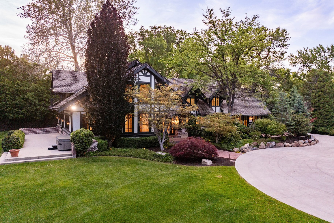
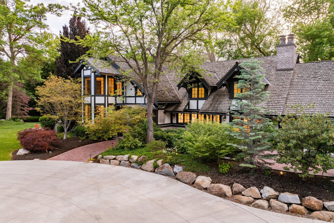
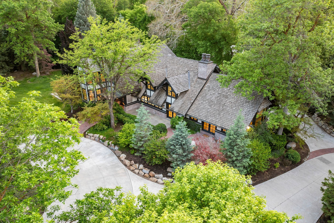
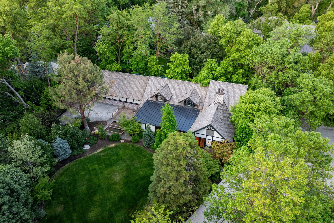
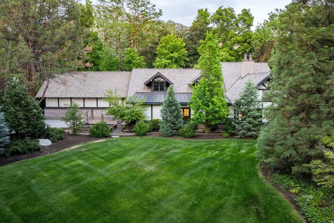
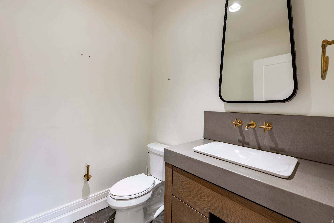
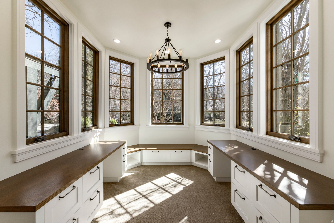
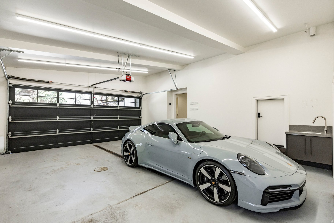
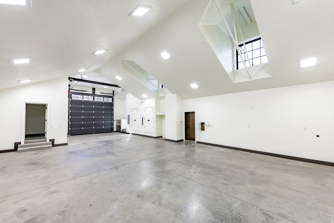
Set on nearly two private acres of lush gardens with a seasonal stream and private driveway, this estate is located in Salt Lake City's prestigious Walker Lane neighborhood. The Tudor-style estate blends timeless architecture with refined modern luxury. Originally built in 1920 and thoughtfully remodeled in 2010, the residence offers approximately 5,650 square feet with four bedrooms, three full bathrooms, two powder rooms, a dedicated office space, private theater room, multiple entertaining areas, and a two-car garage in the main home. The estate also features a detached garage that includes a beautifully finished studio with a secure safe room, wet bar, fireplace, full bathroom, and garage space for up to ten vehicles. Throughout the interior, you'll find rich wood flooring, four gas fireplaces, soaring ceilings with garden framed windows, custom finishes, and integrated smart-home technology that create a sophisticated, light-filled atmosphere. The chef's kitchen is well appointed with Thermador appliances, custom cabinetry, granite countertops, an oversized island, a walk-in pantry and a double-sided fireplace. The spacious primary suite features a fireplace, French doors to a private balcony, sun-filled sitting room, heated bathroom floors, steam shower, soaking tub, and dual walk-in closets. Outdoor living includes expansive wrap-around patios, a gas fire pit, mature trees and gardens, gorgeous lawn, raised planter boxes, and a seasonal stream offering exceptional privacy and complete tranquility. A truly rare offering in one of Utah's most distinguished residential enclaves. Photographs included in the listing contain virtually staging of furniture and other decor and are intended for illustrative purposes only.
Property
Beds
4
Full Baths
3
1/2 Baths
2
3/4 Baths
1
Year Built
1920
Sq.Footage
6,737
Features
Features & Amenities
Interior
-
Other Interior Features
Wet Bar, Walk-In Closet(s), Vaulted Ceiling(s), Granite Counters
-
Total Bedrooms
4
-
Bathrooms
3
-
1/2 Bathrooms
2
-
3/4 Bathrooms
1
-
Basement YN
NO
-
Cooling YN
YES
-
Cooling
Ceiling Fan(s), Central Air
-
Fireplace YN
YES
-
Heating YN
YES
-
Heating
Fireplace Insert, Central, Natural Gas, Electric, Forced Air
-
Pet friendly
N/A
Exterior
-
Garage
Yes
-
Garage spaces
12
-
Construction Materials
Stucco, Other
-
Other Exterior Features
Balcony, Lighting
-
Parking
Covered, Secured, RV Access/Parking, Attached, Garage
-
Patio and Porch Features
Patio, Porch
-
Pool
No
-
Waterfront YN
NO
-
View
Mountain(s), Water
Area & Lot
-
Lot Features
Wooded, Secluded, Private
-
Lot Size(acres)
1.96
-
Lot Size(square feet)
85,377
-
Property Type
Residential
-
Property Sub Type
Single Family Residence
-
Architectural Style
Tudor
Price
-
Sales Price
$7,900,000
-
Tax Amount
$15,963
-
Zoning
1160
-
Sq. Footage
6,737
-
Price/SqFt
$1,172
HOA
-
Association
No
Property Resources
-
Horse Property
NO
School District
-
Elementary School
Granite
-
Middle School
Bonneville
-
High School
Cottonwood
Property Features
-
New Construction
NO
-
Senior Community YN
NO
-
Sewer
Public Sewer
Schedule
Schedule a Showing
Showing scheduled successfully.
Mortgage calculator
Estimate your monthly mortgage payment, including the principal and interest, property taxes, and HOA. Adjust the values to generate a more accurate rate.
Your payment
Principal and Interest:
$
Property taxes:
$
HOA fees:
$
Total loan payment:
$
Total interest amount:
$
Location
-
County
Salt Lake
-
Elementary School
Granite
-
Middle School
Bonneville
-
High School
Cottonwood

Listing Courtesy of Page M Juliano , Summit Sotheby's International Realty
RealHub Information is provided exclusively for consumers' personal, non-commercial use, and it may not be used for any purpose other than to identify prospective properties consumers may be interested in purchasing. All information deemed reliable but not guaranteed and should be independently verified. All properties are subject to prior sale, change or withdrawal. RealHub website owner shall not be responsible for any typographical errors, misinformation, misprints and shall be held totally harmless.

Damon Luke
President / Real Estate Advisor
Call Damon today to schedule a private showing.
Phone (801) 477-7421
Email Damon@OnXrealty.com

* Listings on this website come from the FMLS IDX Compilation and may be held by brokerage firms other than the owner of this website. The listing brokerage is identified in any listing details. Information is deemed reliable but is not guaranteed. If you believe any FMLS listing contains material that infringes your copyrighted work please click here to review our DMCA policy and learn how to submit a takedown request.© 2024 FMLS.
Properties
Related properties
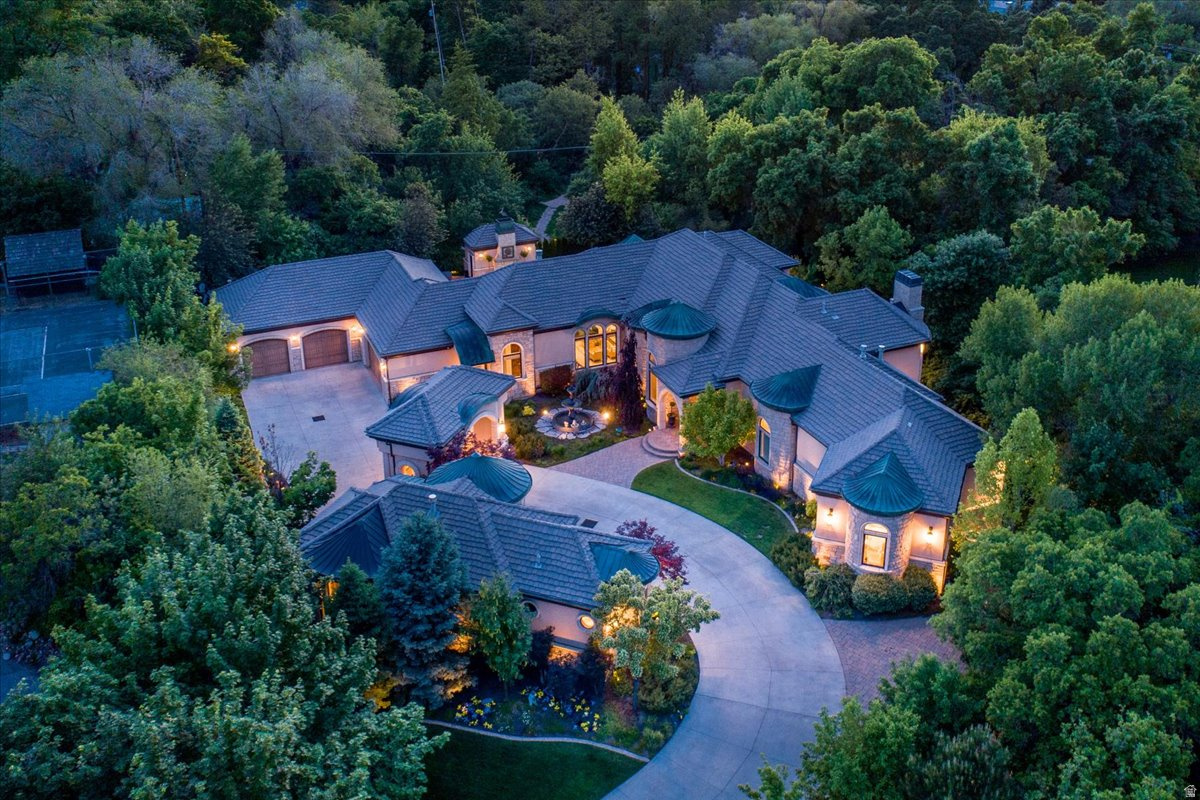
Holladay
6274 S OLES LN E
5 Beds
4 Baths
11,735 Sq.Ft.
$6,495,000
MLS#: 2152854
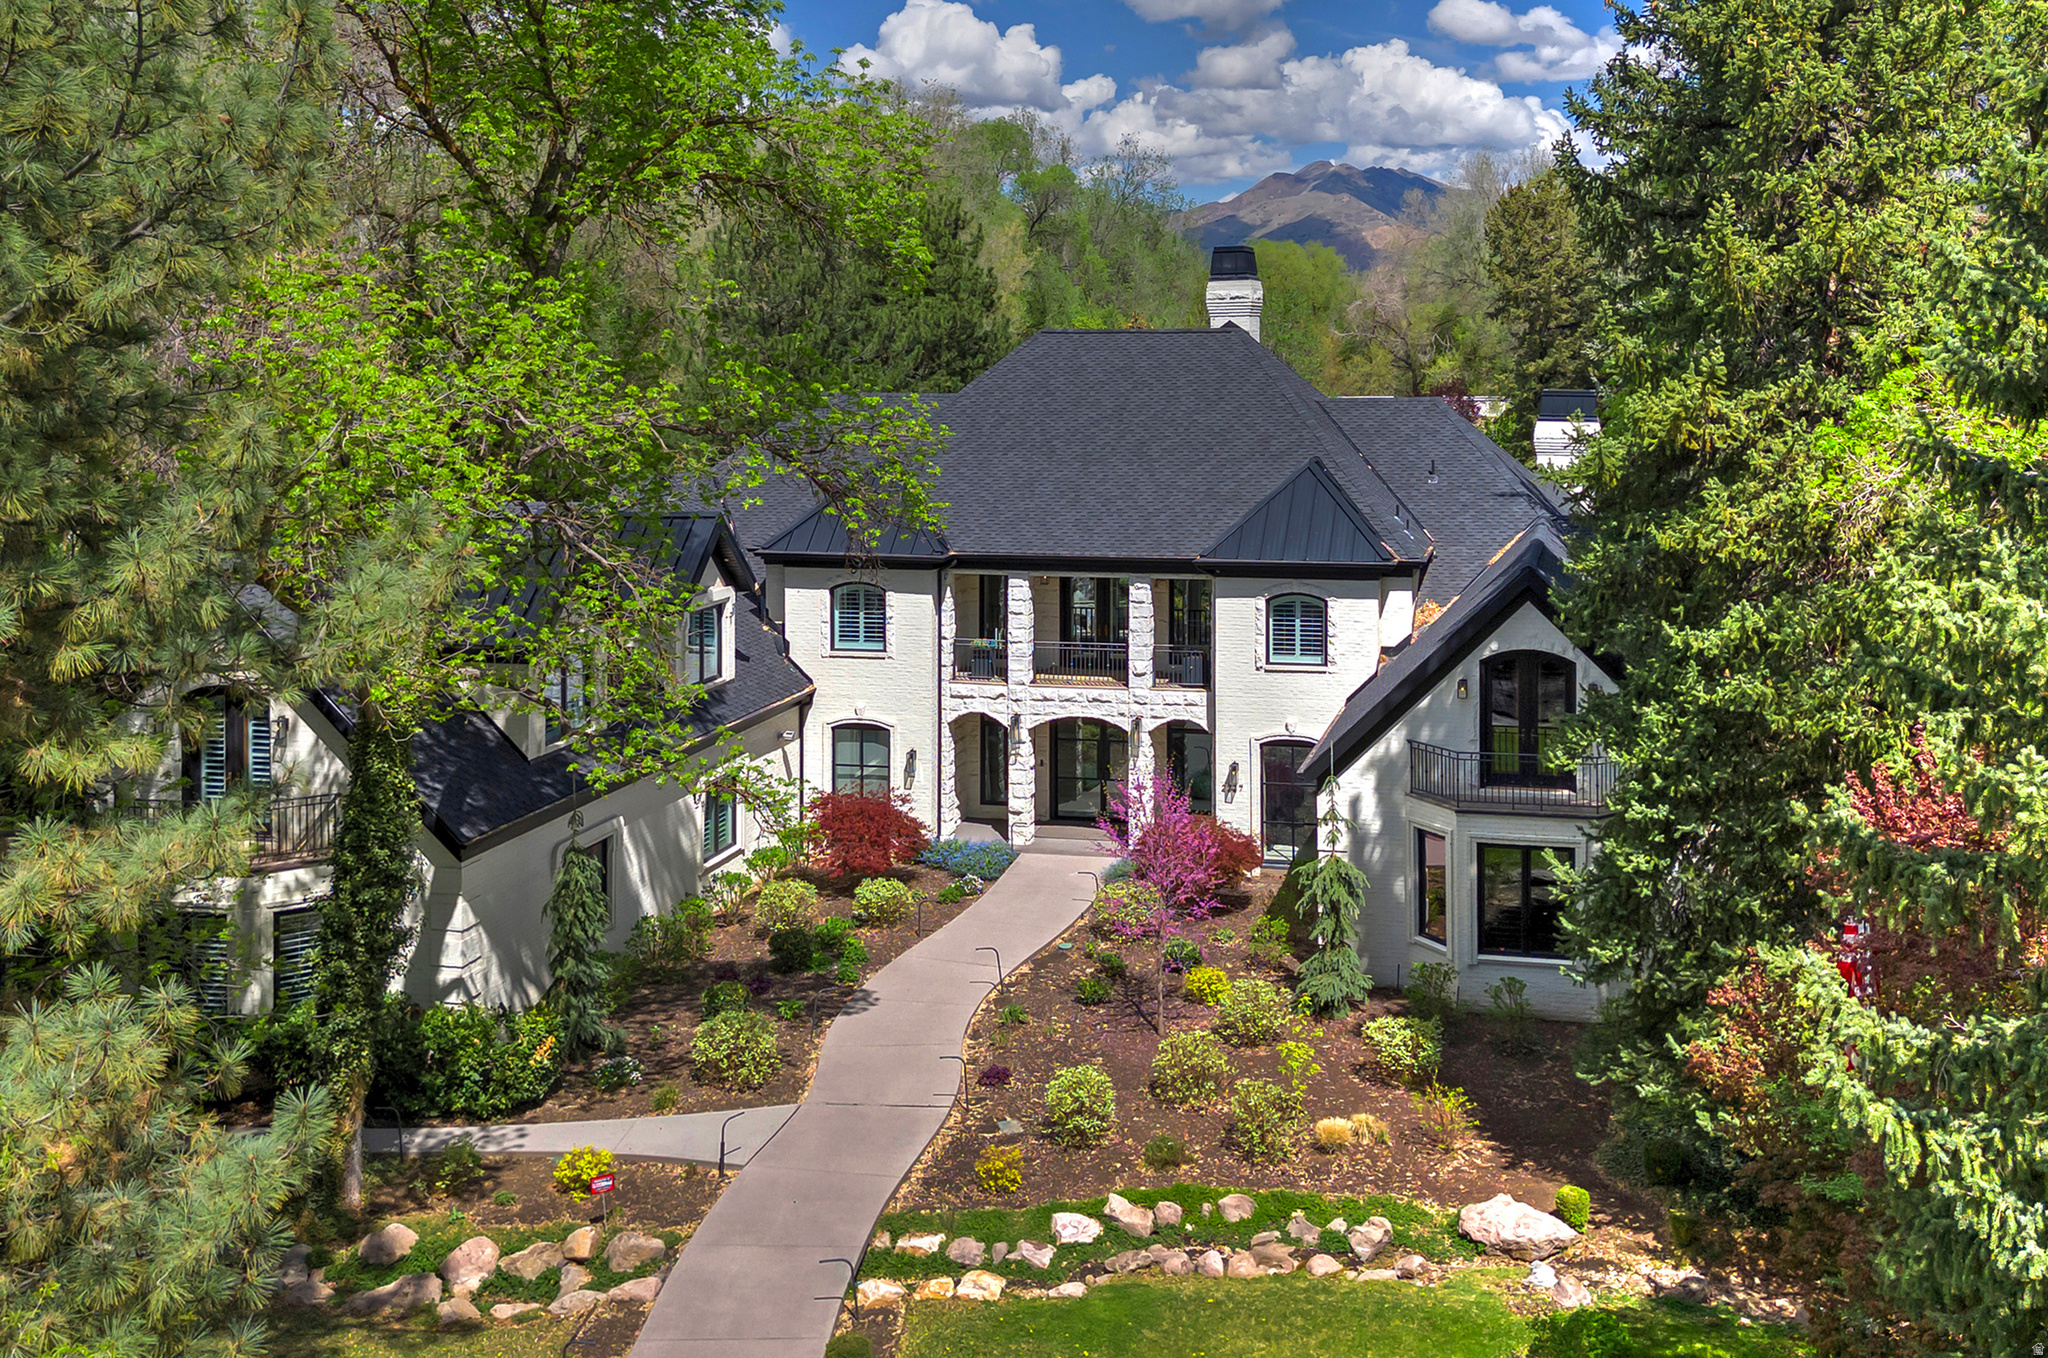
Holladay
2227 E 5340 S
7 Beds
5 Baths
11,210 Sq.Ft.
$6,799,900
MLS#: 2150788
