
1326 WILLOW DR 102
Logan, UT 84321
About
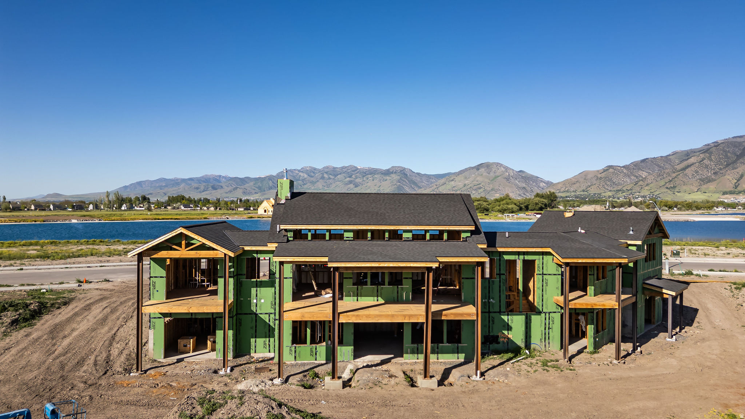
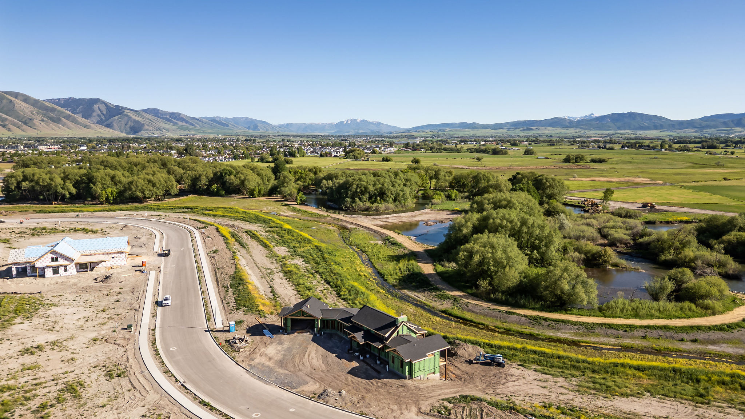
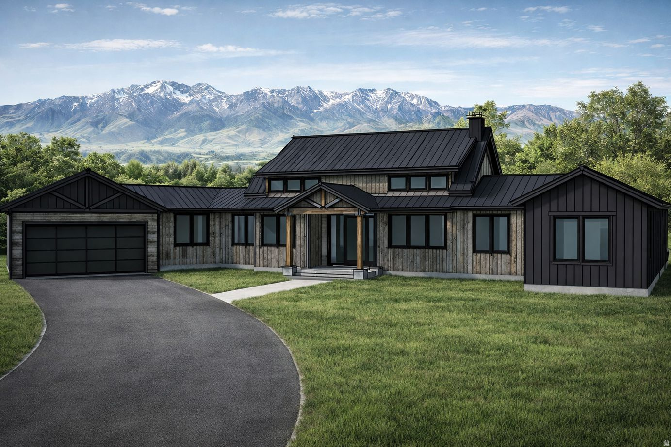
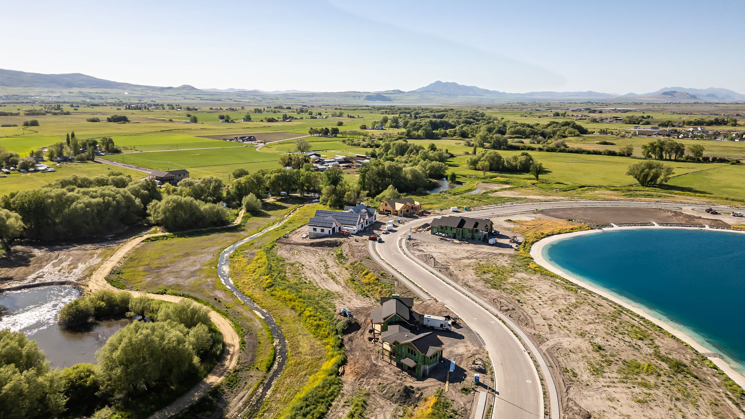
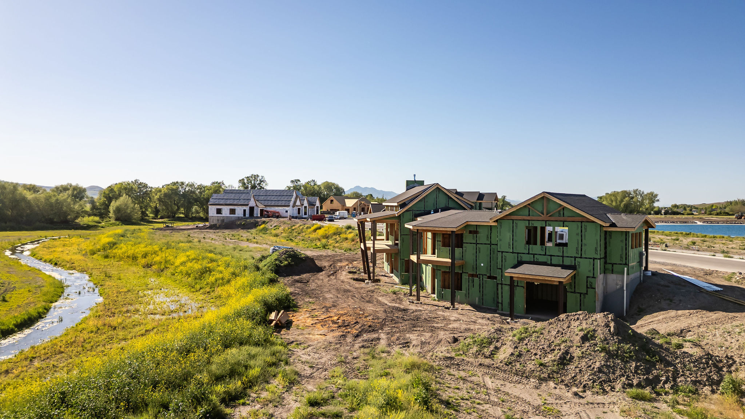
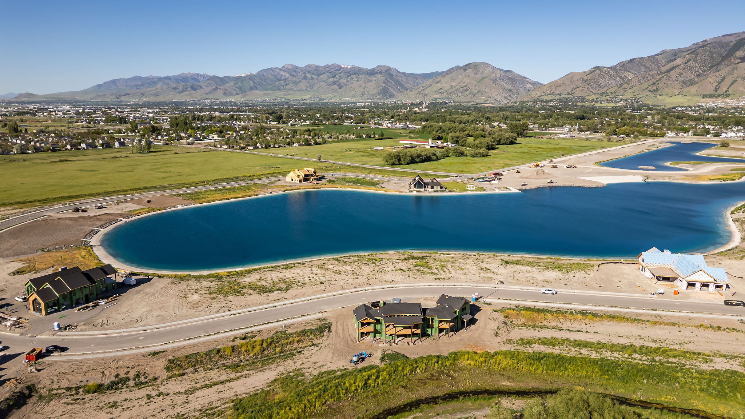
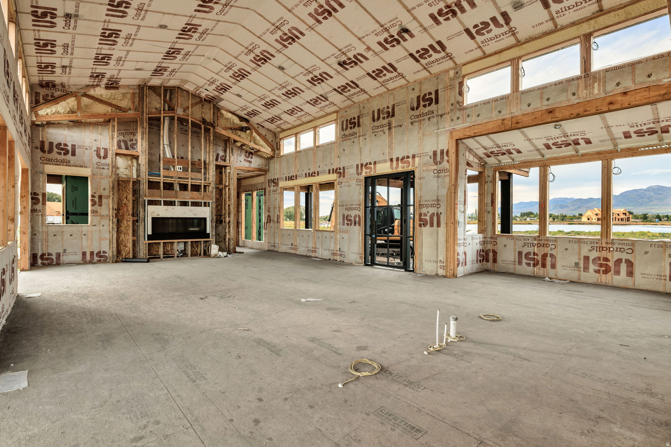
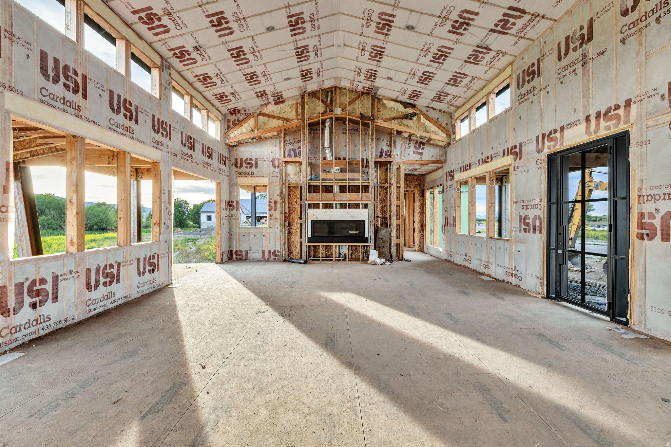
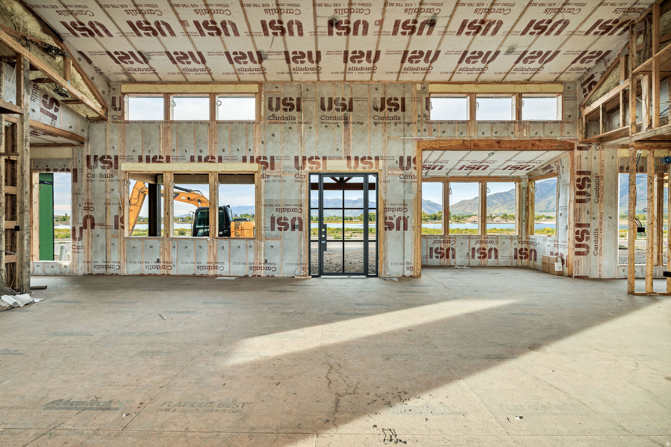
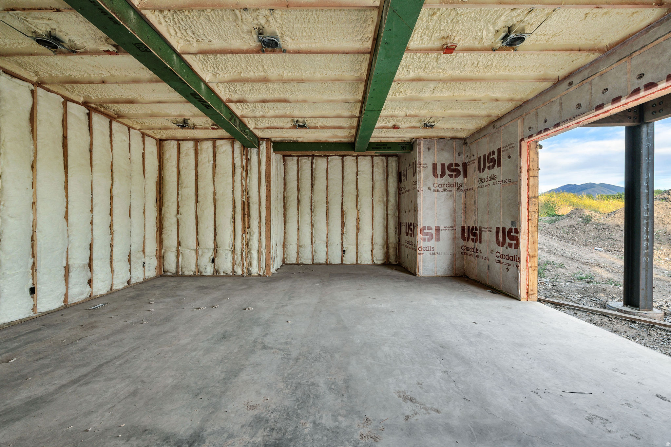
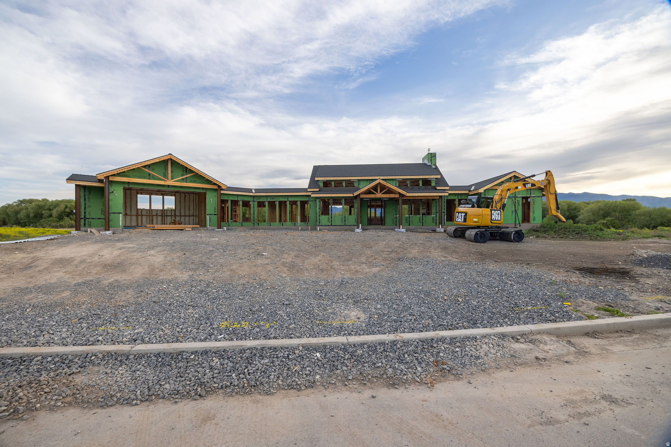
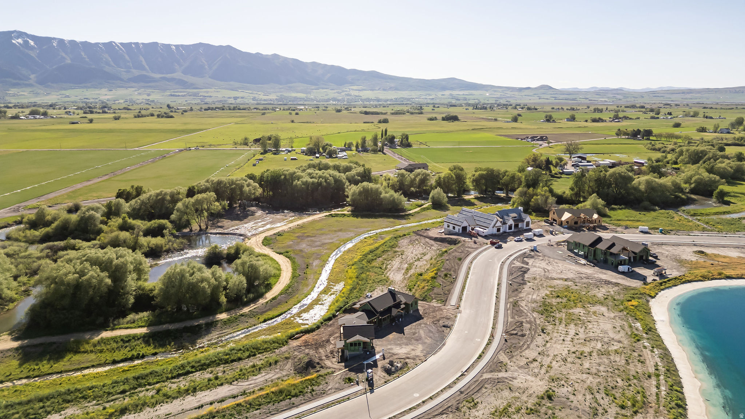
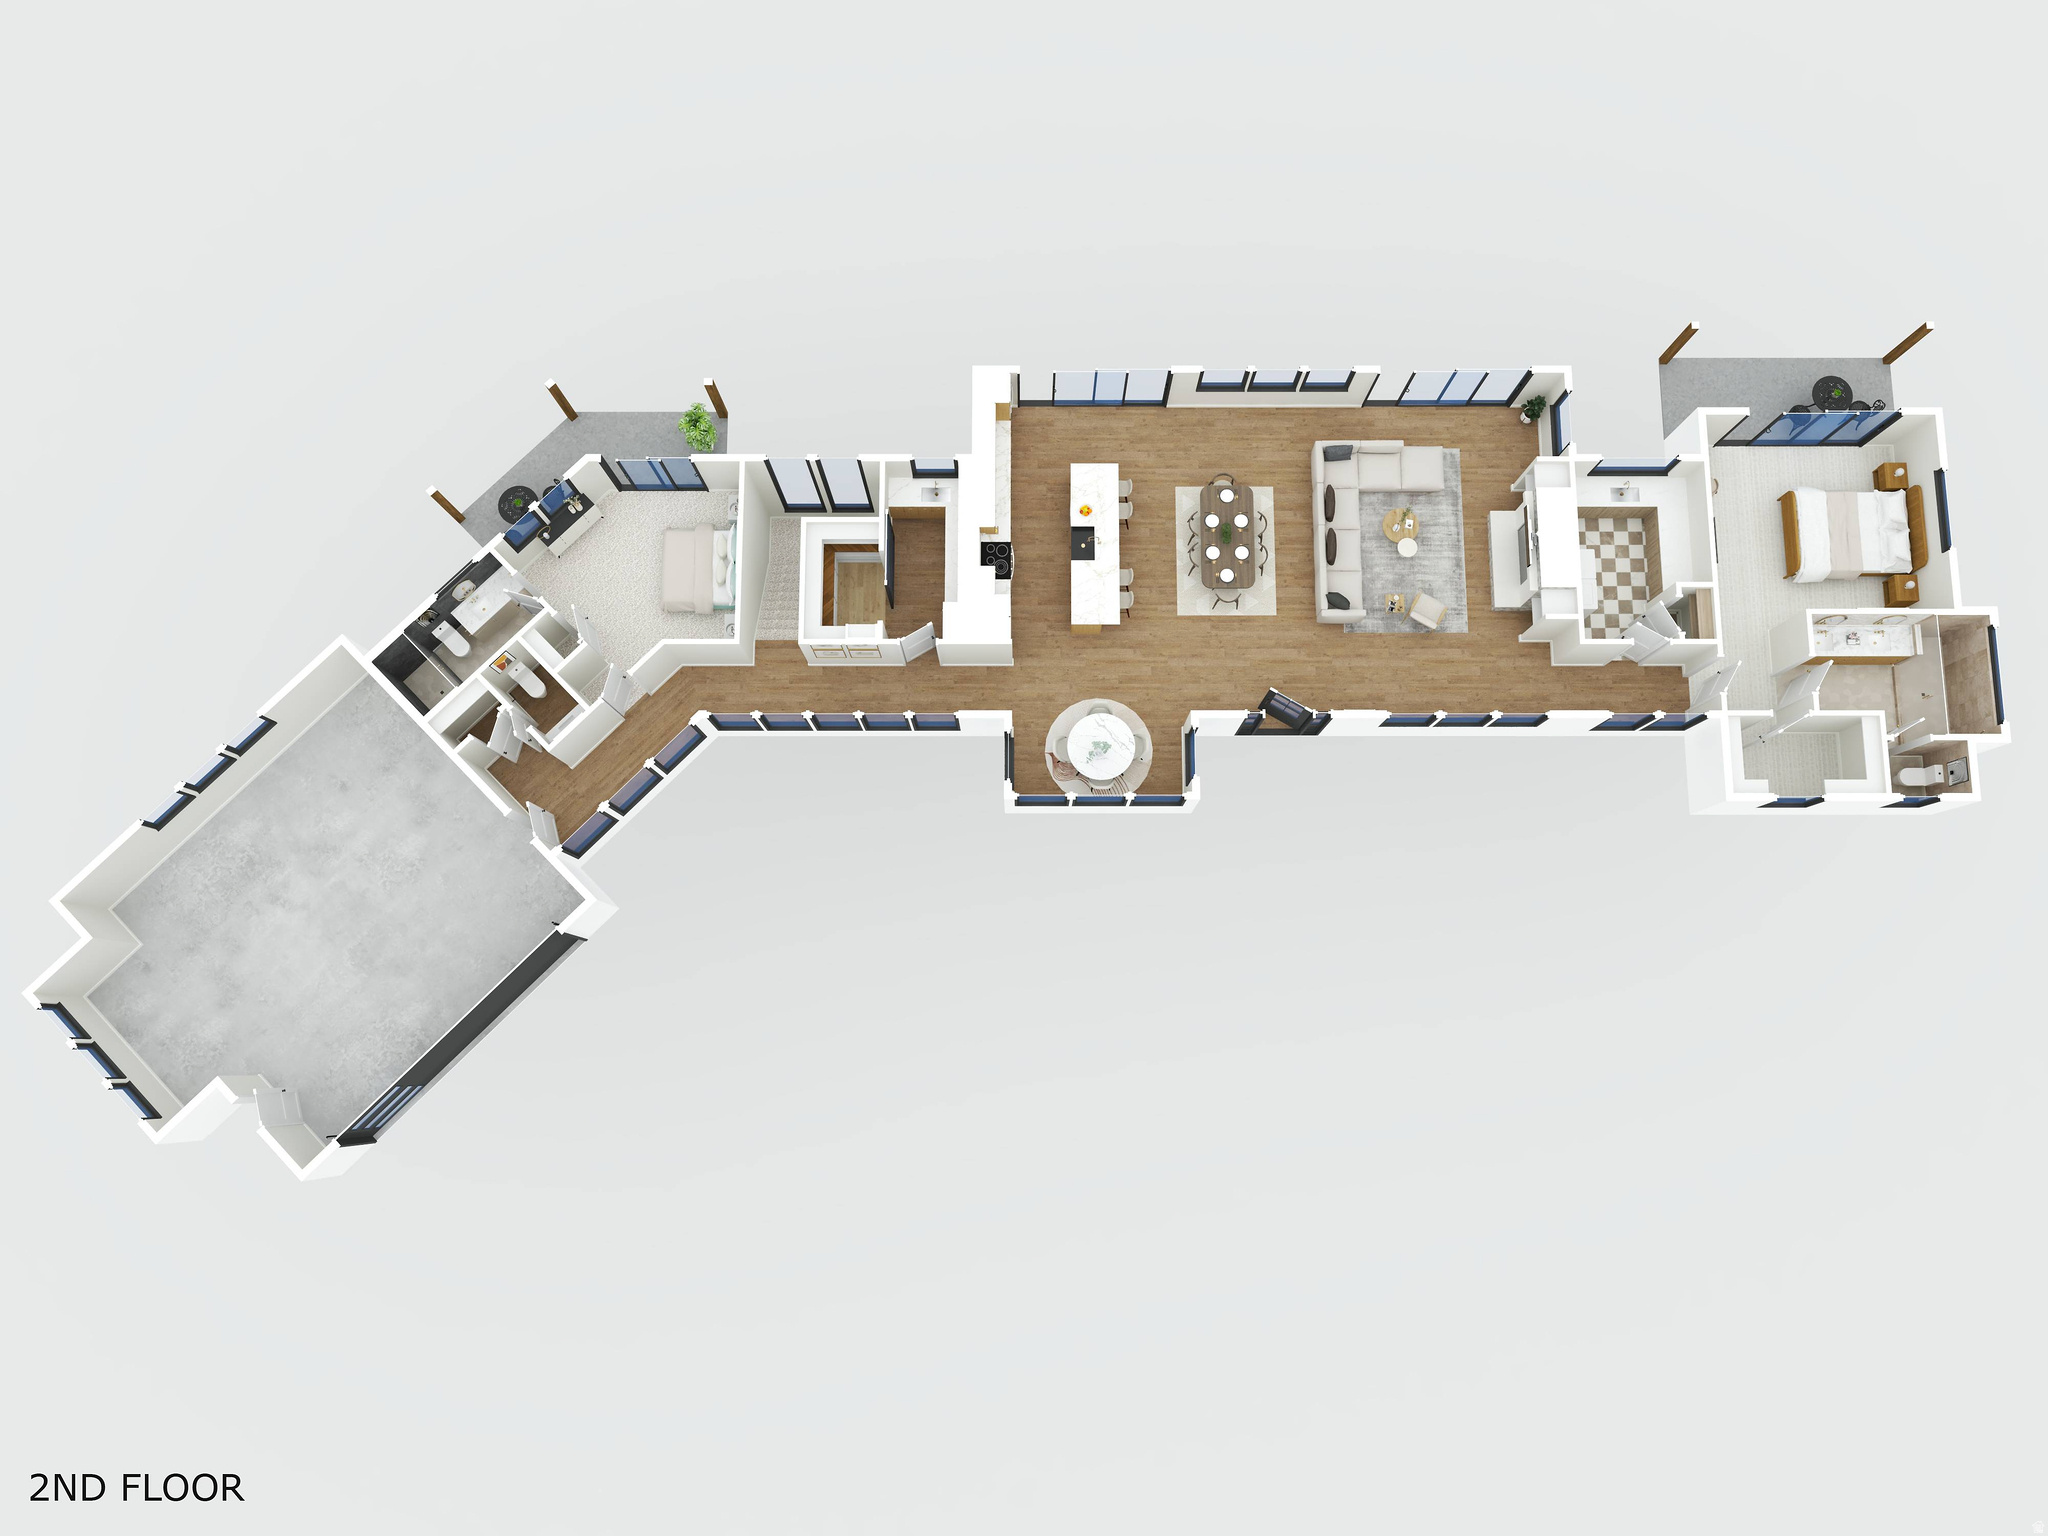
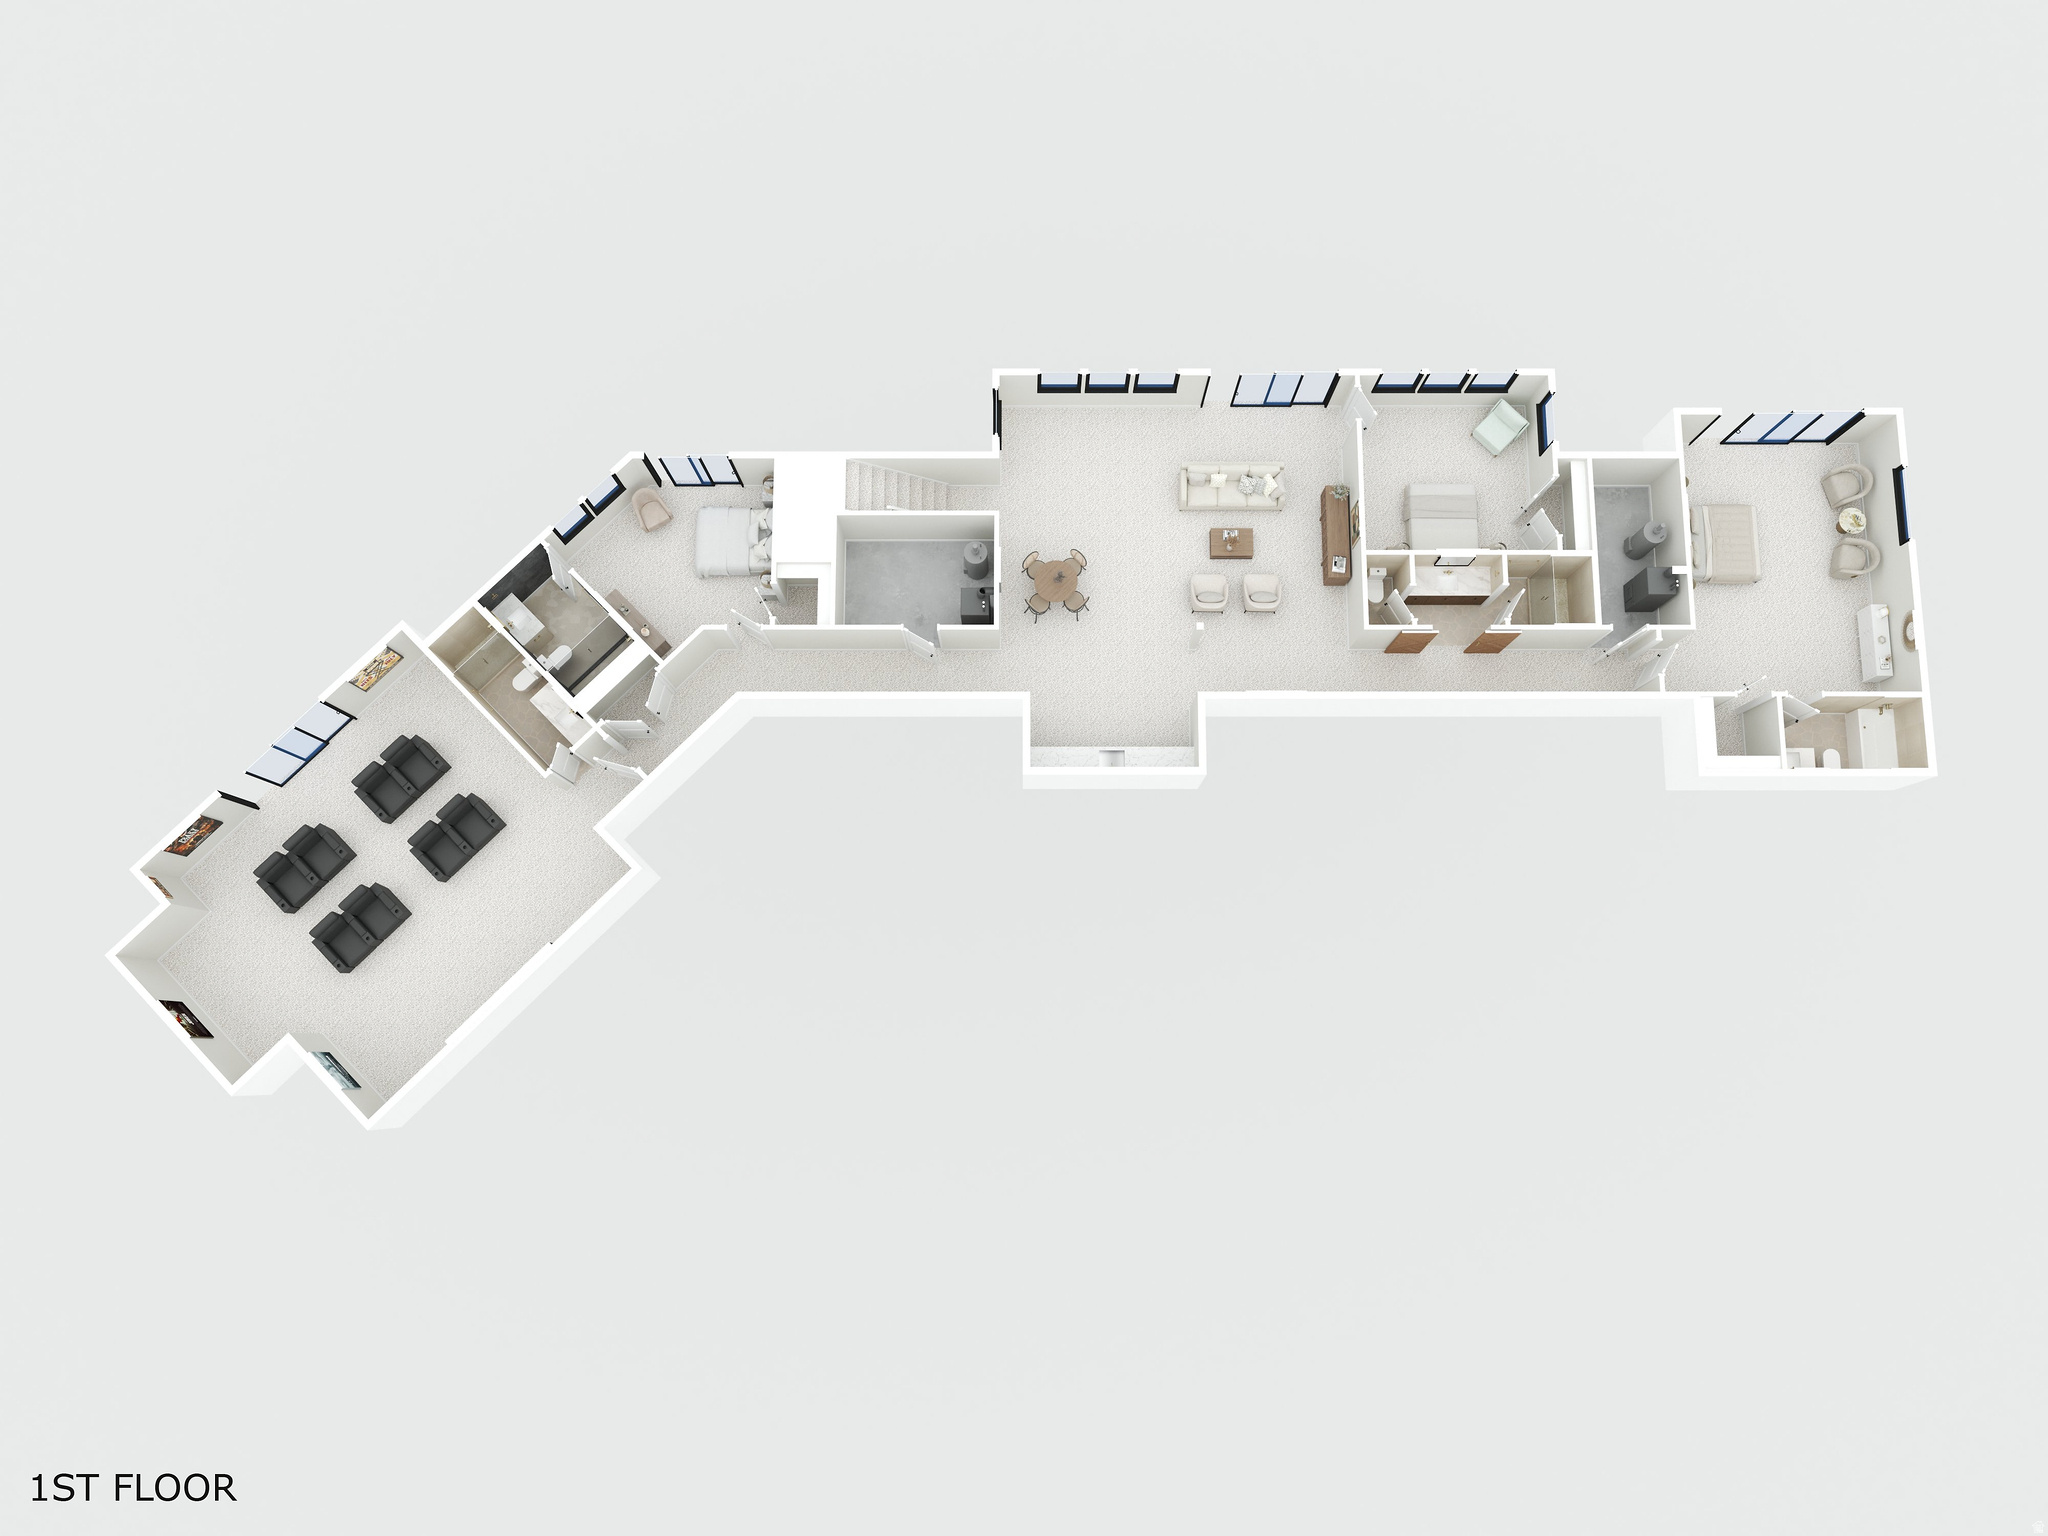
LUXURY RIVERFRONT LIVING IN THE EXCLUSIVE WILLOW LAKES COMMUNITY! Experience extraordinary riverfront living in this stunning mountain-modern retreat overlooking Willow Lakes, the Logan River, and the majestic Wellsville Mountains. Perfectly positioned above the river, this exceptional home captures panoramic views from multiple expansive decks, creating a private sanctuary immersed in nature. Designed with both elegance and comfort in mind, the home showcases premium finishes, soaring windows, and seamless indoor-outdoor living that brings the beauty of Cache Valley inside. Wake to the sounds of the flowing river, abundant wildlife, and breathtaking scenery in every direction. Thoughtfully crafted for entertaining and everyday relaxation, the home features spacious bedroom suites with private ensuite baths, a dedicated theater room, and inviting gathering spaces that open effortlessly to the protected waters of the Logan River just beyond the back deck. Ownership includes access to the unmatched Willow Lakes lifestyle: two private lakes with white sandy beaches, miles of trails, Logan River access with excellent fly fishing, pickleball courts, pool and hot tubs, and a remarkable 30,000-square-foot clubhouse and fitness center complete with luxury spa amenities. Recently recognized by World Atlas among the Top 10 Resort Towns in the USA, Logan offers year-round recreation, mountain beauty, and an elevated lakefront lifestyle unlike anywhere else. Schedule your private showing today or request a virtual video tour.
Property
Beds
5
Full Baths
5
1/2 Baths
2
Year Built
2026
Sq.Footage
5,002
Features
Features & Amenities
Interior
-
Other Interior Features
Walk-In Closet(s), Vaulted Ceiling(s), Master Downstairs
-
Total Bedrooms
5
-
Bathrooms
5
-
1/2 Bathrooms
2
-
Basement YN
YES
-
Cooling YN
YES
-
Cooling
Ceiling Fan(s), Central Air
-
Fireplace YN
YES
-
Heating YN
YES
-
Heating
Fireplace Insert, Central, Natural Gas, Forced Air
-
Main Level Bedrooms
2
-
Pet friendly
N/A
Exterior
-
Garage
Yes
-
Garage spaces
2
-
Construction Materials
Stone, Cement Siding
-
Other Exterior Features
Lighting
-
Parking
Attached, Garage
-
Patio and Porch Features
Deck, Patio
-
Pool
No
-
Waterfront YN
YES
-
View
Lake, Mountain(s), Water
Area & Lot
-
Lot Features
Waterfront
-
Lot Size(acres)
0.43
-
Lot Size(square feet)
18,730
-
Property Type
Residential
-
Property Sub Type
Single Family Residence
-
Architectural Style
Rambler/Ranch
Price
-
Sales Price
$2,990,000
-
Tax Amount
$1
-
Zoning
SFR
-
Sq. Footage
5,002
-
Price/SqFt
$597
HOA
-
Association
YES
-
Association Fee
$125
-
Association Fee Frequency
Monthly
-
Association Fee Includes
N/A
Property Resources
-
Horse Property
NO
School District
-
Elementary School
Cache
-
Middle School
Spring Creek
-
High School
Ridgeline
Property Features
-
New Construction
YES
-
Association Amenities
Clubhouse, Fitness Center, Pool, Sauna, Spa/Hot Tub
-
Senior Community YN
NO
Schedule
Schedule a Showing
Showing scheduled successfully.
Mortgage calculator
Estimate your monthly mortgage payment, including the principal and interest, property taxes, and HOA. Adjust the values to generate a more accurate rate.
Your payment
Principal and Interest:
$
Property taxes:
$
HOA fees:
$
Total loan payment:
$
Total interest amount:
$
Location
-
County
Cache
-
Elementary School
Cache
-
Middle School
Spring Creek
-
High School
Ridgeline

Listing Courtesy of Grey Wilson , Dwell Realty Group, LLC
RealHub Information is provided exclusively for consumers' personal, non-commercial use, and it may not be used for any purpose other than to identify prospective properties consumers may be interested in purchasing. All information deemed reliable but not guaranteed and should be independently verified. All properties are subject to prior sale, change or withdrawal. RealHub website owner shall not be responsible for any typographical errors, misinformation, misprints and shall be held totally harmless.

Damon Luke
President / Real Estate Advisor
Call Damon today to schedule a private showing.
Phone (801) 477-7421
Email Damon@OnXrealty.com

* Listings on this website come from the FMLS IDX Compilation and may be held by brokerage firms other than the owner of this website. The listing brokerage is identified in any listing details. Information is deemed reliable but is not guaranteed. If you believe any FMLS listing contains material that infringes your copyrighted work please click here to review our DMCA policy and learn how to submit a takedown request.© 2024 FMLS.
