1581 E OLD LAKE LN S

Fruit Heights, UT 84037
Rambler/Ranch

Fruit Heights, UT 84037
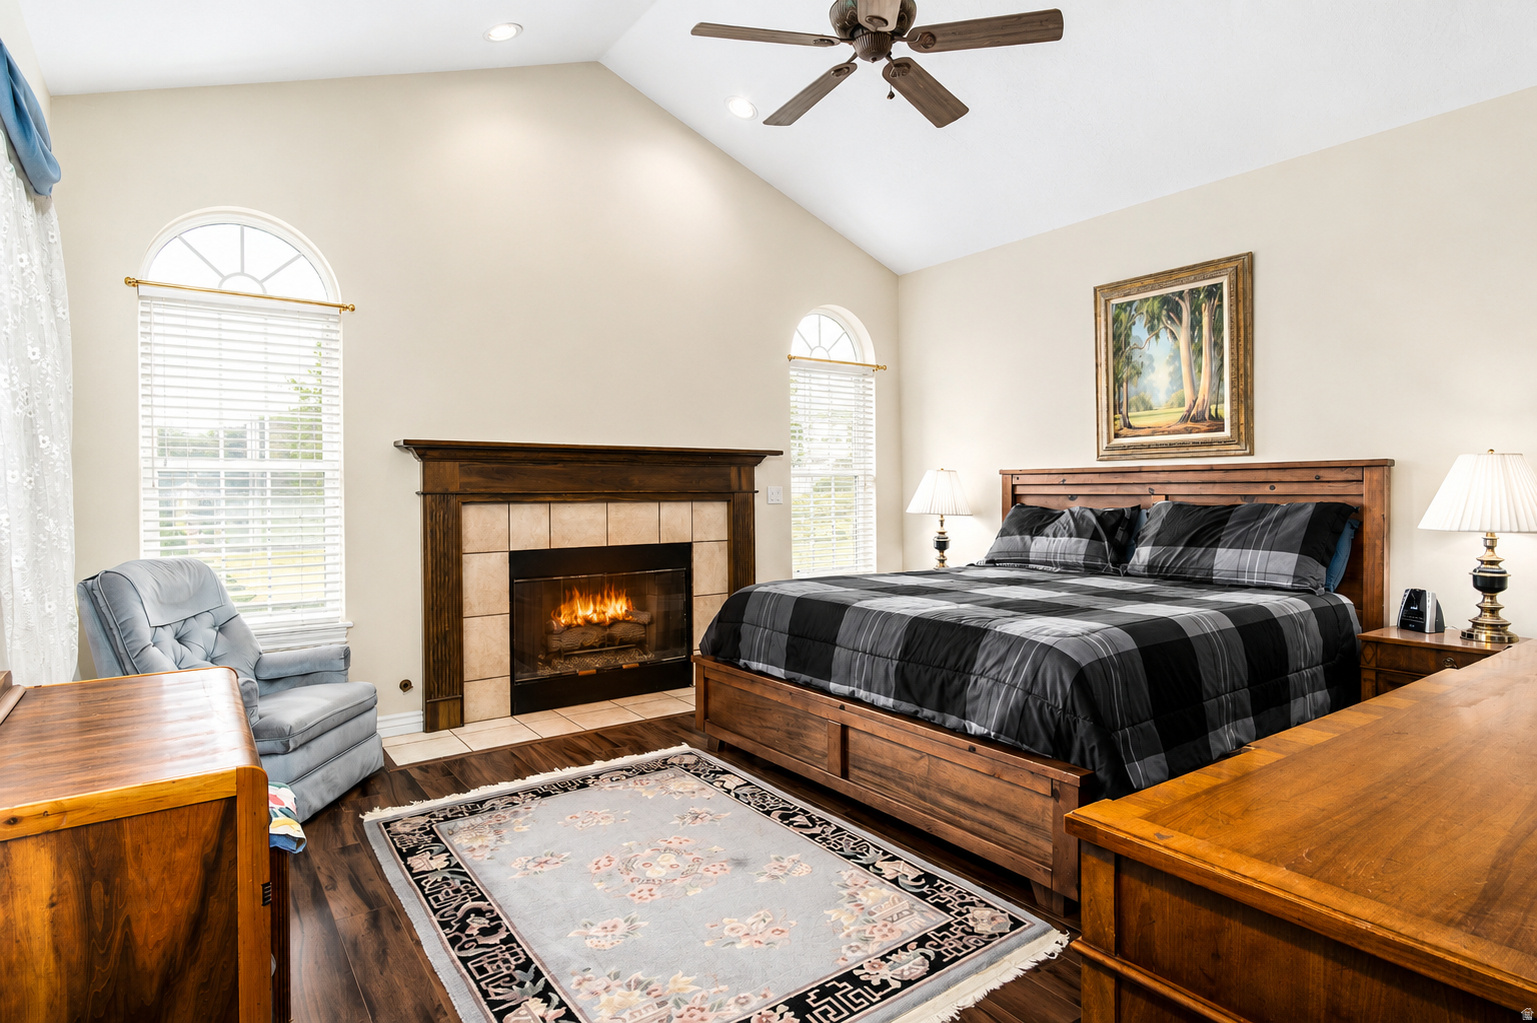
1581 E OLD LAKE LN S

$1,095,000

MLS#: 2161315

Status: Active

Listing provided by: Equity Real Estate (Select)

Listing agent phone: None

Last update: 2 days ago

New on site 3 days ago

MOUNTAIN RIDGE ESTATES - Residential

About

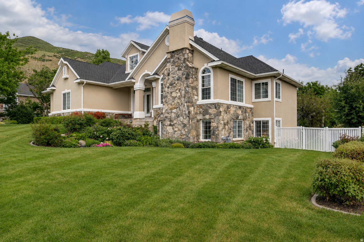
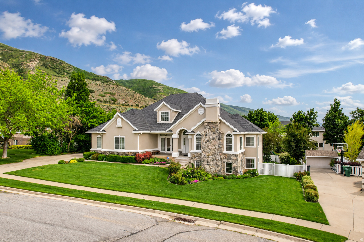
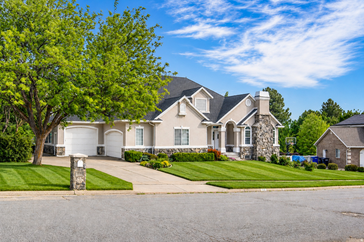
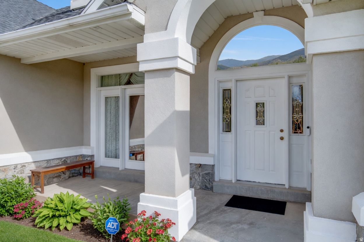
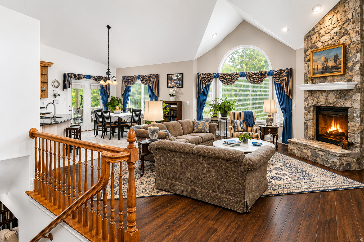
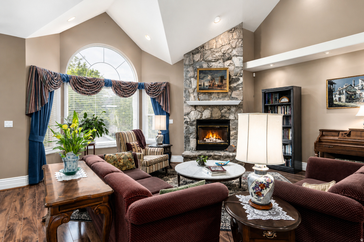
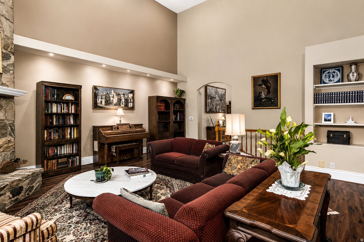
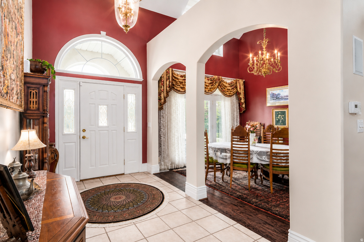
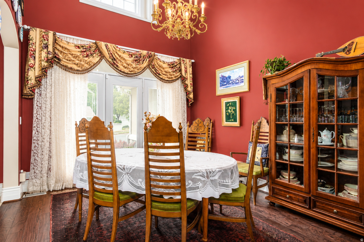
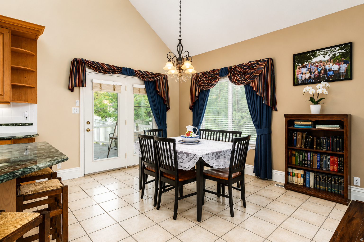
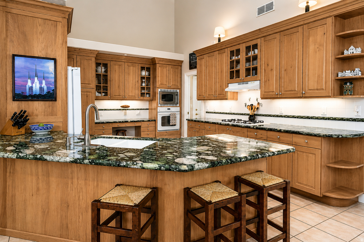
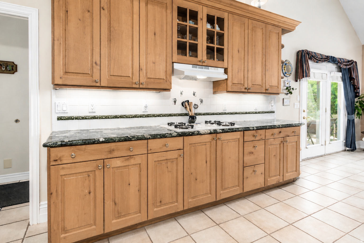
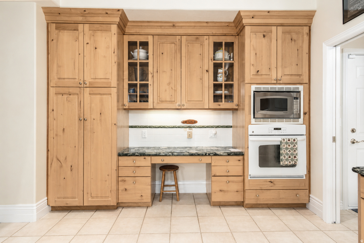
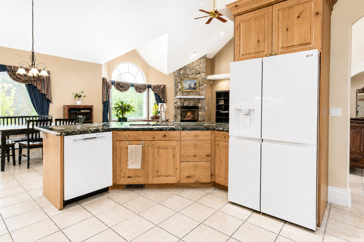
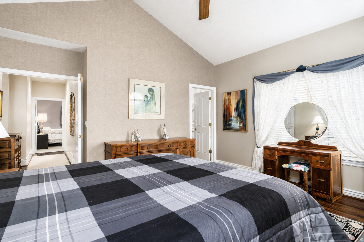
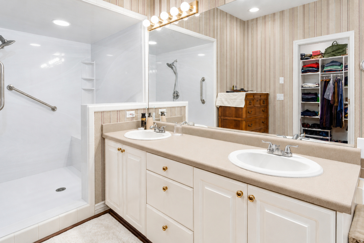
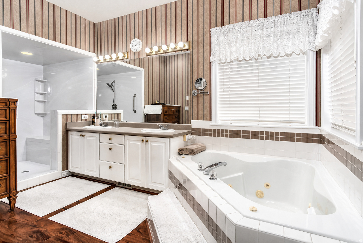
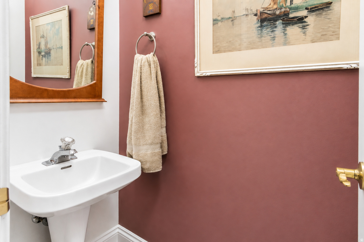
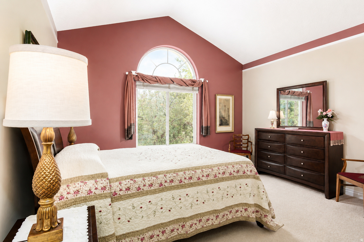
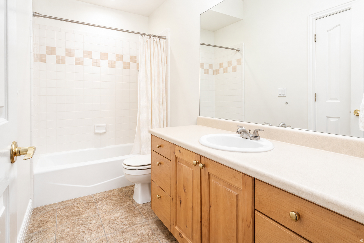
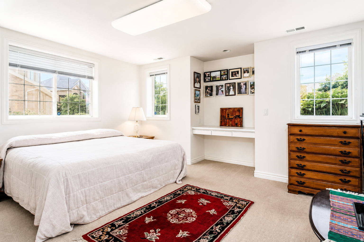
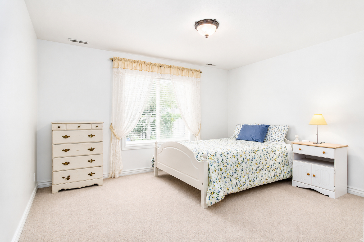
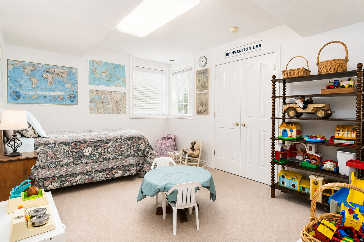
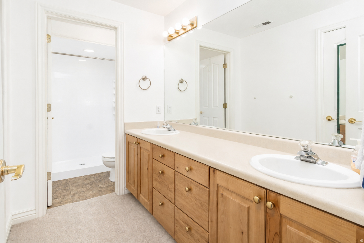
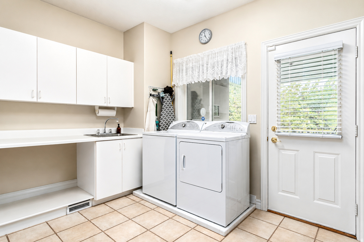
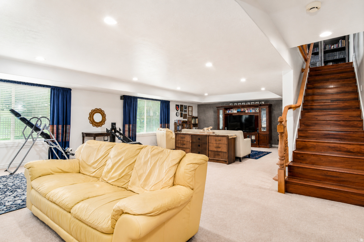
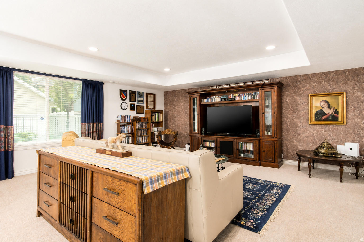
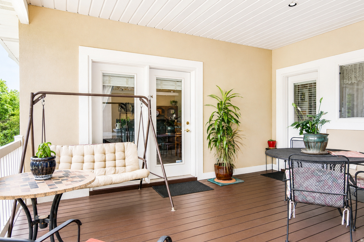
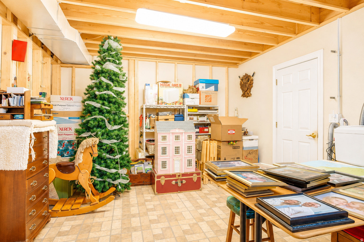
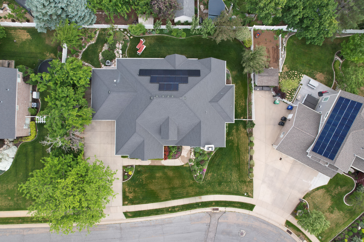
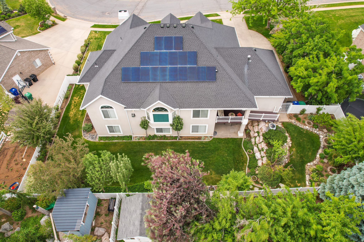
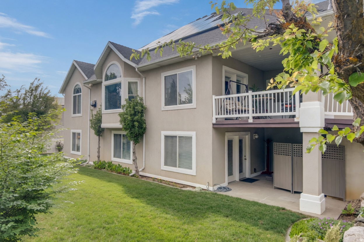
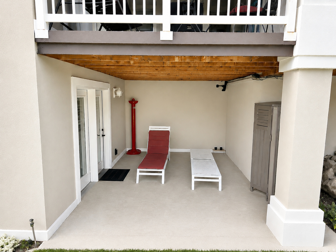
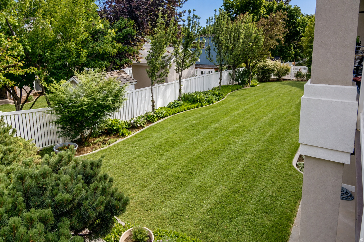
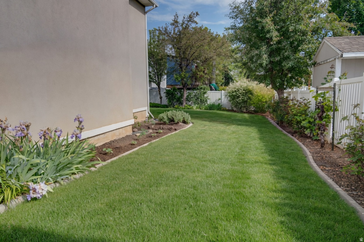
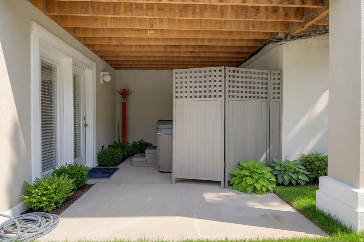
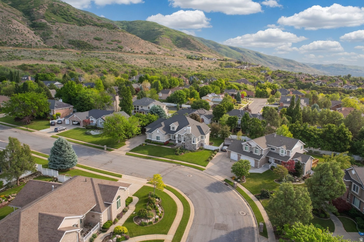
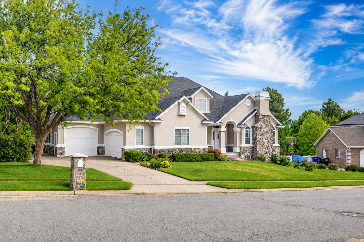
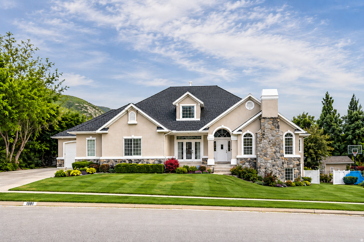
This meticulously maintained custom rambler in highly sought-after Fruit Heights sits on a spacious third-acre lot just blocks from the Wasatch Mountain foothills and offers true single-level living with an open-concept layout, soaring 22-foot vaulted ceilings, a spacious kitchen with marble countertops and knotty alder cabinetry, formal dining, and a bright daylight basement with walkout access to a covered patio and hot tub. Very well cared for by longtime empty-nester owners, the home features major updates including a 30-year composite roof (2019), 19 solar panels with new battery backup (2025) that makes home 95%+ off-grid (avg power bill $15), two furnaces - each level separately programmable (2022), water heater (2019), and newer appliances. Remodeled bathrooms include a jetted tub in the primary suite, while newer laminate flooring, custom molding, ceiling fans, central vacuum, and a large laundry/fruit room add comfort and functionality throughout. Two natural stone gas fireplaces complement the beautiful Farmington stone exterior. Additional features include a large covered front porch, covered deck, RV parking, WiFi-enabled ADP security system with cameras, motion detectors, and smart thermostat controls. Beautifully sculpted landscaping, private fully fenced backyard, and secondary irrigation water. Appliances negotiable. This exceptional home offers rare quality, efficiency, and comfort in one of Davis County's premier communities.

Property

Beds

5

Full Baths

2

1/2 Baths

1

3/4 Baths

1

Year Built

1994

Sq.Footage

4,458

Features

Features & Amenities

Interior

  • Other Interior Features

    Walk-In Closet(s), Central Vacuum, Vaulted Ceiling(s), Master Downstairs

  • Total Bedrooms

    5

  • Bathrooms

    2

  • 1/2 Bathrooms

    1

  • 3/4 Bathrooms

    1

  • Basement YN

    YES

  • Cooling YN

    YES

  • Cooling

    Ceiling Fan(s), Central Air

  • Fireplace YN

    YES

  • Heating YN

    YES

  • Heating

    Central, Natural Gas, Forced Air

  • Main Level Bedrooms

    2

  • Pet friendly

    N/A

Exterior

  • Garage

    Yes

  • Garage spaces

    3

  • Construction Materials

    Asphalt, Stone, Stucco

  • Parking

    RV Access/Parking

  • Patio and Porch Features

    Deck, Covered, Porch

  • Pool

    No

  • Waterfront YN

    NO

  • View

    Mountain(s)

Area & Lot

  • Lot Features

    Secluded

  • Lot Size(acres)

    0.31

  • Lot Size(square feet)

    13503.6

  • Property Type

    Residential

  • Property Sub Type

    Single Family Residence

  • Architectural Style

    Rambler/Ranch

Price

  • Sales Price

    $1,095,000

  • Tax Amount

    $3,433

  • Zoning

    RES

  • Sq. Footage

    4, 458

  • Price/SqFt

    $245

HOA

  • Association

    No

School District

  • Elementary School

    Davis

  • Middle School

    Fairfield

  • High School

    Davis

Property Features

  • Stories

    2

  • New Construction

    NO

  • Accessibility Features

    Therapeutic Whirlpool, Accessible Doors, Accessible Hallway(s), Accessible Full Bath

  • Senior Community YN

    NO

  • Sewer

    Public Sewer

Schedule

Schedule a Showing

Showing scheduled successfully.

What is 3 + 4 ?


Change time

Mortgage calculator

Estimate your monthly mortgage payment, including the principal and interest, property taxes, and HOA. Adjust the values to generate a more accurate rate.

Your payment

Principal and Interest:

$

Property taxes:

$

HOA fees:

$

Total loan payment:

$

Total interest amount:

$

Location

  • County

    Davis

  • Elementary School

    Davis

  • Middle School

    Fairfield

  • High School

    Davis

Listing Courtesy of Logan B Stapley , Equity Real Estate (Select)

RealHub Information is provided exclusively for consumers' personal, non-commercial use, and it may not be used for any purpose other than to identify prospective properties consumers may be interested in purchasing. All information deemed reliable but not guaranteed and should be independently verified. All properties are subject to prior sale, change or withdrawal. RealHub website owner shall not be responsible for any typographical errors, misinformation, misprints and shall be held totally harmless.

Agent Damon Luke

Damon Luke

President / Real Estate Advisor

Call Damon today to schedule a private showing.


* Listings on this website come from the FMLS IDX Compilation and may be held by brokerage firms other than the owner of this website. The listing brokerage is identified in any listing details. Information is deemed reliable but is not guaranteed. If you believe any FMLS listing contains material that infringes your copyrighted work please click here to review our DMCA policy and learn how to submit a takedown request.© 2024 FMLS.

Properties

Related properties

New on site 3 days ago
Solid, well-maintained home boasting LOCATION! LOCATION! LOCATION!  easy access to mountain biking and hiking trails, plus just minutes from Cherry Hill and Lagoon Amusement Park.  This spacious home offers incredible flexibility with potential for a mother-in-law apartment featuring a separate entrance. Thoughtful updates throughout provide peace of mind, including a new roof (2019), new HVAC system with an electronic air cleaner (2021) new water heaters (2021.2024) ,40 new Pella Windows with transferrable warranty, LED lighting on outside of home, Primary bathroom was remodeled in 2024, new carpet on the main and upper levels. The functional layout features 4 bedrooms and 2 full bathrooms upstairs, plus 2 additional bedrooms and a bathroom downstairs, offering plenty of space for family, guests or multi-generational living. Outside, enjoy mature landscaping that creates a private and welcoming setting. There will be a $5000 carpet allowance given for the downstairs carpet that was damaged with the vacuum.Square footage figures are provided as a courtesy estimate only and were obtained from ____appraisal__________ .  Buyer is advised to obtain an independent measurement.
#2161020

Fruit Heights

1602 HARVEY RD

6 Beds

2 Baths

4,029 Sq.Ft.

$950,000

MLS#: 2161020

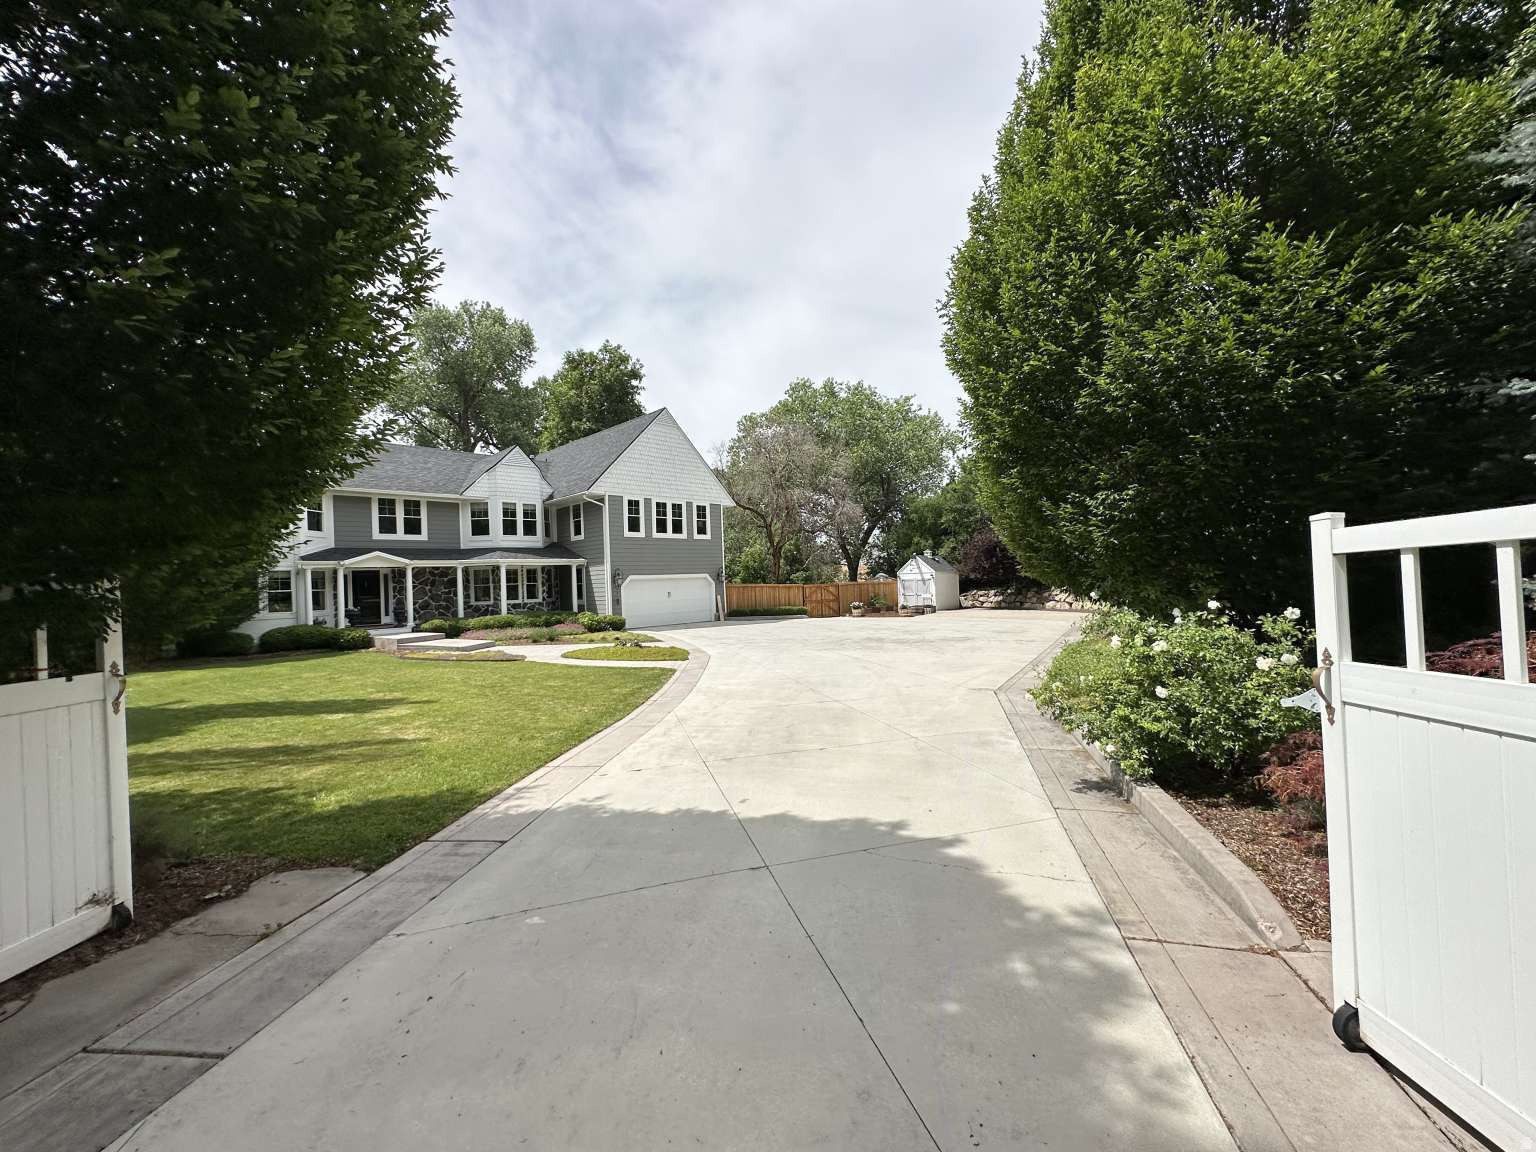
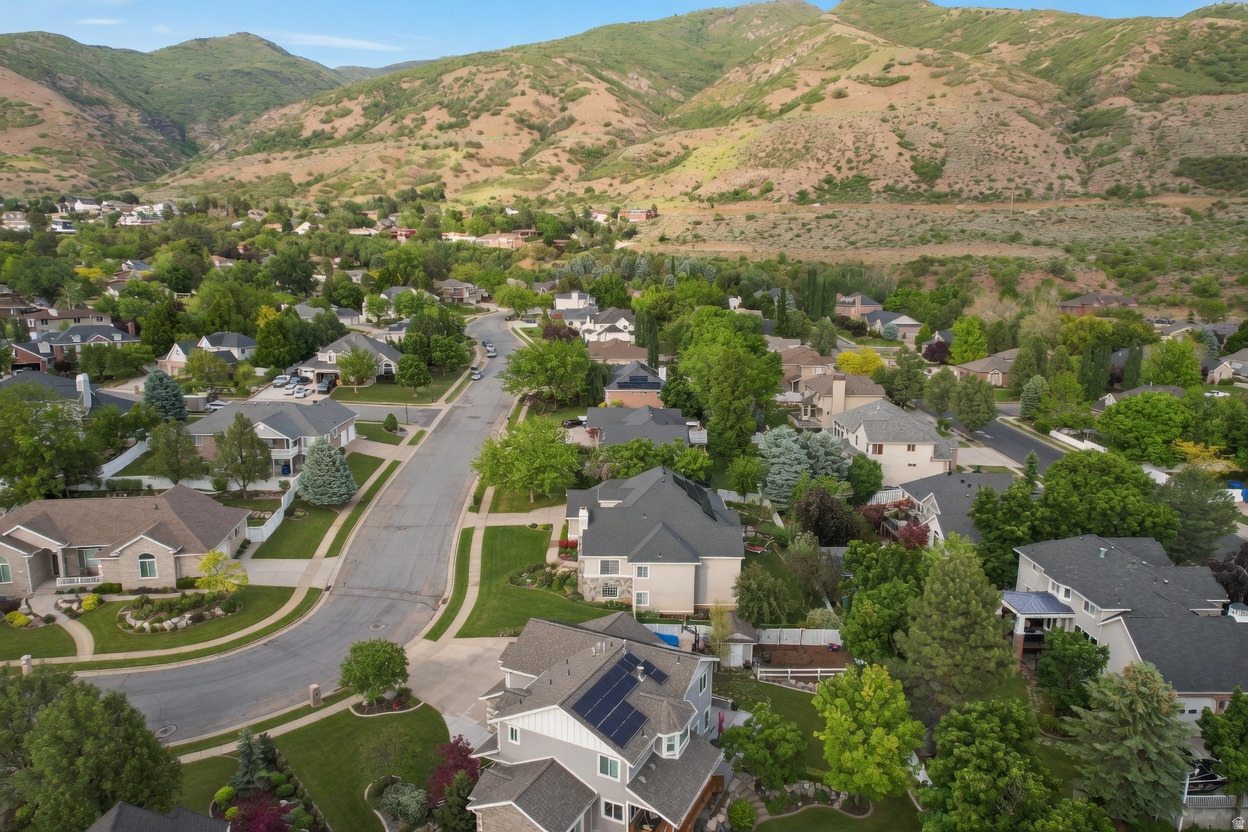
Experience this home through the attached virtual tour video before scheduling your private showing. Step Into Luxury on the Prime East Bench of Fruit Heights Built in 2023, this stunning custom home offers like-new luxury paired with the warmth and comfort of home. With 7 bedrooms and 4 bathrooms, the thoughtfully designed layout provides spacious, functional living for today's lifestyle. From the moment you enter, you'll notice the quality craftsmanship and upscale finishes throughout, including quartz countertops, stainless steel appliances, high-end LVP flooring, and exceptional attention to detail in every element of the finish work. The open-concept kitchen and family room create the true heart of the home - perfect for gathering, entertaining, or relaxing by a cozy fire while enjoying the peace and quiet of this mountainside setting. The primary suite is a luxurious private retreat, featuring double sinks, a separate shower, soaking tub, private water closet, and a bright, cheerful walk-in closet designed for both comfort and function. The home's thoughtful design continues with convenient second-floor laundry located near the bedrooms for everyday ease. Downstairs, the basement family room with wet bar provides the ideal space for entertaining, movie nights, or hosting guests, while abundant storage ensures everything has its place. Step outside to a custom-designed yard featuring a garden with drip system, exterior landscape lighting, and beautiful natural surroundings that create exceptional privacy. The custom shed, perfectly matched to the home's style and paint, includes AC power and offers potential for a 30-amp RV outlet, complementing the private RV parking with easy side-road access. With outstanding pride of ownership, this home truly feels like buying new - without the new-construction price tag. This home is steps away from "Bair Canyon" offering amazing Mountain hiking, "Fruit Loops Biking Trail" with hiking and outstanding biking trails, & "Nicholls Park" one of the most popular parks in Davis County with play areas, fields, & picnic terraces. Located near top-rated Davis County schools including Davis High School, and offering quick access to shopping, dining, and multiple freeway connections, this home combines luxury, convenience, and location. Schedule your private showing today. Square footage figures are provided as a courtesy estimate only and were obtained from County & builder plans . Buyer is advised to obtain an independent measurement.
#2159669

Fruit Heights

365 S MOUNTAIN RD

7 Beds

3 Baths

3,658 Sq.Ft.

$1,025,000

MLS#: 2159669

Price reduced
**OPEN HOUSE SAT, MAY 30, 11 AM - 1 PM** Who wants unobstructed views of the valley! Perched within the coveted Hidden Springs community, this exceptional residence captures truly unobstructed 360-degree mountain and valley views, offering a rare blend of refined luxury and everyday serenity. Thoughtfully positioned to embrace its breathtaking surroundings, the home invites seamless indoor-outdoor living with both a covered upper deck and expansive lower patio designed for sunset evenings and year-round entertaining. A welcoming entry introduces a beautifully appointed private office with its own direct access to the rear deck-an inspiring retreat for work, creativity, or quiet moments overlooking the landscape. The heart of the home unfolds into a light-filled great room where soaring vaulted ceilings, custom built-ins, and panoramic windows frame the surrounding scenery from nearly every angle. The open-concept kitchen and living spaces are designed for effortless gatherings, featuring a generous center island, granite countertops, beautifully white cabinetry, and a thoughtfully integrated pantry. The main-level primary suite offers a peaceful sanctuary with sweeping views and a spa-inspired bath complete with a soaking tub, separate shower, and elevated finishes that create a true retreat experience. Convenience meets functionality with laundry rooms located on both levels of the home. Downstairs, the fully finished lower level offers exceptional flexibility for entertaining and extended living. A spacious family room with kitchenette is complemented by an additional office or craft room featuring extensive wall-to-wall built-ins. Three additional bedrooms and two bathrooms provide comfortable accommodations for family and guests alike. Recent upgrades include a newly installed heating and cooling system along with a fully integrated solar system, combining modern efficiency with long-term sustainability. Outside, meticulously manicured landscaping enhances the home's striking curb appeal and tranquil atmosphere. Residents of Hidden Springs enjoy access to one of the area's most admired lifestyle communities, complete with a clubhouse, pool, fitness center, hot tub, and beautifully maintained common spaces. The Beautiful Tree-lined streets and signature neighborhood water feature create a welcoming sense of arrival. Just moments from the foothills, residents enjoy immediate access to hiking and mountain biking trails, while remaining conveniently located near shopping, dining, freeway access, Station Park, Salt Lake City International Airport, and Snowbasin Resort. Opportunities to own a view property in Hidden Springs are exceptionally limited-and highly sought after.
#2156731

Fruit Heights

1174 S DEER RIDGE RD E

6 Beds

2 Baths

4,748 Sq.Ft.

$1,199,990

MLS#: 2156731

This meticulously maintained custom rambler in highly sought-after Fruit Heights sits on a spacious third-acre lot just blocks from the Wasatch Mountain foothills and offers true single-level living with an open-concept layout, soaring 22-foot vaulted ceilings, a spacious kitchen with marble countertops and knotty alder cabinetry, formal dining, and a bright daylight basement with walkout access to a covered patio and hot tub. Very well cared for by longtime empty-nester owners, the home features major updates including a 30-year composite roof (2019), 19 solar panels with new battery backup (2025) that makes home 95%+ off-grid (avg power bill $15), two furnaces - each level separately programmable (2022), water heater (2019), and newer appliances. Remodeled bathrooms include a jetted tub in the primary suite, while newer laminate flooring, custom molding, ceiling fans, central vacuum, and a large laundry/fruit room add comfort and functionality throughout. Two natural stone gas fireplaces complement the beautiful Farmington stone exterior. Additional features include a large covered front porch, covered deck, RV parking, WiFi-enabled ADP security system with cameras, motion detectors, and smart thermostat controls. Beautifully sculpted landscaping, private fully fenced backyard, and secondary irrigation water. Appliances negotiable. This exceptional home offers rare quality, efficiency, and comfort in one of Davis County's premier communities.

1581 E OLD LAKE LN S

Message successfully sent.

I agree to receive email communication and understand I can unsubscribe at any time.

I agree to be contacted by OnX Realty via call, email, and text for real estate services. To opt out, you can reply 'stop' at any time or reply 'help' for assistance. You can also click the unsubscribe link in the emails. Message and data rates may apply. Message frequency may vary. Privacy Policy

 - property

Send a message

Message successfully sent.

Reason for contacting?

I agree to receive email communication and understand I can unsubscribe at any time.

I agree to be contacted by OnX Realty via call, email, and text for real estate services. To opt out, you can reply 'stop' at any time or reply 'help' for assistance. You can also click the unsubscribe link in the emails. Message and data rates may apply. Message frequency may vary. Privacy Policy

Sign In Sign Out

Virtual Assistant

Would you like to take the next step with this property? We can help you schedule a showing or virtual tour, or send you more details.

Yes, I would like more information.

Thank You for Your Reply, One of Our Agents will contact you as soon as possible

No, maybe later.

Thank you, you can always contact me via email, phone number or through the contact form.

Realhub AI

Lucy - Your AI-Powered Realtor

Update Your Temporary Password

Personalize your search

Enter your email and we'll notify you immediately when new listings match what you're looking for.

or enter email address

Already have an account ? Login here

Continue your home search

I agree to receive communications and understand I can unsubscribe at any time.

I agree to be contacted by OnX Realty via call, email, and text for real estate services. To opt out, you can reply 'stop' at any time or reply 'help' for assistance. You can also click the unsubscribe link in the emails. Message and data rates may apply. Message frequency may vary. Privacy Policy

Already have an account ? Login here

We use cookies

We use cookies primarily for analytics to enhance your experience. By accepting, you agree to our use of these cookies. You can manage your preferences or learn more about our cookies policy.