
1374 E WILLOW VISTA DR
Sandy, UT 84093
About
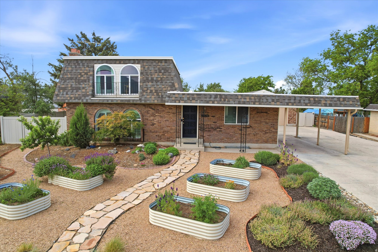
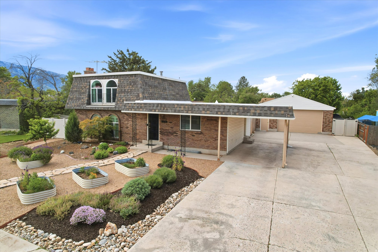
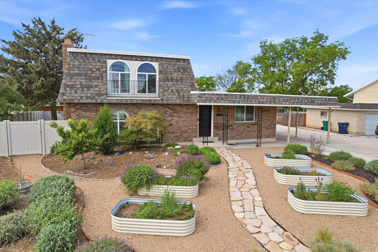
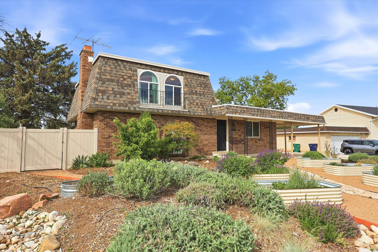
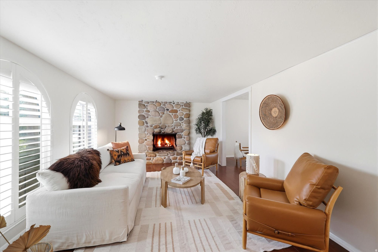
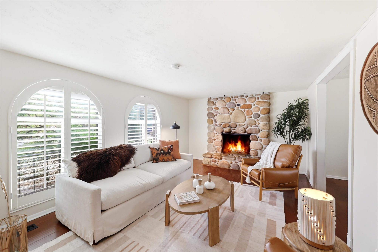
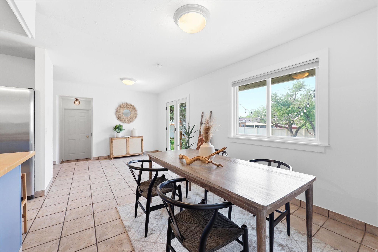
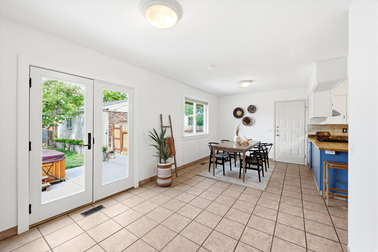
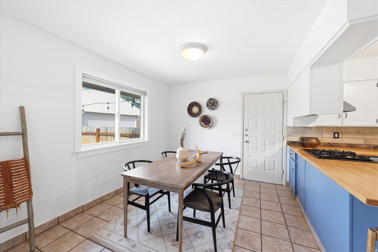
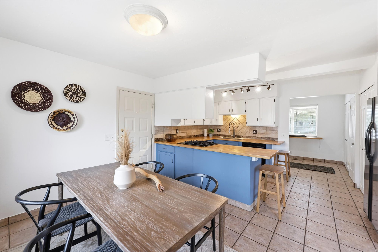
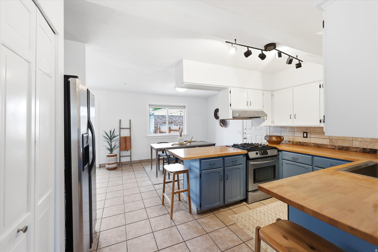
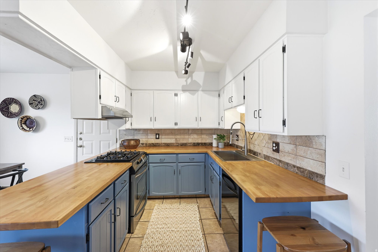
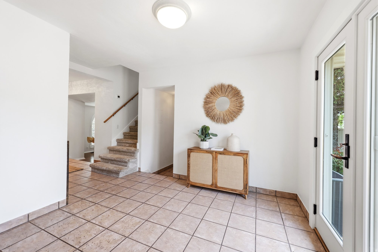
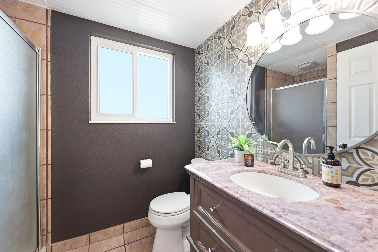
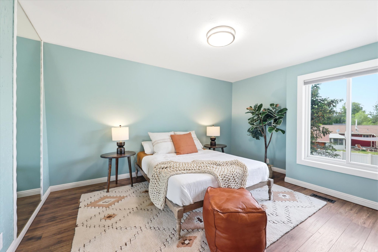
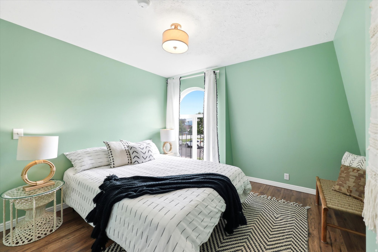
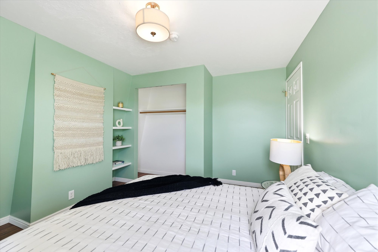
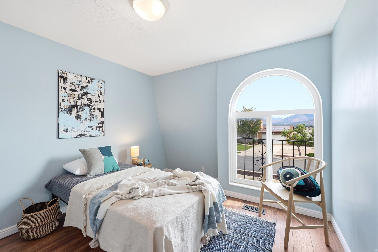
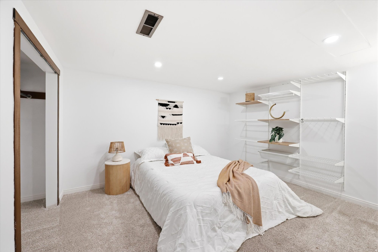
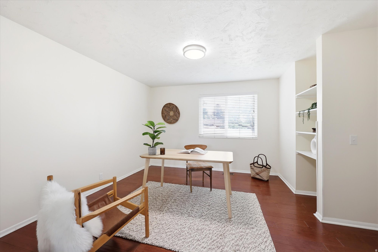
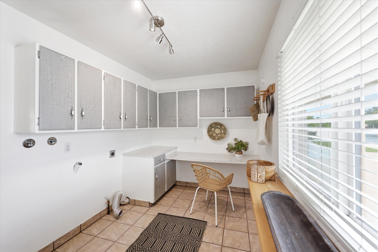
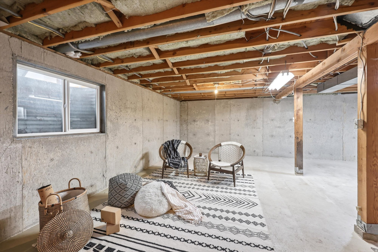
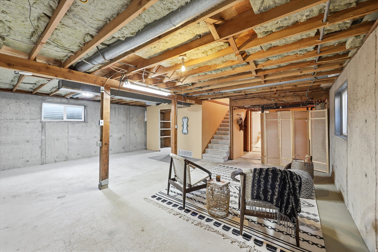
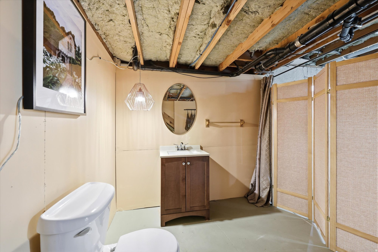
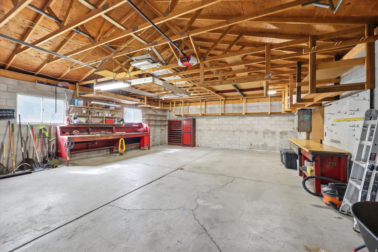
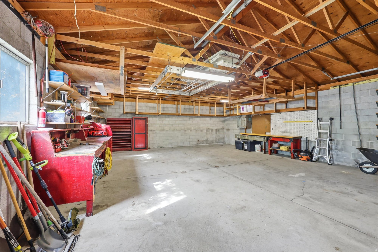
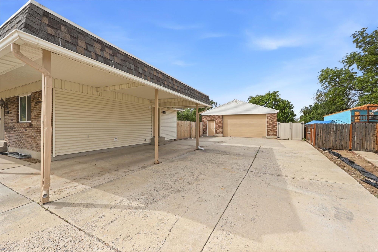
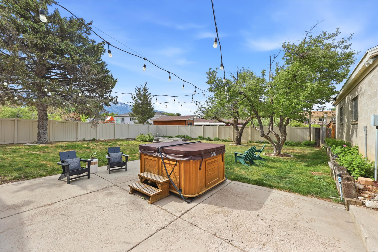
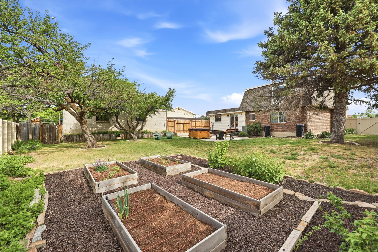
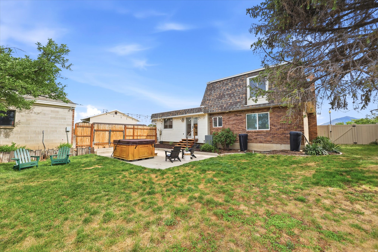
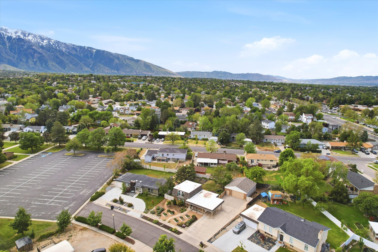
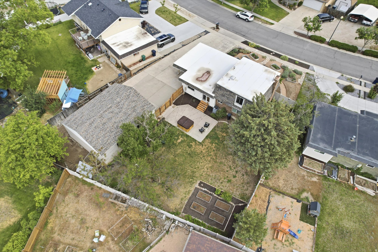
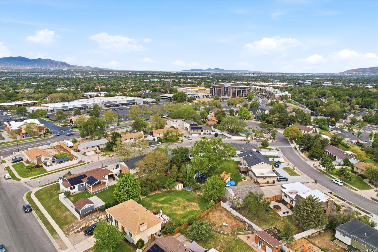
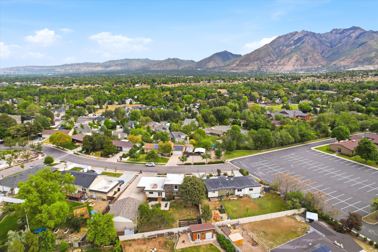
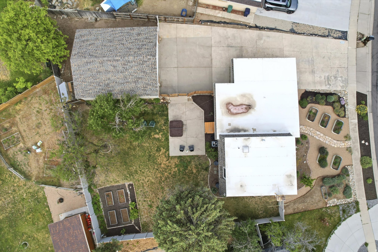
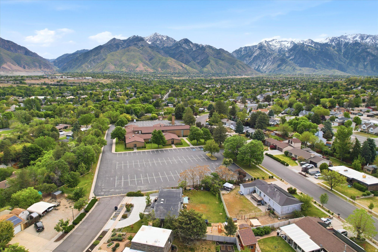
Tucked away on a quiet cul-de-sac in Sandy's highly desirable Creek Crest neighborhood, this 1970s contemporary home has warmth and character in spades. Sitting on an oversized .31-acre lot, there's plenty of flexibility here, and the architectural charm is complemented by thoughtful modern updates that lend convenience and comfort. Featuring a mansard roof, which was popularized during the Second French Empire, and charming arched windows, this is a unique property with a lot of curb appeal (thanks in part to a new water-wise and well-designed front yard with garden boxes). Inside, you'll find an inviting interior with abundant natural light throughout. A cozy living room centers around a stone fireplace, and connects to a flex space that could serve as an office or proper dining room. The kitchen and current dining area open directly to the backyard, which creates an easy indoor-outdoor flow. Upstairs features three bedrooms, each with mountain views and lots of natural light, and a partially finished basement offers tons of potential for expansion with space for a larger family room, additional bedrooms, office space, gym, guest suite, or flexible living areas tailored to your needs. Down here, you'll also find ample storage space. Out back, a fully fenced urban oasis includes a hot tub, mature trees (some fruit-bearing), raised garden beds, herbs, a chicken coop and large run (for those seeking a more sustainable lifestyle without sacrificing city convenience), and room enough to entertain under the stars. It also happens to be ideally located-you're very close to world-class skiing while still having easy access to everything downtown in Salt Lake City. The rare standout feature in this home? A massive detached garage, offering exceptional space for vehicles, a workshop, hobbies, storage, recreation equipment, or creative use. There's also a carport space and room for RV parking, providing a level of flexibility and functionality that's pretty tough to find. All told, a unique property with every feature and convenience one could look for. Welcome home. Garage square footage is 952 sq/ft and the dimensions are 34x28 per county records.
Property
Beds
4
Full Baths
1
1/2 Baths
1
3/4 Baths
1
Year Built
1972
Sq.Footage
2,816
Features
Features & Amenities
Interior
-
Other Interior Features
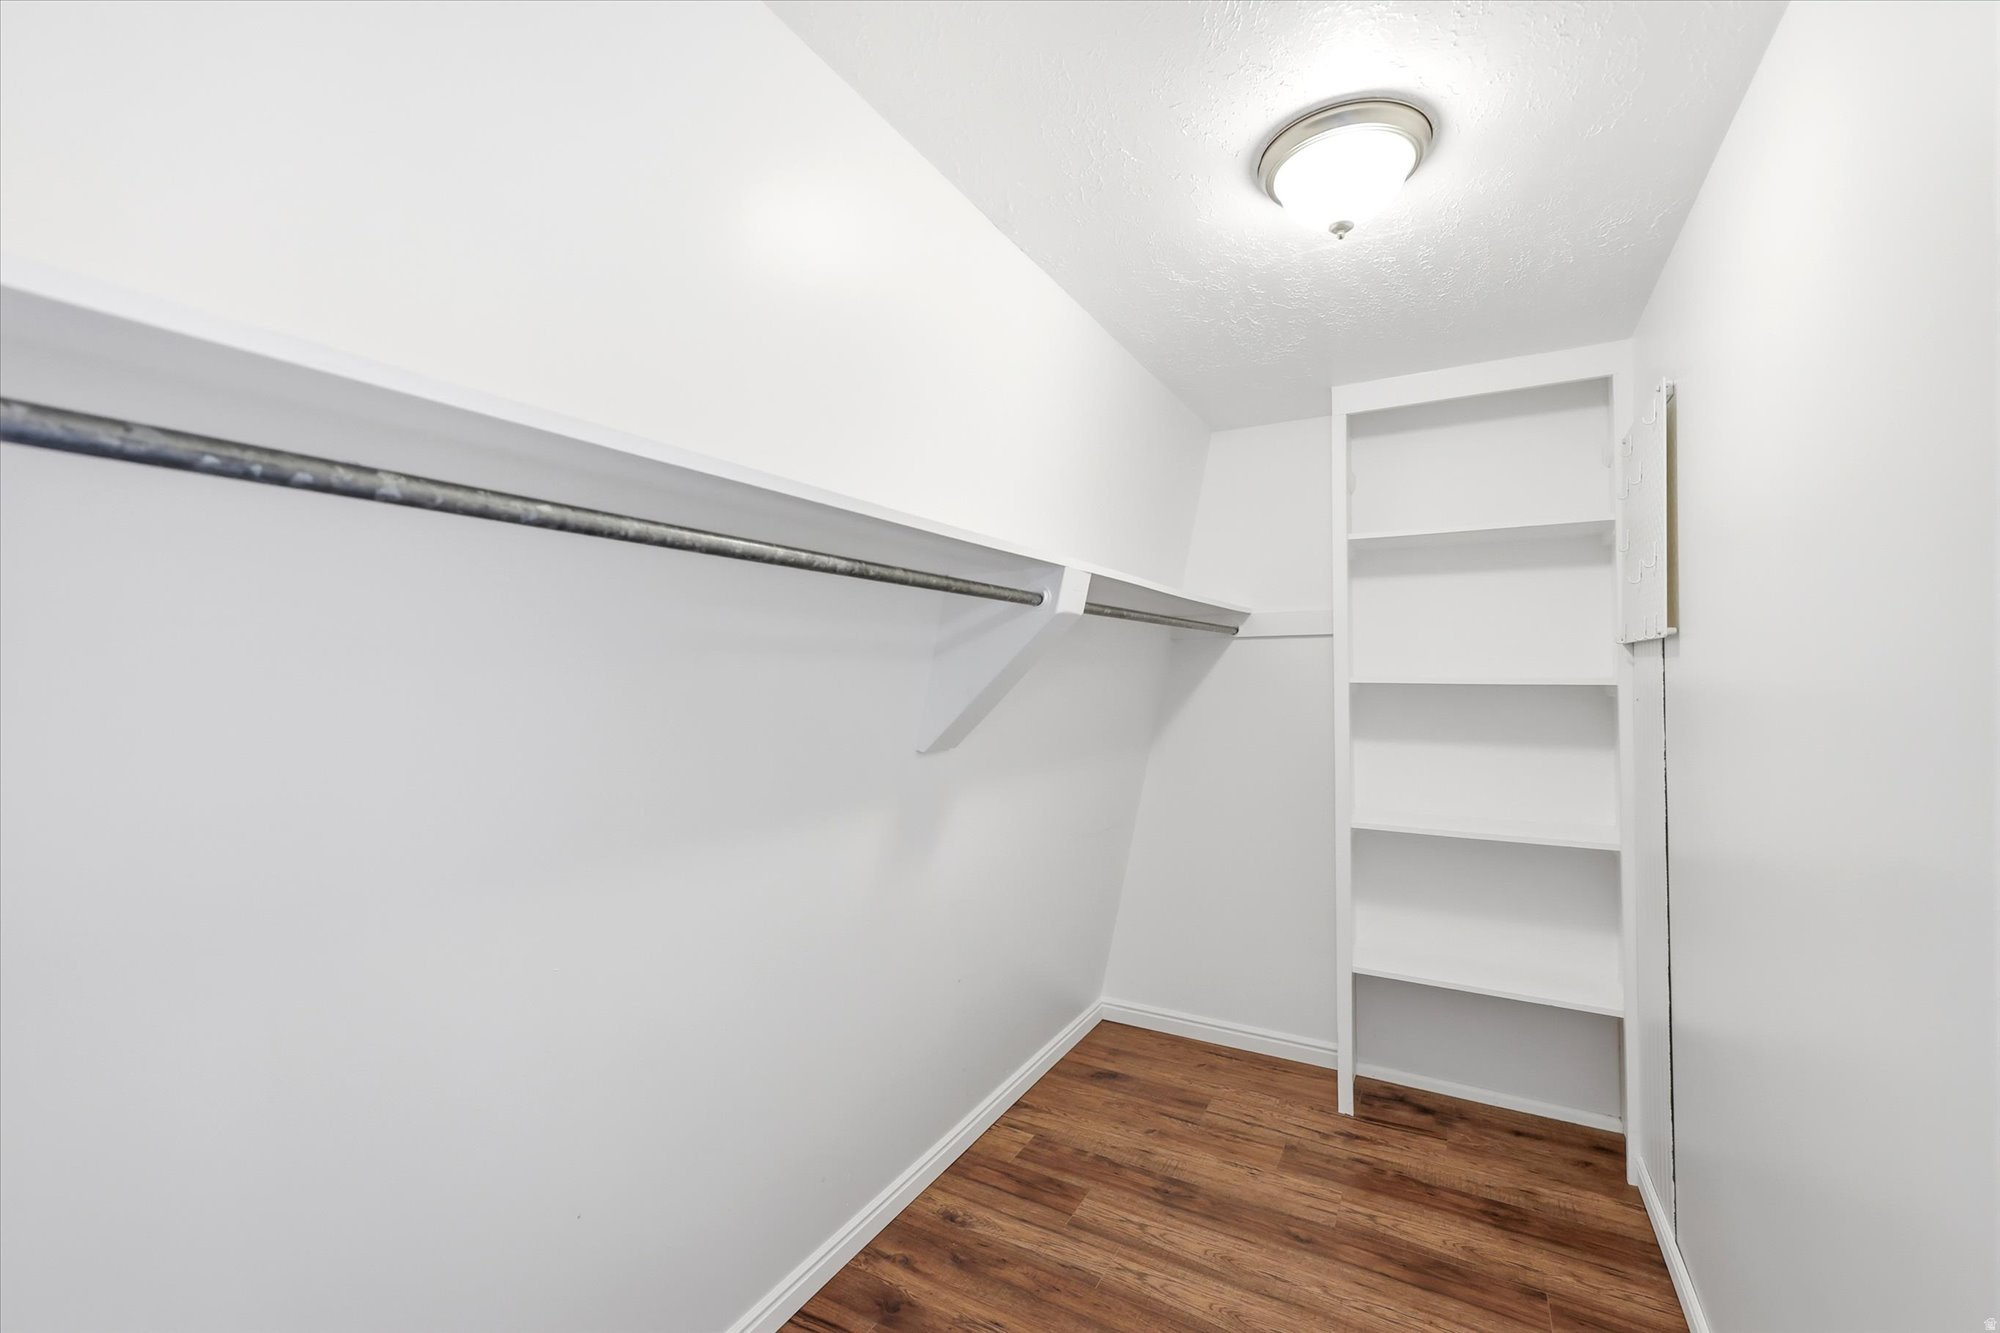
Walk-In Closet(s)
-
Total Bedrooms
4
-
Bathrooms
1
-
1/2 Bathrooms
1
-
3/4 Bathrooms
1
-
Basement YN
YES
-
Cooling YN
YES
-
Cooling
Central Air
-
Fireplace YN
YES
-
Heating YN
YES
-
Heating
Central, Natural Gas, Forced Air, Wood
-
Pet friendly
N/A
Exterior
-
Garage
Yes
-
Garage spaces
3
-
Construction Materials
Brick, Aluminum Siding
-
Parking
RV Access/Parking
-
Patio and Porch Features
Patio, Porch
-
Pool
No
-
Waterfront YN
NO
-
View
Mountain(s), Valley
Area & Lot
-
Lot Features
Cul-De-Sac, Secluded
-
Lot Size(acres)
0.31
-
Lot Size(square feet)
13503.6
-
Property Type
Residential
-
Property Sub Type
Single Family Residence
-
Architectural Style
Stories: 2
Price
-
Sales Price
$649,900
-
Tax Amount
$3,365
-
Sq. Footage
2, 816
-
Price/SqFt
$230
HOA
-
Association
No
School District
-
Elementary School
Canyons
-
Middle School
Union
-
High School
Hillcrest
Property Features
-
Stories
3
-
New Construction
NO
-
Senior Community YN
NO
-
Sewer
Public Sewer
Schedule
Schedule a Showing
Showing scheduled successfully.
Mortgage calculator
Estimate your monthly mortgage payment, including the principal and interest, property taxes, and HOA. Adjust the values to generate a more accurate rate.
Your payment
Principal and Interest:
$
Property taxes:
$
HOA fees:
$
Total loan payment:
$
Total interest amount:
$
Location
-
County
Salt Lake
-
Elementary School
Canyons
-
Middle School
Union
-
High School
Hillcrest

Listing Courtesy of Monica Dennis , Windermere Real Estate (9th & 9th)
RealHub Information is provided exclusively for consumers' personal, non-commercial use, and it may not be used for any purpose other than to identify prospective properties consumers may be interested in purchasing. All information deemed reliable but not guaranteed and should be independently verified. All properties are subject to prior sale, change or withdrawal. RealHub website owner shall not be responsible for any typographical errors, misinformation, misprints and shall be held totally harmless.

Damon Luke
President / Real Estate Advisor
Call Damon today to schedule a private showing.
Phone (801) 882-4009
Email Damon@OnXrealty.com

* Listings on this website come from the FMLS IDX Compilation and may be held by brokerage firms other than the owner of this website. The listing brokerage is identified in any listing details. Information is deemed reliable but is not guaranteed. If you believe any FMLS listing contains material that infringes your copyrighted work please click here to review our DMCA policy and learn how to submit a takedown request.© 2024 FMLS.
Properties
Related properties
Sandy
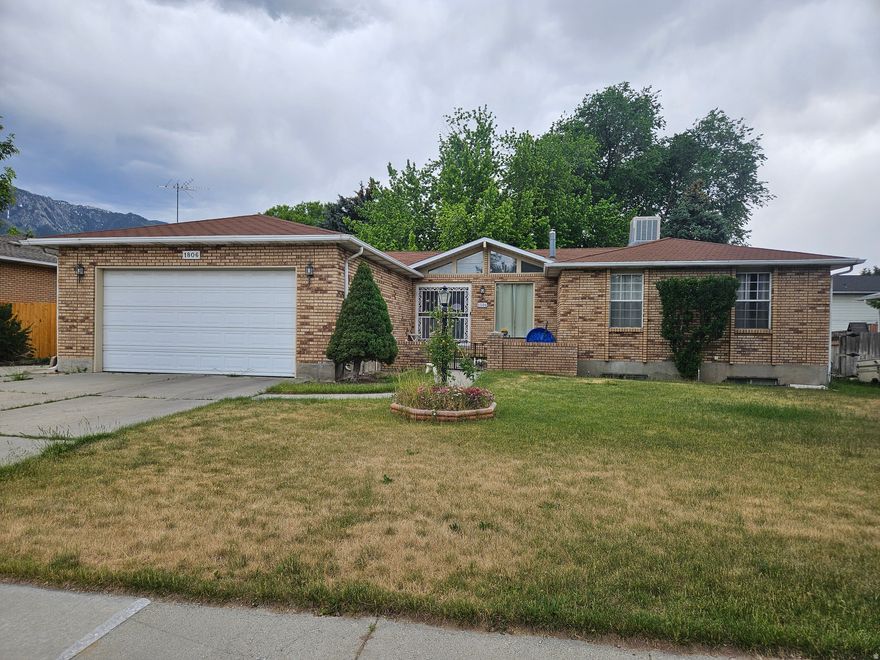
1806 E 9800 S
5 Beds
1 Baths
3,161 Sq.Ft.
$644,000
MLS#: 2161731

Sandy
1575 E 8600 S
4 Beds
2 Baths
1,850 Sq.Ft.
$590,000
MLS#: 2161168
Sandy
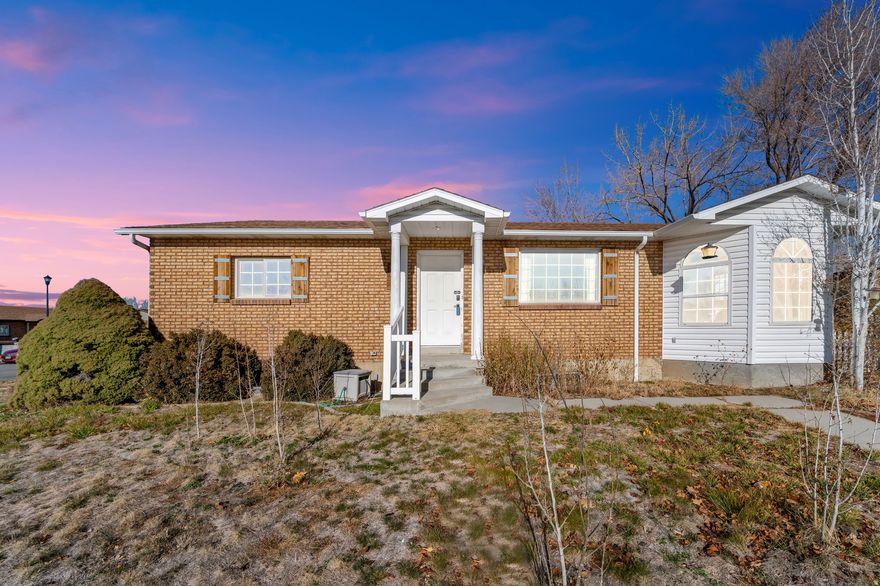
951 E SOUTH CIR
4 Beds
1 Baths
2,312 Sq.Ft.
$589,000
MLS#: 2161041

Sandy
2444 E QUAIL RUN DR S
5 Beds
2 Baths
2,112 Sq.Ft.
$696,900
MLS#: 2160752

Sandy
8527 S COLENE DR E
6 Beds
3 Baths
2,568 Sq.Ft.
$740,000
MLS#: 2160799

Sandy
8947 S HEIGHTS DR E
3 Beds
2 Baths
1,597 Sq.Ft.
$530,000
MLS#: 2161038
Sandy
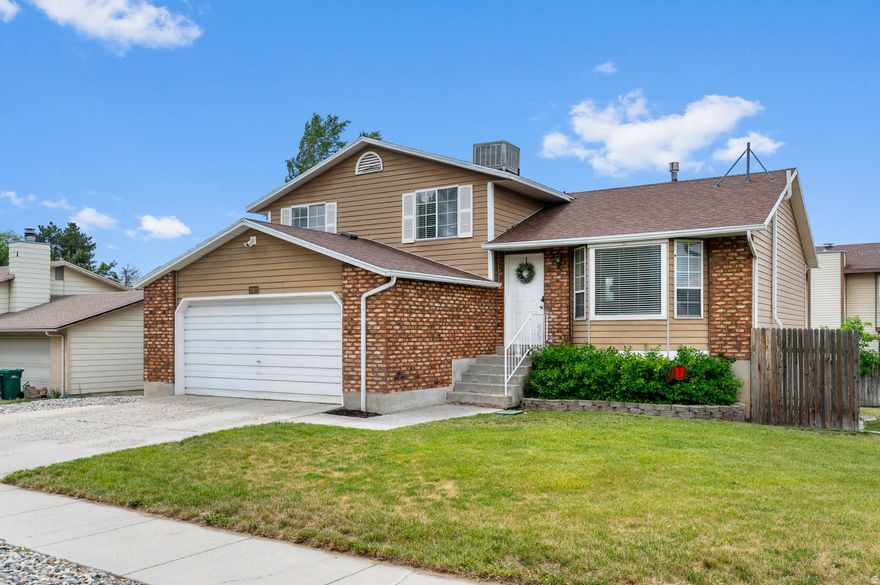
10812 S GRANITE DR
4 Beds
1 Baths
1,944 Sq.Ft.
$575,000
MLS#: 2160700

Sandy
9662 S 520 E
3 Beds
None Baths
1,758 Sq.Ft.
$567,000
MLS#: 2160505

Sandy
1430 E 8685 S
4 Beds
1 Baths
2,050 Sq.Ft.
$585,000
MLS#: 2160649
Sandy
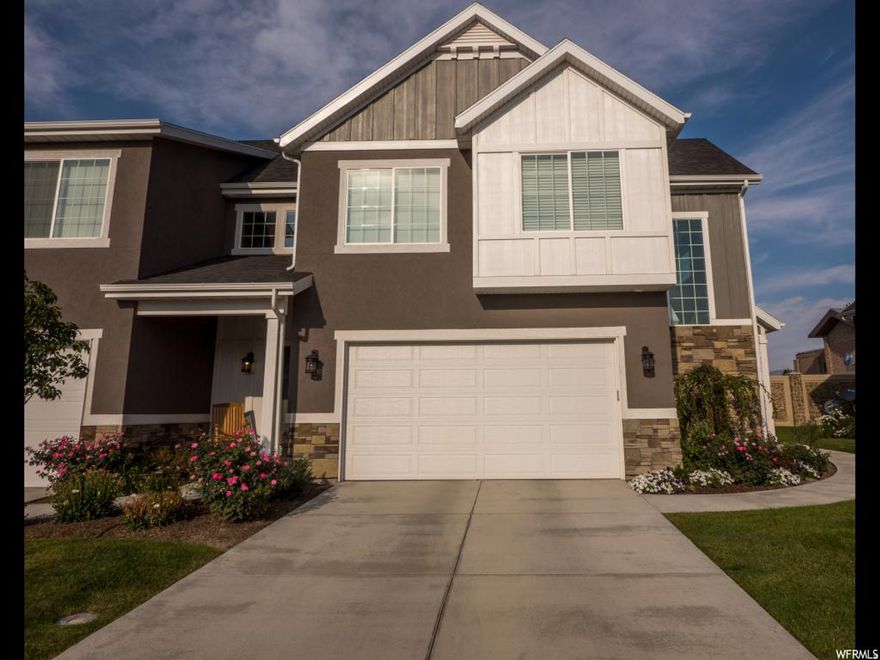
9294 S ROSE COTTAGE WAY E 207
3 Beds
2 Baths
2,152 Sq.Ft.
$549,999
MLS#: 2160041
