
229 E VENTURA BLVD
Stansbury Park, UT 84074
About
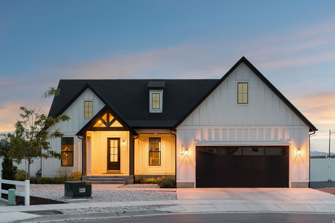
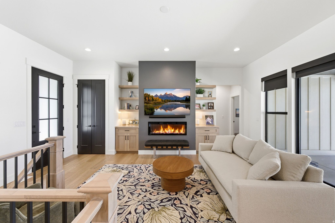
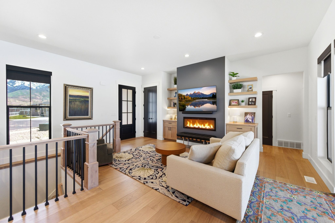
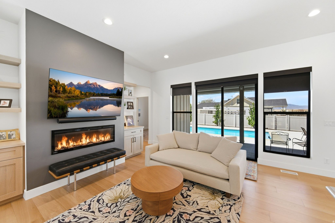
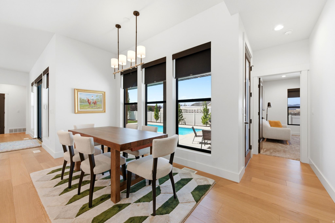
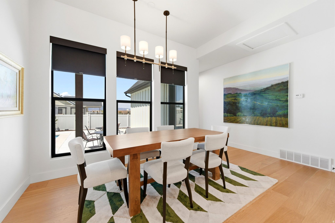
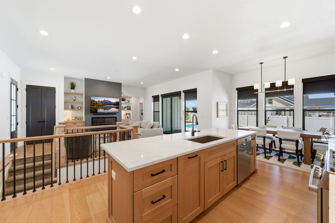
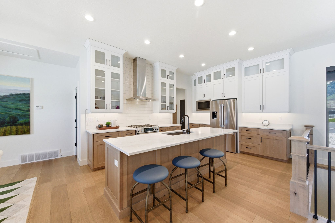
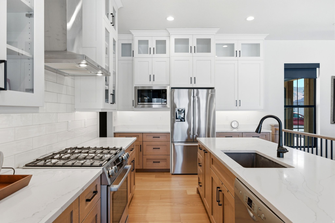
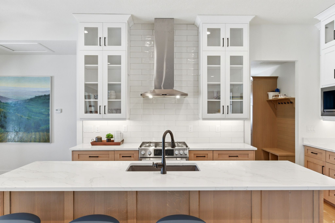
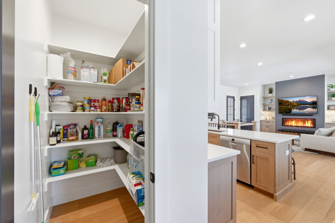
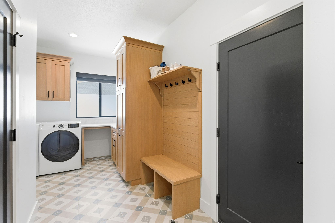
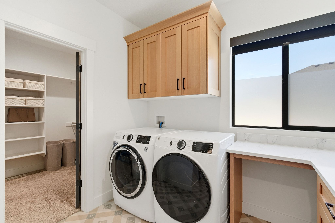
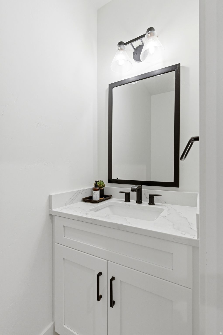
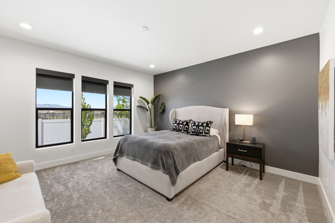
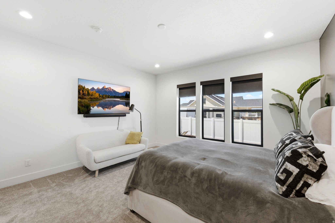
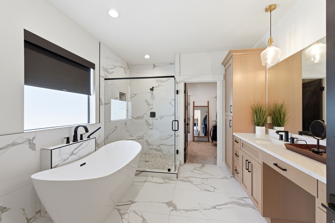
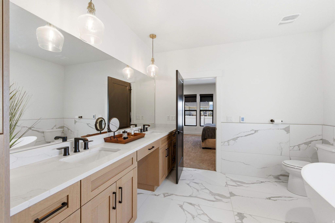
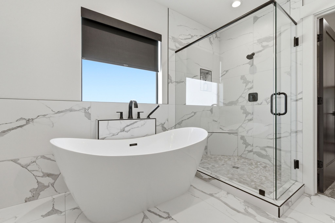
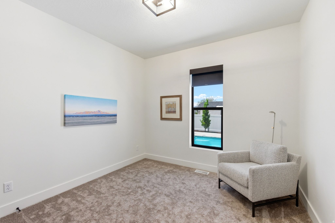
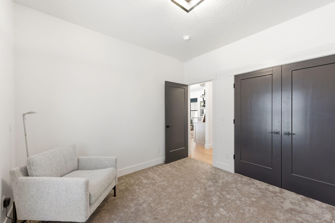
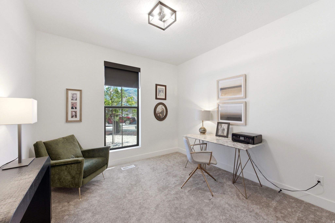
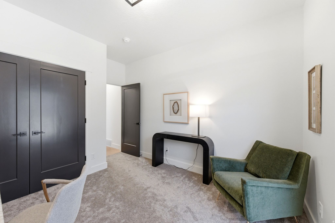
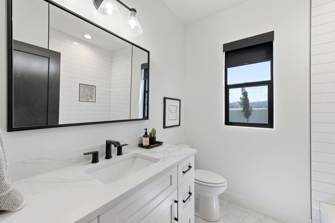
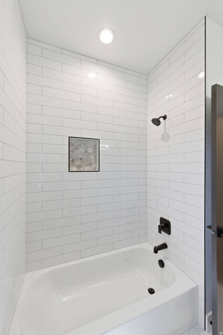
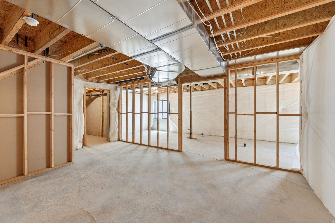
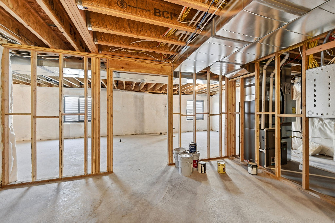
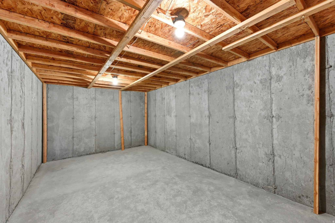
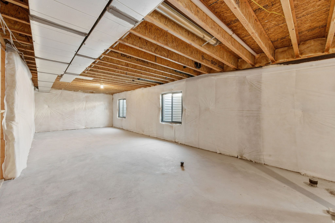
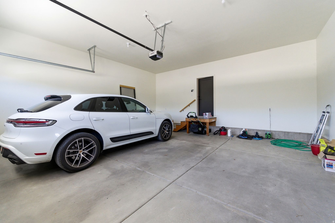
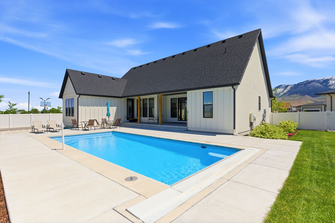
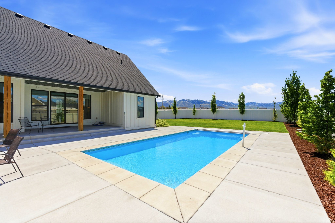
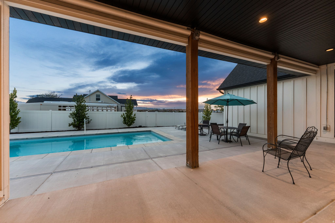
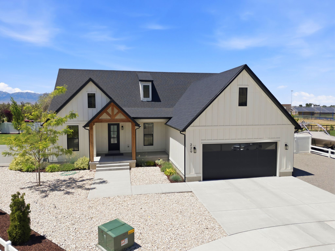
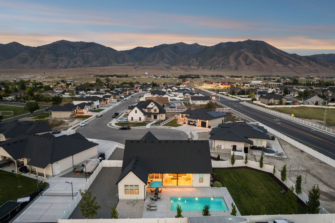
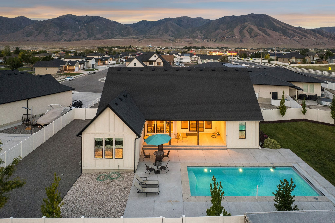
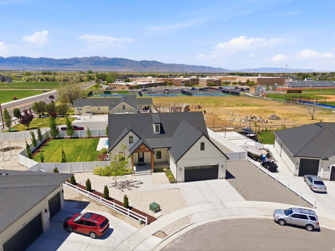
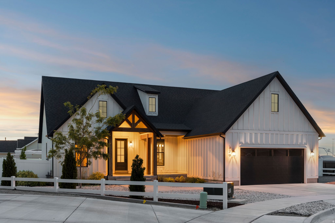
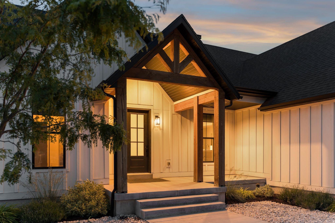
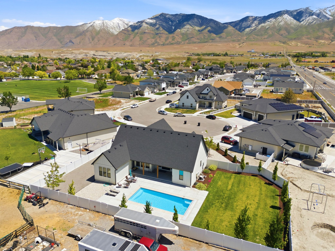
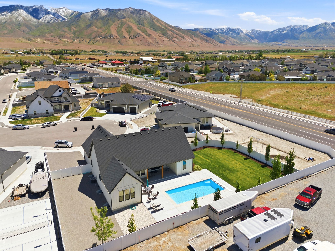
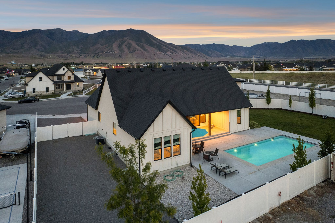
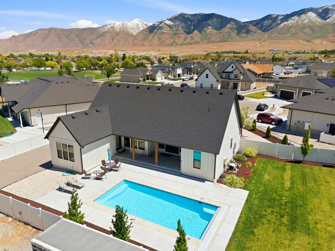
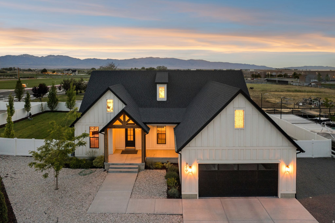
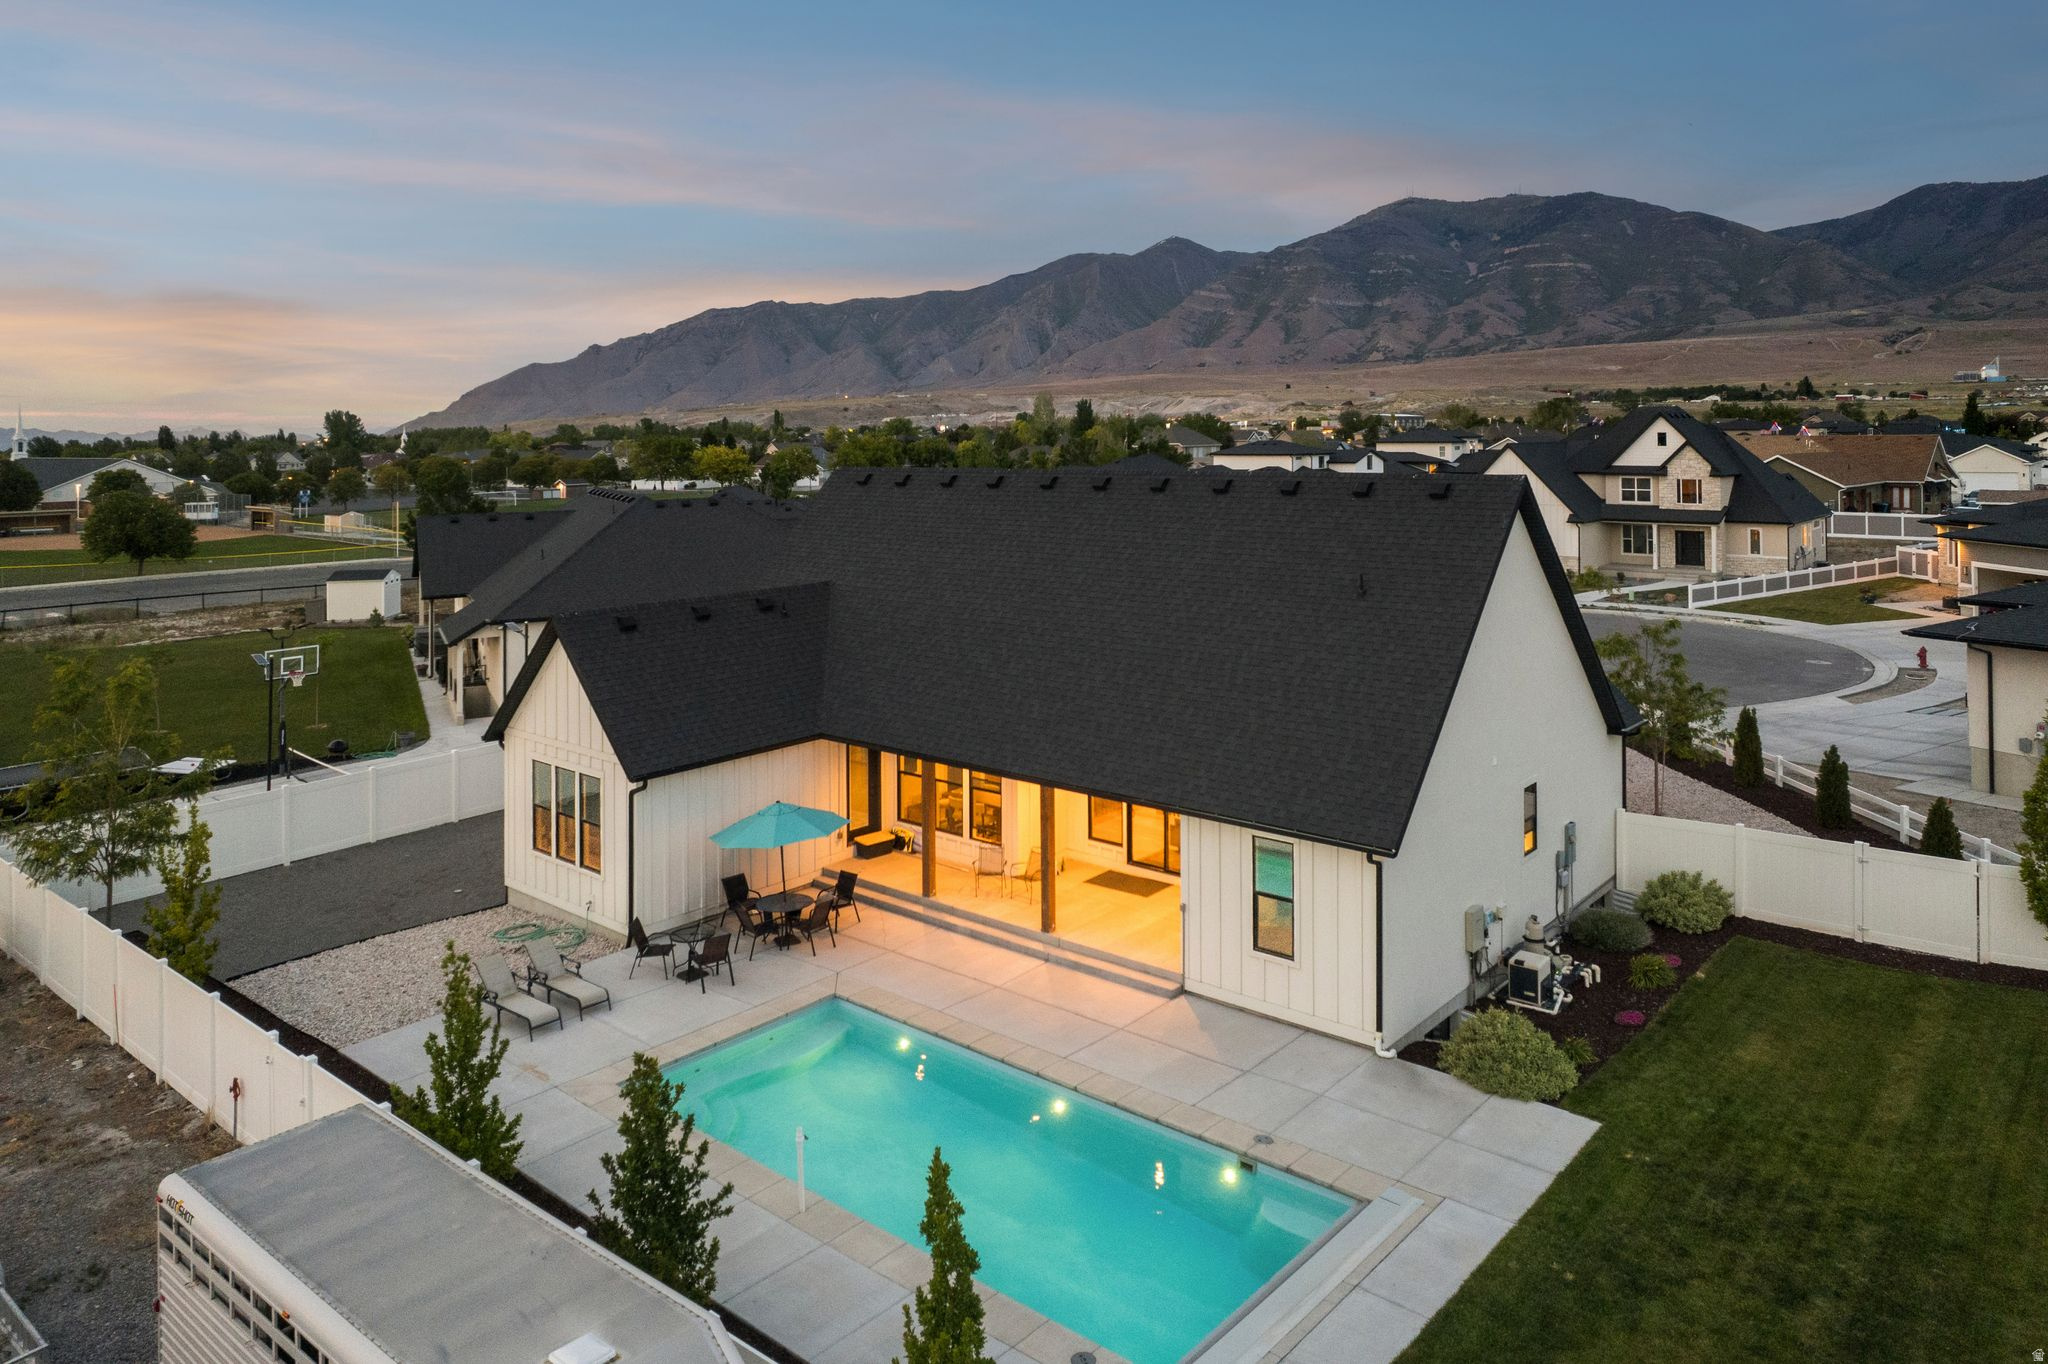
This area of recently built homes is walkable to elementary, middle and high schools. Built in 2022, everything about this home is custom with high end finishes throughout the 1,830 SF main floor and there is a 2,273 SF unfinished basement for future expansion. The .31-acre lot features partial xeriscaping along with natural lawn, attractive plantings, and a heated, fully-fenced pool with spacious decking, and a large dedicated RV parking area. Both back and side yards offer privacy and views of surrounding mountains and foothills. The main floor, designed with three bedrooms and two and one-half baths, offers a balanced floor plan with the private bedroom areas at either end which access central living with its family room, dining and kitchen. The large family room and semi-formal dining area have 10-foot ceilings and provide views and access to pool and patio. The kitchen is awe inspiring - from its large center island for prepping and dining to ample work areas equipped with Bosch appliances, it is designed for serious cooking. A walk-in pantry is a bonus. The primary ensuite bath features an elegant garden tub, European shower and access to the large walk-in closet. The adjacent laundry room includes both washer and dryer, a colorfully tiled floor and a large cabinet configuration. Two additional carpeted bedrooms and a full bath complete the main floor. Carefully selected finishes are carried throughout the home. All countertops are quartz, cabinetry is solid white oak with dovetailed construction, most floors are wide-plank engineered hardwood and bathrooms feature eye-pleasing porcelain tile. The oversized two-car garage is attached. Square footage figures are provided as a courtesy estimate only. Buyer is advised to obtain an independent measurement.
Property
Beds
3
Full Baths
2
1/2 Baths
1
Year Built
2022
Sq.Footage
4,103
Features
Features & Amenities
Interior
-
Other Interior Features
Walk-In Closet(s), Master Downstairs
-
Total Bedrooms
3
-
Bathrooms
2
-
1/2 Bathrooms
1
-
Basement YN
YES
-
Cooling YN
YES
-
Cooling
Central Air
-
Fireplace YN
YES
-
Heating YN
YES
-
Heating
Central, Natural Gas, Forced Air
-
Main Level Bedrooms
3
-
Pet friendly
N/A
Exterior
-
Garage
Yes
-
Garage spaces
2
-
Construction Materials
Stucco, Cement Siding
-
Other Exterior Features
Awning(s), Lighting
-
Parking
RV Access/Parking, Attached, Garage
-
Patio and Porch Features
Covered, Patio
-
Pool
Yes
-
Pool Features
Fiberglass, Heated, In Ground, Private
-
Waterfront YN
NO
-
View
Mountain(s)
Area & Lot
-
Lot Features
Cul-De-Sac, Secluded
-
Lot Size(acres)
0.31
-
Lot Size(square feet)
13503.6
-
Property Type
Residential
-
Property Sub Type
Single Family Residence
-
Architectural Style
Rambler/Ranch
Price
-
Sales Price
$759,000
-
Tax Amount
$5,000
-
Zoning
RES
-
Sq. Footage
4, 103
-
Price/SqFt
$184
HOA
-
Association
No
School District
-
Elementary School
Tooele
-
Middle School
N/A
-
High School
Stansbury
Property Features
-
Stories
2
-
New Construction
NO
-
Senior Community YN
NO
-
Sewer
Public Sewer
Schedule
Schedule a Showing
Showing scheduled successfully.
Mortgage calculator
Estimate your monthly mortgage payment, including the principal and interest, property taxes, and HOA. Adjust the values to generate a more accurate rate.
Your payment
Principal and Interest:
$
Property taxes:
$
HOA fees:
$
Total loan payment:
$
Total interest amount:
$
Location
-
County
Tooele
-
Elementary School
Tooele
-
Middle School
-
High School
Stansbury

Listing Courtesy of Gail F Sanders , The Group Real Estate, LLC
RealHub Information is provided exclusively for consumers' personal, non-commercial use, and it may not be used for any purpose other than to identify prospective properties consumers may be interested in purchasing. All information deemed reliable but not guaranteed and should be independently verified. All properties are subject to prior sale, change or withdrawal. RealHub website owner shall not be responsible for any typographical errors, misinformation, misprints and shall be held totally harmless.

Damon Luke
President / Real Estate Advisor
Call Damon today to schedule a private showing.
Phone (801) 882-4009
Email Damon@OnXrealty.com

* Listings on this website come from the FMLS IDX Compilation and may be held by brokerage firms other than the owner of this website. The listing brokerage is identified in any listing details. Information is deemed reliable but is not guaranteed. If you believe any FMLS listing contains material that infringes your copyrighted work please click here to review our DMCA policy and learn how to submit a takedown request.© 2024 FMLS.
Properties
Related properties
Stansbury Park
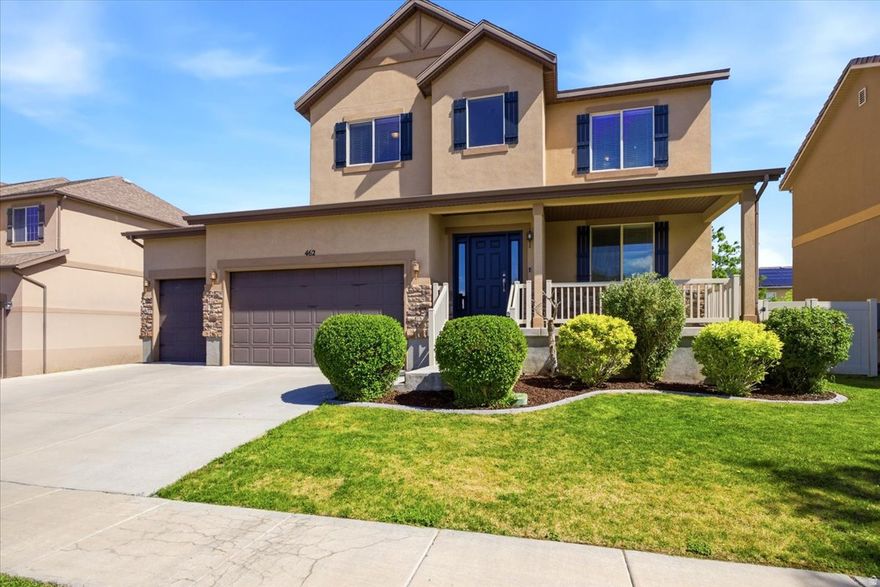
462 DELANCEY ST
6 Beds
3 Baths
3,483 Sq.Ft.
$615,000
MLS#: 2161433

Stansbury Park
270 E COVENTRY WAY
5 Beds
3 Baths
3,460 Sq.Ft.
$650,000
MLS#: 2161429

Stansbury Park
192 W PREAKNESS WAY
5 Beds
2 Baths
3,546 Sq.Ft.
$700,000
MLS#: 2160813
Stansbury Park
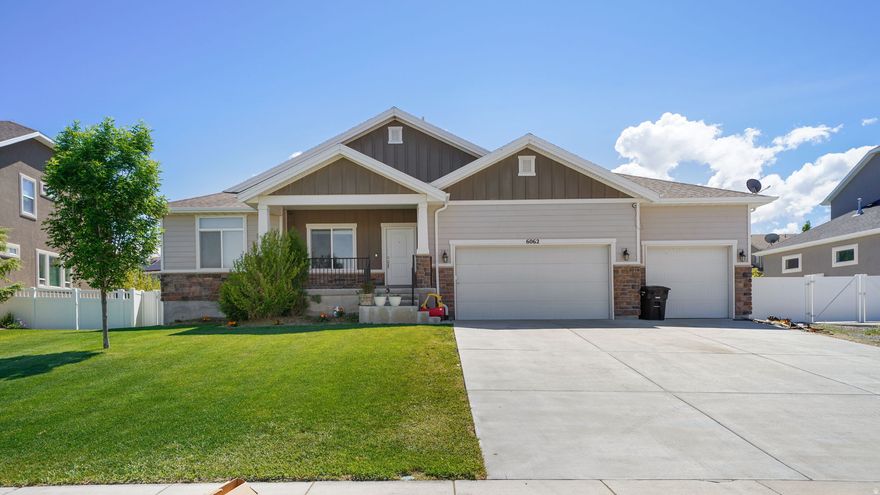
6062 N SPRING ST
5 Beds
3 Baths
3,647 Sq.Ft.
$629,900
MLS#: 2159914

Stansbury Park
394 E ROCKWOOD WAY
6 Beds
4 Baths
3,799 Sq.Ft.
$649,900
MLS#: 2157218
Stansbury Park
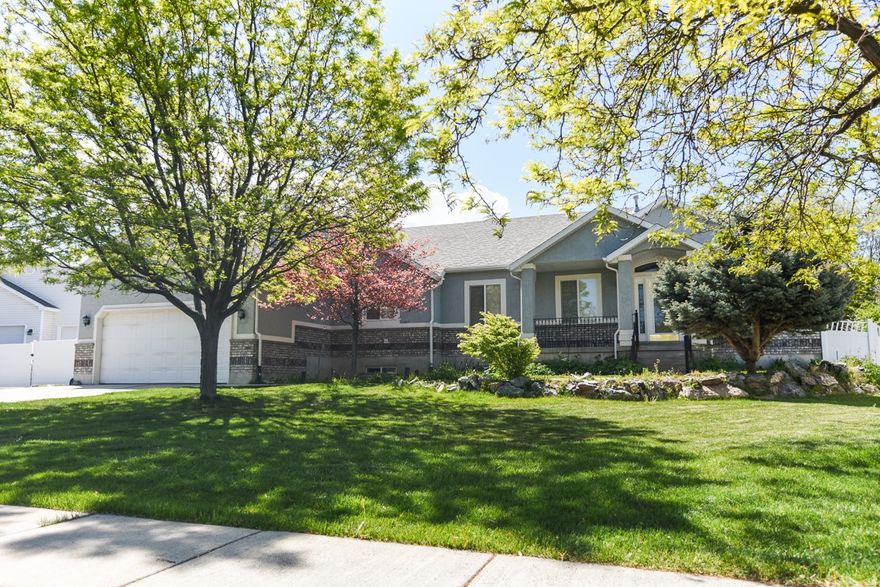
59 KEEL CT
5 Beds
3 Baths
4,144 Sq.Ft.
$650,000
MLS#: 2155895
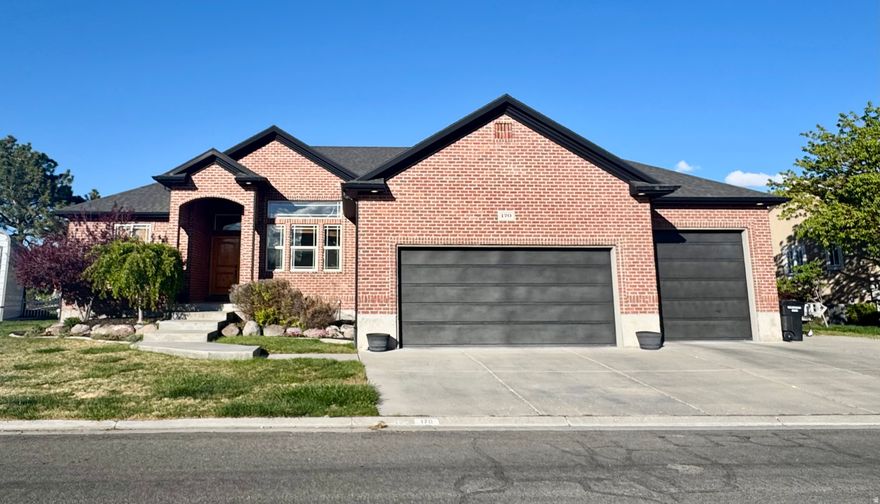
Stansbury Park
170 LAKEVIEW
6 Beds
3 Baths
3,899 Sq.Ft.
$839,000
MLS#: 2151644
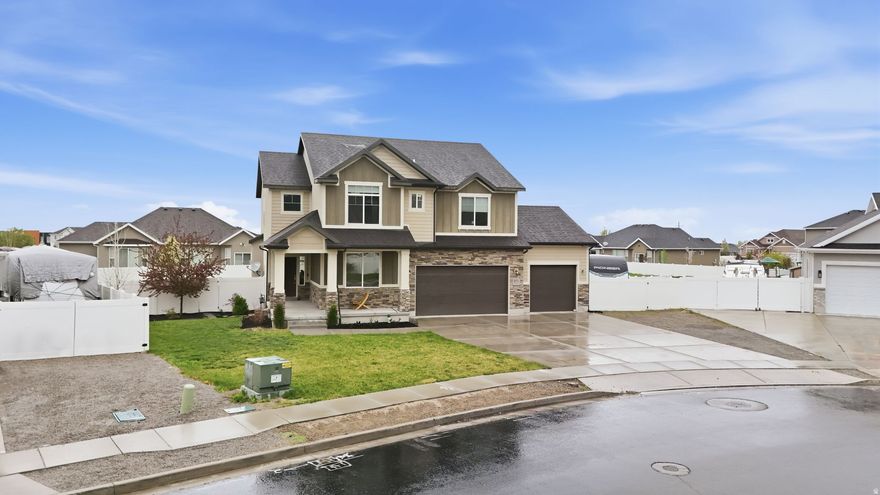
Stansbury Park
5115 N CAMBRIDGE WAY
5 Beds
3 Baths
3,938 Sq.Ft.
$715,000
MLS#: 2149505
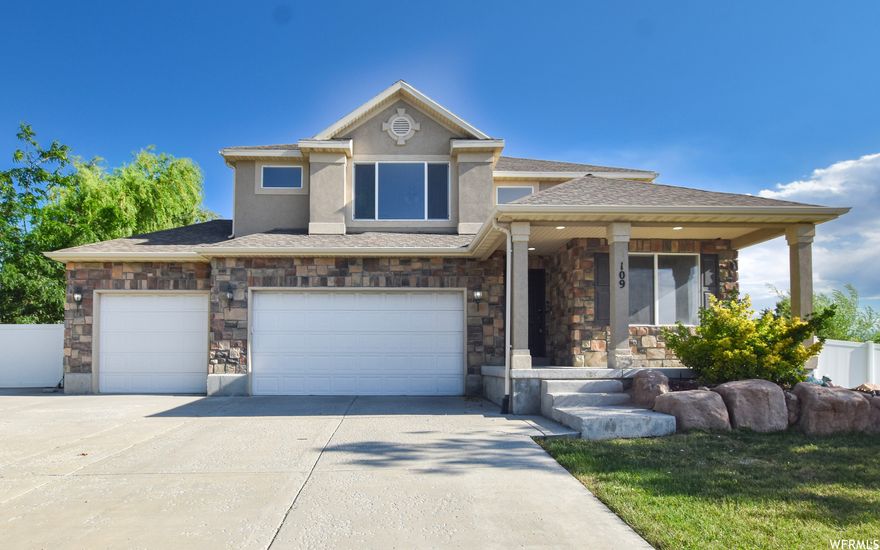
Stansbury Park
109 W NAUTICAL DR
7 Beds
3 Baths
3,278 Sq.Ft.
$634,000
MLS#: 2144646
