
4918 W WILLOWSTONE DR N
Highland, UT 84003
About
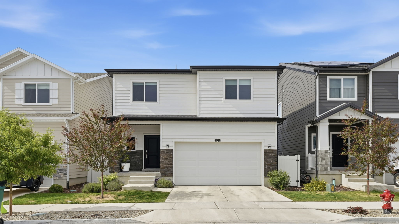
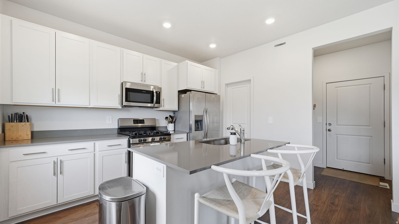
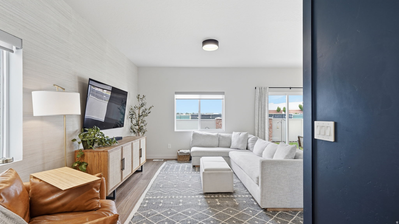
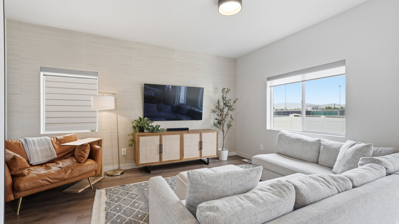
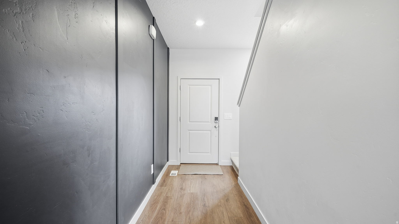
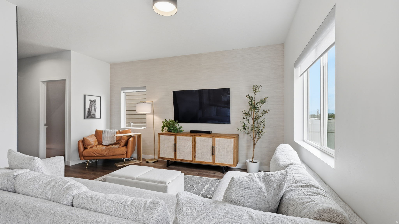
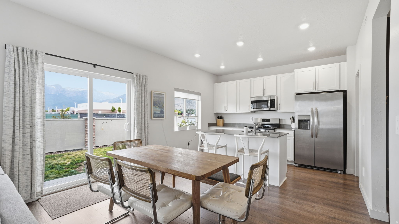
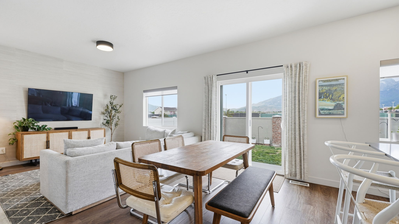
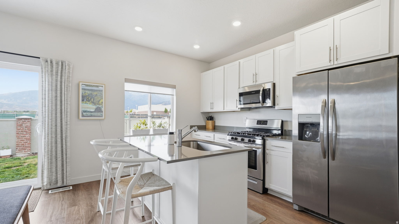
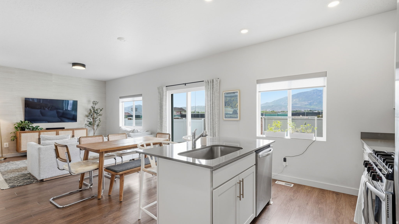
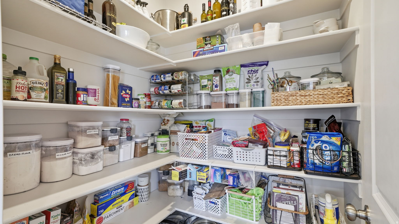
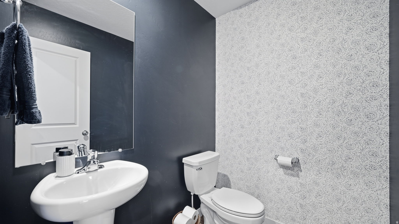
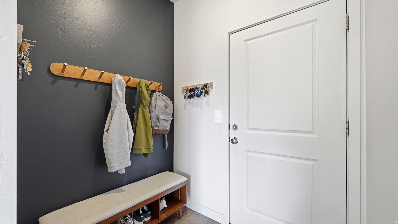
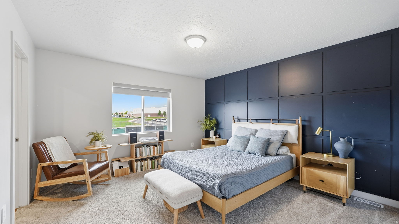
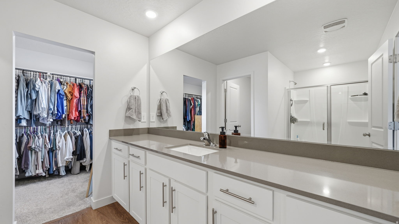
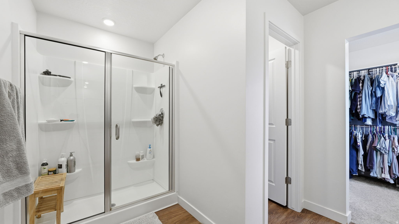
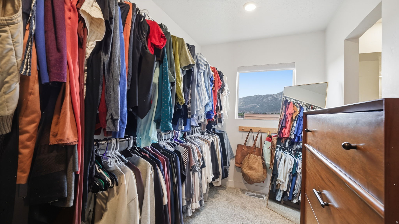
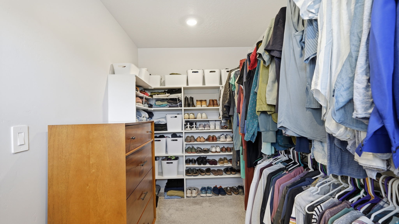
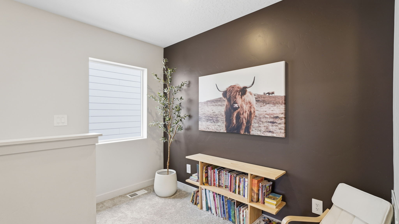
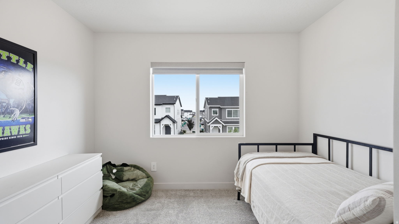
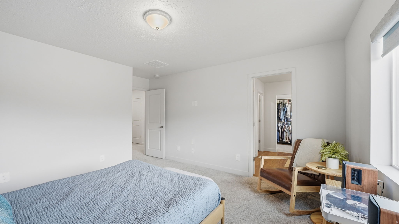
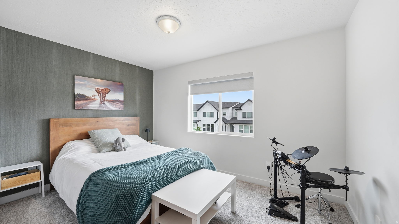
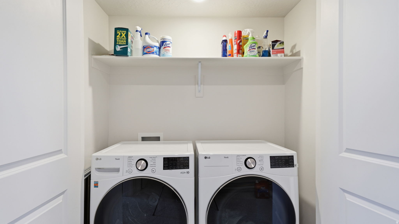
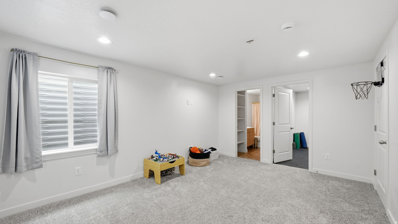
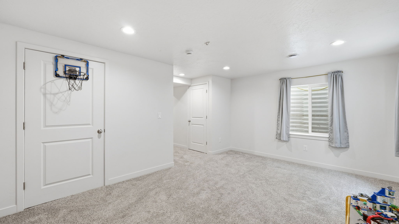
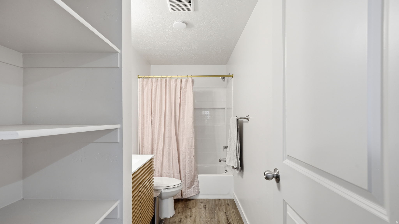
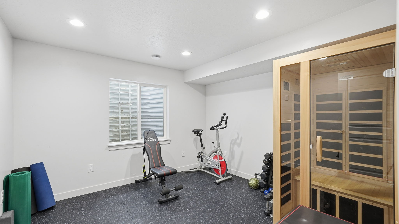
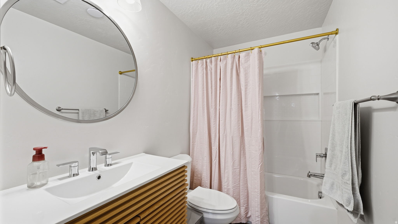
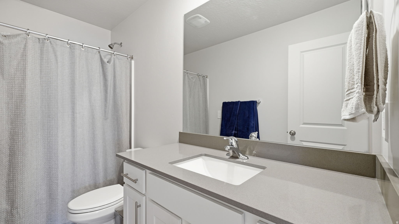
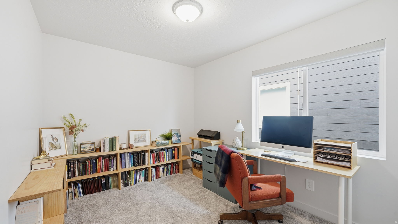
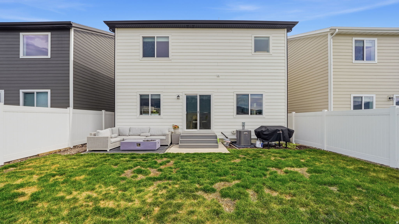
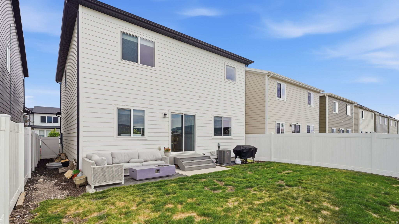
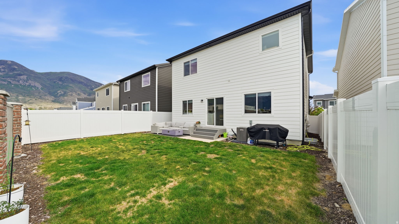
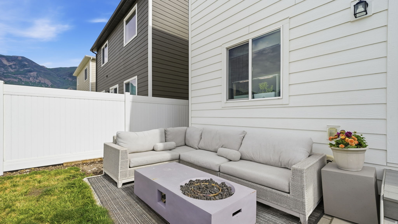
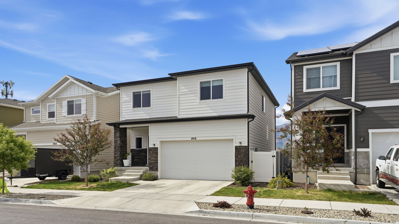
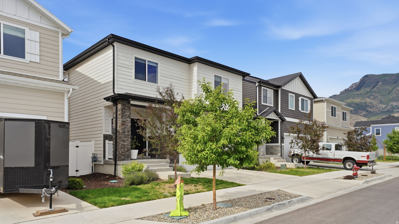
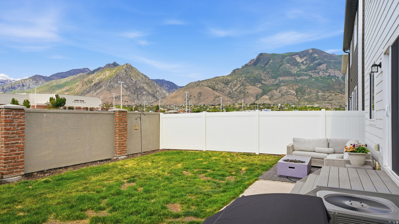
Welcome home to this stunning 2023-built home in the heart of Highland, where breathtaking Wasatch Mountain views greet you from nearly every window. This 5-bedroom, 3.5-bath beauty offers 2,578 sq ft of thoughtfully designed living space across three levels, including a fully finished basement The main floor impresses with an open-concept kitchen, dining, and living area bathed in natural light, featuring stainless steel appliances, quartz countertops, a kitchen island with seating, and a generous walk-in pantry stocked with custom shelving. Sliding glass doors lead to a private backyard retreat complete with a composite deck, outdoor lounge area , and lush lawn - all with unobstructed mountain views. Upstairs, the spacious primary suite offers a walk-in closet that will absolutely delight, an ensuite bath with glass shower, and gorgeous mountain views from the bedroom window. Three additional bedrooms, a full bath, and convenient upper-level laundry round out the second floor. The fully finished basement is a standout - featuring a dedicated home gym with rubber flooring, a full bathroom, and a large flex room currently used as a playroom, perfect for a media room or guest space. Additional highlights include a 2-car attached garage, low HOA of just $37/month, top-rated Alpine School District (Cedar Ridge, Mt. Ridge, Lone Peak - plus nearby American Heritage), and proximity to shopping, trails, and everything Highland has to offer. This one checks every box. Come see it before it's gone. Buyer and Buyer's Agent to independently verify all information provided in this listing, including but not limited to square footage, lot size, schools, HOA fees, and any other details deemed material
Property
Beds
5
Full Baths
3
1/2 Baths
1
Year Built
2023
Sq.Footage
2,578
Features
Features & Amenities
Interior
-
Other Interior Features
Walk-In Closet(s)
-
Total Bedrooms
5
-
Bathrooms
3
-
1/2 Bathrooms
1
-
Basement YN
YES
-
Cooling YN
YES
-
Cooling
Central Air
-
Fireplace YN
NO
-
Heating YN
YES
-
Heating
Central, Natural Gas
-
Pet friendly
N/A
Exterior
-
Garage
Yes
-
Garage spaces
2
-
Construction Materials
Cement Siding
-
Parking
Attached, Garage
-
Patio and Porch Features
Patio
-
Pool
No
-
Waterfront YN
NO
-
View
Mountain(s)
Area & Lot
-
Lot Size(acres)
0.07
-
Lot Size(square feet)
3049.2
-
Property Type
Residential
-
Property Sub Type
Single Family Residence
-
Architectural Style
Stories: 2
Price
-
Sales Price
$639,900
-
Tax Amount
$2,601
-
Sq. Footage
2, 578
-
Price/SqFt
$248
HOA
-
Association
YES
-
Association Fee
$37
-
Association Fee Frequency
Monthly
-
Association Fee Includes
N/A
School District
-
Elementary School
Alpine
-
Middle School
Mt Ridge
-
High School
Lone Peak
Property Features
-
Stories
3
-
New Construction
NO
-
Association Amenities
Picnic Area
-
Senior Community YN
NO
-
Sewer
Public Sewer
Schedule
Schedule a Showing
Showing scheduled successfully.
Mortgage calculator
Estimate your monthly mortgage payment, including the principal and interest, property taxes, and HOA. Adjust the values to generate a more accurate rate.
Your payment
Principal and Interest:
$
Property taxes:
$
HOA fees:
$
Total loan payment:
$
Total interest amount:
$
Location
-
County
Utah
-
Elementary School
Alpine
-
Middle School
Mt Ridge
-
High School
Lone Peak

Listing Courtesy of Marcus Watkins , Equity Real Estate (Results)
RealHub Information is provided exclusively for consumers' personal, non-commercial use, and it may not be used for any purpose other than to identify prospective properties consumers may be interested in purchasing. All information deemed reliable but not guaranteed and should be independently verified. All properties are subject to prior sale, change or withdrawal. RealHub website owner shall not be responsible for any typographical errors, misinformation, misprints and shall be held totally harmless.

Damon Luke
President / Real Estate Advisor
Call Damon today to schedule a private showing.
Phone (801) 882-4009
Email Damon@OnXrealty.com

* Listings on this website come from the FMLS IDX Compilation and may be held by brokerage firms other than the owner of this website. The listing brokerage is identified in any listing details. Information is deemed reliable but is not guaranteed. If you believe any FMLS listing contains material that infringes your copyrighted work please click here to review our DMCA policy and learn how to submit a takedown request.© 2024 FMLS.
Properties
Related properties
Highland
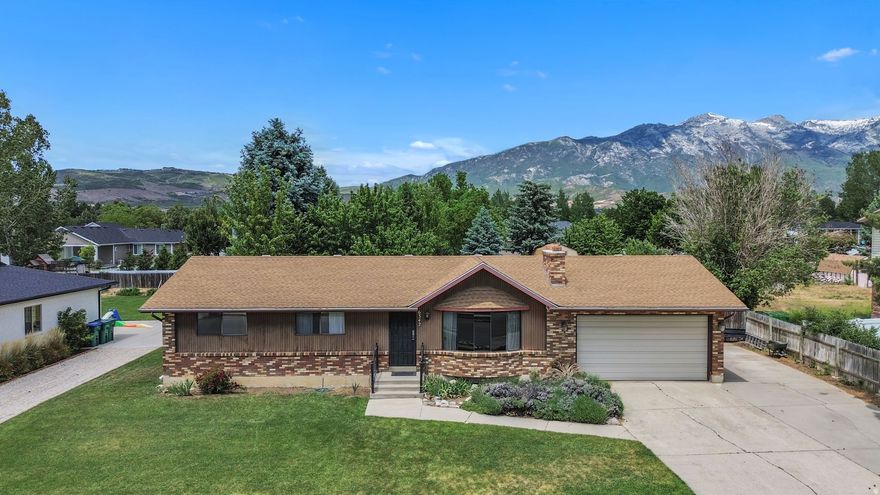
6342 W 10830 N
5 Beds
1 Baths
2,574 Sq.Ft.
$650,000
MLS#: 2160745

Highland
5361 W DOLOMITE DR
4 Beds
3 Baths
3,269 Sq.Ft.
$625,000
MLS#: 2159854

Highland
4882 W COULTER CT
4 Beds
3 Baths
2,503 Sq.Ft.
$698,000
MLS#: 2157997

Highland
10164 N 5480 W
5 Beds
2 Baths
2,865 Sq.Ft.
$699,900
MLS#: 2158695

Highland
10886 N HIGHLAND CIR N
5 Beds
3 Baths
2,789 Sq.Ft.
$725,000
MLS#: 2156409
Highland
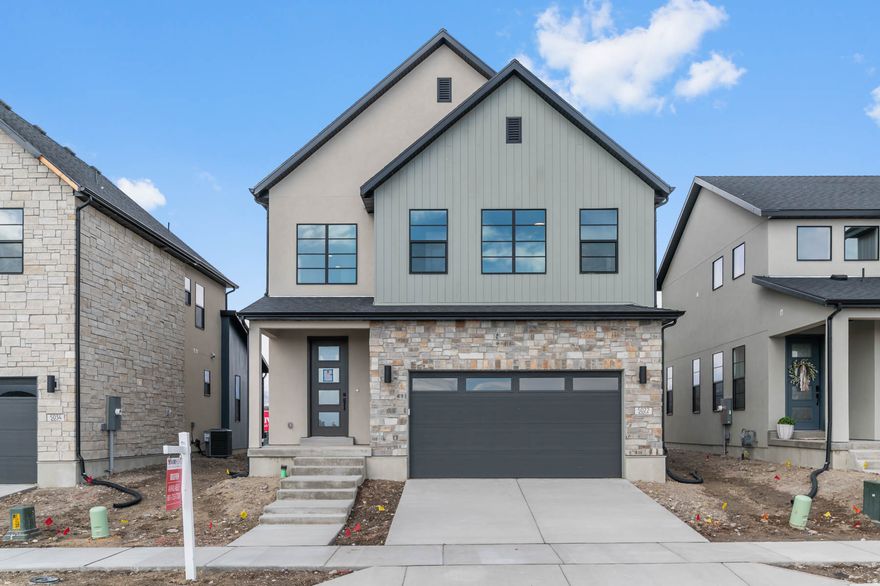
5022 W GREEN ASH LN
3 Beds
2 Baths
3,011 Sq.Ft.
$764,900
MLS#: 2156169

Highland
9873 N SUNNYBANK PL
3 Beds
2 Baths
2,558 Sq.Ft.
$630,000
MLS#: 2152880
Highland
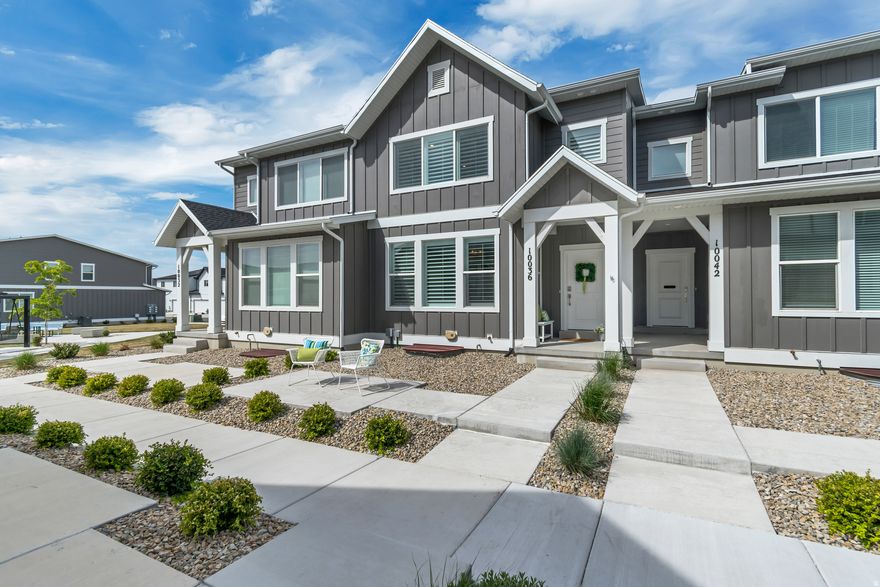
10036 N LIMESTONE WAY
3 Beds
1 Baths
2,727 Sq.Ft.
$529,900
MLS#: 2152989
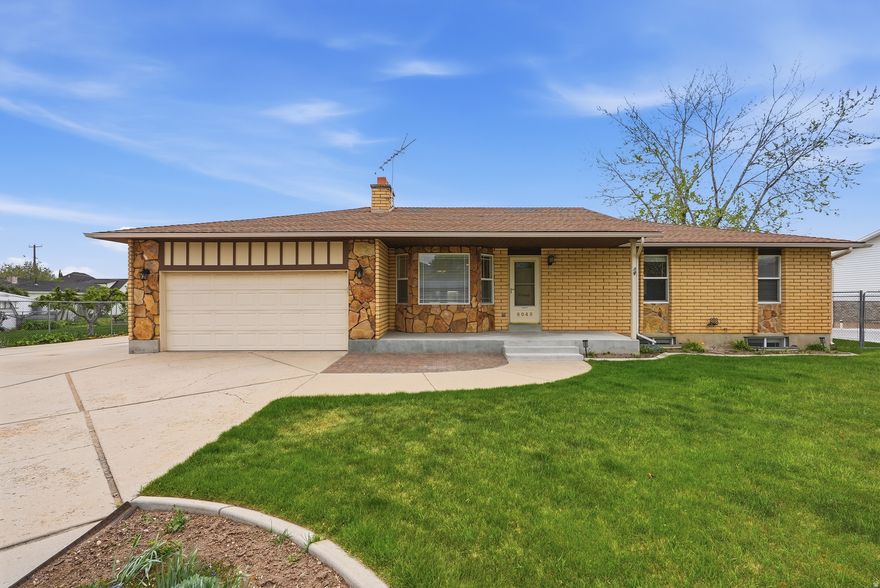
Highland
6043 W 9740 N
4 Beds
1 Baths
2,600 Sq.Ft.
$740,000
MLS#: 2151508
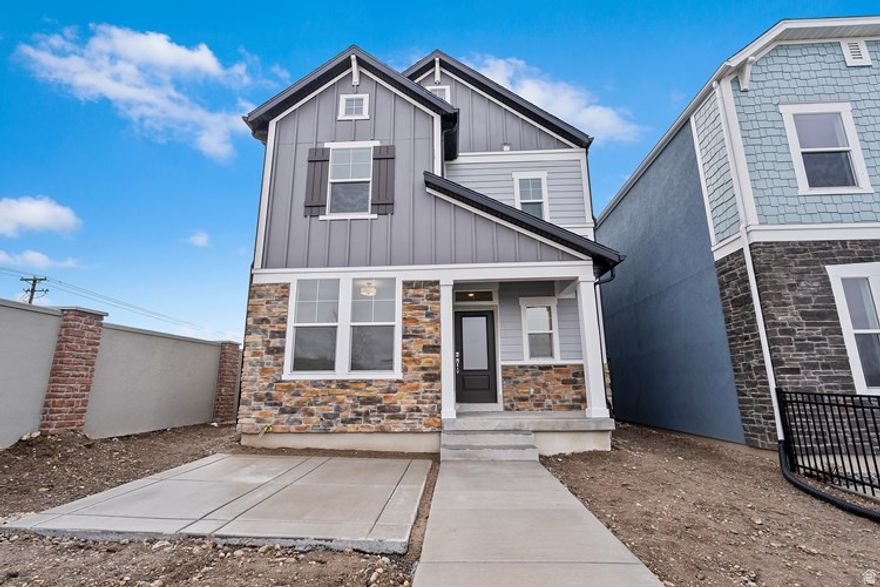
Highland
4814 W WASHOE CT
4 Beds
3 Baths
2,823 Sq.Ft.
$650,000
MLS#: 2151842
