
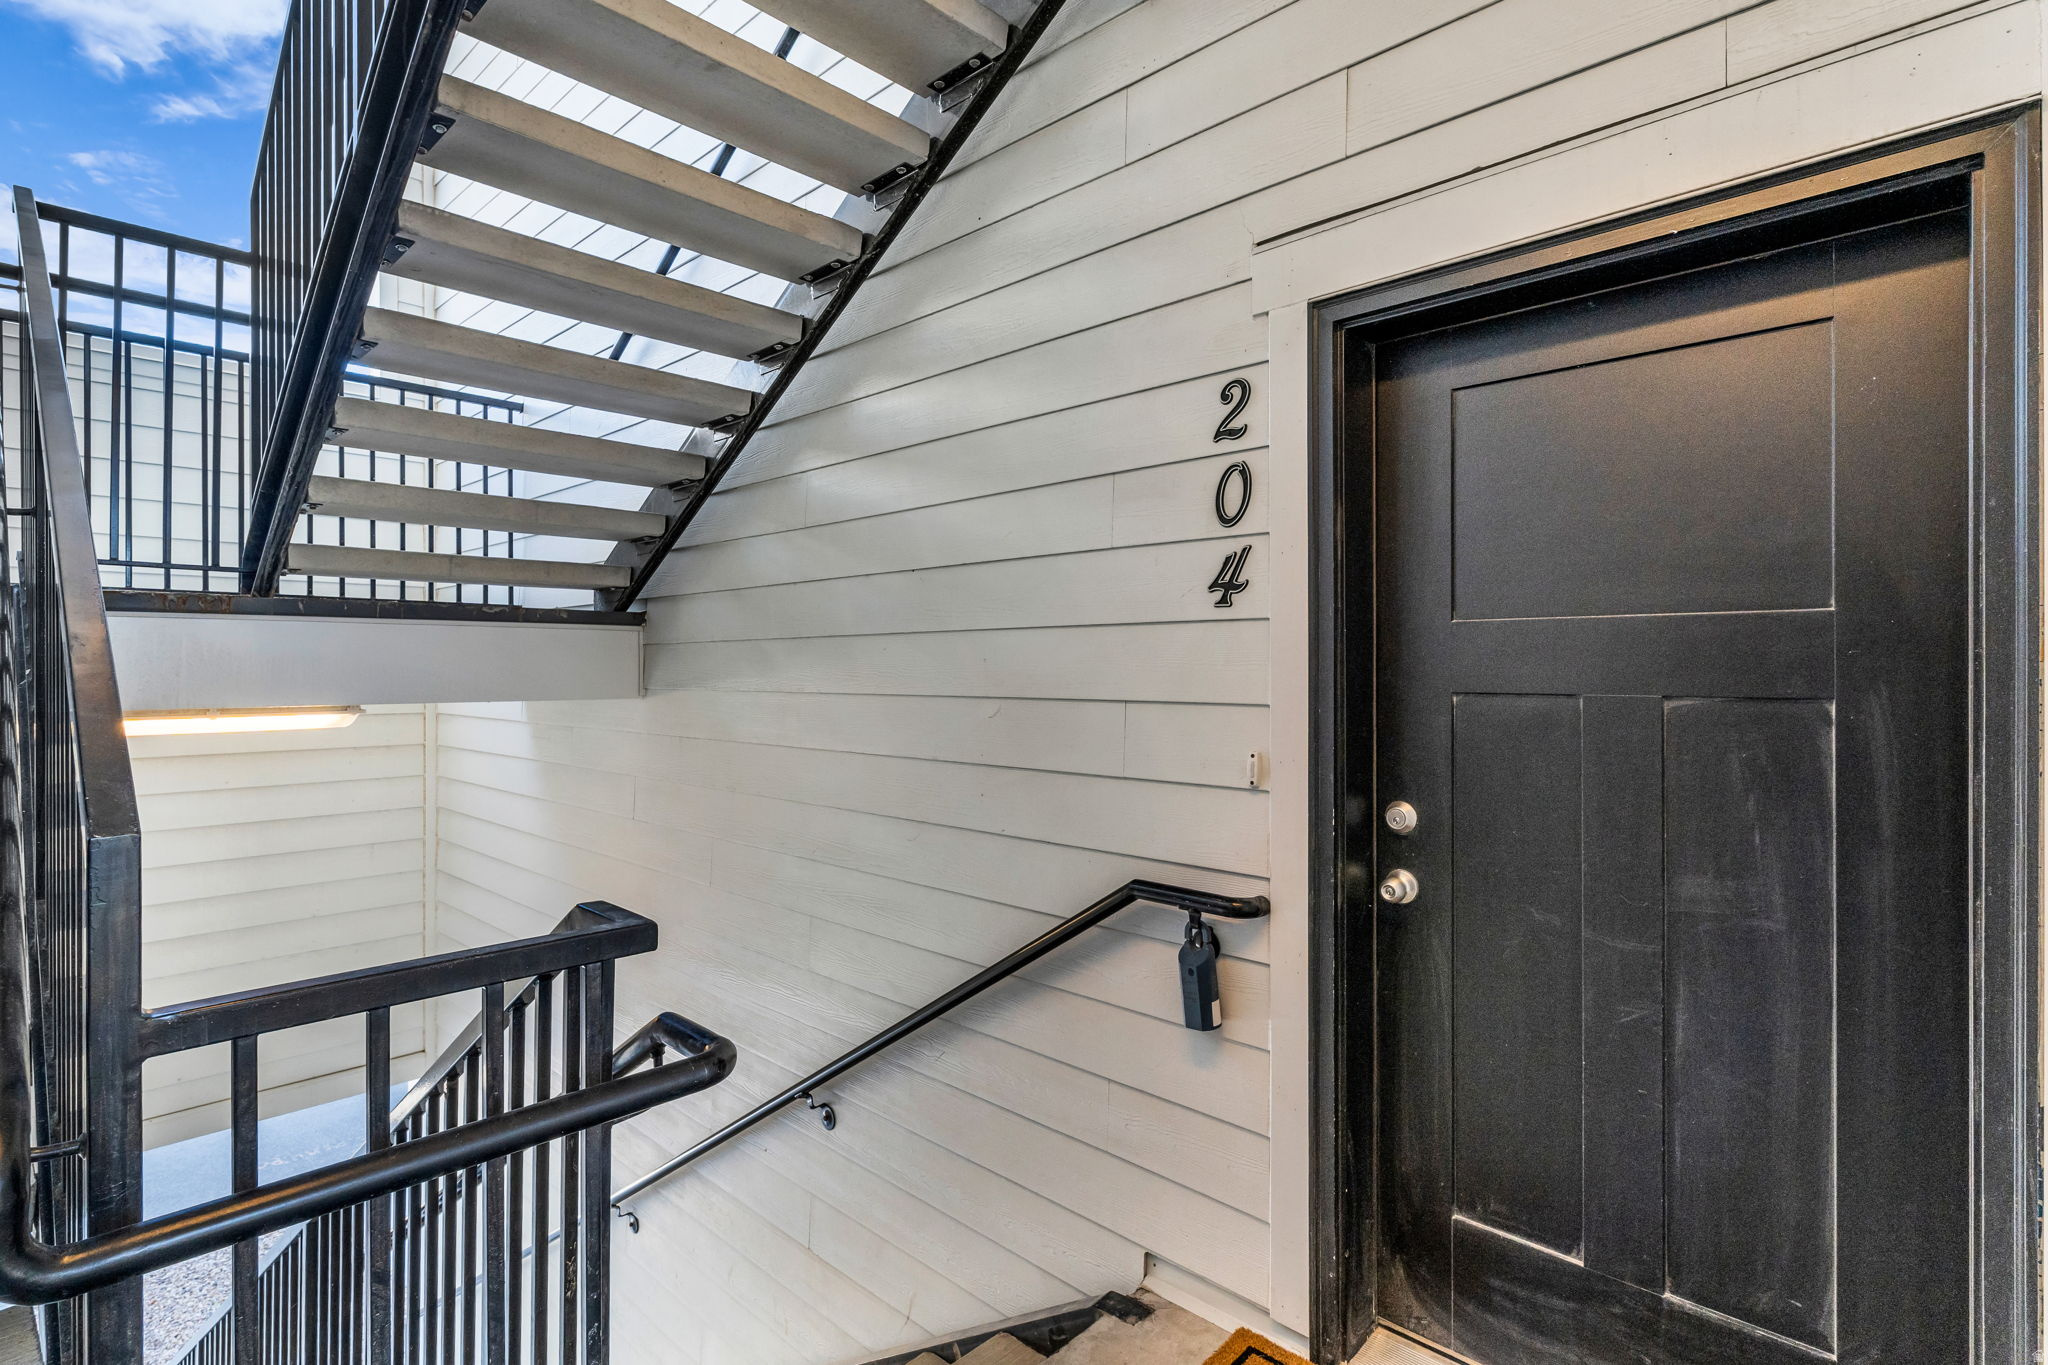
927 W CORAL CHARM WAY 204
Saratoga Springs, UT 84045
About
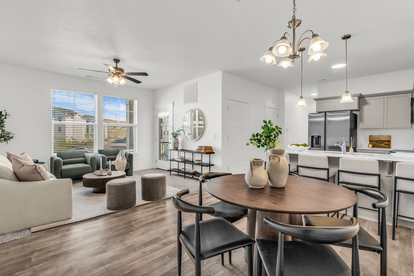
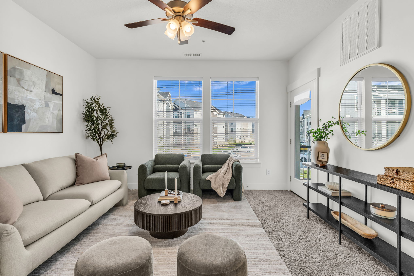
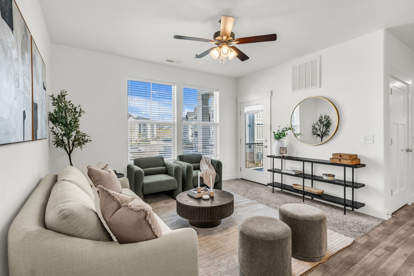
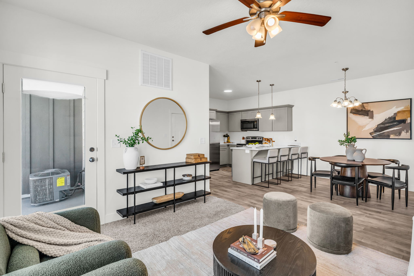
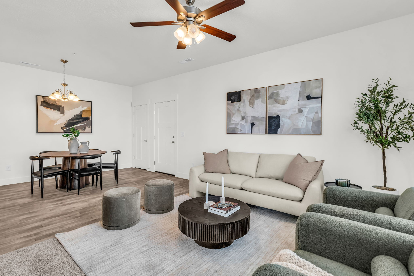
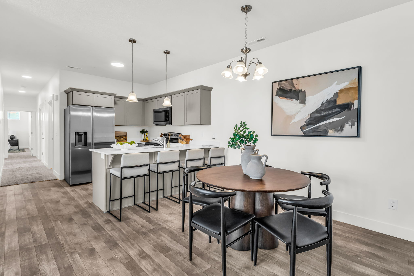
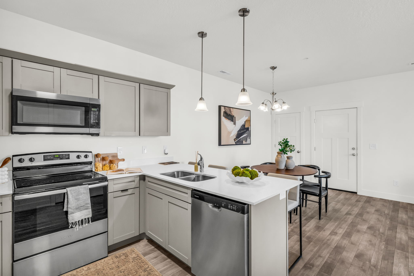
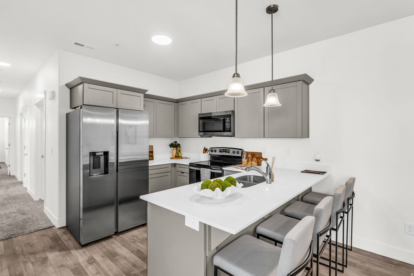
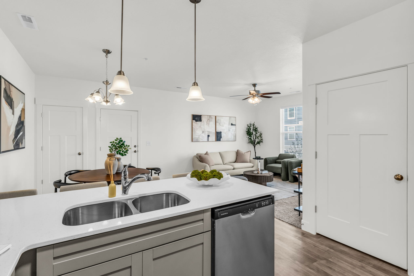
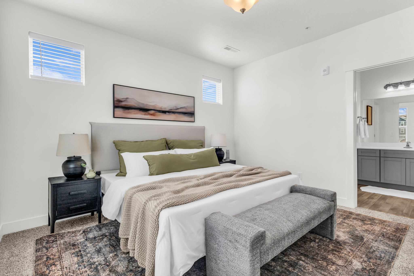
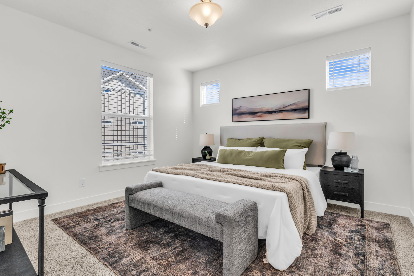
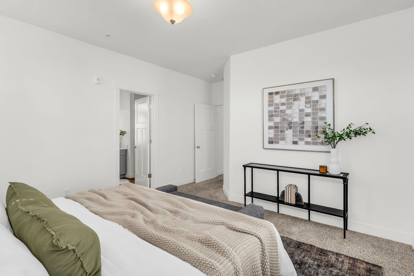
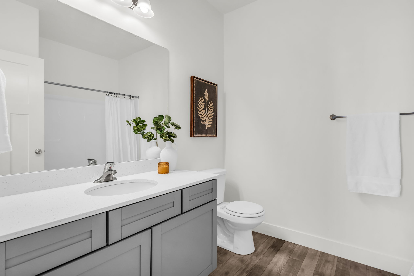
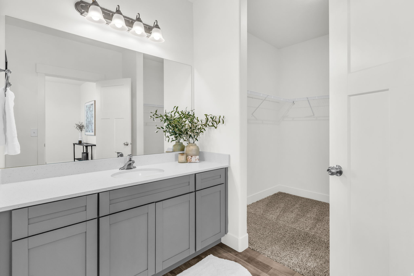
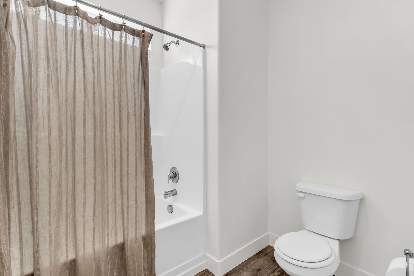
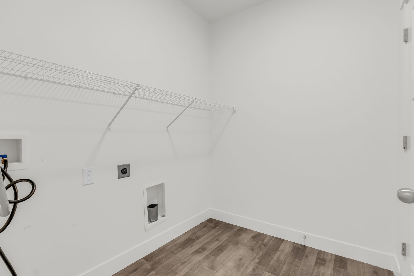
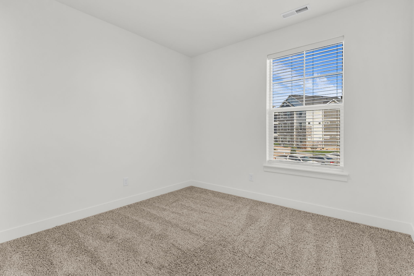
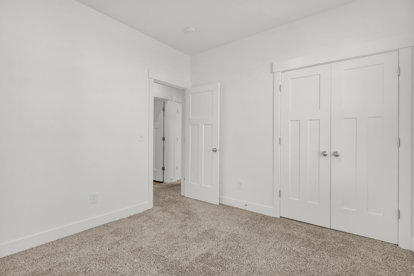
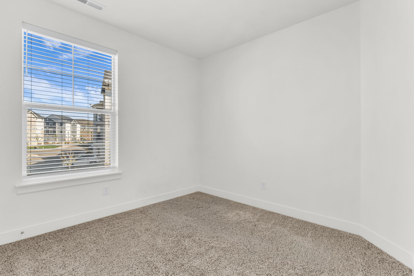
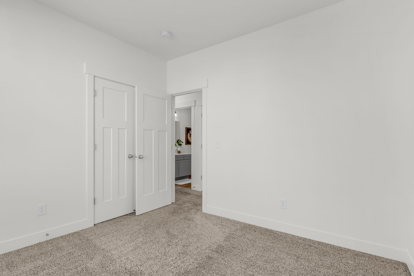
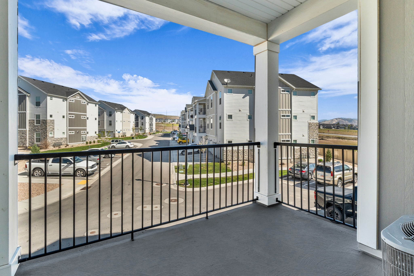
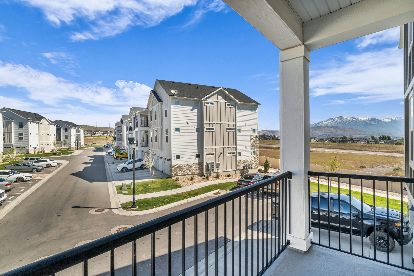
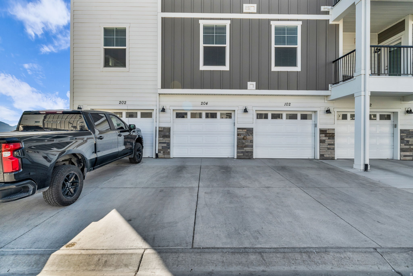
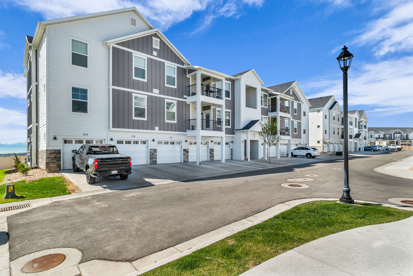
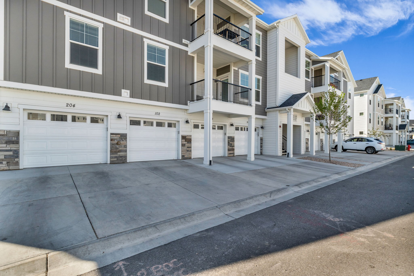
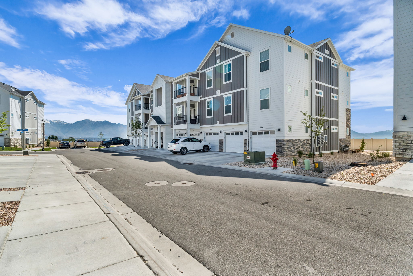
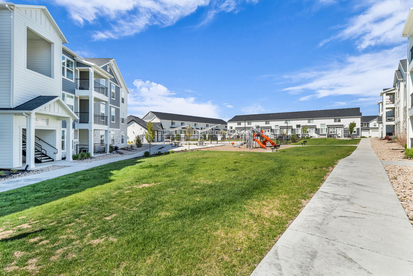
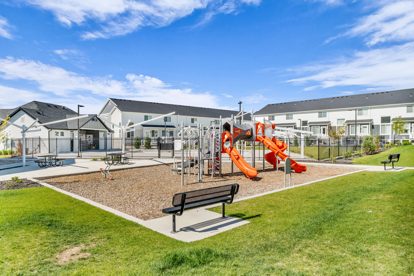
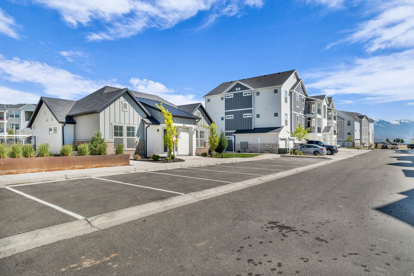
Feels and shows like new without the new construction price tag. This beautifully maintained 3-bedroom, 2-bath condo offers one of the best views in the community, with open scenery instead of looking directly into another building. Enjoy peaceful mornings or sunset evenings from the charming private balcony. Whether you're searching for your first home, a smart investment property, or a low-maintenance lifestyle, this condo checks all the boxes. Ideally located in the heart of a growing community with quick access to Saratoga Springs, Lehi, and Mountain View Corridor, you're minutes from incredible dining, shopping, entertainment, and everyday conveniences. Spend summer days relaxing by the community pool and enjoying all the amenities nearby. The extra long one car garage provides additional storage space for gear, toys, or hobbies, plus a sizable driveway allows for extra parking. Convenient guest parking is located close to the unit for easy entertaining. Clean, inviting, and move-in ready, this is an opportunity to own in one of the area's fastest-growing locations while still enjoying value and lifestyle. Square footage figures are provided as a courtesy estimate only and were obtained from county records. Buyer is advised to obtain an independent measurement.
Property
Beds
3
Full Baths
2
1/2 Baths
None
Year Built
2022
Sq.Footage
1,233
Features
Features & Amenities
Interior
-
Other Interior Features
Walk-In Closet(s), Master Downstairs
-
Total Bedrooms
3
-
Bathrooms
2
-
Cooling YN
YES
-
Cooling
Central Air
-
Fireplace YN
NO
-
Heating YN
YES
-
Heating
Central, Natural Gas, Forced Air, Hot Water
-
Main Level Bedrooms
3
-
Pet friendly
N/A
Exterior
-
Garage
Yes
-
Garage spaces
1
-
Construction Materials
Stone, Cement Siding
-
Other Exterior Features
Balcony
-
Patio and Porch Features
Covered
-
Pool
Yes
-
Pool Features
In Ground, Private
-
Waterfront YN
NO
-
View
Mountain(s)
Area & Lot
-
Lot Size(acres)
0.01
-
Lot Size(square feet)
435.6
-
Property Type
Residential
-
Property Sub Type
Condominium
-
Architectural Style
Condo; Middle Level
Price
-
Sales Price
$293,000
-
Tax Amount
$1,372
-
Sq. Footage
1, 233
-
Price/SqFt
$237
HOA
-
Association
YES
-
Association Fee
$395
-
Association Fee Frequency
Monthly
-
Association Fee Includes
N/A
School District
-
Elementary School
Alpine
-
Middle School
Vista Heights Middle School
-
High School
Westlake
Property Features
-
Stories
1
-
New Construction
NO
-
Association Amenities
Clubhouse, Maintenance, Playground, Pool, Trash, Water
-
Senior Community YN
NO
Schedule
Schedule a Showing
Showing scheduled successfully.
Mortgage calculator
Estimate your monthly mortgage payment, including the principal and interest, property taxes, and HOA. Adjust the values to generate a more accurate rate.
Your payment
Principal and Interest:
$
Property taxes:
$
HOA fees:
$
Total loan payment:
$
Total interest amount:
$
Location
-
County
Utah
-
Elementary School
Alpine
-
Middle School
Vista Heights Middle School
-
High School
Westlake

Listing Courtesy of Olivia Bostwick , Engel & Volkers Salt Lake
RealHub Information is provided exclusively for consumers' personal, non-commercial use, and it may not be used for any purpose other than to identify prospective properties consumers may be interested in purchasing. All information deemed reliable but not guaranteed and should be independently verified. All properties are subject to prior sale, change or withdrawal. RealHub website owner shall not be responsible for any typographical errors, misinformation, misprints and shall be held totally harmless.

Damon Luke
President / Real Estate Advisor
Call Damon today to schedule a private showing.
Phone (801) 882-4009
Email Damon@OnXrealty.com

* Listings on this website come from the FMLS IDX Compilation and may be held by brokerage firms other than the owner of this website. The listing brokerage is identified in any listing details. Information is deemed reliable but is not guaranteed. If you believe any FMLS listing contains material that infringes your copyrighted work please click here to review our DMCA policy and learn how to submit a takedown request.© 2024 FMLS.
Properties
Related properties
Saratoga Springs
223 E JORDAN RIDGE BLVD 102
3 Beds
2 Baths
1,308 Sq.Ft.
$315,000
MLS#: 2160590

Saratoga Springs
972 W SPIDER GREEN WAY N 303
3 Beds
2 Baths
1,272 Sq.Ft.
$309,000
MLS#: 2158878
Saratoga Springs
1761 W TERRA VISTA LN S F202
3 Beds
2 Baths
1,237 Sq.Ft.
$315,000
MLS#: 2159997
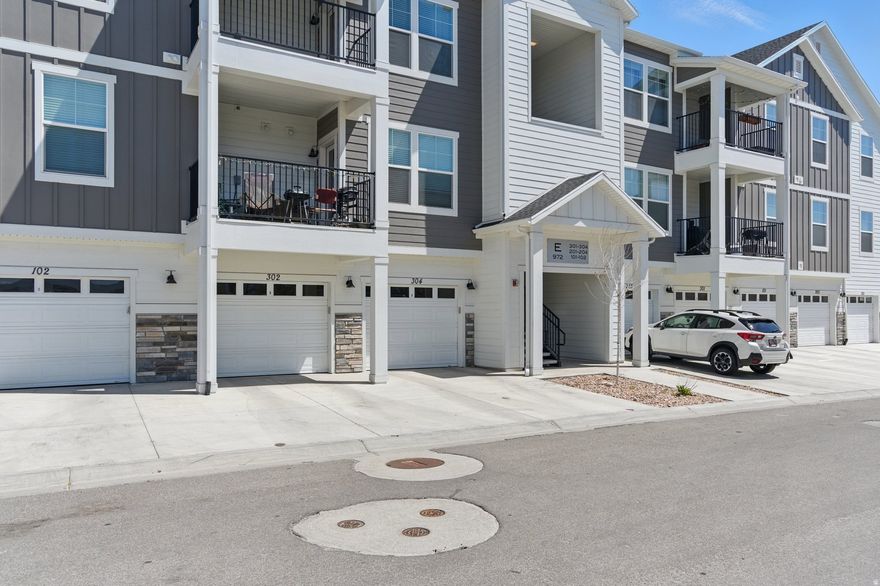
Saratoga Springs
972 W SPIDER GREEN WAY N E302
3 Beds
2 Baths
1,272 Sq.Ft.
$299,900
MLS#: 2157968
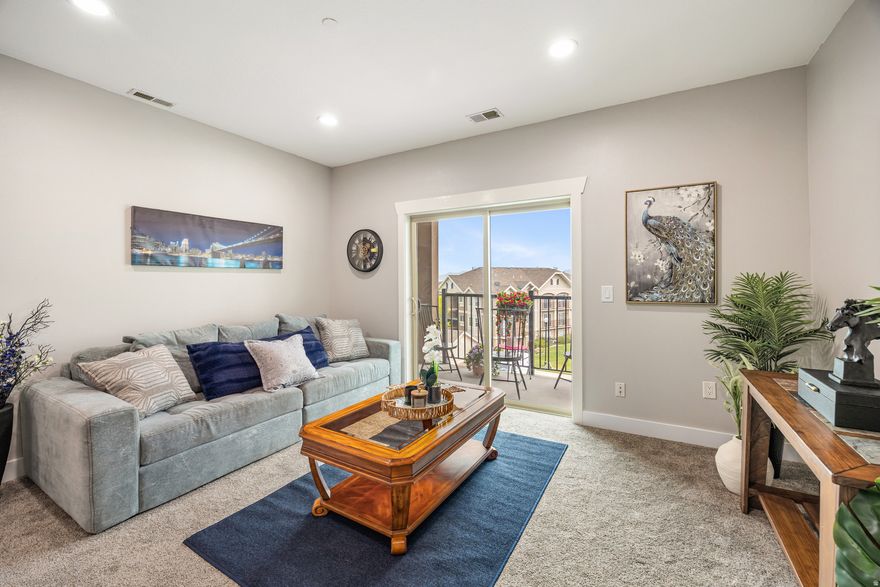
Saratoga Springs
157 W SPRINGVIEW DR N
3 Beds
2 Baths
1,229 Sq.Ft.
$330,000
MLS#: 2158103
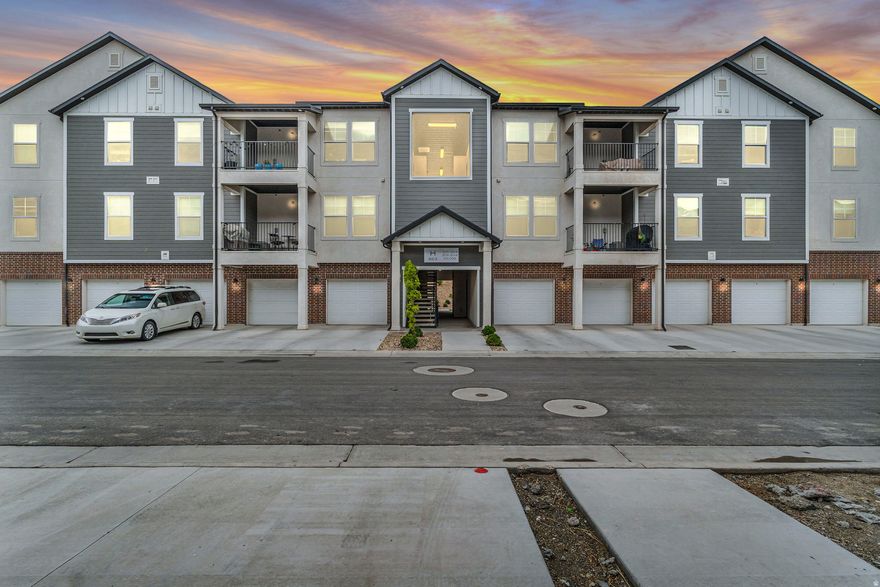
Saratoga Springs
863 N COULSEN DR H302
3 Beds
2 Baths
1,272 Sq.Ft.
$319,000
MLS#: 2157550
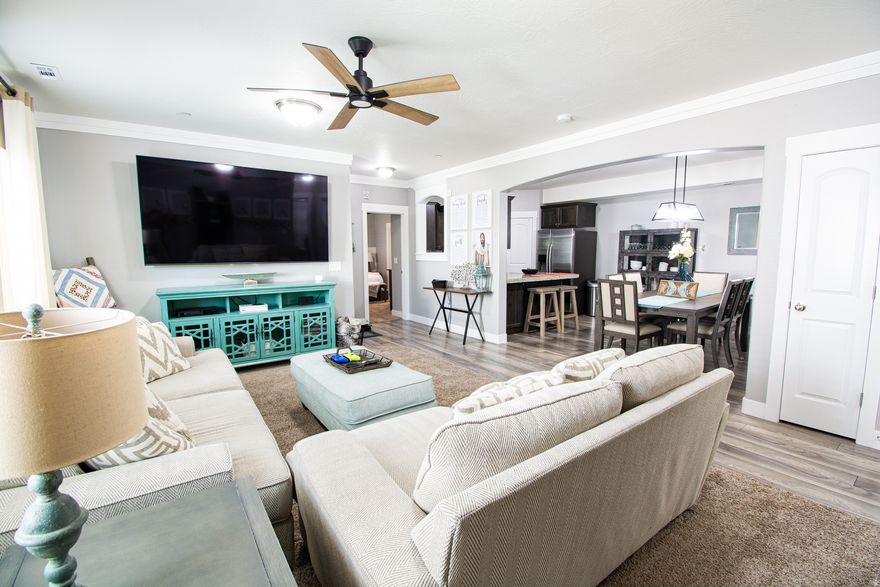
Saratoga Springs
1849 N CREST RD E
3 Beds
2 Baths
1,264 Sq.Ft.
$300,000
MLS#: 2155292
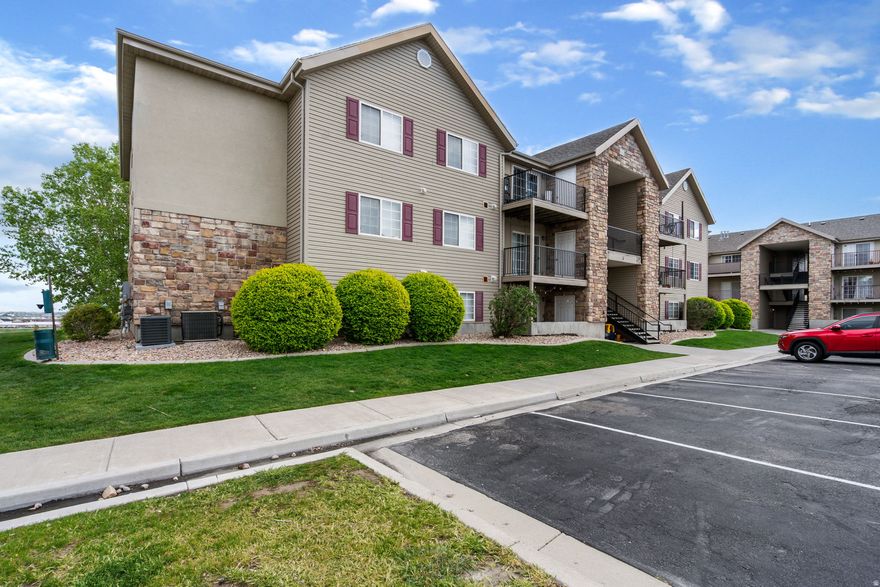
Saratoga Springs
37 W RIDGE RD
3 Beds
2 Baths
1,289 Sq.Ft.
$299,999
MLS#: 2154113
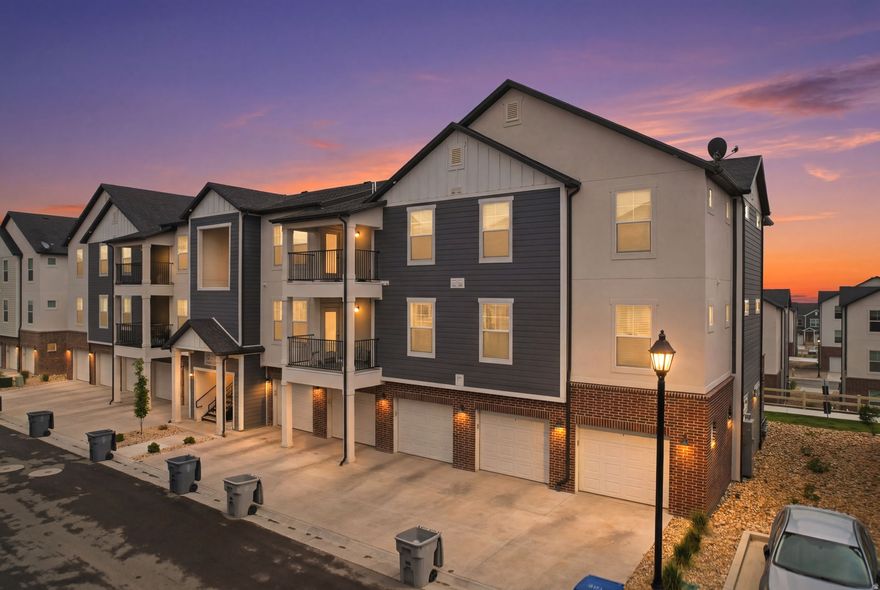
Saratoga Springs
884 N VAN DYNE DR E203
3 Beds
2 Baths
1,272 Sq.Ft.
$322,000
MLS#: 2159608
