4087 N COCHRANE LN

Erda, UT 84074
Rambler/Ranch

Erda, UT 84074
4087 N COCHRANE LN

$999,000

MLS#: 2160660

Status: Active

Listing provided by: Realtypath LLC (Tooele Valley)

Listing agent phone: None

Last update: 2 days ago

On site: 4 days ago

SUNSET VIEW SUBDIVISION - Residential

About

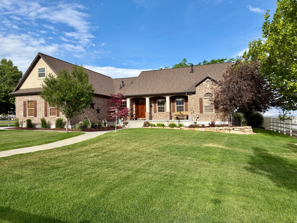
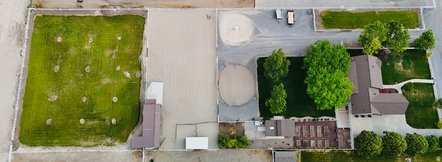
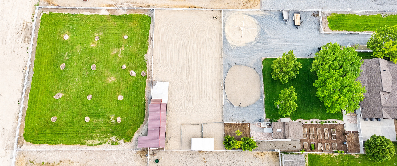
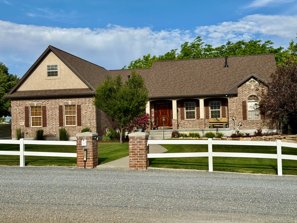
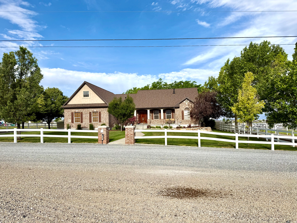
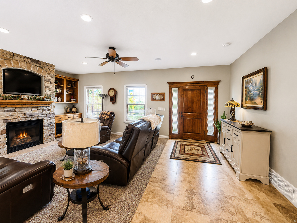
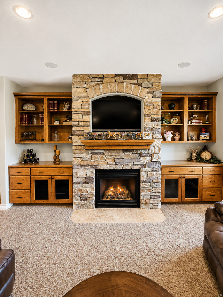
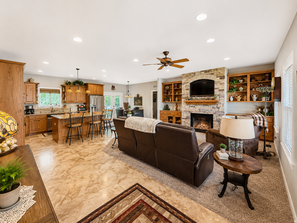
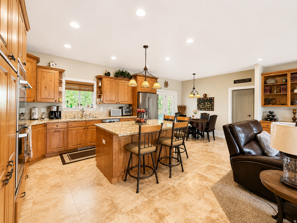
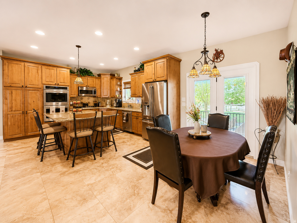
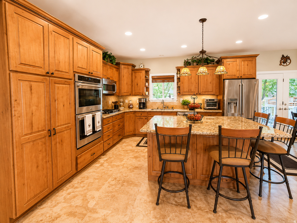
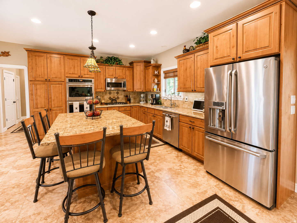
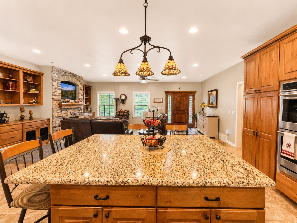
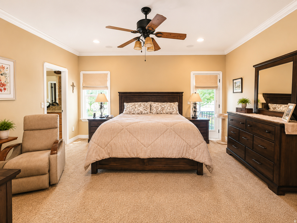
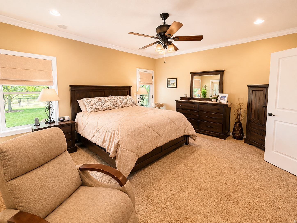
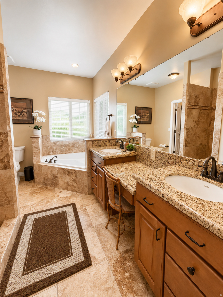
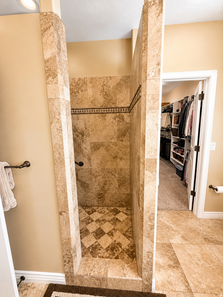
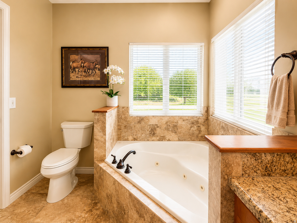
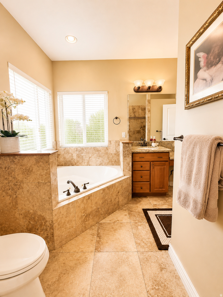
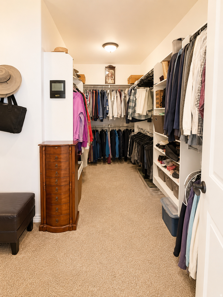
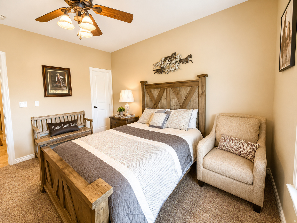
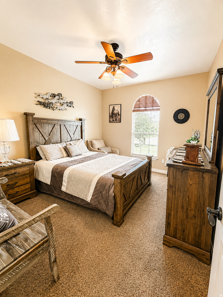
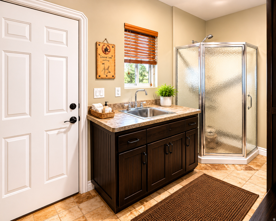
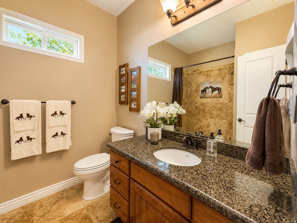
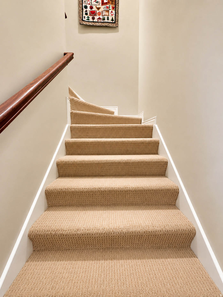
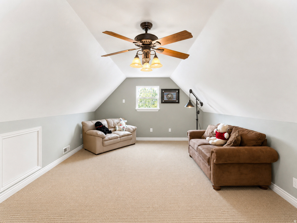
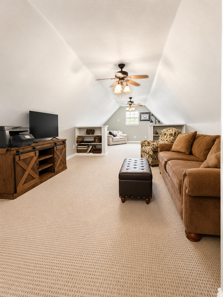
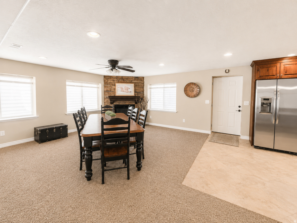
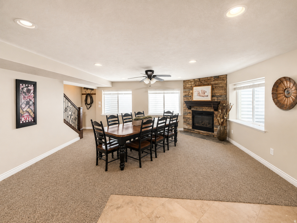
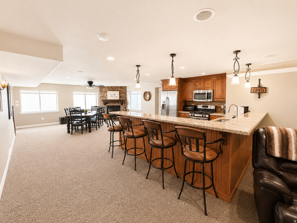
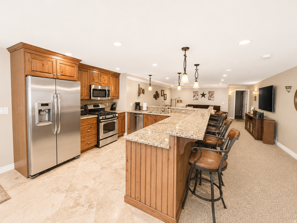
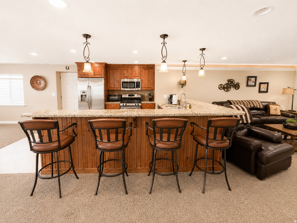
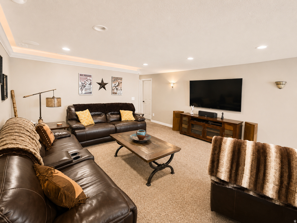
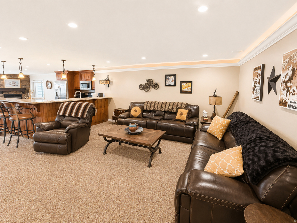
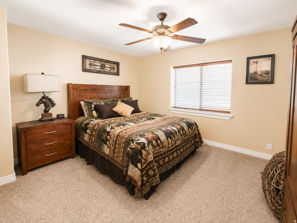
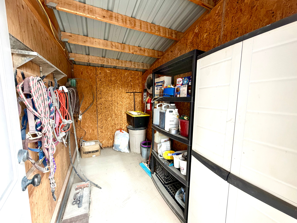
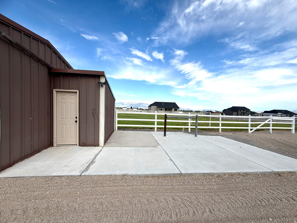
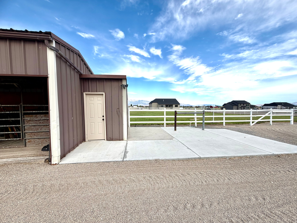
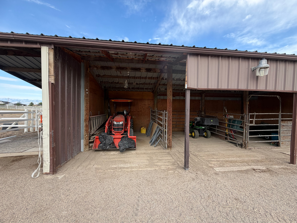
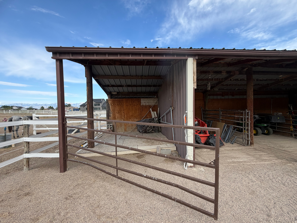
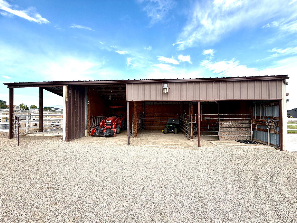
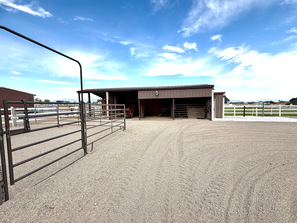
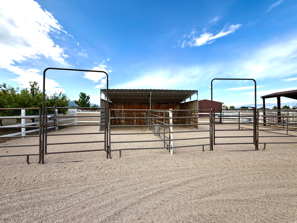
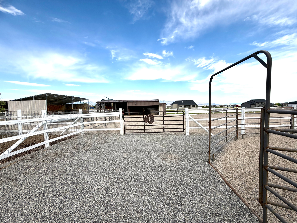
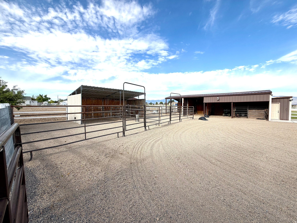
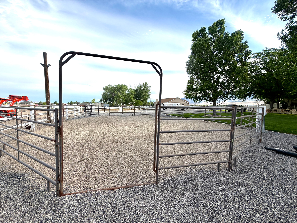
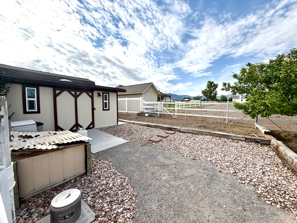
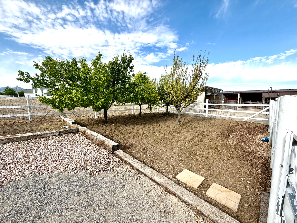
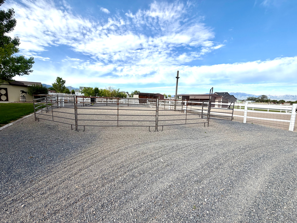
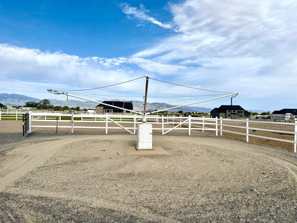
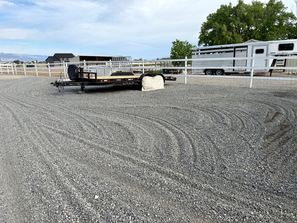
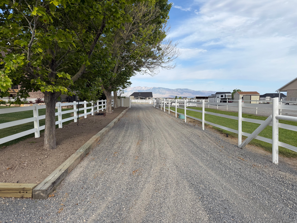
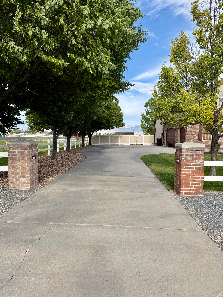
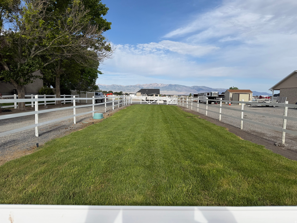
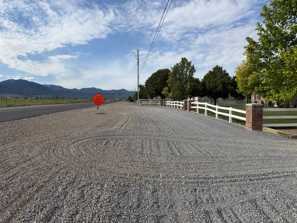
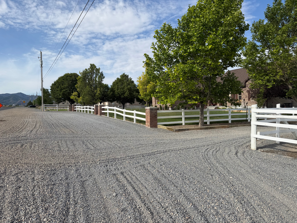
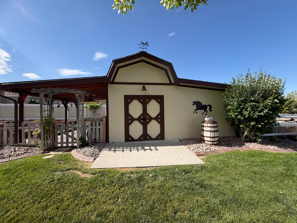
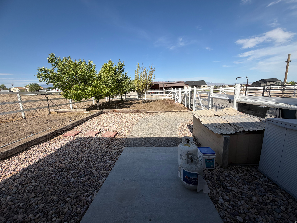
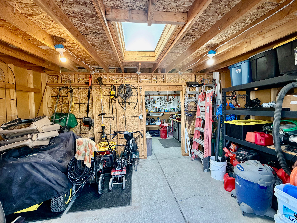
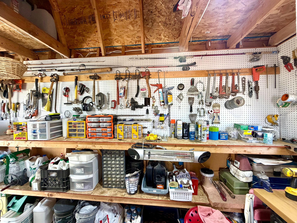
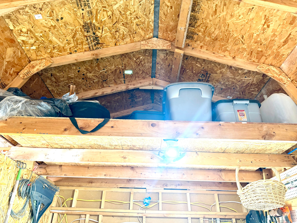
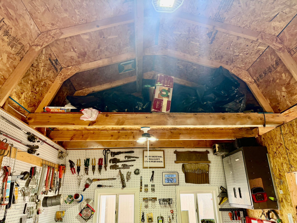
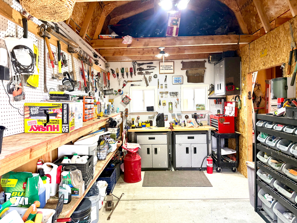
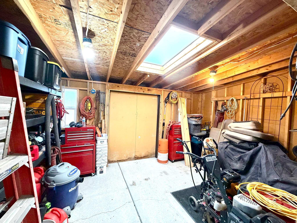
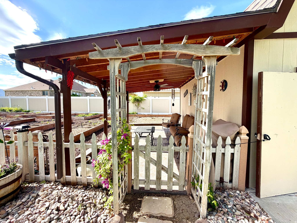
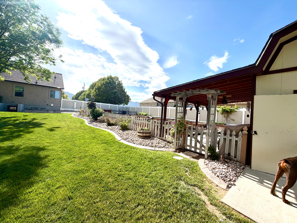
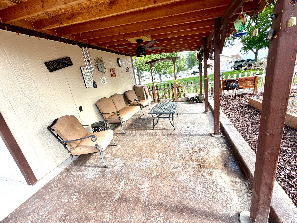
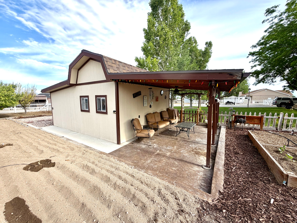
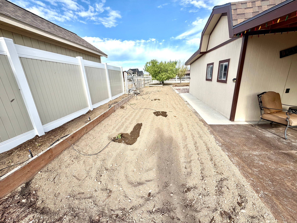
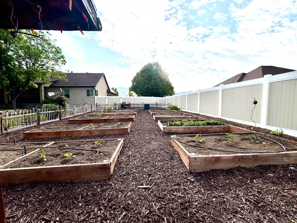
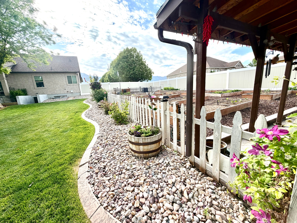
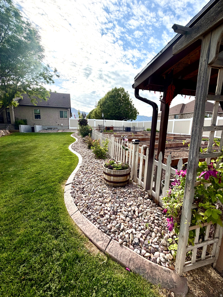
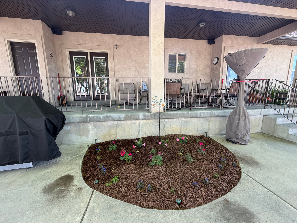
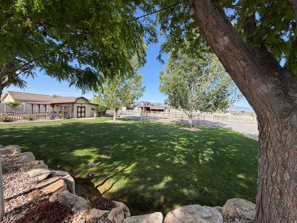
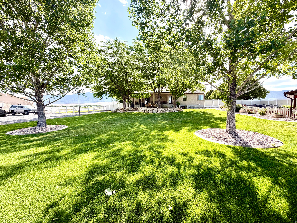
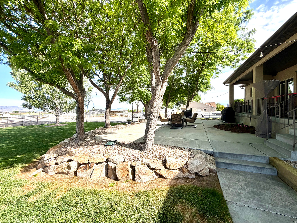
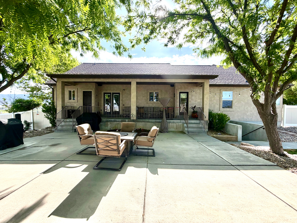
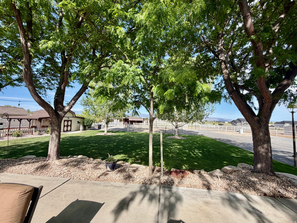
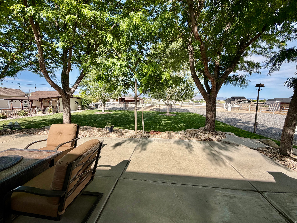
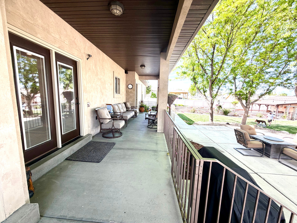
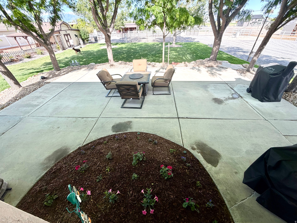
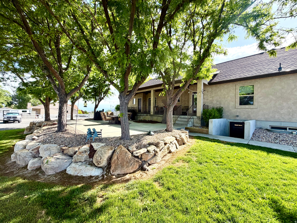
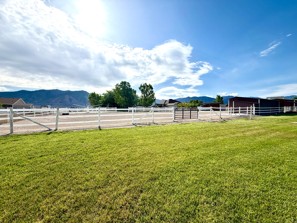
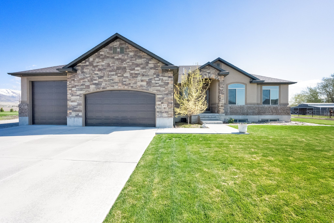
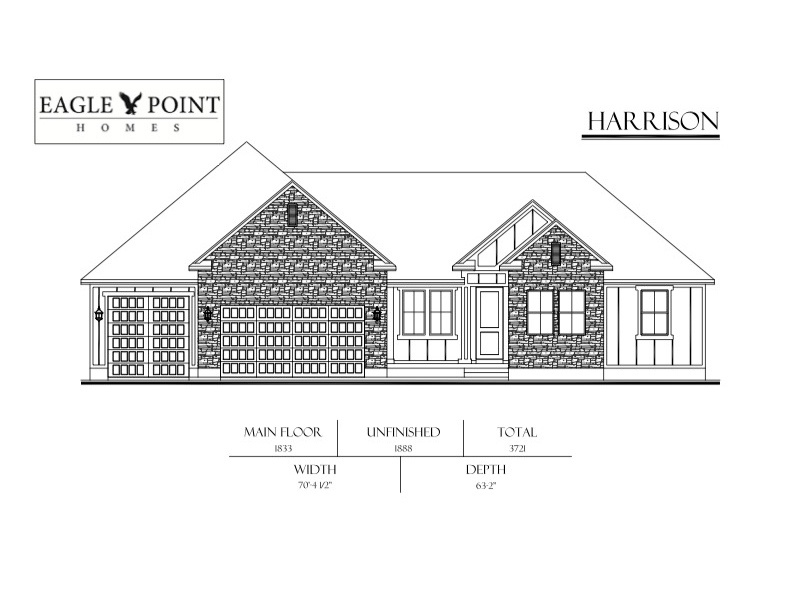
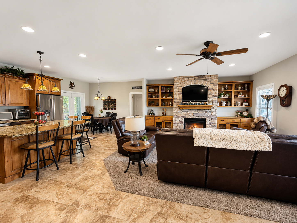
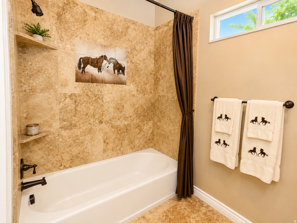
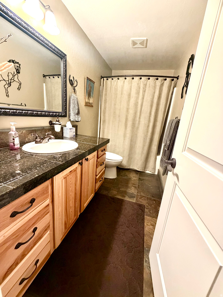
Country living at its finest! This beautifully upgraded homes sits on 2 professionally landscaped acres designed perfectly for horse lovers. Enjoy two pasture areas, a horse walker, round corral, outdoor riding arena, 2 covered stalls with a Nelson waterer, and additional hay storage, tractor storage, covered storage (or an extra 4 stalls there is a hydrant and an additional Nelson waterer that will service these stalls.) and a lockable tack room with a yard light. All the horse fencing is RAM strap with hot wire. The property also features a 16' by 20' shop with a 16' by 10' covered patio overlooking raised garden beds with auto drip system and a small fruit tree orchard. The yard is set up for a trailer, water and power hook ups, 5 water hydrants, Natural gas hook up for barbecue. Inside you'll love the custom cabinetry, granite countertops, travertine flooring, Stainless GE cafe appliances range, dishwasher, microwave and refrigerator and a warming drawer. A cozy fireplace in the family room. The spacious primary suite opens to the back patio and includes a luxurious bath with walk-in shower, soaker tub, generous counter space and a large organized walk-in closet.The mudroom is large and has great storage along with having a shower making it easy to clean up after working outside. Upstairs offers a large bonus room ideal for an office, family room or bedroom. The basement includes an exterior entrance, dining room with fireplace and controllable thermostat. beautiful cherry kitchen, travertine floors, granite countertops, GE stainless appliances, range, dishwasher, microwave and refrigerator. The family room has 7 in 1 stereo speakers with cat 5 system. two additional bedrooms one with a walk in closet. There's also a great workshop and storage space 9' x44' - Under the front porch storage space 4' x 12'. Also included water softener, the water heater has recirculating heat pump and the HVAC is high efficiency. The well pump is a variable pump water filter and surge tank. This home has great ADU potential. The incredible property must be seen to be appreciated!! "NEW ROOF IN 2025 with a transferable warranty!! and a RADON MITIGATION SYSTEM!" There is an extra power box by round pen for future building. There is a light by the round pen for night time use. (There are 5 hydrants on the property - side road, walker, back pasture, hay barn, orchard) The pastures have full sprinklers systems with timers. The garden is on a drip system with a timer.

Property

Beds

4

Full Baths

4

1/2 Baths

None

Year Built

2004

Sq.Footage

4,010

Features

Features & Amenities

Interior

  • Other Interior Features

    Walk-In Closet(s), In-Law Floorplan, Central Vacuum, Granite Counters, Master Downstairs

  • Total Bedrooms

    4

  • Bathrooms

    4

  • Basement YN

    YES

  • Cooling YN

    YES

  • Cooling

    Ceiling Fan(s), Central Air

  • Fireplace YN

    YES

  • Heating YN

    YES

  • Heating

    Fireplace Insert, Central, Natural Gas, Forced Air

  • Main Level Bedrooms

    2

  • Pet friendly

    N/A

Exterior

  • Garage

    Yes

  • Garage spaces

    3

  • Construction Materials

    Brick, Stucco

  • Other Exterior Features

    Lighting

  • Parking

    Attached, Garage

  • Patio and Porch Features

    Covered, Patio

  • Pool

    No

  • Waterfront YN

    NO

  • View

    Mountain(s), Valley

Area & Lot

  • Lot Features

    Secluded, Private

  • Lot Size(acres)

    1.94

  • Lot Size(square feet)

    84506.4

  • Property Type

    Residential

  • Property Sub Type

    Single Family Residence

  • Architectural Style

    Rambler/Ranch

Price

  • Sales Price

    $999,000

  • Tax Amount

    $5,424

  • Sq. Footage

    4, 010

  • Price/SqFt

    $249

HOA

  • Association

    No

School District

  • Elementary School

    Tooele

  • Middle School

    Clarke N Johnsen

  • High School

    N/A

Property Features

  • Stories

    3

  • New Construction

    NO

  • Senior Community YN

    NO

  • Sewer

    Septic Tank

  • Water Source

    Private, Well

Schedule

Schedule a Showing

Showing scheduled successfully.

What is 3 + 4 ?


Change time

Mortgage calculator

Estimate your monthly mortgage payment, including the principal and interest, property taxes, and HOA. Adjust the values to generate a more accurate rate.

Your payment

Principal and Interest:

$

Property taxes:

$

HOA fees:

$

Total loan payment:

$

Total interest amount:

$

Location

  • County

    Tooele

  • Elementary School

    Tooele

  • Middle School

    Clarke N Johnsen

  • High School

Listing Courtesy of Laramie Dunn , Realtypath LLC (Tooele Valley)

RealHub Information is provided exclusively for consumers' personal, non-commercial use, and it may not be used for any purpose other than to identify prospective properties consumers may be interested in purchasing. All information deemed reliable but not guaranteed and should be independently verified. All properties are subject to prior sale, change or withdrawal. RealHub website owner shall not be responsible for any typographical errors, misinformation, misprints and shall be held totally harmless.

Agent Damon Luke

Damon Luke

President / Real Estate Advisor

Call Damon today to schedule a private showing.


* Listings on this website come from the FMLS IDX Compilation and may be held by brokerage firms other than the owner of this website. The listing brokerage is identified in any listing details. Information is deemed reliable but is not guaranteed. If you believe any FMLS listing contains material that infringes your copyrighted work please click here to review our DMCA policy and learn how to submit a takedown request.© 2024 FMLS.

Properties

Related properties

Price reduced
RILEY PARK IN ERDA 1.08 ACRE LOT AT THE END OF A CUL DE SAC. This home starts construction June 1st and will be completed Sept 1st.  This amazing ROCHESTER floorplan sits on 1.08 acre in Erda Utah. Get up to $9000 in closing costs with our preferred lender.  The main floor owner's suite has it all: tray ceiling, large walk-in closet with stackable laundry connection, double undercounter sinks, soaker tub and oversized shower. Get cozy in the large family room around the fireplace. The open concept kitchen includes a large island for food prep/counter seating, a large walk-in pantry, kitchen with gas cooktop, double ovens (not pictured in photos) 42" upper cabinets w/ crown molding, 30" Single sink, upgraded cabinet with dovetail, soft-close features. Laminate floor throughout the kitchen, dining, & family room. Quartz countertop in kitchen and bathrooms, Powder room located next to the garage entry and mud room bench. Stair railing with newel posts. Office with double doors.  Upstairs has a loft, 3 large bedrooms, full bathroom, and full laundry room. Home includes unfinished basement with 9' foundation walls, room for a large family room, 2 additional bedrooms, a bathroom, and under porch storage. 2 95% efficient furnaces, 50-gallon water heater, & plumbed for a soft-water system. 3-car RV garage with 12' x 10' door and extra space on the side of the garage to add an RV pad. Sitting on a 1.08-acre, this home has it all!  Ask me about our generous home warranties, active radon Mitigation System, and Smart Home Package, which is included in this home. The actual home may differ in color, material, and/or options. Pictures are of a finished home of the same floorplan, and the available home may contain different options, upgrades, and exterior color and/or elevation style. Square footage figures are provided as a courtesy estimate only and were obtained from building plans. No representation or warranties are made regarding school districts and assignments; please conduct your own investigation regarding current/future school boundaries.
#2158585

Erda

4165 N 560 W 007

4 Beds

2 Baths

4,809 Sq.Ft.

$869,990

MLS#: 2158585

*TO BE BUILT* $20k Seller Incentive when using preferred lender . GTM carries construction financing, buyer does not need a construction loan. WELCOME TO THE LILY! *Home to include the following: Vaulted Ceilings in Primary bedroom and Living Room, LED Disc Lighting, Ceiling fan in Living room and Primary bedroom. Tall decorative baseboards. LVP flooring in all main areas including bathrooms. Quality carpet in bedrooms. Fireplace in Living Room. *Kitchen: Soft close Knotty Alder Stained Cabinets and Granite Counter tops with Subway Tile backsplash. Cabinets featuring End Panels and Crown Moulding. Walk-in Pantry. Stainless under mounted sink with disposal, walk-in pantry, stainless steel refrigerator, Induction stove top, oven, dishwasher and microwave that can be used as a convection oven. *Bathrooms: Tile surrounds in tub and showers. European glass in Primary ensuite. Adult height vanities. Taller, elongated toilets. Central HVAC, Energy efficient furnace, Tankless Water Heater. *Garage & Exterior Features: Third car bay, garage door openers, and 30 year architectural roof shingles. Square footage figures are provided as a courtesy estimate only and were obtained from Builder Plans. Buyer is advised to obtain an independent measurement. -Photo is a rendering and not of the actual home. Photos are of a previous home build, color and options are subject to change.
#2152483

Erda

912 SHILOW RD 129

4 Beds

2 Baths

4,223 Sq.Ft.

$868,550

MLS#: 2152483

*TO BE BUILT* $20K Seller Incentive when using preferred lender . GTM carries construction financing, buyer does not need a construction loan. Welcome to The Leah! A 4 Bedroom 2.5 Bath with Primary Suite on the Main level* Home to include the following: Vaulted Ceilings in Primary bedroom and Living Room, LED Disc Lighting, Ceiling fan in Living room and Primary bedroom. Tall decorative baseboards. LVP flooring in all main are as including bathrooms. Quality carpet in bedrooms. Fireplace in Living Room. *Kitchen: Soft close Knotty Alder Stained Cabinets and Granite Counter tops with Subway Tile backsplash. Cabinets featuring End Panels and Crown Moulding. Walk-in Pantry. Stainless under mounted sink with disposal, walk-in pantry, stainless steel refrigerator, induction stove top, oven, dishwasher and microwave that can be used as a convection oven. *Bathrooms: Tile surrounds in tub and showers. European glass in Primary ensuite. Adult height vanities. Taller, elongated toilets. Central HVAC, Energy efficient furnace, Tankless Water Heater. *Garage & Exterior Features: Third car bay, garage door openers, and 30 year architectural roof shingles. Square footage figures are provided as a courtesy estimate only and were obtained from Builder Plans. Buyer is advised to obtain an independent measurement. -Photo is a rendering and not of the actual home. Photos are of a previous home build, color and options are subject to change.
#2152012

Erda

4955 N CRIMSON DR 112

4 Beds

2 Baths

4,465 Sq.Ft.

$880,540

MLS#: 2152012

*TO BE BUILT* $20,000 seller incentive when using preferred lender. GTM carries the construction financing, no construction loan needed. Step into The Leah Floor Plan, a thoughtfully designed twostory home where timeless elegance meets modern comfort. At the heart of the home, the gourmet kitchen features a builtin wall oven and microwave, a sleek 30" induction cooktop, custom wood hood, knotty alder cabinetry, and an included refrigerator for added convenience. The open layout creates an inviting space for gathering and entertaining. The mainlevel primary suite serves as a private retreat with an ensuite bath and generous walkin closet. Upstairs, you'll find three additional bedrooms and a versatile loft, ideal for a home office, media room, or play space. Thoughtfully designed and beautifully finished, The Leah elevates comfort, style, and everyday living.
#2151575

Erda

965 E SHILOW RD 112

4 Beds

2 Baths

4,465 Sq.Ft.

$881,000

MLS#: 2151575

*TO BE BUILT* $20,000 seller incentive when using preferred lender. GTM carries the construction financing-no construction loan needed. Introducing the Quincee by GTM Builders in the brandnew Majestic View community. This thoughtfully designed rambler features 3 bedrooms, 2.5 baths, and a dedicated laundry room. The open kitchen offers ample counter space and flows into a spacious dining area and inviting family room, perfect for everyday living or entertaining. Enjoy a covered patio and extended concrete pad, ideal for creating your outdoor oasis. Experience the Quincee, where comfort and thoughtful design come together beautifully.
#2151537

Erda

4977 N CRIMSON DR 113

3 Beds

2 Baths

4,528 Sq.Ft.

$910,000

MLS#: 2151537

Price reduced
RILEY PARK IN ERDA 1.20 ACRE LOTS.  This home is starting May 1 and will be complete in August!  $9000 towards closing cost with our preferred lender.  This home is under construction with a MAY completion. This amazing PROVIDENCE floorplan sits on 1.20 acre in Erda Utah. The main floor owner's suite has it all: tray ceiling, large walk-in closet with stackable laundry connection, double undercounter sinks, soaker tub and oversized shower. Get cozy in the large family room around the fireplace. The open concept kitchen includes a large island for food prep/counter seating, a large walk-in pantry, kitchen with gas cooktop, 42" upper cabinets w/ crown molding, 30" Single sink, upgraded cabinet with dovetail, soft-close features. Laminate floor throughout the kitchen, dining, & family room. Quartz countertop in kitchen and bathrooms, Powder room located next to the garage entry and mud room bench. Stair railing with newel posts. Upstairs has a loft, 3 large bedrooms, full bathroom, and full laundry room. Home includes unfinished basement with 9' foundation walls, room for a large family room, 2 additional bedrooms, a bathroom, and under porch storage. 2 95% efficient furnaces, 50-gallon water heater, & plumbed for a soft-water system. 3-car RV garage with 12' x 10' door and extra space on the side of the garage to add an RV pad. Sitting on a .50-acre, lot overlooking the valley, this home has it all!  Ask me about our generous home warranties, active radon Mitigation System, and Smart Home Package, which is included in this home. The actual home may differ in color, material, and/or options. Pictures are of a finished home of the same floorplan, and the available home may contain different options, upgrades, and exterior color and/or elevation style. Square footage figures are provided as a courtesy estimate only and were obtained from building plans. No representation or warranties are made regarding school districts and assignments; please conduct your own investigation regarding current/future school boundaries.
#2150463

Erda

4170 N 560 W 006

4 Beds

2 Baths

4,332 Sq.Ft.

$834,990

MLS#: 2150463

Price reduced
1Discover this beautifully designed open-concept home plan featuring stunning views of Tooele County and the Qquirrh Mountains. Thoughtfully laid out for both comfort and functionality, this home offers a spacious gourmet kitchen with a 36 inch freestanding gas range, wall oven with a microwave above, a large quartz topped island and a walk in pantry perfect for entertaining and everyday living.  the generous dining area easily accommodates family and guests, while a flex room off the dining space can serve as a home office or additional bedroom. Enjoy incredible mountain views through large windows and relax on the covered back patio featuring a 10 foot wide by 8 foot tall slicing glass door that fills the home with natural light. The inviting great room includes a beautiful fireplace with built in cabinetry creating a warm and welcoming gathering space. The luxurious primary suite features a charming window seat and a spacious primary bathroom designed for comfort and style. Additional highlights include a large 4 car garage and a separate basement entrance offering excellent potential for multi generational living or a future ADU. THIS PLAN IS ENGINEERED AND READY FOR COUNTY SUBMISSION ALLOWING FOR A FASTER BUILD TIME!! Contact us today for more information
#2149870

Erda

972 E SHILOW RD 132

3 Beds

2 Baths

4,610 Sq.Ft.

$919,000

MLS#: 2149870

*TO BE BUILT* $20k Seller Incentive when using preferred lender. GTM carries construction financing, buyer does not need a construction loan. The Lily floor plan offers a thoughtfully designed layout with vaulted ceilings in the living room and primary bedroom, LED lighting, ceiling fans, and a fireplace in the living room. LVP flooring throughout the main living areas and bathrooms, with carpet in the bedrooms. The kitchen features soft-close cabinets, granite or quartz countertops, subway tile backsplash, walk-in pantry, and stainless steel appliances including refrigerator, induction cooktop, oven, dishwasher, and microwave/convection oven combo. Bathrooms include tile surrounds in tubs and showers and European glass in the primary ensuite. Additional features include central HVAC, energy-efficient furnace, tankless water heater, and a 3-car garage. Square footage figures are provided as a courtesy estimate from builder plans buyer is advised to obtain an independent measurement.
#2141885

Erda

874 E MAJESTIC LN 110
4 Beds
2 Baths

4,223 Sq.Ft.

$868,550

MLS#: 2141885

*TO BE BUILT* $20k Seller Incentive when using preferred lender. GTM carries construction financing, buyer does not need a construction loan. Introducing the Tiffani XL floor plan, a beautifully designed home that blends modern comfort with timeless charm. This spacious open-concept layout is ideal for both entertaining and everyday living. The heart of the home features custom cabinetry, stylish LVP flooring, and quartz or granite countertops, offering both functionality and character. The owner's suite is designed as a relaxing retreat with a fully tiled shower and sleek Euro glass surround. Additional highlights include a refrigerator and front yard landscaping. This is a great opportunity to build a brand-new home with thoughtfully designed finishes and contemporary appeal.
#2141886

Erda

1106 E SHILOW RD 138

3 Beds

2 Baths

3,622 Sq.Ft.

$799,710

MLS#: 2141886

Country living at its finest! This beautifully upgraded homes sits on 2 professionally landscaped acres designed perfectly for horse lovers. Enjoy two pasture areas, a horse walker, round corral, outdoor riding arena, 2 covered stalls with a Nelson waterer, and additional hay storage, tractor storage, covered storage (or an extra 4 stalls there is a hydrant and an additional Nelson waterer that will service these stalls.)  and a lockable tack room with a yard light. All the horse fencing is RAM strap with hot wire.  The property also features a 16' by 20' shop with a 16' by 10' covered patio overlooking raised garden beds with auto drip system and a small fruit tree orchard. The yard is set up for a trailer, water and power hook ups, 5 water hydrants, Natural gas hook up for barbecue.  Inside you'll love the custom cabinetry, granite countertops, travertine flooring,  Stainless GE cafe appliances range, dishwasher, microwave and refrigerator and a warming drawer. A cozy fireplace in the family room. The spacious primary suite opens to the back patio and includes a luxurious bath with walk-in shower, soaker tub, generous counter space and a large  organized walk-in closet.The mudroom is large and has great storage along with having a shower making it easy to clean up after working outside.  Upstairs offers a large bonus room ideal for an office, family room or bedroom. The basement includes an exterior entrance, dining room with fireplace and controllable thermostat.  beautiful cherry kitchen, travertine floors, granite countertops, GE stainless appliances, range, dishwasher, microwave and refrigerator. The family room has 7 in 1 stereo speakers with cat 5 system.  two additional bedrooms one with a walk in closet. There's also a great workshop and storage space 9' x44' - Under the front porch storage space 4' x 12'. Also included water softener, the water heater has recirculating heat pump and the HVAC is high efficiency. The well pump is a variable pump water filter and surge tank. This home has  great ADU potential. The incredible property must be seen to be appreciated!! "NEW ROOF IN 2025 with a transferable warranty!! and a RADON MITIGATION SYSTEM!" There is an extra power box by round pen for future building. There is a light by the round pen for night time use. (There are 5 hydrants on the property - side road, walker, back pasture, hay barn, orchard) The pastures have full sprinklers systems with timers. The garden is on a drip system with a timer.

4087 N COCHRANE LN

Message successfully sent.

I agree to receive email communication and understand I can unsubscribe at any time.

I agree to be contacted by OnX Realty via call, email, and text for real estate services. To opt out, you can reply 'stop' at any time or reply 'help' for assistance. You can also click the unsubscribe link in the emails. Message and data rates may apply. Message frequency may vary. Privacy Policy

 - property

Send a message

Message successfully sent.

Reason for contacting?

I agree to receive email communication and understand I can unsubscribe at any time.

I agree to be contacted by OnX Realty via call, email, and text for real estate services. To opt out, you can reply 'stop' at any time or reply 'help' for assistance. You can also click the unsubscribe link in the emails. Message and data rates may apply. Message frequency may vary. Privacy Policy

Sign In Sign Out

Virtual Assistant

Would you like to take the next step with this property? We can help you schedule a showing or virtual tour, or send you more details.

Yes, I would like more information.

Thank You for Your Reply, One of Our Agents will contact you as soon as possible

No, maybe later.

Thank you, you can always contact me via email, phone number or through the contact form.

Realhub AI

Lucy - Your AI-Powered Realtor

Update Your Temporary Password

Personalize your search

Enter your email and we'll notify you immediately when new listings match what you're looking for.

or enter email address

Already have an account ? Login here

Continue your home search

I agree to receive communications and understand I can unsubscribe at any time.

I agree to be contacted by OnX Realty via call, email, and text for real estate services. To opt out, you can reply 'stop' at any time or reply 'help' for assistance. You can also click the unsubscribe link in the emails. Message and data rates may apply. Message frequency may vary. Privacy Policy

Already have an account ? Login here

We use cookies

We use cookies primarily for analytics to enhance your experience. By accepting, you agree to our use of these cookies. You can manage your preferences or learn more about our cookies policy.