
3080 S BLOOMINGTON DR E G13
St. George, UT 84790











About
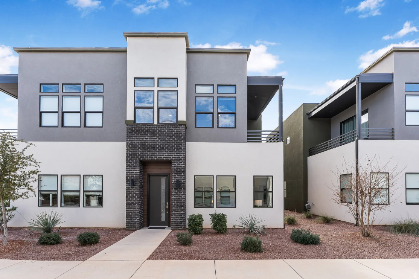
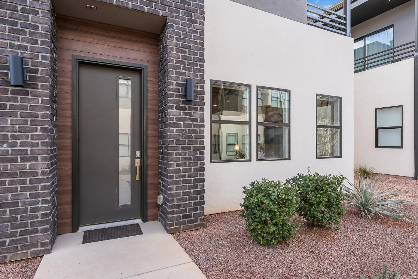
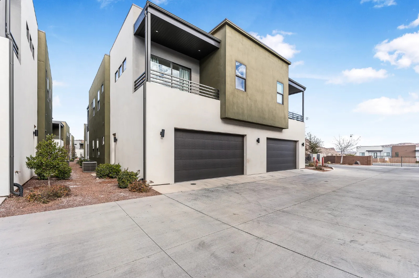
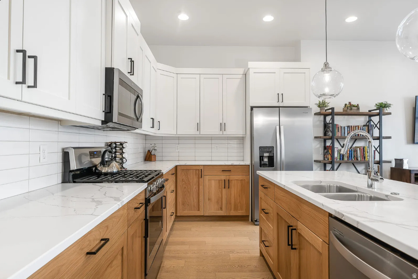
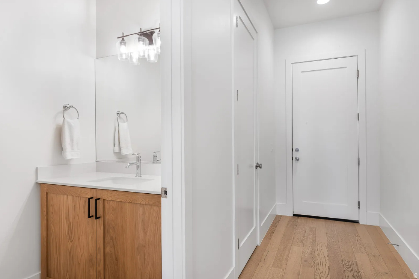
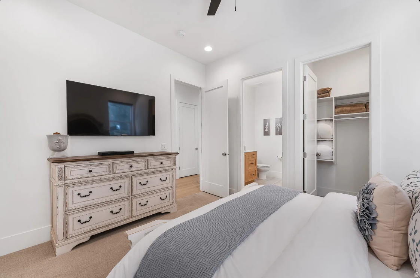
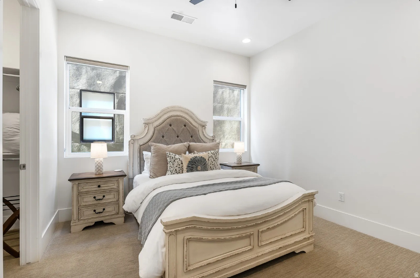
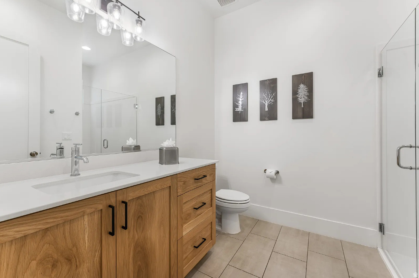
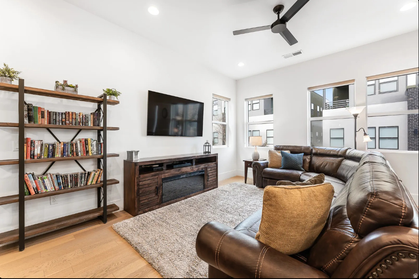
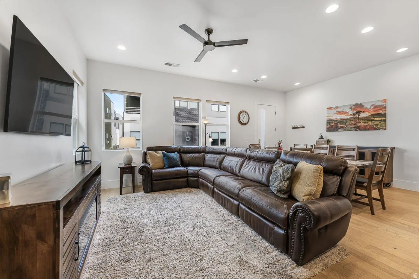
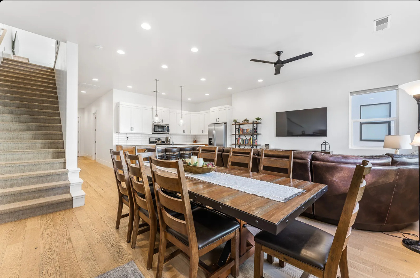
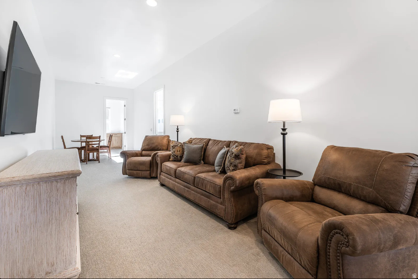
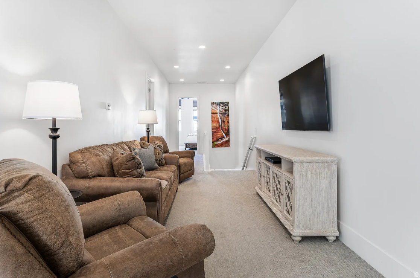
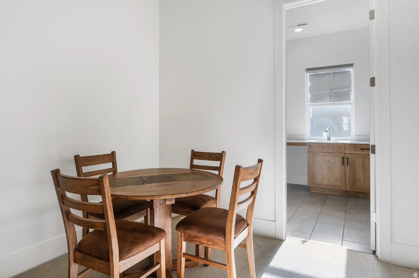
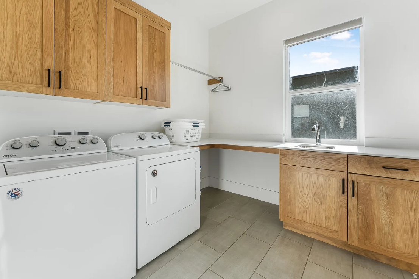
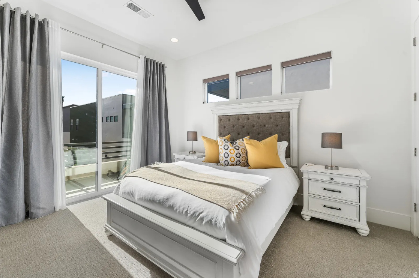
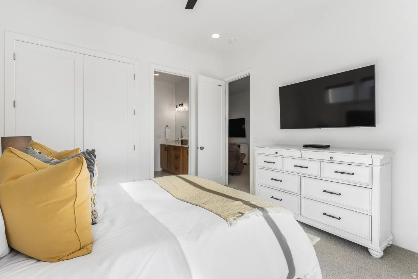
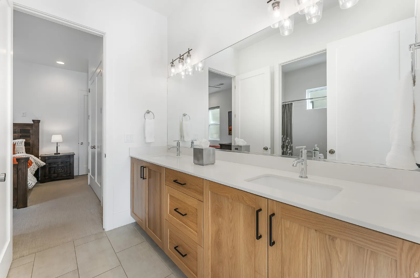
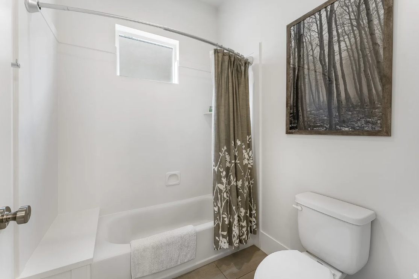
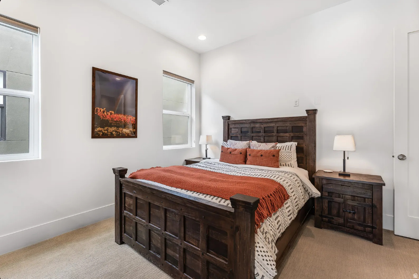
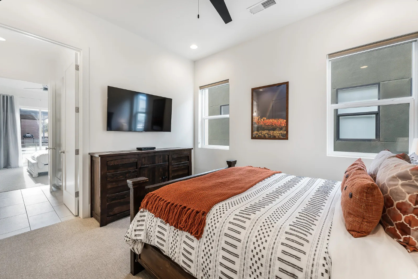
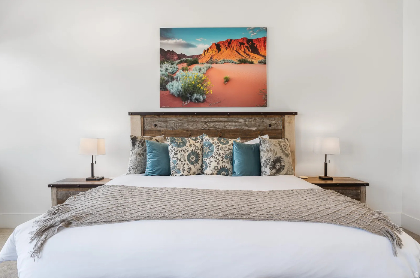
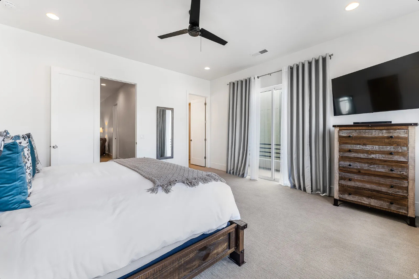
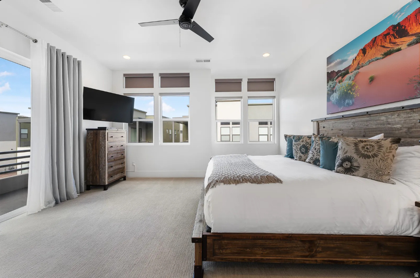
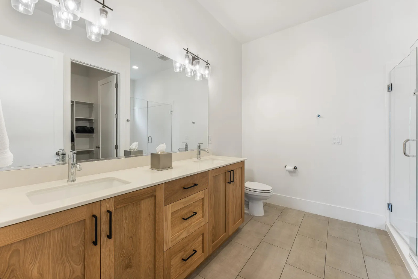
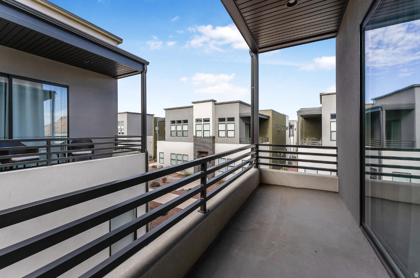
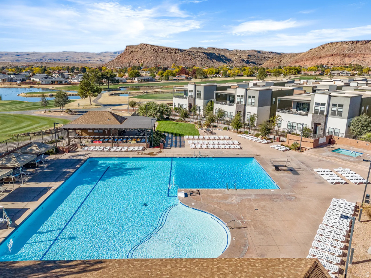
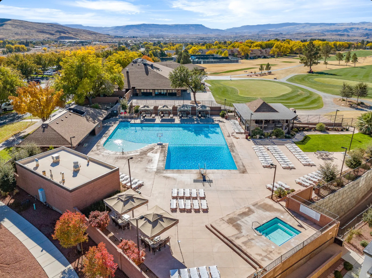
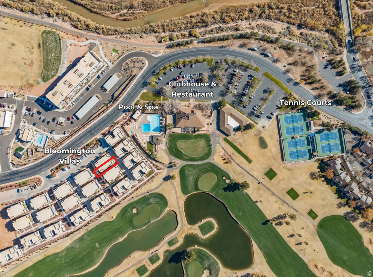
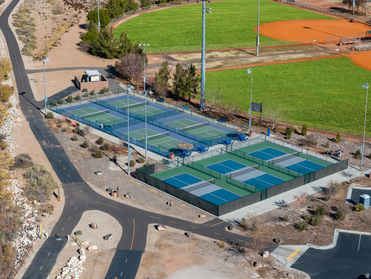
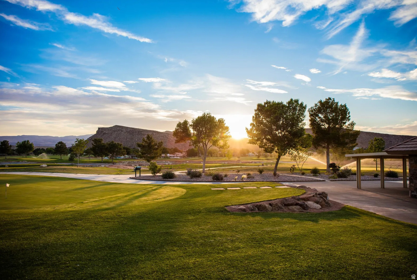
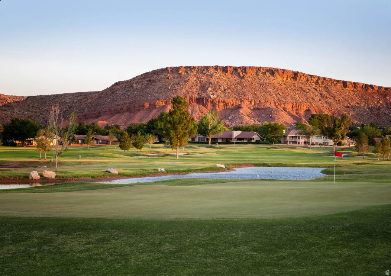
This stunning 2,557 sq. ft. designer villa is FULLY FURNISHED with a $60K furnishings package, perfectly blends sophistication, comfort, and resort-style living. Nestled alongside Bloomington's beautiful 18-hole championship golf course, this chic 4-bedroom, 3.5-bathroom home offers an unbeatable combination of elegance and convenience for families and groups. Boasting high-end finishes throughout, this spacious villa sleeps up to 13 guests in absolute comfort. Wake up to serene golf course views, enjoy morning coffee on your private balcony, and spend your days enjoying world-class amenities right at your doorstep. Why Guests Love Villa #13: Prime Location -- Direct access to the championship golf course, community pool, hot tub, clubhouse, restaurant, and bar 4 Beautiful Bedrooms (all with attached bathrooms): Bedroom 1: King Bed + Private Bath (Main Floor) Bedroom 2: King Bed + Private Bath Bedroom 3: Queen Bed + Private Bath Bedroom 4: Queen Bed + Private Bath Additional Sleeping: Full sleeper sofa + Pack 'n Play Gourmet Kitchen -- Fully equipped with sleek stainless steel appliances, perfect for preparing everything from quick meals to grand family feasts Entertainment & Comfort -- Multiple Smart TVs, Blu-ray player, and a spacious living area for relaxing evenings Outdoor Living -- Private balcony with seating + BBQ grill Family-Friendly Touches -- High chair, kids' place settings, and Pack 'n Play Convenience -- Double car garage with 2 designated parking spaces Whether you're teeing off on the championship course, splashing in the pool, playing pickleball nearby, or simply unwinding in this beautifully appointed villa, every moment feels like a luxury getaway. Perfect for multi-generational family vacations, golf trips, or group getaways -- and multiple homes can be booked together for larger groups with special discounts available. Escape to comfort, style, and unforgettable memories at Bloomington Country Club's Villa #13. This is more than a vacation home -- it's your private slice of resort paradise!
Property
Beds
4
Full Baths
3
1/2 Baths
1
Year Built
2019
Sq.Footage
2,557
Features
Features & Amenities
Interior
-
Other Interior Features
Walk-In Closet(s), Granite Counters, Master Downstairs
-
Total Bedrooms
4
-
Bathrooms
3
-
1/2 Bathrooms
1
-
Cooling YN
YES
-
Cooling
Ceiling Fan(s), Heat Pump
-
Fireplace YN
NO
-
Heating YN
YES
-
Heating
Forced Air, Heat Pump
-
Main Level Bedrooms
1
-
Pet friendly
N/A
Exterior
-
Garage
Yes
-
Garage spaces
2
-
Construction Materials
Brick, Stucco
-
Other Exterior Features
Balcony
-
Parking
Attached, Garage
-
Patio and Porch Features
Patio
-
Pool
No
-
Waterfront YN
NO
Area & Lot
-
Lot Features
On Golf Course, Near Golf Course
-
Lot Size(acres)
0.04
-
Lot Size(square feet)
1,742
-
Property Type
Residential
-
Property Sub Type
Townhouse
-
Architectural Style
Townhouse; Row-end
Price
-
Sales Price
$679,990
-
Tax Amount
$3,819
-
Zoning
RES
-
Sq. Footage
2,557
-
Price/SqFt
$265
HOA
-
Association
YES
-
Association Fee
$350
-
Association Fee Frequency
Monthly
-
Association Fee Includes
N/A
Property Resources
-
Horse Property
NO
School District
-
Elementary School
Washington
-
Middle School
Washington
-
High School
Dixie
Property Features
-
New Construction
NO
-
Association Amenities
Clubhouse, Golf Course, Insurance, Maintenance, Playground, Pool, Tennis Court(s), Water
-
Foundation Details
Slab
-
Senior Community YN
NO
-
Sewer
Public Sewer
Schedule
Schedule a Showing
Showing scheduled successfully.
Mortgage calculator
Estimate your monthly mortgage payment, including the principal and interest, property taxes, and HOA. Adjust the values to generate a more accurate rate.
Your payment
Principal and Interest:
$
Property taxes:
$
HOA fees:
$
Total loan payment:
$
Total interest amount:
$
Location
-
County
Washington
-
Elementary School
Washington
-
Middle School
Washington
-
High School
Dixie

Listing Courtesy of Misty Greathouse, Presidio Real Estate (St George)
RealHub Information is provided exclusively for consumers' personal, non-commercial use, and it may not be used for any purpose other than to identify prospective properties consumers may be interested in purchasing. All information deemed reliable but not guaranteed and should be independently verified. All properties are subject to prior sale, change or withdrawal. RealHub website owner shall not be responsible for any typographical errors, misinformation, misprints and shall be held totally harmless.

Damon Luke
President / Real Estate Agent
Call Damon today to schedule a private showing.
Phone (801) 477-7421
Email Damon@OnXrealty.com

* Listings on this website come from the FMLS IDX Compilation and may be held by brokerage firms other than the owner of this website. The listing brokerage is identified in any listing details. Information is deemed reliable but is not guaranteed. If you believe any FMLS listing contains material that infringes your copyrighted work please click here to review our DMCA policy and learn how to submit a takedown request.© 2024 FMLS.
Properties
Related properties

St. George
175 N STONE MOUNTAIN DR N
6 Beds
3 Baths
3,513 Sq.Ft.
$625,000
MLS#: 2190442

St. George
1364 N 1175 W
4 Beds
3 Baths
2,984 Sq.Ft.
$750,000
MLS#: 2190264

St. George
636 PHASE 6 LOT 636 636
3 Beds
2 Baths
2,498 Sq.Ft.
$657,900
MLS#: 2190322

St. George
1788 W 680 S
3 Beds
2 Baths
2,107 Sq.Ft.
$630,000
MLS#: 2190440

St. George
3133 E DELANY DR
3 Beds
2 Baths
1,683 Sq.Ft.
$570,000
MLS#: 2190090

St. George
838 PARCEL SG-SAH-8-838 AT NULL 838
4 Beds
2 Baths
2,151 Sq.Ft.
$611,490
MLS#: 2190190

St. George
4884 N WINGED FOOT DR
4 Beds
4 Baths
2,734 Sq.Ft.
$749,900
MLS#: 2189511
St. George
4534 IRONWOOD DR
2 Beds
2 Baths
3,088 Sq.Ft.
$725,000
MLS#: 2189614

St. George
5436 N 1530 W
3 Beds
2 Baths
2,051 Sq.Ft.
$775,000
MLS#: 2189731

St. George
4354 S ROUND HILL CIRCLE DR 163
5 Beds
2 Baths
2,685 Sq.Ft.
$764,900
MLS#: 2189477
