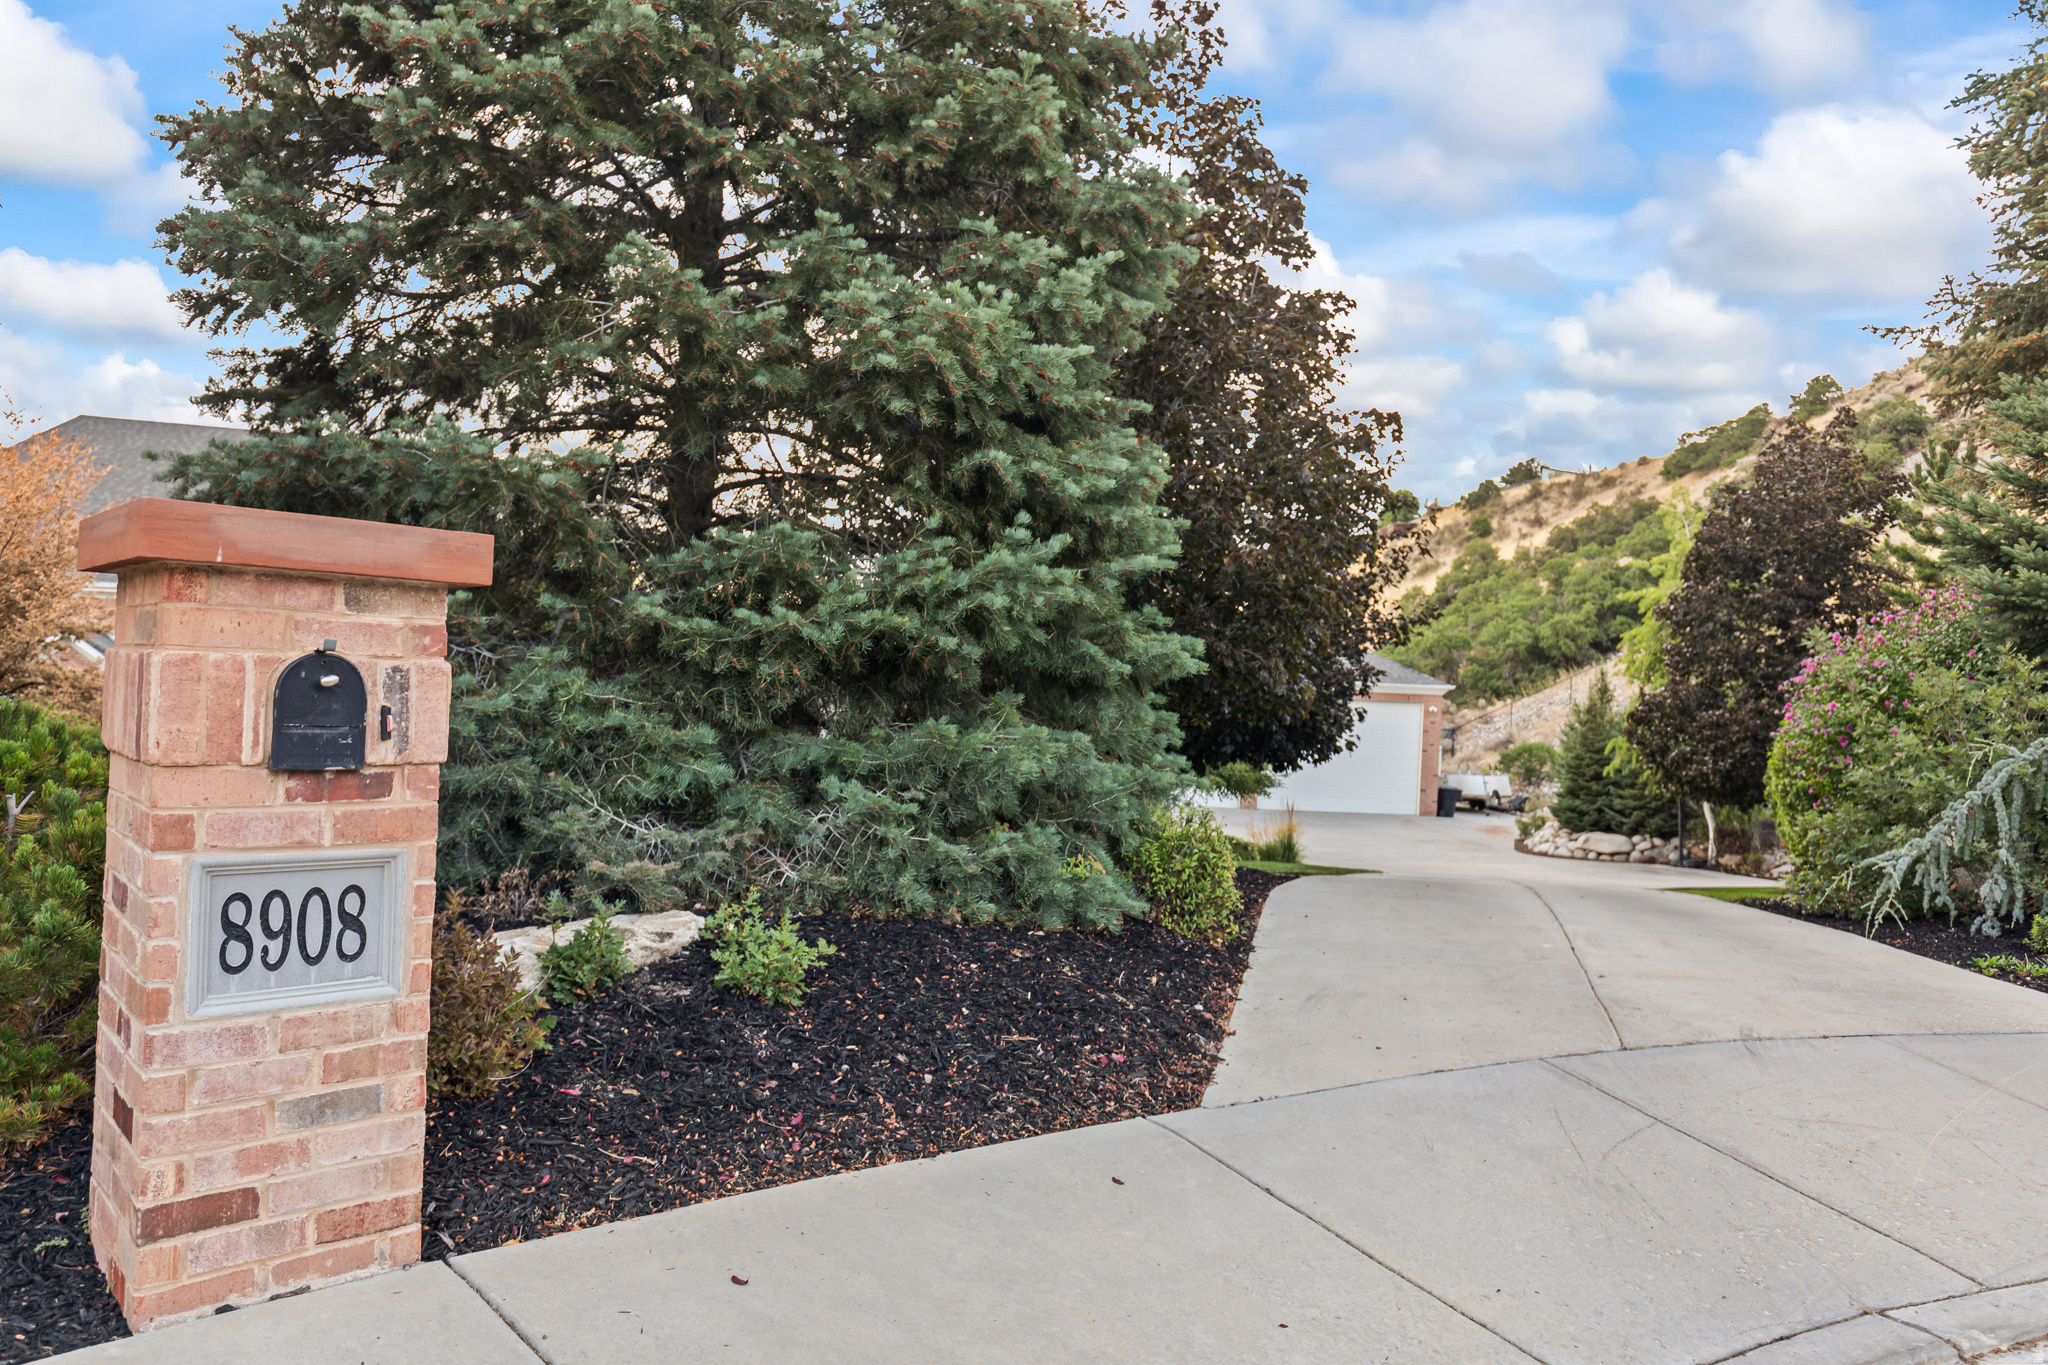
8908 S COBBLE CANYON CIR

Sandy, UT 84093
Stories: 2

Sandy, UT 84093
8908 S COBBLE CANYON CIR

$3,499,900

MLS#: 2159412

Status: Active

Listing provided by: Coldwell Banker Preferred Properties

Listing agent phone: None

Last update: 2 days ago

On site: 10 days ago

COBBLE COVE - Residential

About

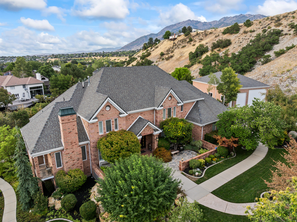
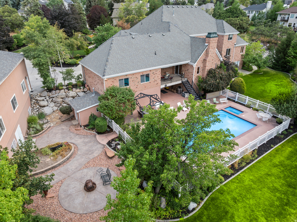
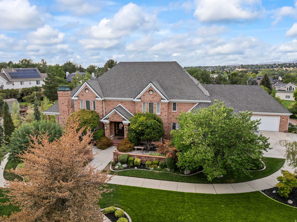
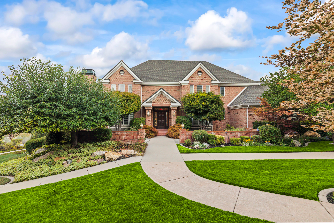
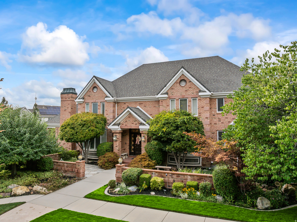
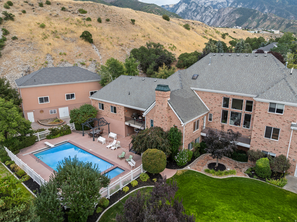
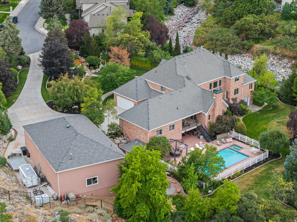
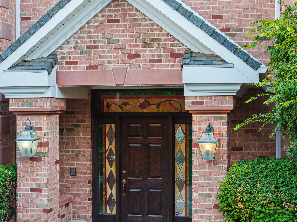
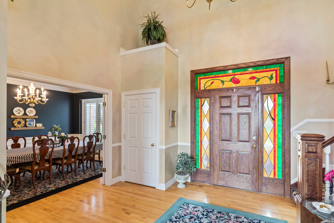
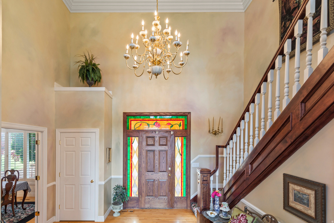
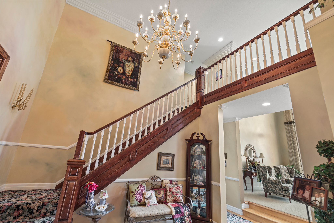
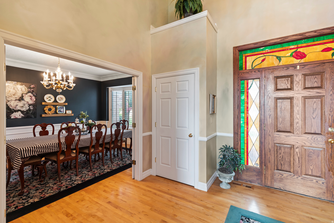
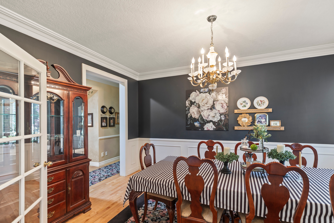
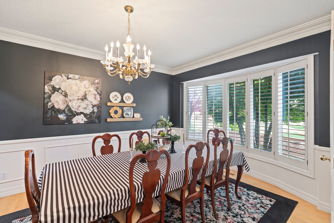
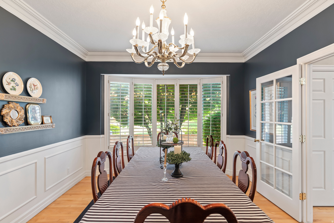
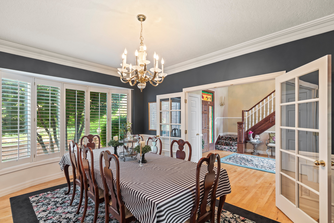
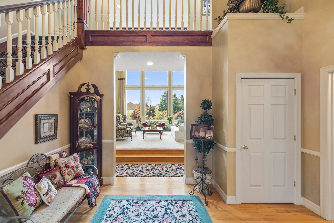
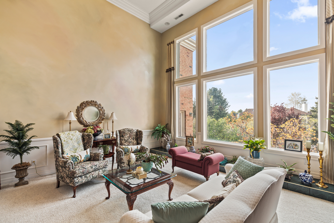
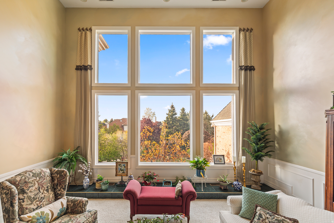
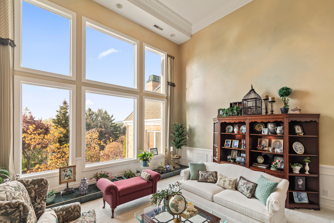
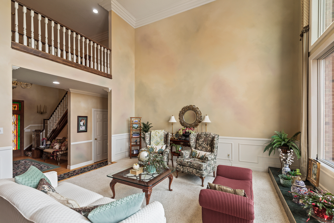
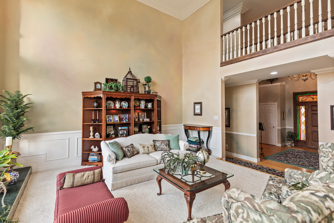
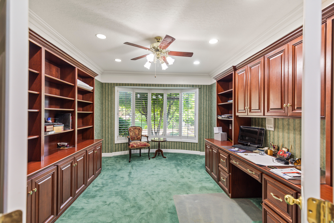
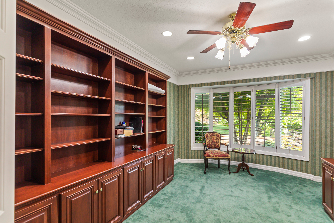
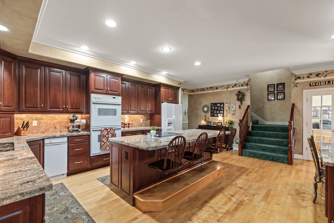
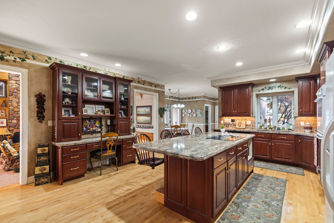
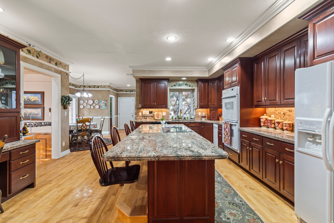
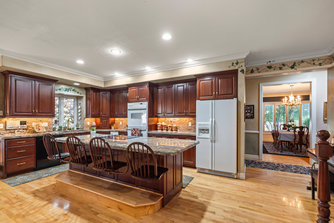
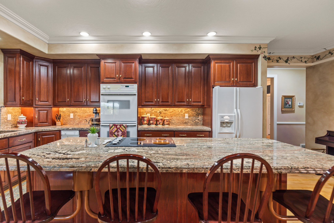
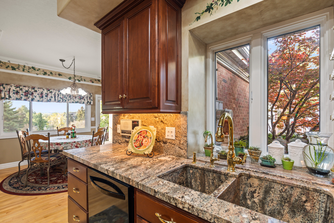
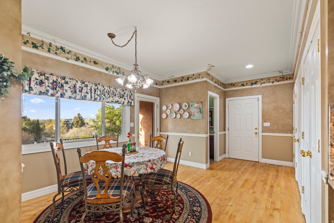
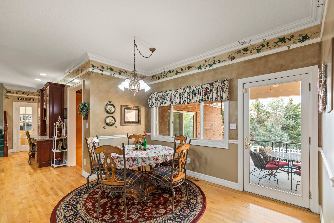
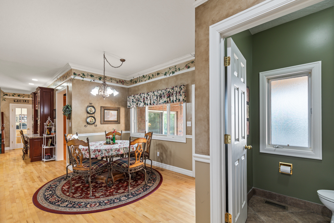
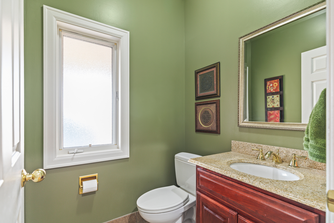
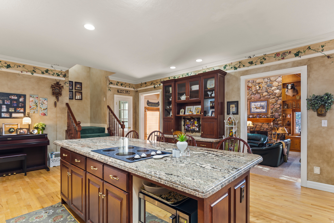
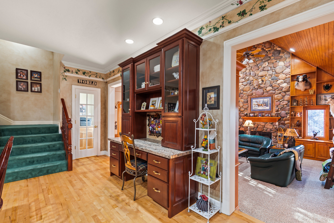
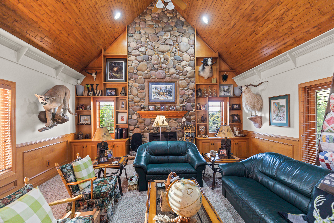
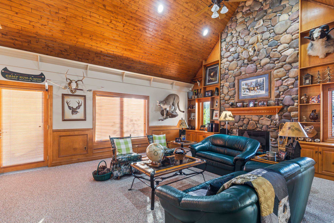
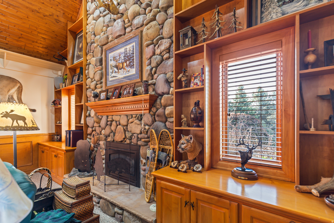
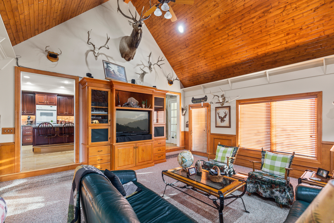
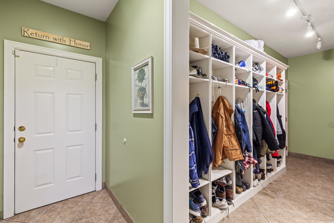
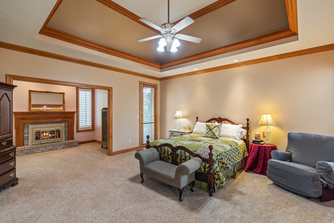
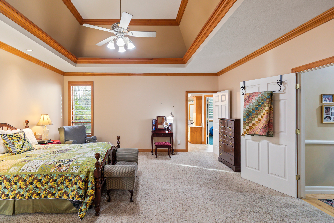
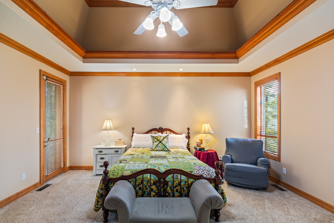
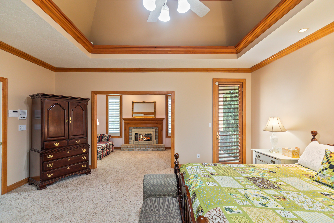
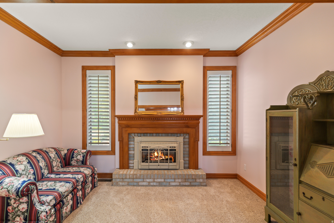
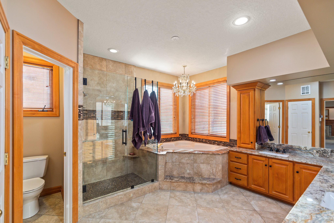
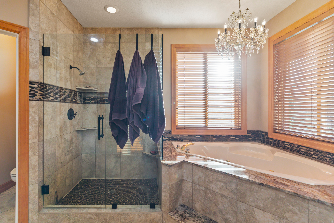
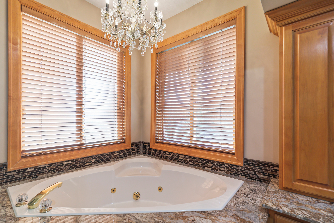
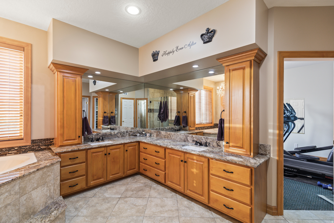
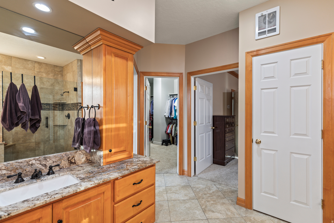
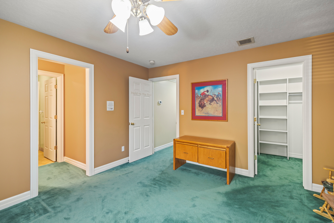
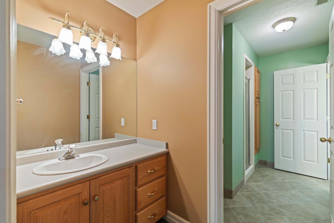
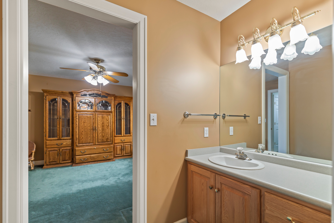
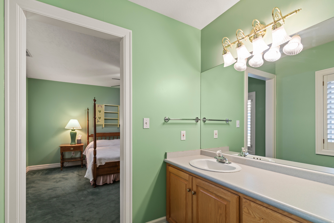
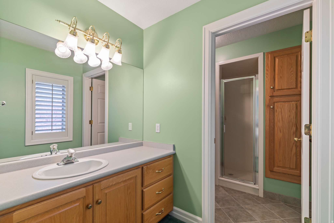
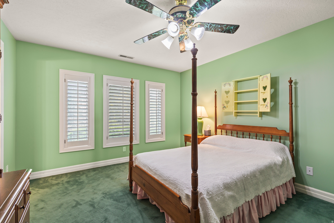
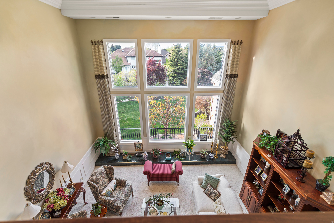
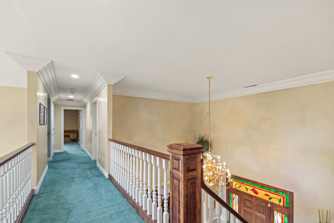
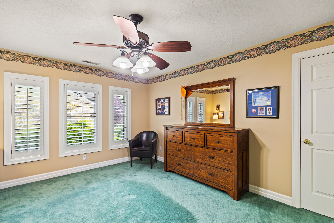
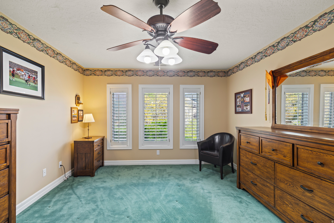
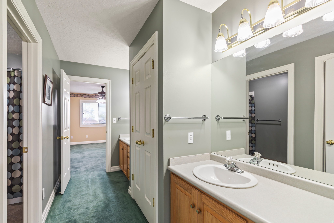
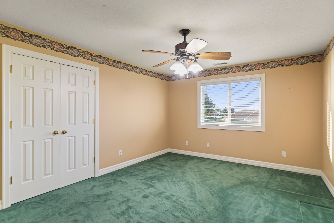
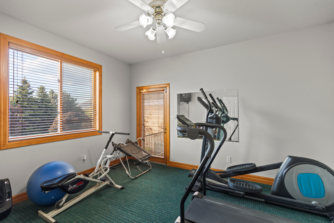
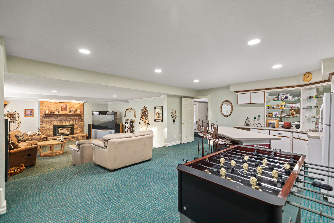
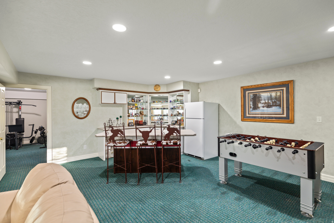
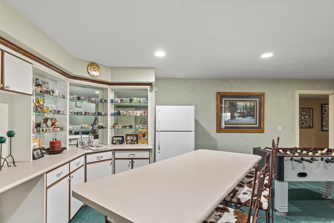
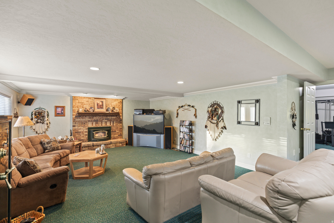
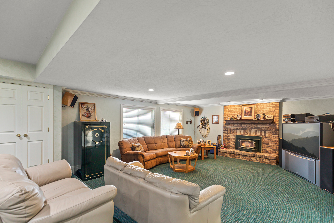
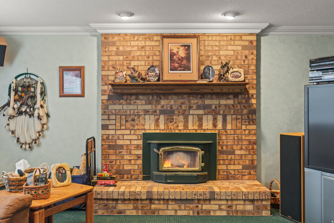
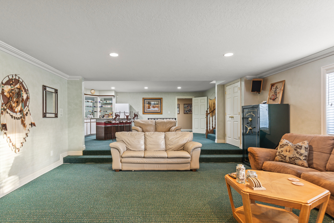
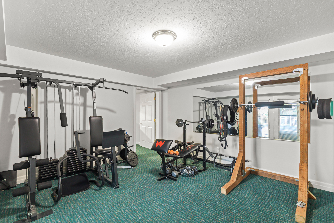
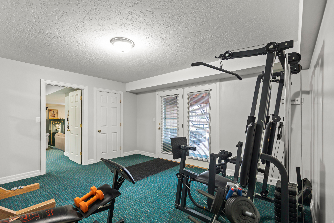
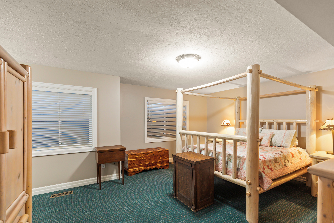
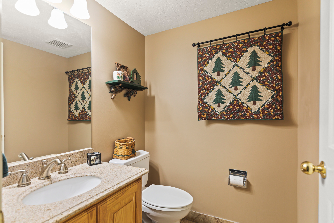
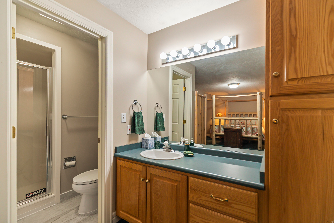
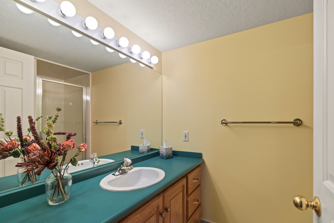
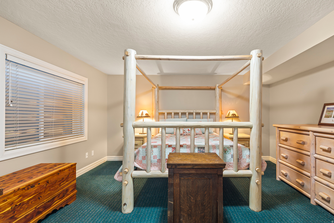
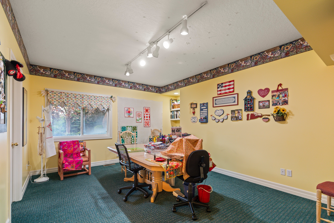
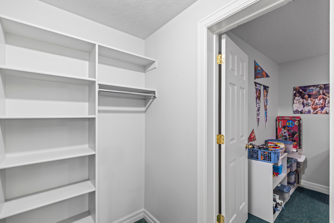
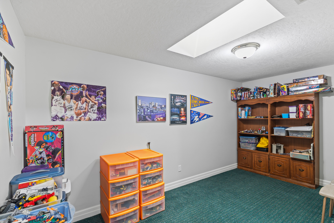
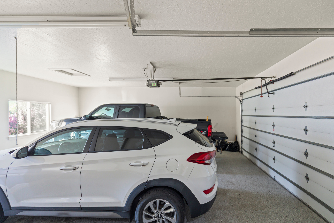
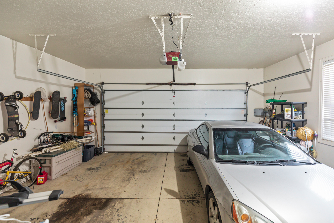
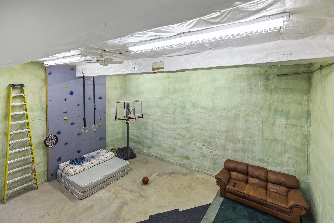
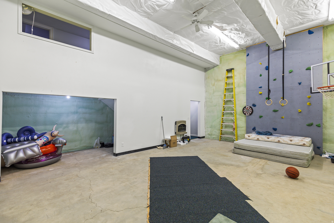
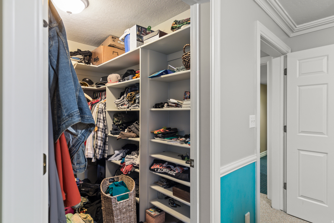
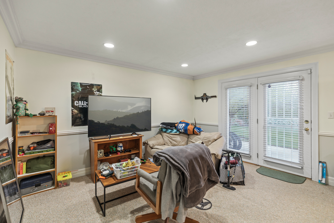
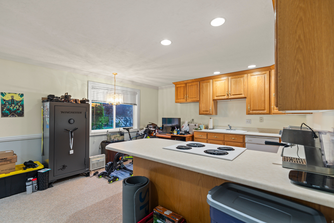
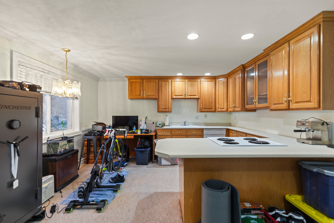
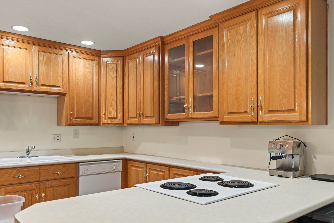
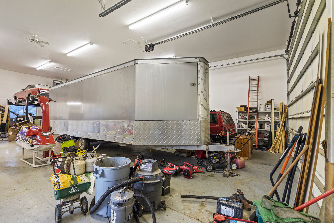
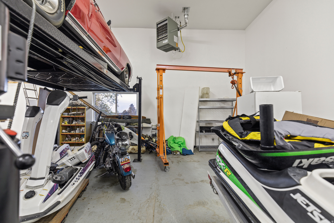
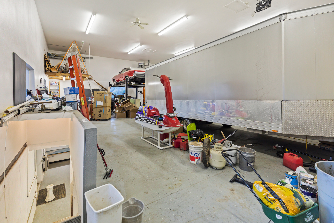
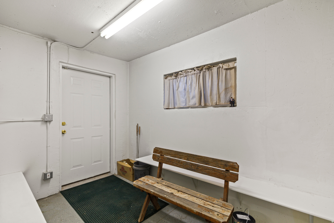
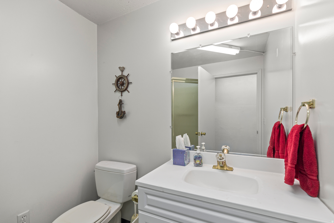
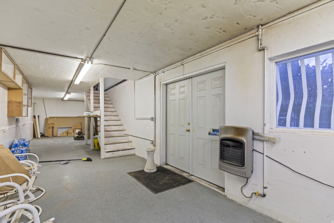
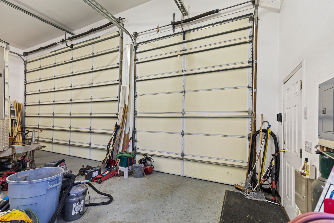
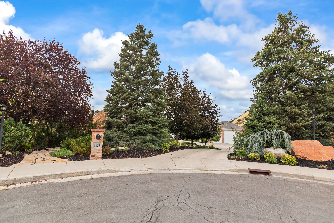
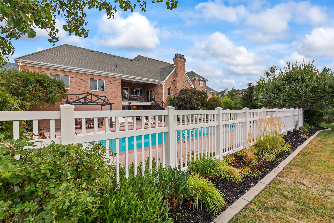
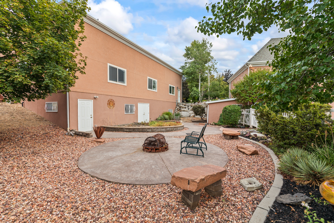
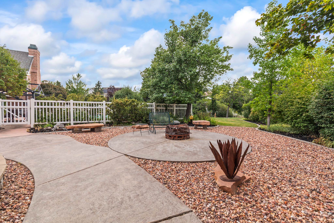
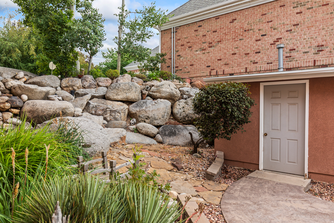
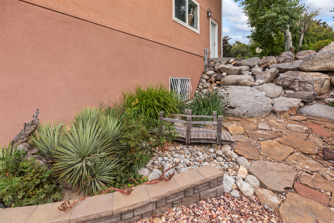
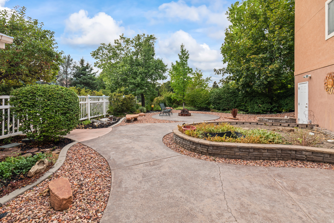
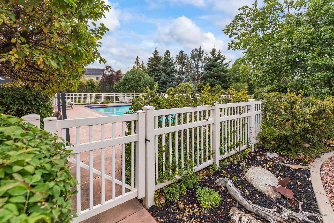
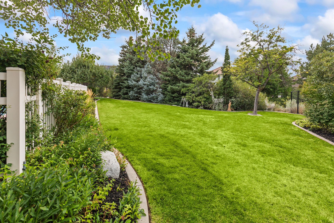
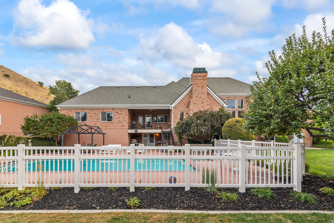
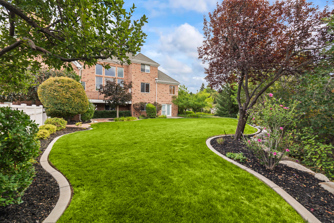
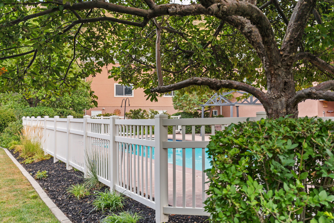
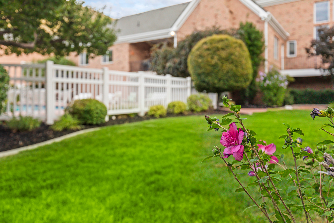
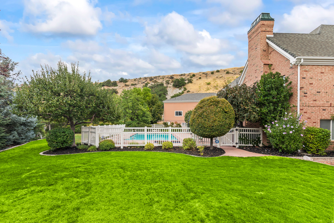
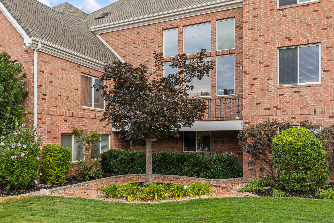
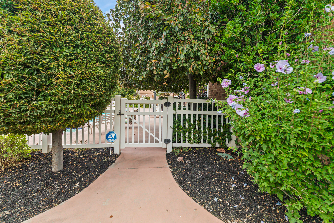
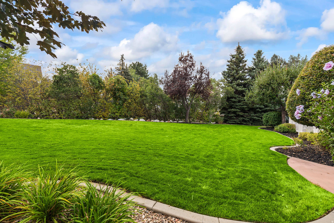
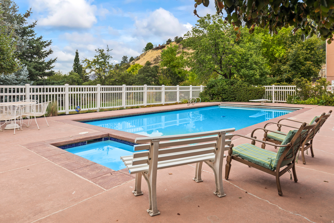
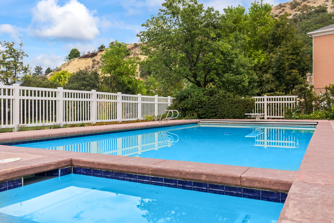
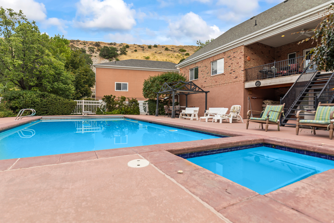
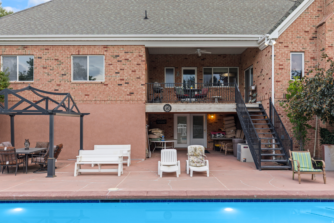
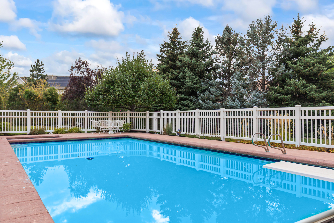
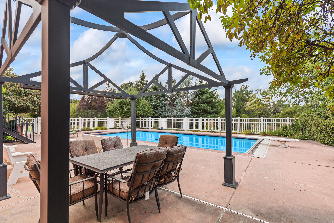
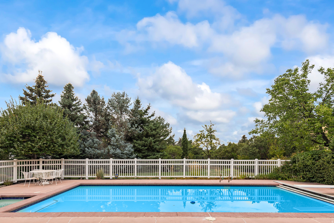
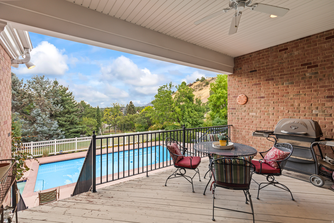
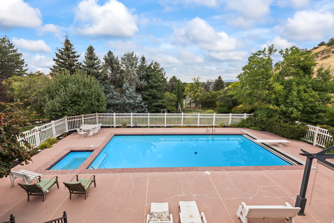
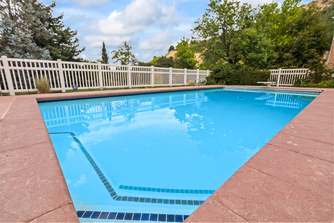
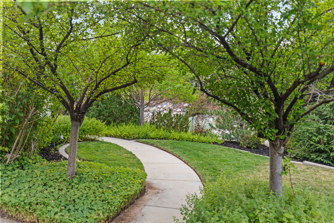
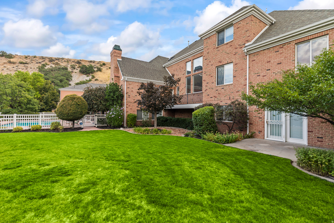
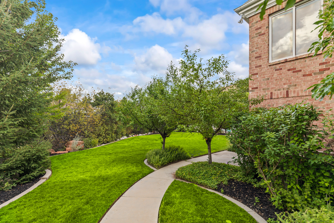
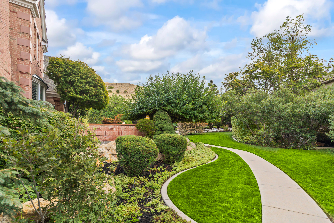
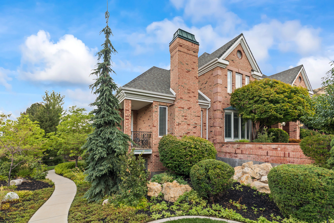
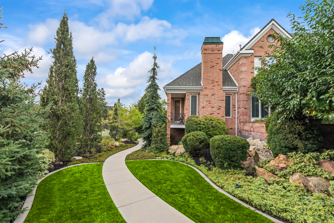
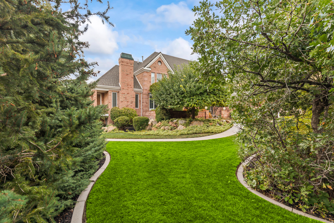
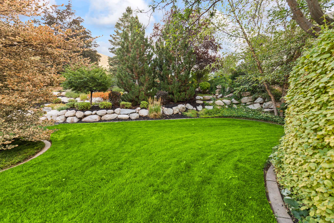
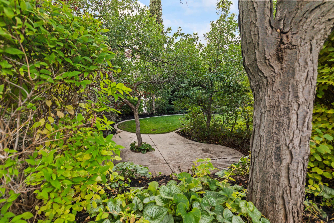
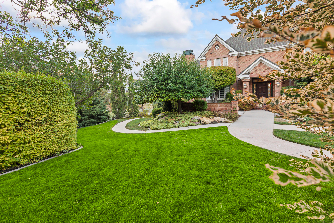
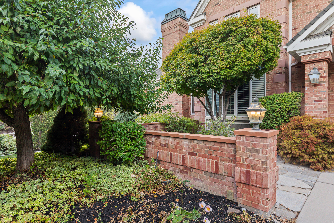
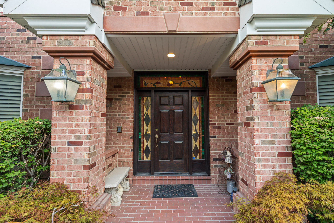
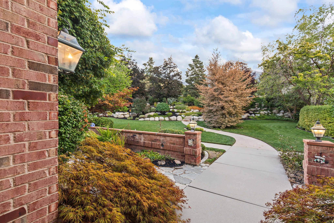
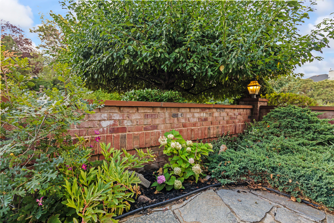
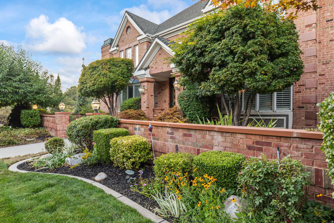
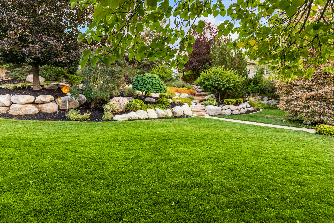
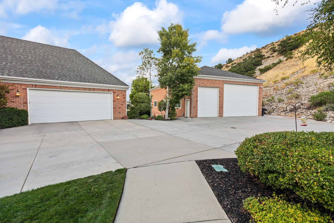
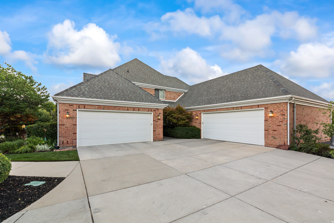
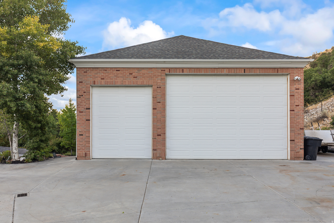
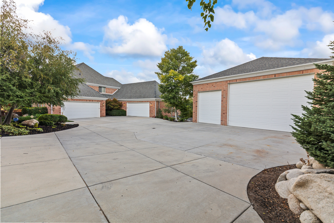
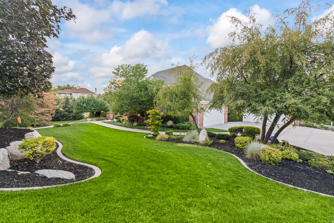
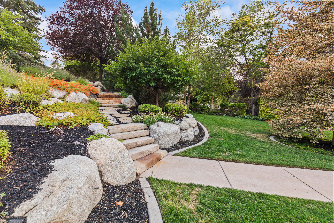
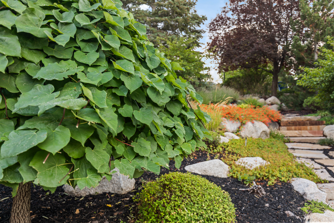
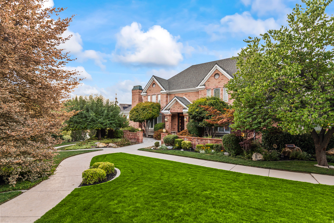
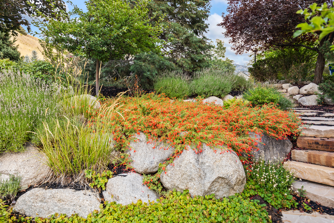
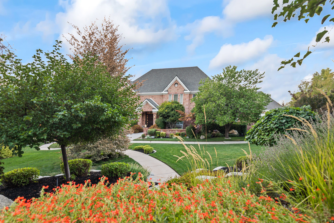
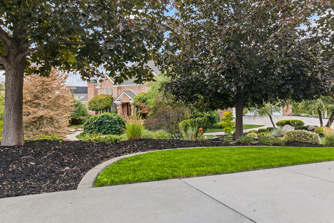
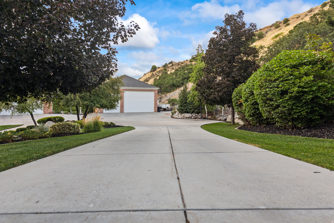
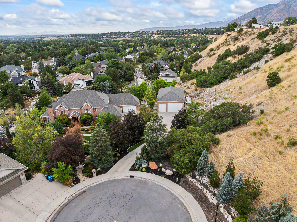
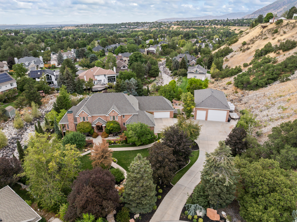
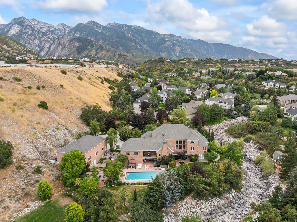
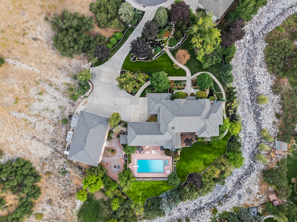
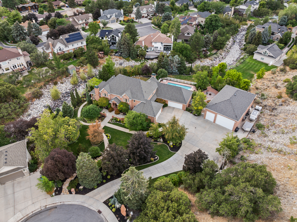
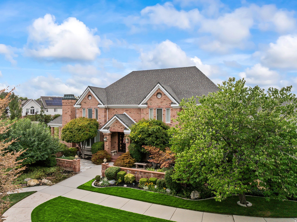
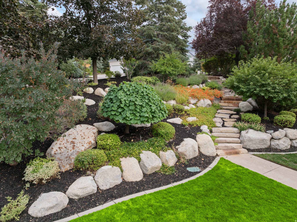
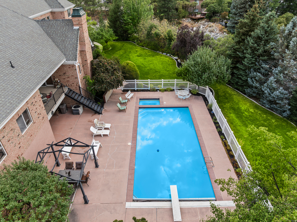
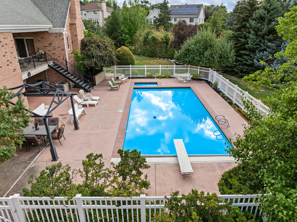
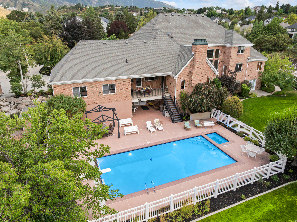
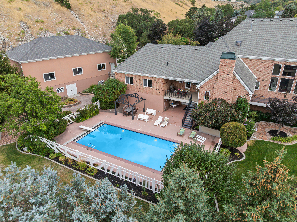
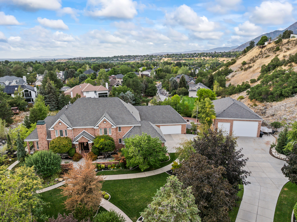
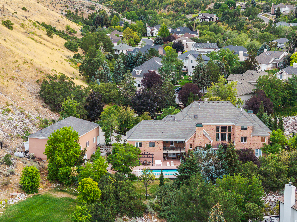
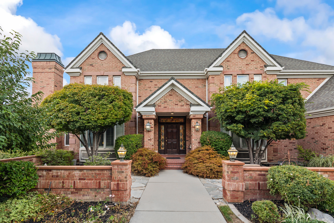
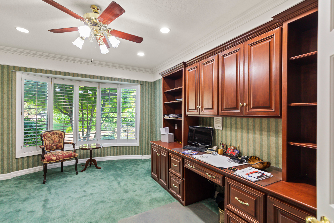
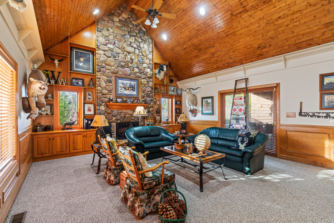
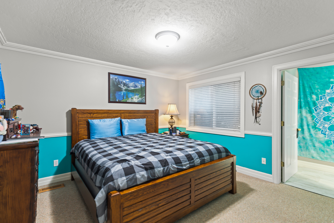
An extraordinary estate tucked into one of the area's most picturesque natural settings! Secluded custom brick home nestled in a cul de sac against a mountainside setting with mature trees, a seasonal creek, and beautifully manicured landscaping with over 400 trees and shrubs. This timeless home showcases exceptional craftsmanship and custom finish work throughout, including extensive crown molding, detailed base and case trim, and quality finishes that elevate every space. Designed for both luxurious living and entertaining, the home offers spacious gathering areas, while the basement features two walkout entrances plus an impressive recreation and gym area built beneath the three-car garage with soaring 15-foot ceilings. Property also includes an incredible oversized 3,000 sq foot RV garage and shop with 14-foot garage doors, along with a basement level and 3/4 bathroom - ideal for hobbies, storage, projects, or additional workspace. Enjoy resort-style outdoor living with a heated swimming pool featuring an electric cover and auto chlorinator for convenience and easy maintenance. A rare opportunity to own a luxury retreat with breathtaking natural surroundings, remarkable amenities, and unforgettable presence.

Property

Beds

9

Full Baths

5

1/2 Baths

2

3/4 Baths

1

Year Built

1994

Sq.Footage

10,484

Features

Features & Amenities

Interior

  • Other Interior Features

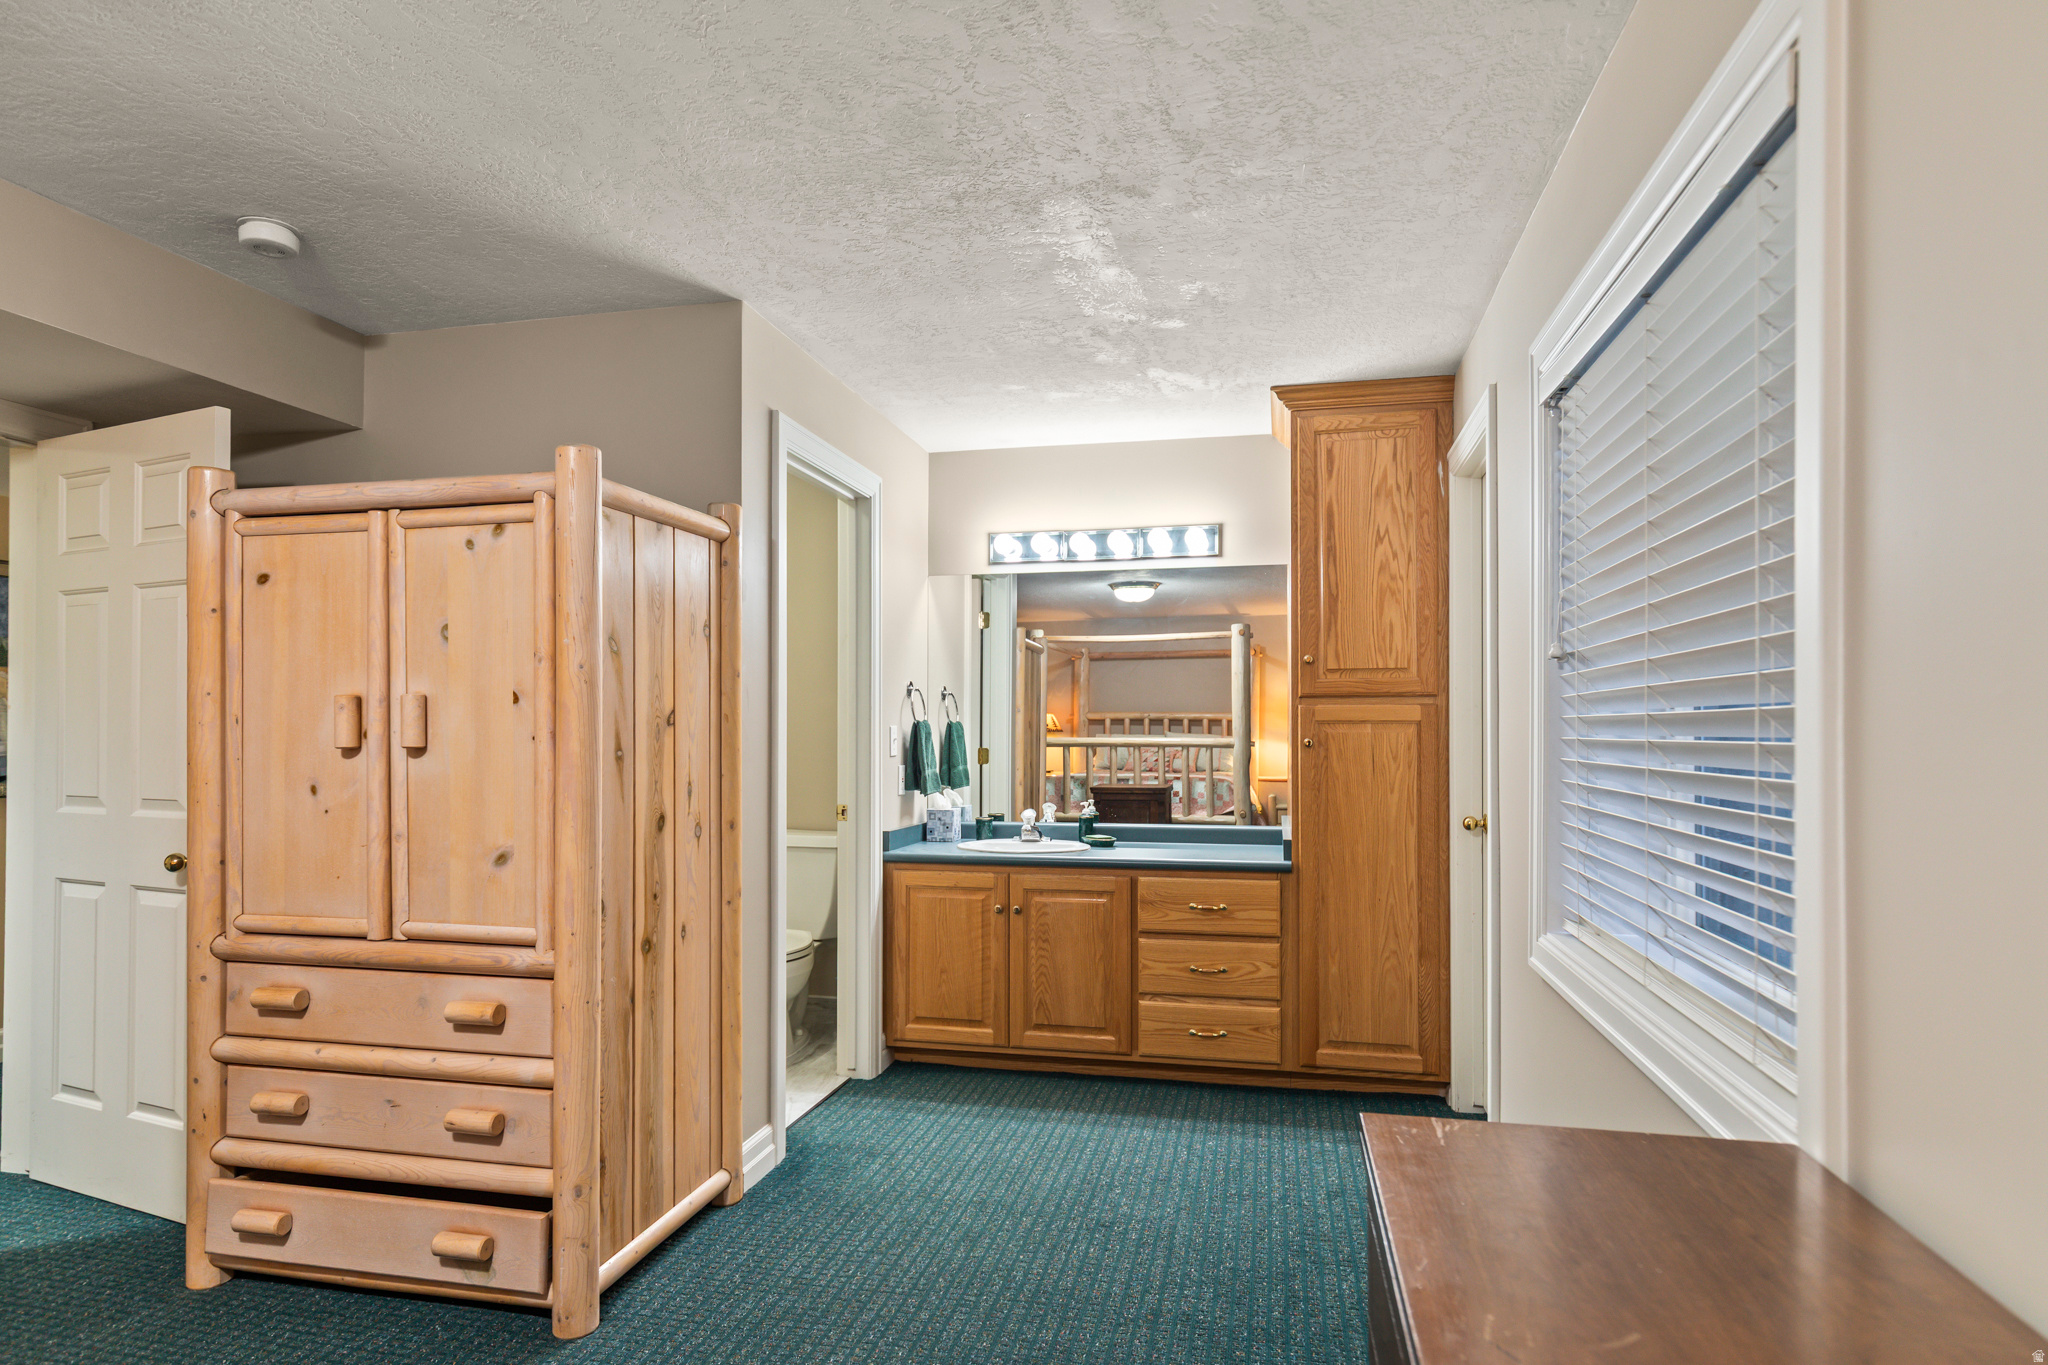
    Bar, Walk-In Closet(s), In-Law Floorplan, Central Vacuum, Vaulted Ceiling(s), Granite Counters, Master Downstairs

  • Total Bedrooms

    9

  • Bathrooms

    5

  • 1/2 Bathrooms

    2

  • 3/4 Bathrooms

    1

  • Basement YN

    YES

  • Cooling YN

    YES

  • Cooling

    Ceiling Fan(s), Central Air

  • Fireplace YN

    YES

  • Heating YN

    YES

  • Heating

    Fireplace Insert, Central, Natural Gas, Wood Stove, Forced Air, Hot Water, Wall Furnace, Wood, Radiant Floor

  • Main Level Bedrooms

    1

  • Pet friendly

    N/A

Exterior

  • Garage

    Yes

  • Garage spaces

    1

  • Construction Materials

    Asphalt, Brick, Stucco

  • Other Exterior Features

    Balcony, Lighting

  • Parking

    RV Access/Parking, Attached, Garage

  • Patio and Porch Features

    Deck, Patio

  • Pool

    Yes

  • Pool Features

    Gunite, Fenced, Heated, In Ground, Pool Cover, Pool/Spa Combo, Private

  • Waterfront YN

    NO

  • View

    Mountain(s)

Area & Lot

  • Lot Features

    Rolling Slope, Sloped, Steep Slope, Cul-De-Sac, Secluded, Private

  • Lot Size(acres)

    2.1

  • Lot Size(square feet)

    91476.0

  • Property Type

    Residential

  • Property Sub Type

    Single Family Residence

  • Architectural Style

    Stories: 2

Price

  • Sales Price

    $3,499,900

  • Tax Amount

    $15,105

  • Zoning

    4110

  • Sq. Footage

    10, 484

  • Price/SqFt

    $333
HOA

  • Association

    No

School District

  • Elementary School

    Canyons

  • Middle School

    Albion

  • High School

    Brighton

Property Features

  • Stories

    5

  • New Construction

    NO

  • Accessibility Features

    Therapeutic Whirlpool, Accessible Doors, Accessible Hallway(s), Accessible Kitchen Appliances, Grip-Accessible Features, Accessible Kitchen, Accessible Entrance, Visitable, Customized Wheelchair Accessible

  • Senior Community YN

    NO

  • Sewer

    Public Sewer

Schedule

Schedule a Showing

Showing scheduled successfully.

What is 3 + 4 ?

Change time

Mortgage calculator

Estimate your monthly mortgage payment, including the principal and interest, property taxes, and HOA. Adjust the values to generate a more accurate rate.

Your payment

Principal and Interest:

$

Property taxes:

$

HOA fees:

$

Total loan payment:

$

Total interest amount:

$

Location

  • County

    Salt Lake

  • Elementary School

    Canyons

  • Middle School

    Albion

  • High School

    Brighton

Listing Courtesy of Troy Poulsen , Coldwell Banker Preferred Properties

RealHub Information is provided exclusively for consumers' personal, non-commercial use, and it may not be used for any purpose other than to identify prospective properties consumers may be interested in purchasing. All information deemed reliable but not guaranteed and should be independently verified. All properties are subject to prior sale, change or withdrawal. RealHub website owner shall not be responsible for any typographical errors, misinformation, misprints and shall be held totally harmless.

Agent Damon Luke

Damon Luke

President / Real Estate Advisor

Call Damon today to schedule a private showing.


* Listings on this website come from the FMLS IDX Compilation and may be held by brokerage firms other than the owner of this website. The listing brokerage is identified in any listing details. Information is deemed reliable but is not guaranteed. If you believe any FMLS listing contains material that infringes your copyrighted work please click here to review our DMCA policy and learn how to submit a takedown request.© 2024 FMLS.

Properties

Related properties

New on site 4 days ago
Nestled within the prestigious 24-hour guard-gated Pepperwood community, this completely remodeled luxury estate offers an extraordinary blend of scale, design, and lifestyle. Spanning 10,741 sq ft, this exceptional residence features an impressive 8-car garage, 3 kitchens, a private basement apartment, and beautifully designed spaces ideal for both everyday living and grand entertaining. The expansive primary suite is a true retreat, complete with a sitting area, massive walk-in closet, spa-inspired bath, and 2 private decks. Nearly every bedroom offers its own en-suite bath & walk in closet, providing exceptional comfort and privacy. Enjoy movie nights in the theater/media room, multiple gathering spaces, and seamless indoor-outdoor living with five incredible outdoor entertaining areas, including a spectacular rooftop deck featuring multiple sitting areas and breathtaking Wasatch Mountain views, plus two expansive patios below. Located in coveted Pepperwood, residents enjoy resort-style amenities including a pool, spa, splash pad, tennis, pickleball and basketball courts, walking trails, playgrounds, and year-round community events all just minutes from world class skiing, hiking, shopping, and dining.
#2160786

Sandy

4 E PEPPERWOOD DR

7 Beds

1 Baths

10,740 Sq.Ft.

$3,250,000

MLS#: 2160786

It looks to good to be true, but it is!!  The setting, the privacy, the views, the yard, everything.  Drive down your tree covered private drive and you will begin to see the magic happen.  This beautifully remodeled home sits on .84 acre lot that is magical.  Swimming pool, sport court, hot tub, decks, and an outdoor sauna set in the trees will entertain family for hours.  Top of the line finishes throughout the home.   stunning floor plan with Huge kitchen and family rooms with an abundance of windows and sunlight.  Home is immaculate and finished perfectly.  Master bedroom has views of the yard and mountains that are amazing.   Bedrooms are large and basement is finished and has windows above grade.    AMAZING!!!
#2160022

Sandy

23 E ALTAWOOD LN S

5 Beds

4 Baths

5,011 Sq.Ft.

$2,999,999

MLS#: 2160022

PARADE OF HOMES 2026 - LOCATION! Rare Creekside Estate at the Mouth of Little Cottonwood Canyon. An extraordinary opportunity to own a luxury home including Little Cottonwood Creek, nestled at the mouth of Little Cottonwood Canyon with breathtaking Wasatch Mountain views. Perfectly positioned just minutes from four world-class ski resorts-Snowbird, Alta Ski Area, Solitude Mountain Resort, and Brighton Resort-this home offers unparalleled access to skiing, hiking, biking, and year-round outdoor adventure. Located adjacent to the prestigious La Caille and near the proposed canyon gondola, this setting is truly unmatched. High-end luxury community unlike any! Enjoy the convenience of being just a short drive to Salt Lake City International Airport, downtown Salt Lake City, and Park City- while living in a private creekside retreat with no rear neighbors. This designer-curated mountain modern home features high-end finishes, expansive windows with mountain and creek views, and seamless indoor-outdoor living surrounded by mature trees. Highlights include a gourmet chef's kitchen, induction range, a spacious great room with statement fireplace, multiple view decks, a sleek metal front door, smart switches, under-cabinet lighting, and smart privacy film in the primary bath. The redesigned lower level offers an home gym or additional bedroom with built-in speakers, rubber flooring, and mirrors, a family room wired for surround sound with custom built-ins, a kitchenette with speakers, an added laundry room, dual mechanical rooms, and two zoned HVAC systems. 10' basement ceilings. 2 tankless water heater, private pressurized sewer. Outdoor amenities include a paver patio ready for a hot tub, a backyard fire pit, an EV charging station, and a garage prepped for a heater. Nestled in a wooded, ultra-private setting at the mouth of the canyon, this exceptional property offers breathtaking mountain views and rare creekside living in an unbeatable location. Home completion date 7/31/26.  Square footage figures are provided as a courtesy estimate only and were obtained from Building Plans.  Buyer is advised to obtain an independent measurement.
#2159366

Sandy

3773 E QUAIL HILL LN S 104

5 Beds

5 Baths

5,084 Sq.Ft.

$3,795,000

MLS#: 2159366

Luxury ski mountain estate at the mouth of Little Cottonwood Canyon - set on over an acre and tucked into the mountains for exceptional privacy. Surrounded by the serene seclusion of the Wasatch Front, yet perfectly positioned to capture sweeping cityscapes and stunning sunset views.   High-end, fully custom home showcasing luxury lighting, exposed steel beams, expansive windows, and oversized sliding doors, all complemented by premium finishes throughout. Extra tall custom ceilings throughout. Features a massive, uniquely designed statement wall with a fireplace and a striking concrete bench, along with a showpiece staircase and thoughtfully curated, designer-level details in every space.  Full house water filter, tankless water heater with recerc pump, plumbed for backup generator and plumbed for garage heater. Garage 220 outlet. Experience a rare opportunity to own a fully custom mountain estate perfectly positioned at the base of Little Cottonwood Canyon-just minutes from world-renowned Alta, Snowbird, Solitude, and Brighton ski resorts, and near the proposed canyon gondola. Located in a rarely available, highly coveted neighborhood east of Wasatch Boulevard, this property offers a level of privacy, setting, and proximity to the canyon that is nearly impossible to replicate. Backyard backing Bell Canyon Trailhead. Private lane, Secluded and one of a kind!  Set on a private, full 1-acre+ lot adjacent to Bell Canyon Trailhead, the home is surrounded by some of the world's most breathtaking mountain scenery.  Designed by a high-end interior designer, this residence showcases exceptional craftsmanship and uncompromising quality throughout. Expansive floor-to-ceiling windows-over 70 in total-flood the home with natural light while capturing sweeping views of the mountains, valley, and unforgettable sunsets.  The thoughtfully designed floor plan features soaring ceilings, a gourmet chef's kitchen equipped with premium Thermador appliances including a 6-burner gas range and steam oven, dual dishwashers, and three laundry sets for ultimate convenience. Incredible owner's suite with a private balcony offering unparalleled mountain and sunset views, separate huge walk-in closets, a make-up counter and a large soaker tub with an infrared sauna.   Indoor-outdoor living is elevated with a stunning deck and expansive patio spaces, gas firepit, massive built in seating perfect for entertaining or relaxing in total privacy.  A massive est 48-foot-deep garage offers exceptional storage for multiple vehicles, recreational vehicles or boat, and more.  Located just 20 minutes from Salt Lake City International Airport and a short drive to Park City, this home provides unparalleled access to world-class skiing, hiking, mountain biking, and year-round outdoor adventure-all from one of Utah's most coveted canyon locations.  A true legacy property in one of the most exclusive settings at the gateway to Utah's premier ski resorts.   Massive tandem garage with room for a boat, truck, car, and more - plus an oversized RV pad for additional parking.  Buyer to verify ALL information provided, listed on the MLS and marketing information... information is not guaranteed.   Square footage figures are provided as a courtesy estimate only and were obtained from Tax Data.  Buyer is advised to obtain an independent measurement. Owner/ Agent
#2157115

Sandy

3381 E 9980 S

4 Beds

2 Baths

5,120 Sq.Ft.

$3,150,000

MLS#: 2157115

Welcome to this custom home at the base of Little Cottonwood Canyon, offering incredible mountain views and a prime location with high-quality finishes throughout. The open layout connects the living, dining, and kitchen areas, with large windows and sliding doors bringing in natural light and showcasing the views. The kitchen features white oak cabinets, a large island, commercial-grade appliances, and a spacious butler's pantry. With three kitchens and three laundry hookups, the home provides flexible options for multi-generational living, guests, or a caretaker setup. The garage includes vaulted ceilings, excellent lighting, and a separate apartment underneath. Ample parking and a private gated entrance add convenience and privacy. All figures are provided as a courtesy estimate only. Buyer is advised to obtain an independent measurement.
#2157157

Sandy

3667 E LITTLE COTTONWOOD RD 1

7 Beds

4 Baths

6,156 Sq.Ft.

$2,899,999

MLS#: 2157157

Welcome to this exceptional Butler Traditional home, thoughtfully designed with high-end finishes and custom details throughout. The gourmet kitchen is a true showpiece, featuring custom cabinetry with integrated LED lighting, stunning quartzite countertops, and a full-height quartzite backsplash. A farmhouse sink, stainless steel gas appliances, and elegant pendant lighting above the island complete this beautifully functional space. Rich hardwood flooring is complemented by tile and plush carpet, creating a warm and inviting atmosphere across the home. The spacious layout includes 10-foot foundation basement walls and a finished basement area, offering expanded living space perfect for entertaining, recreation, or relaxation. The great room makes a striking impression with decorative ceiling beams and a cozy gas log fireplace, mirrored by additional fireplaces in the office and owner's bedroom for ultimate comfort and ambiance. Step outside to the expanded covered deck, complete with a gas line for BBQ-ideal for outdoor gatherings year-round. Retreat to the luxurious owner's suite, featuring a spa-inspired bathroom with a freestanding soaking tub and beautiful tile surrounds. Additional highlights include a finished 3-car garage with an exit door, Rockwell window wells, and a dedicated exercise room with a ceiling fan. This home is packed with practical upgrades such as a water softener, humidifier, radon ventilation system, can lighting, and convenient Christmas light outlets. Designer touches shine with black matte hardware, textured walls, sophisticated two-tone paint, and upgraded Watson base and casing throughout. A perfect blend of craftsmanship, comfort, and modern elegance-this home is truly one of a kind!
#2148796

Sandy

9566 S BERNESE LN

3 Beds

3 Baths

7,175 Sq.Ft.

$2,899,680

MLS#: 2148796

Discover an unparalleled living experience on Etienne Way. Masterfully renovated residence, perfectly situated adjacent to the prestigious Willow Creek Country Club's 17th green. An exclusive opportunity to secure a premier property in one of the most desirable streets in the Willow Creek area. This home is more than a dwelling; it's a lifestyle statement. Step inside to a world of sophistication, where every detail of the recent remodel has been meticulously crafted for the discerning homeowner. Amazing sense of arrival leads you to a gorgeous spacious front porch. Color LED accent lighting around the front enhances the arrival experience. Substantial pivoting front door walks you into the open floor plan flowing seamlessly into the inviting living area for entertaining and relaxation.  Gourmet chef's kitchen featuring Sub Zero Fridge, Wolf steam oven, Bertazonni Itallian free-standing range, custom cabinetry, and sleek quartz countertops. Upstairs leads to the expansive primary suite, offering a deck space engineered for concrete paver system. The expansive windows frame picturesque views of the manicured backyard and through the scrub oak to neighboring fairways, bringing the outdoors in. Outside, your private oasis awaits. The meticulously landscaped yard offers a tranquil retreat, complete with 300+ perennial flowers, ideal for entertaining or simply unwinding after a day on the links. Imagine hosting unforgettable gatherings with the stunning golf course as your backdrop. This is a rare opportunity to own a property that combines turn-key luxury with an exceptional, one-of-a-kind location. All information herein is deemed reliable but is not guaranteed. Buyer is responsible to verify all listing information, including square feet/acreage, to buyer's own satisfaction.
#2148520

Sandy

8364 S ETIENNE WAY

5 Beds

2 Baths

5,897 Sq.Ft.

$2,800,000

MLS#: 2148520

Price reduced
Incredible east bench location!! Don't miss out on this brand new development! Build your dream home with sweat equity allowed and full customizable options! Custom build with a trusted local builder, this exceptional home sits on a rare east side lot and offers quality craftsmanship throughout. The great room features soaring 14-foot ceilings, creating an open and inviting living space. An oversized garage provides ample room for storage and workspace. The fully finished basement includes a mother-in-law setup, offering flexible living options for guests or extended family. A unique opportunity to own a well-built custom home with space, privacy, and versatility, don't miss out on this opportunity! Pictures are of another home and provided as a courtesy to showcase similar finishes. Buyer to verify all. Information provided is deemed reliable but not guaranteed.
#2146440

Sandy

10241 S DIMPLE DELL LN

5 Beds

4 Baths

6,474 Sq.Ft.

$2,955,900

MLS#: 2146440

Located within the highly coveted 477 acre, 24-hour guard-gated Pepperwood community, this remarkable luxury residence offers an exceptional opportunity to own a private retreat in one of Salt Lake Valley's most prestigious enclaves. Surrounded by mature landscaping and set against the dramatic backdrop of the Wasatch Mountains, the property seamlessly blends timeless elegance with refined modern comfort. From the moment you enter, the home makes a striking impression with its grand entry and expansive windows that frame breathtaking mountain and valley views while flooding the interior with natural light. Thoughtfully designed for both intimate living and large-scale entertaining, the residence features multiple gracious living and gathering spaces, each finished with exceptional attention to detail and quality craftsmanship throughout. The gourmet kitchen serves as the heart of the home, appointed with premium appliances, custom cabinetry, and generous counter space ideal for both everyday use and hosting. Adjacent dining and living areas create effortless flow, while inviting fireplaces and architectural accents add warmth and sophistication. The primary suite is a true sanctuary, offering a serene escape with tranquil views that enhance the sense of privacy and relaxation. Additional bedrooms and guest accommodations are generously sized and thoughtfully positioned to provide comfort, flexibility, and privacy for family and guests alike. The lower level and auxiliary living spaces extend the home's versatility,  offering a full Mother in law apt w laundry hook ups & kitchen, a 3rd kitchen, huge indoor basketball court ,fitness studio, media room,large heated workshop, extra tall ceilings, full walkout separate entrance, pool bathroom & additional entertaining space. The heated driveway enhances the oversized extra deep & wide 4 car garage which has extra tall doors for rv and trucks. Outdoor living is equally impressive, with beautifully manicured grounds,pool,spa,waterfall & inviting patios that capture the surrounding natural beauty of mountain & valley views-perfect for hosting gatherings or enjoying peaceful moments year-round. Residents of Pepperwood enjoy exclusive access to private amenities including tennis, basketball, pickleball courts, sand volleyball, pool, large  splash pad, lifeguards, pepperwood swim team, huge playground, park, miles of scenic walking/ biking trails, food trucks & community events.Step outside Pepperwood and you are within minutes of world-class ski resorts, premier hiking/biking trails, fine dining, upscale shopping, & downtown Salt Lake City. This is a rare offering that delivers elevated luxury living, exceptional privacy, and an unparalleled lifestyle in one of Utah's most distinguished communities.Buyer to verify all information
#2145933

Sandy

16 SNOW FOREST LN

7 Beds

5 Baths

9,152 Sq.Ft.

$2,899,900

MLS#: 2145933

An extraordinary estate tucked into one of the area's most picturesque natural settings! Secluded custom brick home nestled in a cul de sac against a mountainside setting with mature trees, a seasonal creek, and beautifully manicured landscaping with over 400 trees and shrubs. This timeless home showcases exceptional craftsmanship and custom finish work throughout, including extensive crown molding, detailed base and case trim, and quality finishes that elevate every space. Designed for both luxurious living and entertaining, the home offers spacious gathering areas, while the basement features two walkout entrances plus an impressive recreation and gym area built beneath the three-car garage with soaring 15-foot ceilings. Property also includes an incredible oversized 3,000 sq foot RV garage and shop with 14-foot garage doors, along with a basement level and 3/4 bathroom - ideal for hobbies, storage, projects, or additional workspace. Enjoy resort-style outdoor living with a heated swimming pool featuring an electric cover and auto chlorinator for convenience and easy maintenance. A rare opportunity to own a luxury retreat with breathtaking natural surroundings, remarkable amenities, and unforgettable presence.

8908 S COBBLE CANYON CIR

Message successfully sent.

I agree to receive email communication and understand I can unsubscribe at any time.

I agree to be contacted by OnX Realty via call, email, and text for real estate services. To opt out, you can reply 'stop' at any time or reply 'help' for assistance. You can also click the unsubscribe link in the emails. Message and data rates may apply. Message frequency may vary. Privacy Policy

 - property

Send a message

Message successfully sent.

Reason for contacting?

I agree to receive email communication and understand I can unsubscribe at any time.

I agree to be contacted by OnX Realty via call, email, and text for real estate services. To opt out, you can reply 'stop' at any time or reply 'help' for assistance. You can also click the unsubscribe link in the emails. Message and data rates may apply. Message frequency may vary. Privacy Policy

Sign In Sign Out

Virtual Assistant

Would you like to take the next step with this property? We can help you schedule a showing or virtual tour, or send you more details.

Yes, I would like more information.

Thank You for Your Reply, One of Our Agents will contact you as soon as possible

No, maybe later.

Thank you, you can always contact me via email, phone number or through the contact form.

Realhub AI

Lucy - Your AI-Powered Realtor

Update Your Temporary Password

Personalize your search

Enter your email and we'll notify you immediately when new listings match what you're looking for.

or enter email address

Already have an account ? Login here

Continue your home search

I agree to receive communications and understand I can unsubscribe at any time.

I agree to be contacted by OnX Realty via call, email, and text for real estate services. To opt out, you can reply 'stop' at any time or reply 'help' for assistance. You can also click the unsubscribe link in the emails. Message and data rates may apply. Message frequency may vary. Privacy Policy

Already have an account ? Login here

We use cookies

We use cookies primarily for analytics to enhance your experience. By accepting, you agree to our use of these cookies. You can manage your preferences or learn more about our cookies policy.