636 W CAROLES WAY 7

Tooele, UT 84074
Stories: 2

Tooele, UT 84074
636 W CAROLES WAY 7

$369,900

MLS#: 2159095

Status: Active

Listing provided by: Updwell Realty LLC

Listing agent phone: None

Last update: 2 days ago

On site: 10 days ago

LEXINGTON AT OVERLAKE SUBDIVISION - Residential

About

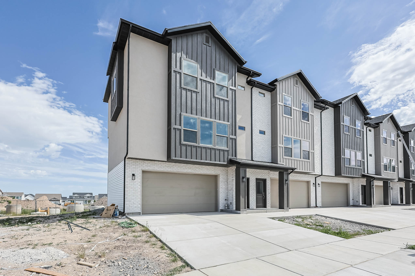
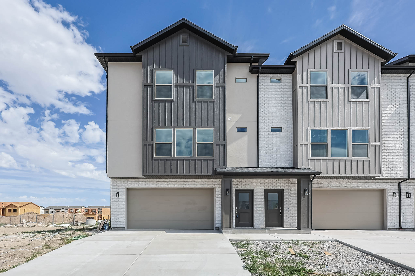
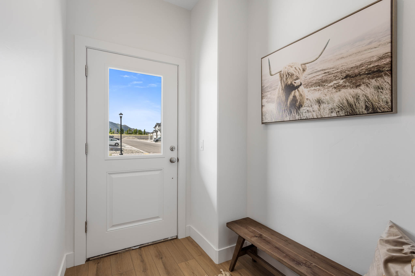
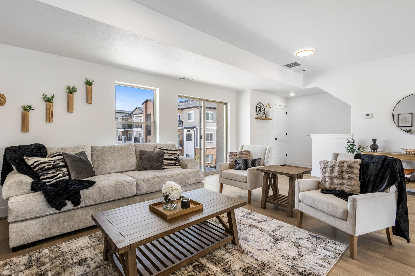
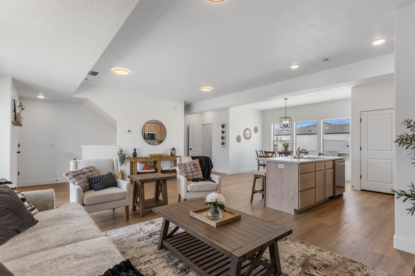
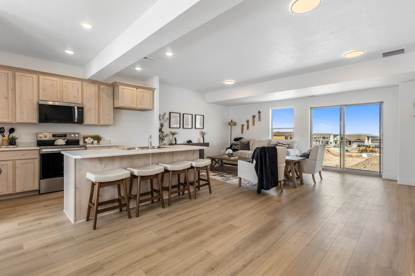
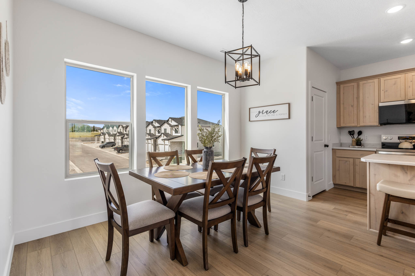
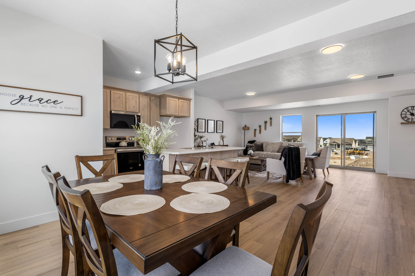
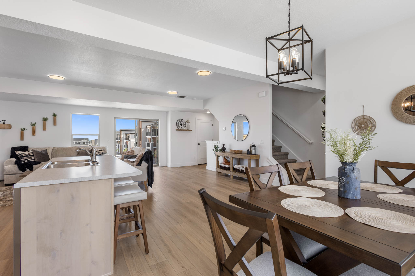
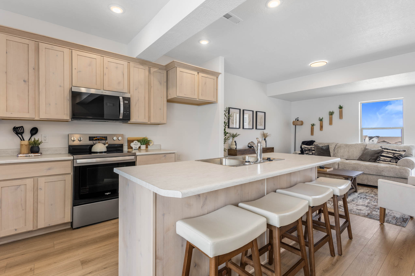
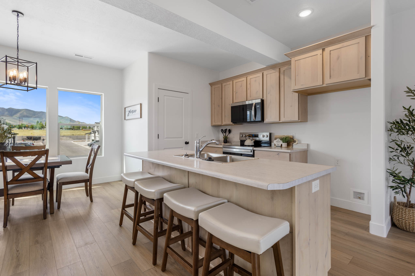
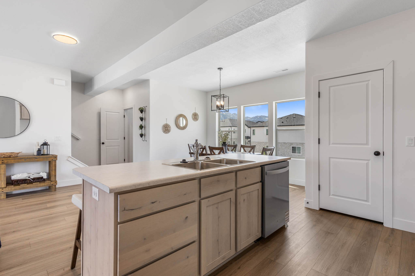
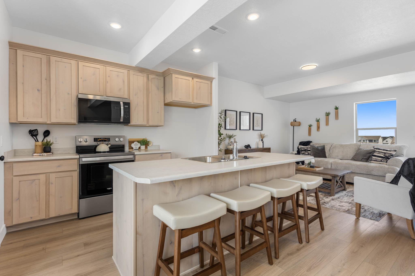
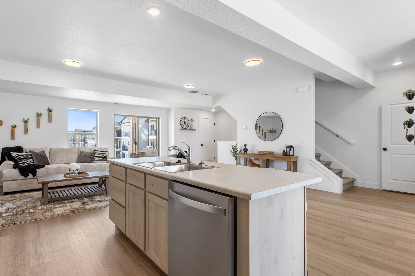
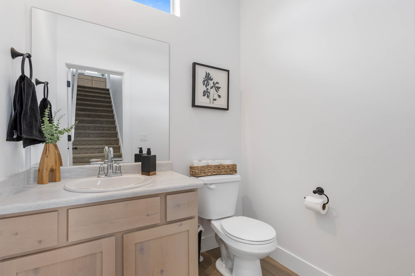
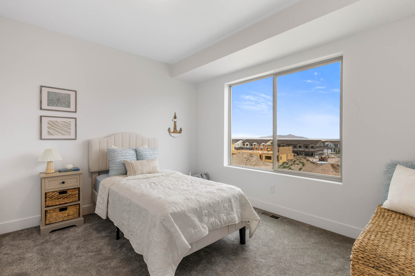
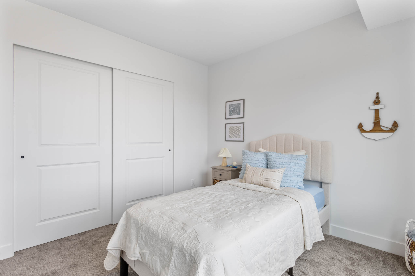
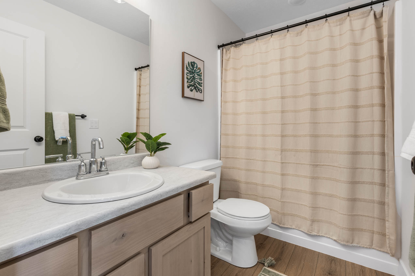
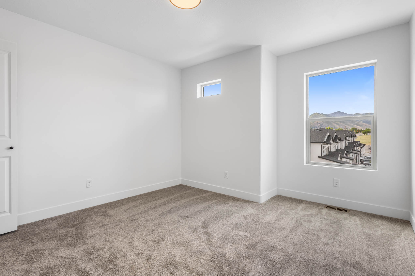
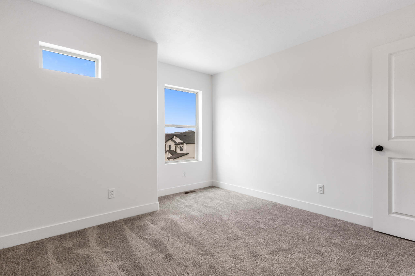
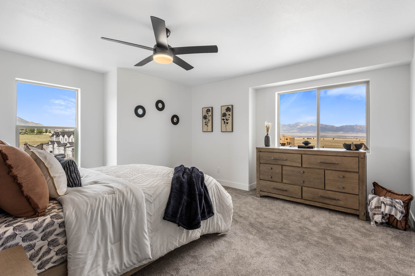
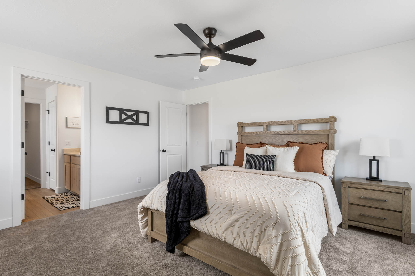
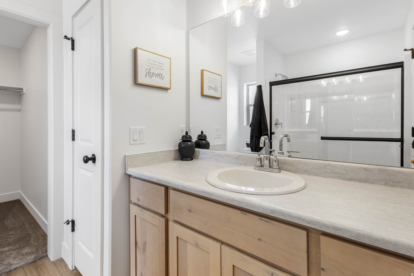
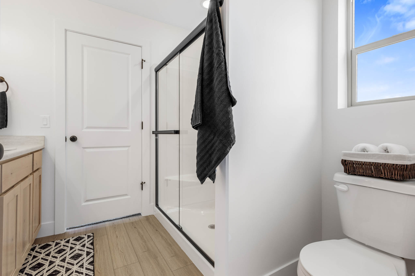
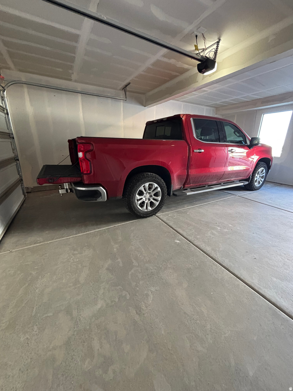
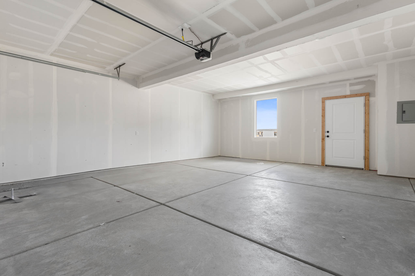
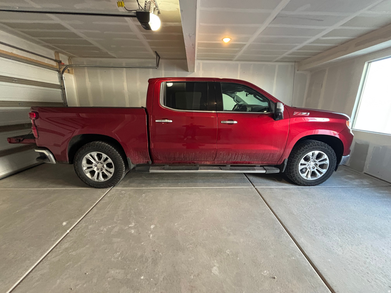
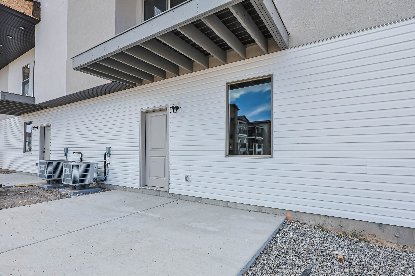
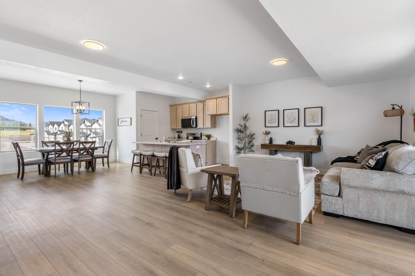
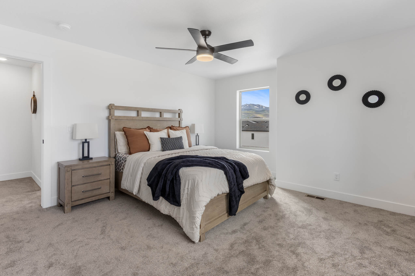
Middle unit, Super Open floorplan that is perfect for gathering. Gorgeous Views! LVP floors throughout the main floor and in baths. Huge Garage that fits a mega-cab truck and a car. 9' main floor ceilings, Huge pantry, 39" upper cabinets, 7' kitchen island, covered Deck. Come see our Decorated model home. ~70 days to Finish. 4 units available w/different color packages, Still time to add upgrades.

Property

Beds

3

Full Baths

1

1/2 Baths

1

3/4 Baths

1

Year Built

2026

Sq.Footage

1,736

Features

Features & Amenities

Interior

  • Other Interior Features

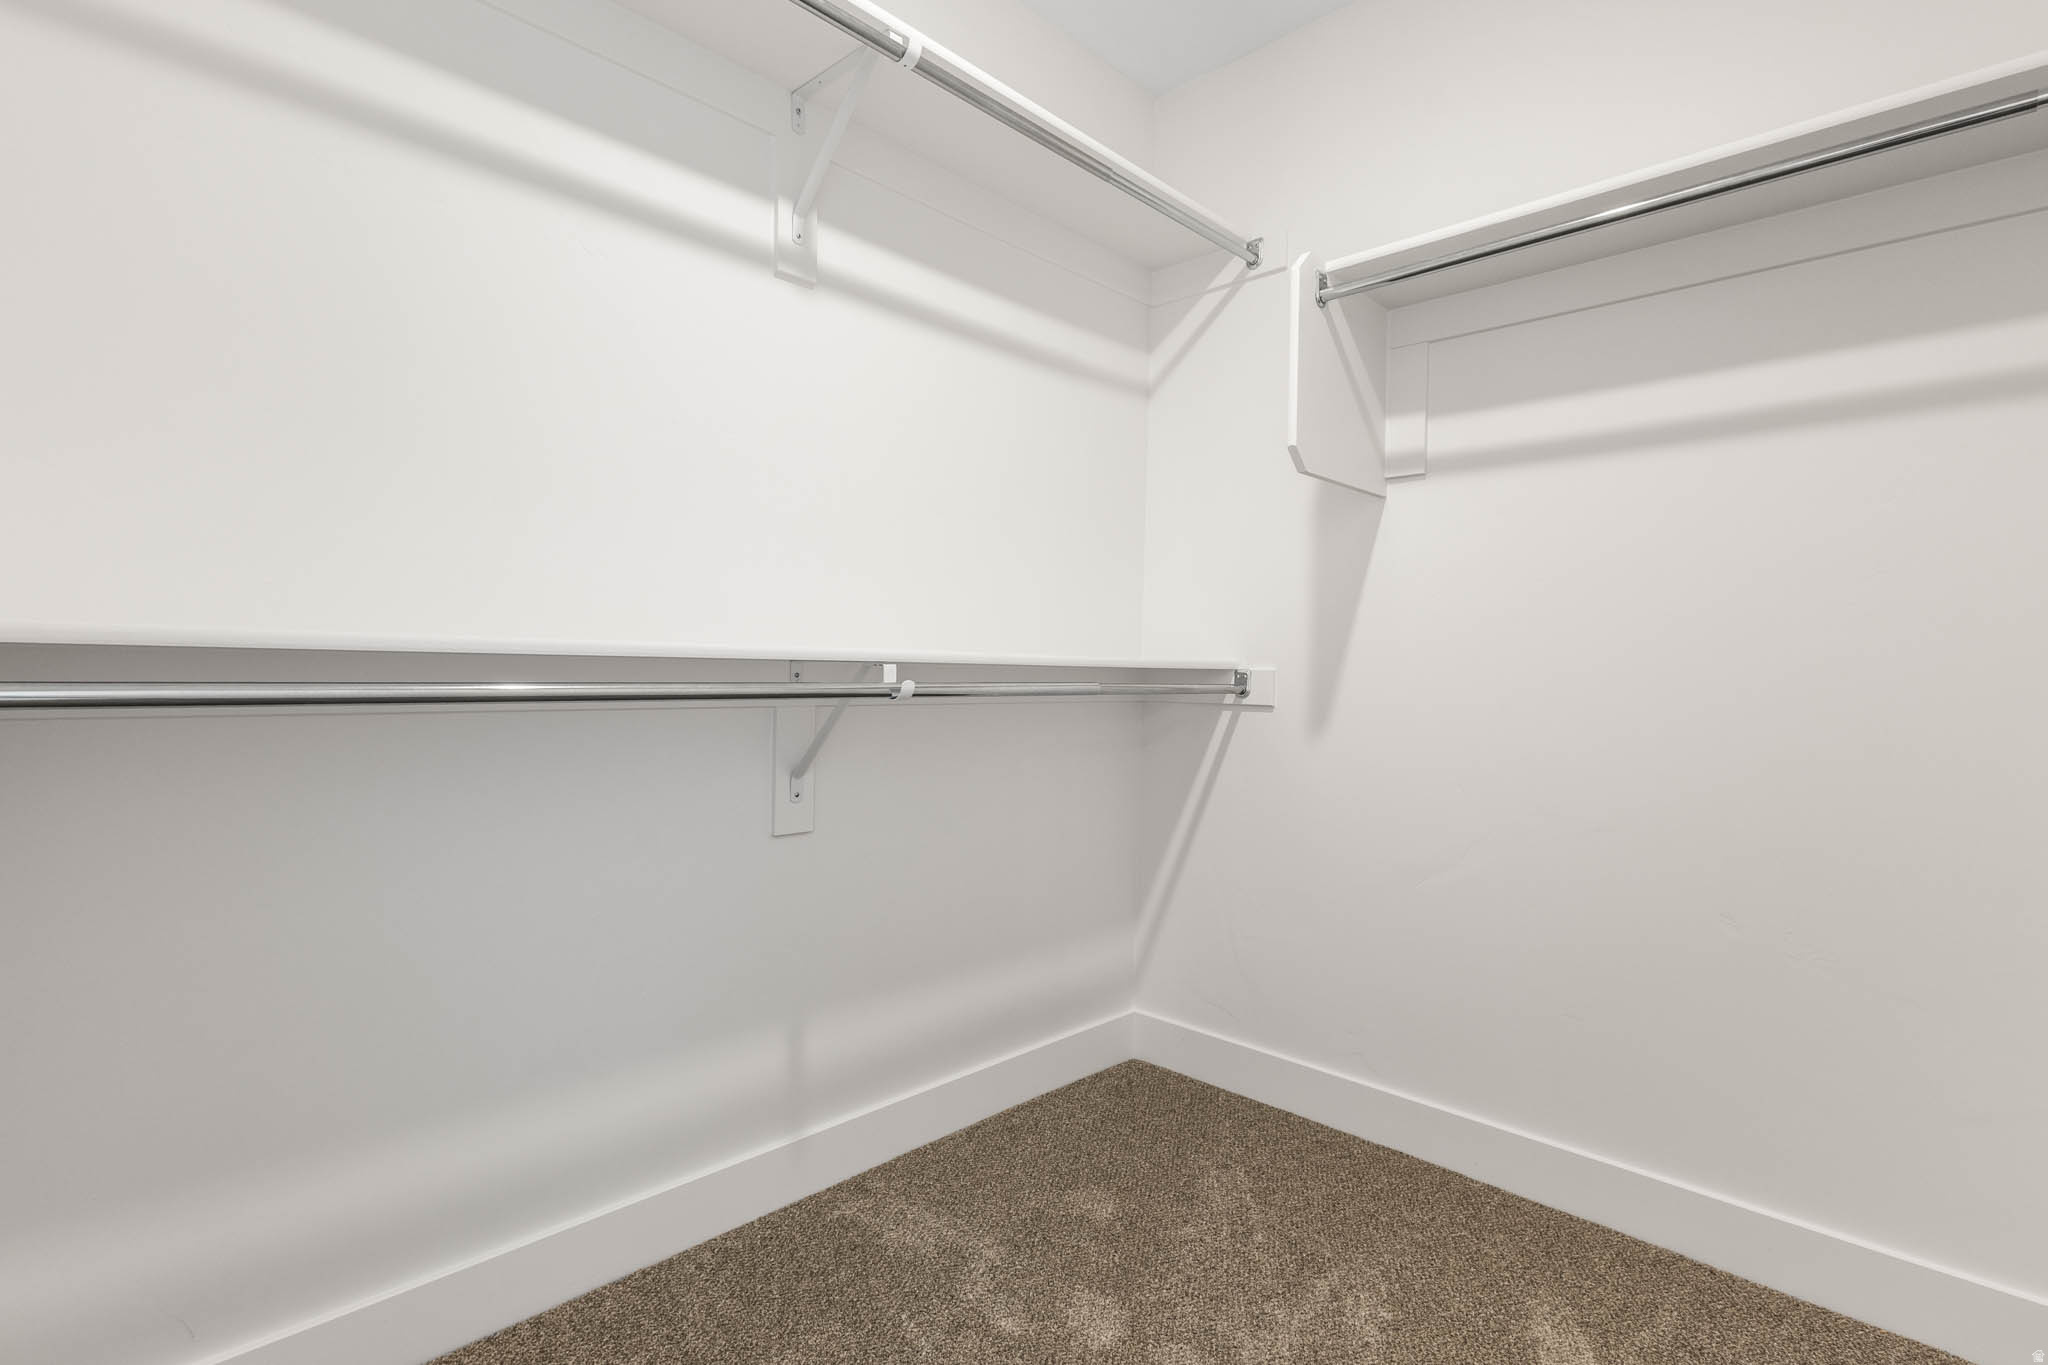
    Walk-In Closet(s)

  • Total Bedrooms

    3

  • Bathrooms

    1

  • 1/2 Bathrooms

    1

  • 3/4 Bathrooms

    1

  • Basement YN

    NO

  • Cooling YN

    YES

  • Cooling

    Central Air, Heat Pump

  • Fireplace YN

    NO

  • Heating YN

    YES

  • Heating

    Electric, Forced Air, Heat Pump

  • Pet friendly

    N/A

Exterior

  • Garage

    Yes

  • Garage spaces

    2

  • Construction Materials

    Brick, Stucco, Cement Siding

  • Other Exterior Features

    Balcony

  • Patio and Porch Features

    Patio

  • Pool

    No

  • Waterfront YN

    NO

  • View

    Mountain(s)

Area & Lot

  • Lot Size(acres)

    0.04

  • Lot Size(square feet)

    1742.4

  • Property Type

    Residential

  • Property Sub Type

    Townhouse

  • Architectural Style

    Stories: 2

Price

  • Sales Price

    $369,900

  • Tax Amount

    $2,000

  • Sq. Footage

    1, 736

  • Price/SqFt

    $213

HOA

  • Association

    YES

  • Association Fee

    $115

  • Association Fee Frequency

    Monthly

  • Association Fee Includes

    N/A

School District

  • Elementary School

    Tooele

  • Middle School

    Clarke N Johnsen

  • High School

    Stansbury

Property Features

  • Stories

    3

  • New Construction

    YES

  • Association Amenities

    Picnic Area

  • Senior Community YN

    NO

  • Sewer

    Public Sewer

Schedule

Schedule a Showing

Showing scheduled successfully.

What is 3 + 4 ?


Change time

Mortgage calculator

Estimate your monthly mortgage payment, including the principal and interest, property taxes, and HOA. Adjust the values to generate a more accurate rate.

Your payment

Principal and Interest:

$

Property taxes:

$

HOA fees:

$

Total loan payment:

$

Total interest amount:

$

Location

  • County

    Tooele

  • Elementary School

    Tooele

  • Middle School

    Clarke N Johnsen

  • High School

    Stansbury

Listing Courtesy of Diane Rowberry , Updwell Realty LLC

RealHub Information is provided exclusively for consumers' personal, non-commercial use, and it may not be used for any purpose other than to identify prospective properties consumers may be interested in purchasing. All information deemed reliable but not guaranteed and should be independently verified. All properties are subject to prior sale, change or withdrawal. RealHub website owner shall not be responsible for any typographical errors, misinformation, misprints and shall be held totally harmless.

Agent Damon Luke

Damon Luke

President / Real Estate Advisor

Call Damon today to schedule a private showing.


* Listings on this website come from the FMLS IDX Compilation and may be held by brokerage firms other than the owner of this website. The listing brokerage is identified in any listing details. Information is deemed reliable but is not guaranteed. If you believe any FMLS listing contains material that infringes your copyrighted work please click here to review our DMCA policy and learn how to submit a takedown request.© 2024 FMLS.

Properties

Related properties

New on site 1 day ago
STOP RENTING! 0% Down, USDA Loan Eligible, Turnkey Home! This quaint, cozy, and completely renovated home features an open kitchen with quartz countertops and stainless-steel appliances!  Set up your showing today!!!  (All data is provided as a courtesy, buyer to independently verify all information)
#2161685

Tooele

282 E VINE ST

2 Beds

1 Baths

814 Sq.Ft.

$299,900

MLS#: 2161685
New on site 1 day ago
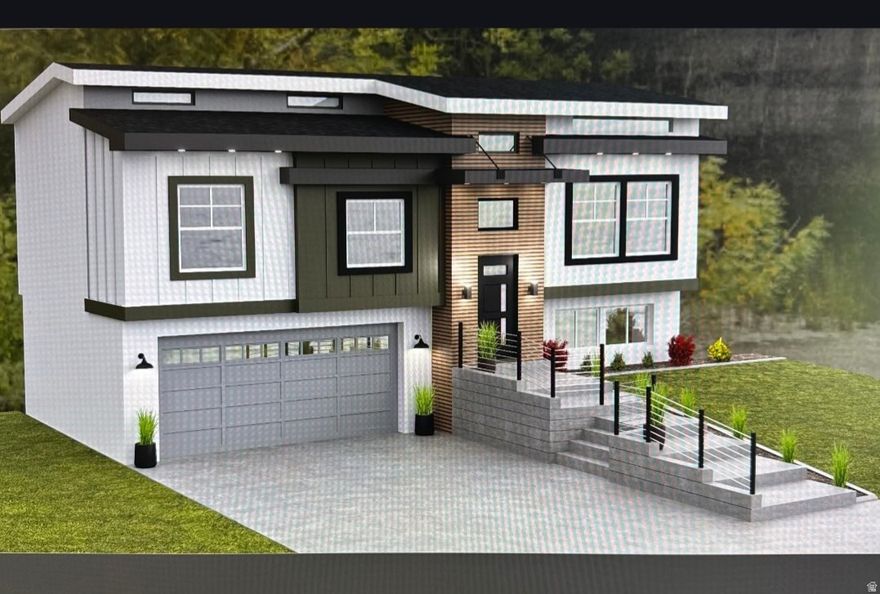
Build this beautiful home on this lot and rent out the basement for extra income. Enjoy the 3 bedroom 2 bath home upstairs and rent out the 1 bedroom 1 bath apartment in the basement. This lot is large enough to build a shop in the back if financing allows.  A great opportunity for first time home buyers!
#2161539

Tooele

804 W VAN DYKE WAY S

4 Beds

2 Baths

1,531 Sq.Ft.

$400,000

MLS#: 2161539

New on site 2 days ago
Fantastic well cared for home in a quiet neighborhood in Tooele. The best combination of features and quality for the price in the area!  Outstanding floor plan with a light and bright feel. 4 Bedrooms, featuring a main floor primary bedroom with en-suite bathroom.  The basement has a man cave area with wet bar and wood stove for entertaining, gaming, cards, or movie nights! A spacious 2 car garage will fit some of your toys and the extra parking in the driveway can fit the rest. Loads of updates including:  New Deck for BBQing (2025), New Fencing (2025), New Roof (2023), Updated appliances, New Water Heater (2025), Updated electrical panel (2025).  Schedule your private showing today! Check out the 3d Tour at: https://my.matterport.com/show/?m=eLzGHcG42fA
#2161206

Tooele

892 W 580 S

4 Beds

2 Baths

1,906 Sq.Ft.

$410,000

MLS#: 2161206

New on site 3 days ago
**MULTIPLE OFFERS RECEIVED. HIGHEST AND BEST DUE BY MONDAY JUNE 1, 10:00 A.M** Finally a budget friendly home with recent major updates including- NEW SEWER MAIN, NEW FURNACE, NEW WATER HEATER AND WATER SOFTENER , PROFESSIONALLY CLEANED DUCTS. The kitchen was previously updated with oak cabinets, granite countertops, stainless steel appliances, and a spacious flow. One level living with mature trees and a secluded backyard. RARE 2 CAR GARAGE. Look out over the tree lined street from your living room or plant that garden you've always dreamed of while the dog runs free in the fenced yard. Square footage figures are provided as a courtesy estimate only and were obtained from County record.  Buyer is advised to obtain an independent measurement. Basement utility room is accessed from laundry room floor hatch. It is a wood staircase to a utility room for the furnace, water heater, and crawl space access.
#2160960

Tooele

181 RUSSELL AVE

3 Beds

1 Baths

1,382 Sq.Ft.

$345,000

MLS#: 2160960

New on site 3 days ago
OPEN HOUSE SATURDAY MAY 30TH FROM 10AM-1:00PM. Charming Tri-Level Home with Mountain Views in Tooele's Oak View Heights Nestled in the highly desirable and quiet Oak View Heights subdivision, this beautifully maintained tri-level home offers the perfect blend of small-town tranquility and active outdoor living. Set against a backdrop of stunning mountain views, the property delivers an authentic outdoor vibe where you can enjoy local elk visiting the area and quick access to nearby ATV trails. It is the ideal layout and location for a growing family. The interior features a thoughtful, functional design with a spacious living room, comfortable bedrooms, a bright kitchen with a dedicated eating area, and a separate formal family room perfect for movie nights or holiday gatherings. The finished lower level includes an additional bedroom and a 3/4 bathroom, providing an ideal, private setup to welcome overnight guests or extended family. Stepping outside, the fully fenced backyard offers complete privacy, framed by mature trees that create a shaded, peaceful retreat to enjoy warm summer evenings. Because the home is west-facing, your backyard is perfectly positioned for shaded afternoon barbecues and outdoor relaxation. The location offers unmatched proximity to neighborhood amenities. Parents will love being within walking distance to Sterling Elementary School and just minutes from the Early Learning Center preschool. For weekend recreation, you are within walking distance to Skyline Nature Park and only a quick drive to the Oquirrh Hills Golf Course. Neighborhood churches are also close by, adding to the tight-knit community feel of this quiet street. Don't miss the opportunity to plant roots in one of Tooele's most peaceful settings. Schedule your private tour today!
#2160866

Tooele

319 LISA WAY

4 Beds

1 Baths

2,152 Sq.Ft.

$425,000

MLS#: 2160866
New on site 4 days ago
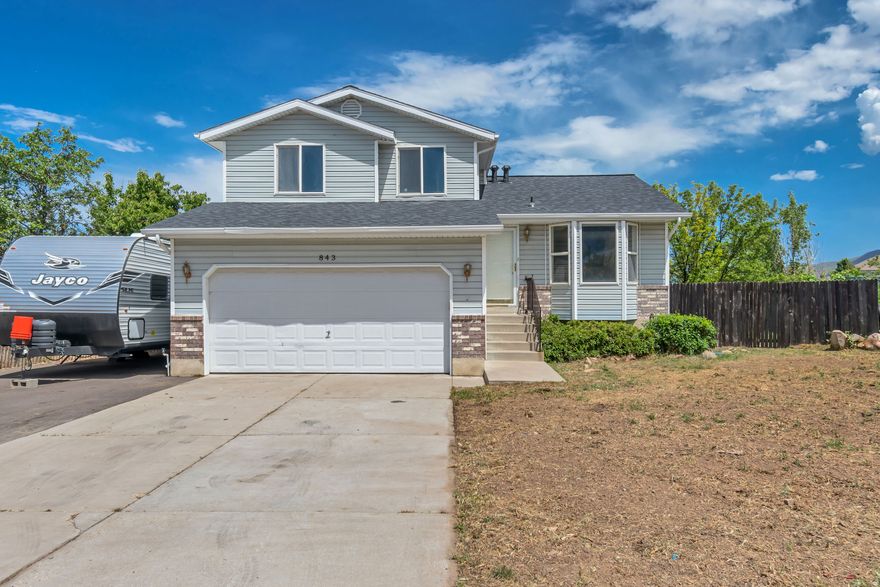
This well-maintained Tooele tri-level home has been lovingly cared for and is nestled in an established neighborhood featuring spacious lots and RV parking. Enjoy peace of mind with a new roof, along with a newer furnace and water heater already in place. The partially unfinished basement provides an excellent opportunity to add additional living space, customize to your needs, and build future equity. Situated on a desirable corner lot, the property offers a large yard with mature trees, plenty of outdoor space, and endless potential to create your ideal backyard retreat this summer. Conveniently located near schools, parks, shopping, and everyday amenities, this home offers both comfort and opportunity.
#2160581

Tooele

843 E DEER FLAT RD N

4 Beds

1 Baths

1,656 Sq.Ft.

$415,000

MLS#: 2160581

New on site 4 days ago
Beautiful home ready for you to make your own! Great condition!  Unique multi level with double stairs at entrance & kitchen.  Updated kitchen & all appliances included. (Washer, dryer, range and dishwasher less than a year old!)  New paint.  Single car garage can hold 2 cars deep.  Updated bath with deep tub.  Quiet neighborhood.  Great home &location!
#2160462

Tooele

265 S BROADWAY E

3 Beds

1 Baths

1,958 Sq.Ft.

$415,000

MLS#: 2160462
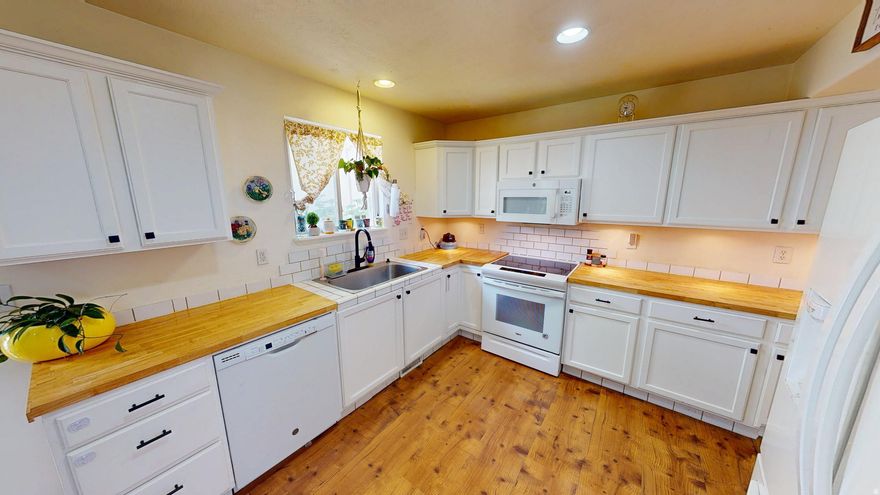
This generous 5-bedroom, 3.5-bathroom residence offers a highly functional multi-level layout. Backed by top-tier community perks and major system overhauls completed between 2023 and 2026, this property represents an incredible turnkey value in the Tooele Valley. *Premium Mechanical & Detail Upgrades* Skip the unexpected expenses of older homes. The core infrastructure of this property has been extensively modernized: Central Air Conditioning: Brand-new unit installed in 2026 for peak summer efficiency. High-Efficiency Furnace: Replaced in 2025 for optimized climate control and lower winter utility bills. Water Heater: Upgraded in 2023 ensuring reliable, long-term performance. Daily Conveniences: The updated kitchen features butcher block countertops, an upgraded dishwasher equipped with a premium 3rd rack for maximized cleaning capacity, while the primary bedroom suite boasts a luxury ceiling fan operated via a convenient wireless remote control. *HOA Amenities & Freedom* Located within the desirable Crescent Court community, the low-maintenance lifestyle allows you to reclaim your weekends:  Clubhouse & Fitness: Exclusive resident access to a fully equipped community clubhouse and on-site fitness facilities.  Community Pool: Enjoy hot Utah summers lounging by the neighborhood swimming pool.  Full Landscape Maintenance: The HOA completely covers lawn and exterior landscape care, ensuring pristine curb appeal year-round without any yard work on your part. *Exceptional Proximity & Tooele Lifestyle Data* Commuter Hub: Positioned just minutes from Highway 36 (Main Street), providing a seamless 35-minute commute to the Salt Lake International Airport and downtown Salt Lake City business districts. Education Corridors: Located within walking and short-driving distance of local schools, including Copper Canyon Elementary (0.9 miles), Clarke N. Johnsen Junior High (1.0 mile), and Tooele High School (1.7 miles).  Retail & Dining: Centrally located just moments away from regional medical facilities, major grocery hubs, cinema entertainment, and local dining favorites.
#2160044

Tooele

1166 N 200 W

5 Beds

1 Baths

2,030 Sq.Ft.

$339,900

MLS#: 2160044
None
#2159845

Tooele

320 S 320 W

2 Beds

1 Baths

888 Sq.Ft.

$345,000

MLS#: 2159845

Middle unit, Super Open floorplan that is perfect for gathering. Gorgeous Views!  LVP floors throughout the main floor and in baths. Huge Garage that fits a mega-cab truck and a car. 9' main floor ceilings, Huge pantry, 39" upper cabinets, 7' kitchen island, covered Deck. Come see our Decorated model home.  ~70 days to Finish.  4 units available w/different color packages,  Still time to add upgrades.

636 W CAROLES WAY 7

Message successfully sent.

I agree to receive email communication and understand I can unsubscribe at any time.

I agree to be contacted by OnX Realty via call, email, and text for real estate services. To opt out, you can reply 'stop' at any time or reply 'help' for assistance. You can also click the unsubscribe link in the emails. Message and data rates may apply. Message frequency may vary. Privacy Policy

 - property

Send a message

Message successfully sent.

Reason for contacting?

I agree to receive email communication and understand I can unsubscribe at any time.

I agree to be contacted by OnX Realty via call, email, and text for real estate services. To opt out, you can reply 'stop' at any time or reply 'help' for assistance. You can also click the unsubscribe link in the emails. Message and data rates may apply. Message frequency may vary. Privacy Policy

Sign In Sign Out

Virtual Assistant

Would you like to take the next step with this property? We can help you schedule a showing or virtual tour, or send you more details.

Yes, I would like more information.

Thank You for Your Reply, One of Our Agents will contact you as soon as possible

No, maybe later.

Thank you, you can always contact me via email, phone number or through the contact form.

Realhub AI

Lucy - Your AI-Powered Realtor

Update Your Temporary Password

Personalize your search

Enter your email and we'll notify you immediately when new listings match what you're looking for.

or enter email address

Already have an account ? Login here

Continue your home search

I agree to receive communications and understand I can unsubscribe at any time.

I agree to be contacted by OnX Realty via call, email, and text for real estate services. To opt out, you can reply 'stop' at any time or reply 'help' for assistance. You can also click the unsubscribe link in the emails. Message and data rates may apply. Message frequency may vary. Privacy Policy

Already have an account ? Login here

We use cookies

We use cookies primarily for analytics to enhance your experience. By accepting, you agree to our use of these cookies. You can manage your preferences or learn more about our cookies policy.