2452 OAK LN

Layton, UT 84040
Stories: 2

Layton, UT 84040
2452 OAK LN

$699,900
MLS#: 2158995

Status: Active

Listing provided by: Golden Spike Realty

Listing agent phone: None

Last update: a day ago

On site: 11 days ago

ROLLING OAKS #3 - Residential

About

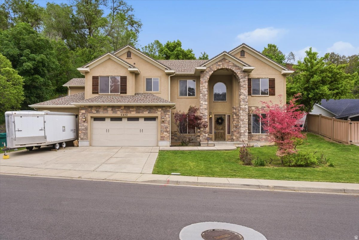
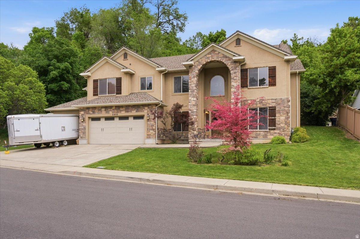
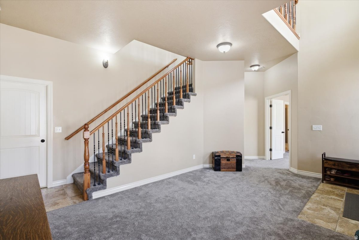
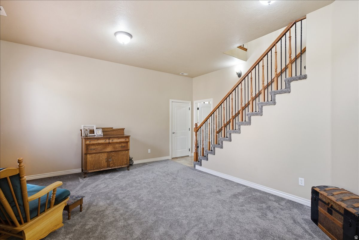
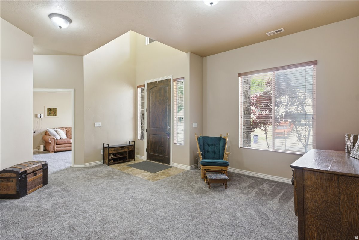
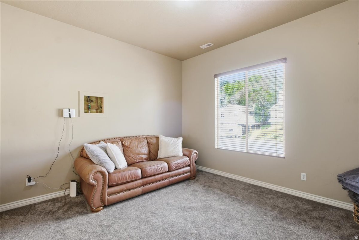
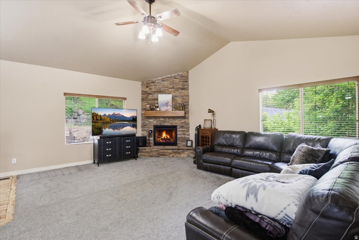
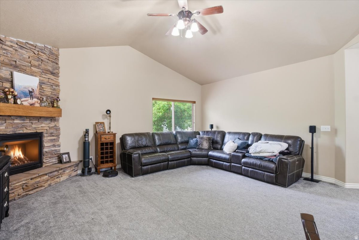
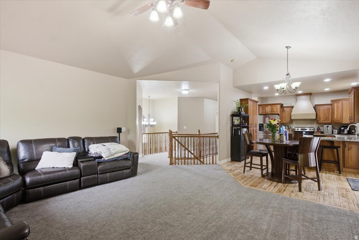
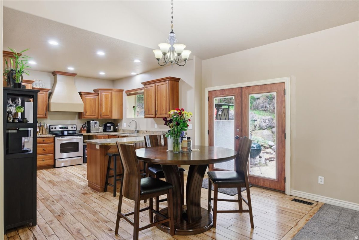
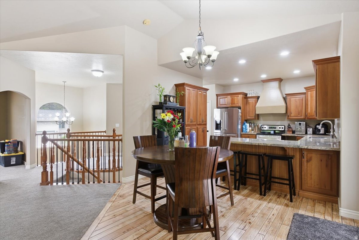
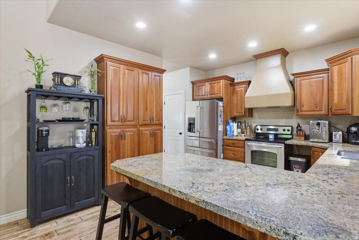
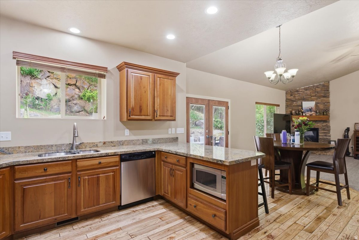
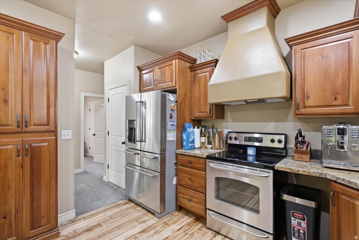
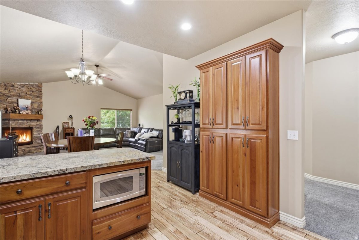
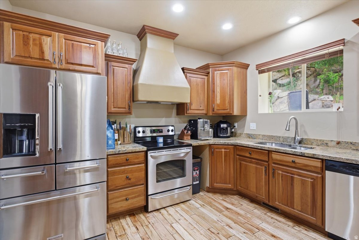
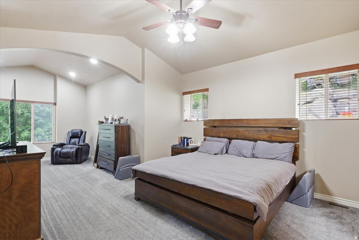
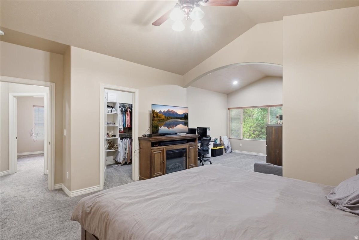
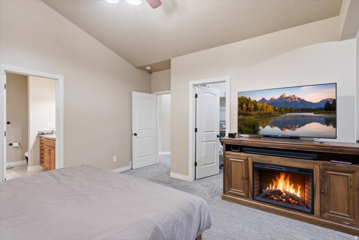
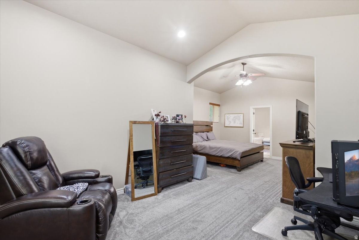
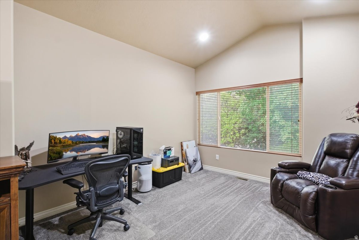
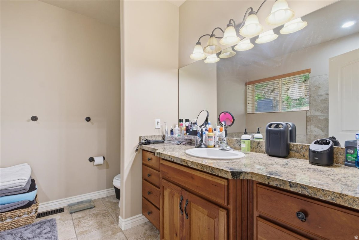
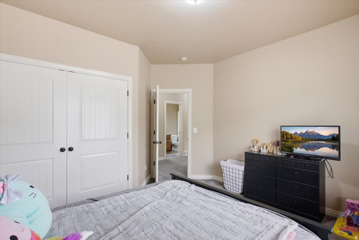
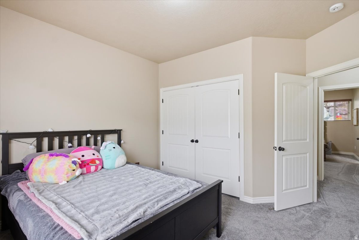
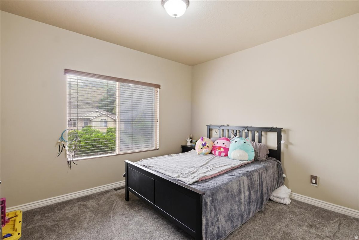
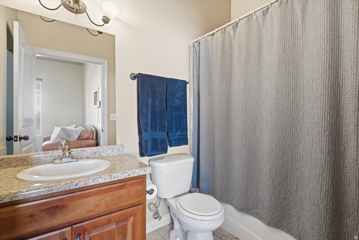
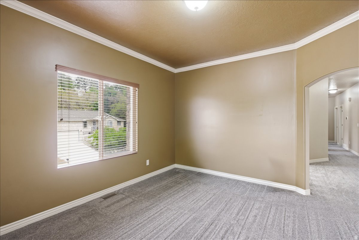
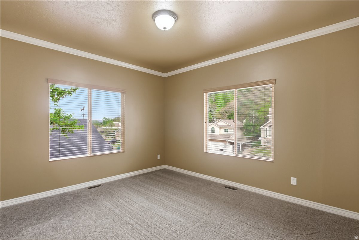
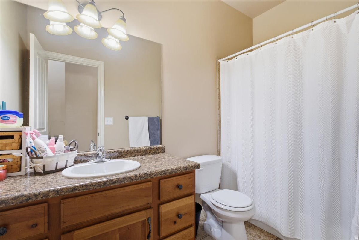
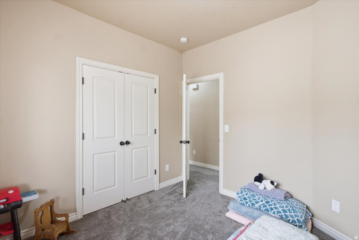
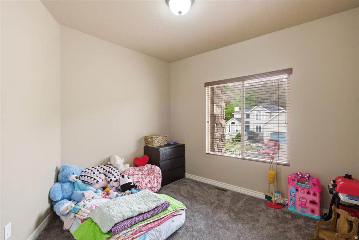
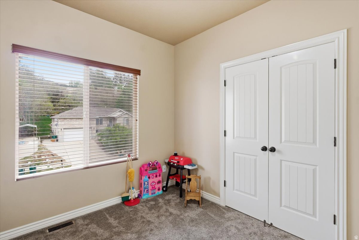
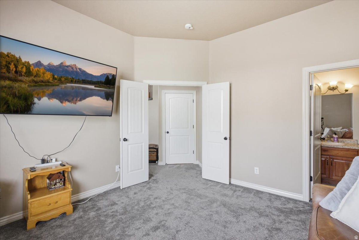
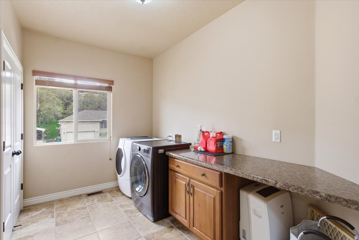
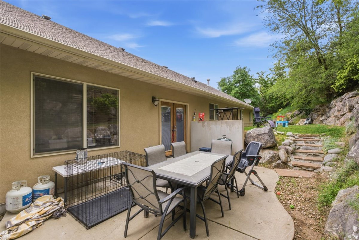
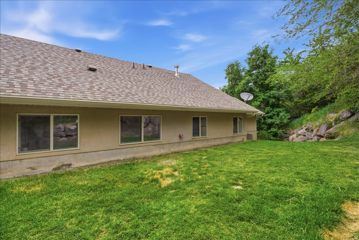
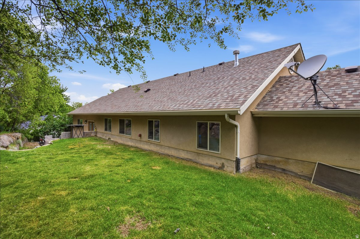
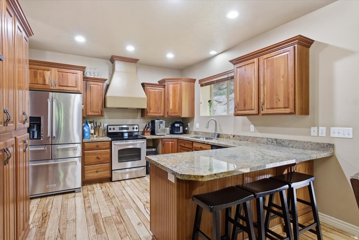
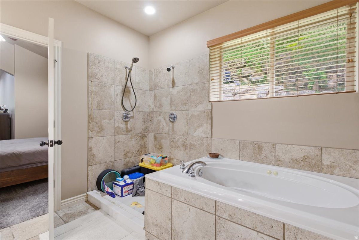
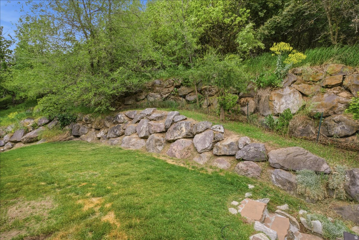
This stunning home features a unique floor plan in the highly desirable Kays Creek neighborhood! From the moment you walk in, you'll love the open feel and beautiful finishes throughout. With 4 bedrooms and 3 bathrooms, this home offers plenty of space for comfortable living and entertaining. The soaring 9' and 10' ceilings create a bright and spacious feel, while the hand-scraped wood floors add warmth and character. The kitchen is a standout with gorgeous stained cherry cabinets, granite countertops, and quality details throughout. The layout is perfect for everyday living, family gatherings, or hosting friends. Step outside and enjoy your own private backyard-an ideal place for relaxing, summer BBQs, or enjoying a quiet evening after a long day. Located in one of the area's most sought-after neighborhoods, this home combines style, comfort, and a fantastic location. Homes like this don't come around often-come see all it has to offer!

Property

Beds

4

Full Baths

3

1/2 Baths

None

Year Built

2008

Sq.Footage

3,722

Features

Features & Amenities

Interior

  • Other Interior Features

    Walk-In Closet(s), Vaulted Ceiling(s), Granite Counters

  • Total Bedrooms

    4

  • Bathrooms

    3

  • Cooling YN

    YES

  • Cooling

    Ceiling Fan(s), Central Air

  • Fireplace YN

    YES

  • Heating YN

    YES

  • Heating

    Forced Air

  • Main Level Bedrooms

    1

  • Pet friendly

    N/A

Exterior

  • Garage

    Yes

  • Garage spaces

    3

  • Construction Materials

    Brick, Stone, Stucco

  • Parking

    Attached, Garage

  • Pool

    No

  • Waterfront YN

    NO

  • View

    Mountain(s)

Area & Lot

  • Lot Features

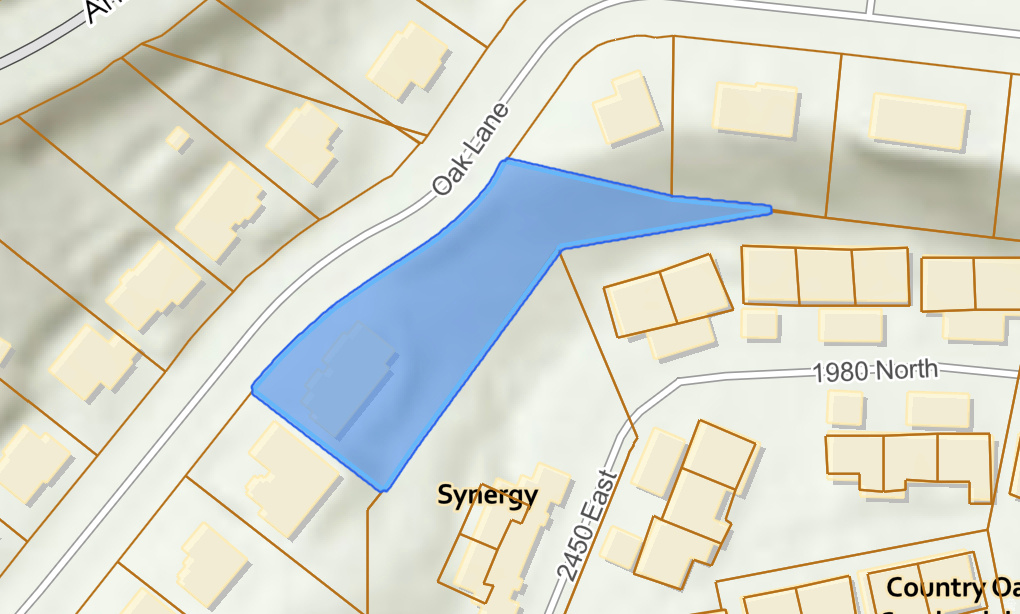
    Sloped, Steep Slope, Wooded

  • Lot Size(acres)

    0.62

  • Lot Size(square feet)

    27007.2

  • Property Type

    Residential

  • Property Sub Type

    Single Family Residence

  • Architectural Style

    Stories: 2

Price

  • Sales Price

    $699,900

  • Tax Amount

    $4,000

  • Zoning

    R-1-10

  • Sq. Footage

    3, 722

  • Price/SqFt

    $188

HOA

  • Association

    No

School District

  • Elementary School

    Davis

  • Middle School

    Central Davis

  • High School

    Northridge

Property Features

  • Stories

    2

  • New Construction

    NO

  • Senior Community YN

    NO

  • Sewer

    Public Sewer

Schedule

Schedule a Showing

Showing scheduled successfully.

What is 3 + 4 ?


Change time

Mortgage calculator

Estimate your monthly mortgage payment, including the principal and interest, property taxes, and HOA. Adjust the values to generate a more accurate rate.

Your payment

Principal and Interest:

$

Property taxes:

$

HOA fees:

$

Total loan payment:

$

Total interest amount:

$

Location

  • County

    Davis

  • Elementary School

    Davis

  • Middle School

    Central Davis

  • High School

    Northridge

Listing Courtesy of Lori Fleming , Golden Spike Realty

RealHub Information is provided exclusively for consumers' personal, non-commercial use, and it may not be used for any purpose other than to identify prospective properties consumers may be interested in purchasing. All information deemed reliable but not guaranteed and should be independently verified. All properties are subject to prior sale, change or withdrawal. RealHub website owner shall not be responsible for any typographical errors, misinformation, misprints and shall be held totally harmless.

Agent Damon Luke

Damon Luke

President / Real Estate Advisor

Call Damon today to schedule a private showing.


* Listings on this website come from the FMLS IDX Compilation and may be held by brokerage firms other than the owner of this website. The listing brokerage is identified in any listing details. Information is deemed reliable but is not guaranteed. If you believe any FMLS listing contains material that infringes your copyrighted work please click here to review our DMCA policy and learn how to submit a takedown request.© 2024 FMLS.

Properties

Related properties

New on site today
Welcome home to this beautiful Utah sanctuary in a cul-de-sac in the Wasatch Mountain foothills. This property is in a welcoming neighborhood 10 minutes from local shopping, dining, and Hill Air Force Base. Step inside to a thoughtful layout featuring six bedrooms and designed for gathering, boasting an oversized pantry, dining room and two cozy gas fireplaces. Downstairs, a fully finished basement is perfect as a recreation room, home theater, or home gym.  Fall in love with the expansive tandem three-car garage with overhead storage, providing abundant space for vehicles, a workshop, or storing your outdoor gear. Step onto your spacious back deck and take in the breathtaking views of both the Wasatch Mountains and the Great Salt Lake. It is the perfect backdrop for morning coffee, evening entertaining, and world-class Utah sunsets. Don't miss the opportunity to own this spacious, view-swept home in one of Layton's locations!
#2161805

Layton

2056 E 1325 N

6 Beds

3 Baths

3,962 Sq.Ft.

$795,000

MLS#: 2161805

New on site today
Welcome to Hill Farms, the most charming neighborhood in Davis County where timeless design meets low-maintenance living. This stunning two-story showcases one of the neighborhood's most functional floor plans with 5 bedrooms, two family rooms, a loft, and 3.5 bathrooms. The gourmet kitchen includes an oversized island with additional storage cabinets hidden in the front, gas range, walk-in pantry, and opens to a generous family room and dining area creating a bright open feel. Upstairs, the primary suite provides abundant closet space, a spa-style bathroom with separate tub & shower and dual vanities plus a private covered deck with a spectacular view of a tree lined creek and grassy common area. The basement level offers an additional oversized bedroom and another spacious family room. The oversized garage is complemented by an extra parking pad and private alleyway access. Residents here enjoy five neighborhood parks, picturesque walking trails that extends along Kays Creek. The HOA covers full lawn care and snow removal, so you can spend more time enjoying where you live. Situated on a quiet street near top-rated schools with quick access to the new West Davis Corridor, this home delivers the perfect blend of comfort, convenience, and community.
#2161830

Layton

1038 S OLD TOWNE RD

5 Beds

3 Baths

3,672 Sq.Ft.

$769,900

MLS#: 2161830
New on site 1 day ago
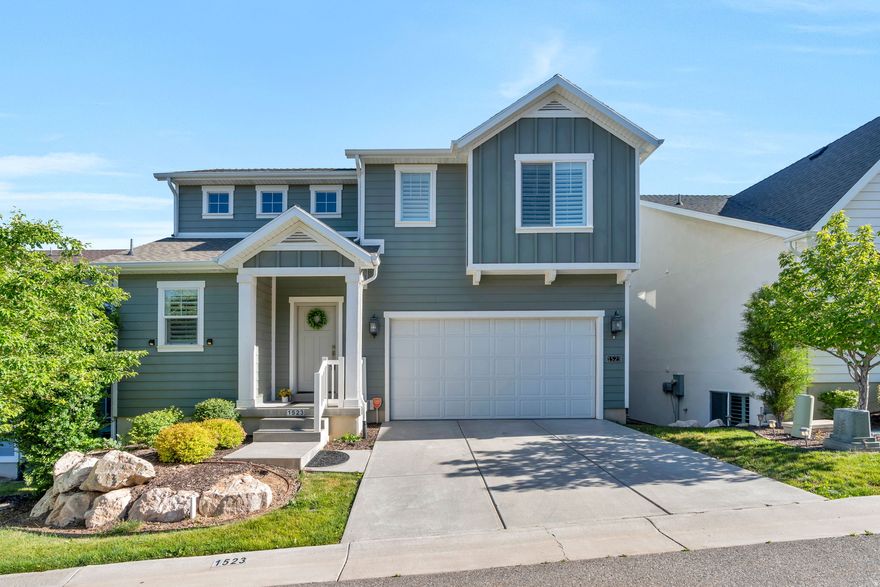
YOU CAN live in this light & bright, beautiful home with a fenced yard, and yardwork done for you. Spend your weekends relaxing! No shared walls! The open layout makes living easy, whether you're hosting friends or enjoying a quiet evening in. The main-floor primary suite is a true retreat with a walk-in closet & separate tub and shower. Upstairs, the loft offers space for a playroom or cozy reading nook, while two additional bedrooms & a full bath give everyone room to spread out. The finished basement has a huge family room, plus another bedroom & bathroom for game days, guest stays, or hobbies. Even the garage feels elevated with its epoxy floor & built in cabinets, adding style and function. Low-maintenance living, thoughtful spaces, and the comfort of being HOME allow you to enjoy where you live. Sq ft figures provided as a courtesy estimate only & were obtained from builder (previous MLS.)  Buyer advised to obtain an independent measurement.
#2161557

Layton

1523 E SEGO LILY CT

4 Beds

3 Baths

3,098 Sq.Ft.

$597,000

MLS#: 2161557
New on site 1 day ago
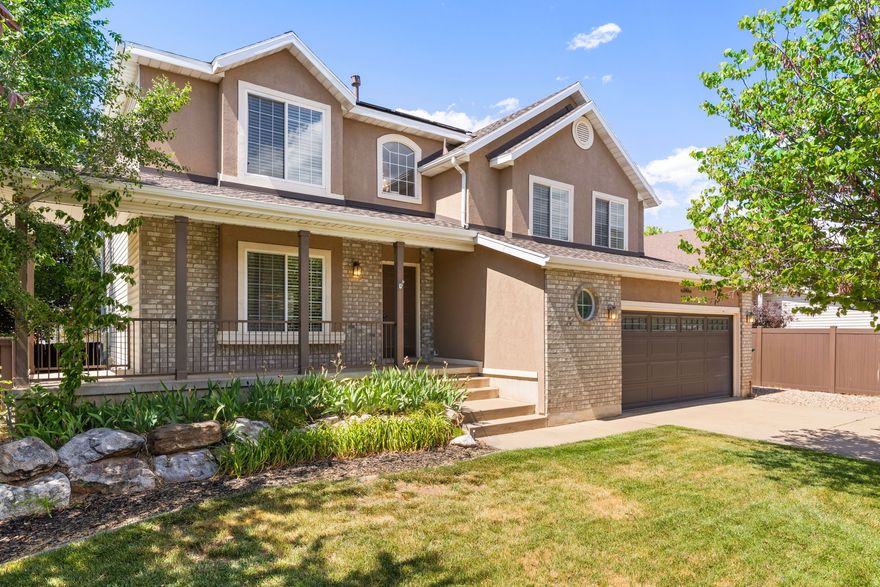
Immaculate, well-cared-for Layton home on a spacious corner lot with beautiful curb appeal, mature landscaping, flower beds, a large front porch, and a peaceful backyard. This 4-bedroom, 2.5-bath multi-level offers a comfortable layout with hardwood floors, a cozy fireplace, and a beautifully updated primary ensuite bathroom. The unfinished basement gives you valuable room to grow, while the backyard shed, RV parking, 2-car garage, and nice back patio add practical everyday function. Solar panels will be paid off at closing, giving the next owner an added benefit from day one. Clean, loved, and thoughtfully maintained, this is the kind of home that is hard to find.
#2161605

Layton

1003 E 1425 N

4 Beds

2 Baths

2,517 Sq.Ft.

$574,900

MLS#: 2161605

New on site 2 days ago
Welcome to this beautifully maintained Layton rambler nestled in a quiet, desirable neighborhood! This super clean, move-in-ready home offers 5 bedrooms, 3 bathrooms, and a fully finished layout designed for comfort and functionality.  Step inside to a spacious open-concept kitchen, dining, and great room-perfect for entertaining or everyday living. You'll love the stylish accent walls and the many recent updates throughout the home. Downstairs, don't miss the dedicated exercise room, offering the perfect space to stay active without leaving home.  Conveniently located just minutes from the West Davis Corridor, commuting to Salt Lake is quick and easy. Enjoy being close to shopping, schools, walking paths, city parks, and Hill Air Force Base.  This one checks all the boxes-come see it for yourself!
#2161065

Layton

242 N 3600 W

5 Beds

2 Baths

3,270 Sq.Ft.

$645,000

MLS#: 2161065

New on site 1 day ago
Welcome home to this beautifully maintained 4-bedroom, 2.5-bathroom home nestled in a quiet neighborhood with no back door neighbors, offering added privacy and peaceful views. Conveniently located close to schools, this home features a spacious open kitchen perfect for entertaining and everyday living. The thoughtfully designed layout includes a large walk-in closet in the primary suite and a laundry room conveniently located next to the bedrooms for added ease. With comfortable living spaces and a desirable location, this home is one you won't want to miss!
#2161431

Layton

3288 W 1125 N

4 Beds

2 Baths

2,985 Sq.Ft.

$660,000

MLS#: 2161431

Located in a highly desirable and established neighborhood, this beautifully cared for home offers the charm and comfort that many buyers are searching for but rarely find in newer construction areas. Enjoy mature trees, a pristine yard, peaceful surroundings, and no constant construction noise or unfinished landscaping. The backyard is private with no rear neighbors and features an inviting patio space perfect for relaxing summer nights, entertaining, or outdoor dinners with family and friends. Inside, the home offers a light, open layout with neutral tones and tasteful upgrades throughout. The Knotty Oak kitchen, tile flooring, and multiple stunning corner stone fireplaces create a warm and welcoming feel. With 5 bedrooms and 3.5 bathrooms, there is plenty of room for family, guests, hobbies, or work-from-home needs. The spacious primary suite includes a large corner soaking tub perfect for unwinding at the end of the day. The basement is designed for entertaining and gathering, giving you additional flexible living space to enjoy year-round. Major updates include an updated furnace, newer exterior decking, and two water heaters with one newly installed in 2026. Seller is also willing to include the washer, dryer, refrigerator, patio furniture, ping pong table, treadmill, and additional items if desired, making this an incredible move-in ready opportunity.
#2160384

Layton

3643 W 775 N

5 Beds

3 Baths

4,149 Sq.Ft.

$814,900

MLS#: 2160384

Price reduced
Discover this beautifully upgraded 4-bedroom home in a prime Layton location! Conveniently situated near Hwy 89, SR-193, and Hill Air Force Base, with quick access to shopping, dining, commuting routes, and just 20 minutes from year-round recreation at Snowbasin Resort. Inside, you'll find upgraded finishes throughout, including quartz countertops that elevate the kitchen space with both beauty and functionality. The fully finished basement offers additional living space and features a second kitchen perfect for entertaining, hosting guests, or creating a versatile gathering area. Thoughtful updates including modern lighting fixtures and ceiling fans throughout every room add comfort and style. Combining convenience, upgrades, and flexible living space, this home offers an incredible opportunity in a highly desirable location.
#2160390

Layton

1546 E 3175 N

4 Beds

2 Baths

3,094 Sq.Ft.

$624,950

MLS#: 2160390
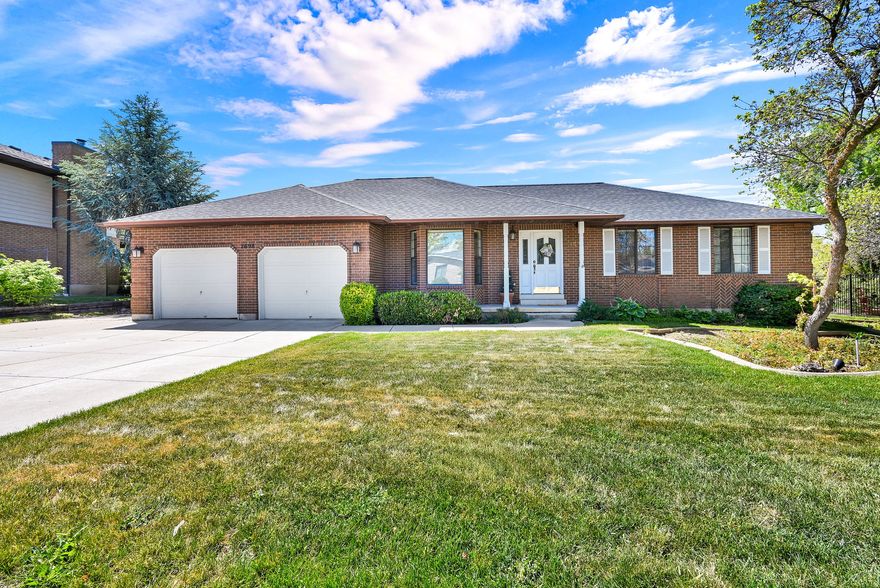
An all brick home is timeless and in a great neighborhood in East Layton this won't last long! This home features 5 bedrooms, 3 baths and plenty of family space and storage. The prime location is gorgeous with mountain views and gives easy access to Highway 89 and Antelope Drive. You'll have the peace of mind knowing that the Roof, Water Heater and HVAC system have all been replaced within the last 5 years. The fully fenced yard has privacy, a spacious deck off the kitchen for entertaining, a private deck off the primary bedroom, and plenty of extra storage in the 8x10 shed that rest on a cement pad. Room for RV or extra parking, 220 in the garage, and ALL appliances will remain with the home including the freezer in the garage. This house has been well taken care of and with a few easy updates you could easily transform it into your dream home!  The home is currently occupied and the seller has asked for ALL showings to be scheduled through Aligned with at least a few hours of advanced notice. Square footage figures are provided as a courtesy estimate only and were obtained from county records.  Buyer is advised to obtain an independent measurement.
#2160050

Layton

2698 E 1650 N

5 Beds

2 Baths

3,256 Sq.Ft.

$635,000

MLS#: 2160050

Price reduced
This stunning home offers the perfect blend of space, comfort ,and functionality! It is designed with every day living and entertaining in mind. The open-concept kitchen and living area create the ideal gathering space with plenty of room for hosting family and friends. Upstairs, you will find a large loft area that makes it the perfect kids entertainment area, game room or additional family space. The home also includes a dedicated office ideal for working from home or creating a quiet retreat. Recent updates throughout the home include fresh paint and beautifully updated finishes, including a gorgeous primary bathroom complete with a relaxing soaking tub. The finished basement adds even more living space and flexibility with a spacious family room, home gym, playroom, or guest space. Throughout the home you will find large closets and abundant storage options.  This home offers the convenience of a 4-car tandem garage along with RV parking. A French drain system was installed in the backyard Fall 2025. This home truly checks all the boxes with its thoughtful layout, modern updates, finished basement, and  exceptional storage- all in a prime Layton location. Close to schools, parks, shopping and easy freeway access.  Square footage figures are provided as a courtesy estimate only and were obtained from an appraisal .  Buyer is advised to obtain an independent measurement. Buyer to verify all information on the MLS
#2159279

Layton

3196 N 1450 E

6 Beds

2 Baths

4,253 Sq.Ft.

$779,900

MLS#: 2159279

This stunning home features a unique floor plan in the highly desirable Kays Creek neighborhood! From the moment you walk in, you'll love the open feel and beautiful finishes throughout.  With 4 bedrooms and 3 bathrooms, this home offers plenty of space for comfortable living and entertaining. The soaring 9' and 10' ceilings create a bright and spacious feel, while the hand-scraped wood floors add warmth and character. The kitchen is a standout with gorgeous stained cherry cabinets, granite countertops, and quality details throughout.  The layout is perfect for everyday living, family gatherings, or hosting friends. Step outside and enjoy your own private backyard-an ideal place for relaxing, summer BBQs, or enjoying a quiet evening after a long day.  Located in one of the area's most sought-after neighborhoods, this home combines style, comfort, and a fantastic location. Homes like this don't come around often-come see all it has to offer!

2452 OAK LN

Message successfully sent.

I agree to receive email communication and understand I can unsubscribe at any time.

I agree to be contacted by OnX Realty via call, email, and text for real estate services. To opt out, you can reply 'stop' at any time or reply 'help' for assistance. You can also click the unsubscribe link in the emails. Message and data rates may apply. Message frequency may vary. Privacy Policy

 - property

Send a message

Message successfully sent.

Reason for contacting?

I agree to receive email communication and understand I can unsubscribe at any time.

I agree to be contacted by OnX Realty via call, email, and text for real estate services. To opt out, you can reply 'stop' at any time or reply 'help' for assistance. You can also click the unsubscribe link in the emails. Message and data rates may apply. Message frequency may vary. Privacy Policy

Sign In Sign Out

Virtual Assistant

Would you like to take the next step with this property? We can help you schedule a showing or virtual tour, or send you more details.

Yes, I would like more information.

Thank You for Your Reply, One of Our Agents will contact you as soon as possible

No, maybe later.

Thank you, you can always contact me via email, phone number or through the contact form.

Realhub AI

Lucy - Your AI-Powered Realtor

Update Your Temporary Password

Personalize your search

Enter your email and we'll notify you immediately when new listings match what you're looking for.

or enter email address

Already have an account ? Login here

Continue your home search

I agree to receive communications and understand I can unsubscribe at any time.

I agree to be contacted by OnX Realty via call, email, and text for real estate services. To opt out, you can reply 'stop' at any time or reply 'help' for assistance. You can also click the unsubscribe link in the emails. Message and data rates may apply. Message frequency may vary. Privacy Policy

Already have an account ? Login here

We use cookies

We use cookies primarily for analytics to enhance your experience. By accepting, you agree to our use of these cookies. You can manage your preferences or learn more about our cookies policy.