10077 S MAJESTIC CANYON RD E

Sandy, UT 84092
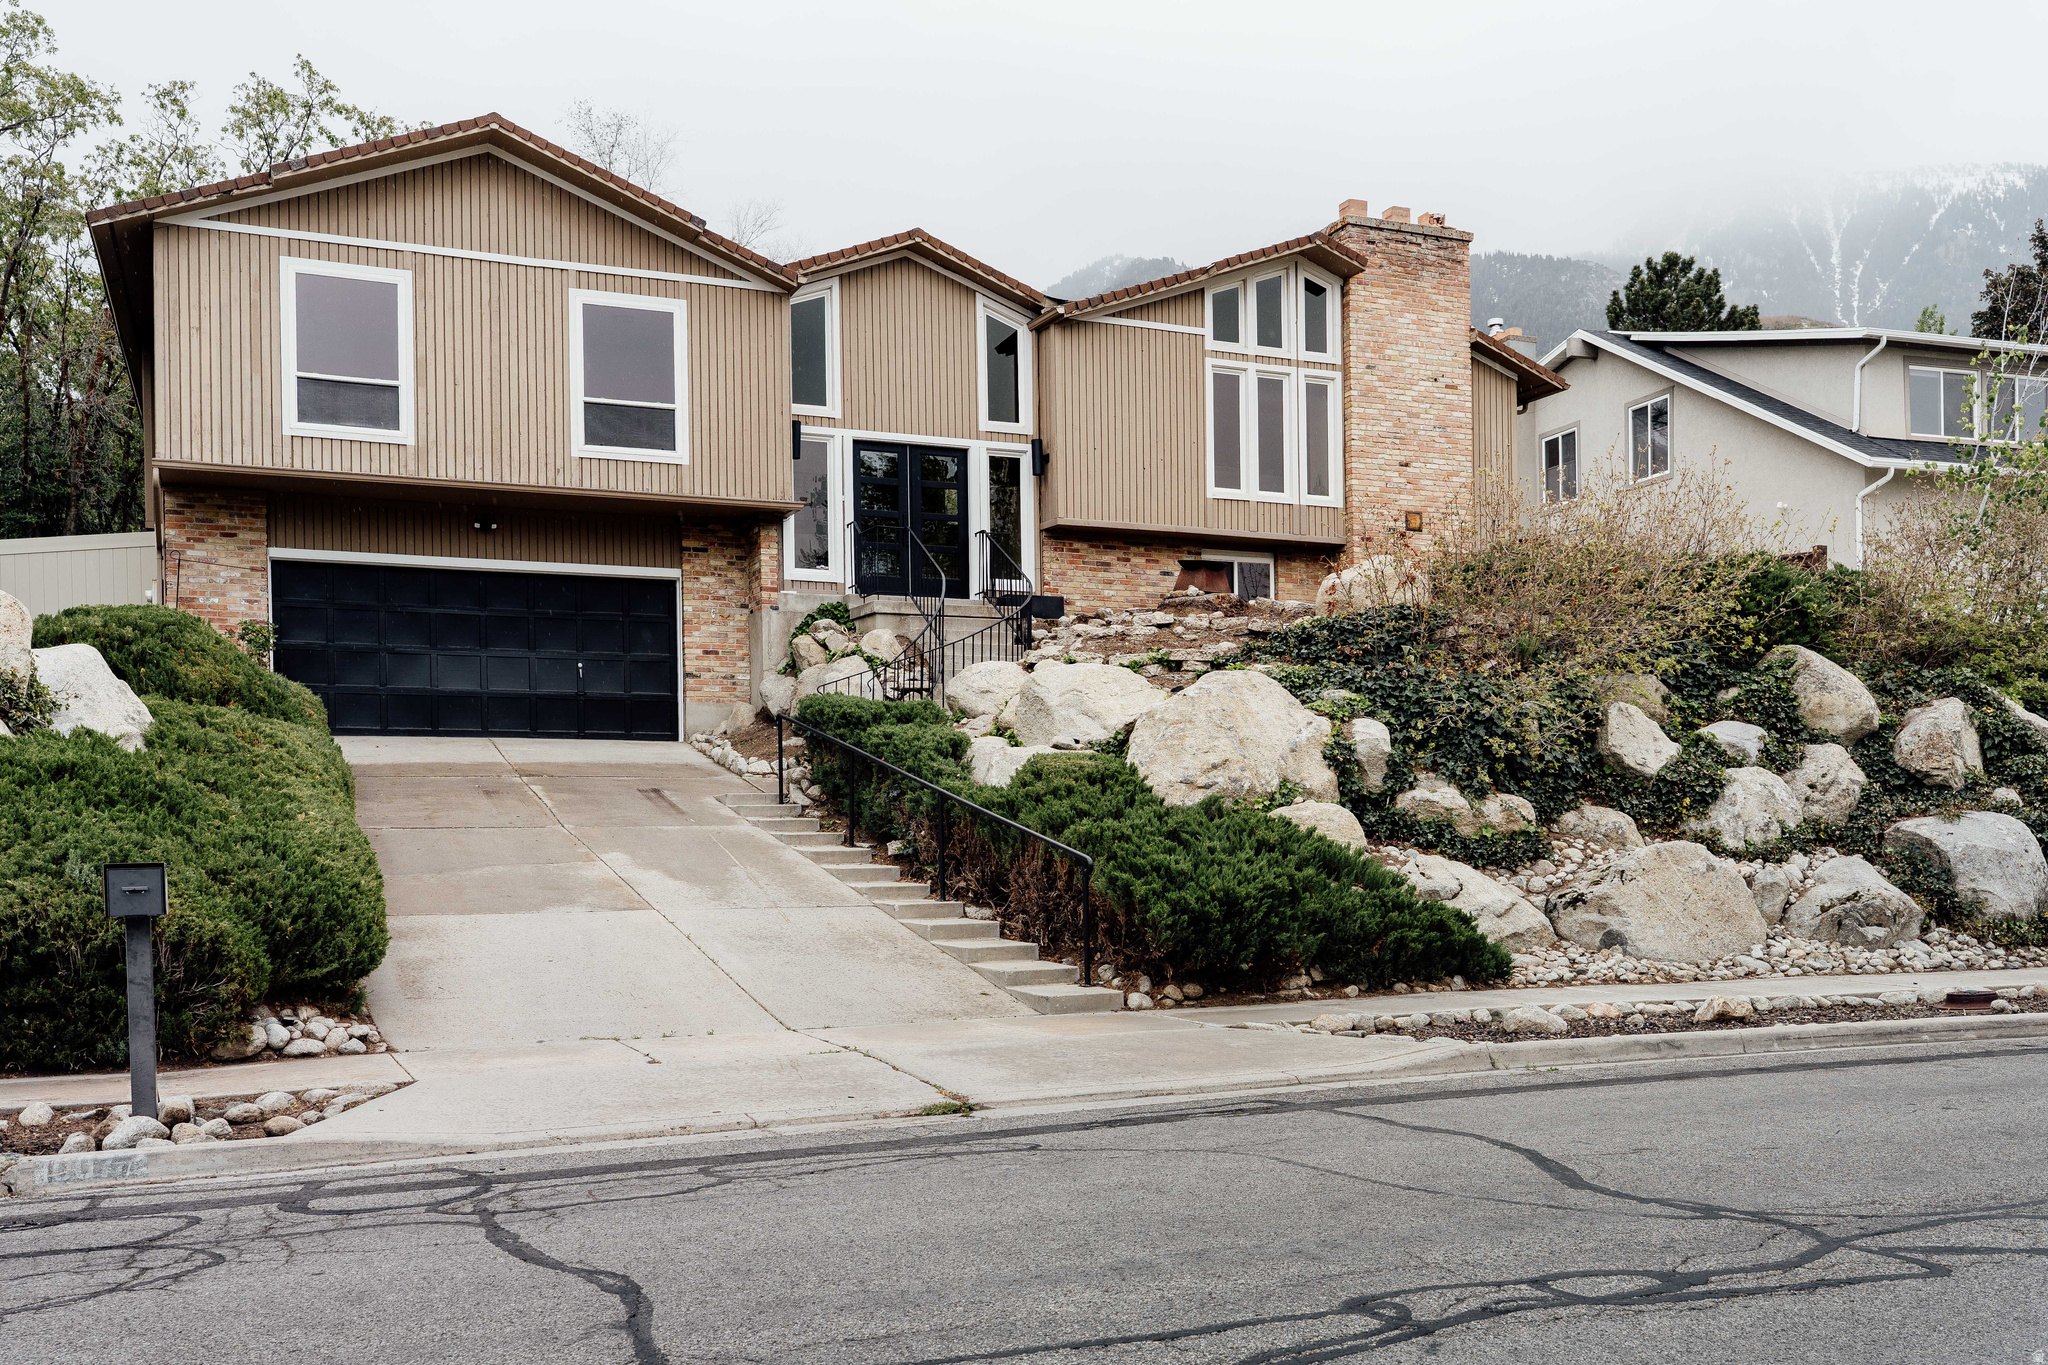
Split-Entry/Bi-Level

Sandy, UT 84092
10077 S MAJESTIC CANYON RD E

$1,135,000

MLS#: 2157515

Status: Active

Listing provided by: cityhome COLLECTIVE

Listing agent phone: None

Last update: 8 hours ago

On site: 3 months ago

MAJESTIC CYN ESTATES - Residential

About

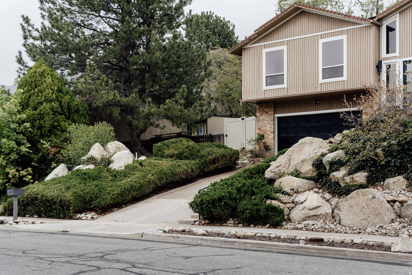
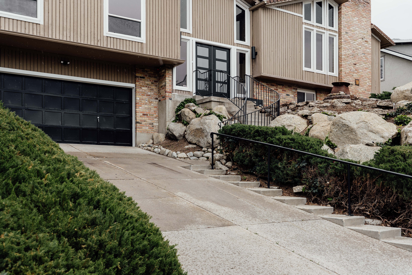
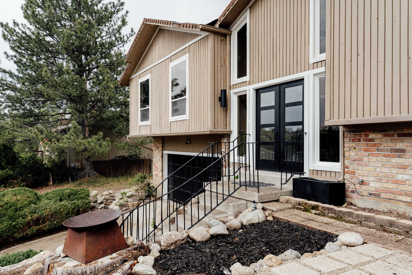
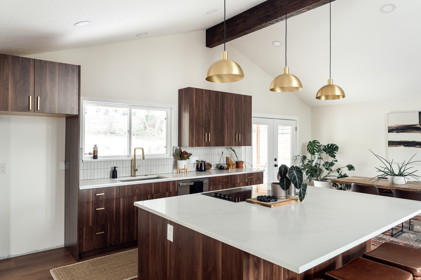
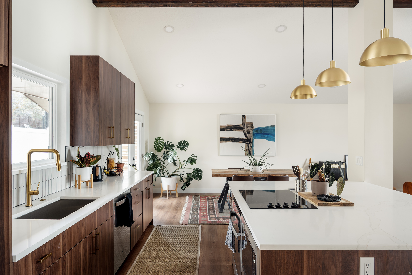
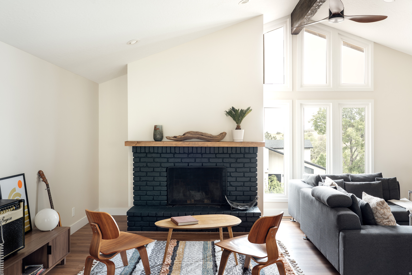
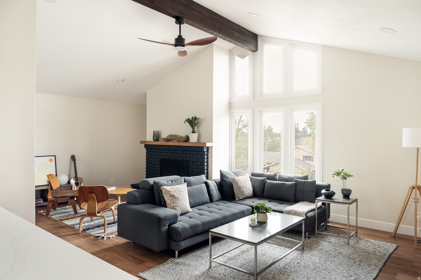
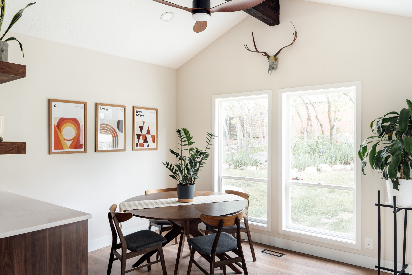
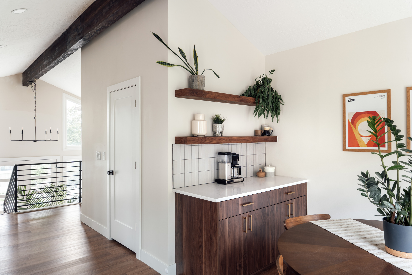
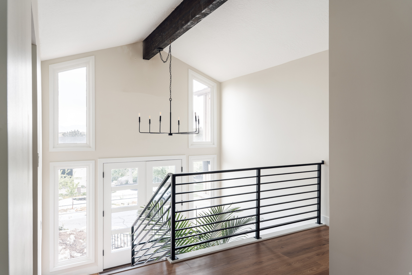
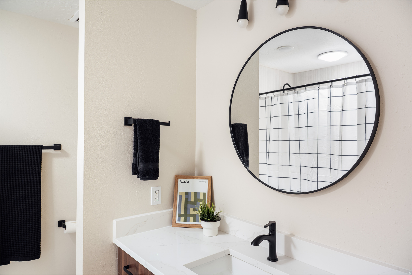
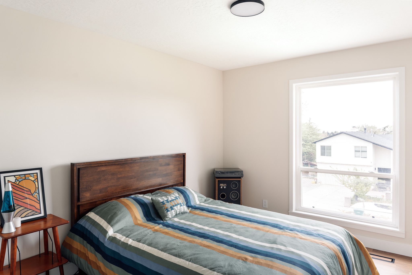
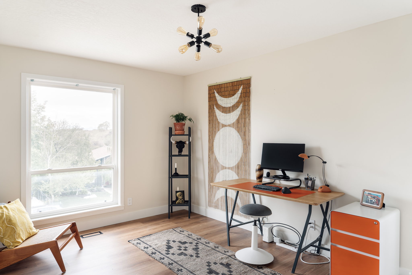
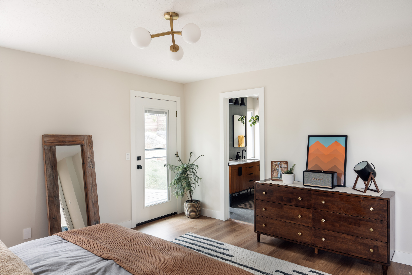
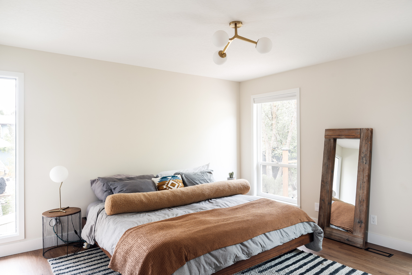
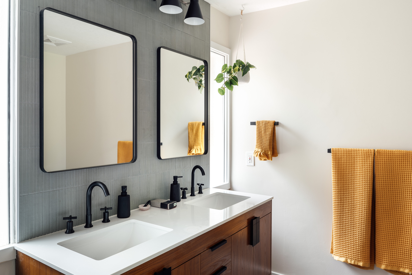
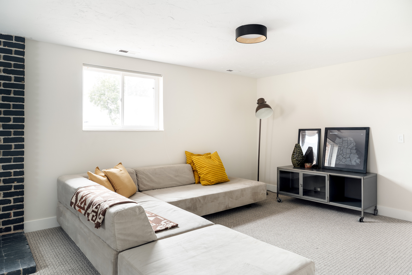
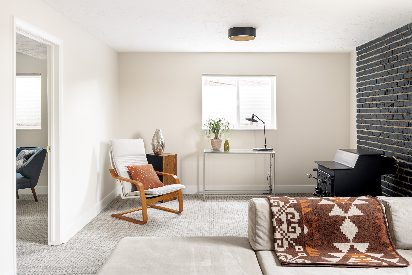
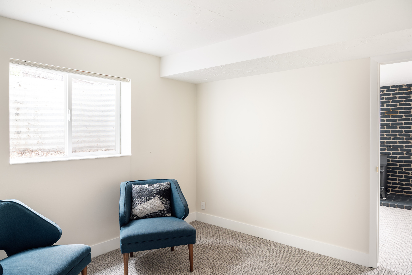
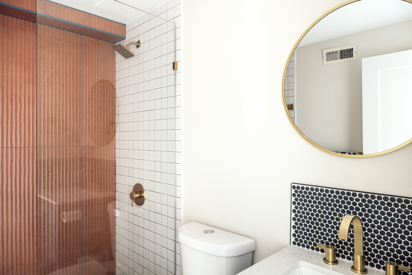
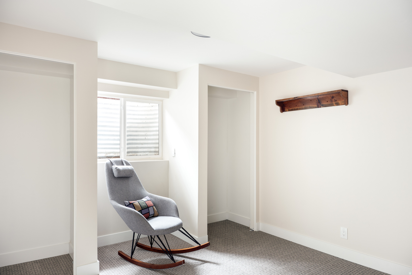
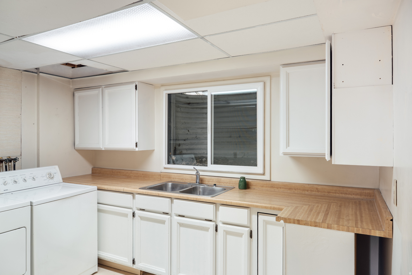
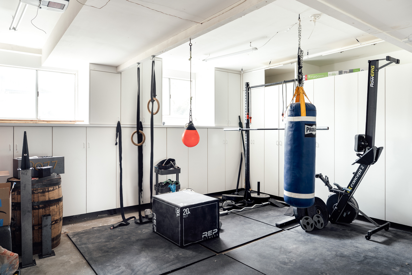
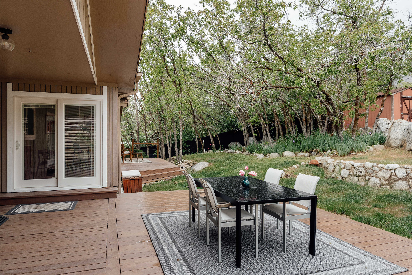
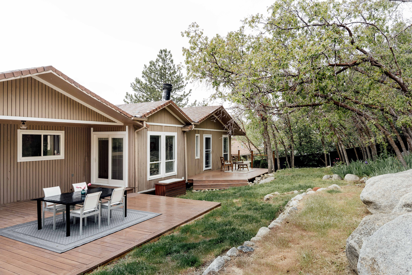
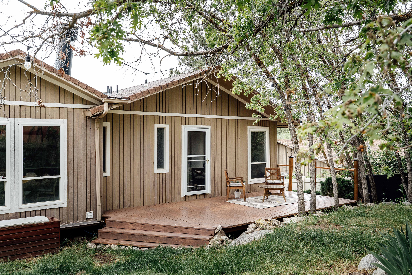
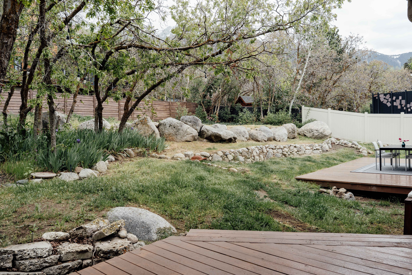
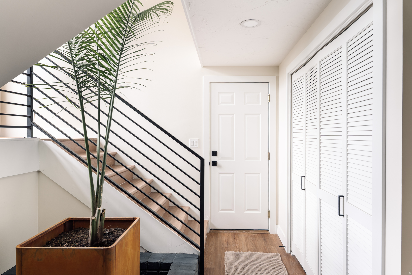
OPEN HOUSE Saturday, September 5, 12:00-2:00. Tucked beneath the Wasatch Mountains, this home in the neighborhood Wasatch Canyon Estates is a hidden gem offering a lifestyle that feels both adventurous and deeply grounded-a private and stylish escape with immediate access to some of Utah's most iconic landscapes. Situated near the mouth of Little Cottonwood Canyon, the home sits in one of the state's most sought-after outdoor corridors. Backed by Bells Canyon, facing Dimple Dell, and moments from Snowbird and Alta, this location places world-class skiing, hiking, climbing, waterfalls, forests, and granite-lined canyon trails directly in your backyard. Known as the "City Between the Canyons," the area blends unmatched recreation with everyday convenience, making it a true bucket-list location to call home. Thoughtfully renovated while preserving its timeless mid-century characteristics, the home balances warmth, style, and functionality. The surrounding landscape is filled with mature oak scrub, natural quartzite boulders, and seasonal tulips, creating a setting that feels organic, peaceful, and full of possibility. Two newly updated and finished backyard patios allow enjoyment of the morning light and the incredible Wasatch Range. Inside, natural light pours through expansive windows, highlighting the airy, open floor plan designed for both connection and retreat. At the center of the home, is the kitchen, featuring a large quartz island, ideal for gathering, entertaining, and everyday living. It is complemented by warm walnut-toned cabinetry, gold-toned hardware, new stainless steel appliances, and a dedicated coffee counter tucked beside an oversized pantry and casual dining space that opens to the backyard patio. Floor-to-ceiling windows frame the dramatic A-frame living room, where exposed wood beams and two working brick fireplaces add warmth, texture, and atmosphere. The main-level primary suite features a beautifully updated bathroom with double vanities and direct access to a private patio, creating a quiet sanctuary within the home. Two additional bedrooms and a full bath complete the main floor layout. The light-filled entry showcases a classic mid-century style atrium element, bringing nature indoors and adding to the home's architectural charm. Downstairs, an additional living space, two more bedrooms, a newly added three-quarter bath, and a spacious laundry room with sink, cabinetry, and countertop workspace offer exceptional flexibility for guests, work, fitness, or multigenerational living. The extended two-car garage includes abundant built-in storage, workshop space, and room for a home gym or outdoor gear setup. Positioned on a gentle hillside, the property carries a quiet sense of grandeur, framed by breathtaking mountain surroundings and elevated views. This is the kind of home that adapts beautifully to every chapter of life - spacious enough to grow into, yet intentional enough to never feel excessive. A rare blend of luxury accents, warmth, location, and lifestyle in one of Salt Lake's most coveted settings. Square footage figures are provided as a courtesy estimate only and were obtained from Appraisal Report. Buyer is advised to obtain an independent measurement.

Property

Beds

5

Full Baths

1

1/2 Baths

None

3/4 Baths

2

Year Built

1977

Sq.Footage

2,969

Features

Features & Amenities

Interior

  • Other Interior Features

    Bar, Walk-In Closet(s), Vaulted Ceiling(s)

  • Total Bedrooms

    5

  • Bathrooms

    1

  • 3/4 Bathrooms

    2

  • Basement YN

    YES

  • Cooling YN

    YES

  • Cooling

    Central Air

  • Fireplace YN

    YES

  • Heating YN

    YES

  • Heating

    Central, Natural Gas, Forced Air

  • Main Level Bedrooms

    3

  • Pet friendly

    N/A

Exterior

  • Garage

    Yes

  • Garage spaces

    2

  • Construction Materials

    Brick, Cedar

  • Other Exterior Features

    Lighting

  • Patio and Porch Features

    Deck, Covered

  • Pool

    No

  • Waterfront YN

    NO

  • View

    Mountain(s)

Area & Lot

  • Lot Features

    Wooded, Cul-De-Sac, Secluded

  • Lot Size(acres)

    0.2

  • Lot Size(square feet)

    8,712

  • Property Type

    Residential

  • Property Sub Type

    Single Family Residence

  • Architectural Style

    Split-Entry/Bi-Level

Price

  • Sales Price

    $1,135,000

  • Tax Amount

    $3,559

  • Zoning

    R-1

  • Sq. Footage

    2,969

  • Price/SqFt

    $382

HOA

  • Association

    No

Property Resources

  • Horse Property

    NO

School District

  • Elementary School

    Canyons

  • Middle School

    Indian Hills

  • High School

    Alta

Property Features

  • New Construction

    NO

  • Senior Community YN

    NO

  • Sewer

    Public Sewer

Schedule

Schedule a Showing

Showing scheduled successfully.

What is 3 + 4 ?


Change time

Mortgage calculator

Estimate your monthly mortgage payment, including the principal and interest, property taxes, and HOA. Adjust the values to generate a more accurate rate.

Your payment

Principal and Interest:

$

Property taxes:

$

HOA fees:

$

Total loan payment:

$

Total interest amount:

$

Location

  • County

    Salt Lake

  • Elementary School

    Canyons

  • Middle School

    Indian Hills

  • High School

    Alta

Listing Courtesy of Rachael LePrey , cityhome COLLECTIVE

RealHub Information is provided exclusively for consumers' personal, non-commercial use, and it may not be used for any purpose other than to identify prospective properties consumers may be interested in purchasing. All information deemed reliable but not guaranteed and should be independently verified. All properties are subject to prior sale, change or withdrawal. RealHub website owner shall not be responsible for any typographical errors, misinformation, misprints and shall be held totally harmless.

Agent Damon Luke

Damon Luke

President / Real Estate Advisor

Call Damon today to schedule a private showing.


* Listings on this website come from the FMLS IDX Compilation and may be held by brokerage firms other than the owner of this website. The listing brokerage is identified in any listing details. Information is deemed reliable but is not guaranteed. If you believe any FMLS listing contains material that infringes your copyrighted work please click here to review our DMCA policy and learn how to submit a takedown request.© 2024 FMLS.

Properties

Related properties

New on site 1 day ago
Located in the highly coveted Hickory Valley Estates, this meticulously maintained, custom built, custom designed home sits high atop Hickory Valley Drive.  At the front of the home, you will experience breathtaking, south-east facing views from the living room, primary bedroom, & bath.  At the rear of this picture-perfect family home lies a huge, beautifully landscaped and manicured yard with unobstructed views that back up to Big Willow Creek!  From the custom lookout deck to the covered patio area, the backyard truly is an oasis!  These very same views can be seen from the upstairs guest bedrooms, kitchen, formal dining room, nook - eating area, family room, & covered patio!  At the foyer, you will be greeted by high ceilings, and a large living room with vaulted ceilings, a fireplace, and panoramic mountain views!  Adjacent to the living room is a large formal dining room with an alcove, and large windows showcasing the beautiful yard. Tastefully upgraded kitchen features oak cabinets, high end stonework, stainless steel appliances, a deep sink, and a water filtration unit.  High end laminate flooring, pantry, utility closet, built in desk, and additional eating area complete this family kitchen!  Primary bedroom is large and beautifully appointed with vaulted ceilings, a walk-in-closet, ensuite bath, and VIEWS!  Deep soak jetted tub, separate shower, dual sinks, & toilet closet can be found in the primary bath.  Just a few short steps from the main floor takes you to the spacious family room.  Located at the north side of the home, you will appreciate the backyard views and love the wood burning stove!  Three additional bedrooms can be found in the basement!  The 3-car garage is abundant in size and includes a fully plumbed hand-washing station, large attic with bult in ladder, shelving/cabinetry, & full walkout to the side yard!  Here, you will appreciate all the thoughtful details; bay windows, window seats, crown molding, widened stairs, sunken flooring, large closets in the guest bedrooms, hidden laundry chute, an abundance of storage space, built in shelving, and linen closets throughout.  Meticulously maintained, upgraded, and cared for by the original owners of 37 years, this home is a must see!
#2182556

Sandy

11602 S HICKORY DR E

6 Beds

2 Baths

3,571 Sq.Ft.

$999,900

MLS#: 2182556

New on site today
Home with 1.17 acre lot.  Zoning is R-1-20.  Very close to Pebblebrook Golf Course.  Water from Sandy City for next 18 years. Please be sure to schedule an appointment.
#2182561

Sandy

8730 S HARVARD DR

4 Beds

1 Baths

1,980 Sq.Ft.

$1,100,000

MLS#: 2182561

New on site 2 days ago
Fully remodeled. Incredible East Sandy location. And a kitchen that absolutely delivers. Frigidaire Professional refrigerator and freezer columns, double wall ovens, quartz countertops, and a full butler's pantry anchor a top-to-bottom renovation that feels clean, timeless, and ready to enjoy. Located in a beautiful, established neighborhood surrounded by mature landscaping and mountain views, with quick access to the canyons, trails, shopping, dining, and the best of the east side. This is one of those homes where the remodel and the location come together exactly the way you want them to.
#2182165

Sandy

8921 S SOMERTON CIR

6 Beds

3 Baths

4,738 Sq.Ft.

$1,169,000

MLS#: 2182165

Welcome to this stunning 2-story modern home, where soaring 18-foot ceilings frame a dramatic, light-filled great room. The main level features a rare primary suite with a spa-inspired bathroom for added convenience and privacy. This 4,613 SF home offers 6 beds, 4.5 baths, and a gourmet kitchen with an industrial-style fridge and oven/range - all appliances stay!  Tucked into a quiet, friendly neighborhood, the home sits on 0.28 acres surrounded by mature trees that create a wonderfully private, woodsy backyard retreat - with neighboring homes tucked out of view. Enjoy abundant natural light throughout and a peaceful setting that still keeps you connected, just 2 minutes from I-15 and SouthTowne Mall for effortless commuting, shopping, and dining.  A rare blend of privacy, space, and convenience - this Sandy gem is not to be missed.  Square footage figures are provided as a courtesy estimate only and were obtained from a 3D Matterport Scan .  Buyer is advised to obtain an independent measurement.
#2181573

Sandy

10656 S CRESCENT DR

6 Beds

4 Baths

4,613 Sq.Ft.

$1,200,000

MLS#: 2181573

This move-in-ready East Bench home combines an unbeatable location with extensive modern updates. Nestled in a mature, tree-lined neighborhood, it offers quick access to Big and Little Cottonwood Canyons and several world-class ski resorts.  Inside, the open-concept floor plan features a beautifully updated kitchen with granite countertops, a large island, white cabinetry, stainless steel appliances, and durable laminate hardwood flooring. Every bathroom has been tastefully remodeled with quality finishes, while the spacious primary suite includes a private bath and walk-in closet.  The versatile lower level includes a basement apartment with a separate exterior entrance that can be partitioned from the main home, making it ideal for guests, extended family, or additional flexibility. Additional highlights include RV parking, a covered deck, and a private sauna.  With its exceptional East Bench location, quality renovations, and true move-in-ready condition, this home offers the perfect blend of comfort, convenience, and value.
#2181401

Sandy

9642 S 2760 E

5 Beds

3 Baths

4,066 Sq.Ft.

$1,050,000

MLS#: 2181401

GRAND OPENING OPEN HOUSE this Saturday, August 29th, from 11 a.m. to 1 p.m.! Built in 2023 and impeccably maintained, this exceptional Sandy Oaks residence offers 4,380 square feet of beautifully designed living space with four bedrooms, four bathrooms, and room to grow. From the moment you enter, soaring ceilings and an impressive wall of windows create a bright, open atmosphere in the dramatic two-story great room. A floor-to-ceiling fireplace anchors the space, while warm wood flooring flows into the showpiece kitchen, where rich wood cabinetry, striking veined stone countertops, under-cabinet lighting, stainless steel appliances, a professional-style range, and an oversized island with abundant seating come together beautifully. A flexible main-floor room provides the perfect setting for a private office, den, or additional guest space. The spacious main-floor primary suite offers a relaxing retreat with a spa-inspired bathroom featuring a freestanding soaking tub, separate glass-enclosed shower, and generous walk-in closet. Upstairs, three additional bedrooms are complemented by two full bathrooms-including a dual-sink Jack-and-Jill bath-along with a versatile open loft area ideal for a study station, reading nook, or second office. Expansive windows with motorized shades and heat-reducing tint fill the home with natural light while enhancing everyday comfort. The unfinished walkout basement provides outstanding future potential, with space for approximately two additional bedrooms, another bathroom, and a large family or recreation room. Its private exterior entrance may also offer possibilities for future multigenerational or accessory living space, subject to applicable approvals. Outside, enjoy a private, beautifully maintained yard surrounded by mature trees, along with dedicated side parking for an RV or boat. The three-car garage includes sleek epoxy flooring and an oversized-height third bay suited for a taller truck or recreational vehicle, while the expansive driveway provides plenty of additional parking. Centrally located near shopping, dining, freeway access, trails, world-class ski resorts, and Salt Lake City International Airport, this nearly new home combines thoughtful design, remarkable flexibility, and an exceptionally convenient Sandy location. Don't miss your opportunity to experience it in person-join us at the Grand Opening this Saturday!
#2181245

Sandy

330 E SANDY OAKS DR S

4 Beds

2 Baths

4,380 Sq.Ft.

$1,290,000

MLS#: 2181245

2050 E Gyrfalcon Dr brings together a complete interior 2025 remodel with thoughtful improvements that have continued well beyond it. Since the renovation, the exterior has been freshly repainted, the landscaping completely redesigned, a new kitchen backsplash added, and an expansive deck built across the entire back of the home-creating a natural extension of the living space with beautiful mountain views. The home also features a fully paid-off solar system, helping keep monthly utility costs in check.   The location is equally compelling, with quick access to world-class skiing and multiple canyons, along with highly regarded schools and an exceptional range of shopping and dining nearby. Updated from the inside out and positioned to enjoy the best of the Wasatch Front, this Sandy home is ready for its next chapter.   Square footage figures are provided as a courtesy estimate only and were obtained from the previous listing.  Buyer is advised to obtain an independent measurement.
#2181149

Sandy

2050 E GYRFALCON DR

6 Beds

1 Baths

3,320 Sq.Ft.

$950,000

MLS#: 2181149

Welcome to the Dimple Dell Ranchettes located in a quiet, well-kept neighborhood community tucked away just off the main hustle. This thoughtfully updated residence offers comfortable space and a layout that's ideal for everyday living and entertaining alike. Step inside and you'll notice the bright, welcoming feel-natural light fills the main living area, creating the perfect spot to relax or host friends and family. The home features a well-appointed kitchen with stylish finishes, generous counter space, and plenty of storage to make cooking and meal prep a breeze. The bedrooms are designed for flexibility, including a comfortable primary suite with convenient closet space and a private bathroom. Fresh updates carry through the home with new flooring and fresh interior finishes that give the whole space a clean, modern feel. Enjoy the practicality of a main-level laundry area and the convenience of a two-car garage. Outside, the fenced backyard provides privacy and space for outdoor enjoyment-whether you're planning weekend cookouts, letting kids or pets play, or simply unwinding on your patio. Living here also means access to community amenities, including a pool, tennis courts, horse amenities with a barn and nearby park features-making it easy to get outside and enjoy the area.
#2180304

Sandy

10750 S DIMPLE DELL DR

5 Beds

2 Baths

3,180 Sq.Ft.

$1,200,000

MLS#: 2180304

Recently updated from top to bottom, this beautiful 4-bedroom, 3-bath rambler offers more than 3,000 square feet of finished living space in highly desirable east Sandy. Located near the end of a quiet, attractive street with a landscaped center island, the home is minutes from the mouth of Little Cottonwood Canyon and convenient to skiing and recreation in both Little and Big Cottonwood Canyons. The home is approximately 95% finished and 100% updated, with recent improvements throughout every room, including updated bathrooms, flooring, paint, fixtures, toilets, showers and smart-home features. The spacious kitchen offers abundant cabinetry, generous countertop space and a large center island. Separate upstairs and downstairs entertainment rooms provide plenty of space for gathering, relaxing and recreation. The included pool table makes the lower-level entertainment area ready to enjoy from day one. The bright walkout daylight basement also includes a comfortable primary suite with a walk-in closet and large bathroom. Two gas fireplaces-one on each level-add warmth and character to both living areas. Outside, enjoy four patios, two covered outdoor areas, maintenance-free decking, a landscaped yard enclosed by a 6-foot vinyl fence, and valuable covered RV parking. The substantial workshop is much more than a storage shed, offering separate power along with installed compressed-air and gas lines-ideal for serious projects, equipment or hobbies. An additional tongue-and-groove wood bonus room off the sun deck features new windows and is ready to be finished as a retreat, studio, hobby room or future sauna. Additional highlights include plantation shutters, smart Wi-Fi lighting, remote-entry features, extensive storage, and a freshly painted garage with an epoxy-coated floor. Exceptionally clean, extensively updated and truly move-in ready.
#2180257

Sandy

10344 SOUTH EASTDELL DR

4 Beds

2 Baths

3,281 Sq.Ft.

$914,900

MLS#: 2180257

Welcome to this remodeled Sandy home sitting on a .75 acres with Horse Property potential. Featuring new flooring, paint, and water heater. You will love the huge primary bedroom tucked away from the rest of the house. The house sits at the end of a private lane and has room for horses and all your other hobbies. It features 2 furnaces, 2 ac units, 2 large decks to entertain on and much more. Square footage figures are provided as a courtesy estimate only and were obtained from previous listing. Buyer is advised to obtain an independent measurement.
#2180425

Sandy

10754 S 1225 E

6 Beds

3 Baths

3,344 Sq.Ft.

$1,050,000

MLS#: 2180425

OPEN HOUSE Saturday, September 5, 12:00-2:00. Tucked beneath the Wasatch Mountains, this home in the neighborhood Wasatch Canyon Estates is a hidden gem offering a lifestyle that feels both adventurous and deeply grounded-a private and stylish escape with immediate access to some of Utah's most iconic landscapes. Situated near the mouth of Little Cottonwood Canyon, the home sits in one of the state's most sought-after outdoor corridors. Backed by Bells Canyon, facing Dimple Dell, and moments from Snowbird and Alta, this location places world-class skiing, hiking, climbing, waterfalls, forests, and granite-lined canyon trails directly in your backyard. Known as the "City Between the Canyons," the area blends unmatched recreation with everyday convenience, making it a true bucket-list location to call home. Thoughtfully renovated while preserving its timeless mid-century characteristics, the home balances warmth, style, and functionality. The surrounding landscape is filled with mature oak scrub, natural quartzite boulders, and seasonal tulips, creating a setting that feels organic, peaceful, and full of possibility.  Two newly updated and finished backyard patios allow enjoyment of the morning light and the incredible Wasatch Range. Inside, natural light pours through expansive windows, highlighting the airy, open floor plan designed for both connection and retreat. At the center of the home, is the kitchen, featuring a large quartz island, ideal for gathering, entertaining, and everyday living. It is complemented by warm walnut-toned cabinetry, gold-toned hardware, new stainless steel appliances, and a dedicated coffee counter tucked beside an oversized pantry and casual dining space that opens to the backyard patio. Floor-to-ceiling windows frame the dramatic A-frame living room, where exposed wood beams and two working brick fireplaces add warmth, texture, and atmosphere. The main-level primary suite features a beautifully updated bathroom with double vanities and direct access to a private patio, creating a quiet sanctuary within the home. Two additional bedrooms and a full bath complete the main floor layout. The light-filled entry showcases a classic mid-century style atrium element, bringing nature indoors and adding to the home's architectural charm. Downstairs, an additional living space, two more bedrooms, a newly added three-quarter bath, and a spacious laundry room with sink, cabinetry, and countertop workspace offer exceptional flexibility for guests, work, fitness, or multigenerational living. The extended two-car garage includes abundant built-in storage, workshop space, and room for a home gym or outdoor gear setup. Positioned on a gentle hillside, the property carries a quiet sense of grandeur, framed by breathtaking mountain surroundings and elevated views. This is the kind of home that adapts beautifully to every chapter of life - spacious enough to grow into, yet intentional enough to never feel excessive. A rare blend of luxury accents, warmth, location, and lifestyle in one of Salt Lake's most coveted settings.  Square footage figures are provided as a courtesy estimate only and were obtained from Appraisal Report.  Buyer is advised to obtain an independent measurement.

10077 S MAJESTIC CANYON RD E

Message successfully sent.

I agree to receive email communication and understand I can unsubscribe at any time.

I agree to be contacted by OnX Realty via call, email, and text for real estate services. To opt out, you can reply 'stop' at any time or reply 'help' for assistance. You can also click the unsubscribe link in the emails. Message and data rates may apply. Message frequency may vary. Privacy Policy

 - property

Send a message

Message successfully sent.

Reason for contacting?

I agree to receive email communication and understand I can unsubscribe at any time.

I agree to be contacted by OnX Realty via call, email, and text for real estate services. To opt out, you can reply 'stop' at any time or reply 'help' for assistance. You can also click the unsubscribe link in the emails. Message and data rates may apply. Message frequency may vary. Privacy Policy

Sign In Sign Out

Virtual Assistant

Would you like to take the next step with this property? We can help you schedule a showing or virtual tour, or send you more details.

Yes, I would like more information.

Thank You for Your Reply, One of Our Agents will contact you as soon as possible

No, maybe later.

Thank you, you can always contact me via email, phone number or through the contact form.

Realhub AI

Lucy - Your AI-Powered Realtor

Update Your Temporary Password

Personalize your search

Enter your email and we'll notify you immediately when new listings match what you're looking for.

or enter email address

Already have an account ? Login here

Continue your home search

I agree to receive communications and understand I can unsubscribe at any time.

I agree to be contacted by OnX Realty via call, email, and text for real estate services. To opt out, you can reply 'stop' at any time or reply 'help' for assistance. You can also click the unsubscribe link in the emails. Message and data rates may apply. Message frequency may vary. Privacy Policy

Already have an account ? Login here

We use cookies

We use cookies primarily for analytics to enhance your experience. By accepting, you agree to our use of these cookies. You can manage your preferences or learn more about our cookies policy.