970 N BEXLEY DR W

North Salt Lake, UT 84054
Stories: 2

North Salt Lake, UT 84054
970 N BEXLEY DR W

$635,000

MLS#: 2156576

Status: Active

Listing provided by: Avenues Realty Group LLC

Listing agent phone: None

Last update: a day ago

On site: 21 days ago

FOXBORO NORTH - Residential

About

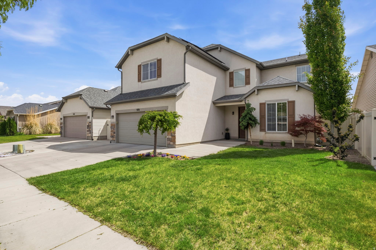
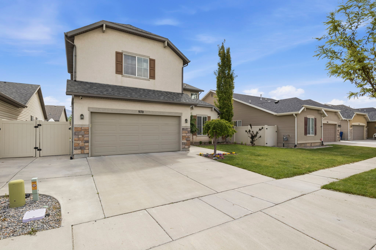
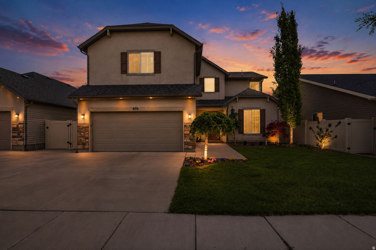
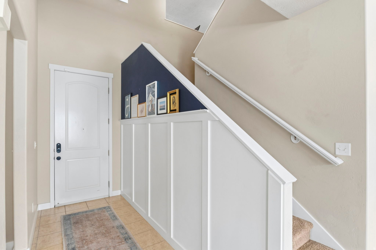
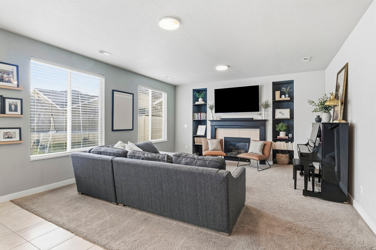
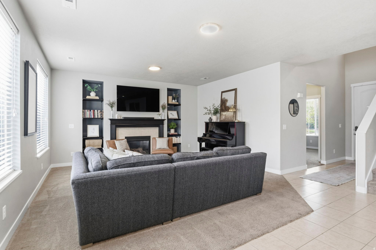
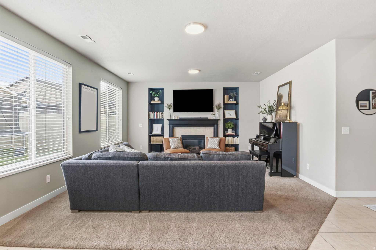
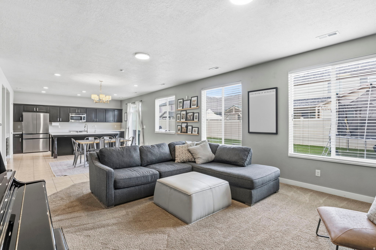
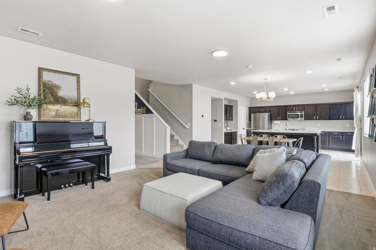
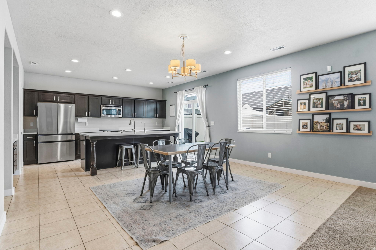
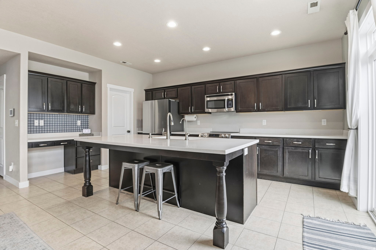
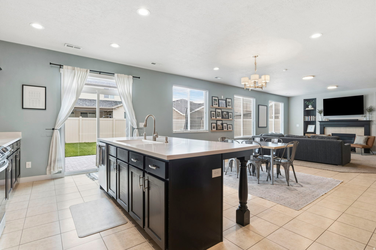
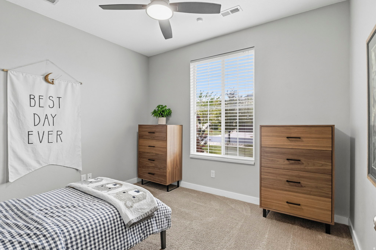
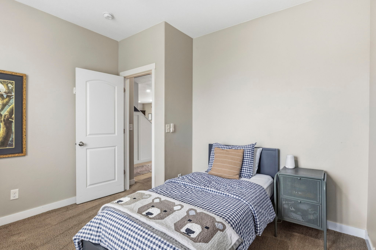
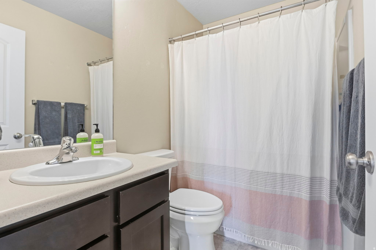
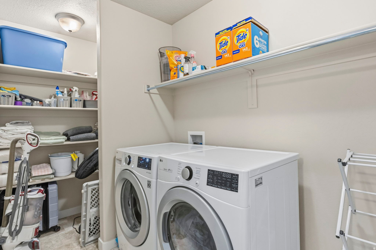
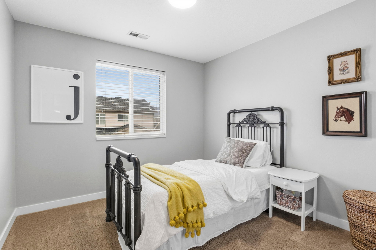
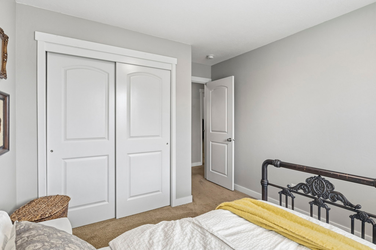
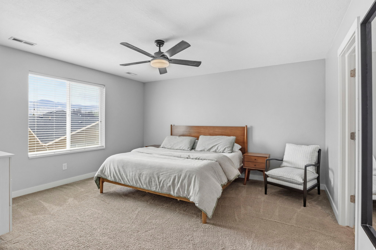
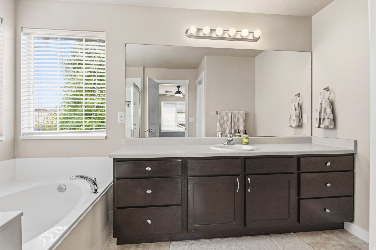
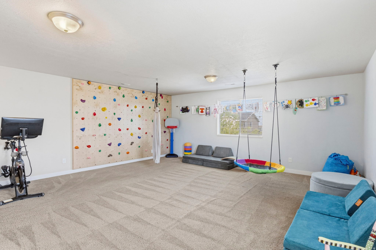
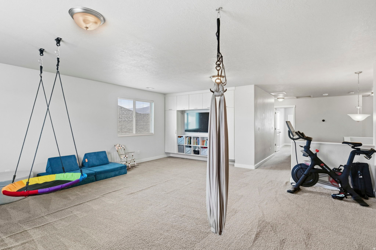
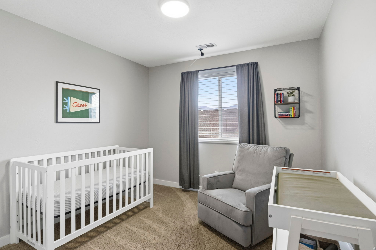
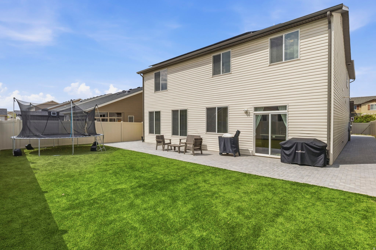
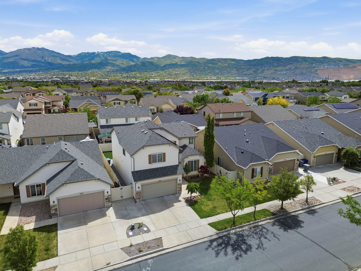
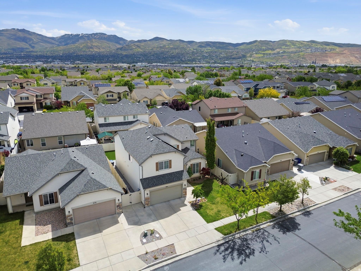
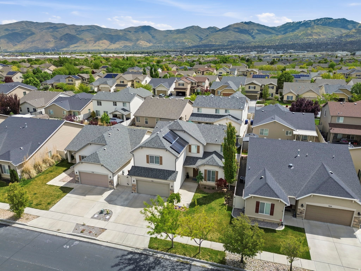
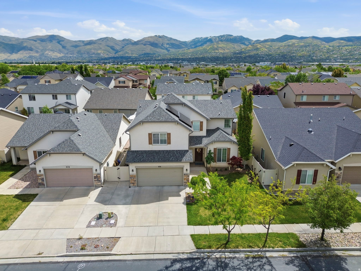
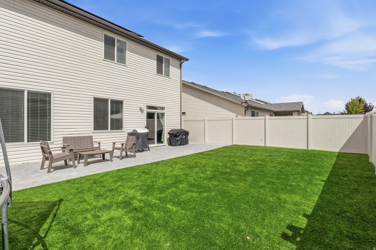
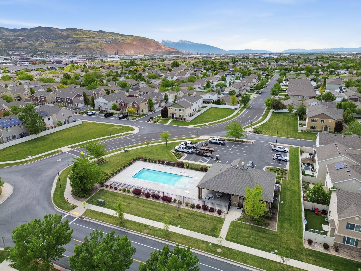
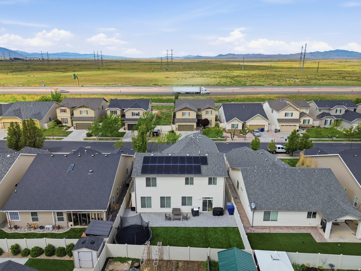
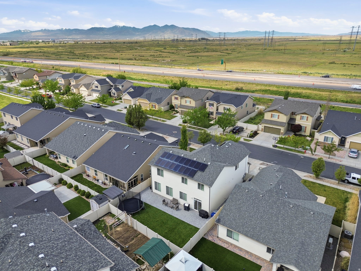
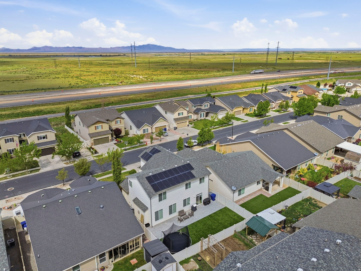
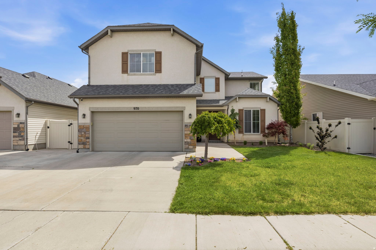
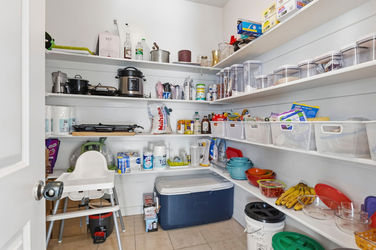
THIS HOME IS A MUST SEE!! SUCH A GREAT HOME AT A GREAT PRICE!! PRICE IMPROVEMENT, come see this Beautiful, well cared for home in the highly sought-after Foxboro Community. This beautiful home features, an open floor plan that is perfect for entertaining, with a large kitchen and oversized Island overlooking the dining area and large family room. Stainless appliances, and a spacious walk-in Pantry. This home includes a water softener and reverse osmosis system. Cozy up to a warm Fireplace, in the spacious family room. Upstairs you will find a massive second, multipurpose room. The upstairs windows in this room are west facing windows that provide breathtaking pink and purple sunsets reflecting over the beautiful Bountiful Mountains. The Home is energy efficient and includes fully owned solar panels on both east and west sides of the property, along with 2 AC units controlled by separate thermostats for enhanced comfort. Step outside to your own back yard oasis, featuring high end artificial TURF, and custom PAVERS. Creating the perfect patio space for relaxing and or entertaining. This property is conveniently located within 10 minutes of downtown SLC and 15 min from the SLC International Airport, this home is also close to parks and splash pads. Enjoy all of the amenities. Please reach out to Seller agent for any questions. Send all offers to Terrijsells@gmail.com

Property

Beds

4

Full Baths

2

1/2 Baths

1

Year Built

2013

Sq.Footage

2,710

Features

Features & Amenities

Interior

  • Other Interior Features

    Walk-In Closet(s)

  • Total Bedrooms

    4

  • Bathrooms

    2

  • 1/2 Bathrooms

    1

  • Cooling YN

    YES

  • Cooling

    Ceiling Fan(s), Central Air

  • Fireplace YN

    YES

  • Heating YN

    YES

  • Heating

    Central, Natural Gas, Active Solar

  • Main Level Bedrooms

    1

  • Pet friendly

    N/A

Exterior

  • Garage

    Yes

  • Garage spaces

    2

  • Construction Materials

    Stucco

  • Other Exterior Features

    Lighting

  • Parking

    Secured, Attached, Garage

  • Patio and Porch Features

    Patio

  • Pool

    No

  • Waterfront YN

    NO

Area & Lot

  • Lot Features

    Secluded

  • Lot Size(acres)

    0.11

  • Lot Size(square feet)

    4791.6

  • Property Type

    Residential

  • Property Sub Type

    Single Family Residence

  • Architectural Style

    Stories: 2

Price

  • Sales Price

    $635,000

  • Tax Amount

    $2,780

  • Sq. Footage

    2, 710

  • Price/SqFt

    $234

HOA

  • Association

    YES

  • Association Fee

    $35

  • Association Fee Frequency

    Monthly

  • Association Fee Includes

    N/A

School District

  • Elementary School

    Davis

  • Middle School

    Mueller Park

  • High School

    Bountiful

Property Features

  • Stories

    2

  • New Construction

    NO

  • Accessibility Features

    Accessible Kitchen Appliances

  • Association Amenities

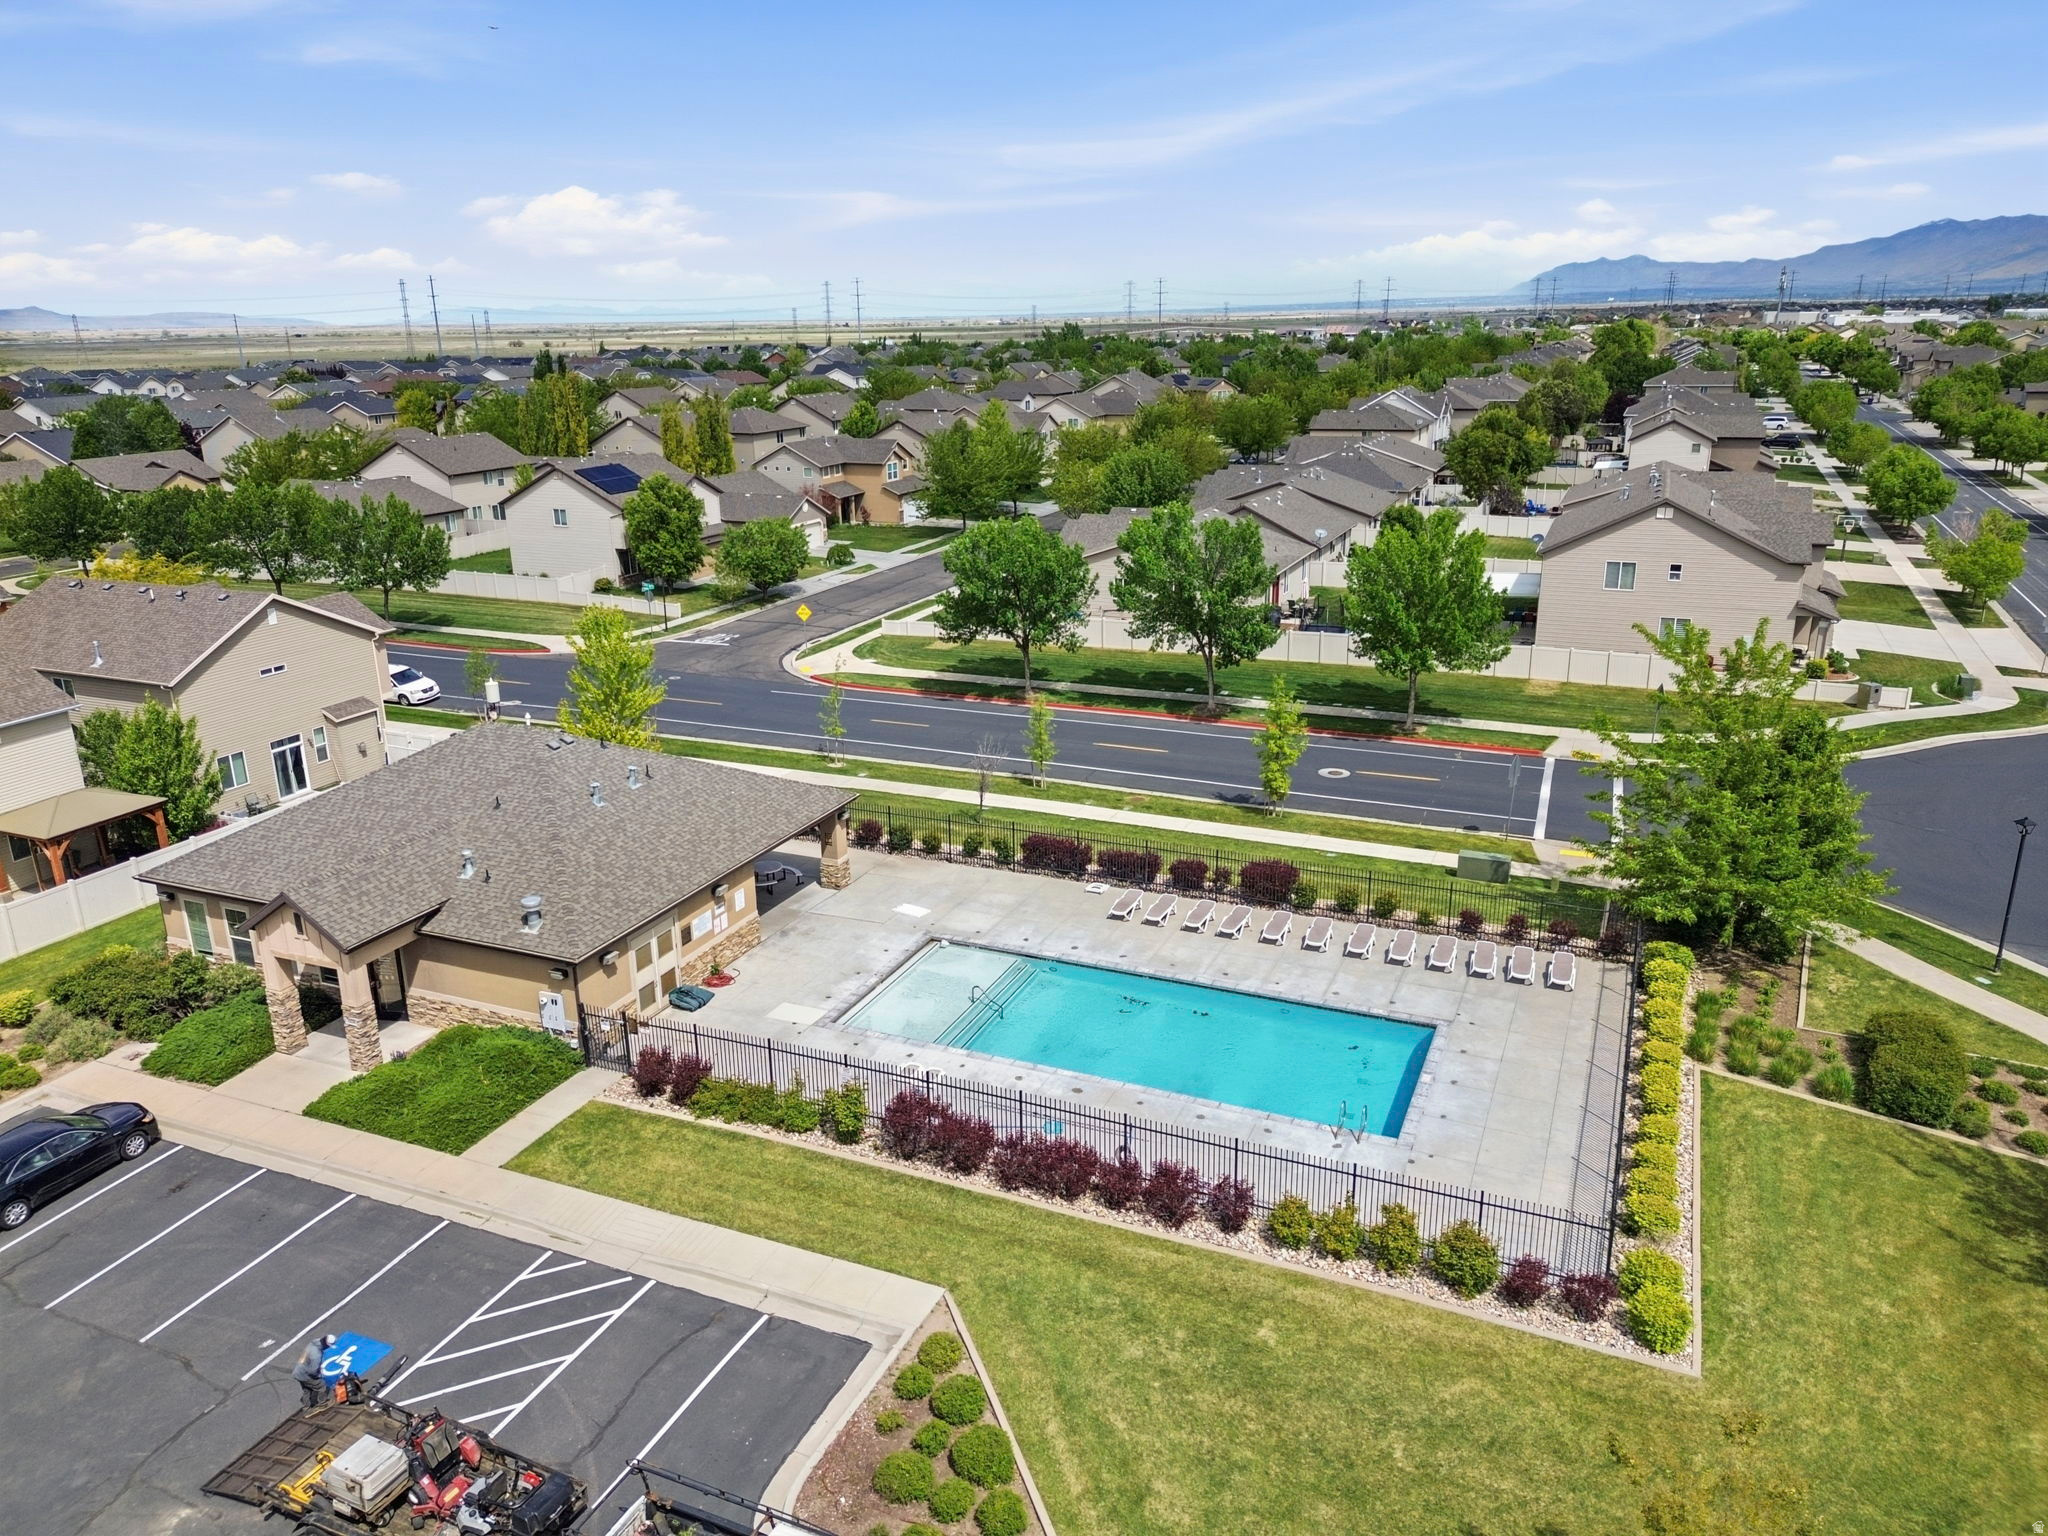
    Barbecue, Clubhouse, Fitness Center, Picnic Area, Playground, Pool, Snow Removal, Spa/Hot Tub

  • Foundation Details

    Slab

  • Senior Community YN

    NO

Schedule

Schedule a Showing

Showing scheduled successfully.

What is 3 + 4 ?


Change time

Mortgage calculator

Estimate your monthly mortgage payment, including the principal and interest, property taxes, and HOA. Adjust the values to generate a more accurate rate.

Your payment

Principal and Interest:

$

Property taxes:

$

HOA fees:

$

Total loan payment:

$

Total interest amount:

$

Location

  • County

    Davis

  • Elementary School

    Davis

  • Middle School

    Mueller Park

  • High School

    Bountiful

Listing Courtesy of Terri Julkunen , Avenues Realty Group LLC

RealHub Information is provided exclusively for consumers' personal, non-commercial use, and it may not be used for any purpose other than to identify prospective properties consumers may be interested in purchasing. All information deemed reliable but not guaranteed and should be independently verified. All properties are subject to prior sale, change or withdrawal. RealHub website owner shall not be responsible for any typographical errors, misinformation, misprints and shall be held totally harmless.

Agent Damon Luke

Damon Luke

President / Real Estate Advisor

Call Damon today to schedule a private showing.


* Listings on this website come from the FMLS IDX Compilation and may be held by brokerage firms other than the owner of this website. The listing brokerage is identified in any listing details. Information is deemed reliable but is not guaranteed. If you believe any FMLS listing contains material that infringes your copyrighted work please click here to review our DMCA policy and learn how to submit a takedown request.© 2024 FMLS.

Properties

Related properties
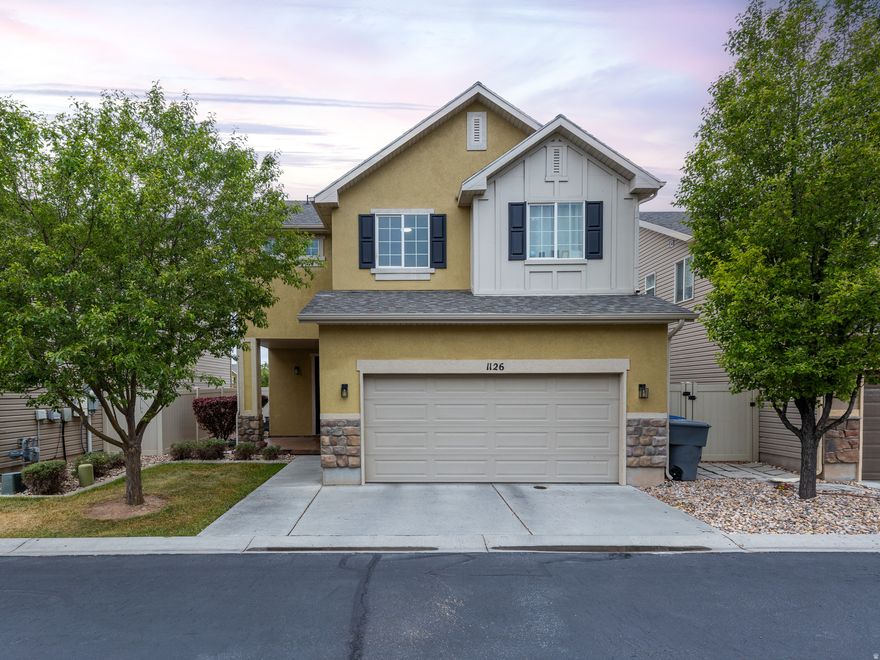
Nestled in the highly sought-after Foxboro community of North Salt Lake, this beautifully updated single-family home offers the perfect blend of comfort and style. Featuring 4 spacious bedrooms and 2.5 bathrooms, this home has been refreshed throughout with new carpet, paint, and flooring, creating a clean and modern feel from the moment you step inside. Within walking distance to a variety of parks, a splash pad, and resort-style HOA amenities including access to 2 pools and 2 fitness centers, plus Legacy Trail and Legacy Park right out your front door. In addition, with easy access to the I-15 & 215 you're just a short 10 minute commute to downtown SLC and the Salt Lake City International Airport. A rare opportunity to live in one of the area's most desirable neighborhoods is turn-key and ready to go!  Square footage figures are provided as a courtesy estimate only and were obtained from county records.  Buyer is advised to obtain an independent measurement.
#2159484

North Salt Lake

1126 W STONEHAVEN DR

4 Beds

2 Baths

1,963 Sq.Ft.

$525,000

MLS#: 2159484
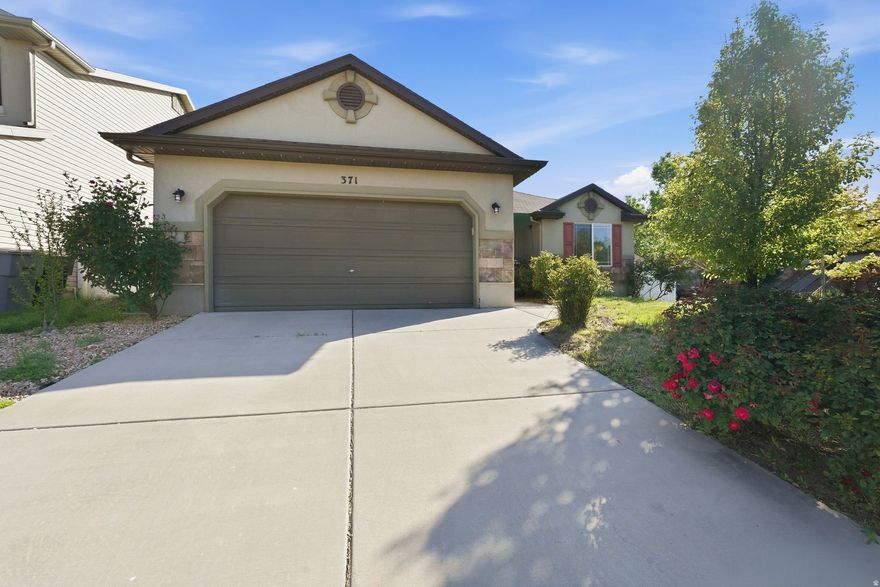
Beautifully maintained 3-bedroom, 2-bath rambler offering over 1,600 square feet of open and inviting living space. Filled with natural light, this home features an updated kitchen with granite countertops and a functional open layout perfect for everyday living and entertaining. Spacious primary suite includes double sinks and an oversized shower for added comfort.  Recent upgrades include a new water heater (2025) and new solar panels for improved energy efficiency. Oversized laundry and storage room provides exceptional extra space and convenience. Situated on a desirable corner lot with a fully fenced yard in a lovely neighborhood where pride of ownership is evident throughout. Conveniently located near parks, schools, and everyday amenities. Appointment required but easy to show!   Square footage figures are provided as a courtesy estimate and were obtained from an appraisal.  Buyer is advised to obtain an independent measurement.
#2158355

North Salt Lake

371 N STAMFORD DR W

3 Beds

1 Baths

1,626 Sq.Ft.

$515,000

MLS#: 2158355
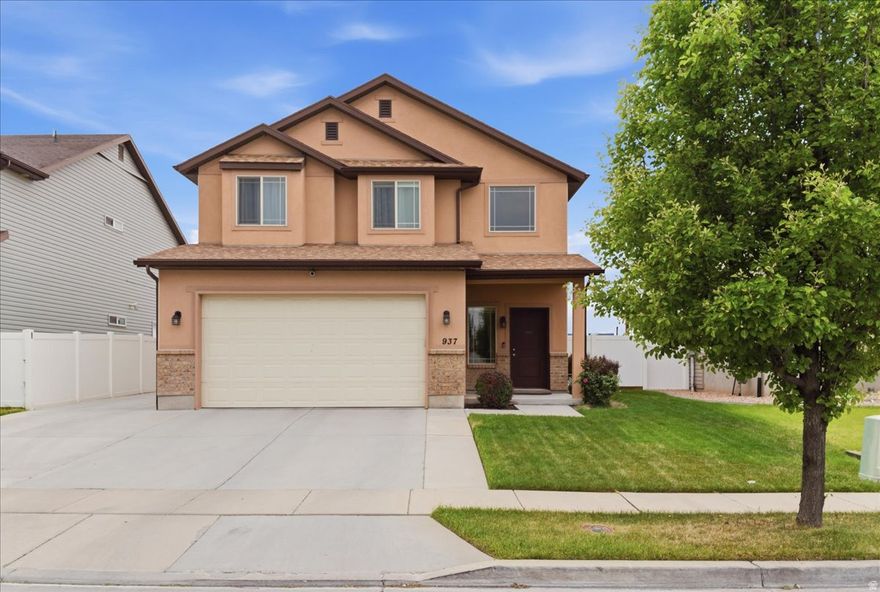
Beautiful open-concept home featuring a spacious primary suite with walk-in closet, open gathering space with gas fireplace, stainless steel gas appliances. Versatile loft space is perfect for an office, gym, playroom, or second living area. Enjoy outdoor living with a covered patio, power shade, and gas line for BBQ grill. Garage includes added hanging storage. Conveniently located near schools, shopping, restaurants, clinics, and just minutes from I-15, Legacy Parkway, and I-215. Within 15 minutes to SLC International airport, and downtown SLC.  Square footage figures are provided as a courtesy estimate only and were obtained from county records.  Buyer is advised to obtain an independent measurement.
#2156941

North Salt Lake

937 FARNHAM DR

3 Beds

2 Baths

2,129 Sq.Ft.

$575,000

MLS#: 2156941

Rare Edgewood Estates townhome offering 3,451 sq ft, two complete above-grade living areas, two kitchens, elevator access, and beautiful sunset views from both the covered deck and covered patio. Designed for flexible living, 202 Edgewood Cir is ideal for multigenerational households, guests, professionals, or anyone seeking stair-free convenience just 15 minutes from downtown Salt Lake City and the international airport.The upper level features a large kitchen, dining and great room area. There is a great built-in desk in the great room upstairs.   A spacious primary suite along with a second bedroom.  The lower level has a full kitchen, family room, 2 bedrooms, a full bathroom, laundry and a living room.  All of this unit is above grade so there are no windows.   Beautiful sunset views out the back of the unit from your covered deck and covered patio, Stainless steel appliances, granite countertops, real hardwood floors, plantation shutters vaulted ceilings. rollout shelves in kitchen. Quiet cul de sac location.
#2156495

North Salt Lake

202 EDGEWOOD CIR

4 Beds

3 Baths

3,451 Sq.Ft.

$725,000

MLS#: 2156495
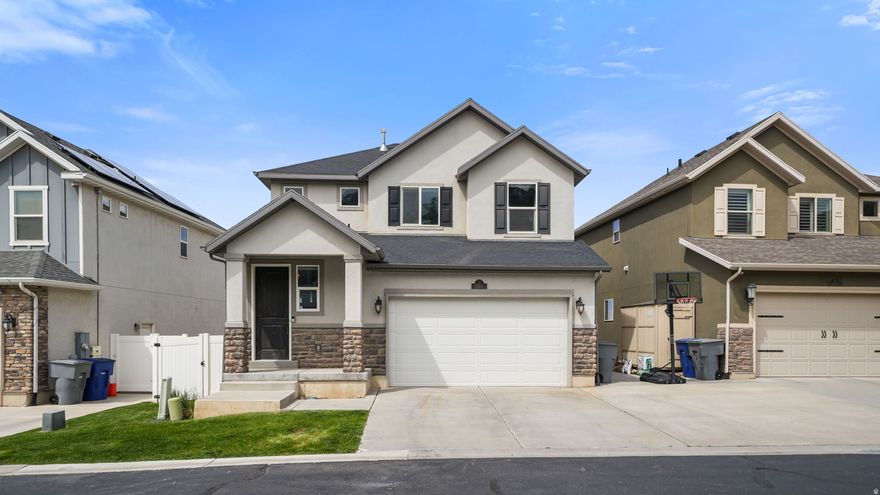
Perched in a premier North Salt Lake location, this exceptional residence offers a lifestyle defined by breathtaking panoramic views of Davis County and sophisticated modern comfort. Built in 2016, the home is designed to maximize its vantage point with expansive windows that invite a wealth of natural light to sweep through the vaulted interiors. The main level immediately impresses with an open-concept layout that flows from the inviting living spaces into a gourmet kitchen anchored by elegant quartz countertops, while a private balcony provides the perfect perch for evening relaxation against the backdrop of the valley's shifting colors. The primary suite serves as a true sanctuary, featuring a generous walk-in closet and a layout that prioritizes tranquility. Providing a unique opportunity for customization and expansion, the unfinished basement offers significant room to grow and features elegant French doors that lead directly to the backyard and patio. Beyond the home's distinctive design, the location provides an unmatched balance of suburban serenity and urban accessibility, situated within walking distance of Hatch Park and local favorites, all while maintaining effortless freeway access for a minutes-long commute to downtown Salt Lake City. This home represents a rare opportunity to secure a modern retreat that combines architectural volume, high-end finishes, and some of the most compelling views in the region.
#2155958

North Salt Lake

203 E RIDGELINE WAY

3 Beds

2 Baths

2,685 Sq.Ft.

$649,000

MLS#: 2155958
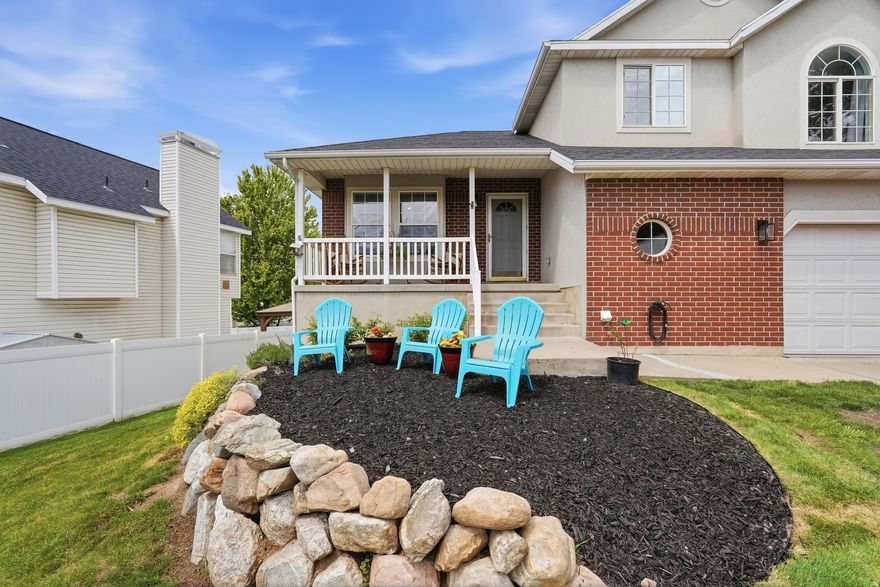
Beautiful move-in ready home in a quiet cul-de-sac in a convenient location near schools, amenities and freeway access. This home has two large living spaces/family rooms, a formal living room and a den, in addition to 4 bedrooms and 3.5 bathrooms. Newer electrical panel, dishwasher and brand new paint throughout. This home has great natural light and feels bright, airy and quiet. Incredible primary suite with a remodeled bathroom. SF per county, buyer to verify all.
#2154342

North Salt Lake

581 E COMPASS CIR N

4 Beds

2 Baths

2,676 Sq.Ft.

$659,000

MLS#: 2154342
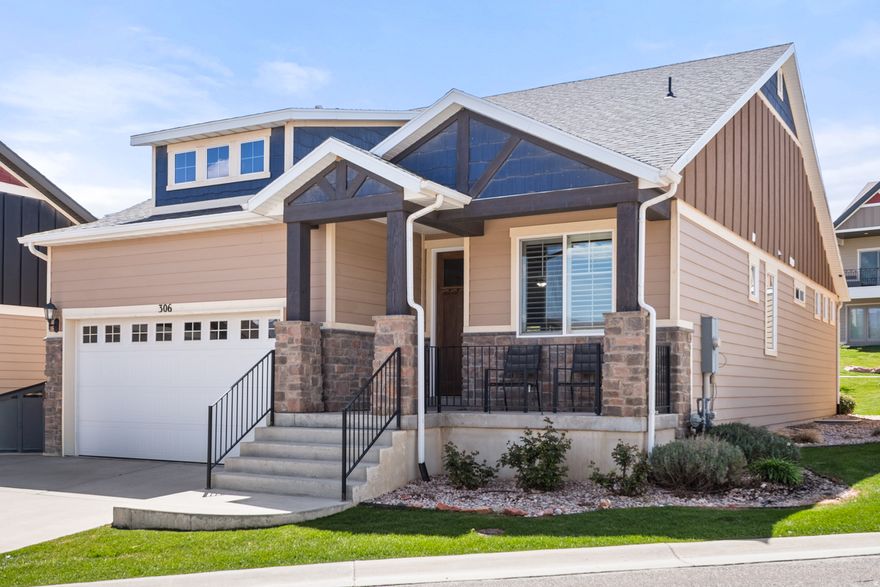
Experience the Elegance of a home that feels truly Brand New*Every detail invites you to live as though you're on Vacation Year-Round*Nestled within a Private Resort-Style community this Deer ValleyInspired residence showcases stunning Board/Batten siding with Rich Wood Timbers*soaring Vaulted ceilings*Warm Hickory Wood Floors accented by Custom Shutters*Transom Windows*Just off the entryway a Beautiful Office with a lovely window offers the Perfect Setting for Productivity or Peaceful Retreat*Thoughtfully Designed for effortless One-Level Living*The open Great Room flows seamlessly into a Gourmet Kitchen featuring SS appl*Double Oven* Granite Countertops*spacious Island*Corner Pantry*perfect for both Entertaining and everyday Indulgence*Step outside to your Covered Patio overlooking Lush Green Space*Grand Primary Suite Main Floor offers a Luxurious Ensuite and expansive Beautifully Lit Two Generous Closets incl Organizers with Laundry Hook ups*Downstairs unwind in a fully finished Basement complete with a Stylish Wet Bar* Built-in Entertainment Center*Open and Light*Spacious Bedrooms & Plenty of Extra Storage abounds*Impressive Cold Storage*Enjoy the charming front porch just moments from the Pool*Clubhouse*Gym*Playground*Low HOA fees covering Full Yard Care*Snow Removal*Exclusive amenities like an on-site Salon and Masseuse*Every Convenience is at your fingertips*Surrounded by Breathtaking Views*Glowing Sunsets* Located just minutes from World Class Dining*Delta Center*Airport*Great Salt Lake*Antelope Island*Endless Hiking/Biking Trails*This is Refined Living without compromise*Rare Opportunity*An Alluring Lifestyle in a Community where homes are rarely offered as residents truly love where they live
#2152437

North Salt Lake

306 E BELLA VIDA DR

3 Beds

2 Baths

2,990 Sq.Ft.

$689,000

MLS#: 2152437
Price reduced
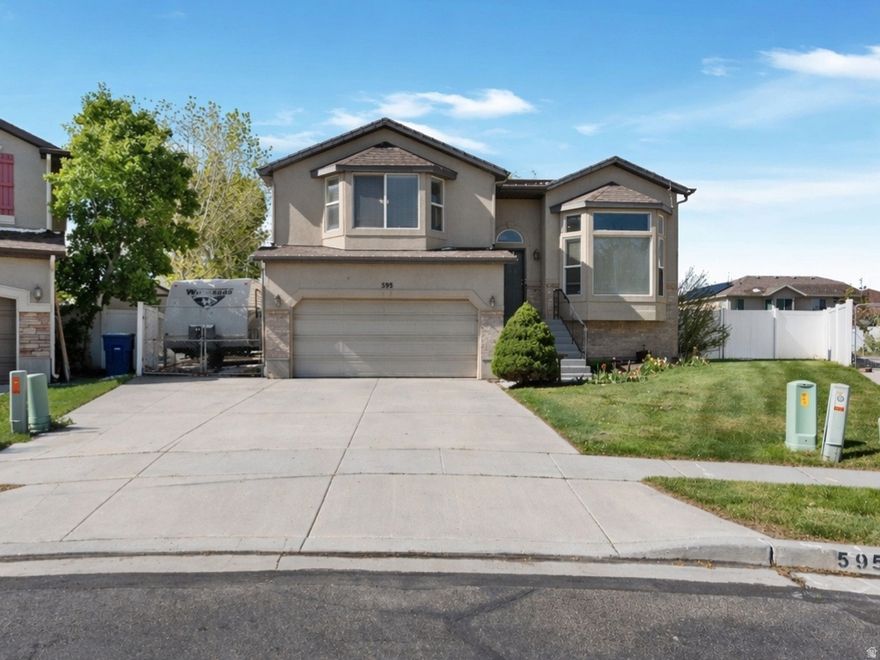
Welcome to 595 Banbury Circle, a well-maintained split-level home located in a quiet neighborhood of North Salt Lake with easy access to I-15 and just minutes from downtown Salt Lake City. This home offers a functional and inviting layout with bright, open living spaces and large windows that fill the home with natural light-including beautiful views from the upper level. The main living areas flow seamlessly, creating a comfortable space for both everyday living and entertaining. Downstairs, you'll find a fully finished lower level featuring a spacious family room, additional bedroom, and bathroom-perfect for guests, a home office, or multi-generational living. Private backyard with room to relax or entertain family & friends.  Convenient location near shopping, dining & commuter routes. This home offers the perfect combination of space, flexibility, and location-ideal for homeowners looking for comfort with room to grow. Schedule your showing today and come see all this home has to offer!
#2152273

North Salt Lake

595 N BANBURY CIR W

4 Beds

3 Baths

2,139 Sq.Ft.

$549,000

MLS#: 2152273
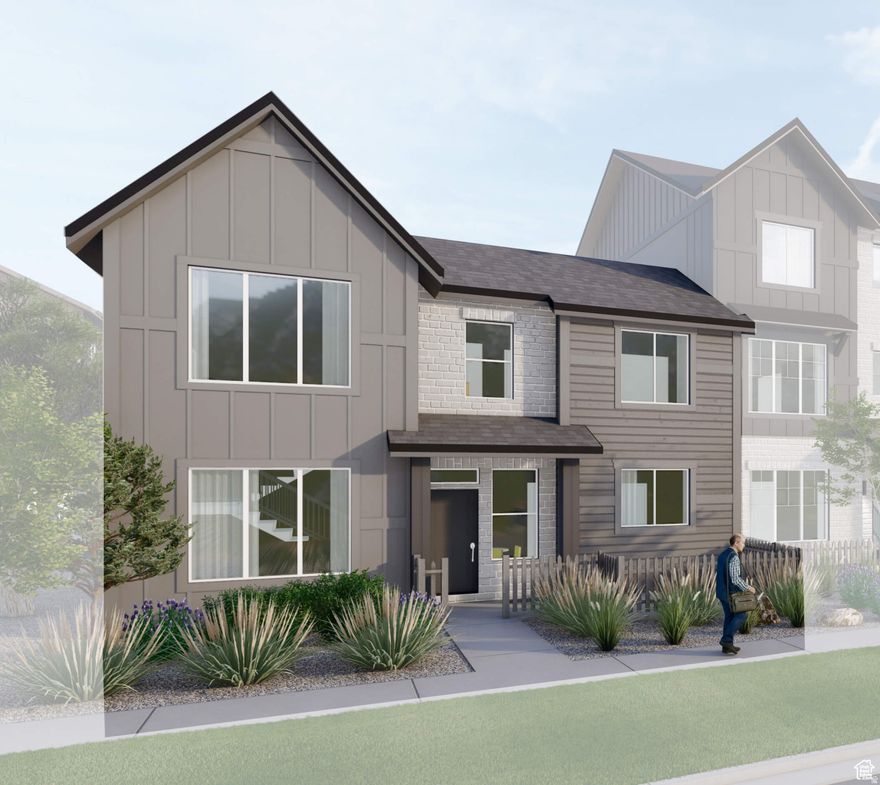
Beautiful 4-bedroom, 2.5-bath Kensington floor plan with our Elevated package upgrades. Main floor living with primary suite, kitchen, dining, and laundry all on the main level. Upstairs features three bedrooms, full bath, and loft. Includes quartz countertops, stainless steel LG appliances, walk-in shower with tile surround and euro glass door, dual vanity, and blinds. 2-bay garage. Unit scheduled for completion in early June. Model home is open Monday through Saturday from 12 to 6pm.
#2150747

North Salt Lake

1179 N DOWNFIELD LN W 208

4 Beds

2 Baths

1,968 Sq.Ft.

$542,059

MLS#: 2150747

THIS HOME IS A MUST SEE!! SUCH A GREAT HOME AT A GREAT PRICE!! PRICE IMPROVEMENT, come see this Beautiful, well cared for home in the highly sought-after Foxboro Community. This beautiful home features, an open floor plan that is perfect for entertaining, with a large kitchen and oversized Island overlooking the dining area and large family room. Stainless appliances, and a spacious walk-in Pantry. This home includes a water softener and reverse osmosis system. Cozy up to a warm Fireplace, in the spacious family room. Upstairs you will find a massive second, multipurpose room. The upstairs windows in this room are west facing windows that provide breathtaking pink and purple sunsets reflecting over the beautiful Bountiful Mountains. The Home is energy efficient and includes fully owned solar panels on both east and west sides of the property, along with 2 AC units controlled by separate thermostats for enhanced comfort.  Step outside to your own back yard oasis, featuring high end artificial TURF, and custom PAVERS. Creating the perfect patio space for relaxing and or entertaining. This property is conveniently located within 10 minutes of downtown SLC and 15 min from the SLC International Airport, this home is also close to parks and splash pads. Enjoy all of the amenities. Please reach out to Seller agent for any questions. Send all offers to  Terrijsells@gmail.com

970 N BEXLEY DR W

Message successfully sent.

I agree to receive email communication and understand I can unsubscribe at any time.

I agree to be contacted by OnX Realty via call, email, and text for real estate services. To opt out, you can reply 'stop' at any time or reply 'help' for assistance. You can also click the unsubscribe link in the emails. Message and data rates may apply. Message frequency may vary. Privacy Policy

 - property

Send a message

Message successfully sent.

Reason for contacting?

I agree to receive email communication and understand I can unsubscribe at any time.

I agree to be contacted by OnX Realty via call, email, and text for real estate services. To opt out, you can reply 'stop' at any time or reply 'help' for assistance. You can also click the unsubscribe link in the emails. Message and data rates may apply. Message frequency may vary. Privacy Policy

Sign In Sign Out

Virtual Assistant

Would you like to take the next step with this property? We can help you schedule a showing or virtual tour, or send you more details.

Yes, I would like more information.

Thank You for Your Reply, One of Our Agents will contact you as soon as possible

No, maybe later.

Thank you, you can always contact me via email, phone number or through the contact form.

Realhub AI

Lucy - Your AI-Powered Realtor

Update Your Temporary Password

Personalize your search

Enter your email and we'll notify you immediately when new listings match what you're looking for.

or enter email address

Already have an account ? Login here

Continue your home search

I agree to receive communications and understand I can unsubscribe at any time.

I agree to be contacted by OnX Realty via call, email, and text for real estate services. To opt out, you can reply 'stop' at any time or reply 'help' for assistance. You can also click the unsubscribe link in the emails. Message and data rates may apply. Message frequency may vary. Privacy Policy

Already have an account ? Login here

We use cookies

We use cookies primarily for analytics to enhance your experience. By accepting, you agree to our use of these cookies. You can manage your preferences or learn more about our cookies policy.