2466 S PROMONTORY DR

Salt Lake City, UT 84109

Rambler/Ranch

Salt Lake City, UT 84109

2466 S PROMONTORY DR

$2,999,999

MLS#: 2154917

Status: Active

Listing provided by: Berkshire Hathaway HomeServices Utah Properties (Salt Lake)

Listing agent phone: None

Last update: 11 days ago

On site: 29 days ago
BENCH - Residential

About

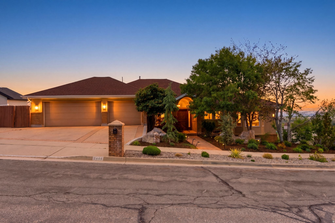
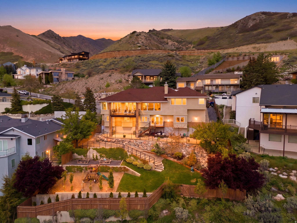
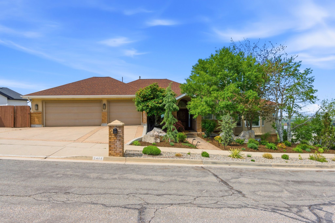
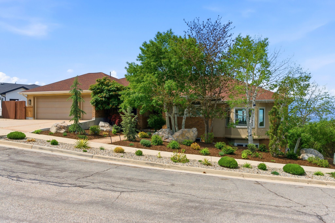
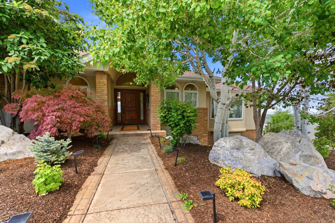
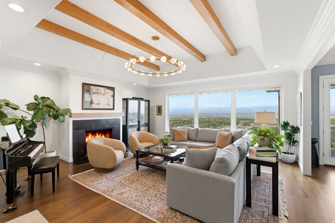
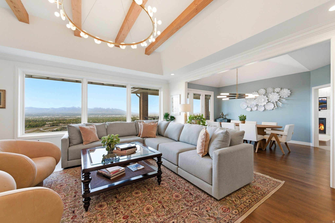
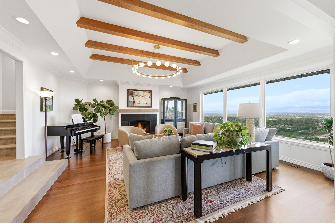
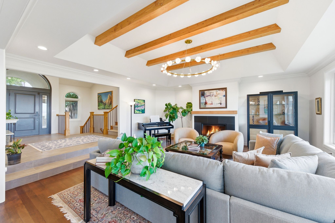
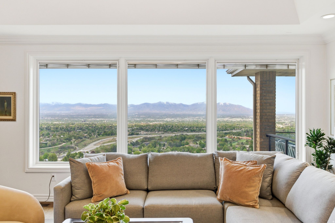
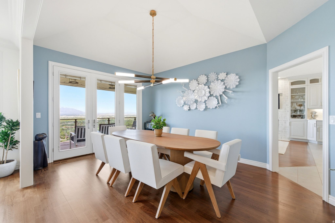
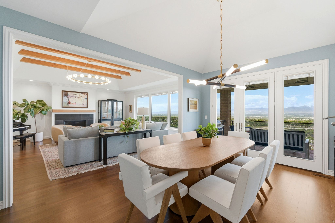
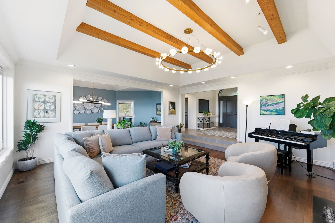
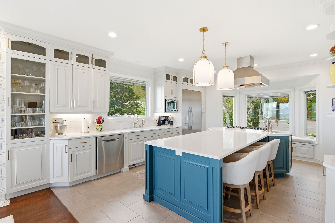
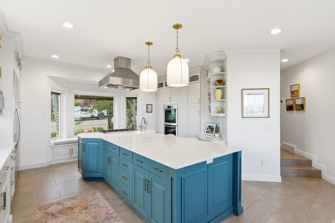
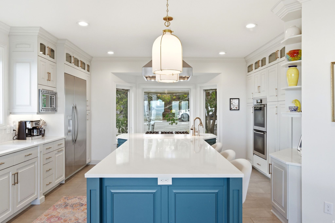
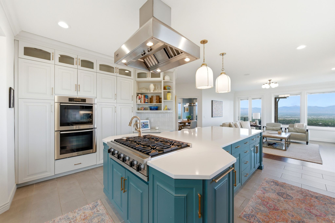
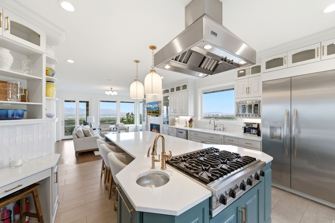
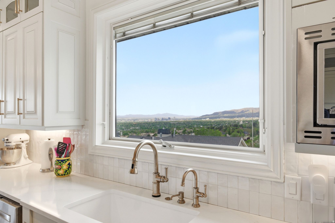
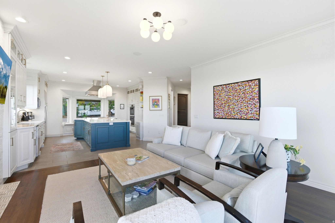
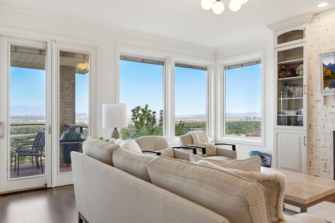
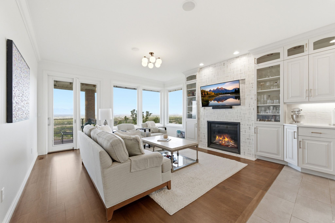
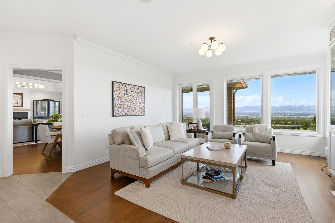
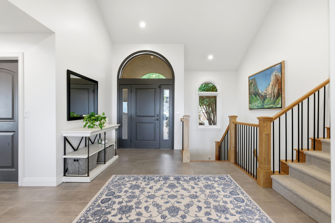
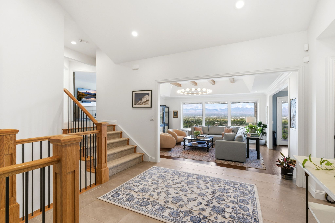
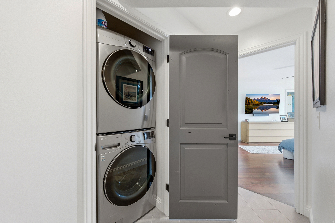
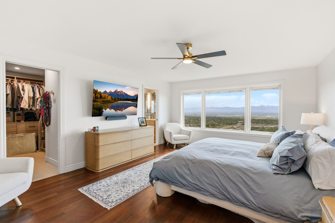
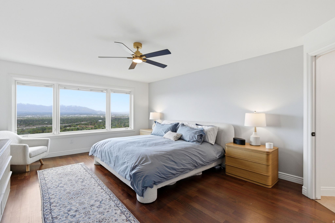
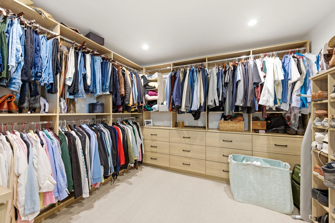
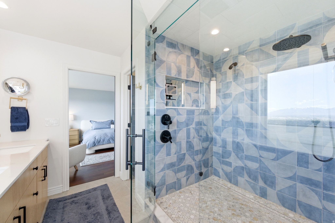
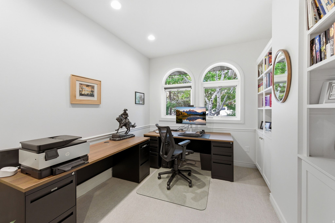
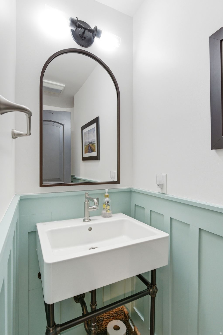
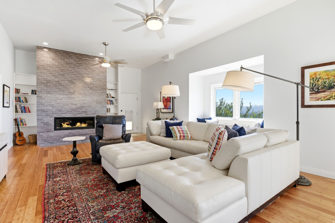
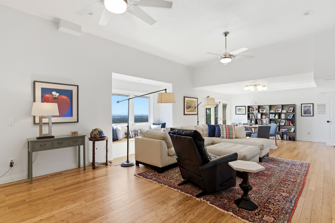
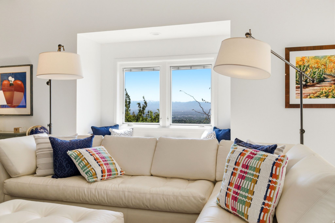
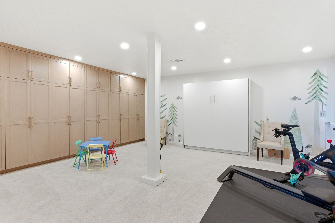
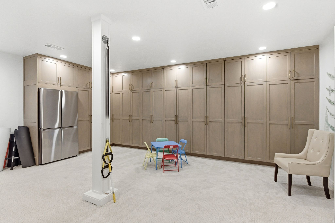
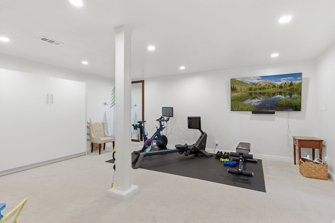
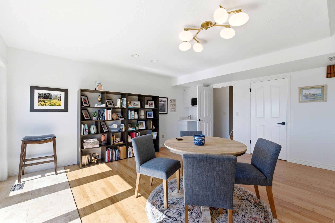
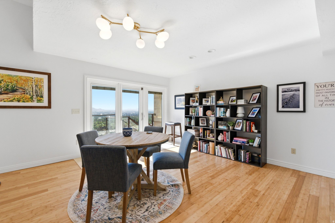
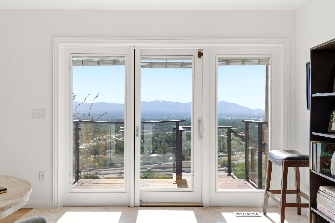
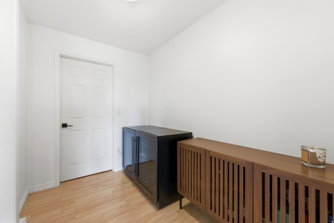
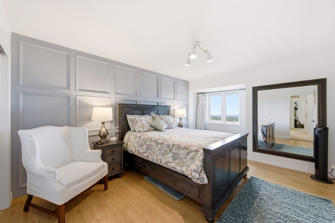
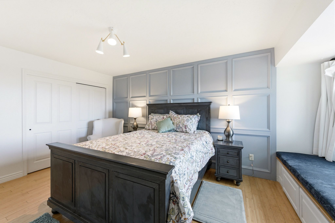
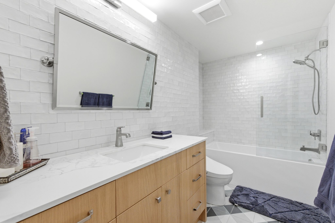
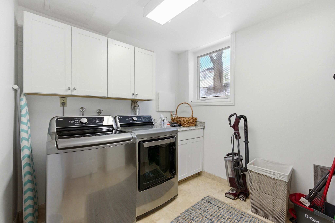
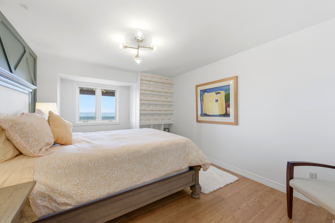
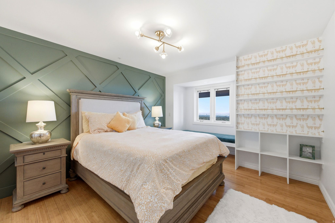
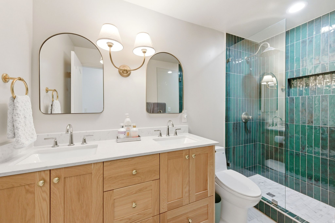
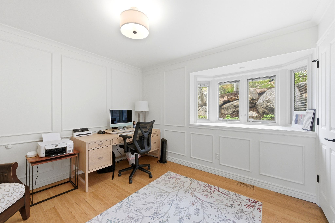
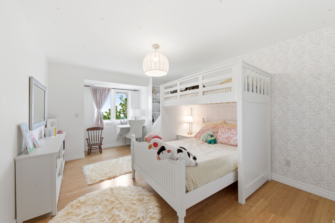
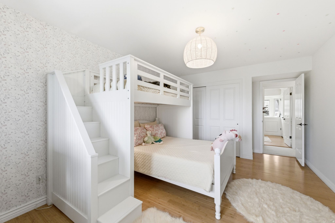
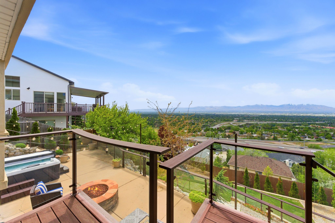
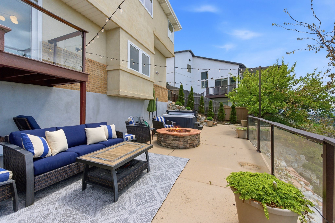
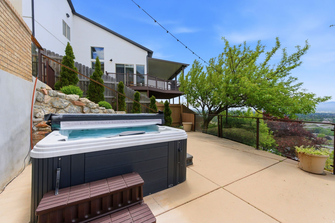
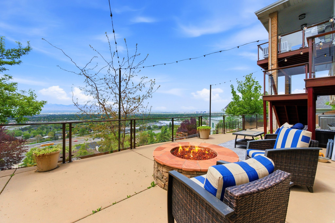
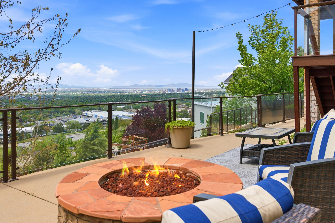
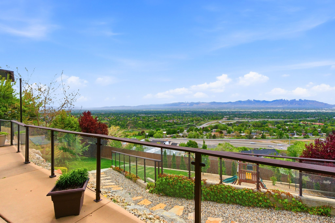
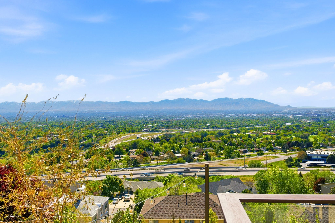
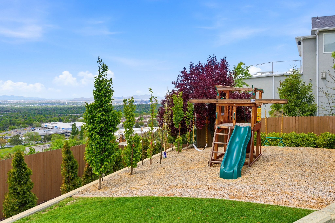
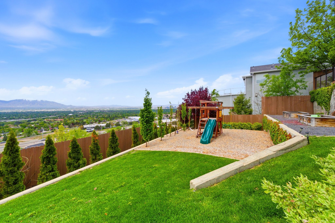
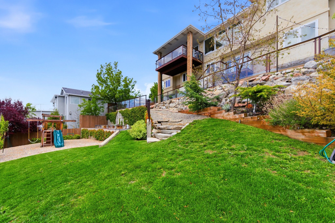
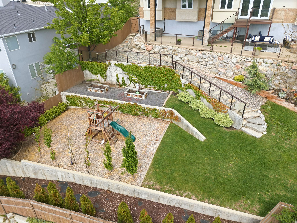
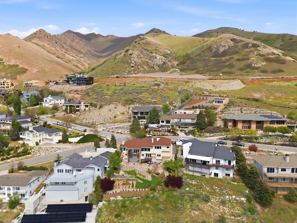
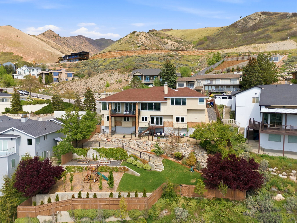
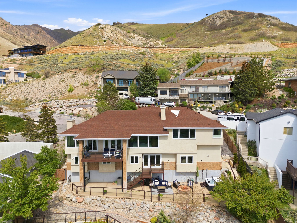
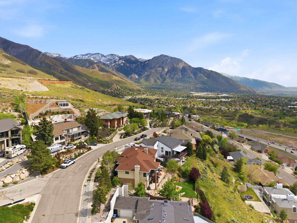
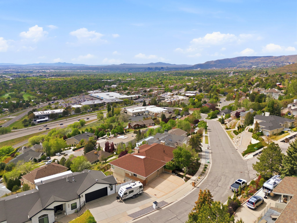
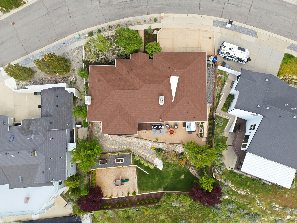
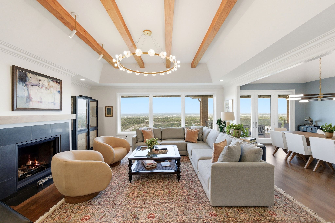
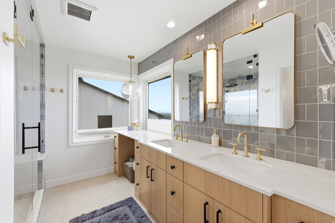
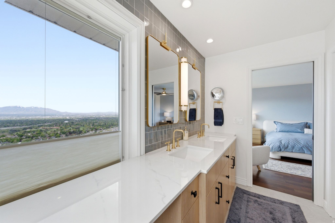
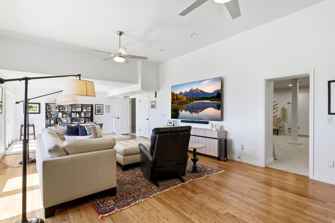
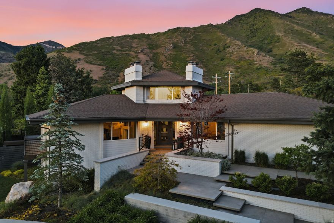
Perched high on Salt Lake's desirable east bench, this beautifully designed home offers a rare combination of luxury and sweeping views. Nearly every room captures absolutely stunning vistas of the Oquirrh Mountains, the Great Salt Lake, and downtown Salt Lake City. Inside, natural light pours through expansive picture windows, creating a seamless indoor-outdoor feel. The chef's kitchen features granite countertops, sleek European-style appliances, dual sinks, and ample storage, flowing effortlessly into the dining area, office, powder bath, and an inviting great room. Step out onto the spacious deck-perfect for entertaining or relaxing at sunset. The main-level primary suite is a private retreat with a steam shower, dual vanities, walk-in closet, and breathtaking views. Pella Designer Series windows with built in shades provide enhanced comfort and privacy. The lower level offers four large bedrooms, two updated bathrooms, flexible living space, and the convenience of a second laundry area. Outside, tiered landscaping creates usable yard space for entertaining, play, or future amenities-all set against a dramatic mountain backdrop. Located minutes from downtown Salt Lake City, the University of Utah, and world-class skiing with Park City just a short drive away-this home delivers the perfect blend of convenience and elevated mountain living.

Property

Beds

5

Full Baths

2

1/2 Baths

1

3/4 Baths

1

Year Built

1988

Sq.Footage

5,113

Features

Features & Amenities

Interior

  • Other Interior Features

    Wet Bar, Walk-In Closet(s), Central Vacuum, Vaulted Ceiling(s), Granite Counters, Master Downstairs

  • Total Bedrooms

    5

  • Bathrooms

    2

  • 1/2 Bathrooms

    1

  • 3/4 Bathrooms

    1

  • Basement YN

    YES

  • Cooling YN

    YES

  • Cooling

    Central Air

  • Fireplace YN

    YES

  • Heating YN

    YES

  • Heating

    Central, Natural Gas, Hot Water

  • Main Level Bedrooms

    1

  • Pet friendly

    N/A

Exterior

  • Garage

    Yes

  • Garage spaces

    3

  • Construction Materials

    Brick, Concrete, Stucco

  • Other Exterior Features

    Balcony, Lighting

  • Parking

    Attached, Garage

  • Patio and Porch Features

    Deck, Covered

  • Pool

    No

  • Waterfront YN

    NO

  • View

    Lake, Mountain(s), Valley

Area & Lot

  • Lot Size(acres)

    0.33

  • Lot Size(square feet)

    14374.8

  • Property Type

    Residential

  • Property Sub Type

    Single Family Residence

  • Architectural Style

    Rambler/Ranch

Price

  • Sales Price

    $2,999,999

  • Tax Amount

    $9,874

  • Zoning

    1107

  • Sq. Footage

    5, 113

  • Price/SqFt

    $586

HOA

  • Association

    No

School District

  • Elementary School

    Salt Lake

  • Middle School

    Hillside

  • High School

    Highland

Property Features

  • Stories

    2

  • New Construction

    NO

  • Accessibility Features

    Therapeutic Whirlpool

  • Senior Community YN

    NO

  • Sewer

    Public Sewer

Schedule

Schedule a Showing

Showing scheduled successfully.

What is 3 + 4 ?


Change time

Mortgage calculator

Estimate your monthly mortgage payment, including the principal and interest, property taxes, and HOA. Adjust the values to generate a more accurate rate.

Your payment

Principal and Interest:

$

Property taxes:

$

HOA fees:

$

Total loan payment:

$

Total interest amount:

$

Location

  • County

    Salt Lake

  • Elementary School

    Salt Lake

  • Middle School

    Hillside

  • High School

    Highland

Listing Courtesy of Matthew Dominesey , Berkshire Hathaway HomeServices Utah Properties (Salt Lake)

RealHub Information is provided exclusively for consumers' personal, non-commercial use, and it may not be used for any purpose other than to identify prospective properties consumers may be interested in purchasing. All information deemed reliable but not guaranteed and should be independently verified. All properties are subject to prior sale, change or withdrawal. RealHub website owner shall not be responsible for any typographical errors, misinformation, misprints and shall be held totally harmless.

Agent Damon Luke

Damon Luke

President / Real Estate Advisor

Call Damon today to schedule a private showing.


* Listings on this website come from the FMLS IDX Compilation and may be held by brokerage firms other than the owner of this website. The listing brokerage is identified in any listing details. Information is deemed reliable but is not guaranteed. If you believe any FMLS listing contains material that infringes your copyrighted work please click here to review our DMCA policy and learn how to submit a takedown request.© 2024 FMLS.

Properties

Related properties

New on site 3 days ago
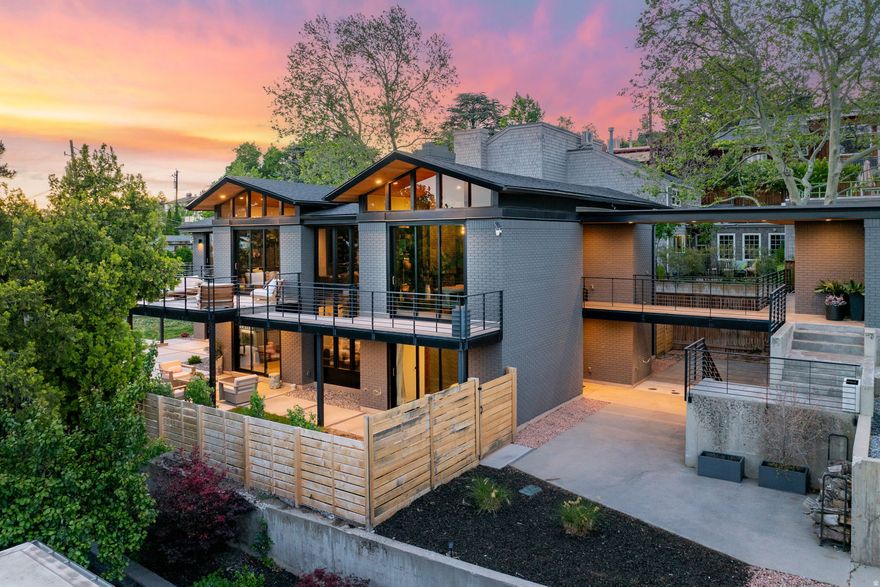
Ralph Evans laid the architectural groundwork for this remarkable residence, later brought to life by Guymon Properties into a home that feels both deeply intentional and effortlessly expressive. Designed for those who appreciate architecture as an experience, every space has been thoughtfully curated to evoke emotion, light, and movement. From the moment you arrive, the home makes an unmistakable impression. Bold architectural lines are paired with expansive walls of steel and glass, while a restrained material palette allows natural light to take center stage. Every angle feels purposeful, framing the surrounding landscape with precision and creating a seamless connection between indoors and out. Inside, the atmosphere shifts beautifully throughout the day. Morning light pours through the home with a soft, calming energy, while evenings feel intimate and cinematic. At the center of it all, a dramatic sculptural bridge and steel staircase create a true architectural moment, suspended through the core of the residence like a floating runway. It is a feature that transforms the experience of moving through the home into something memorable. The primary suite serves as a private retreat, offering clean modern lines, refined finishes, heated floors, a spa-inspired bath, and two walk-in closets that enhance both functionality and flow. Every detail was selected to create a sense of calm luxury without sacrificing warmth or livability. The outdoor spaces have been elevated into a true resort-style setting. A newly completed swimming pool anchors the backyard, complemented by an outdoor kitchen designed for long summer evenings, effortless entertaining, and quiet moments alike. The transition between interior and exterior living feels natural and cohesive, enhancing the overall experience of the home. Set along one of the most sought-after streets in The Avenues, the property offers immediate access to downtown Salt Lake City, nearby trail systems, and the timeless charm that defines one of the city's most iconic neighborhoods. More than just a residence, this home is an architectural statement. A study in light, scale, and emotion designed for those who want to live somewhere truly unforgettable.
#2161254

Salt Lake City

619 N J ST

4 Beds

2 Baths

4,048 Sq.Ft.

$2,850,000

MLS#: 2161254

New on site 3 days ago
A rare opportunity to own one of the most sought-after residences in Salt Lake City's premier residential address, Residence 2206 at 99 West is an offering that seldom becomes available. In fact, this coveted 3-bedroom layout has not been offered since 2021 - a testament to its desirability and enduring appeal. Positioned high above the city on the 22nd floor, this exceptional 3-bedroom, 2-bath residence captures sweeping panoramic views through dramatic floor-to-ceiling glass, blending refined contemporary design with timeless architectural elegance. Expansive living and dining spaces are thoughtfully designed for both sophisticated entertaining and everyday comfort, while the primary suite is perfectly oriented to showcase the residence's most spectacular vistas. Natural light pours into every room, creating a warm, elevated atmosphere throughout. True three-bedroom residences within 99 West are extraordinarily limited, offering a level of flexibility rarely found in downtown luxury living - ideal for guest accommodations, a private office, media room, or additional lounge space. Refined finishes and understated luxury echo the building's signature aesthetic, creating a home that feels both sophisticated and effortlessly livable. Residents of 99 West enjoy a private, secure lifestyle in the heart of City Creek Center, with amenities that include: on-site management, secured access, fitness facilities, owner storage, bicycle storage, social spaces, and direct access to City Creek's spa and pool amenities. Just outside your door awaits Salt Lake City's finest dining, shopping, arts, and cultural experiences. Residence 2206 is more than a home - it is a rare chance to own within one of downtown Salt Lake City's most prestigious towers. Opportunities of this caliber are few and far between. Square footage figures are provided as a courtesy estimate only and were obtained from the building architect. Buyer is advised to obtain an independent measurement.
#2161053

Salt Lake City

99 W SOUTH TEMPLE ST S 2206

3 Beds

1 Baths

2,278 Sq.Ft.

$3,500,000

MLS#: 2161053
If you have ever stayed at a Ritz-Carlton or Montage hotel, you know the feeling. You leave thinking, I wish I could live like this every day. At 4115 Gary Road, located in Salt Lake City's premier Olympus Cove neighborhood, that feeling becomes home. Set on 0.74 flat acres with striking views of Mount Olympus, this property delivers true hotel-grade indoor-outdoor living. Multiple outdoor fire pits, a swim spa, expansive entertaining spaces, and a yard large enough to host your own family Olympics create a lifestyle that feels both elevated and effortless. For the car lover, there are four garage spaces. For the fitness-minded, a detached true gym means you never have to leave home. The pull-up driveway, bold architecture, and resort-style setting make an immediate impression, but the home continues to unfold once inside. The interior features vaulted ceilings, multiple fireplaces, ensuite bedrooms throughout, a butler's kitchen, a bar, a theater, and an office that could easily live as a library, lounge, or hangout room, surrounded by nearly 360-degree views. With 6 bedrooms, 5.5 bathrooms, seamless indoor-outdoor living, and a location just minutes from the best of Salt Lake City, this is a rare opportunity in one of the city's most sought-after neighborhoods. Welcome home. Welcome to Olympus Cove. Welcome to Salt Lake City. Located approximately 20 minutes from downtown Salt Lake City and Salt Lake City International Airport, and about 35 minutes from Park City.
#2159915

Salt Lake City

4115 S GARY RD E

6 Beds

3 Baths

6,134 Sq.Ft.

$3,250,000

MLS#: 2159915
Price reduced
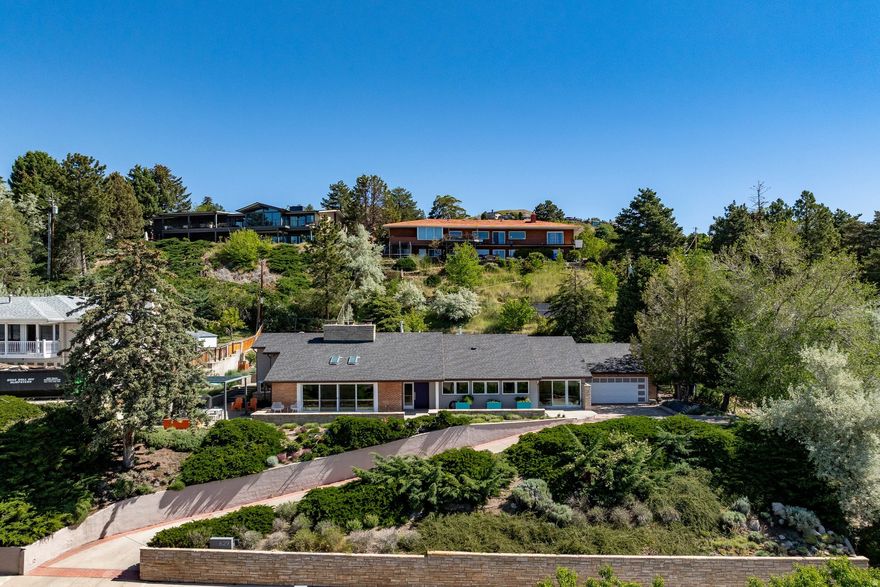
"In 2017, AJC Architects reimagined this understated modern mid-century rambler into one of the Upper Avenues' most compelling architectural renovations. Perched on the north side of Aloha with sweeping mountain and valley views, this home masterfully blends timeless mid-century design with elevated modern living. Elegant yet comfortable, the spacious main-floor living area is designed for effortless entertaining, anchored by an original 18-foot sandstone wall, exposed wood beams, custom built-ins, bench seating, and a gas fireplace. South-facing sliding glass doors open to a private patio, seamlessly connecting indoor and outdoor living. The home office features a hidden wet bar - a nostalgic nod to the sophisticated entertaining culture of the 1950s.Thoughtfully designed, the kitchen combines beauty and function with solid wood Peppertree cabinetry, quartz and Caesarstone countertops, floating shelves, glass block backsplash, stainless steel Miele and Sub-Zero appliances, double ovens, pullout drawers, under-cabinet lighting, on-demand hot water faucet, abundant natural light, and a sink perfectly positioned to capture the views. A nearby walk-in pantry adds convenience, while the nostalgic pass-through window connects seamlessly to the formal dining room. Beautiful hardwood floors run throughout, while all stone tile flooring is enhanced with radiant heat. The spacious primary suite offers a private retreat with backyard access, built-in dresser, generous closet with custom shelving, dual-sink vanity, jetted tub, walk-in shower, and separate water closet. The lower level includes a private bedroom suite, egress windows, plus additional flex space which can be used as a bedroom. Additional highlights include a spacious main-floor laundry room, mudroom, original doorbell chimes, pocket doors, art niches, custom wood handrails, whole-house water filtration system, and seismic retrofitting. Outdoor living is equally impressive with planter boxes, a water feature with gas fireplace, aluminum pergola with canvas awning, and storage shed included. The garage has a 220V outlet. Close to private neighborhood swimming pool, public parks, pickleball courts, University campus and airport.
#2158455

Salt Lake City

629 E ALOHA RD N

3 Beds

2 Baths

3,857 Sq.Ft.

$2,450,000

MLS#: 2158455
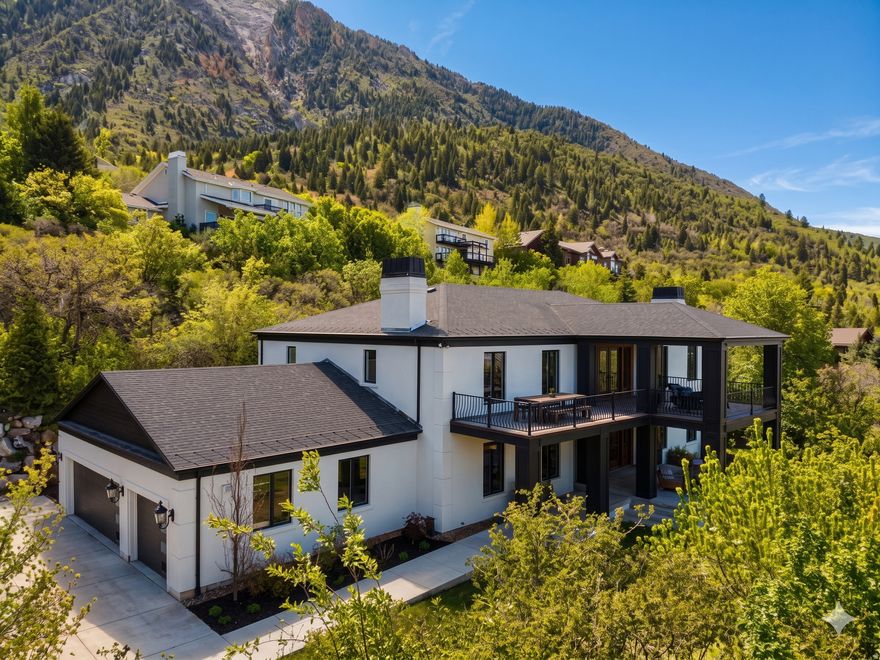
Top of The Cove -- reimagined for modern living! Peerless Elegance Above the Clouds: An Olympus Cove Masterpiece. Perched atop one of the highest points of the prestigious Olympus Cove, this custom-designed estate offers a rare blend of architectural sophistication and rugged mountain seclusion. Situated on a private, wooded half-acre where wild turkeys roam and the city noise fades away, this 7-bedroom sanctuary is the pinnacle of modern luxury. Forget the shovel -- the heated driveway ensures a seamless arrival to your 3-car garage (plus dedicated RV parking). The Entryway: Step into a breathtaking foyer featuring classic checkered tiling and a striking custom-built staircase. Work from Home: Perfectly positioned off the entryway, the private office offers a quiet, professional retreat away from the main living areas. Artisanal Detail: The interior is anchored by a stunning German Schmear stone wall, adding an old-world, textured elegance to the modern architecture. This estate is uniquely engineered for the ultimate in privacy and comfort, featuring three dedicated Master Suites. The Main Level Master: Features a private en-suite bathroom, offering the ultimate convenience for guests or those seeking single-level living. The Upper Master Retreat: A massive sanctuary boasting 100% gorgeous refinished hardwood floors and stunning views of the Salt Lake Valley. Chef's Kitchen: Fully updated with a massive commercial-sized refrigerator, high-end finishes, and a dedicated butler's pantry. Second Kitchen: A second full-sized kitchen downstairs makes this home an entertainer's dream or a perfect setup for long-term guests. Atmosphere: Warm up by any of the 6 unique fireplaces scattered throughout the home's expansive living spaces, including 3 textured in imported Venetian plaster. The Extras: A dedicated theater room, a private gym, and a year-round swim spa provide a resort-like experience without leaving home. Outdoor Living: Take in the most iconic sunsets in Utah from the large balcony deck or the secluded, wooded lot. Modern Systems: Effortless living with a tankless water heater, a bonus room (potential 8th bedroom), and 3 separate laundry hookups. This is a rare opportunity to own a legacy property at the top of the Cove. Square footage figures are provided as a courtesy estimate only and were obtained from previous listing. Buyer is advised to obtain an independent measurement.
#2157859

Salt Lake City

4545 S ABINADI RD

7 Beds

3 Baths

7,801 Sq.Ft.

$3,199,000

MLS#: 2157859

Enchanting classic brick Colonial set on a spacious estate lot along one of Federal Heights' most beautiful, tree-lined streets. This timeless home blends old-world charm with thoughtful modern updates.  Architectural details abound, with cast stone accents, brick fencing, solid brick construction, and a welcoming courtyard that creates a striking first impression. Renovated extensively over the past few years, nearly every surface has been reimagined with high-quality materials and refined design.  The home's layout offers a seamless flow with generous, light-filled spaces throughout. The gourmet kitchen serves as the heart of the home, featuring custom cabinetry, quartzite countertops, a large island, professional-grade appliances, a charming window seat, and an adjoining sunroom that fills the space with natural light.  Retreat to the luxurious primary suite with a spa-inspired bath, complete with a freestanding soaking tub, rainfall shower, custom tile work, and rift oak cabinetry, plus the convenience of an ensuite washer and dryer.  Designed for both everyday living and entertaining, the home includes formal living and dining rooms, along with a newly finished basement rec room. Upstairs offers four bedrooms, while a main-level bedroom provides flexibility for guests or single-level living.  A rare opportunity to own on Arlington Drive in one of Salt Lake City's most sought-after neighborhoods. Located on a quiet one-way street and surrounded by beautifully maintained homes, this exceptional property is just minutes from downtown Salt Lake City, the University of Utah, and hiking and biking along the nearby Bonneville Shoreline Trail.
#2154100

Salt Lake City

1609 E ARLINGTON DR N

5 Beds

3 Baths

5,684 Sq.Ft.

$3,095,000

MLS#: 2154100
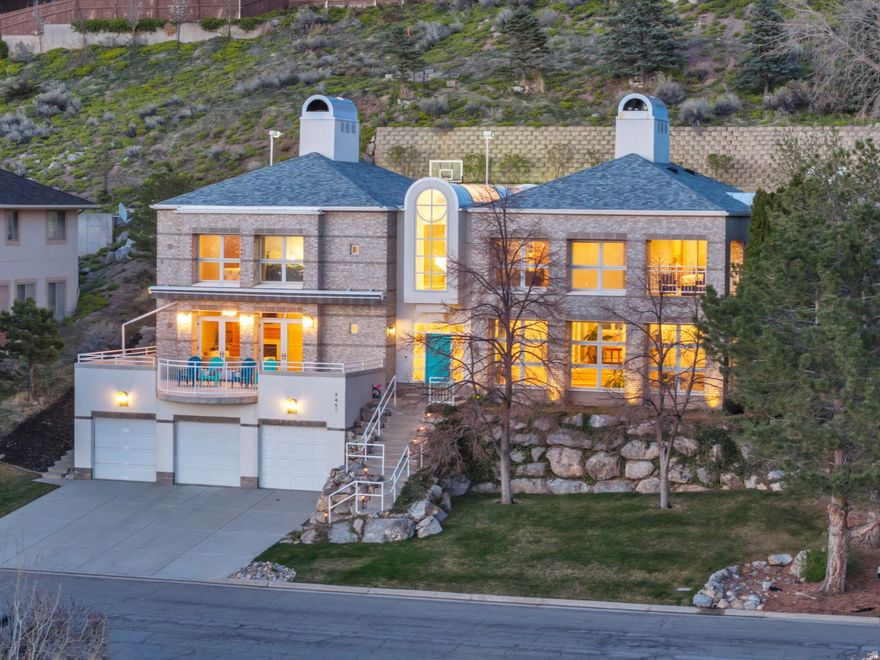
Set high on Salt Lake City's east bench, this custom built original owner home offers spectacular, unobstructed views stretching from the sparkling lights of downtown Salt Lake City across the valley to the peaks of the Oquirrh Mountains. This impressive 5-bedroom, 5-bathroom residence spans over 5,300 sq ft and occupies one of the largest lots (.32 acres) in the neighborhood. Extensively updated (20222024), the home's interior blends timeless craftsmanship with modern amenities. Rich red oak finishes, refinished hardwood floors, heated marble and porcelain flooring, and custom wood-clad windows create an elegant yet welcoming atmosphere. The grand, multi-level entryway immediately impresses with heated marble flooring, sophisticated brass railings, and an exquisite chandelier illuminated softly by a graceful skylight. The thoughtfully designed kitchen is equipped with premium Thermador and Subzero appliances, Corian countertops, custom cabinetry, and a bright breakfast nook seamlessly integrated into the home's living spaces. All five bedrooms are conveniently located on the second level, highlighted by the spacious primary suite, complete with a cozy fireplace, luxurious spa-inspired bath, and private covered balcony offering stunning views of the city skyline and surrounding mountains. Additional bedrooms include thoughtful built-ins, such as a Murphy bed, ample storage, and flexible living space. Flowing seamlessly from the kitchen is the expansive great room, accented by exposed oak beams, features a wet bar and dual French doors opening onto an oversized patio with automatic awning-perfect for entertaining, relaxing, and soaking in the unmatched views of downtown and the entire Salt Lake Valley. The professionally landscaped, tiered backyard further enhances this unique vantage point, offering multiple seating areas, an in-ground spa, half basketball court, and ground-level trampoline, all framed by one of the city's most spectacular panoramas. Additional comforts include radiant heated floors throughout, a finished walk-out basement with extensive storage, and a heated 5-car garage with dedicated workspace. Other unique amenities including a central vacuum, a charming fire pole convertible to an elevator. Ideally situated just minutes from downtown Salt Lake City, the University of Utah, and top-rated schools, this home also offers effortless access to Utah's legendary outdoor recreation. World-famous ski resorts like Alta, Snowbird, Brighton, and Park City are within easy reach, delivering Utah's acclaimed "Greatest Snow on Earth." With Salt Lake City selected to host the Winter Olympics again, this residence places you at the doorstep of Utah's renowned mountain lifestyle and exciting future events. 3D Tour Link-https://my.matterport.com/show/?m=fmwECXRVjkv&
#2152202

Salt Lake City

2457 S SCENIC DR

5 Beds

3 Baths

5,314 Sq.Ft.

$2,450,000

MLS#: 2152202
Price reduced
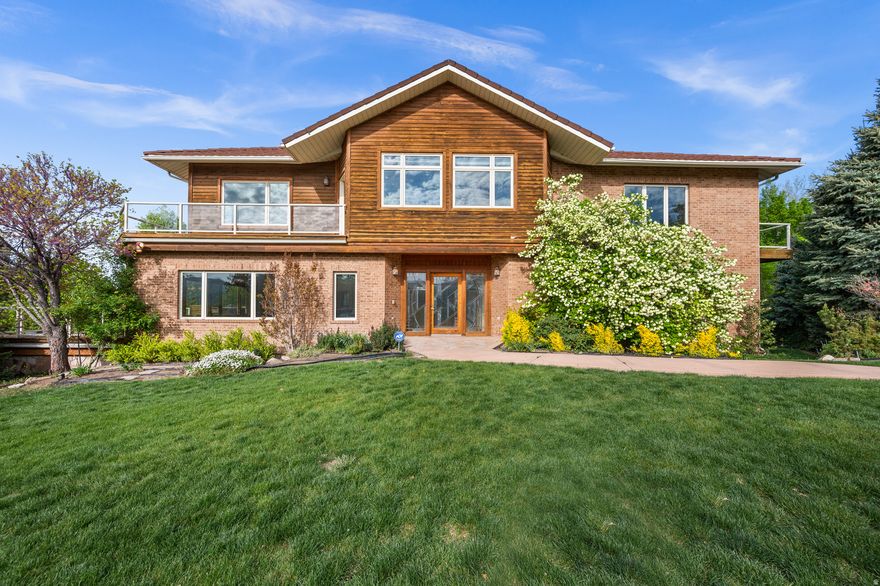
Custom built 2-Story estate in Capitol Hill designed for multi generational living and full accessibility. Incredible valley and mountain views and natural light throughout. The main and upstairs levels feature spacious floorplans, ample storage and full kitchens - plus an elevator to travel between floors. The basement has an additional bedroom, full bath and half bath. Fabulous amenities include an indoor swimming pool, heated sauna, exercise room, heated driveway, heated walkways and expansive 7 car garage with workshop. Amazing location near downtown, outdoor recreation and the Salt Lake City Airport.   Square footage figures from county records are provided as a courtesy estimate only.  Buyer is advised to obtain an independent measurement.
#2151539

Salt Lake City

927 N ENSIGN VISTA DR

5 Beds

None Baths

9,888 Sq.Ft.

$2,650,000

MLS#: 2151539
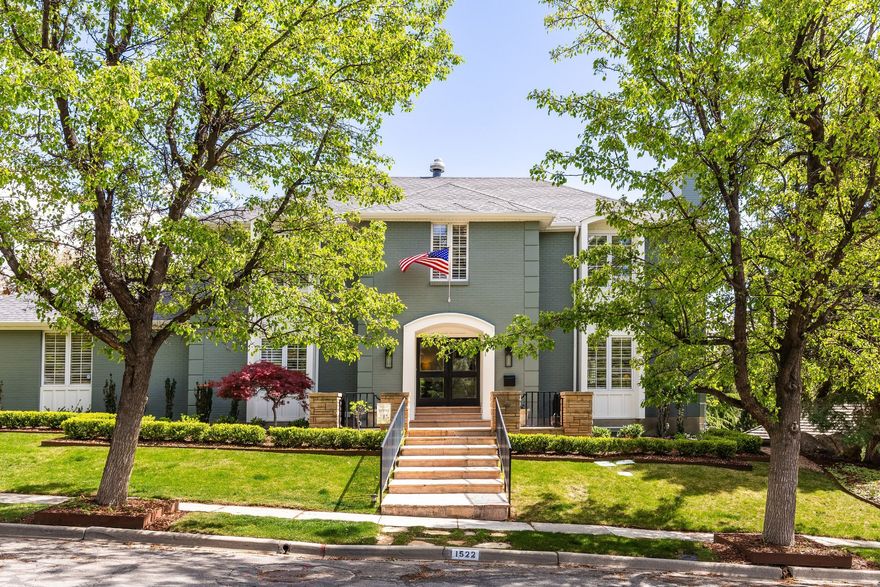
Stately two-story home located in Federal Heights, one of Salt Lake's most prestigious neighborhoods. An impressive entry welcomes you with glass front doors and a beautifully redesigned staircase. Recently remodeled in 2024, this home is in meticulous condition and showcases high-end finishes throughout. The spacious living room flows seamlessly into the well-appointed kitchen and main floor family room, with a formal dining room completing the exceptional floor plan. The living room mantle was professionally designed and custom-built for the home, perfectly complementing its style. The redesigned kitchen is a true showpiece, featuring a new island with a stunning Madeirus quartzite waterfall countertop, quartz surfaces, a new sink and fixtures, and a stylish tile backsplash. Top-of-the-line appliances include a 48-inch Sub-Zero refrigerator/freezer, 48-inch Wolf range, Cove dishwasher, Sub-Zero wine refrigerator, and Sub-Zero beverage refrigerator. The mudroom has been thoughtfully updated with new cabinetry and a built-in bench. The kitchen's dining area flows seamlessly into the main-level family room, highlighted by stone floors and a dramatic fireplace. A bonus playroom with custom built-ins completes the main floor. Hardwood floors have been refinished on the main level, with new hardwood installed on the staircase and throughout the upper level, except in the tiled bathrooms. Upstairs, the primary suite offers dual closets and a spacious bathroom with double vanities, a separate tub and shower, heated floors, and a private office with its own fireplace. A bright and airy workout room adjoins the primary bedroom. Two additional bedrooms include one en-suite, plus a third bedroom with a separate bathroom. The upstairs office can easily be converted to a 4th bedroom. The lower level features above-grade windows, new carpet, a large family/playroom, a laundry room with new tile and cabinetry, a guest bedroom, and a newly remodeled bathroom. The front and backyard have been completely reimagined with new professional landscaping, garden beds, sprinklers, and fencing.  An attached two car garage adds the finishing touch to this exceptional home.
#2150952

Salt Lake City

1522 E MILITARY WAY N

4 Beds

4 Baths

6,416 Sq.Ft.

$3,175,000

MLS#: 2150952

Perched high on Salt Lake's desirable east bench, this beautifully designed home offers a rare combination of luxury and sweeping views. Nearly every room captures absolutely stunning vistas of the Oquirrh Mountains, the Great Salt Lake, and downtown Salt Lake City. Inside, natural light pours through expansive picture windows, creating a seamless indoor-outdoor feel. The chef's kitchen features granite countertops, sleek European-style appliances, dual sinks, and ample storage, flowing effortlessly into the dining area, office, powder bath, and an inviting great room. Step out onto the spacious deck-perfect for entertaining or relaxing at sunset. The main-level primary suite is a private retreat with a steam shower, dual vanities, walk-in closet, and breathtaking views. Pella Designer Series windows with built in shades provide enhanced comfort and privacy. The lower level offers four large bedrooms, two updated bathrooms, flexible living space, and the convenience of a second laundry area. Outside, tiered landscaping creates usable yard space for entertaining, play, or future amenities-all set against a dramatic mountain backdrop. Located minutes from downtown Salt Lake City, the University of Utah, and world-class skiing  with Park City just a short drive away-this home delivers the perfect blend of convenience and elevated mountain living.

2466 S PROMONTORY DR

Message successfully sent.

I agree to receive email communication and understand I can unsubscribe at any time.

I agree to be contacted by OnX Realty via call, email, and text for real estate services. To opt out, you can reply 'stop' at any time or reply 'help' for assistance. You can also click the unsubscribe link in the emails. Message and data rates may apply. Message frequency may vary. Privacy Policy

 - property

Send a message

Message successfully sent.

Reason for contacting?

I agree to receive email communication and understand I can unsubscribe at any time.

I agree to be contacted by OnX Realty via call, email, and text for real estate services. To opt out, you can reply 'stop' at any time or reply 'help' for assistance. You can also click the unsubscribe link in the emails. Message and data rates may apply. Message frequency may vary. Privacy Policy

Sign In Sign Out

Virtual Assistant

Would you like to take the next step with this property? We can help you schedule a showing or virtual tour, or send you more details.

Yes, I would like more information.

Thank You for Your Reply, One of Our Agents will contact you as soon as possible

No, maybe later.

Thank you, you can always contact me via email, phone number or through the contact form.

Realhub AI

Lucy - Your AI-Powered Realtor

Update Your Temporary Password

Personalize your search

Enter your email and we'll notify you immediately when new listings match what you're looking for.

or enter email address

Already have an account ? Login here

Continue your home search

I agree to receive communications and understand I can unsubscribe at any time.

I agree to be contacted by OnX Realty via call, email, and text for real estate services. To opt out, you can reply 'stop' at any time or reply 'help' for assistance. You can also click the unsubscribe link in the emails. Message and data rates may apply. Message frequency may vary. Privacy Policy

Already have an account ? Login here

We use cookies

We use cookies primarily for analytics to enhance your experience. By accepting, you agree to our use of these cookies. You can manage your preferences or learn more about our cookies policy.