
1030 OBERLAND DR 6
Midway, UT 84049
About
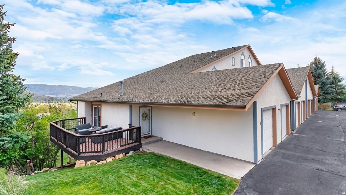
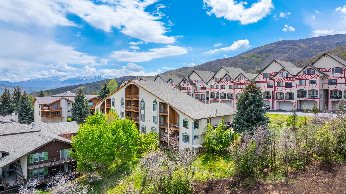
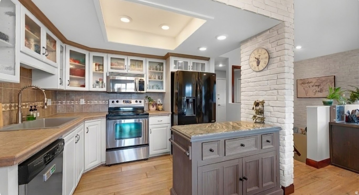
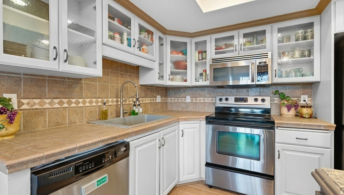
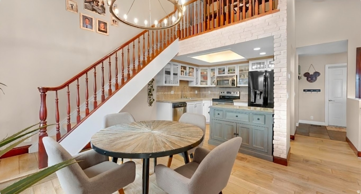
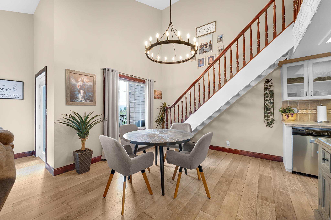
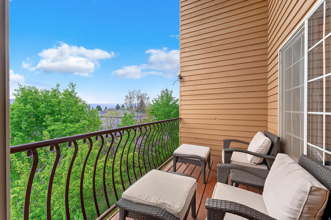
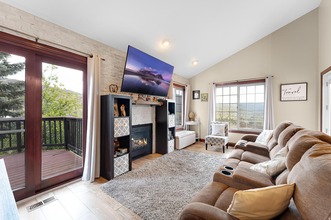
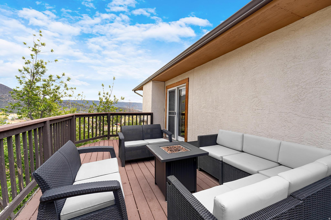
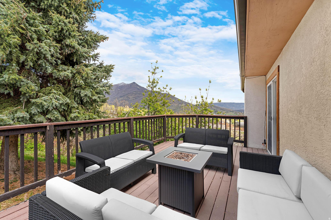
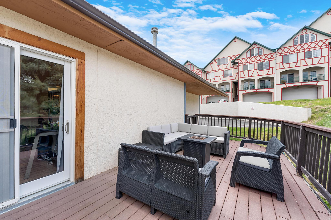
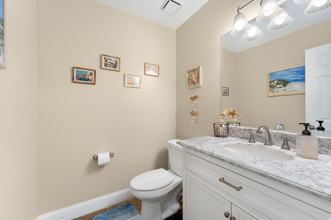
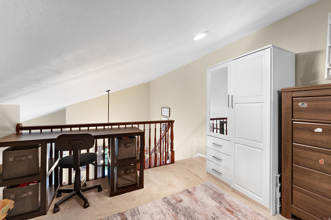
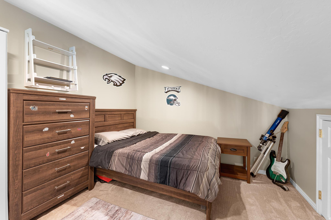
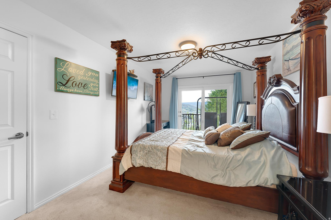
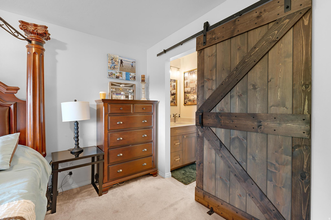
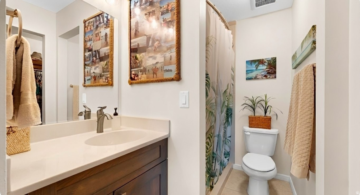
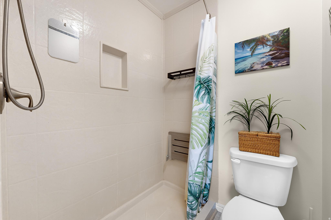
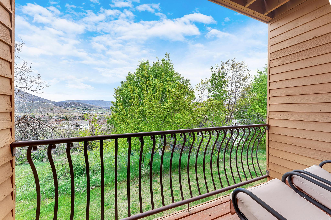
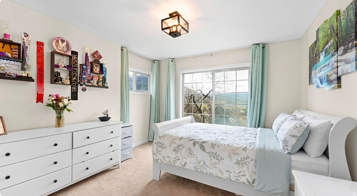
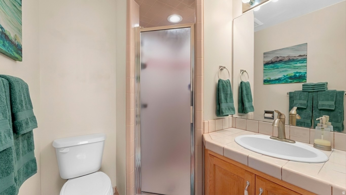
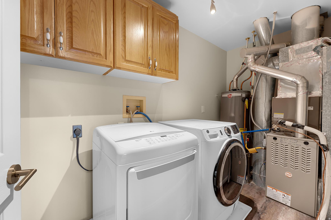
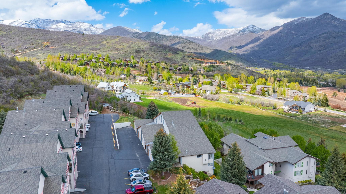
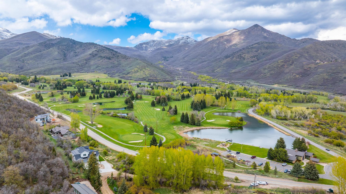
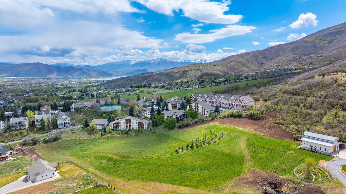
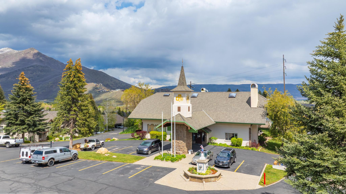
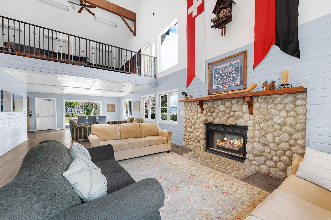
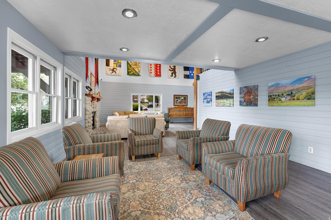
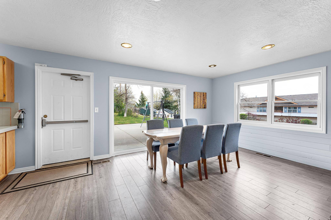
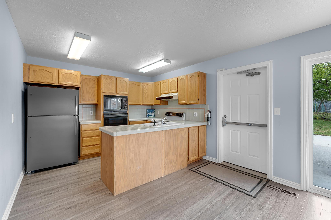
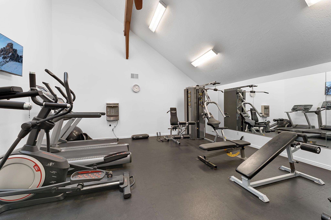
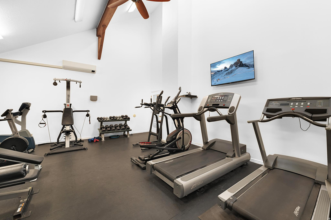
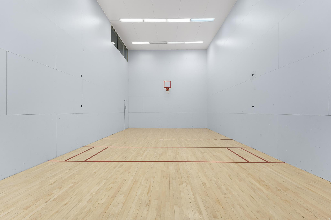
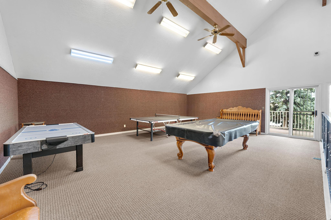
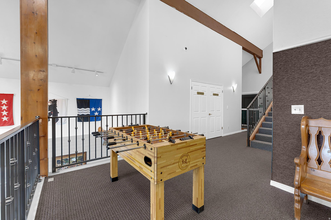
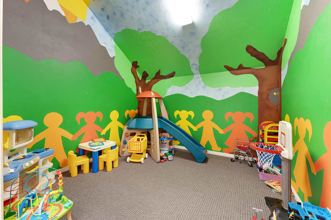
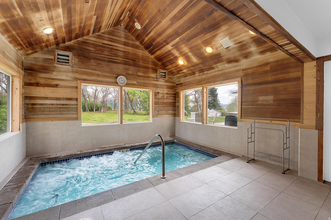
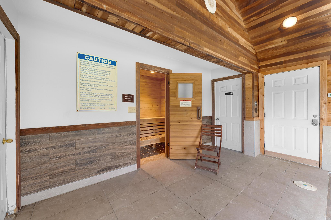
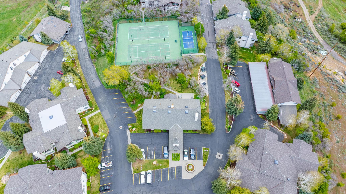
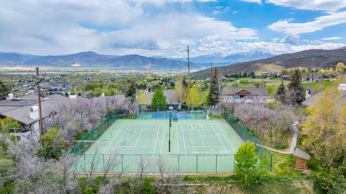
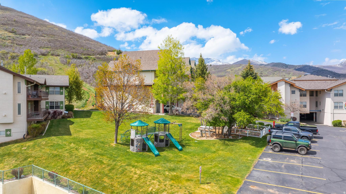
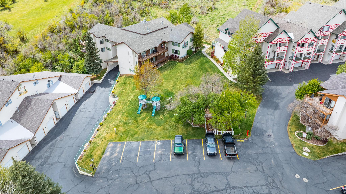
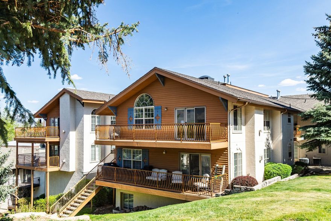
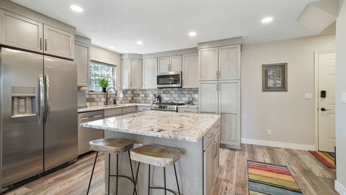
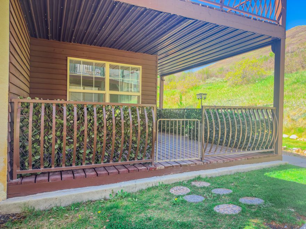
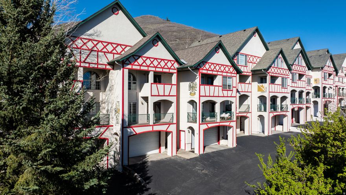
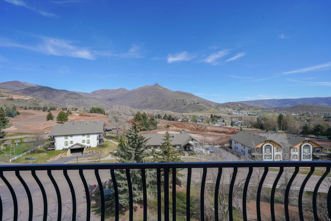
Located up scenic Lime Canyon Road, this one-of-a-kind townhome is the only unit of its kind in Swiss Oaks. Ideally positioned at the end of a quiet cul-de-sac, it offers exceptional privacy along with the convenience of a garage that provides direct access into the home. This unique property features a rare, oversized side deck-exclusive to this unit-surrounded by mature trees and overlooking the 9th hole of The Homestead Golf Course. The view is protected by deed-restricted open space, ensuring it will never be obstructed. In addition to the deck, you can take in the scenery from two additional private balconies. Inside, the home has been thoughtfully updated with new flooring and fresh paint, vaulted ceilings on the main level, and a newly remodeled primary bathroom with a walk-in shower. Major systems have also been addressed, including a newer furnace and HVAC (within the last 7 years). The attached one-car garage offers built-in storage for added convenience. Enjoy a peaceful, private retreat just one minute from Zermatt and Homestead Resorts. The HOA provides exceptional value, covering homeowners insurance and snow removal, and grants access to outstanding amenities including a whirlpool spa, clubhouse, indoor sports court, game room, and basketball, tennis, and pickleball courts. If you've been considering Midway for a primary residence or second home, this is an opportunity you won't want to miss. For more information about the area-including nearby hiking and mountain biking trails, golf, and local amenities-please reach out to the listing agent, a Midway resident of over 20 years. Please note: nightly rentals are not permitted; long-term rentals are allowed. See agent remarks for details. Square footage is sourced from the appraisal.
Property
Beds
3
Full Baths
None
1/2 Baths
1
3/4 Baths
2
Year Built
1994
Sq.Footage
1,424
Features
Features & Amenities
Interior
-
Other Interior Features
Walk-In Closet(s), Vaulted Ceiling(s), Granite Counters
-
Total Bedrooms
3
-
Bathrooms
N/A
-
1/2 Bathrooms
1
-
3/4 Bathrooms
2
-
Basement YN
YES
-
Cooling YN
YES
-
Cooling
Central Air
-
Fireplace YN
YES
-
Heating YN
YES
-
Heating
Fireplace Insert, Central, Natural Gas, Forced Air
-
Pet friendly
N/A
Exterior
-
Garage
Yes
-
Garage spaces
1
-
Construction Materials
Cedar, Stucco
-
Other Exterior Features
Balcony, Lighting
-
Parking
Attached, Garage
-
Patio and Porch Features
Deck, Porch
-
Pool
No
-
Waterfront YN
NO
-
View
Mountain(s), Valley
Area & Lot
-
Lot Features
Cul-De-Sac, Secluded
-
Lot Size(acres)
0.01
-
Lot Size(square feet)
435.6
-
Property Type
Residential
-
Property Sub Type
Townhouse
-
Architectural Style
Townhouse; Row-end
Price
-
Sales Price
$549,989
-
Tax Amount
$2,166
-
Sq. Footage
1, 424
-
Price/SqFt
$386
HOA
-
Association
YES
-
Association Fee
$450
-
Association Fee Frequency
Monthly
-
Association Fee Includes
N/A
School District
-
Elementary School
Wasatch
-
Middle School
Rocky Mountain
-
High School
N/A
Property Features
-
Stories
3
-
New Construction
NO
-
Association Amenities
Clubhouse, Fitness Center, Insurance, Maintenance, Playground, Racquetball, Sauna, Spa/Hot Tub, Tennis Court(s), Water
-
Senior Community YN
NO
-
Sewer
Public Sewer
Schedule
Schedule a Showing
Showing scheduled successfully.
Mortgage calculator
Estimate your monthly mortgage payment, including the principal and interest, property taxes, and HOA. Adjust the values to generate a more accurate rate.
Your payment
Principal and Interest:
$
Property taxes:
$
HOA fees:
$
Total loan payment:
$
Total interest amount:
$
Location
-
County
Wasatch
-
Elementary School
Wasatch
-
Middle School
Rocky Mountain
-
High School

Listing Courtesy of Maria Mischon Buckley , Whiskey River Real Estate Services
RealHub Information is provided exclusively for consumers' personal, non-commercial use, and it may not be used for any purpose other than to identify prospective properties consumers may be interested in purchasing. All information deemed reliable but not guaranteed and should be independently verified. All properties are subject to prior sale, change or withdrawal. RealHub website owner shall not be responsible for any typographical errors, misinformation, misprints and shall be held totally harmless.

Damon Luke
President / Real Estate Advisor
Call Damon today to schedule a private showing.
Phone (801) 882-4009
Email Damon@OnXrealty.com

* Listings on this website come from the FMLS IDX Compilation and may be held by brokerage firms other than the owner of this website. The listing brokerage is identified in any listing details. Information is deemed reliable but is not guaranteed. If you believe any FMLS listing contains material that infringes your copyrighted work please click here to review our DMCA policy and learn how to submit a takedown request.© 2024 FMLS.
Properties
Related properties
Midway
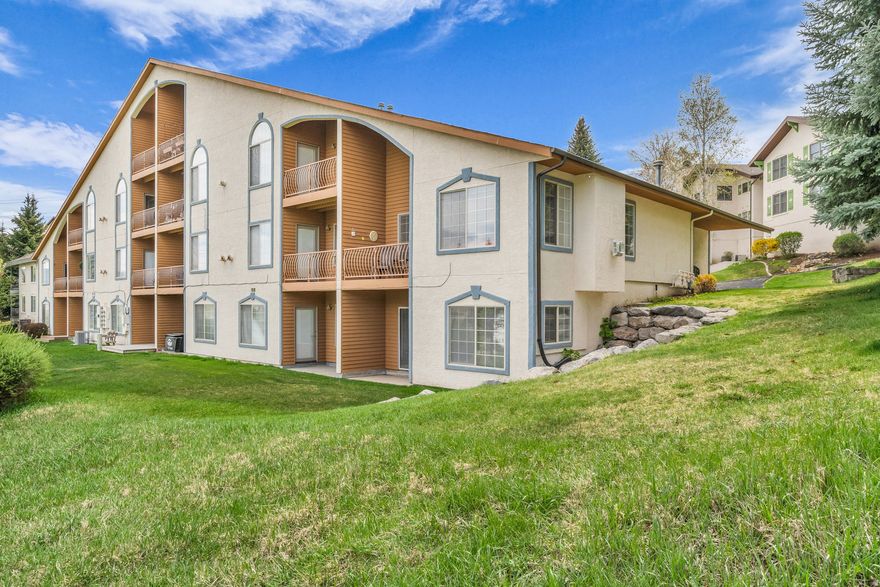
1029 ZERMATT DR 8
3 Beds
None Baths
1,311 Sq.Ft.
$535,000
MLS#: 2157923
Midway
901 SCHNEITTER CIR 7
2 Beds
1 Baths
1,200 Sq.Ft.
$499,000
MLS#: 2152244
Midway
984 URI LN D-6
2 Beds
1 Baths
1,406 Sq.Ft.
$540,000
MLS#: 2151400
Midway
1041 W GRINDELWALD CT R-5
3 Beds
2 Baths
1,470 Sq.Ft.
$529,000
MLS#: 2151113
Midway
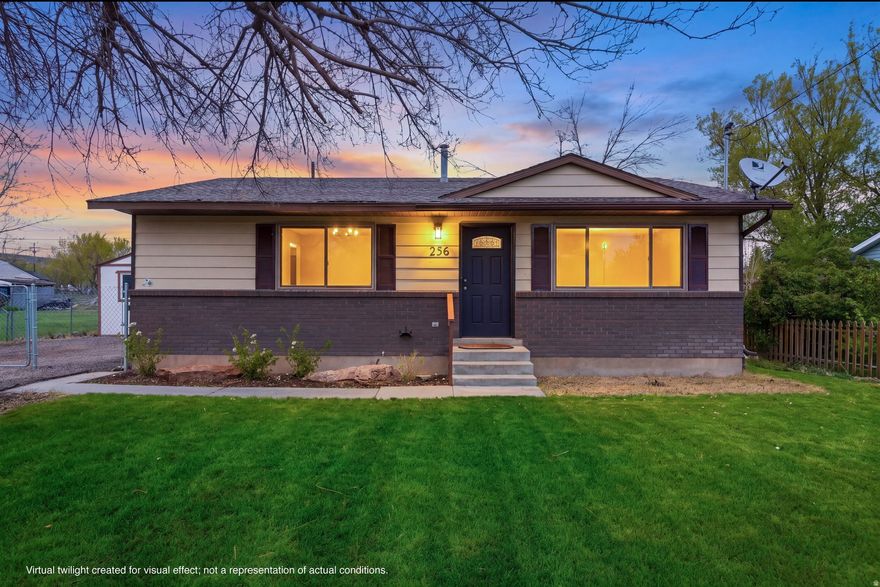
256 W 100 S
2 Beds
1 Baths
1,055 Sq.Ft.
$625,000
MLS#: 2151519
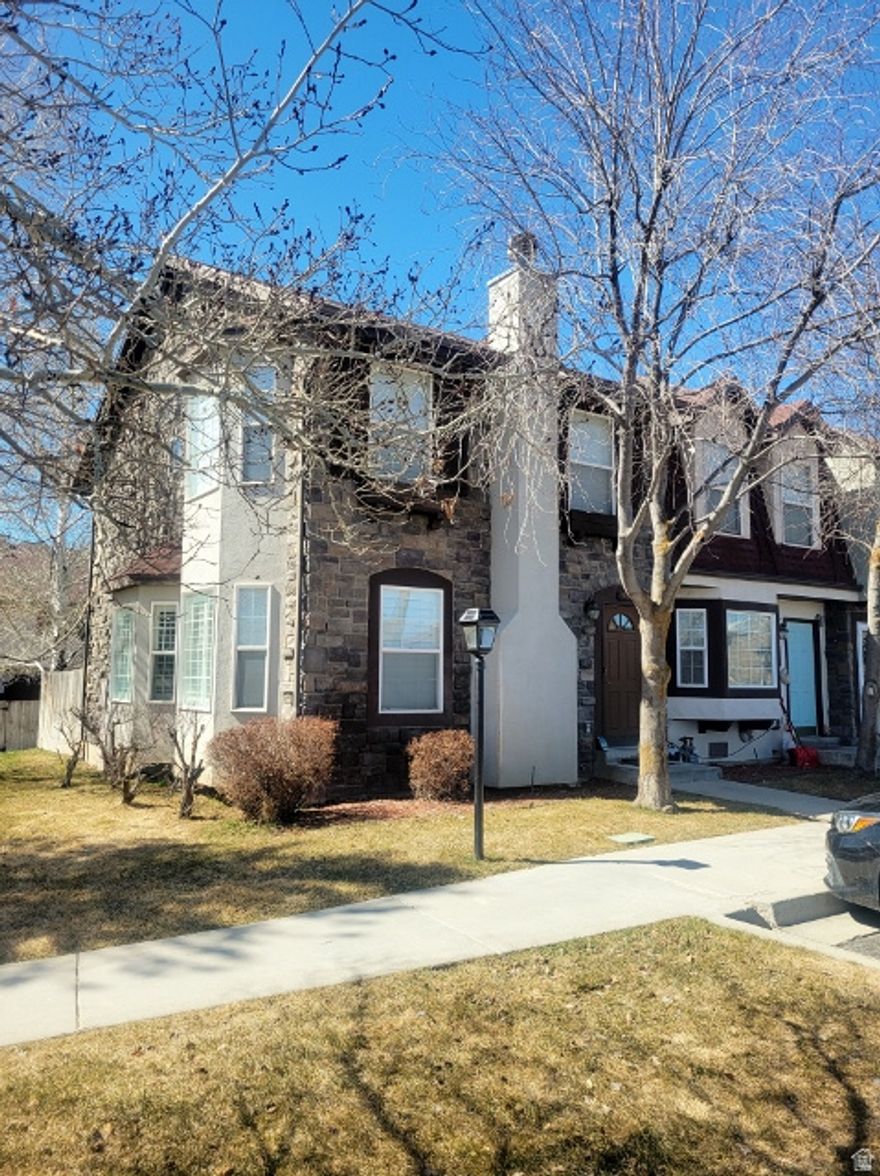
Midway
1045 W OBERLAND DR
4 Beds
2 Baths
2,401 Sq.Ft.
$649,000
MLS#: 2147806
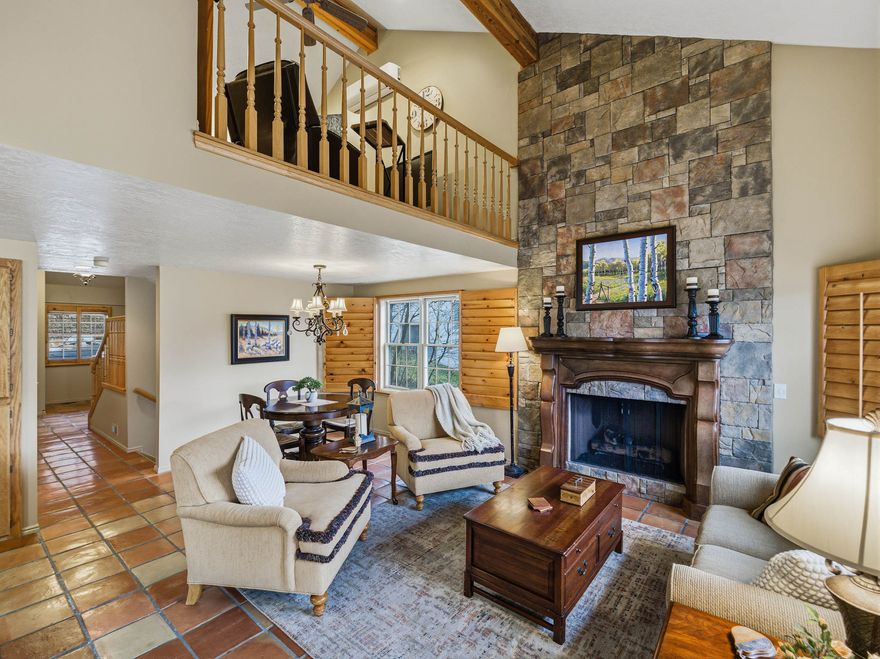
Midway
882 W SCHNEITTER CIR
3 Beds
2 Baths
2,210 Sq.Ft.
$570,000
MLS#: 2146080
Midway
902 E HAMLET CIR N
3 Beds
1 Baths
1,284 Sq.Ft.
$455,000
MLS#: 2145228
Midway
904 W SCHNEITTER CIR
3 Beds
2 Baths
2,127 Sq.Ft.
$619,000
MLS#: 2136320
