5176 W DOVE CREEK LN

West Jordan, UT 84081
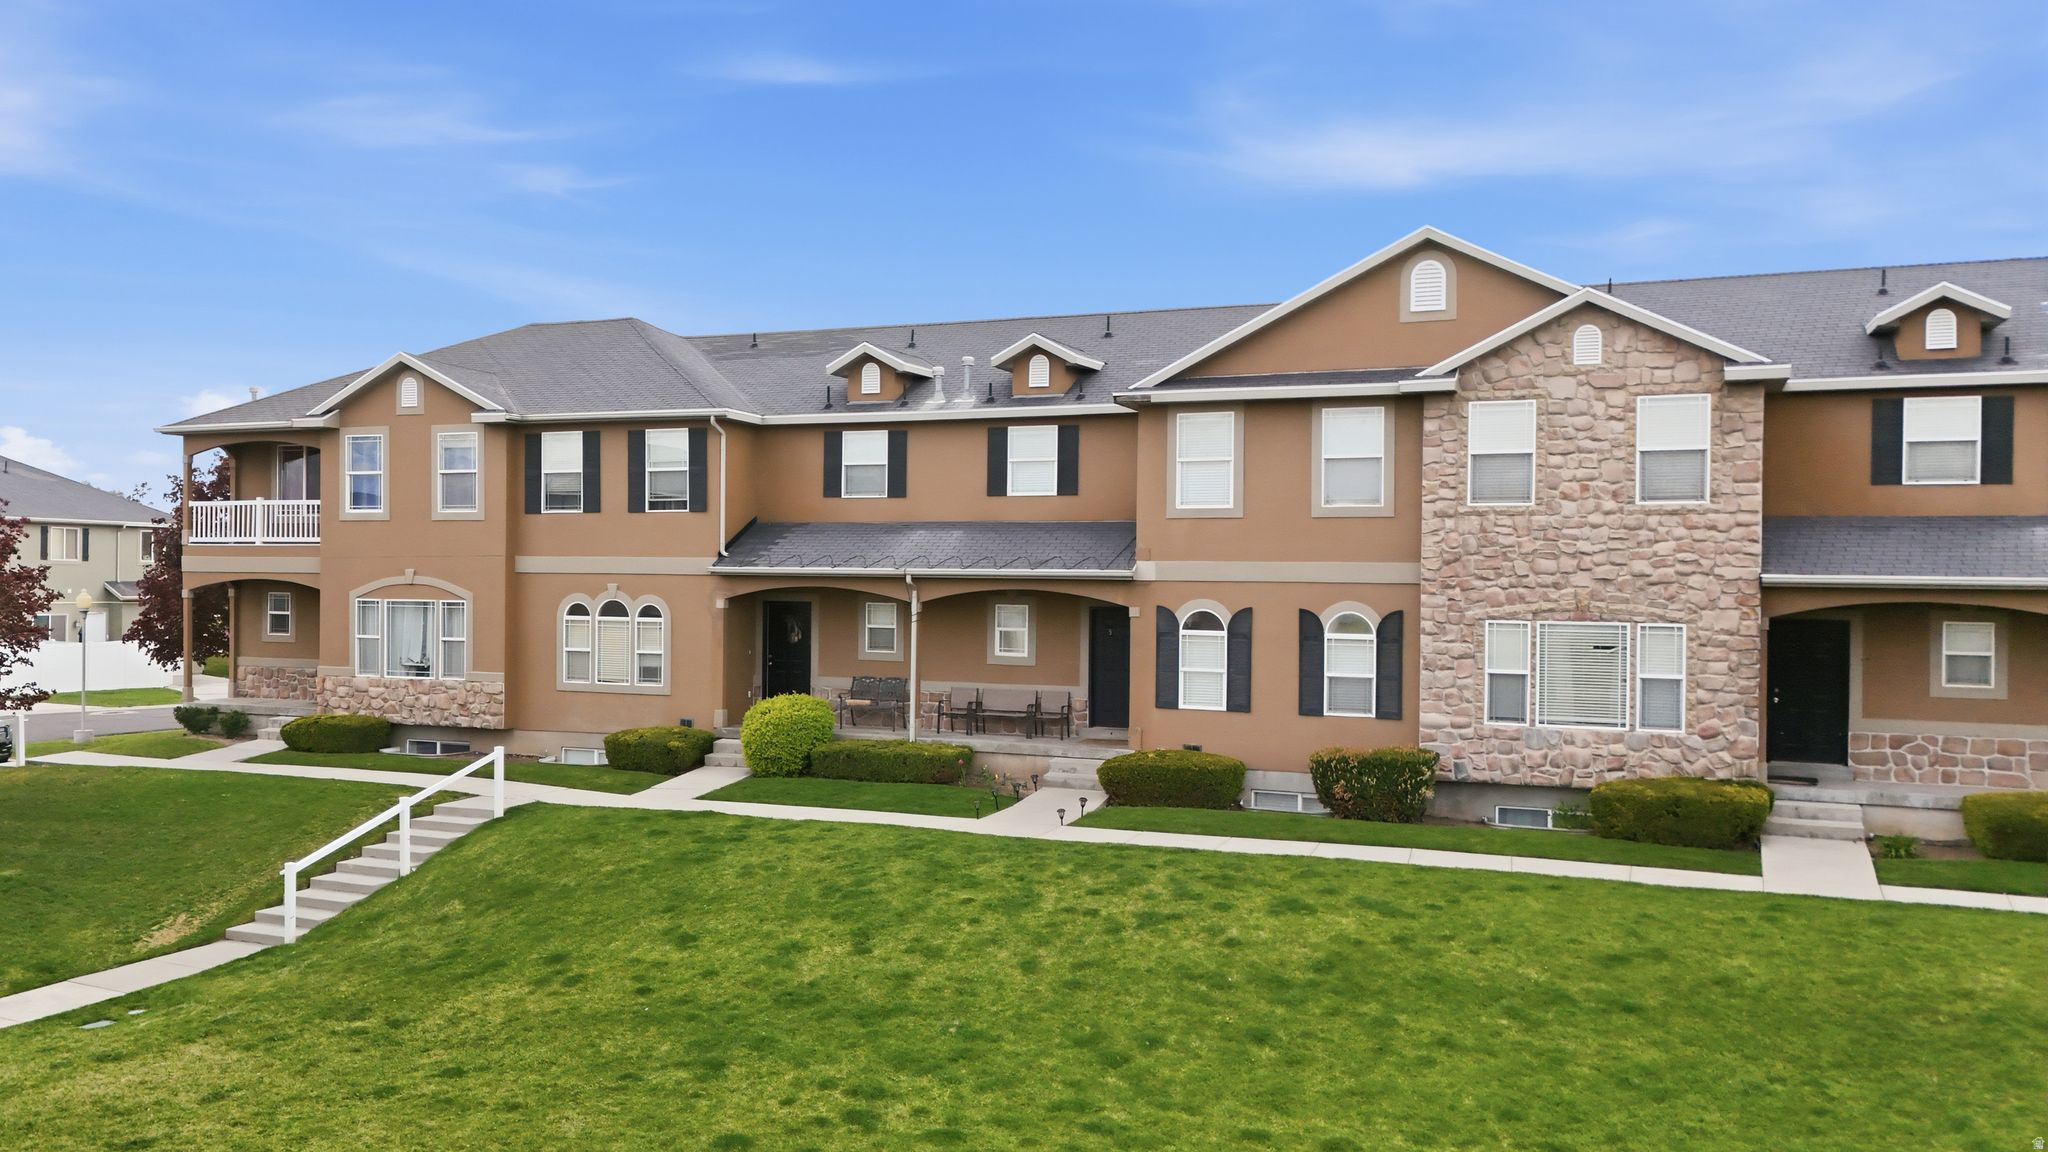
Stories: 2

West Jordan, UT 84081
5176 W DOVE CREEK LN

$410,000

MLS#: 2154353

Status: Active

Listing provided by: RE/MAX Associates

Listing agent phone: None

Last update: 24 days ago

On site: 30 days ago

STONE CREEK PHASE 1 CONDO AMD - Residential

About

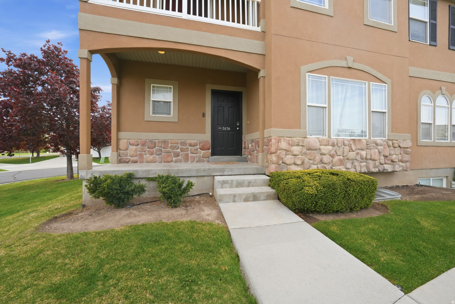
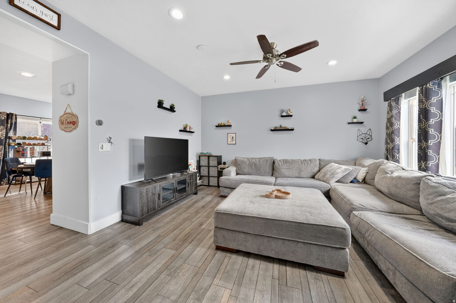
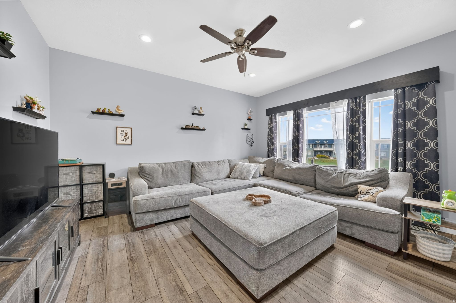
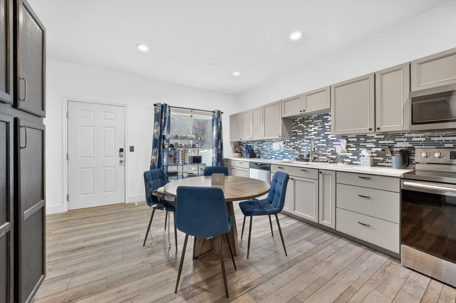
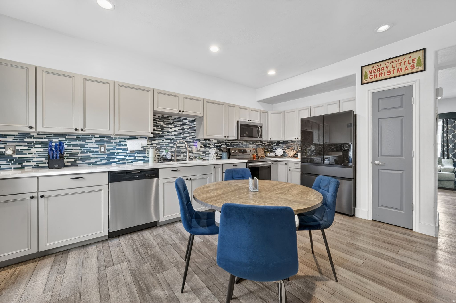
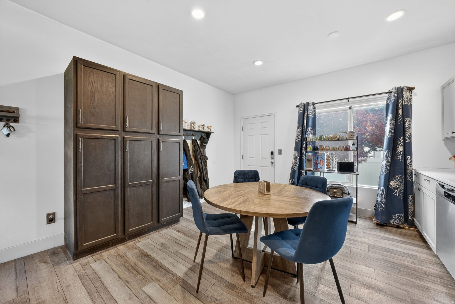
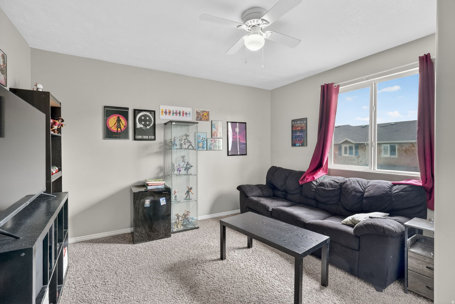
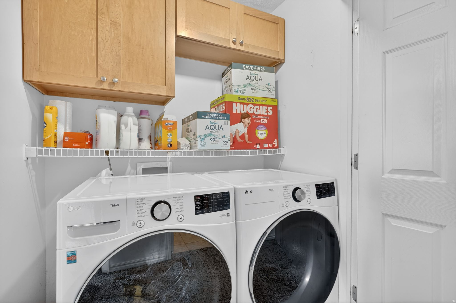
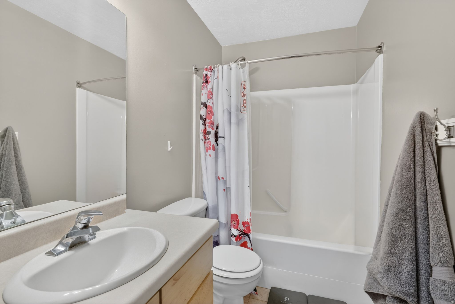
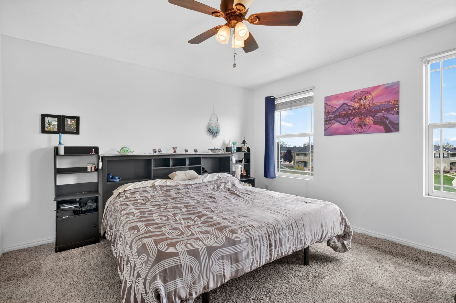
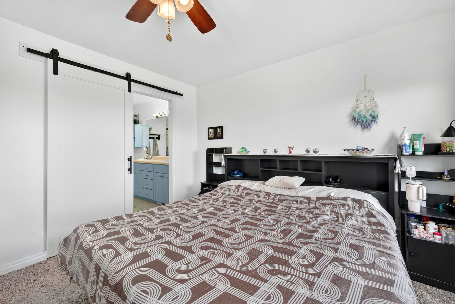
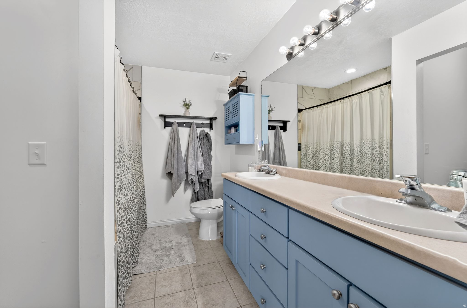
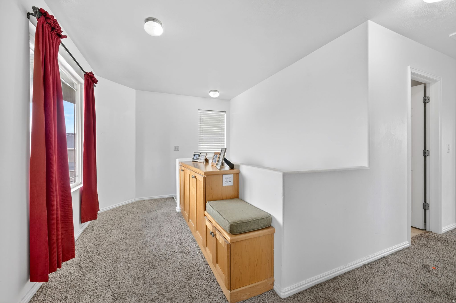
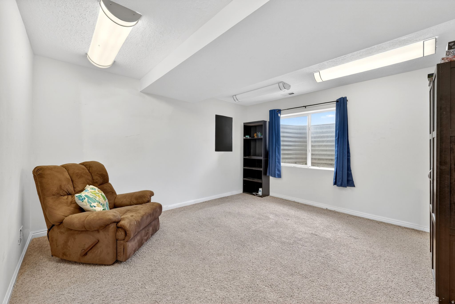
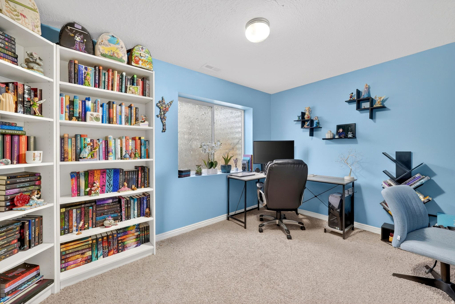
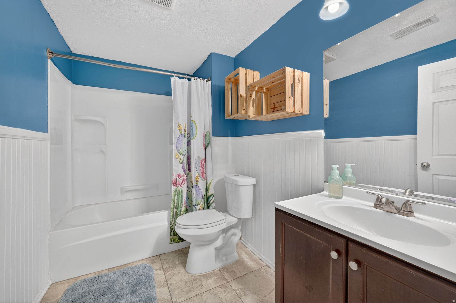
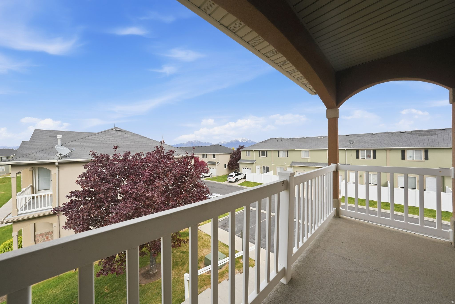
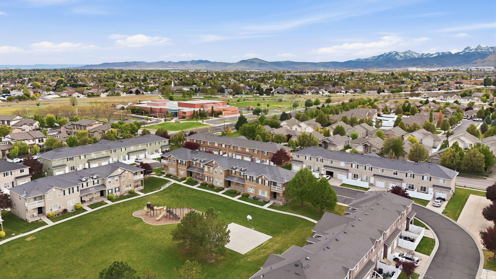
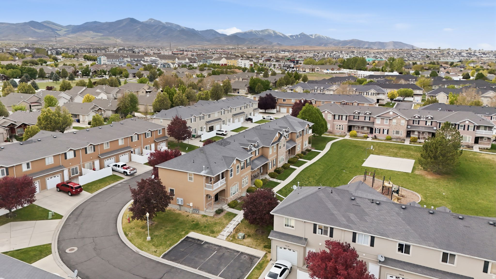
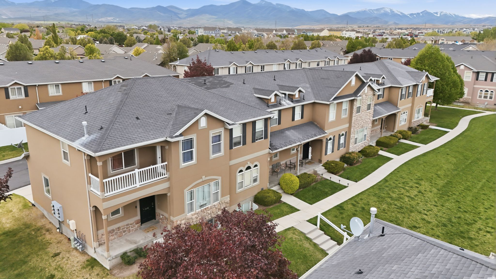
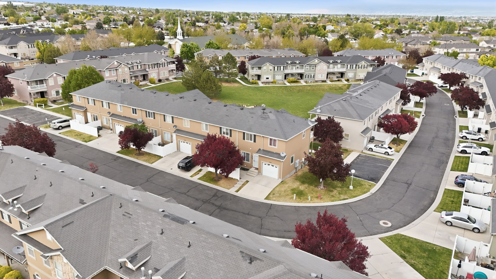
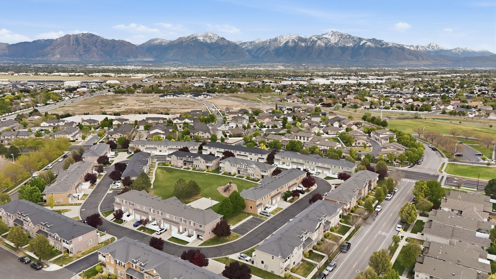
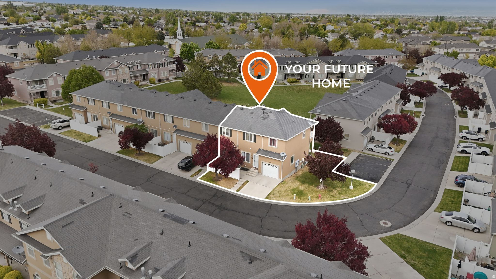
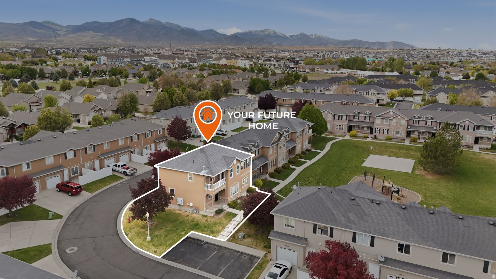
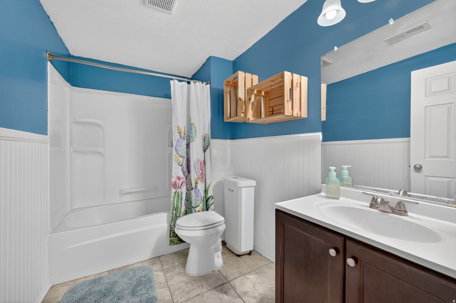
Well maintained home offering a open and inviting and layout filled with natural light. The spacious living room features vaulted ceilings, updated flooring and seamless flow into the kitchen. The kitchen is well appointed with new appliances and ample storage. Spacious primary bedroom with renovated ensuite bath. Enjoy a fully finished basement that includes a bedroom, bath and family room. Located in a desirable neighborhood with community park just outside the front door.

Property

Beds

4

Full Baths

3

1/2 Baths

1

Year Built

2001

Sq.Footage

2,004

Features

Features & Amenities

Interior

  • Other Interior Features

    Walk-In Closet(s), Granite Counters

  • Total Bedrooms

    4

  • Bathrooms

    3

  • 1/2 Bathrooms

    1

  • Basement YN

    YES

  • Cooling YN

    YES

  • Cooling

    Central Air

  • Fireplace YN

    NO

  • Heating YN

    YES

  • Heating

    Central, Natural Gas

  • Pet friendly

    N/A

Exterior

  • Garage

    Yes

  • Garage spaces

    1

  • Construction Materials

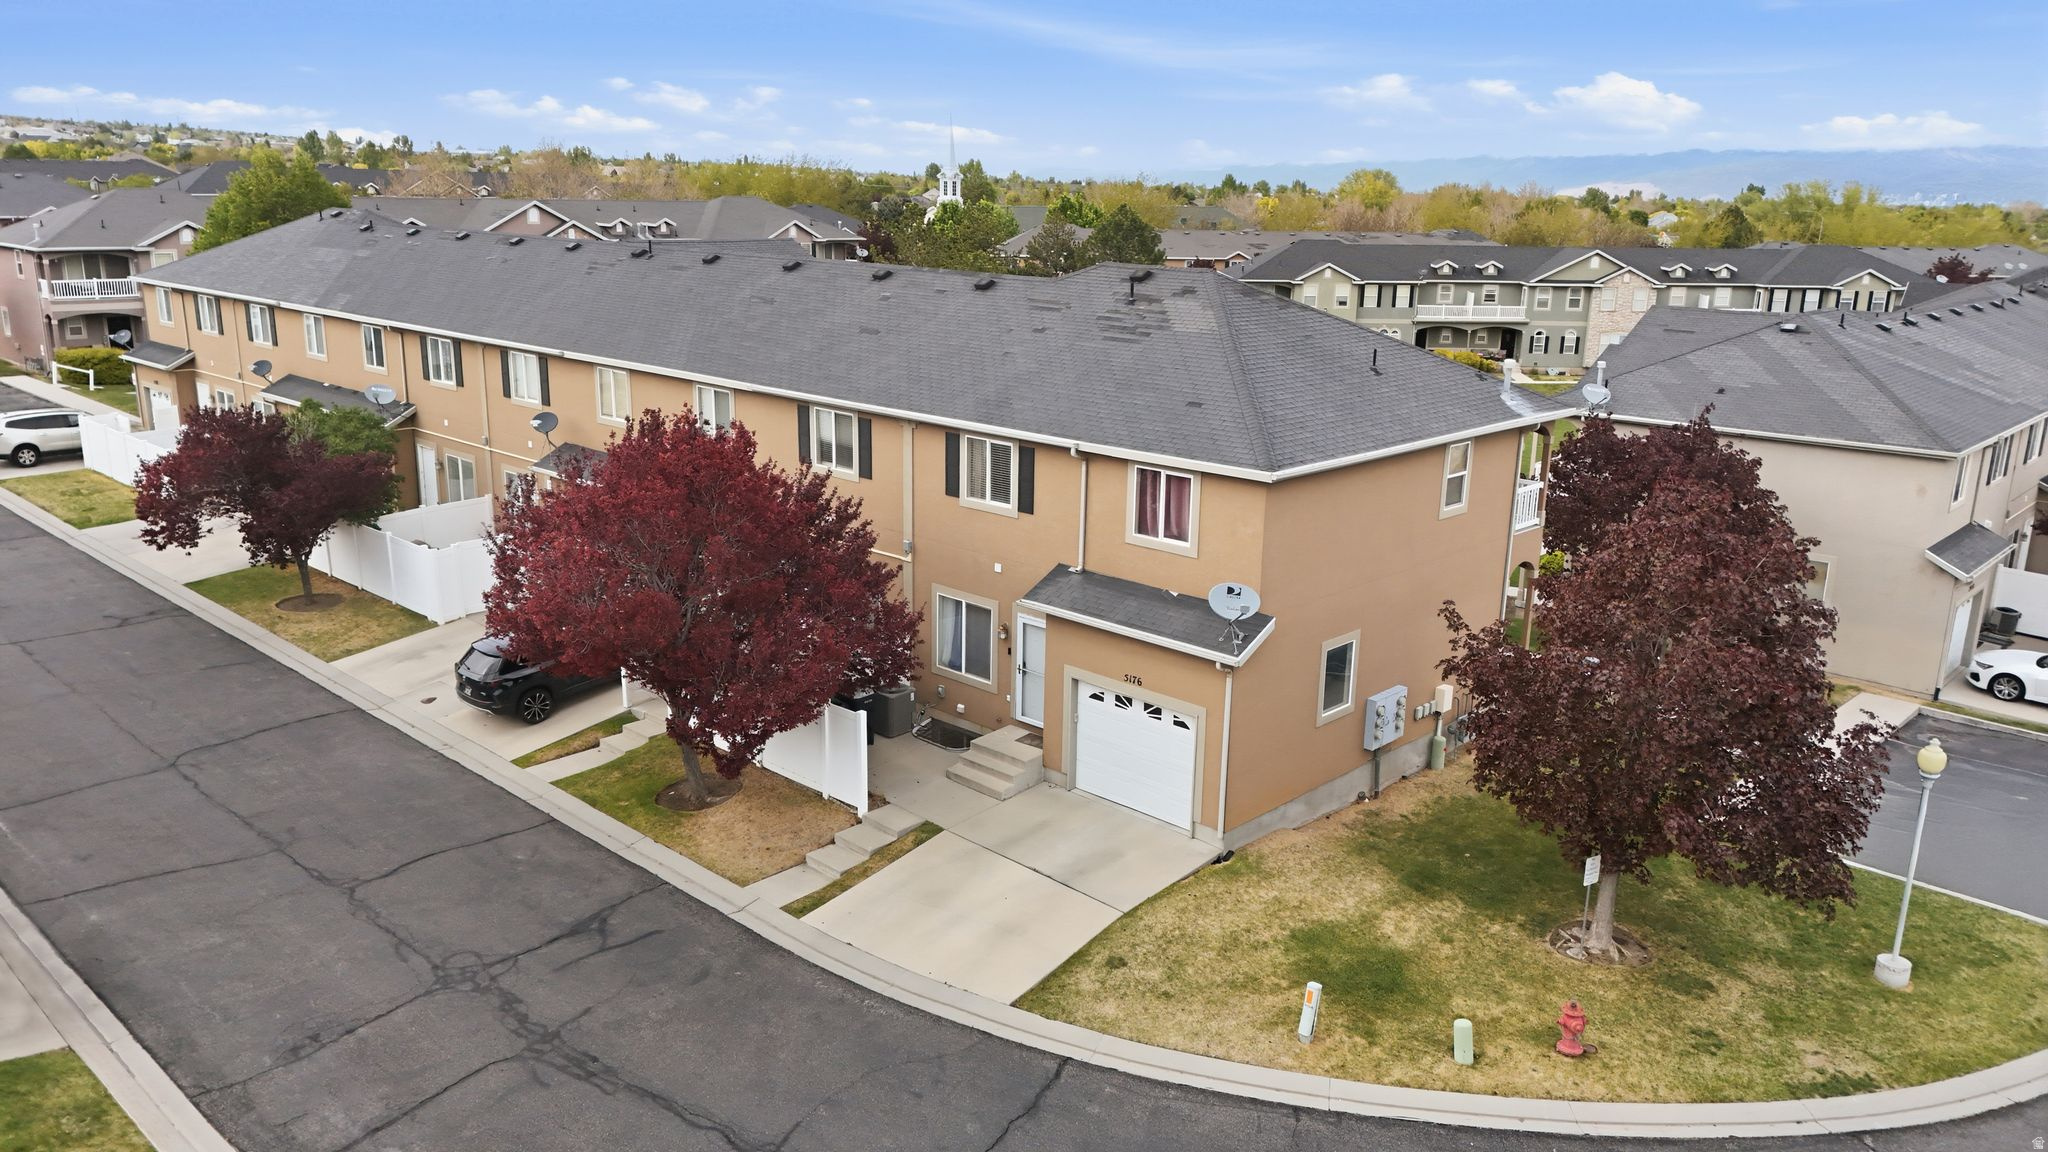
    Stone, Stucco

  • Other Exterior Features

    Lighting

  • Parking

    Attached, Garage

  • Patio and Porch Features

    Deck, Porch

  • Pool

    No

  • Waterfront YN

    NO

  • View

    Mountain(s)

Area & Lot

  • Lot Features

    Corner Lot

  • Lot Size(acres)

    0.01

  • Lot Size(square feet)

    435.6

  • Property Type

    Residential

  • Property Sub Type

    Condominium

  • Architectural Style

    Stories: 2

Price

  • Sales Price

    $410,000

  • Tax Amount

    $2,076

  • Zoning

    1204

  • Sq. Footage

    2, 004

  • Price/SqFt

    $204

HOA

  • Association

    YES

  • Association Fee

    $215

  • Association Fee Frequency

    Monthly

  • Association Fee Includes

    N/A

School District

  • Elementary School

    Jordan

  • Middle School

    West Hills

  • High School

    Copper Hills

Property Features

  • Stories

    3

  • New Construction

    NO

  • Association Amenities

    Playground, Snow Removal, Trash, Water

  • Senior Community YN

    NO

  • Sewer

    Public Sewer

Schedule

Schedule a Showing

Showing scheduled successfully.

What is 3 + 4 ?


Change time

Mortgage calculator

Estimate your monthly mortgage payment, including the principal and interest, property taxes, and HOA. Adjust the values to generate a more accurate rate.

Your payment

Principal and Interest:

$

Property taxes:

$

HOA fees:

$

Total loan payment:

$

Total interest amount:

$

Location

  • County

    Salt Lake

  • Elementary School

    Jordan

  • Middle School

    West Hills

  • High School

    Copper Hills

Listing Courtesy of Ryan Kramer , RE/MAX Associates

RealHub Information is provided exclusively for consumers' personal, non-commercial use, and it may not be used for any purpose other than to identify prospective properties consumers may be interested in purchasing. All information deemed reliable but not guaranteed and should be independently verified. All properties are subject to prior sale, change or withdrawal. RealHub website owner shall not be responsible for any typographical errors, misinformation, misprints and shall be held totally harmless.

Agent Damon Luke

Damon Luke

President / Real Estate Advisor

Call Damon today to schedule a private showing.


* Listings on this website come from the FMLS IDX Compilation and may be held by brokerage firms other than the owner of this website. The listing brokerage is identified in any listing details. Information is deemed reliable but is not guaranteed. If you believe any FMLS listing contains material that infringes your copyrighted work please click here to review our DMCA policy and learn how to submit a takedown request.© 2024 FMLS.

Properties

Related properties

New on site 1 day ago
Welcome home to this Francis town home plan, thoughtfully designed with modern finishes and energy-efficient features throughout! This beautiful home showcases sleek white laminate cabinetry paired with stunning quartz countertops and platinum gas appliances, creating a stylish and functional kitchen perfect for everyday living and entertaining. Enjoy a blend of laminate hardwood flooring, vinyl tile, and plush carpet that adds warmth and durability throughout the home. Craftsman-style baseboards and casing, satin and brushed nickel hardware, and elegant two-tone paint provide timeless character and upscale appeal. The spacious owner's suite offers a relaxing retreat with cultured marble surrounds in the bathroom for a spa-inspired touch. Additional highlights include a tankless water heater and energy-efficient options designed for comfort and savings. This home combines quality craftsmanship, modern design, and everyday convenience, all in a great master planned - a must-see opportunity!
#2161579

West Jordan

7043 W HIDDEN WAY

2 Beds

2 Baths

1,527 Sq.Ft.

$399,900

MLS#: 2161579

New on site 1 day ago
Charming 4-Bedroom Home in a Cul-de-Sac! Original Owners! Pride of ownership shines throughout this beautiful home. Brand new water heater, newly stained decks, updated bathrooms and flooring. The exterior of the home is fully wrapped in durable, low-maintenance fiber cement siding, offering long-lasting protection and timeless curb appeal. Enjoy a low-maintenance yard complemented by direct backyard access to a park-a perfect spot for playing without the hassle or cost of upkeep. Relax in the included hot tub, or stroll along the walking paths that wind through the grassy side yard and xeriscaped front yard, complete with beautifully maintained gardens. Gardens include: a variety of berries, lilacs, rosemary, lemon balm, peonies, iris and more. Custom storage sheds on both sides of the home provide ample space for tools and toys. Inside, the kitchen boasts plenty of cabinet space with under-cabinet lighting, and the main level features a cozy fireplace. Custom closets and shelving throughout the home maximize storage and organization to fit your lifestyle. Daylight basement brings plenty of natural light. Key way is ready for a future gas fireplace in the basement. Family room area could also be a flex space for an additional bedroom, office, exercise room, craft space, etc.  The home is located in the established Wood Cove community and is one of only a dozen homes designed by the developer with earthquake-ready basements, which also help maintain comfortable temperatures year-round. Amenities include four parks and playgrounds within the neighborhood, and schools with convenient elementary school bus pickup right from the circle. Shopping, dining, and entertainment are all nearby. Buyer to verify all information.
#2161674

West Jordan

7927 S 2840 W

4 Beds

1 Baths

1,824 Sq.Ft.

$472,000

MLS#: 2161674
New on site 1 day ago
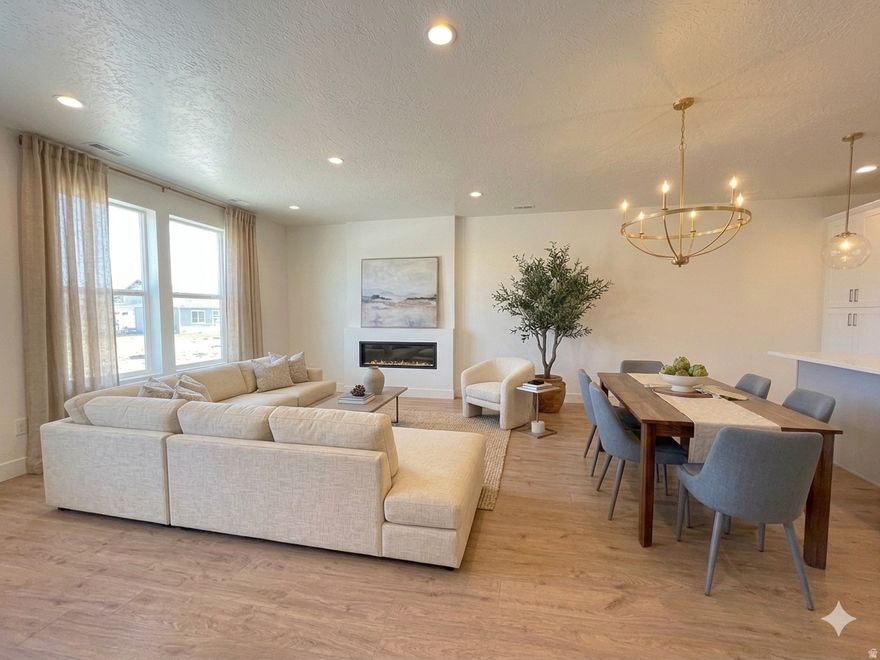
Step into our Haven floor plan, designed for comfort and style. This home features a welcoming fireplace, bright cabinetry, and a spacious walk-in laundry room. Soaring 9-ft ceilings run throughout, while the primary suite elevates the experience with 10-ft ceilings and a generous walk-in closet. Each bedroom includes its own full bath, offering privacy and convenience for everyone. The home includes a bonus attic for storage. All of it sits in a stunning open-land community filled with hiking and biking trails just steps outside your door.
#2161570

West Jordan

6966 W HIDDEN HILLS WAY S 322

2 Beds

1 Baths

1,508 Sq.Ft.

$434,276

MLS#: 2161570

New on site 1 day ago
Beautifully Maintained Like-New Home with Mountain Views! Only 2 years old and in pristine one-owner condition, this stunning home offers modern comfort, thoughtful upgrades, and an unbeatable location. Enjoy breathtaking mountain views and the convenience of being directly across the street from a brand-new community pool. Inside, you'll find an open and inviting layout featuring granite countertops, stainless steel appliances, and a gas cooking range perfect for everyday living and entertaining. Tile flooring in the bathrooms and laundry room adds both style and durability. The spacious primary suite offers a large bedroom retreat, while the conveniently located laundry room sits just steps from the primary bedrooms for added ease and functionality. Additional upgrades include a high-end reverse osmosis water filtration system and water softener, providing enhanced water quality throughout the home. New blinds were recently installed and in perfect condition.  Located with easy access to Mountain View Corridor, this home combines peaceful living with convenient commuting, shopping, dining, and recreation nearby.
#2161445

West Jordan

6935 S STATIC PEAK DR 118

3 Beds

2 Baths

2,293 Sq.Ft.

$475,000

MLS#: 2161445

New on site 2 days ago
This beautiful Marion plan offers the perfect blend of style, comfort, and modern efficiency! The kitchen is complete with platinum gas appliances, beautiful white laminate cabinetry and elegant quartz countertops, designed with both functionality and contemporary appeal making it ideal for cooking and entertaining. Throughout the home, enjoy a thoughtful combination of laminate hardwood flooring, vinyl tile, and plush carpet that provides durability and comfort in all the right spaces. Craftsman-style baseboards and casing add timeless architectural detail, while satin and brushed nickel hardware enhance the home's polished finishes. The spacious owner's bathroom features cultured marble surrounds, creating a clean and sophisticated retreat. Additional highlights include a tankless water heater and energy-efficient options designed to help maximize comfort and reduce utility costs. The Marion delivers quality craftsmanship and stylish living in a home built for today's lifestyle all in a great master planned community!
#2161242

West Jordan

7034 S OVERLAND RD

3 Beds

2 Baths

1,965 Sq.Ft.

$474,345

MLS#: 2161242
New on site 2 days ago
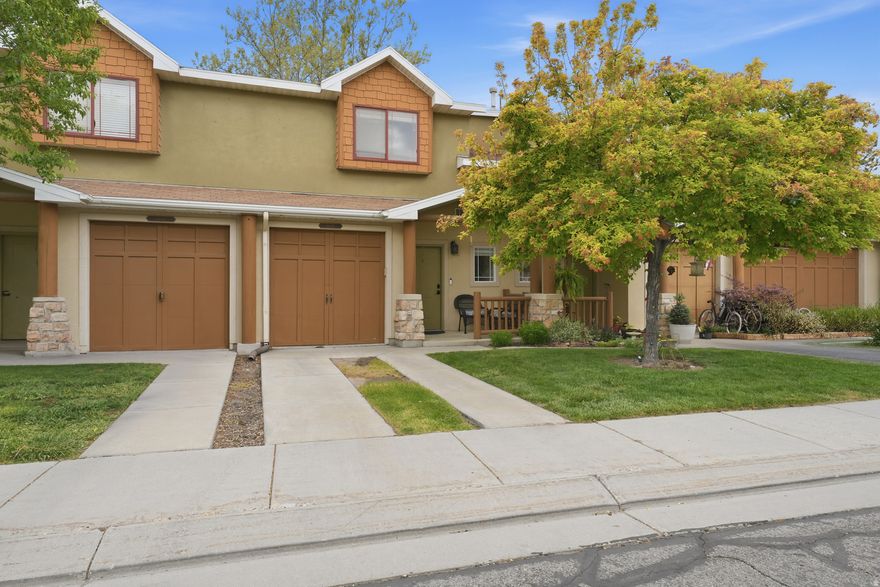
SELLERS ARE WILLING TO GIVE SELLER CONCESSIONS!  Welcome to this beautifully maintained 3-bedroom, 2.5-bath townhome in the heart of West Jordan, offering 1,283 sq ft of comfortable and functional living space in an unbeatable location.  Step inside to an inviting open-concept layout featuring a spacious kitchen, dining, and living room area that flows seamlessly together - perfect for entertaining, relaxing, or everyday living. The kitchen offers great workspace and storage while staying connected to the main living areas, creating a bright and open feel throughout the home.  One of the standout features of this home is the peace of mind that comes with a nearly brand-new HVAC system - the furnace and AC unit are both only one year old.  Upstairs, you'll find three generously sized bedrooms, including a spacious primary suite with its own private bathroom. This home is ideal for first-time buyers, families, or anyone looking for low-maintenance living with fantastic community amenities.  The HOA includes access to a playground, basketball courts, clubhouse, picnic area, swimming pool, snow removal, exterior maintenance, trash, water, and sewer - making homeownership simple and convenient.  Located just 3 minutes from Jordan Landing and only 5 minutes from Bangerter Highway, you'll enjoy quick access to shopping, dining, entertainment, schools, parks, and commuting routes. This community is in a highly desirable area with nearby mountain views and convenient access to everything the Salt Lake Valley has to offer.  Don't miss this opportunity to own a move-in ready townhome in one of West Jordan's most convenient locations!
#2161311

West Jordan

6678 S PINE LANDING WAY

3 Beds

2 Baths

1,283 Sq.Ft.

$375,000

MLS#: 2161311

New on site 3 days ago
End Unit Buchanan! This lovely home features 2 large bedrooms with ensuite bathrooms and walk in closets! Beautifully designed with modern finishes throughout. Unfinished basement with roughed plumbing for future 3rd full bathroom and space for a future 3rd bedroom or flex room. Community features quick access to Mountain View Corridor, shopping, dining and entertainment. Amenities include pool/lazy river, pickleball courts and playground - - all open now!! Come visit this stunning community and Let's Get You Home!!
#2160942

West Jordan

6803 S MOUNT BERRY RD 430

2 Beds

2 Baths

1,944 Sq.Ft.

$448,284

MLS#: 2160942
New on site 2 days ago
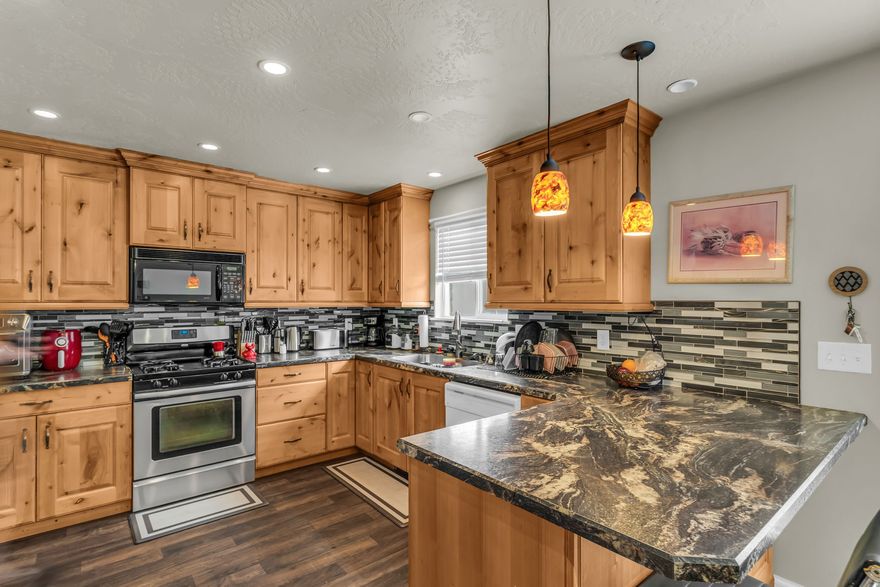
Charming townhome in West Jordan! This cute home is ready for its next owner and is ideally located near shopping, dining, and major roadways. Enjoy a spacious living area, modern kitchen, cozy bedrooms, and a private outdoor space. Don't miss this fantastic opportunity-schedule a showing today! Square footage figures are provided as a courtesy estimate only and were obtained from county records .  Buyer is advised to obtain an independent measurement.
#2161373

West Jordan

104 S SANTA RITA PL

4 Beds

2 Baths

2,098 Sq.Ft.

$370,000

MLS#: 2161373
New on site 4 days ago
Price reduced
Welcome to this warm and well-loved West Jordan home. Enjoy the convenience of being ideally located in a quiet, established neighborhood, near parks, schools, shopping, and easy freeway access. Love the open feel, vaulted ceilings, and comfortable living spaces. The yard has been a labor of love with favorite plants and flowers, including Iris, Peonies, and Lilac. The peach tree is very giving and yummy!  The front and side yards invite butterflies, bees, birds, and occasional quails, ducks, and squirrels. The yard has been landscaped to be water-wise and easily maintained. Sit on the comfortable back deck and listening to the bird songs. When it gets colder enjoy a nice fire in the fire pit with plenty of room for friends and conversation.  Great neighborhood with very little traffic, especially in this dead end cul-de-sac.  6 year old roof and 5 year old furnace and AC.  Make an appointment and come and see today!
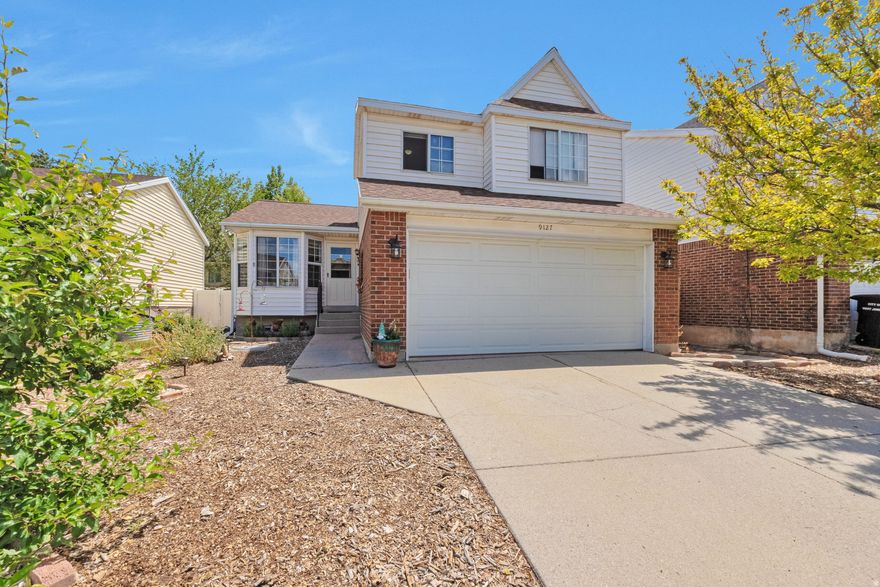
#2160541

West Jordan

9127 S 1500 W

4 Beds

1 Baths

1,766 Sq.Ft.

$489,000

MLS#: 2160541

Step into our Haven floorplan, designed for comfort and style. This home features a welcoming fireplace, warm cabinetry, and a spacious walk-in laundry room. Soaring 9-ft ceilings run throughout, while the primary suite elevates the experience with 10-ft ceilings and a generous walk-in closet. Each bedroom includes its own full bath, offering privacy and convenience for everyone. The home includes a bonus attic for storage. All of it sits in a stunning open-land community filled with hiking and biking trails just steps outside your door.
#2159244

West Jordan

6974 W HIDDEN HILLS WAY S 325

2 Beds

1 Baths

1,508 Sq.Ft.

$437,300

MLS#: 2159244

Well maintained home offering a open and inviting and layout filled with natural light. The spacious living room features vaulted ceilings, updated flooring and seamless flow into the kitchen. The kitchen is well appointed with new appliances and ample storage. Spacious primary bedroom with renovated ensuite bath. Enjoy a fully finished basement that includes a bedroom, bath and family room. Located in a desirable neighborhood with community park just outside the front door.

5176 W DOVE CREEK LN

Message successfully sent.

I agree to receive email communication and understand I can unsubscribe at any time.

I agree to be contacted by OnX Realty via call, email, and text for real estate services. To opt out, you can reply 'stop' at any time or reply 'help' for assistance. You can also click the unsubscribe link in the emails. Message and data rates may apply. Message frequency may vary. Privacy Policy

 - property

Send a message

Message successfully sent.

Reason for contacting?

I agree to receive email communication and understand I can unsubscribe at any time.

I agree to be contacted by OnX Realty via call, email, and text for real estate services. To opt out, you can reply 'stop' at any time or reply 'help' for assistance. You can also click the unsubscribe link in the emails. Message and data rates may apply. Message frequency may vary. Privacy Policy

Sign In Sign Out

Virtual Assistant

Would you like to take the next step with this property? We can help you schedule a showing or virtual tour, or send you more details.

Yes, I would like more information.

Thank You for Your Reply, One of Our Agents will contact you as soon as possible

No, maybe later.

Thank you, you can always contact me via email, phone number or through the contact form.

Realhub AI

Lucy - Your AI-Powered Realtor

Update Your Temporary Password

Personalize your search

Enter your email and we'll notify you immediately when new listings match what you're looking for.

or enter email address

Already have an account ? Login here

Continue your home search

I agree to receive communications and understand I can unsubscribe at any time.

I agree to be contacted by OnX Realty via call, email, and text for real estate services. To opt out, you can reply 'stop' at any time or reply 'help' for assistance. You can also click the unsubscribe link in the emails. Message and data rates may apply. Message frequency may vary. Privacy Policy

Already have an account ? Login here

We use cookies

We use cookies primarily for analytics to enhance your experience. By accepting, you agree to our use of these cookies. You can manage your preferences or learn more about our cookies policy.