394 W 760 S

American Fork, UT 84003
Stories: 2

American Fork, UT 84003
394 W 760 S

$560,000

MLS#: 2154246

Status: Active

Listing provided by: Century 21 Everest

Listing agent phone: None

Last update: 16 days ago

On site: 30 days ago

STONECREEK - Residential

About

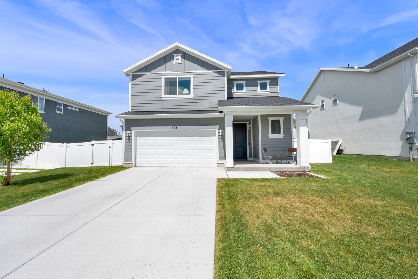
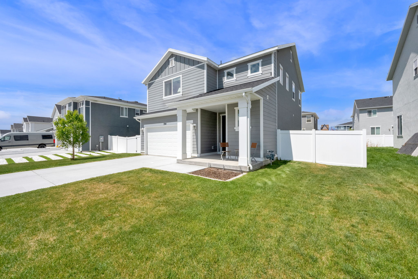
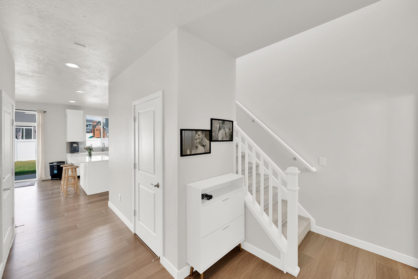
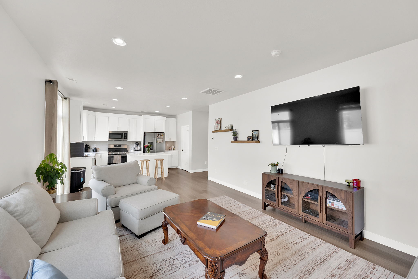
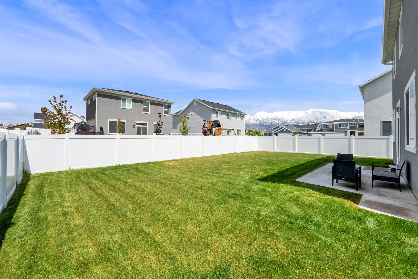
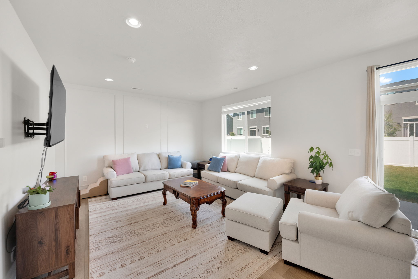
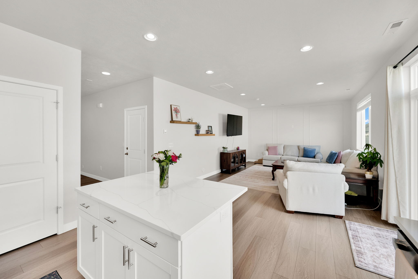
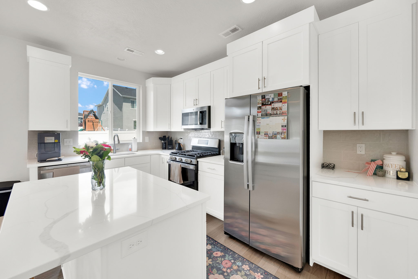
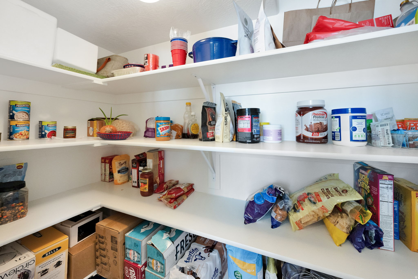
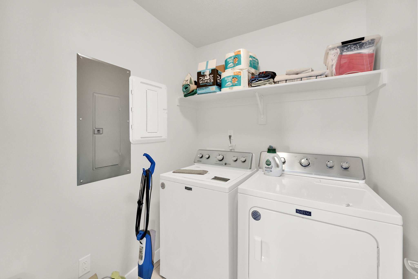
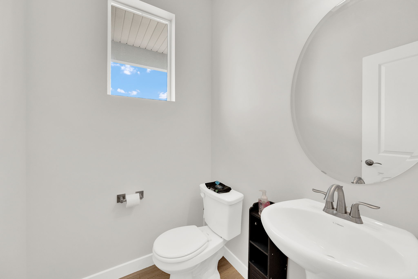
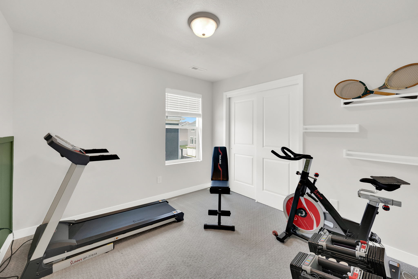
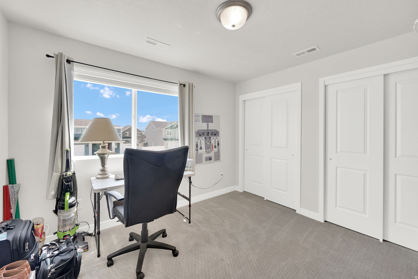
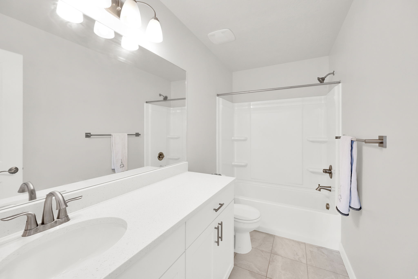
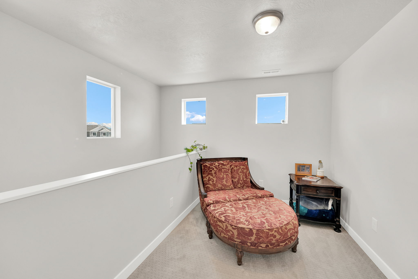
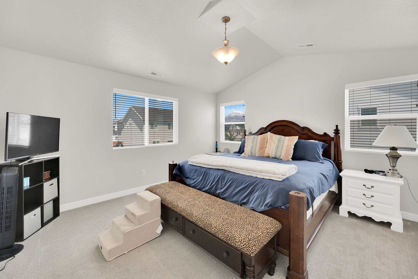
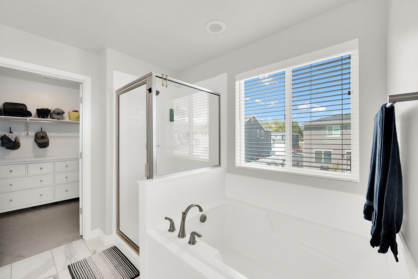

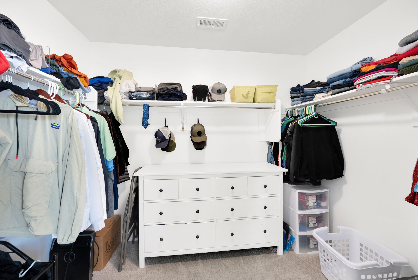
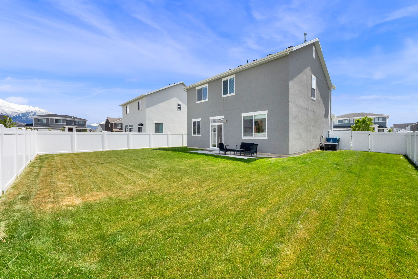
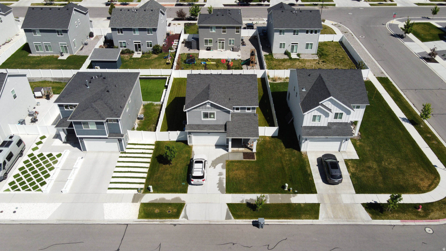
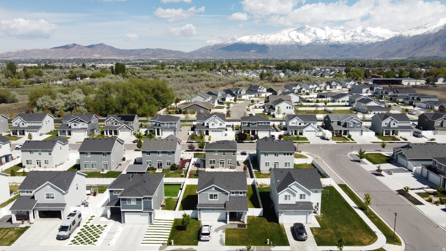
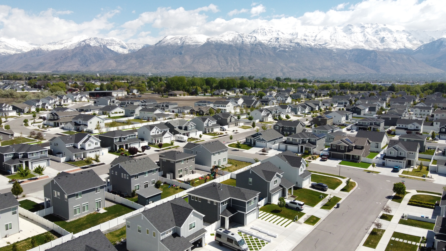
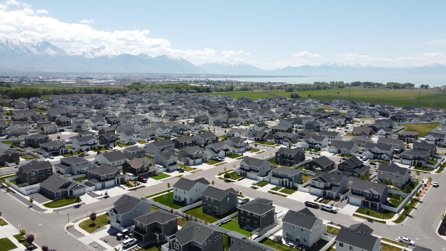
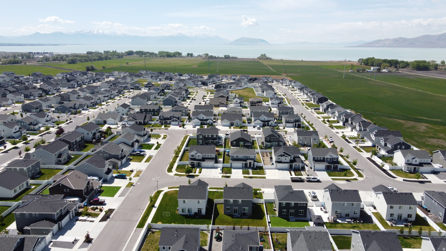
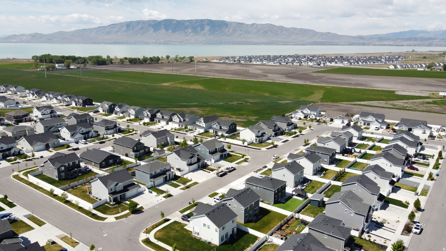
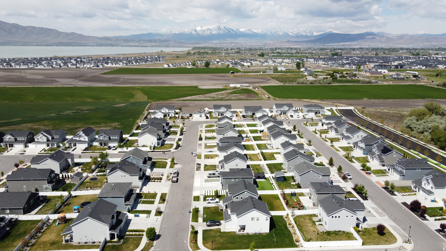
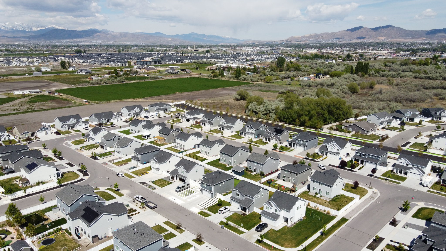
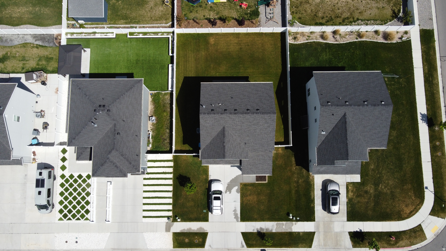
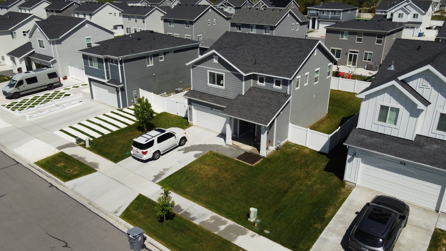
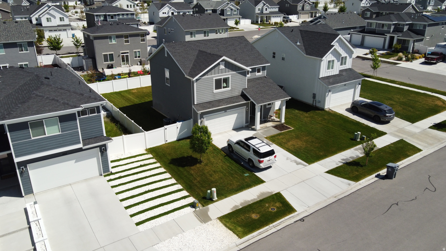
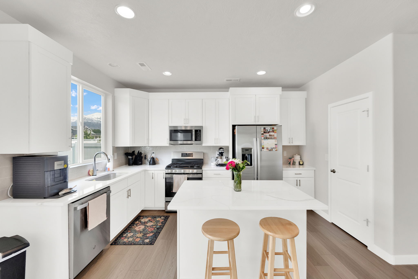
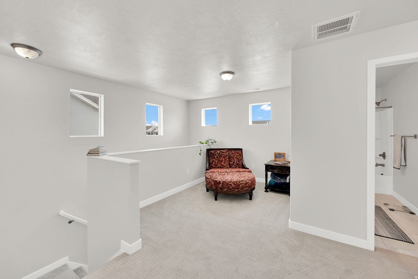
Welcome to your next home! This beautifully maintained 3 bedroom, 2.5 bathroom home is located in one of the most highly desired areas on the west side of the freeway. Step inside to find an inviting layout for both everyday living and entertaining. The main living area flows seamlessly into the kitchen and dining space to create an open and functional feel. Upstairs are the 3 bedrooms including a relaxing primary suite with its own private bath and ample closet space. At the top of the stairs is the landing, perfect for kids toys or an office nook. Enjoy a fully fenced backyard complete with a sprinkler system, providing the perfect setup for kids, pets, summer BBQs, or simply relaxing in your own private outdoor space. Located in a quiet, family-friendly neighborhood with great neighbors and easy access to parks, schools, shopping, and commuter routes, this home checks all the boxes. Don't miss the opportunity to own a home in one of the area's most sought-after locations! Square footage figures are provided as a courtesy estimate only. Buyer is advised to obtain an independent measurement.

Property

Beds

3

Full Baths

2

1/2 Baths

1

Year Built

2021

Sq.Footage

1,658

Features

Features & Amenities

Interior

  • Other Interior Features

    Walk-In Closet(s), Granite Counters

  • Total Bedrooms

    3

  • Bathrooms

    2

  • 1/2 Bathrooms

    1

  • Basement YN

    NO

  • Cooling YN

    YES

  • Cooling

    Central Air

  • Fireplace YN

    NO

  • Heating YN

    YES

  • Heating

    Central, Natural Gas

  • Pet friendly

    N/A

Exterior

  • Garage

    Yes

  • Garage spaces

    2

  • Construction Materials

    Asphalt, Stucco, Cement Siding

  • Parking

    Attached, Garage

  • Patio and Porch Features

    Patio

  • Pool

    No

  • Waterfront YN

    NO

  • View

    Mountain(s)

Area & Lot

  • Lot Features

    Secluded

  • Lot Size(acres)

    0.14

  • Lot Size(square feet)

    6098.4

  • Property Type

    Residential

  • Property Sub Type

    Single Family Residence

  • Architectural Style

    Stories: 2

Price

  • Sales Price

    $560,000

  • Tax Amount

    $3,000

  • Zoning

    RES

  • Sq. Footage

    1, 658

  • Price/SqFt

    $337

HOA

  • Association

    YES

  • Association Fee

    $15

  • Association Fee Frequency

    Monthly

  • Association Fee Includes

    N/A

School District

  • Elementary School

    Alpine

  • Middle School

    American Fork

  • High School

    American Fork

Property Features

  • Stories

    2

  • New Construction

    NO

  • Senior Community YN

    NO

  • Sewer

    Public Sewer

Schedule

Schedule a Showing

Showing scheduled successfully.

What is 3 + 4 ?


Change time

Mortgage calculator

Estimate your monthly mortgage payment, including the principal and interest, property taxes, and HOA. Adjust the values to generate a more accurate rate.

Your payment

Principal and Interest:

$

Property taxes:

$

HOA fees:

$

Total loan payment:

$

Total interest amount:

$

Location

  • County

    Utah

  • Elementary School

    Alpine

  • Middle School

    American Fork

  • High School

    American Fork

Listing Courtesy of Tim Long , Century 21 Everest

RealHub Information is provided exclusively for consumers' personal, non-commercial use, and it may not be used for any purpose other than to identify prospective properties consumers may be interested in purchasing. All information deemed reliable but not guaranteed and should be independently verified. All properties are subject to prior sale, change or withdrawal. RealHub website owner shall not be responsible for any typographical errors, misinformation, misprints and shall be held totally harmless.

Agent Damon Luke

Damon Luke

President / Real Estate Advisor

Call Damon today to schedule a private showing.


* Listings on this website come from the FMLS IDX Compilation and may be held by brokerage firms other than the owner of this website. The listing brokerage is identified in any listing details. Information is deemed reliable but is not guaranteed. If you believe any FMLS listing contains material that infringes your copyrighted work please click here to review our DMCA policy and learn how to submit a takedown request.© 2024 FMLS.

Properties

Related properties

New on site today
Stop scrolling. This one's different. This is the floorplan everyone wanted - and almost no one could get. Keystone Construction's best-selling layout, and it's back on the market in American Fork. Three stories of thoughtfully designed living space that somehow makes 4 bedrooms, 3.5 baths, a massive living room, formal dining, AND a flex room feel effortless. A Chef's kiss. A sprawling open living and dining area that was made for entertaining - plus a separate formal dining room that works just as well as a home office, playroom, or creative space. Off the entryway, a proper mudroom keeps life organized, a full bath adds convenience, and a darling ground-floor bedroom is perfect for a guest suite, home gym, or running a business from home. Upstairs is where it gets really good. A large primary suite with a spa-worthy ensuite and a closet you'll actually want to show off. Two additional bedrooms share a full bath - a setup that just works. But let's talk about the details - because this home is straight out of a catalog. Designer wallpaper. Custom window shades. Almost every upgrade Keystone offered, this seller chose. The aesthetic is intentional, elevated, and completely move-in ready. It is right off I-15 with instant access to restaurants, shopping, and everything in between. This floor plan is rare. This finish level is rarer. Homes like this don't sit. MLS data deemed reliable but not guaranteed. Buyer and buyer's agent to verify all. Square footage figures are provided as courtesy estimates only and were obtained from county records. Buyer is advised to obtain an independent measurement.
#2161792

American Fork

931 W 360 S

4 Beds

2 Baths

2,331 Sq.Ft.

$550,000

MLS#: 2161792

New on site 1 day ago
This modern 2,196 sq. ft. townhouse in the Springleaf Townhomes subdivision of American Fork is a must-see. Built in 2021, this beautiful 2-story home offers a spacious and efficient layout with 3 bedrooms and 2.5 bathrooms. The main floor features a comfortable living area, a functional kitchen, and a dining space with high-quality laminate flooring. Upstairs, you will find three bedrooms, including a primary suite. Interior highlights include granite countertops, vaulted ceilings, and double-pane windows for energy efficiency. For your comfort, the home is equipped with central air and forced air heating. Exterior features include a fully fenced yard with an automatic sprinkler system and a 2-car attached garage. Located in the Alpine School District, this property is conveniently situated near Barratt Elementary and American Fork High School. With a low HOA fee of $100/month covering maintenance and snow removal, this move-in-ready home offers the perfect blend of style and convenience. Square footage figures are provided as courtesy estimates only and were obtained from county records. Buyer is advised to obtain an independent measurement.
#2161735

American Fork

186 S 880 E

3 Beds

2 Baths

2,176 Sq.Ft.

$485,000

MLS#: 2161735

New on site 2 days ago
Located in one of the quietest sections of Rockwell Ranch, this beautifully kept 2-story home sits near open natural land at the rear of the community, offering a rare sense of privacy with very little vehicle or foot traffic nearby. Built in 2021, the home features a spacious and highly functional floorplan with large windows, bright living spaces, and contemporary finishes throughout. The kitchen serves as the centerpiece of the main level with an oversized island, abundant storage, stone countertops, stainless steel appliances, and seamless flow into the dining and living areas-perfect for hosting or everyday life. Upstairs, the flexible loft area provides additional living space ideal for a media room, home office, playroom, or workout area. The primary suite offers generous proportions, a large walk-in closet, and a roomy ensuite bathroom with dual vanities and an oversized shower. Secondary bedrooms are spacious and thoughtfully separated for comfort and functionality. Additional highlights include a tankless water heater, energy-efficient windows, central air, fully fenced yard, automatic sprinklers, and an expanded 2-car garage with extra storage space. Rockwell Ranch residents enjoy access to outstanding amenities including a clubhouse, swimming pool, pickleball courts, playgrounds, biking trails, and maintained open spaces, with HOA services covering snow removal and common area maintenance. Conveniently located near shopping, restaurants, schools, Utah Lake, and major commuter routes, this home offers the comfort of newer construction combined with a uniquely quiet setting within the neighborhood.
#2161401

American Fork

598 S 1080 W

3 Beds

1 Baths

2,109 Sq.Ft.

$540,000

MLS#: 2161401
New on site 2 days ago
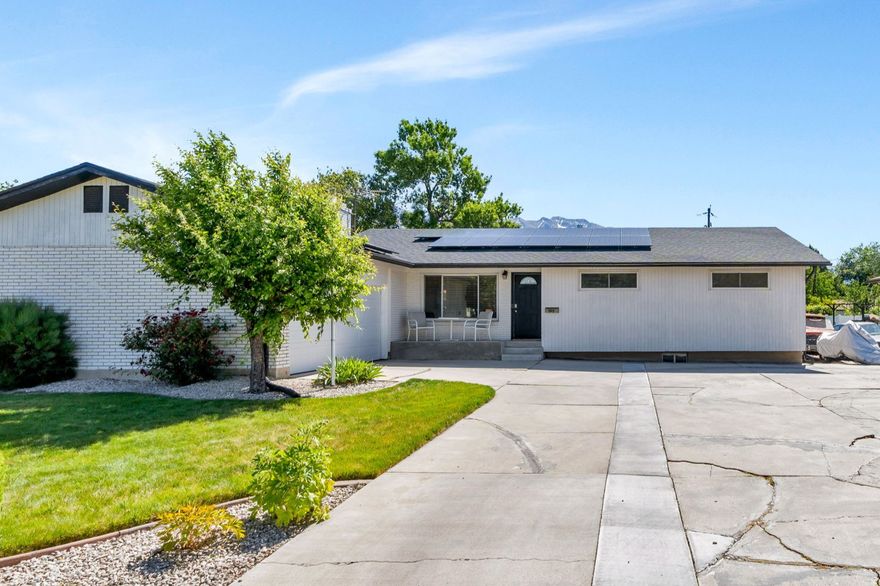
Beautifully maintained 5-bedroom, 3-bathroom rambler located in a desirable American Fork neighborhood. This home offers a bright, open layout with multiple gathering spaces, a dedicated office or optional bedroom, and a spacious kitchen designed for both everyday living and entertaining. The fully equipped basement apartment features a separate entrance, providing excellent flexibility for rental income, multigenerational living, or extended guest accommodations. Additional upgrades include paid-off solar panels for improved energy efficiency, a new roof installed in 2022, and a new water main line completed in 2023. The spacious backyard includes a patio area perfect for outdoor dining, entertaining, and relaxing summer evenings. Conveniently located just minutes from shopping, dining, schools, parks, and easy freeway access.
#2161403

American Fork

140 N 500 E

5 Beds

2 Baths

2,978 Sq.Ft.

$665,000

MLS#: 2161403
New on site 3 days ago
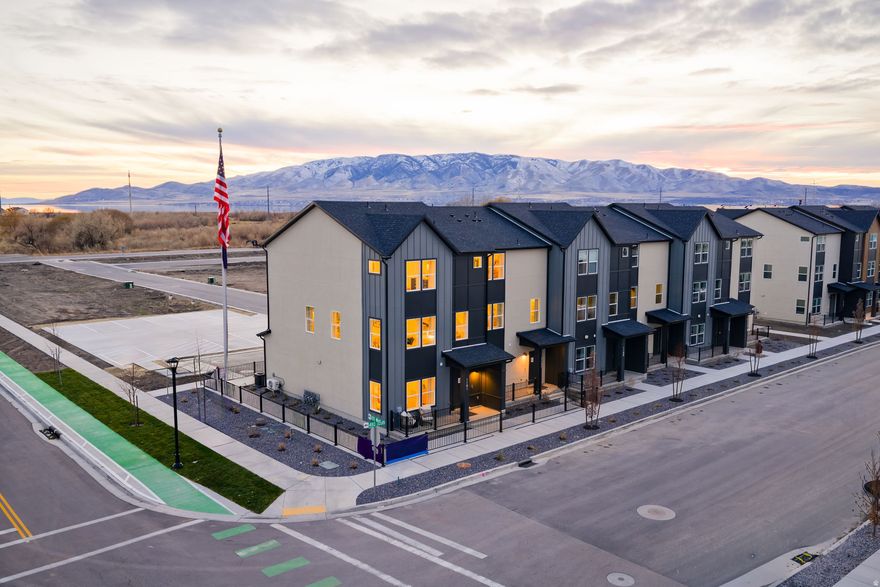
Homesite #275 - Spacious and thoughtfully designed, the Manhattan townhome offers three levels of flexible living with modern finishes throughout. This 4-bedroom, 3.5-bath home features 2,163 sq. ft. of well-planned space, ideal for both everyday living and entertaining.  The first floor includes a full bathroom and versatile flex room, perfect for a home office, gym, or guest space. On the main level, an open-concept layout connects the great room, dining area, and kitchen, creating a bright and inviting central hub. The kitchen features stone gray cabinetry, white quartz countertops, a center island, and walk-in pantry, all complemented by LVP flooring throughout the main and wet areas. A convenient powder bath is also located on this level. Upstairs, the primary suite offers a private retreat with a walk-in closet and en-suite bathroom with dual vanity. Two additional bedrooms, each with walk-in closets, provide comfortable space for family or guests.  Projected completion July 2026. *Photos of model home, options & finishes may vary*
#2160882

American Fork

1151 W 510 S

4 Beds

2 Baths

2,163 Sq.Ft.

$500,990

MLS#: 2160882

New on site 3 days ago
Homesite #274 - The Keansburg offers a smart layout with stylish finishes throughout. This 4-bedroom, 3.5-bath home features 1,986 sq. ft. of thoughtfully designed living space, perfect for both everyday living and entertaining.  The main level showcases an open-concept design with LVP flooring throughout, creating a seamless flow between the kitchen, dining, and living areas. The kitchen features Stone Gray cabinetry, white quartz countertops, and a functional layout that balances style and efficiency.   Upstairs, the primary suite provides a comfortable retreat, while additional bedrooms offer flexibility for guests, a home office, or hobbies. With 3.5 bathrooms, this home is designed to accommodate a variety of living needs with ease. Projected completion July 2026. *Photos of model home, options & finishes may vary*
#2160880

American Fork

1155 W 510 S

4 Beds

2 Baths

1,986 Sq.Ft.

$485,990

MLS#: 2160880
New on site 3 days ago
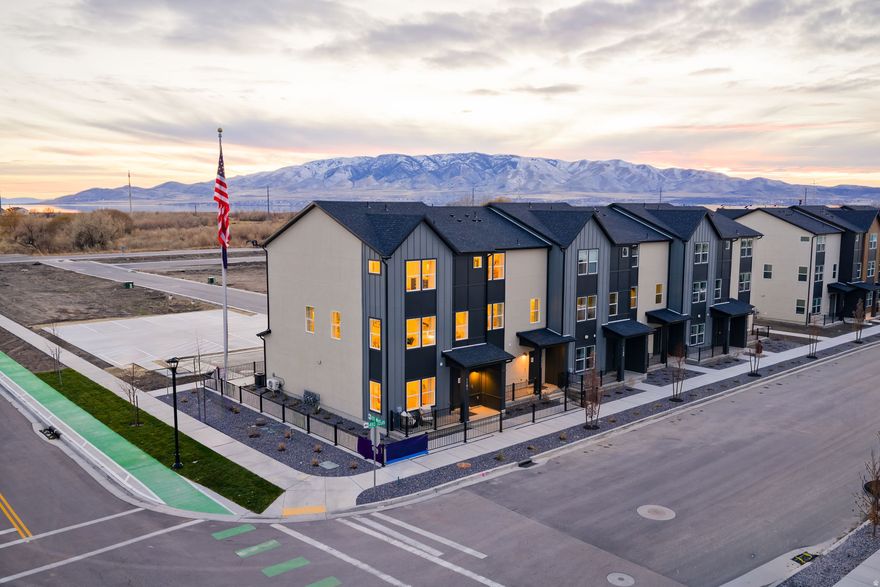
Homesite #277 - Spacious and thoughtfully designed, the Manhattan townhome offers three levels of flexible living with modern finishes throughout. This 4-bedroom, 3.5-bath home features 2,163 sq. ft. of well-planned space, ideal for both everyday living and entertaining.  The first floor includes a full bathroom and versatile flex room, perfect for a home office, gym, or guest space. On the main level, an open-concept layout connects the great room, dining area, and kitchen, creating a bright and inviting central hub. The kitchen features white cabinetry, white quartz countertops, a center island, and walk-in pantry, all complemented by LVP flooring throughout the main and wet areas. A convenient powder bath is also located on this level.  Upstairs, the primary suite offers a private retreat with a walk-in closet and en-suite bathroom with a dual vanity. Two additional bedrooms, each with walk-in closets, provide comfortable space for family or guests. Estimated completion July 2026. *Photos of model home, options & finishes may vary*
#2160884

American Fork

1143 W 510 S

4 Beds

2 Baths

2,163 Sq.Ft.

$499,990

MLS#: 2160884

New on site 3 days ago
Homesite #303 - Spacious and thoughtfully designed, the Manhattan townhome offers three levels of flexible living with modern finishes throughout. This 4-bedroom, 3.5-bath home features 2,163 sq. ft. of well-planned space, ideal for both everyday living and entertaining. The first floor includes a full bathroom, versatile flex room, perfect for a home office, gym, or guest space. On the main level, an open-concept layout connects the great room, dining area, and kitchen, creating a bright and inviting central hub. The kitchen features white cabinetry, white quartz countertops, a center island, and walk-in pantry, all complemented by LVP flooring throughout the main and wet areas. A convenient powder bath is also located on this level.  Upstairs, the primary suite offers a private retreat with a walk-in closet and en-suite bathroom with dual vanity. Two additional bedrooms, each with walk-in closets, provide comfortable space for family or guests. This exterior unit faces west, bringing in great natural light. Projected completion August 2026. *Photos of model home, options & finishes may vary*
#2160912

American Fork

518 S 1110 W

4 Beds

2 Baths

2,163 Sq.Ft.

$515,990

MLS#: 2160912

New on site 3 days ago
Homesite #304 - The Keansburg offers a smart layout with stylish finishes throughout. This 4-bedroom, 3.5-bath home features 1,986 sq. ft. of thoughtfully designed living space, perfect for both everyday living and entertaining. The main level showcases an open-concept design with LVP flooring throughout, creating a seamless flow between the kitchen, dining, and living areas. The kitchen features Stone Gray cabinetry, white quartz countertops, and a functional layout that balances style and efficiency.  Upstairs, the primary suite provides a comfortable retreat, while additional bedrooms offer flexibility for guests, a home office, or hobbies. With 3.5 bathrooms, this home is designed to accommodate a variety of living needs with ease. Projected completion August 2026. *Photos of model home, options & finishes may vary*
#2160914

American Fork

516 S 1110 W

4 Beds

2 Baths

1,986 Sq.Ft.

$488,490

MLS#: 2160914
New on site 3 days ago
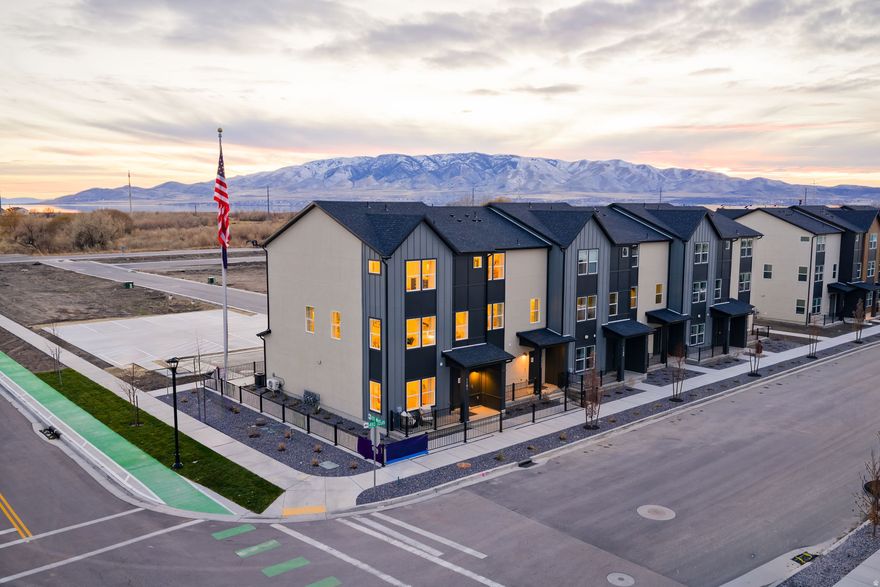
Homesite #306 - The Keansburg offers a smart layout with stylish finishes throughout. This 4-bedroom, 3.5-bath home features 1,986 sq. ft. of thoughtfully designed living space, perfect for both everyday living and entertaining. The main level showcases an open-concept design with LVP flooring throughout, creating a seamless flow between the kitchen, dining, and living areas. The kitchen features white cabinetry, white quartz countertops, and a functional layout that balances style and efficiency.  Upstairs, the primary suite provides a comfortable retreat, while additional bedrooms offer flexibility for guests, a home office, or hobbies. With 3.5 bathrooms, this home is designed to accommodate a variety of living needs with ease. Projected completion August 2026. *Photos of model home, options & finishes may vary*
#2160919

American Fork

512 S 1110 W

4 Beds

2 Baths

1,986 Sq.Ft.

$502,990

MLS#: 2160919

Welcome to your next home! This beautifully maintained 3 bedroom, 2.5 bathroom home is located in one of the most highly desired areas on the west side of the freeway. Step inside to find an inviting layout for both everyday living and entertaining. The main living area flows seamlessly into the kitchen and dining space to create an open and functional feel. Upstairs are the 3 bedrooms including a relaxing primary suite with its own private bath and ample closet space. At the top of the stairs is the landing, perfect for kids toys or an office nook. Enjoy a fully fenced backyard complete with a sprinkler system, providing the perfect setup for kids, pets, summer BBQs, or simply relaxing in your own private outdoor space. Located in a quiet, family-friendly neighborhood with great neighbors and easy access to parks, schools, shopping, and commuter routes, this home checks all the boxes. Don't miss the opportunity to own a home in one of the area's most sought-after locations!  Square footage figures are provided as a courtesy estimate only. Buyer is advised to obtain an independent measurement.

394 W 760 S

Message successfully sent.

I agree to receive email communication and understand I can unsubscribe at any time.

I agree to be contacted by OnX Realty via call, email, and text for real estate services. To opt out, you can reply 'stop' at any time or reply 'help' for assistance. You can also click the unsubscribe link in the emails. Message and data rates may apply. Message frequency may vary. Privacy Policy

 - property

Send a message

Message successfully sent.

Reason for contacting?

I agree to receive email communication and understand I can unsubscribe at any time.

I agree to be contacted by OnX Realty via call, email, and text for real estate services. To opt out, you can reply 'stop' at any time or reply 'help' for assistance. You can also click the unsubscribe link in the emails. Message and data rates may apply. Message frequency may vary. Privacy Policy

Sign In Sign Out

Virtual Assistant

Would you like to take the next step with this property? We can help you schedule a showing or virtual tour, or send you more details.

Yes, I would like more information.

Thank You for Your Reply, One of Our Agents will contact you as soon as possible

No, maybe later.

Thank you, you can always contact me via email, phone number or through the contact form.

Realhub AI

Lucy - Your AI-Powered Realtor

Update Your Temporary Password

Personalize your search

Enter your email and we'll notify you immediately when new listings match what you're looking for.

or enter email address

Already have an account ? Login here

Continue your home search

I agree to receive communications and understand I can unsubscribe at any time.

I agree to be contacted by OnX Realty via call, email, and text for real estate services. To opt out, you can reply 'stop' at any time or reply 'help' for assistance. You can also click the unsubscribe link in the emails. Message and data rates may apply. Message frequency may vary. Privacy Policy

Already have an account ? Login here

We use cookies

We use cookies primarily for analytics to enhance your experience. By accepting, you agree to our use of these cookies. You can manage your preferences or learn more about our cookies policy.