593 W FIRESIDE LN

Stansbury Park, UT 84074
Stories: 2

Stansbury Park, UT 84074
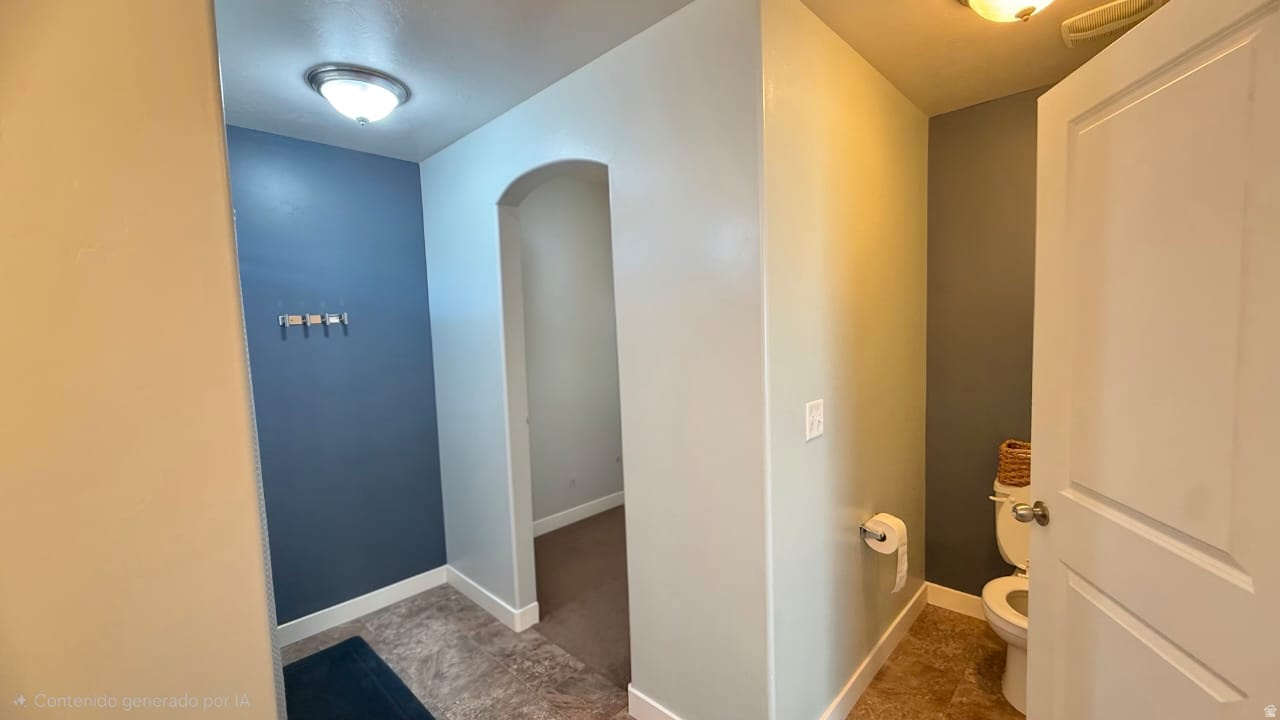
593 W FIRESIDE LN

$439,990

MLS#: 2152599

Status: Pending

Listing provided by: Equity Real Estate (Advantage)

Listing agent phone: None

Last update: 4 days ago

On site: a month ago

LOT 3012, STANSBURY - Residential

About

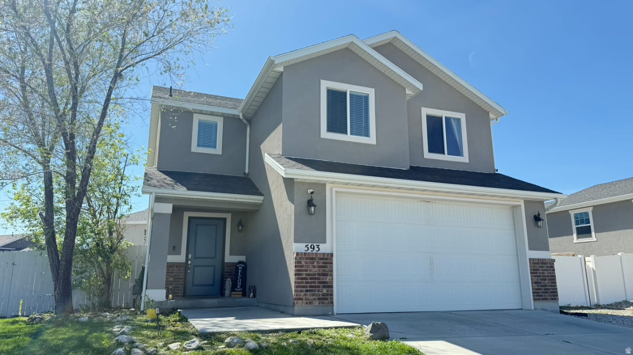
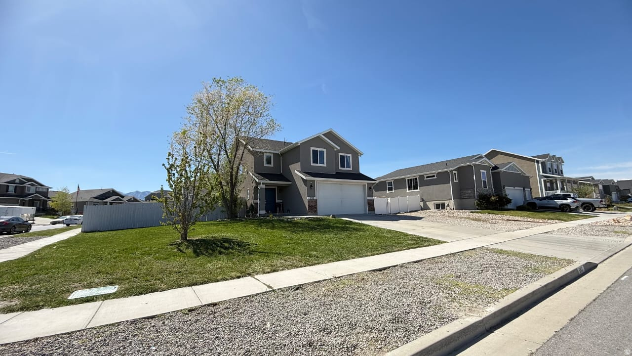
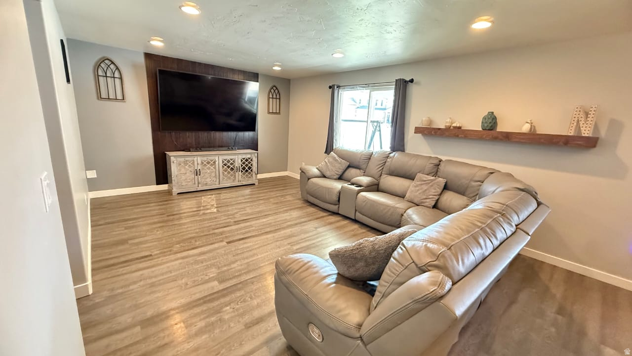
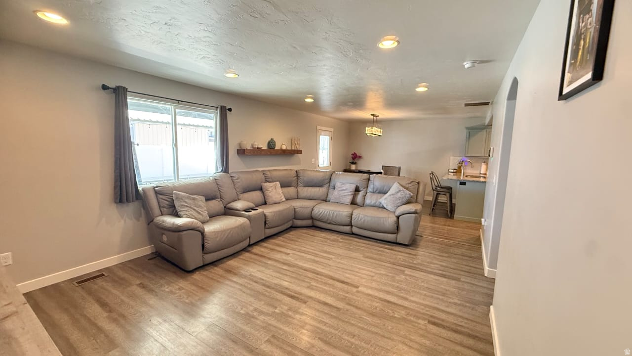
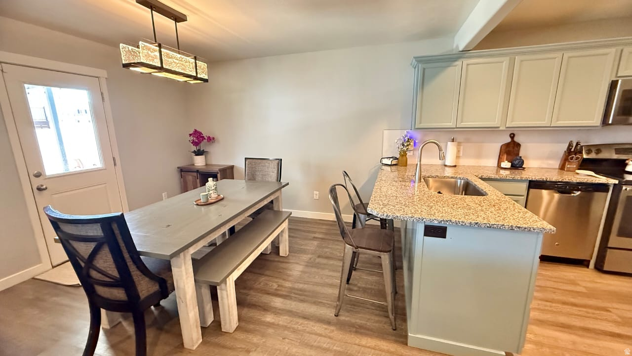
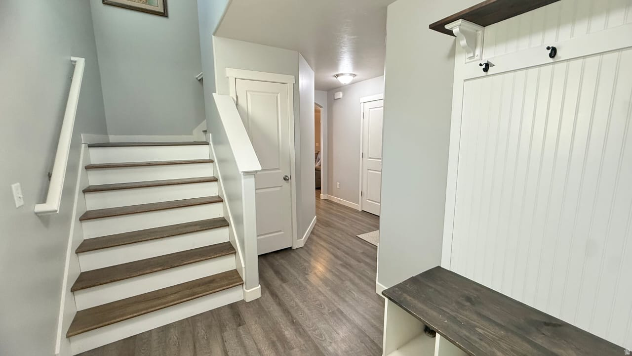
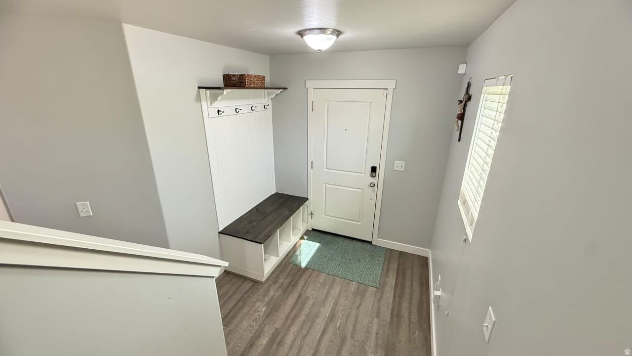
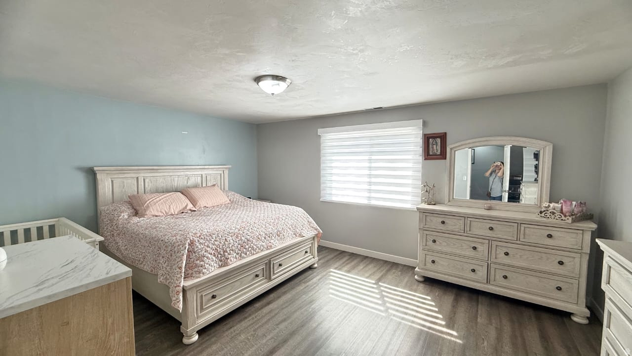
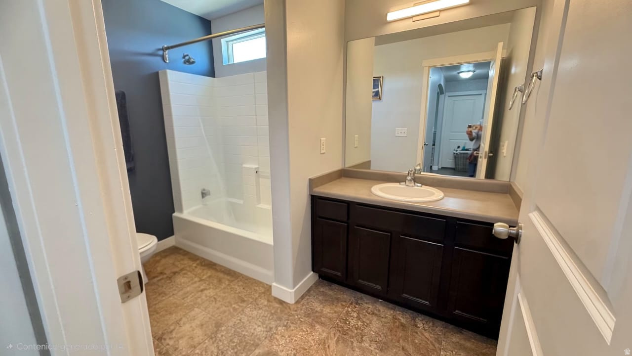
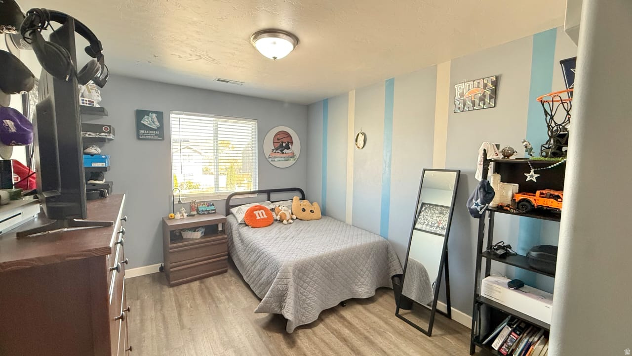
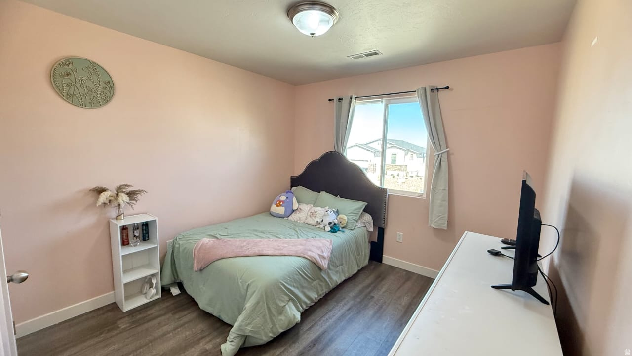
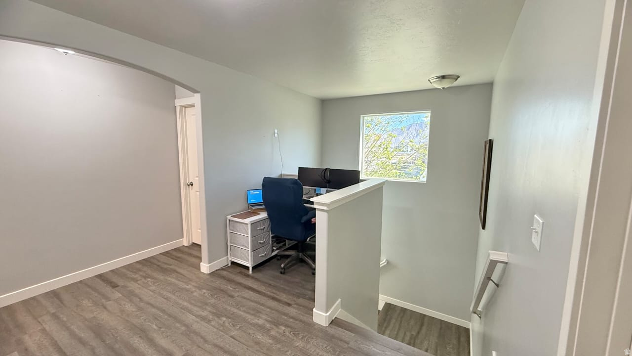
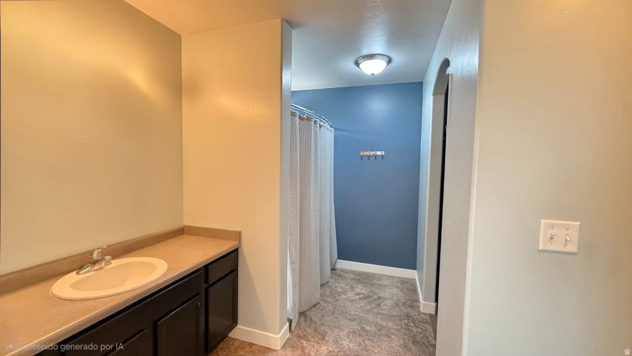
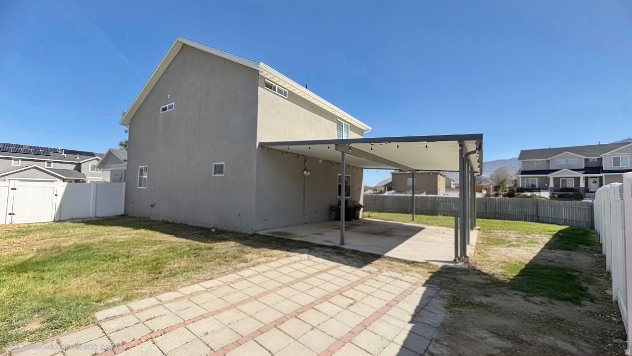
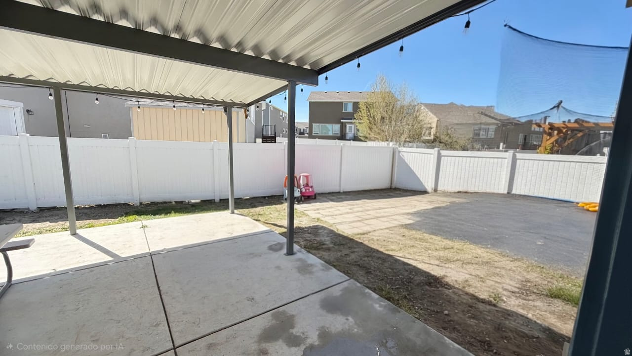
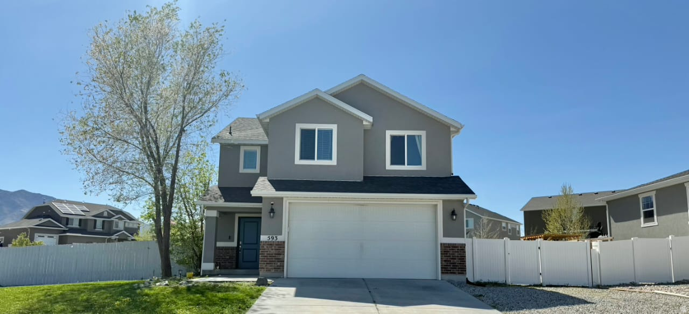
Welcome to this beautiful 2-story home nestled in a highly desired Stansbury Park subdivision. Built in 2014, this fantastic property features 3 bedrooms and a perfectly designed, bright floor plan. Enjoy stunning mountain views from your spacious, fully landscaped corner lot, complete with an automatic sprinkler system and partial fencing for your privacy.The home also boasts an attached 2-car garage with highly sought-after RV parking, giving you plenty of space for all your toys and vehicles. Inside, you'll find comfortable living spaces with central air, along with an included built-in dishwasher and microwave for everyday convenience. This wonderful home offers the perfect blend of comfort and outdoor living. Square footage figures are provided as a courtesy estimate only. Buyer is advised to obtain an independent measurement.

Property

Beds

3

Full Baths

2

1/2 Baths

1

Year Built

2015

Sq.Footage

1,851

Features

Features & Amenities

Interior

  • Total Bedrooms

    3

  • Bathrooms

    2

  • 1/2 Bathrooms

    1

  • Basement YN

    NO

  • Cooling YN

    YES

  • Cooling

    Central Air

  • Fireplace YN

    NO

  • Heating YN

    YES

  • Heating

    Forced Air

  • Pet friendly

    N/A

Exterior

  • Garage

    Yes

  • Garage spaces

    2

  • Construction Materials

    Brick, Stucco

  • Parking

    RV Access/Parking

  • Pool

    No

  • Waterfront YN

    NO

  • View

    Mountain(s)

Area & Lot

  • Lot Features

    Corner Lot

  • Lot Size(acres)

    0.2

  • Lot Size(square feet)

    8712.0

  • Property Type

    Residential

  • Property Sub Type

    Single Family Residence

  • Architectural Style

    Stories: 2

Price

  • Sales Price

    $439,990

  • Tax Amount

    $3,258

  • Zoning

    R1

  • Sq. Footage

    1, 851

  • Price/SqFt

    $237

HOA

  • Association

    No

School District

  • Elementary School

    Tooele

  • Middle School

    Grantsville

  • High School

    Stansbury

Property Features

  • Stories

    2

  • New Construction

    NO

  • Senior Community YN

    NO

Schedule

Schedule a Showing

Showing scheduled successfully.

What is 3 + 4 ?


Change time

Mortgage calculator

Estimate your monthly mortgage payment, including the principal and interest, property taxes, and HOA. Adjust the values to generate a more accurate rate.

Your payment

Principal and Interest:

$

Property taxes:

$

HOA fees:

$

Total loan payment:

$

Total interest amount:

$

Location

  • County

    Tooele

  • Elementary School

    Tooele

  • Middle School

    Grantsville

  • High School

    Stansbury

Listing Courtesy of Jakie Pizana , Equity Real Estate (Advantage)

RealHub Information is provided exclusively for consumers' personal, non-commercial use, and it may not be used for any purpose other than to identify prospective properties consumers may be interested in purchasing. All information deemed reliable but not guaranteed and should be independently verified. All properties are subject to prior sale, change or withdrawal. RealHub website owner shall not be responsible for any typographical errors, misinformation, misprints and shall be held totally harmless.

Agent Damon Luke

Damon Luke

President / Real Estate Advisor

Call Damon today to schedule a private showing.


* Listings on this website come from the FMLS IDX Compilation and may be held by brokerage firms other than the owner of this website. The listing brokerage is identified in any listing details. Information is deemed reliable but is not guaranteed. If you believe any FMLS listing contains material that infringes your copyrighted work please click here to review our DMCA policy and learn how to submit a takedown request.© 2024 FMLS.

Properties

Related properties

New on site 3 days ago
Contract on this home today and qualify for a below market rate for a 30-year fixed loan as low as 4.999% with our preferred lender! Some restrictions may apply. Call for details! *** Explore this thoughtfully designed Coral home that will be move-in ready in August! Front yard landscaping is included. The main level features a welcoming porch; a well-appointed kitchen with a center island, a gas range with a microwave above, quartz countertops throughout, and a charming pantry. An open dining area is adjacent to a spacious great room with 9' ceilings on the main floor. Upstairs you will find a lavish owner's suite showcasing a beautiful shower and a generous walk-in closet; a convenient laundry and a large loft space with 3 bedrooms in total upstairs. The 2-car garage is perfect space for your vehicles with plenty of side yard, and it is walking distance from a large well kept park. MANY more upgrades went into this home including our Home Gallery Professional curated finishes! Contact us today for more information or to schedule your tour! This home will be completed around August 2026!  Buyer to verify taxes and square footage as this is only provided as a courtesy.
#2161351

Stansbury Park

6796 N STAR DISCOVERY WAY 1328

3 Beds

2 Baths

1,831 Sq.Ft.

$468,738

MLS#: 2161351

Wonderfull location. Wonderfull house. Do you need 2 more bedrooms. the basement is wired, HVAC done, bedrooms can be finished fairly fast. the bathroom is also plumbed.  Square footage figures are provided as a courtesy estimate only and were obtained from county records .  Buyer is advised to obtain an independent measurement.
#2160449

Stansbury Park

5737 N OSPREY DR

3 Beds

2 Baths

2,534 Sq.Ft.

$505,000

MLS#: 2160449
Price reduced
Tucked away from the noise in a quiet neighborhood, this charming home has a large corner backyard for gatherings. With a finished basement and newly refinished bathrooms, including new: toilet, flooring, and paint, this home is move in ready. The roof was replaced in 2022, the dishwasher is new, as is the carpet, and the garage is newly equipped with 220V for EV charging. Beyond the recent improvements, this home is perfect for enjoying big parties, or a quiet neighborhood stroll. You'll get lost in the basement as it seems to keep going when you think it should end. The intimacy of this neighborhood almost makes you forget that you're close to everything. You've found a place where you'll see your neighbors and you'll be glad as they smile and wave.
#2159881

Stansbury Park

107 N CRYSTAL BAY DR

5 Beds

2 Baths

3,096 Sq.Ft.

$510,000

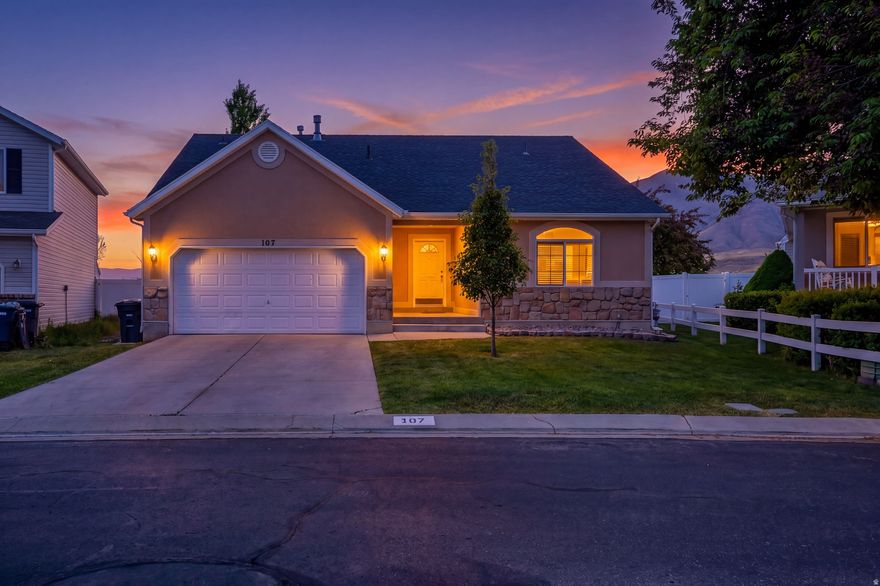
MLS#: 2159881
New on site 1 day ago
Beautifully updated home in the heart of Stansbury Park! This home has been well cared for with many updates in the last few years including the roof, furnace, AC, water heater, and very recently upgrades to the plumbing, paint, flooring, etc! Nice new shed is included, RV parking, and a friendly neighborhood is an extra bonus! This home will be ready to show Saturday, May 30!
#2159877

Stansbury Park

114 SPYGLASS DR

4 Beds

2 Baths

2,391 Sq.Ft.

$449,900

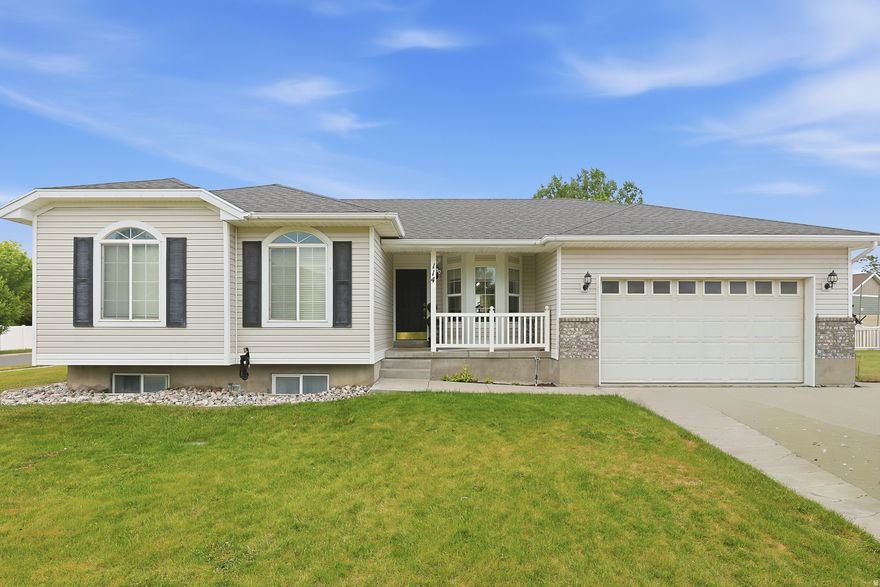
MLS#: 2159877

Check out this almost brand new home in Stansbury Park! This is a meticulously maintained home that seems like it is barely lived in.  It is landscaped as such for low maintenance.  RV Parking was added just recently to have a place for your toys.  All appliances included with a great offer!  See this beautiful home and make it yours!
#2159336

Stansbury Park

6382 N CANTER DR

3 Beds

2 Baths

1,831 Sq.Ft.

$495,000

MLS#: 2159336

Beautiful Carson home plan in a great Stansbury Park master planned community! This stylish home features crisp white laminate cabinetry, quartz countertops, and stainless steel gas appliances. Thoughtfully designed with laminate hardwood, vinyl tile, and carpet flooring, along with recessed can lighting and craftsman-style baseboards and casing throughout. Additional highlights include convenient Christmas light outlets and an energy-efficient tankless water heater. The owner's bathroom showcases elegant quartz shower surrounds, while satin and brushed nickel hardware add a clean, modern touch. A perfect combination of style, comfort, and everyday functionality makes this home truly move-in ready.
#2158853

Stansbury Park

5652 N MALLARD DR

3 Beds

2 Baths

2,595 Sq.Ft.

$491,000

MLS#: 2158853

Charming Sanders home in a great master planned community! This modern home features a stylish kitchen with white laminate cabinetry, quartz countertops, and stainless steel gas appliances. Interior finishes include laminate hardwood, vinyl tile, and carpet flooring, complemented by recessed can lighting and craftsman-style baseboards and casing throughout. Enjoy practical upgrades like dedicated Christmas light outlets and an energy-efficient tankless water heater. The owner's bathroom offers cultured marble shower surrounds, while satin, brushed nickel, and chrome hardware add a polished finishing touch. Designed with a blend of comfort, functionality, and modern appeal, this home is ready to fit your lifestyle!
#2158856

Stansbury Park

936 W PEREGRINE DR

3 Beds

2 Baths

2,931 Sq.Ft.

$509,000

MLS#: 2158856

Price reduced
***SPECIAL FINANCING ALERT! Current Incentive rates for this home are as low as 4.999% FHA/VA!*** Restrictions apply. Contact us for details! Discover the perfect blend of luxury and comfort in this stunning rambler home with breathtaking mountain views and NO back yard neighbors! Nestled on quiet lot, this 3-bedroom, 2-bathroom, 3-car garage, Alexandrite home offers a spacious and functional layout. Enjoy the open-concept living areas filled with natural light, a well-appointed kitchen with an adjacent dining room featuring Quartz countertops in kitchen and baths. The 9' ceilings will feel so spacious and make for a bright, open feel on the single-level living home which means convenience, comfort, and long-term functionality. A serene primary suite features a beautiful large window to take in the gorgeous views, with an adjacent primary bathroom featuring an oversized walk-in shower and walk in closet. For those who love the outdoors, through the double wide sliding glass doors, a large, covered patio on the back of this home with will be the perfect place to take in the breathtaking sunset views! Nearby are miles of scenic biking, hiking trails, and a large park within walking distance, offering endless opportunities for adventure. This price is the final price and includes the base cost of home as well as lot premiums and upgrades. Taxes are an estimate. Square footage figures are provided as a courtesy estimate. Buyer is advised to obtain an independent measurement. This home is estimated to be completed by early August! Don't hesitate! This one won't last! (Taxes and square footage are estimates as a courtesy only. Buyer to verify all information).
#2158480

Stansbury Park

6757 N STAR DISCOVERY WAY 1309

4 Beds

1 Baths

1,740 Sq.Ft.

$485,881

MLS#: 2158480
Price reduced
Motivated Seller! Beautifully renovated and well cared for, this spacious home offers the perfect combination of comfort, functionality, and investment potential. Featuring 6 bedrooms, 3 bathrooms, 2 kitchens, and 2 laundry areas, whether you are looking for multi-generational living, rental income potential to help offset your mortgage, or simply enjoying the entire home for yourself. The choice is yours. This home is surrounded by outstanding amenities and a welcoming neighborhood atmosphere. Enjoy close proximity to highly rated schools, scenic walking and running trails, golf course, parks, and the beautiful lake. Within walking distance, you'll also find the Stansbury Rec Center featuring a clubhouse, pool, tennis courts, pavilion, and more.  Conveniently located just 25 minutes from Salt Lake City International Airport and approximately 30 minutes from downtown Salt Lake City, this home offers the perfect balance between peaceful community living and easy access to the city. This is truly one of the best values currently available on the market at this price point. This is truly a must-see property with endless possibilities. Schedule your private showing today before it's gone.
#2157854

Stansbury Park

112 W CRYSTAL BAY DR

6 Beds

3 Baths

2,636 Sq.Ft.

$479,000

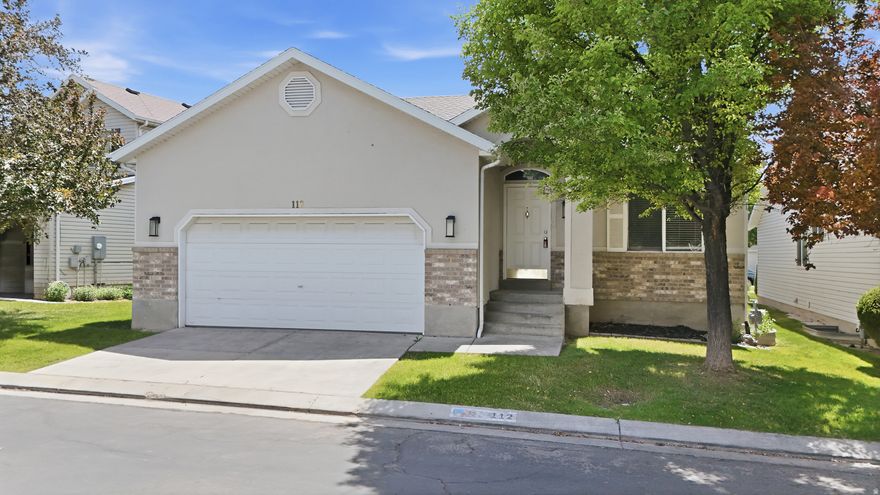
MLS#: 2157854

Welcome home to this beautifully maintained end-unit townhome in the highly desirable Benson Mill Crossing community! This 3-bedroom, 2-bath home offers 1,749 square feet of comfortable living space with an open and functional layout. The bright kitchen features granite countertops, a gas range, and plenty of cabinet space, while vaulted ceilings and large windows create an inviting and airy feel throughout. The spacious primary suite includes a walk-in closet and separate tub/shower setup for added comfort. Enjoy the convenience of a 2-car attached garage, full landscaping maintenance through the HOA, and a great location close to parks, schools, shopping, and easy commuting access. Whether you're a first-time buyer, downsizing, or looking for low-maintenance living, this move-in-ready home is one you won't want to miss!   Square footage figures are provided as a courtesy estimate only and were obtained from Tax records.  Buyer is advised to obtain an independent measurement.
#2159759

Stansbury Park

472 E VANCOTT WAY

3 Beds

2 Baths

1,749 Sq.Ft.

$369,999

MLS#: 2159759

Welcome to this beautiful 2-story home nestled in a highly desired Stansbury Park subdivision. Built in 2014, this fantastic property features 3 bedrooms and a perfectly designed, bright floor plan. Enjoy stunning mountain views from your spacious, fully landscaped corner lot, complete with an automatic sprinkler system and partial fencing for your privacy.The home also boasts an attached 2-car garage with highly sought-after RV parking, giving you plenty of space for all your toys and vehicles. Inside, you'll find comfortable living spaces with central air, along with an included built-in dishwasher and microwave for everyday convenience. This wonderful home offers the perfect blend of comfort and outdoor living. Square footage figures are provided as a courtesy estimate only. Buyer is advised to obtain an independent measurement.

593 W FIRESIDE LN

Message successfully sent.

I agree to receive email communication and understand I can unsubscribe at any time.

I agree to be contacted by OnX Realty via call, email, and text for real estate services. To opt out, you can reply 'stop' at any time or reply 'help' for assistance. You can also click the unsubscribe link in the emails. Message and data rates may apply. Message frequency may vary. Privacy Policy

 - property

Send a message

Message successfully sent.

Reason for contacting?

I agree to receive email communication and understand I can unsubscribe at any time.

I agree to be contacted by OnX Realty via call, email, and text for real estate services. To opt out, you can reply 'stop' at any time or reply 'help' for assistance. You can also click the unsubscribe link in the emails. Message and data rates may apply. Message frequency may vary. Privacy Policy

Sign In Sign Out

Virtual Assistant

Would you like to take the next step with this property? We can help you schedule a showing or virtual tour, or send you more details.

Yes, I would like more information.

Thank You for Your Reply, One of Our Agents will contact you as soon as possible

No, maybe later.

Thank you, you can always contact me via email, phone number or through the contact form.

Realhub AI

Lucy - Your AI-Powered Realtor

Update Your Temporary Password

Personalize your search

Enter your email and we'll notify you immediately when new listings match what you're looking for.

or enter email address

Already have an account ? Login here

Continue your home search

I agree to receive communications and understand I can unsubscribe at any time.

I agree to be contacted by OnX Realty via call, email, and text for real estate services. To opt out, you can reply 'stop' at any time or reply 'help' for assistance. You can also click the unsubscribe link in the emails. Message and data rates may apply. Message frequency may vary. Privacy Policy

Already have an account ? Login here

We use cookies

We use cookies primarily for analytics to enhance your experience. By accepting, you agree to our use of these cookies. You can manage your preferences or learn more about our cookies policy.