1867 E 160 S

Spanish Fork, UT 84660
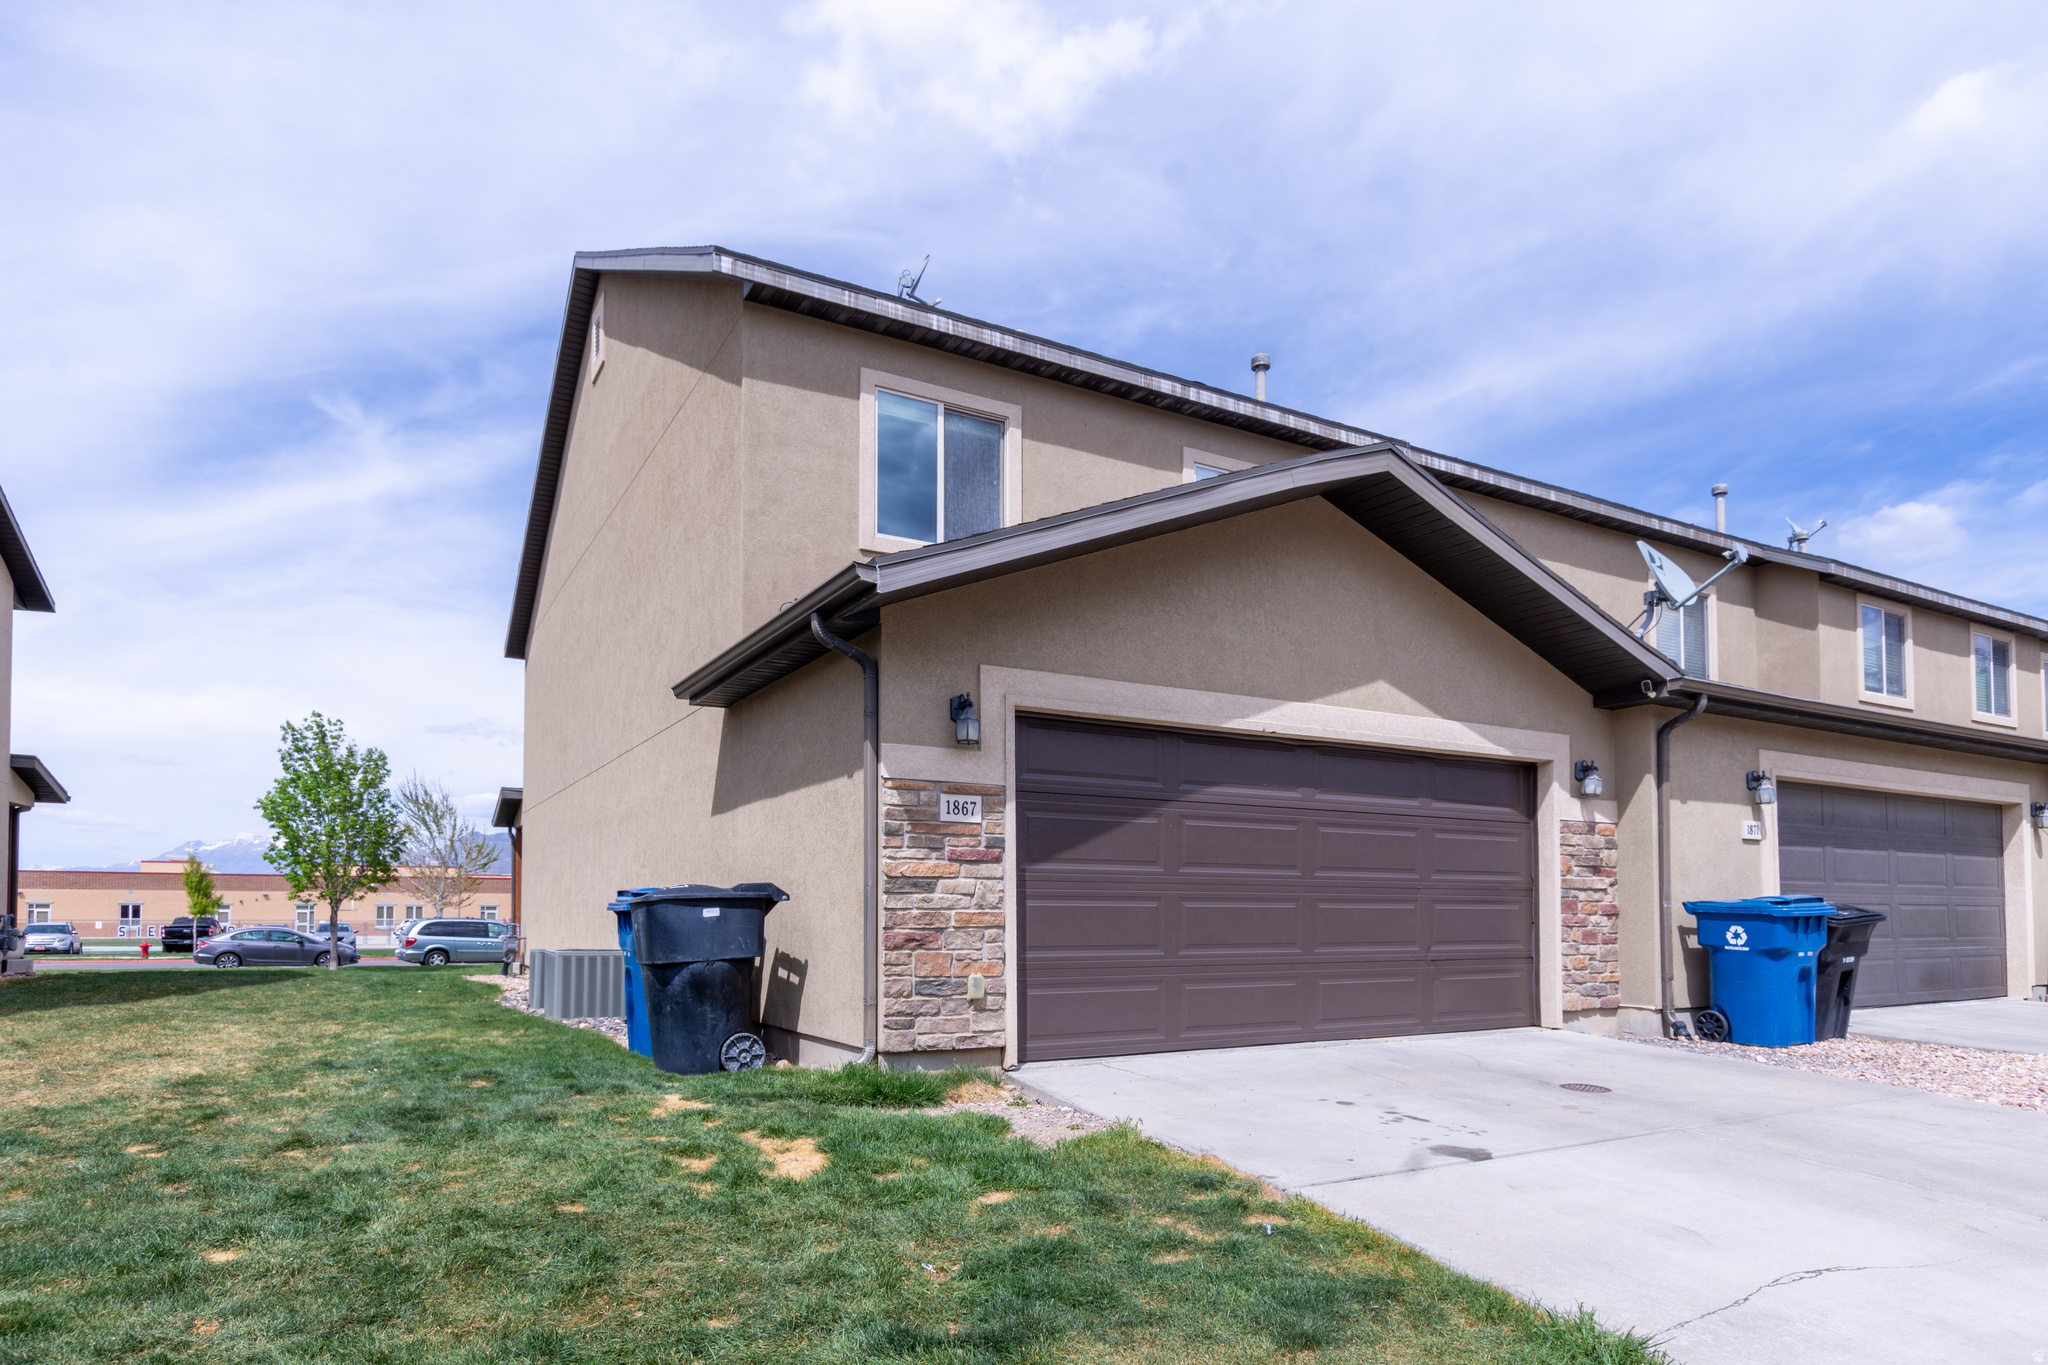
Townhouse; Row-end

Spanish Fork, UT 84660
1867 E 160 S

$355,000

MLS#: 2152584

Status: Pending

Listing provided by: EXP REALTY LLC (RRET)

Listing agent phone: None

Last update: 16 days ago

On site: a month ago

MAPLE MOUNTAIN - Residential

About

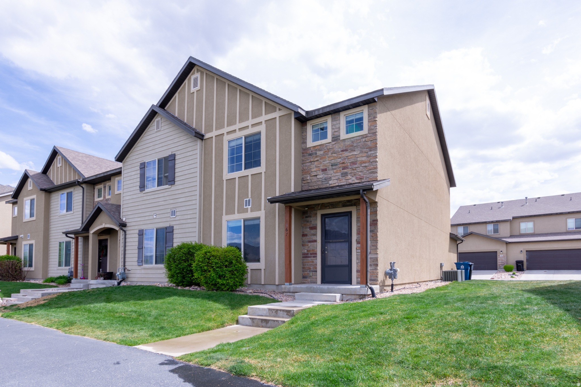
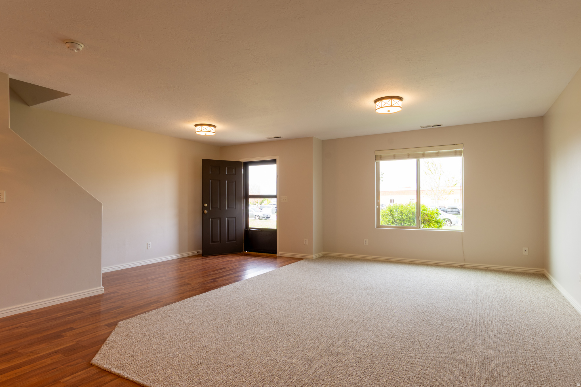
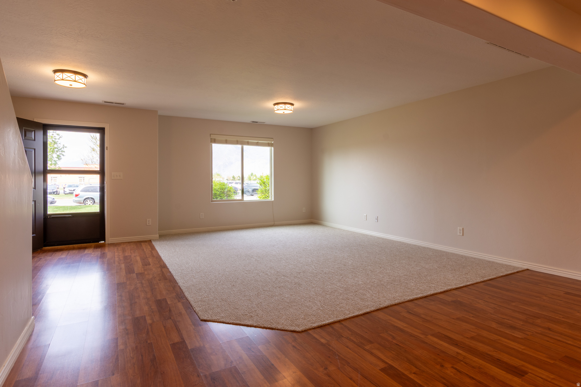
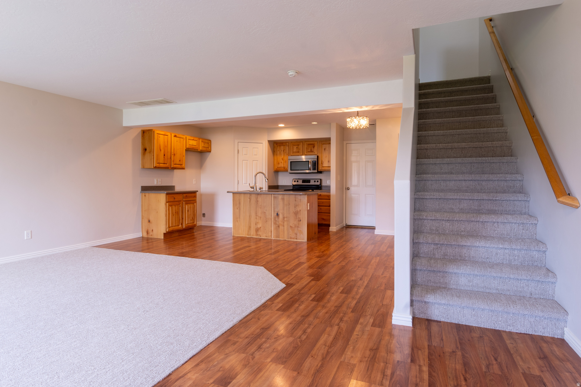
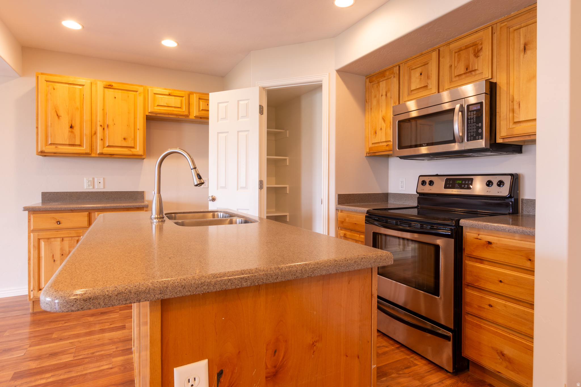
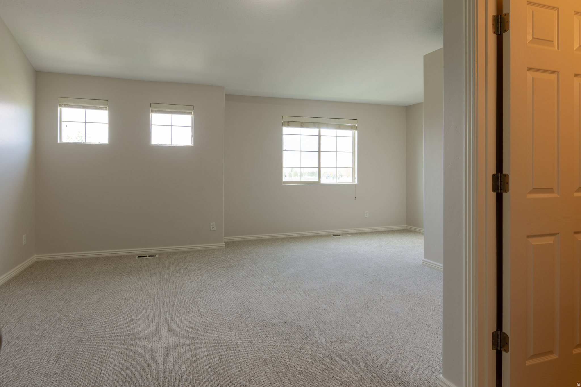
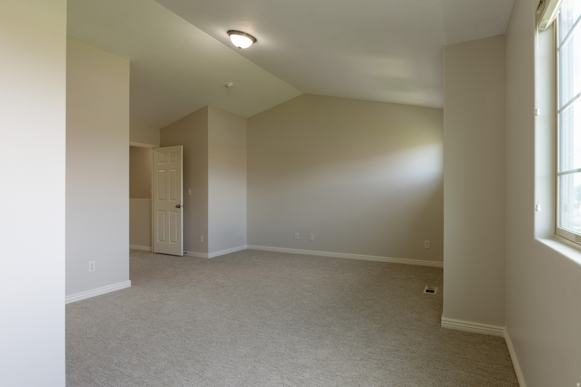
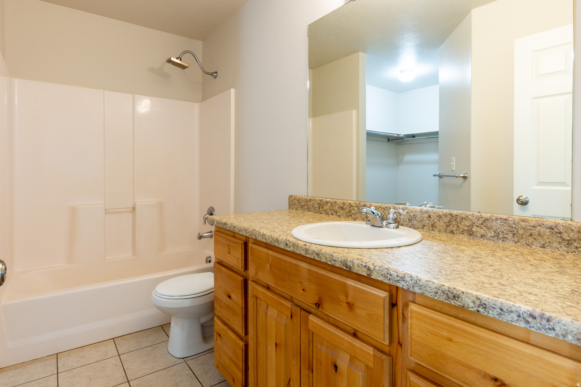
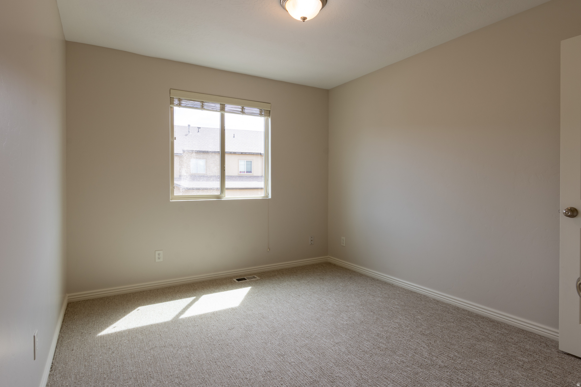
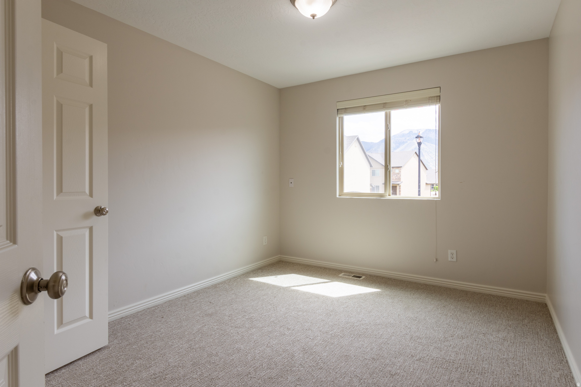
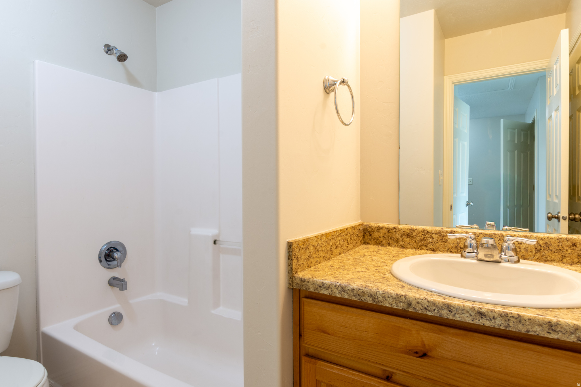
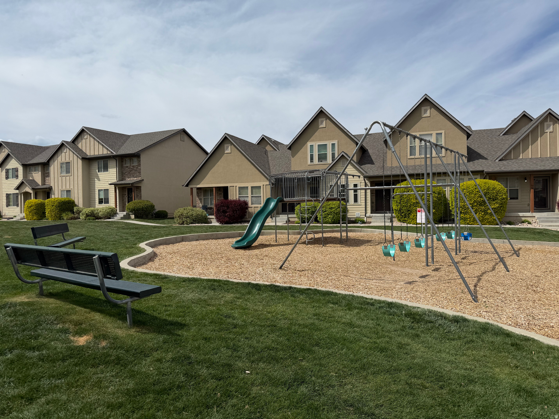

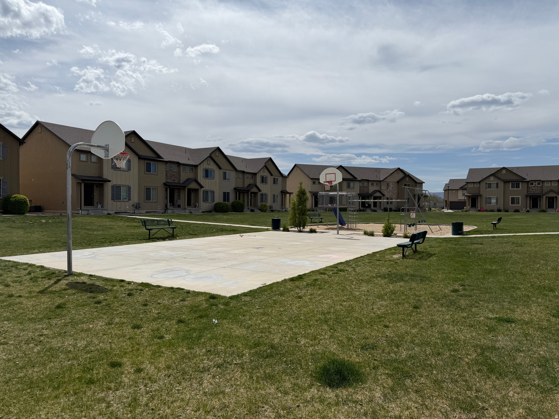
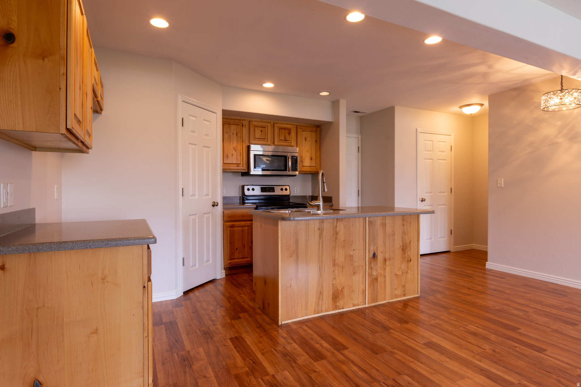
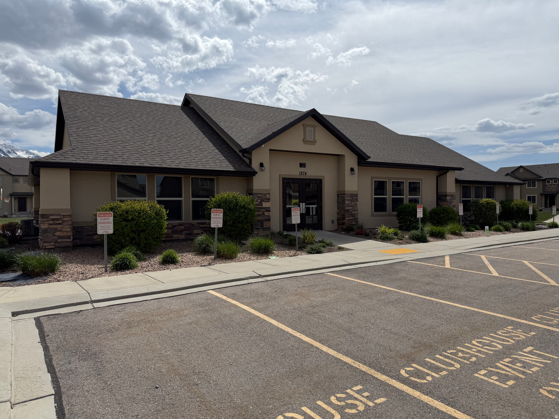
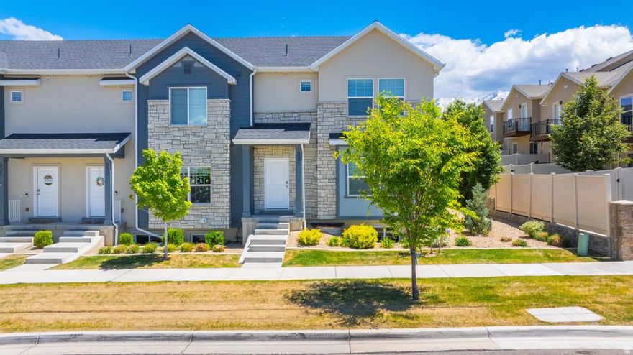
Recently updated, move-in ready townhouse with new paint and carpet throughout! The main level features an open layout with the family room, dining area, and kitchen connected as one great room. Upstairs includes all bedrooms and laundry, with a primary suite that has a private bathroom and walk-in closet. Great features include kitchen pantry, large windows providing lots of natural light, a half bathroom and a two-car garage. The HOA maintains shared green spaces, playgrounds, a basketball court, and a clubhouse. Very short walking distance to excellent schools!

Property

Beds

3

Full Baths

2

1/2 Baths

1

Year Built

2008

Sq.Footage

1,497

Features

Features & Amenities

Interior

  • Other Interior Features

    Walk-In Closet(s)

  • Total Bedrooms

    3

  • Bathrooms

    2

  • 1/2 Bathrooms

    1

  • Cooling YN

    YES

  • Cooling

    Central Air

  • Fireplace YN

    NO

  • Heating YN

    YES

  • Heating

    Central, Natural Gas, Forced Air

  • Pet friendly

    N/A

Exterior

  • Garage

    Yes

  • Garage spaces

    2

  • Construction Materials

    Stone, Stucco

  • Parking

    Attached, Garage

  • Pool

    No

  • Waterfront YN

    NO

Area & Lot

  • Lot Size(acres)

    0.03

  • Lot Size(square feet)

    1306.8

  • Property Type

    Residential

  • Property Sub Type

    Townhouse

  • Architectural Style

    Townhouse; Row-end

Price

  • Sales Price

    $355,000

  • Tax Amount

    $1,784

  • Sq. Footage

    1, 497

  • Price/SqFt

    $237

HOA

  • Association

    YES

  • Association Fee

    $105

  • Association Fee Frequency

    Monthly

  • Association Fee Includes

    N/A

School District

  • Elementary School

    Nebo

  • Middle School

    Mapleton Jr

  • High School

    Maple Mountain

Property Features

  • Stories

    2

  • New Construction

    NO

  • Association Amenities

    Clubhouse, Insurance, Maintenance, Playground

  • Foundation Details

    Slab

  • Senior Community YN

    NO

  • Sewer

    Public Sewer

Schedule

Schedule a Showing

Showing scheduled successfully.

What is 3 + 4 ?


Change time

Mortgage calculator

Estimate your monthly mortgage payment, including the principal and interest, property taxes, and HOA. Adjust the values to generate a more accurate rate.

Your payment

Principal and Interest:

$

Property taxes:

$

HOA fees:

$

Total loan payment:

$

Total interest amount:

$

Location

  • County

    Utah

  • Elementary School

    Nebo

  • Middle School

    Mapleton Jr

  • High School

    Maple Mountain

Listing Courtesy of James Rex , EXP REALTY LLC (RRET)

RealHub Information is provided exclusively for consumers' personal, non-commercial use, and it may not be used for any purpose other than to identify prospective properties consumers may be interested in purchasing. All information deemed reliable but not guaranteed and should be independently verified. All properties are subject to prior sale, change or withdrawal. RealHub website owner shall not be responsible for any typographical errors, misinformation, misprints and shall be held totally harmless.

Agent Damon Luke

Damon Luke

President / Real Estate Advisor

Call Damon today to schedule a private showing.


* Listings on this website come from the FMLS IDX Compilation and may be held by brokerage firms other than the owner of this website. The listing brokerage is identified in any listing details. Information is deemed reliable but is not guaranteed. If you believe any FMLS listing contains material that infringes your copyrighted work please click here to review our DMCA policy and learn how to submit a takedown request.© 2024 FMLS.

Properties

Related properties
New on site 1 day ago
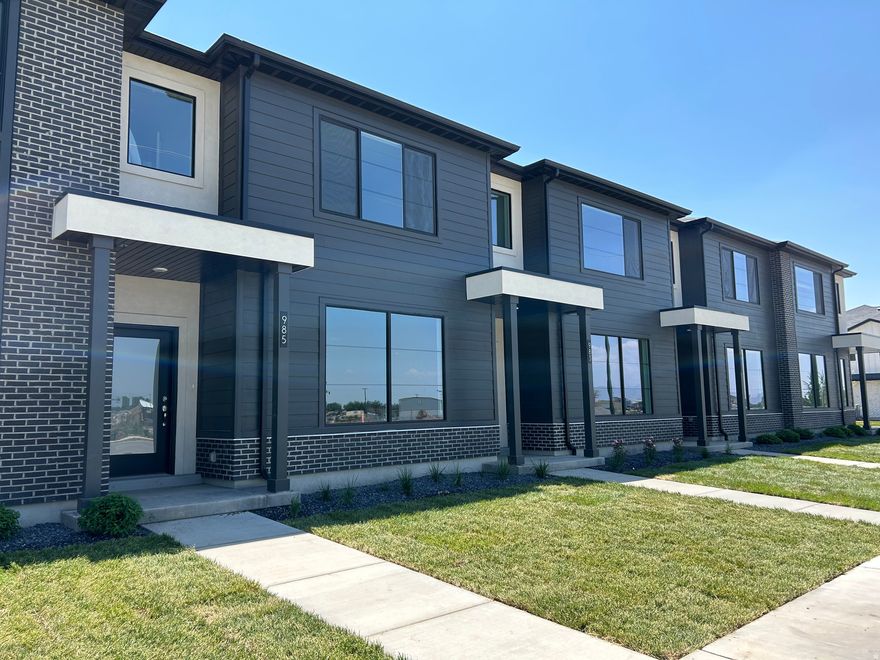
Ready for Move-In Now! Receive $12,000 incentive! Beautiful Prairie-style townhome is located in the desirable River Run Community. Home has 9' ceilings on the main level w/oversized picture windows, large, eat-in island and a super-sized pantry. Interior selections have been made by our professional designer and they are gorgeous! Upper level offers spacious owner's suite w/ spacious bedrooms and adjoining loft. All sq. ftg. is above ground. 2-car garage. Exceptional Nebo School District. Less than 1 block from brand new Spanish Fork Rec Center. Close to rodeo grounds, shopping, baseball fields and schools. Please visit our model home @ 976 S. 200 E. Spanish Fork.
#2161870

Spanish Fork

886 S 320 E 189

3 Beds

2 Baths

1,813 Sq.Ft.

$425,445

MLS#: 2161870

New on site 2 days ago
Immaculate end-unit townhome in a fantastic Spanish Fork location! Conveniently situated just blocks from the new recreation center, baseball fields, pickleball courts, and Main Street. With quick access to shopping, restaurants, and more. This home has been meticulously cared for and feels practically brand new. Enjoy the convenience of a main-level primary suite, generously sized rooms, and an open, comfortable floor plan designed for easy living. With natural light, thoughtful layout, and exceptional upkeep throughout, this move-in-ready home stands out from the rest.
#2161545

Spanish Fork

125 W 700 S S

3 Beds

2 Baths

1,416 Sq.Ft.

$380,000

MLS#: 2161545

New on site 1 day ago
Townhouse in the heart of Payson offering comfortable, low-maintenance living with new carpet, updated flooring, and a new dishwasher. The functional layout features both front and rear entrances, allowing for great natural light and fresh airflow. The main living area flows easily into the kitchen and dining space. Includes a spacious 2-car garage, community playground, and additional off-street parking. Square footage figures are provided as a courtesy estimate only.
#2161767

Spanish Fork

1701 E DRAGONFLY

3 Beds

2 Baths

1,548 Sq.Ft.

$355,000

MLS#: 2161767
New on site 3 days ago
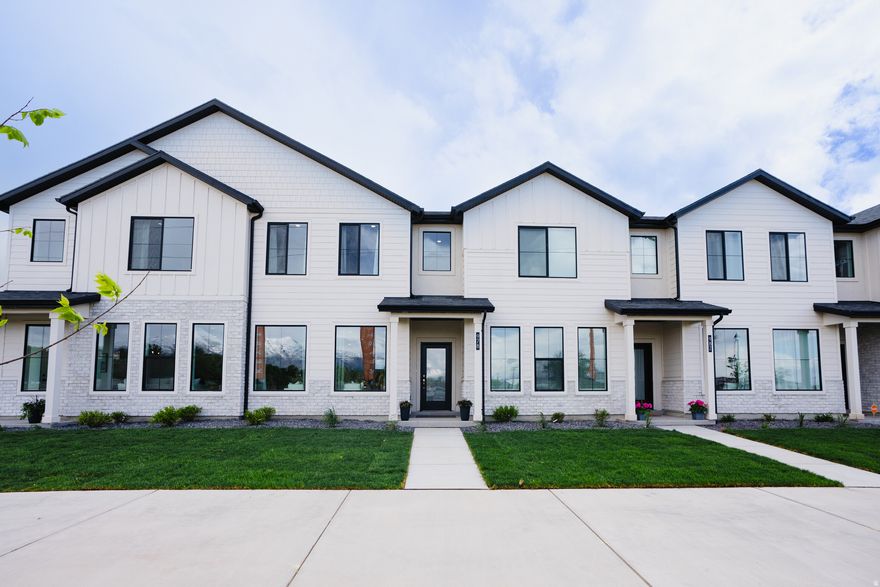
This beautiful Townhome in the River Run Community is open, welcoming and spacious!! Home has 9' ceilings on the main level w/oversized picture windows, large, eat-in island and a super-sized pantry. Upper level offers spacious owner's suite w/ 2 equally spacious bedrooms and adjoining loft. All sq. ftg. is above ground. 2-car garage. Exceptional Nebo School District. Less than 1 block from brand new Spanish Fork Rec Center. Close to rodeo grounds, shopping, baseball fields and schools. Come to our design center and personalize your home!
#2161303

Spanish Fork

948 S 320 E 199

3 Beds

2 Baths

1,813 Sq.Ft.

$398,803

MLS#: 2161303

New on site 3 days ago
Beautiful new build condo in a highly desirable location. This middle floor unit offers an open layout with oversized windows for plenty of natural light, tall 9' ceilings, upgraded finishes throughout, and the convenience of low maintenance living. Enjoy amazing community amenities including a pool, clubhouse, and pickleball courts, all with quick freeway access and close proximity to shopping, dining, and the Spanish Fork Rec Center. Come tour today and experience the Keystone Construction difference.  Receive $9,687 as a flex incentive to use toward closing costs, rate buy down, purchase price reduction, prepaid HOA dues, or any combination of the above. Incentive is not tied to using the builder's preferred lender.
#2161334

Spanish Fork

287 E VOLUNTEER DR 9-204

3 Beds

2 Baths

1,265 Sq.Ft.

$322,900

MLS#: 2161334

New on site 3 days ago
Beautiful condo in highly desirable location. This luxury condo has great freeway access and is near everything. Come to our design center and customize your home and finishes that you want! Come tour our homes and see the Keystone Construction difference, Home is currently under construction.
#2161324

Spanish Fork

287 E VOLUNTEER DR 9-203

3 Beds

2 Baths

1,265 Sq.Ft.

$313,213

MLS#: 2161324

NEW ROOF!! Rare opportunity to own an affordable piece of history with incredible lot potential! This charming single-family home located at 107 S 800 E, Spanish Fork, UT 84660 offers the perfect blend of cozy vintage living and expansive outdoor space. Built in 1922, this property features 2 bedrooms, 1 bathroom, and sits on a  7,840 square foot lot, providing endless possibilities for expansion, gardening, or outdoor entertainment. Sold AS IS.  2 bed 1 bathroom with room to create 3rd bedroom.  Bathroom needs full remodel, home was a rental for the last decade plus.  Bring your offer. Square footage figures are provided as a courtesy estimate only and were obtained from county records and previous listing.  Buyer is advised to obtain an independent measurement.  Effective year taken from previous listing.  350 sq ft detached garage built in 1950.
#2160484

Spanish Fork

107 S 800 E

2 Beds

1 Baths

1,536 Sq.Ft.

$369,900

MLS#: 2160484
None
#2160353

Spanish Fork

944 S 320 E 198

3 Beds

2 Baths

1,813 Sq.Ft.

$409,900

MLS#: 2160353
Beautiful, like-new townhome in a prime Spanish Fork location. This well-maintained home was built in 2021 and offers convenient access to shopping, restaurants, the canyon, and the freeway. Move-in ready with appliances included and perfect for a new homeowner or investor alike. Enjoy modern finishes and an open floor plan designed for easy entertaining. The home also features a spacious two-car garage and an unfinished basement, providing plenty of room for storage or future customization.
#2160040

Spanish Fork

891 N 1120 E

3 Beds

2 Baths

2,146 Sq.Ft.

$380,000

MLS#: 2160040
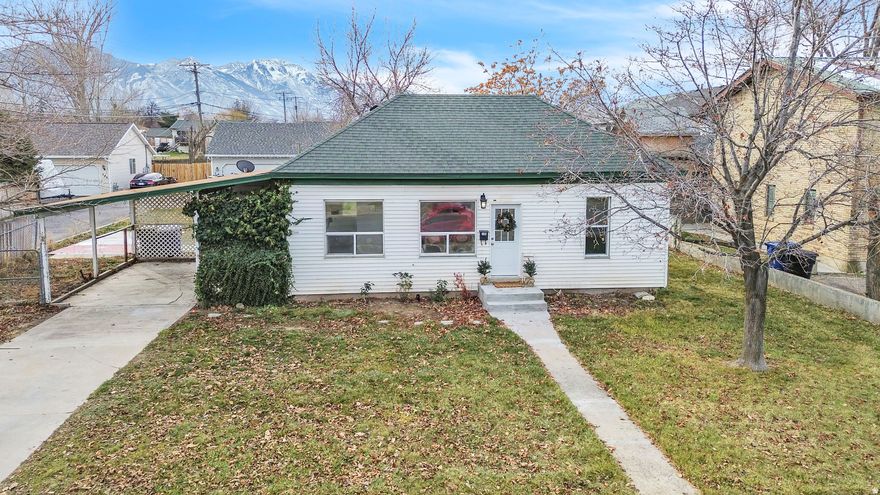
Step inside this beautifully maintained, recently remodeled home and immediately feel the care and pride of ownership. Major updates are already taken care of, including a brand-new HVAC system. Although the square footage is small, the extended 9' ceilings and oversized closets in the bedrooms give the feel of a larger home. Come visit this home tucked away in Spanish Fork and waiting for new owners!
#2159529

Spanish Fork

330 E 700 N

2 Beds

1 Baths

680 Sq.Ft.

$329,900

MLS#: 2159529

Recently updated, move-in ready townhouse with new paint and carpet throughout! The main level features an open layout with the family room, dining area, and kitchen connected as one great room. Upstairs includes all bedrooms and laundry, with a primary suite that has a private bathroom and walk-in closet. Great features include kitchen pantry, large windows providing lots of natural light, a half bathroom and a two-car garage. The HOA maintains shared green spaces, playgrounds, a basketball court, and a clubhouse. Very short walking distance to excellent schools!

1867 E 160 S

Message successfully sent.

I agree to receive email communication and understand I can unsubscribe at any time.

I agree to be contacted by OnX Realty via call, email, and text for real estate services. To opt out, you can reply 'stop' at any time or reply 'help' for assistance. You can also click the unsubscribe link in the emails. Message and data rates may apply. Message frequency may vary. Privacy Policy

 - property

Send a message

Message successfully sent.

Reason for contacting?

I agree to receive email communication and understand I can unsubscribe at any time.

I agree to be contacted by OnX Realty via call, email, and text for real estate services. To opt out, you can reply 'stop' at any time or reply 'help' for assistance. You can also click the unsubscribe link in the emails. Message and data rates may apply. Message frequency may vary. Privacy Policy

Sign In Sign Out

Virtual Assistant

Would you like to take the next step with this property? We can help you schedule a showing or virtual tour, or send you more details.

Yes, I would like more information.

Thank You for Your Reply, One of Our Agents will contact you as soon as possible

No, maybe later.

Thank you, you can always contact me via email, phone number or through the contact form.

Realhub AI

Lucy - Your AI-Powered Realtor

Update Your Temporary Password

Personalize your search

Enter your email and we'll notify you immediately when new listings match what you're looking for.

or enter email address

Already have an account ? Login here

Continue your home search

I agree to receive communications and understand I can unsubscribe at any time.

I agree to be contacted by OnX Realty via call, email, and text for real estate services. To opt out, you can reply 'stop' at any time or reply 'help' for assistance. You can also click the unsubscribe link in the emails. Message and data rates may apply. Message frequency may vary. Privacy Policy

Already have an account ? Login here

We use cookies

We use cookies primarily for analytics to enhance your experience. By accepting, you agree to our use of these cookies. You can manage your preferences or learn more about our cookies policy.