9552 N HORIZON DR W 113

Eagle Mountain, UT 84005

Stories: 2

Eagle Mountain, UT 84005
9552 N HORIZON DR W 113

$779,900

MLS#: 2152502

Status: Active

Listing provided by: Real Broker, LLC

Listing agent phone: None

Last update: 5 days ago

On site: a month ago

VALLEY VIEW RANCH - Residential

About

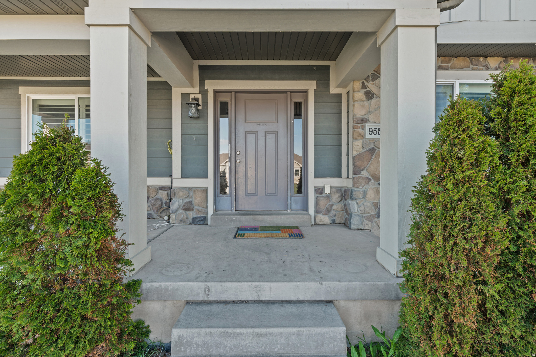
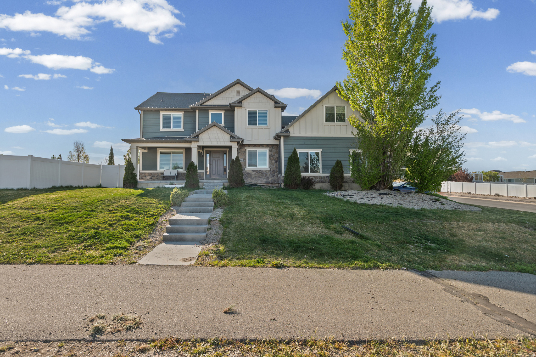
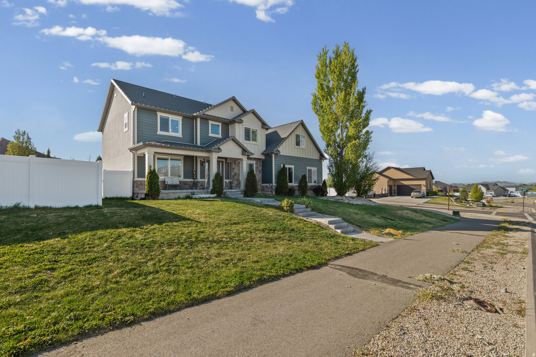
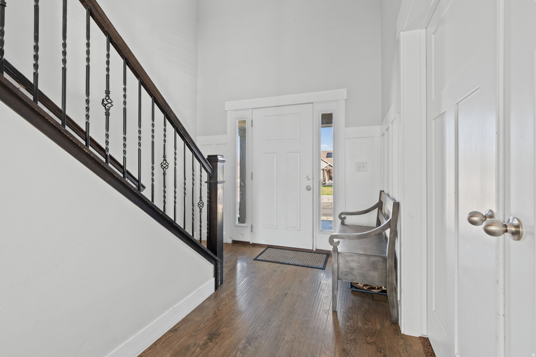
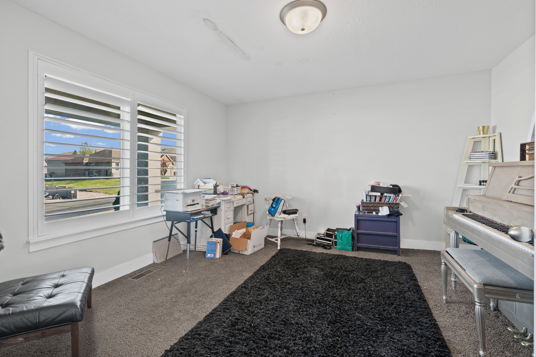
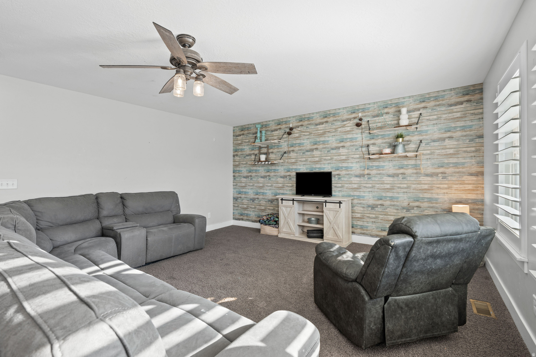
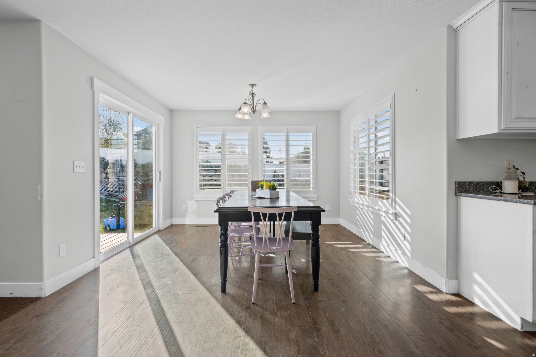
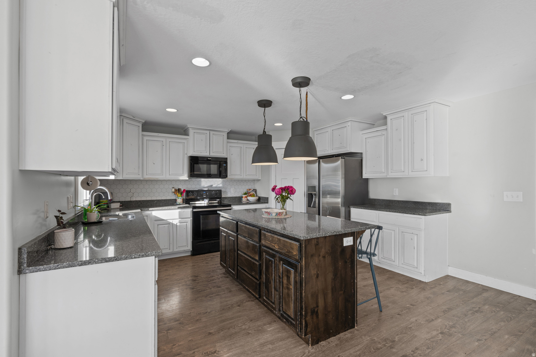
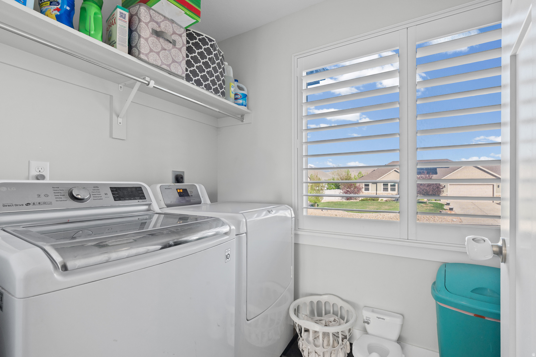
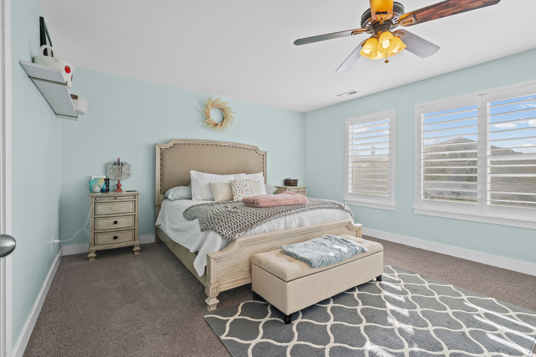
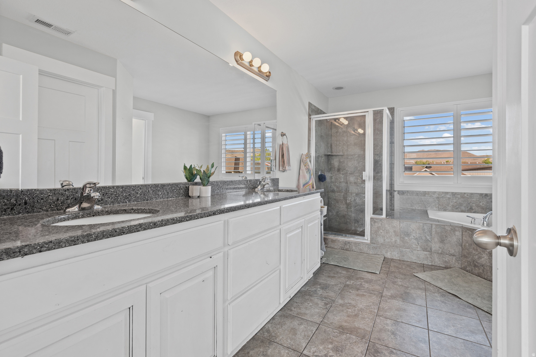
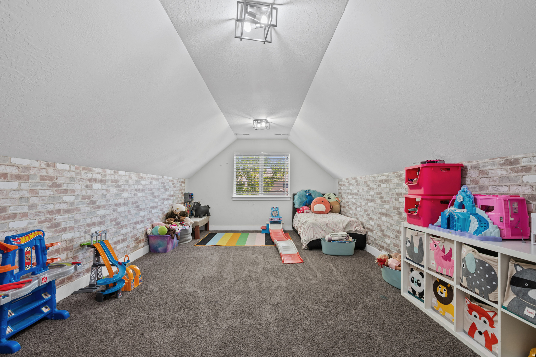
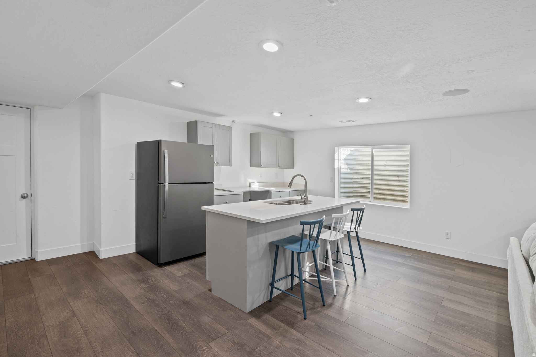
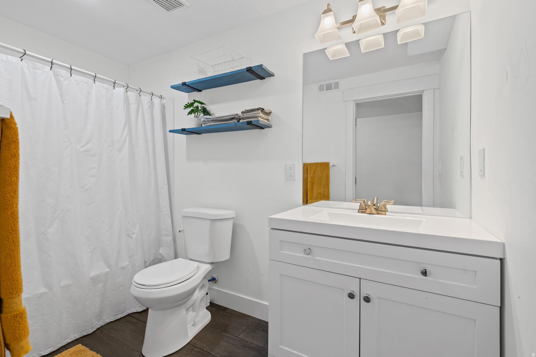
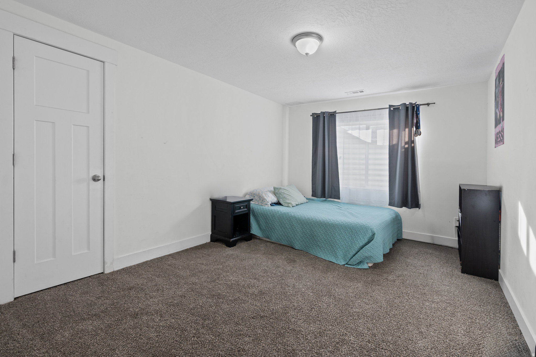
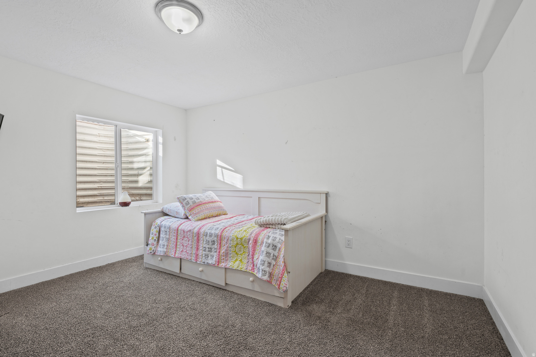
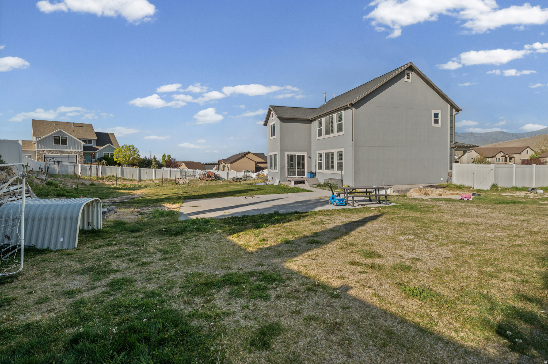
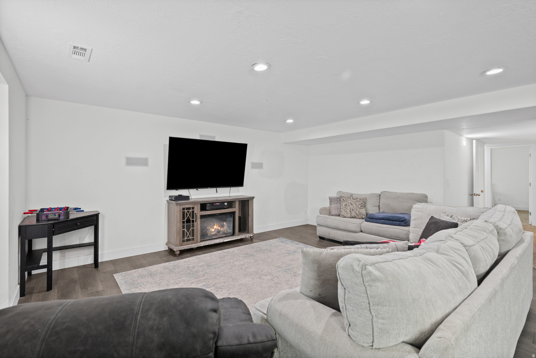
PRICED BELOW MARKET VALUE. Spacious 6-bedroom, 3.5-bath home in a great the Valley View Subdivision of Eagle Mountain. There are walking trails throughout the subdivision and parks that make this a great place to call home. With over 4,500 square feet you can do so much not to mention the home is situated on a half-acre lot. You can have a horse or animals or just a great big huge yard to sit back and enjoy. Key features include vaulted ceilings, two-tone paint, tiled entry, alder cabinetry with crown molding, and a 90% high-efficiency furnace. Includes a mother-in-law apartment with separate entrance. *Seller is offering a credit of $10,000 at closing to assist with potential repair costs and updates, providing buyers added flexibility and peace of mind as they make the home their own.*

Property

Beds

6

Full Baths

3

1/2 Baths

1

Year Built

2013

Sq.Footage

4,523

Features

Features & Amenities

Interior

  • Other Interior Features

    In-Law Floorplan

  • Total Bedrooms

    6

  • Bathrooms

    3

  • 1/2 Bathrooms

    1

  • Basement YN

    YES

  • Cooling YN

    YES

  • Cooling

    Central Air

  • Fireplace YN

    NO

  • Heating YN

    YES

  • Heating

    Central, Natural Gas

  • Pet friendly

    N/A

Exterior

  • Garage

    Yes

  • Garage spaces

    2

  • Construction Materials

    Cedar, Stone, Stucco

  • Parking

    Attached, Garage

  • Pool

    No

  • Waterfront YN

    NO

  • View

    Mountain(s)

Area & Lot

  • Lot Size(acres)

    0.5

  • Lot Size(square feet)

    21780.0

  • Property Type

    Residential

  • Property Sub Type

    Single Family Residence

  • Architectural Style

    Stories: 2

Price

  • Sales Price

    $779,900

  • Tax Amount

    $3,870

  • Zoning

    RES

  • Sq. Footage

    4, 523

  • Price/SqFt

    $172

HOA

  • Association

    No

School District

  • Elementary School

    Alpine

  • Middle School

    N/A

  • High School

    Cedar Valley High school

Property Features

  • Stories

    3

  • New Construction

    NO

  • Senior Community YN

    NO

Schedule

Schedule a Showing

Showing scheduled successfully.

What is 3 + 4 ?


Change time

Mortgage calculator

Estimate your monthly mortgage payment, including the principal and interest, property taxes, and HOA. Adjust the values to generate a more accurate rate.

Your payment

Principal and Interest:

$

Property taxes:

$

HOA fees:

$

Total loan payment:

$

Total interest amount:

$

Location

  • County

    Utah

  • Elementary School

    Alpine

  • Middle School

  • High School

    Cedar Valley High school

Listing Courtesy of Duane Richins , Real Broker, LLC

RealHub Information is provided exclusively for consumers' personal, non-commercial use, and it may not be used for any purpose other than to identify prospective properties consumers may be interested in purchasing. All information deemed reliable but not guaranteed and should be independently verified. All properties are subject to prior sale, change or withdrawal. RealHub website owner shall not be responsible for any typographical errors, misinformation, misprints and shall be held totally harmless.

Agent Damon Luke

Damon Luke

President / Real Estate Advisor

Call Damon today to schedule a private showing.


* Listings on this website come from the FMLS IDX Compilation and may be held by brokerage firms other than the owner of this website. The listing brokerage is identified in any listing details. Information is deemed reliable but is not guaranteed. If you believe any FMLS listing contains material that infringes your copyrighted work please click here to review our DMCA policy and learn how to submit a takedown request.© 2024 FMLS.

Properties

Related properties

New on site 1 day ago
B.A.S. SHOP. 1 ACRE. 4,200 SQFT. 5 CAR GARAGE. ASSUMABLE 2.875% INTEREST RATE. And somehow you're still only 15 minutes from Target. Welcome to your next home.  Located on the north end of Eagle Mountain (AKA not BFE), this property gives you the space you've been dreaming about without feeling like you need a passport to get groceries. You're just 3 minutes from Walmart, 8 minutes to Costco, 15 minutes to Target, and yes... DoorDash will actually deliver Chick-fil-A out here.  Now back to the important stuff.  This home was built for people with hobbies, toys, animals, projects, and probably a trailer or three. The attached 4-5 car garage gives you plenty of room for vehicles, tools, and that "quick project" that's been sitting for 6 years. There's also a large covered carport perfect for your 5th wheel, a shed for the wheelers and dirt bikes, and a massive shop/barn with room for the ski boat, bass boat, mud boat, side-by-sides, and basically every Marketplace purchase you swore was "a great deal."  Inside, the home checks every box too. Main-level primary suite, vaulted ceilings in the great room, tons of space to spread out, and finally... a place where your wife might actually approve of all your mounts hanging on the wall because there's enough room to keep them out of the living room.  The stables are already in place and the property is ready for animals, whether you've got horses, goats, chickens, or kids wanting "farm life" for about two weeks. The home is also already wired for a backup generator, so when the government shuts down, the power grid fails, or Utah County Facebook starts warning everyone about "the big one," you'll be sitting there with the lights on and fridge still cold. Oh, and here's the part that might make buyers tackle each other in the driveway... this home has an assumable 2.875% interest rate for qualified buyers. In 2026, that's basically the financial equivalent of finding gas for $1.25 a gallon.  Properties like this are hard to find because most people never want to leave them. Don't miss the Open House Saturday, May 30th from 12PM2PM! ***B.A.S=Big as shit for those of you new to my marketing :)
#2161583

Eagle Mountain

9517 N FAUST STATION

3 Beds

2 Baths

4,248 Sq.Ft.

$929,900

MLS#: 2161583

New on site 2 days ago
Parkway Fields - 4032- Teton. Receive up to $20,000 towards closing costs when financing with our preferred lender! Estimated completion in September. This plan features 4 bedrooms, 3 bathrooms, a 3-bay garage, and a full, unfinished basement! On the main floor, you will find a spacious family room, a large kitchen with white craftsman style cabinets, white quartz countertops, guest bedroom with full bathroom, and stainless steel appliances including gas range and refrigerator. The second floor has 3 bedrooms and a loft including the owner's suite, and a secondary full bathroom. Square footage figures are provided as a courtesy estimate only and were obtained from builder. Buyer is advised to obtain an independent measurement. Interior photos are of same style of home but not actual home.
#2161184

Eagle Mountain

2173 E HUMMINGBIRD DR 4032

4 Beds

3 Baths

4,444 Sq.Ft.

$699,900

MLS#: 2161184

New on site 1 day ago
INTEREST RATES STARTING AS LOW AS 4.99% with our preferred lender or AMAZING $30,000 INCENTIVE TOWARDS CLOSING COSTS, RATE BUYDOWN, OR PRICE REDUCTION REGARDLESS OF LENDER! (Talk to agent for conditions). Must-see Scarlet Ridge Community in Eagle Mountain! Move-in ready! This beautiful home 5,265 sq. ft. home on a half-acre view lot with a daylight basement is built by Flagship Homes. It features 3 bedrooms, 2.5 bathrooms, an office/living room, quartz slab countertops, painted cabinets, laminate flooring on the main level, vaulted ceilings throughout, landscaped front yard and 3 car garage. The backyard is fully landscaped and the lot is partially fenced. The primary bedroom on the main floor has a vaulted ceiling, large walk-in closet and dual sinks with a separate tub/shower. With an unfinished, 9' ceiling basement, this home provides space for storage and room to grow. (If preferred, basement can be finished for an additional charge.) 1GB fiber optic internet included in the HOA dues. Call for more information or stop by our model home at 1546 E. Starling Lane, Eagle Mountain for a tour. Model home hours: Monday-Saturday 11 AM - 6 PM. Buyers to verify all information. Square footage is from house plans.
#2161424

Eagle Mountain

2793 E LIAM LANE LOT 101

3 Beds

2 Baths

5,265 Sq.Ft.

$764,807

MLS#: 2161424

New on site 1 day ago
OPEN HOUSE SATURDAY 5/30 11:30-2:00  No showings until the Open House! Priced to sell! Closer to Saratoga Springs than half of Saratoga Springs! POD CAST ROOM!  Finally enough bedrooms, storage, and gathering space for real life! Ideally located on the border of Saratoga Springs and Eagle Mountain, this beautifully upgraded home stands out from the competition with a podcast studio featuring sound-absorption ceiling panels and wall treatments, elevated custom finishes, thoughtfully designed built-ins, designer lighting, and upgrades throughout. Nestled in a highly desirable neighborhood with mountain views, parks and green space just down the street, and convenient access to shopping, dining, schools, outdoor recreation, and commuter routes to Silicon Slopes, this home truly offers the perfect blend of comfort, style, and functionality. Residents also enjoy HOA amenities  including a clubhouse, swimming pool, exercise room, bike trails, play ground and community gathering spaces. Low HOA $24 per month $288 per year. This move-in-ready home features 5 bedrooms, 3 full bathrooms, and a main floor half bath with a bright, open layout that gives everyone room to spread out, gather, work from home, entertain, and relax. Buyers will love the incredible value this home offers compared to similarly sized homes closer to the city, more space, more storage, and more opportunity to grow without sacrificing comfort or style. Inside, you'll find newer vinyl plank flooring, wood beam accents, custom molding and trim work, a cozy gas fireplace, abundant natural light, designer touches throughout, and a whole-house sound system that adds to the home's elevated living and entertaining experience. The kitchen was designed for both everyday living and entertaining, featuring a large island, double ovens, expansive cabinet and drawer storage, under-cabinet lighting, and an oversized pantry any home chef will appreciate. The newly finished basement adds even more flexibility with a sound-treated creative space that's ideal for remote work, movie nights, recording, streaming, gaming, music, studying, or simply a quiet retreat. A bedroom, bathroom, and wet bar downstairs also make multi-generational living convenient and easy, all complemented by a large cold storage room for exceptional extra storage space.  Step outside and enjoy a backyard designed for both relaxing and living, complete with mature landscaping, garden boxes, peach tree, blackberry bushes, raspberry bushes, a gas grill and a large storage shed that adds even more functionality and space for tools, toys, and outdoor equipment. Enjoy modern convenience with smart home features including Nest, built-in speaker system, Rachio smart sprinkler system, water softener, and tankless water heater. Upstairs, the spacious primary suite is filled with natural light and offers a luxurious ensuite bathroom complete with a jetted tub and dual-head shower. Each additional bedroom features large windows, generous walk-in closets, and exceptional storage. For added comfort and efficiency, the upper level includes a separate heating and cooling system along with dedicated upstairs laundry. This is a home that truly offers space to gather, space to grow, and space to breathe. Don't miss the virtual tour!
#2161339

Eagle Mountain

7852 N SAGEBRUSH LN

5 Beds

3 Baths

3,153 Sq.Ft.

$634,900

MLS#: 2161339

New on site 3 days ago
*PERMANENT RATE AS LOW AS 4.99% (5.273% APR) with preferred lender* Upgraded throughout with $202,000 in options including an ADU/Apartment in the basement - Two family rooms - Two kitchens - 9' ceilings on the main and in the basement - Quartz countertops throughout - 2-tone paint - Enclosed basement access & ready as rental. Special ADU financing available/increased up front income! Farmhouse-style rambler nestled on a spacious lot with mountain views and no backyard neighbors-offering privacy and serenity that's hard to find. This thoughtfully designed home features open-concept living with abundant natural light, high-end finishes, and timeless farmhouse charm throughout. Enjoy the community amenities: Internet, pool, clubhouse and playground. Ask about our preferred lender incentives! Estimated completion is June 2026.
#2160993

Eagle Mountain

4674 N OKTOBERFEST WAY 625

6 Beds

4 Baths

3,612 Sq.Ft.

$749,900

MLS#: 2160993

Beautiful 6 bedroom, 2.5 bath home offers spacious living and great outdoor space. The main level features elegant granite countertops in the kitchen, perfect for meal prep and entertaining. There is 3 bedrooms and the laundry rooms on the main level, making it convenient for washing. Downstairs, the basement bathroom is 80% completed for a 3/4 bath with cultured marble countertop. Outside, enjoy a large backyard complete with two gazebos, a storage shed, and ample RV parking. There is plenty of room for toys, vehicles, and outdoor activities. The home serves as an ideal gathering place for family and friends. Close to schools, parks, amenities and more. Backyard has electrical ran for a hot-tub. Call to make your appointment today.
#2160382

Eagle Mountain

4632 N KINGS PEAK WAY E

6 Beds

2 Baths

3,103 Sq.Ft.

$629,900

MLS#: 2160382

Two homes in one. Brand new never-occupied ADU with private entrance, full kitchen, 2 bed/1 bath, living area & W/D hookups. Main home features 4 bed/2.5 bath on 0.184 acres - one of the largest lots in the area. No HOA.
#2160277

Eagle Mountain

513 E MT DUTTON WAY

6 Beds

2 Baths

3,105 Sq.Ft.

$625,000

MLS#: 2160277

Welcome to Overland one of Eagle Mountain's most LOVED communities!  This stunning single-family home features 6 bedrooms, 3 bathrooms, and a rare 3-car garage with tons of storage throughout. The kitchen is packed with an incredible organization system and storage solutions that make cooking feel effortless. The open-concept layout creates the perfect flow for entertaining and everyday living, while the spacious primary suite on the main floor features a large bathroom with Duel shower heads and Quartz finishes with double sinks, glass shower and a walk-in closet you'll absolutely love. Downstairs you will find large bedrooms, a Kitchenette and space for Movie night with Surround Sound and setup for projector. Step outside to your gorgeous backyard with NO backyard neighbors, a beautiful deck perfect for morning coffee, summer nights, and watching the sunrise over the mountains.  Located in the heart of Overland, this neighborhood is packed with amenities including pump tracks, a community pool, clubhouse, parks, trails, and endless space for kids to play and explore. Homes like this in Overland don't come up often! Schedule your showing TODAY!
#2159736

Eagle Mountain

6170 N BOULTER PEAK LN

6 Beds

3 Baths

3,452 Sq.Ft.

$650,000

MLS#: 2159736

Located outside of City Center and no HOA! This desirable plan offers the perfect blend of style, space, and functionality in Spring Run Estates, complete with beautiful views and quick access to the Mountain View Corridor. This 4 bedroom home features an open layout with 9' main floor ceilings, a walk in pantry, quartz countertops throughout, white cabinetry, and stainless steel appliances. Additional highlights include a mudroom with built in nooks and hooks, vertical iron railing, and a spacious primary suite. The 3 car garage provides ample storage, while the unfinished basement includes a separate entrance and rough plumbing for a future ADU, offering excellent expansion or income potential. Energy efficient features include a 95% efficiency furnace and smart thermostat. Seller is offering up to 3% of the purchase price toward buyer's closing costs or rate buy down when using the builder's preferred lender, South Valley Team at Guild Mortgage. Contact agent for more floorplan options in the area!
#2159326

Eagle Mountain

9579 N BLUEBELL DR

4 Beds

2 Baths

3,280 Sq.Ft.

$660,000

MLS#: 2159326

THIS HOME IS FEATURED ON TELEVISION'S REAL ESTATE ESSENTIALS ABC4 UTAH SUNDAYS AT 4:30PM ***"Welcome to this stunning former model home by R5, located in the heart of Eagle Mountain. Thoughtfully designed with high-end upgrades throughout, this spacious six-bedroom, three-and-a-half-bath home offers both luxury and functionality. The fully finished walkout basement includes a convenient kitchenette, perfect for guests or multi-generational living. Enjoy movie nights in your private 450-square-foot theater room, creating an unmatched entertainment experience. This home truly has it all-style, space, and exceptional features you won't find just anywhere." Square footage figures are provided as a courtesy estimate only. Buyer is advised to obtain an independent measurement & verify all info.  SELLER is building a new home that will be completed at the end of July. With the full asking price, the seller will give a $2500 appliance allowance. Agent owner.
#2158658

Eagle Mountain

7889 N BRISTLECONE RD E

6 Beds

3 Baths

4,304 Sq.Ft.

$799,777

MLS#: 2158658

PRICED BELOW MARKET VALUE.  Spacious 6-bedroom, 3.5-bath home in a great the Valley View Subdivision of Eagle Mountain.  There are walking trails throughout the subdivision and parks that make this a great place to call home.   With over 4,500 square feet you can do so much not to mention the home is situated on a half-acre lot. You can have a horse or animals or just a great big huge yard to sit back and enjoy.  Key features include vaulted ceilings, two-tone paint, tiled entry, alder cabinetry with crown molding, and a 90% high-efficiency furnace. Includes a mother-in-law apartment with separate entrance.  *Seller is offering a credit of $10,000 at closing to assist with potential repair costs and updates, providing buyers added flexibility and peace of mind as they make the home their own.*

9552 N HORIZON DR W 113

Message successfully sent.

I agree to receive email communication and understand I can unsubscribe at any time.

I agree to be contacted by OnX Realty via call, email, and text for real estate services. To opt out, you can reply 'stop' at any time or reply 'help' for assistance. You can also click the unsubscribe link in the emails. Message and data rates may apply. Message frequency may vary. Privacy Policy

 - property

Send a message

Message successfully sent.

Reason for contacting?

I agree to receive email communication and understand I can unsubscribe at any time.

I agree to be contacted by OnX Realty via call, email, and text for real estate services. To opt out, you can reply 'stop' at any time or reply 'help' for assistance. You can also click the unsubscribe link in the emails. Message and data rates may apply. Message frequency may vary. Privacy Policy

Sign In Sign Out

Virtual Assistant

Would you like to take the next step with this property? We can help you schedule a showing or virtual tour, or send you more details.

Yes, I would like more information.

Thank You for Your Reply, One of Our Agents will contact you as soon as possible

No, maybe later.

Thank you, you can always contact me via email, phone number or through the contact form.

Realhub AI

Lucy - Your AI-Powered Realtor

Update Your Temporary Password

Personalize your search

Enter your email and we'll notify you immediately when new listings match what you're looking for.

or enter email address

Already have an account ? Login here

Continue your home search

I agree to receive communications and understand I can unsubscribe at any time.

I agree to be contacted by OnX Realty via call, email, and text for real estate services. To opt out, you can reply 'stop' at any time or reply 'help' for assistance. You can also click the unsubscribe link in the emails. Message and data rates may apply. Message frequency may vary. Privacy Policy

Already have an account ? Login here

We use cookies

We use cookies primarily for analytics to enhance your experience. By accepting, you agree to our use of these cookies. You can manage your preferences or learn more about our cookies policy.