1340 CLIFFSIDE DR

Logan, UT 84321
Stories: 2

Logan, UT 84321
1340 CLIFFSIDE DR

$559,000

MLS#: 2152342

Status: Pending

Listing provided by: Century 21 N & N Realtors

Listing agent phone: None

Last update: 24 days ago

On site: a month ago

MOUNT LOGAN - Residential

About

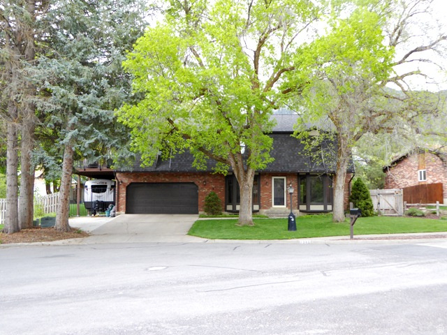
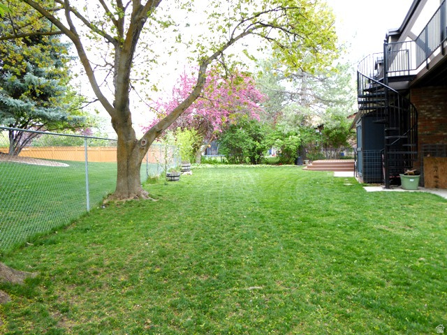
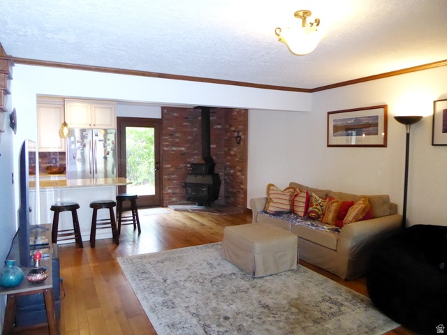
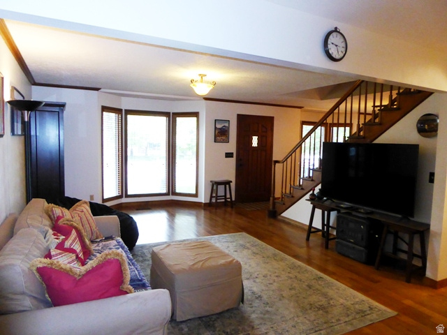
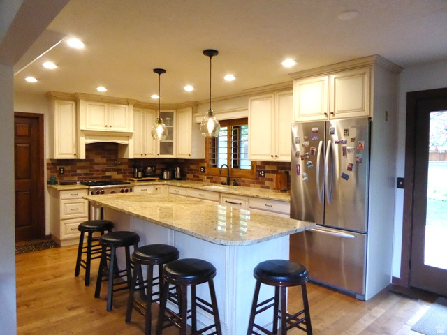
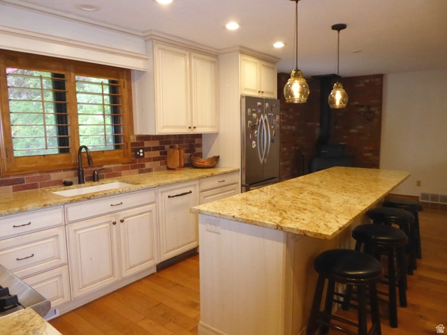
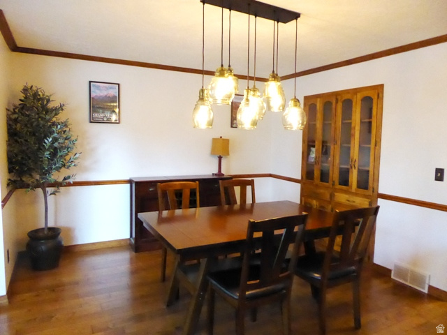
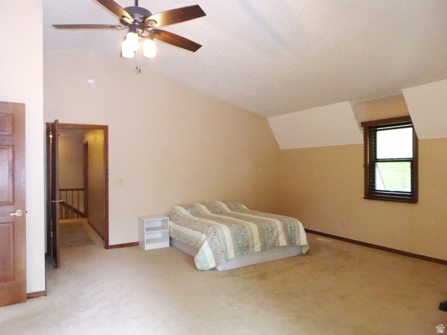
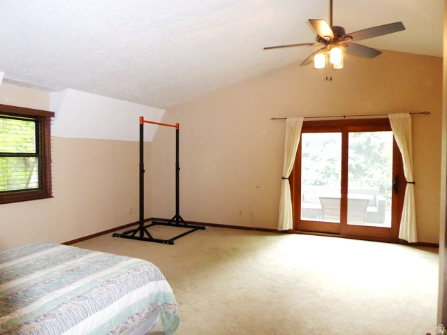
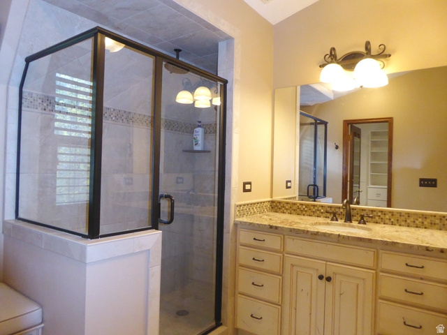
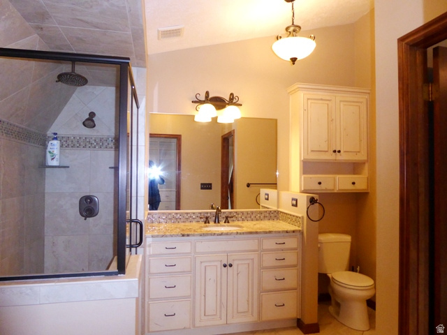
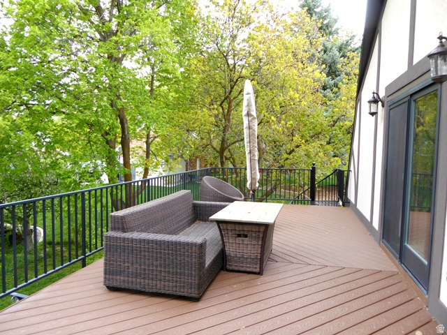
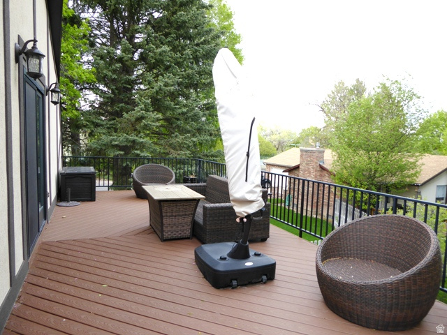
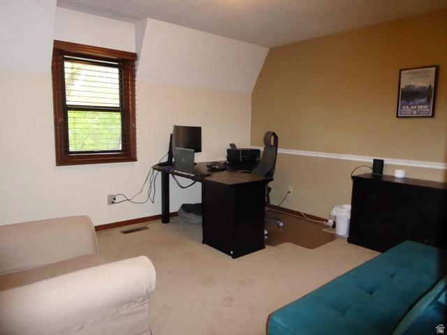
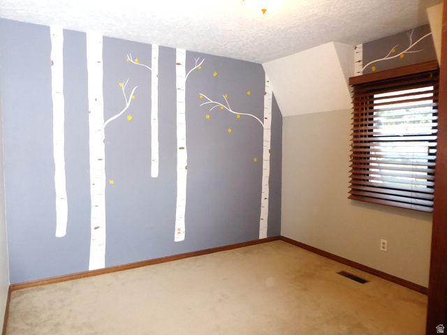
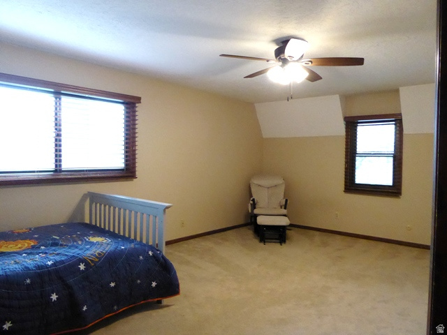
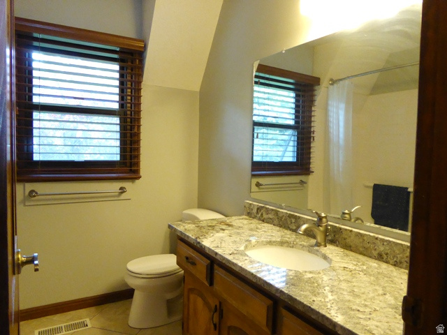
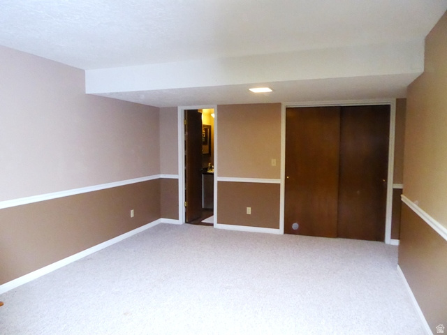
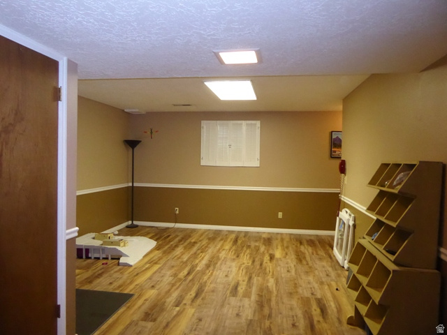
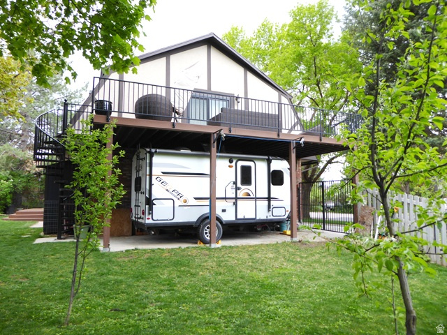
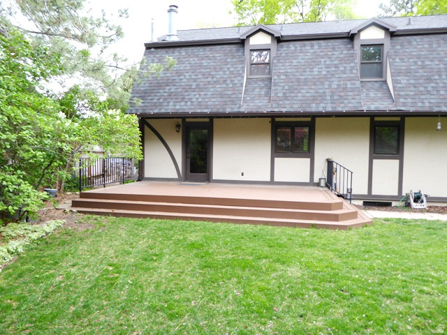
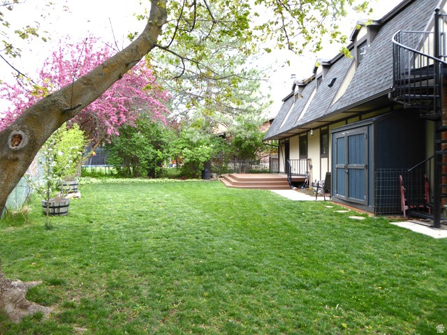
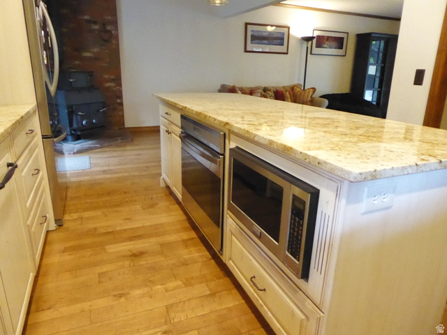
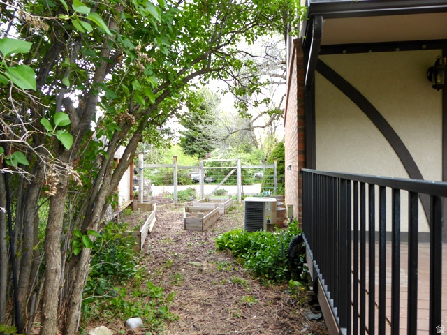
LOVELY UPDATED LOGAN HOME in a SECLUDED CLIFFSIDE CUL-DE-SAC! This home features 4 bedrooms, 4 bathrooms, great room, UPDATED kitchen with 2 ovens and gas range, formal dining room, main floor laundry room, SPACIOUS primary bedroom with UPDATED bathroom & walk-in closet, primary bedroom balcony deck with spiral staircase to backyard, basement living room, basement flex room that could be used as an office/living room/potential 5th bedroom, and basement laundry hook-ups. This home also boasts air conditioning, gas heat, hardwood floors, new windows (2023), RV parking/carport, large backyard deck, fenced yard, sprinkler system, backyard shed, raised garden boxes, and mature landscaping with fruit trees and shade trees. With so much to offer, this property is WORTH SEEING!

Property

Beds

4

Full Baths

1

1/2 Baths

1

3/4 Baths

2

Year Built

1978

Sq.Footage

3,263

Features

Features & Amenities

Interior

  • Other Interior Features

    Walk-In Closet(s), Vaulted Ceiling(s), Granite Counters

  • Total Bedrooms

    4

  • Bathrooms

    1

  • 1/2 Bathrooms

    1

  • 3/4 Bathrooms

    2

  • Basement YN

    YES

  • Cooling YN

    YES

  • Cooling

    Ceiling Fan(s), Central Air

  • Fireplace YN

    NO

  • Heating YN

    YES

  • Heating

    Central, Natural Gas, Wood Stove, Forced Air

  • Pet friendly

    N/A

Exterior

  • Garage

    Yes

  • Garage spaces

    2

  • Construction Materials

    Asphalt, Brick, Stucco

  • Other Exterior Features

    Balcony, Lighting

  • Parking

    RV Access/Parking, Attached, Garage

  • Pool

    No

  • Waterfront YN

    NO

  • View

    Mountain(s)

Area & Lot

  • Lot Features

    Cul-De-Sac, Private

  • Lot Size(acres)

    0.23

  • Lot Size(square feet)

    10018.8

  • Property Type

    Residential

  • Property Sub Type

    Single Family Residence

  • Architectural Style

    Stories: 2

Price

  • Sales Price

    $559,000

  • Tax Amount

    $2,298

  • Sq. Footage

    3, 263

  • Price/SqFt

    $171

HOA

  • Association

    No

School District

  • Elementary School

    Logan

  • Middle School

    Mt Logan

  • High School

    Logan

Property Features

  • Stories

    3

  • New Construction

    NO

  • Senior Community YN

    NO

  • Sewer

    Public Sewer

Schedule

Schedule a Showing

Showing scheduled successfully.

What is 3 + 4 ?


Change time

Mortgage calculator

Estimate your monthly mortgage payment, including the principal and interest, property taxes, and HOA. Adjust the values to generate a more accurate rate.

Your payment

Principal and Interest:

$

Property taxes:

$

HOA fees:

$

Total loan payment:

$

Total interest amount:

$

Location

  • County

    Cache

  • Elementary School

    Logan

  • Middle School

    Mt Logan

  • High School

    Logan

Listing Courtesy of Kristen Seedall , Century 21 N & N Realtors

RealHub Information is provided exclusively for consumers' personal, non-commercial use, and it may not be used for any purpose other than to identify prospective properties consumers may be interested in purchasing. All information deemed reliable but not guaranteed and should be independently verified. All properties are subject to prior sale, change or withdrawal. RealHub website owner shall not be responsible for any typographical errors, misinformation, misprints and shall be held totally harmless.

Agent Damon Luke

Damon Luke

President / Real Estate Advisor

Call Damon today to schedule a private showing.


* Listings on this website come from the FMLS IDX Compilation and may be held by brokerage firms other than the owner of this website. The listing brokerage is identified in any listing details. Information is deemed reliable but is not guaranteed. If you believe any FMLS listing contains material that infringes your copyrighted work please click here to review our DMCA policy and learn how to submit a takedown request.© 2024 FMLS.

Properties

Related properties

New on site 1 day ago
Under Construction  Estimated Completion End of July | Quick Move-In Opportunity Welcome to the Auburn plan by Visionary Homes, a highly sought-after single-level (main-floor living) home in Logan, Utah offering 3 bedrooms, 2 bathrooms, and a bright, open-concept layout with upgraded 9-foot ceilings throughout and a vaulted ceiling in the great room that enhances the sense of space and natural light. This brand-new home features a thoughtfully designed floor plan with all bedrooms conveniently located on the main level. The spacious primary suite includes a walk-in shower, double vanity, and walk-in closet, while the open living area creates a comfortable and inviting gathering space. The kitchen is designed for both function and entertaining with a large island with sink, oversized walk-in pantry, and upgraded 9-foot cabinet uppers for added storage and a high-end feel, all flowing seamlessly into the dining and family room-perfect for everyday living and hosting.   Enjoy the convenience of front yard landscaping included in the home, ideal for buyers seeking easy upkeep and lock-and-leave living. Built as a slab-on-grade home, this property offers efficient, accessible single-level living with timeless interior and exterior finishes. Located in the desirable Rivergate community in Logan, close to parks, shopping, schools, and outdoor recreation.
#2161874

Logan

537 S RIVERGATE DR

3 Beds

2 Baths

1,848 Sq.Ft.

$479,900

MLS#: 2161874

New on site 2 days ago
None
#2161543

Logan

1863 N 515 W

4 Beds

2 Baths

2,308 Sq.Ft.

$523,000

MLS#: 2161543

New on site 3 days ago
Well cared for two-story home in Logan with a fully fenced yard and functional open layout in a great neighborhood. The main floor features a bright living area, spacious kitchen with white cabinets, stainless appliances, and plenty of room for entertaining. Large primary suite with walk-in closet, generous bedroom sizes, and tons of natural light throughout. Clean, move-in ready, and thoughtfully maintained inside and out. Conveniently located near Utah State University, schools, parks, shopping, and outdoor recreation with quick access to Logan Canyon. A great option for anyone looking for a newer home with space, storage, and a family-friendly layout in Cache Valley.
#2161131

Logan

1115 N 480 W

3 Beds

2 Baths

2,044 Sq.Ft.

$450,000

MLS#: 2161131
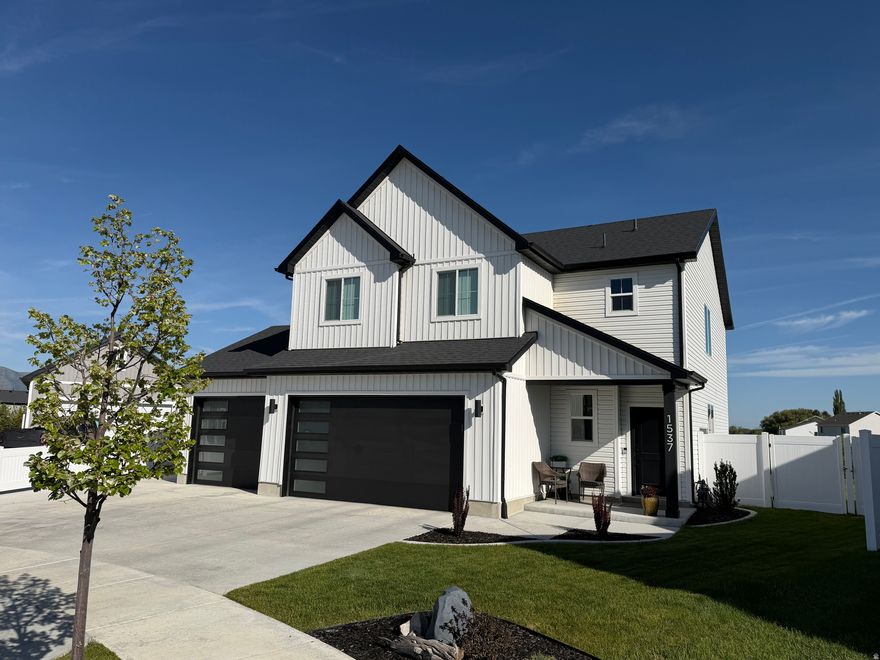
Beautiful, clean, and near new home in a quiet cul-de-sac. Gorgeous views from the north west side of the home. Full bushes in the back yard create a private and peaceful area with a pond on the other side, this estuary setting attracts a variety of birds and wildlife. Find your calm in the evening listening to the frogs. The firepit and patio offer a comfortable setting for groups to gather, and the large back lawn provide space to play. The front of the home faces south, allowing warm sun exposer to the drive and walk area, making winter months much easier. The home has several upgrades including 9' ceilings on the main and in the garage, granite countertops, higher end faucets, double showerheads, water softener, and an epoxied garage with a 3rd bay. The very well kept interior of the home has a very functional layout with plenty of room for entertaining, storage, and sleeping, with two living areas! (one could be a 4th bedroom if needed.)
#2160407

Logan

1537 SWALLOW CIR

3 Beds

2 Baths

2,232 Sq.Ft.

$517,900

MLS#: 2160407

New on site 4 days ago
*UNDER CONSTRUCTION*  This home will be finished by mid-August, and it is a real winner--with 4 bedrooms and 2.5 bathrooms. Stunning main floor layout with a 7* 4 foot island, black accent package, fireplace with a ceiling fan, 9-foot ceilings with ceiling-high cabinets. Then head upstairs while noting the incredible railing with iron newels to a walk-in shower with a soaker tub in the primary, tile in all the wet spaces, a 4th bedroom in lieu of the loft, double vanities in the master. The list goes on and on; it's a house to drool over!  *Photos are for representation purposes only and do not reflect the exact same home that is being built
#2160718

Logan

1769 W RIVERGATE DR 204

4 Beds

2 Baths

2,237 Sq.Ft.

$509,900

MLS#: 2160718
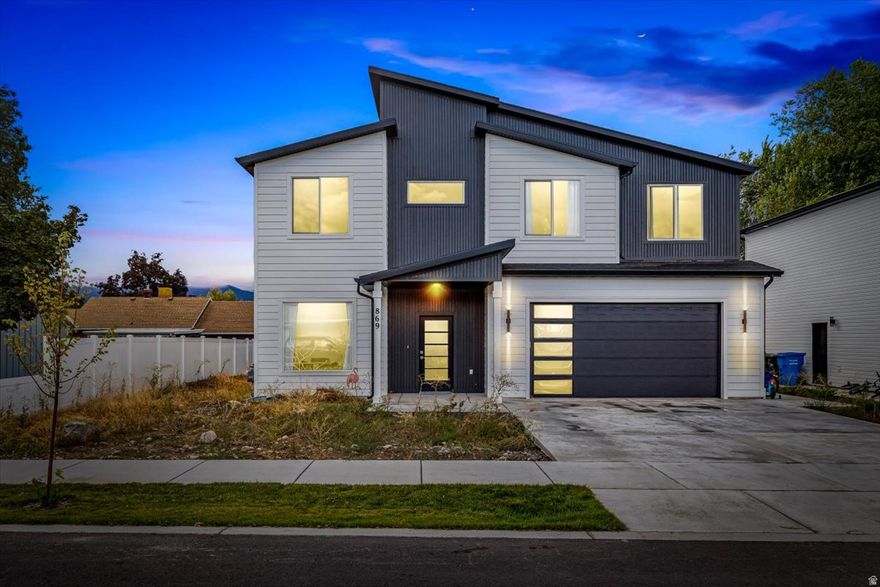
New on site 1 day ago
Here is your opportunity to own a sophisticated home, built in 2023, that boasts two floors of modern living space! This beautiful home features an open kitchen with quartz countertops, a kitchen island, plenty of cabinets, and stainless steel appliances. And that's not all, this home also offers an open floor concept layout, a flexible study/office that gives you the ability to work from home, and a half bath for convenience. The upper-level enjoys an owner's suite and walk-in closet that enjoys privacy, three secondary bedrooms, three full bathrooms, and a game room/media room (loft) for endless possibilities. Very comfortable carpet throughout the upper-level. Sellers are offering two options to help buyer reach their dream of owning a beautiful home. Option A, Sellers are providing a $5,000 incentive to be used by the buyer at their discretion towards a reduction in price, reduction in interest rate, towards closing costs, towards home updates/upgrades, or across these options. Talk to the lender to see what would be the best use of these funds. Option B, Sellers are willing to Seller Finance up to $200,000 of the cost of the purchase at an interest rate of 6% for a maximum period of three years at which point, buyer would need to refinance and consolidate both loans into one. A purchase security deposit of $5,000 is required and a Seller Finance contract will need to be signed at closing. Square footage figures are provided as a courtesy estimate only and were obtained from construction plans. Buyer is advised to obtain an independent measurement. Please give 24 hour notice for any showings as there are tenants currently occupying the property. The current lease is set to end at the end of November of 2026.
#2161846

Logan

869 THREE POINT AVE

4 Beds

3 Baths

2,583 Sq.Ft.

$580,000

MLS#: 2161846

Located on Aspen Dr. in the highly sought-after Lundstrom Park neighborhood, this beautifully maintained rambler offers the perfect blend of comfort, convenience, and established charm. East of Utah State University, you'll enjoy being within walking distance to Lundstrom Park and near some of Logan's top rated schools, including Edith Bowen Laboratory School and Hillcrest Elementary with Dual Language Immersion programs in Portuguese and Spanish. Designed for convenient main-level living, this home features two ensuite bedrooms on the main floor. Recent updates include new carpet and LVP flooring throughout, along with stylish updated light fixtures that give the home a fresh, modern feel. Outdoor living shines with two back-patios, including one covered space perfect for relaxing in the evening shade, plus a welcoming covered front porch. Cozy fireplaces on both levels create warm gathering spaces year-round. The spacious garage offers functionality with a raised platform for a workbench or additional storage and convenient access to the basement. Don't miss your chance to enjoy the location and lifestyle this home provides! Buyer to verify all information.
#2159486

Logan

1200 ASPEN DR

5 Beds

3 Baths

3,032 Sq.Ft.

$595,000

MLS#: 2159486
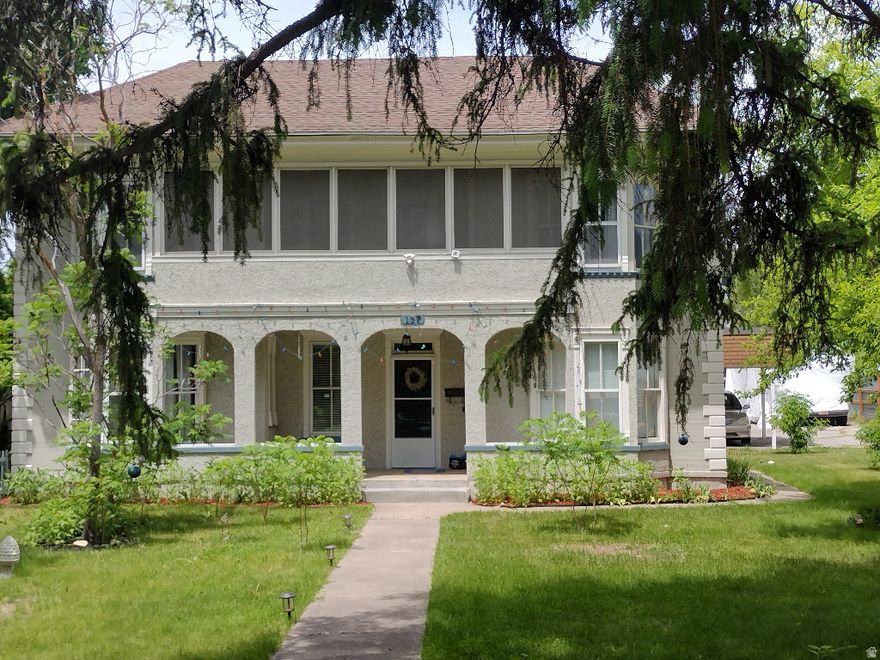
Large 2 story colonial with 8 foot ceilings built in 1907. 5 beds, 2 baths (2200 sq ft). Outbuilding  includes Mother-in-law suite with an add'l full bath (1200 sq ft) & wood shop.  Large carriage house for storage & toys, Hot tub (new heater and pump), Chicken coop & fenced in pasture. This beautiful home sits on 0.6 acres. It also comes with 3 water irrigation shares. There are apple, pear, hazelnut, almond, and plum trees & blackberry, elderberry, raspberry, and mulberry bushes.
#2159226

Logan

157 W 500 S

5 Beds

2 Baths

2,105 Sq.Ft.

$558,000

MLS#: 2159226
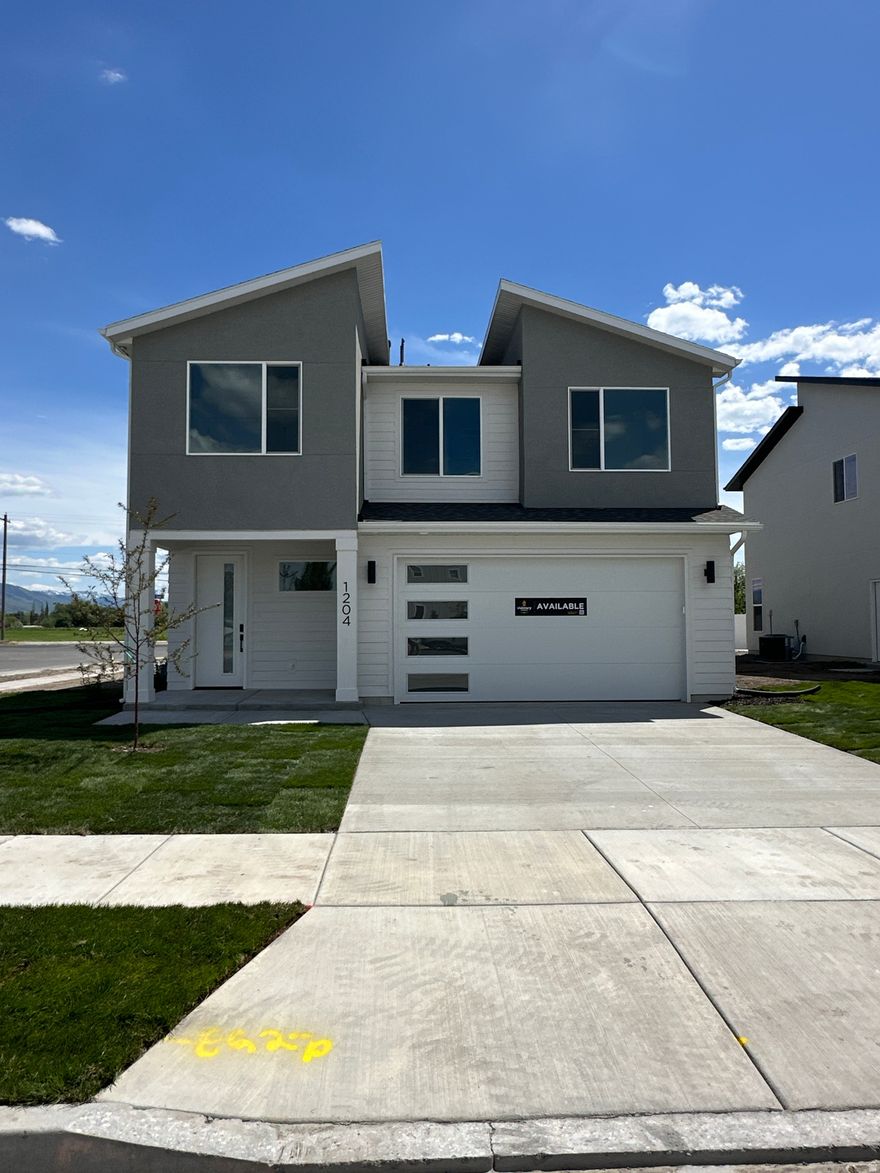
Looking for a home with room for everyone? The Magnolia floor plan has 4 bedrooms, a spacious loft, and a seriously oversized primary suite you'll fall in love with. Walk into a bright, open main level with a large family room, dining area, and kitchen, complete with a big island and a huge walk in pantry. Just off the garage is a handy mudroom and a half bath near the entry. Upstairs, the loft gives you bonus space for whatever you need. You will find three additional bedrooms and a full bath, plus a primary bedroom tucked away at the end of the hall with an extra large bathroom and walk in closet that feels more like a dressing room. If you are needing space, storage, and a layout that works for real life, this one checks all the boxes.
#2159115

Logan

1225 W 500 S

4 Beds

2 Baths

2,485 Sq.Ft.

$499,900

MLS#: 2159115

This 3 bed, 2.5 bath home welcomes you with a spacious entryway and staircase leading upstairs. Down the entry hall, you'll find an open-concept main living space where the great room is filled with natural light from numerous windows. The kitchen features a large island and a walk-in pantry, perfect for both everyday living and entertaining. Just off the kitchen are a convenient mud room and a half-bath. Upstairs, a versatile loft offers the ideal space for a study area, home office, or playroom. Across the hall is the primary suite, complete with an ensuite bathroom and a generous walk-in closet. Also located on the second floor are two additional bedrooms, each with walk-in closets, a shared full bathroom, and laundry room. *Home is currently under construction, pictures are not of actual home and may feature different details and finishes. Collection example included in last picture. Estimated completion is around the end of July.
#2158843

Logan

1213 W 500 S

3 Beds

2 Baths

2,001 Sq.Ft.

$449,900

MLS#: 2158843

LOVELY UPDATED LOGAN HOME in a SECLUDED CLIFFSIDE CUL-DE-SAC! This home features 4 bedrooms, 4 bathrooms, great room, UPDATED kitchen with 2 ovens and gas range, formal dining room, main floor laundry room, SPACIOUS primary bedroom with UPDATED bathroom & walk-in closet, primary bedroom balcony deck with spiral staircase to backyard, basement living room, basement flex room that could be used as an office/living room/potential 5th bedroom, and basement laundry hook-ups. This home also boasts air conditioning, gas heat, hardwood floors, new windows (2023), RV parking/carport, large backyard deck, fenced yard, sprinkler system, backyard shed, raised garden boxes, and mature landscaping with fruit trees and shade trees. With so much to offer, this property is WORTH SEEING!

1340 CLIFFSIDE DR

Message successfully sent.

I agree to receive email communication and understand I can unsubscribe at any time.

I agree to be contacted by OnX Realty via call, email, and text for real estate services. To opt out, you can reply 'stop' at any time or reply 'help' for assistance. You can also click the unsubscribe link in the emails. Message and data rates may apply. Message frequency may vary. Privacy Policy

 - property

Send a message

Message successfully sent.

Reason for contacting?

I agree to receive email communication and understand I can unsubscribe at any time.

I agree to be contacted by OnX Realty via call, email, and text for real estate services. To opt out, you can reply 'stop' at any time or reply 'help' for assistance. You can also click the unsubscribe link in the emails. Message and data rates may apply. Message frequency may vary. Privacy Policy

Sign In Sign Out

Virtual Assistant

Would you like to take the next step with this property? We can help you schedule a showing or virtual tour, or send you more details.

Yes, I would like more information.

Thank You for Your Reply, One of Our Agents will contact you as soon as possible

No, maybe later.

Thank you, you can always contact me via email, phone number or through the contact form.

Realhub AI

Lucy - Your AI-Powered Realtor

Update Your Temporary Password

Personalize your search

Enter your email and we'll notify you immediately when new listings match what you're looking for.

or enter email address

Already have an account ? Login here

Continue your home search

I agree to receive communications and understand I can unsubscribe at any time.

I agree to be contacted by OnX Realty via call, email, and text for real estate services. To opt out, you can reply 'stop' at any time or reply 'help' for assistance. You can also click the unsubscribe link in the emails. Message and data rates may apply. Message frequency may vary. Privacy Policy

Already have an account ? Login here

We use cookies

We use cookies primarily for analytics to enhance your experience. By accepting, you agree to our use of these cookies. You can manage your preferences or learn more about our cookies policy.