3455 E DANISH RD S

Cottonwood Heights, UT 84093
Cottonwood Heights, UT 84093
3455 E DANISH RD S

$1,350,000

MLS#: 2152113
Status: Pending

Listing provided by: Summit Sotheby's International Realty

Listing agent phone: None

Last update: a month ago

On site: a month ago

HIDDEN OAKS - Residential

About

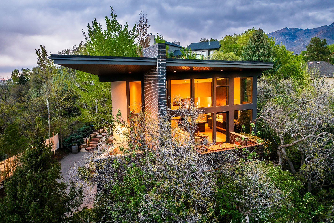
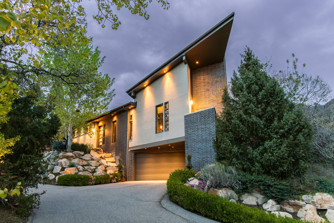
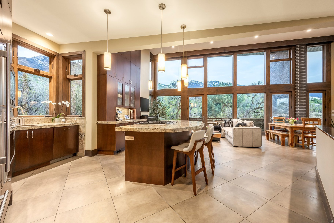
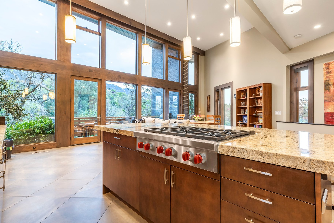
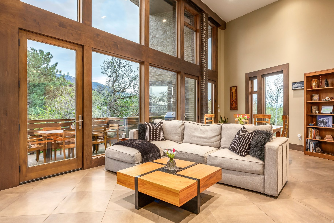
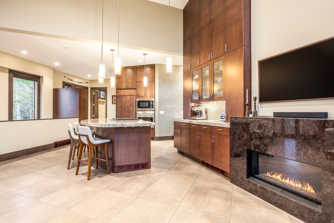
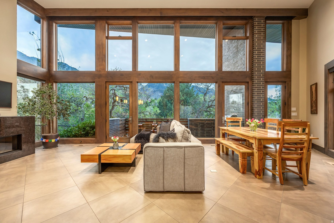
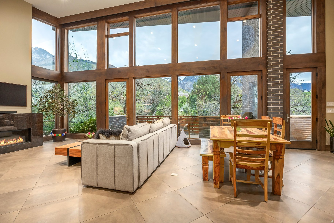
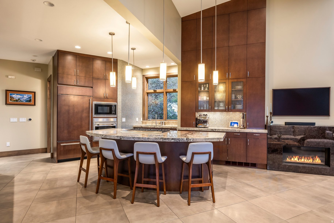
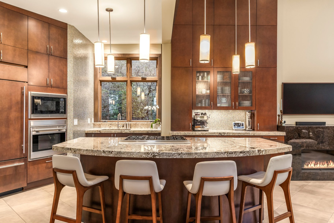
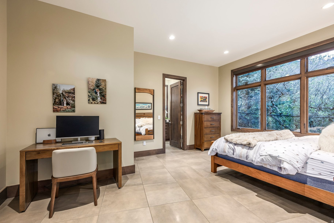
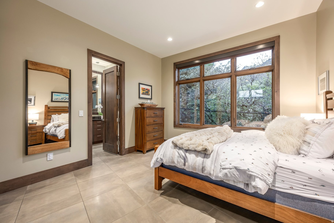
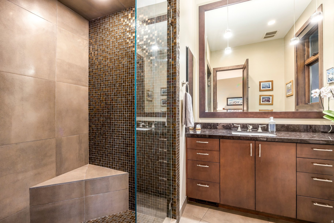
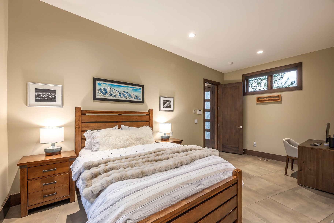
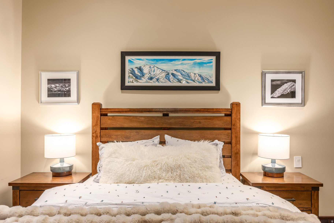
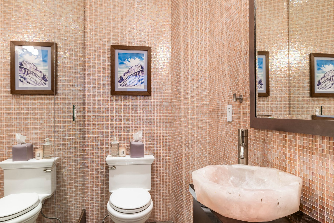
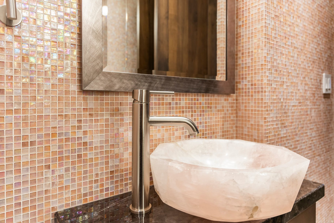
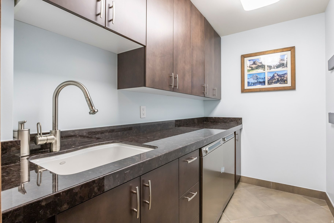
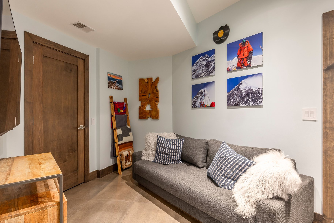
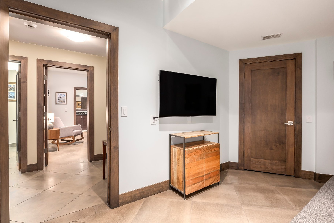
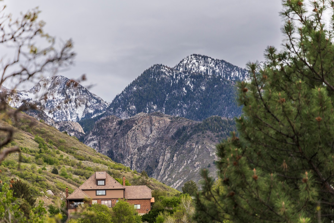
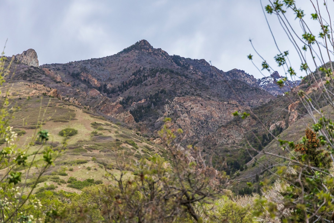
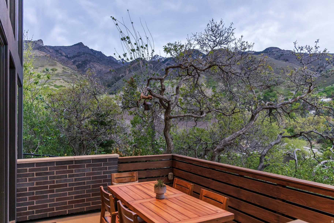
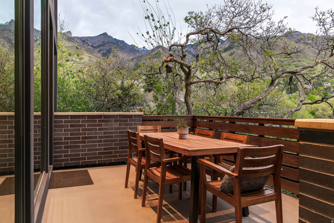
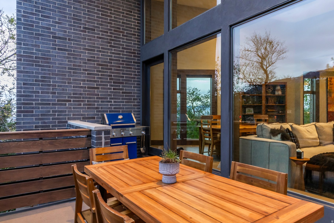
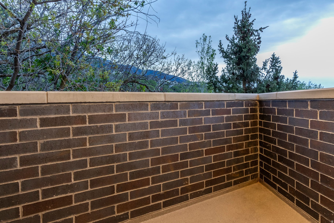
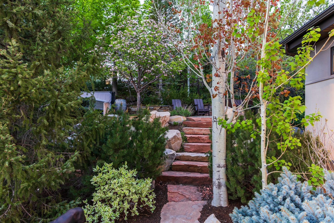
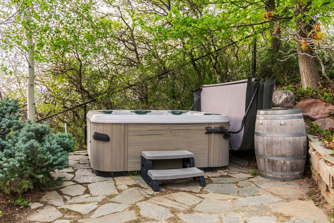
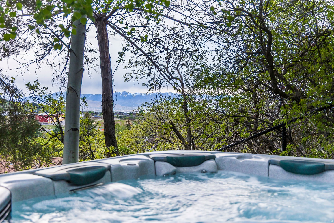

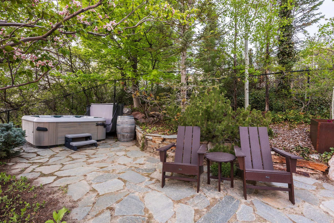
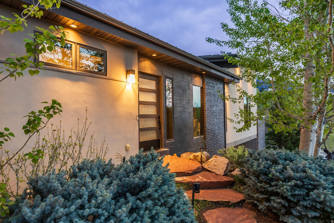
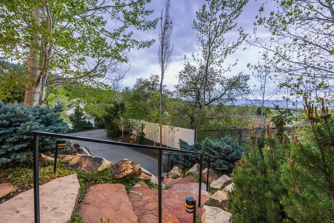
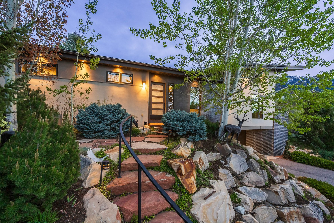
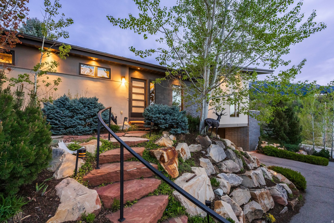
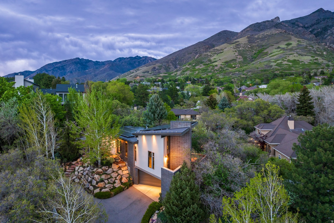

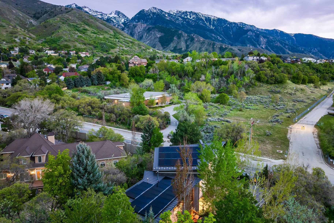
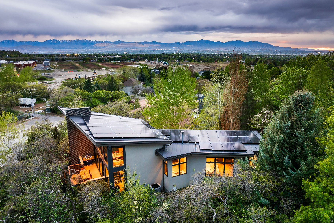
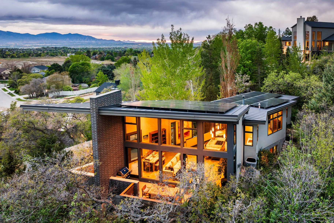
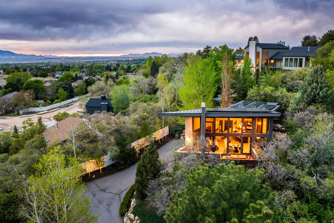
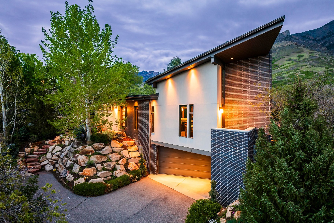
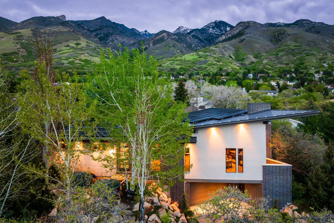
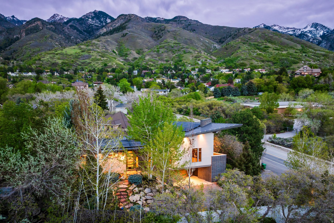
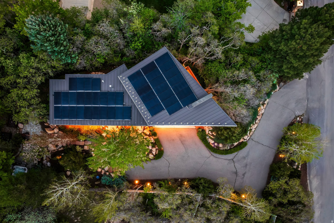
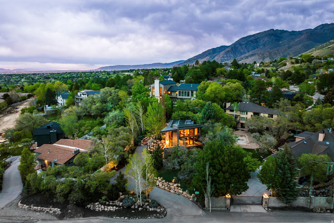
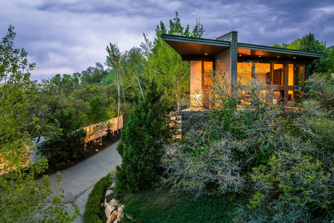
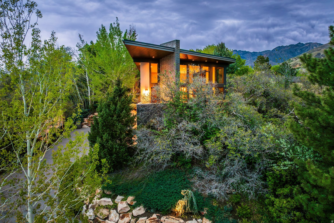
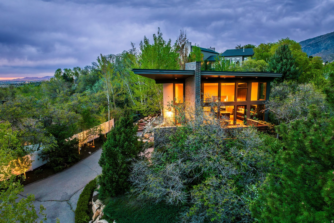
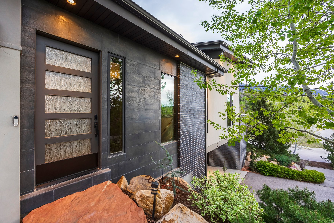
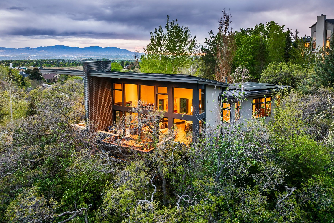
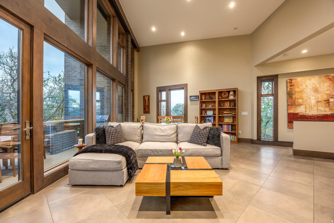
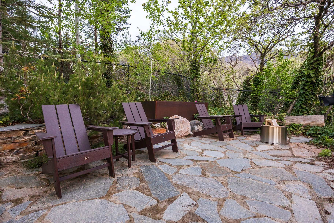
Introducing a one-of-a-kind, custom-built home featuring spectacular mountain views and massive windows looking directly up into Little Cottonwood Canyon. Ideally located just outside the mouth of the canyon, this contemporary retreat perfectly balances high-end architecture with mountain functionality. The home's centerpiece is a breathtaking 32-foot wide, 17-foot high wall of glass that frames panoramic views of the rugged peaks. Whether you are seeking a high-performance full-time residence or a world-class mountain getaway, this property offers a rare combination of quality craftsmanship and sustainable living. Property Highlights: The View: Dramatic floor-to-ceiling windows looking directly up Little Cottonwood Canyon. Energy Independent: 43 owned solar panels on the roof, upgraded electrical panel, and a Tesla EV charger in the 2-car garage. Artisan Finishes: Imported granite floor tiles, solid hardwood doors and trim, and a chef's kitchen with Sub-Zero, Wolf, and Asko appliances. Outdoor Living: 0.25-acre lot, professionally landscaped with boulders and mature trees, featuring a 40-foot stone terrace and private hot tub

Property

Beds

2

Full Baths

2

1/2 Baths

1

Year Built

2008

Sq.Footage

2,196

Features

Features & Amenities

Interior

  • Other Interior Features

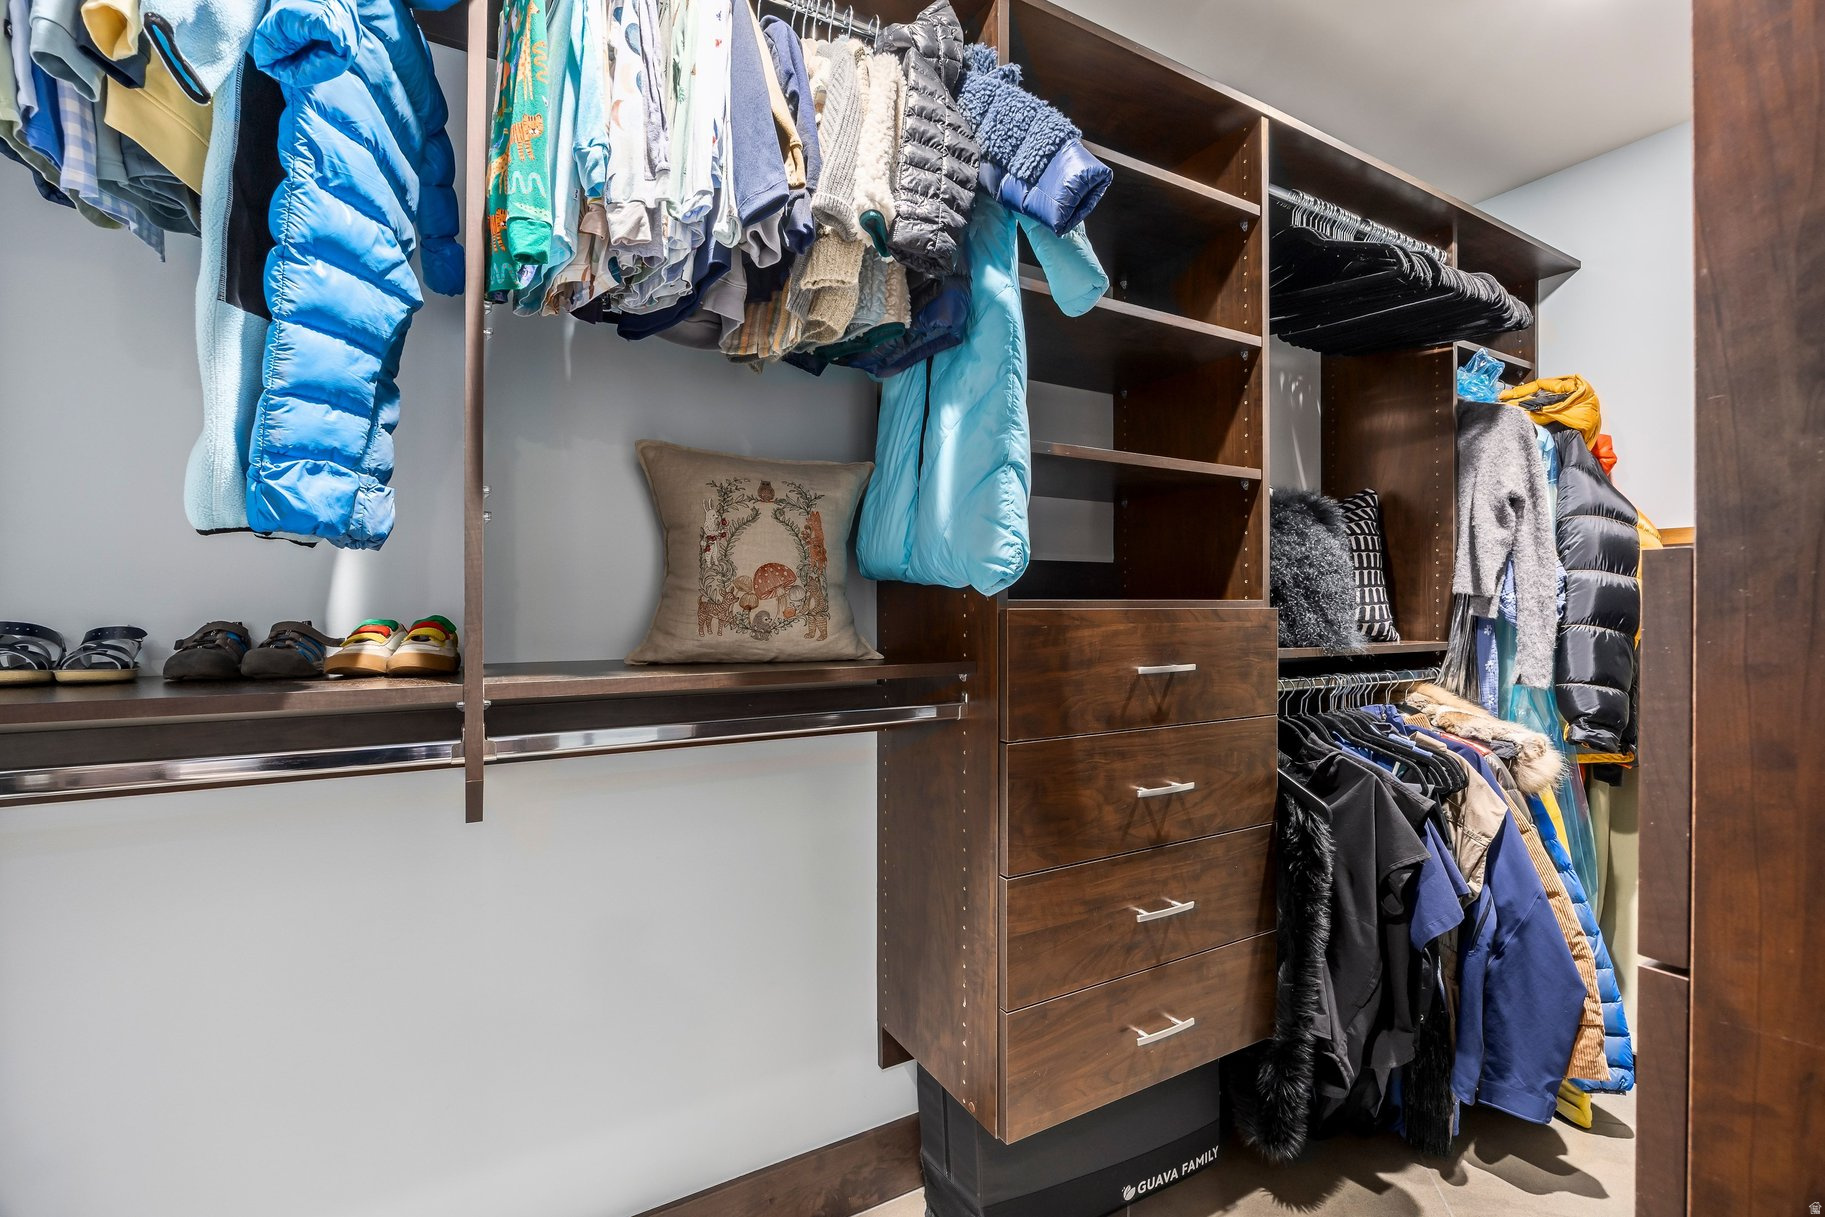
    Walk-In Closet(s), Vaulted Ceiling(s), Granite Counters, Master Downstairs

  • Total Bedrooms

    2

  • Bathrooms

    2

  • 1/2 Bathrooms

    1

  • Basement YN

    YES

  • Cooling YN

    YES

  • Cooling

    Central Air

  • Fireplace YN

    YES

  • Heating YN

    YES

  • Heating

    Central, Natural Gas

  • Main Level Bedrooms

    1

  • Pet friendly

    N/A

Exterior

  • Garage

    Yes

  • Garage spaces

    1

  • Construction Materials

    Brick, Stucco

  • Other Exterior Features

    Balcony, Lighting

  • Patio and Porch Features

    Deck, Patio

  • Pool

    No

  • View

    Mountain(s), Valley

Area & Lot

  • Lot Features

    Secluded, Private

  • Lot Size(acres)

    0.25

  • Lot Size(square feet)

    10890.0

  • Property Type

    Residential

  • Property Sub Type

    Single Family Residence

Price

  • Sales Price

    $1,350,000

  • Tax Amount

    $6,455

  • Sq. Footage

    2, 196

  • Price/SqFt

    $614

HOA

  • Association

    No

School District

  • Elementary School

    Canyons

  • Middle School

    Butler

  • High School

    Brighton

Property Features

  • Stories

    2

  • New Construction

    NO

  • Accessibility Features

    Accessible Kitchen Appliances

  • Senior Community YN

    NO

  • Sewer

    Public Sewer

Schedule

Schedule a Showing

Showing scheduled successfully.

What is 3 + 4 ?


Change time

Mortgage calculator

Estimate your monthly mortgage payment, including the principal and interest, property taxes, and HOA. Adjust the values to generate a more accurate rate.

Your payment

Principal and Interest:

$

Property taxes:

$

HOA fees:

$

Total loan payment:

$

Total interest amount:

$

Location

  • County

    Salt Lake

  • Elementary School

    Canyons

  • Middle School

    Butler

  • High School

    Brighton

Listing Courtesy of Laura Willis , Summit Sotheby's International Realty

RealHub Information is provided exclusively for consumers' personal, non-commercial use, and it may not be used for any purpose other than to identify prospective properties consumers may be interested in purchasing. All information deemed reliable but not guaranteed and should be independently verified. All properties are subject to prior sale, change or withdrawal. RealHub website owner shall not be responsible for any typographical errors, misinformation, misprints and shall be held totally harmless.

Agent Damon Luke

Damon Luke

President / Real Estate Advisor

Call Damon today to schedule a private showing.


* Listings on this website come from the FMLS IDX Compilation and may be held by brokerage firms other than the owner of this website. The listing brokerage is identified in any listing details. Information is deemed reliable but is not guaranteed. If you believe any FMLS listing contains material that infringes your copyrighted work please click here to review our DMCA policy and learn how to submit a takedown request.© 2024 FMLS.

Properties

Related properties
New on site 2 days ago
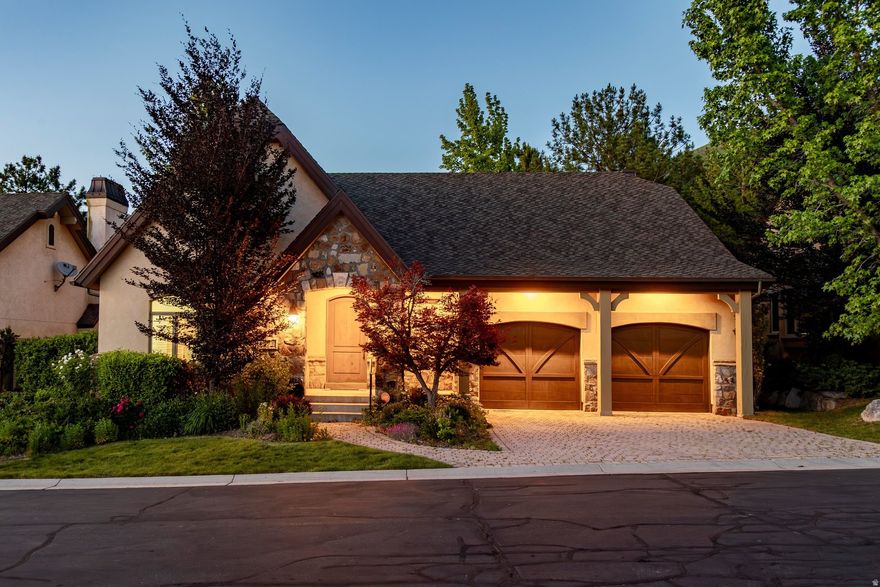
Set within the exclusive gated community of Monte Luca, this beautifully appointed residence offers elevated main-level living in a tranquil, picturesque setting defined by mature landscaping, peaceful water features, and timeless design. Step inside to vaulted ceilings with exposed wood beams, rich hardwood plank flooring, and thoughtfully curated finishes throughout. The gourmet kitchen has granite countertops, stainless appliances with a warming drawer, a gas range and a window above the kitchen sink that looks onto the pond. The kitchen opens up to the dining area and great room, where striking custom built-ins frame the fireplace and create a warm yet refined gathering space. The primary suite is grand with a spacious bedroom with soaring vaults and large windows looking out to the pond. The bathroom has marble countertops, double sinks, a walk-in shower, jetted tub and a walk-in closet with an island in the middle for maximum storage and convenience. The laundry room is also on the main level, so the livability and access of all items on the main level is perfect. Found in the lower level you have high ceilings, a workout area, two more bedrooms, one of which was converted to a craft room/office. The family room has another beautiful fireplace that anchors the space, a kitchenette with breakfast bar is great for guests staying or movie night. Outdoor spaces feature a covered deck and patio areas overlooking the peaceful pond, ideal for quiet mornings, evening dining and effortless entertaining. Other features include: a reverse osmosis water system, new paint on the walls throughout, epoxy coating on the garage floor and ample storage in the home & garage. Residents of Monte Luca enjoy an exceptional lifestyle with gated privacy, impeccably manicured grounds, and access to the community clubhouse, all within one of Cottonwood Heights' most coveted settings. Ideally located near Big and Little Cottonwood Canyons for Alta, Snowbird, Solitude & Brighton ski resorts, Willow Creek Country Club and a quick commute to Salt Lake City and the International Airport.
#2161686

Cottonwood Heights

8371 S VIA RIVIERA WAY

3 Beds

1 Baths

3,936 Sq.Ft.

$1,475,000

MLS#: 2161686
New on site 3 days ago
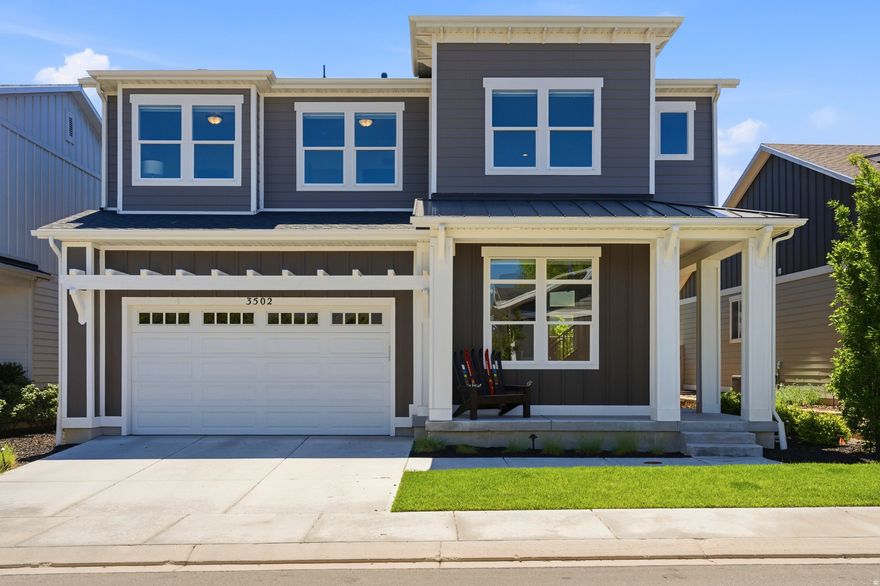
Welcome to the Giverny community in Cottonwood Heights -- one of the area's most well-kept secrets. This 4-bedroom, 4-bathroom single-family offers 4,112 square feet of modern, open-concept living with Wasatch Mountain views that stop you in your tracks.  Brighton and Solitude are minutes away, I-215 keeps the commute easy, and parks, pickle ball courts, trails, and community amenities are right outside your door.  The main level flows from a beautifully updated kitchen -- large island, quality finishes -- into a great room that makes the most of those views. The primary suite is generous with a luxurious bath and plenty of closet space. Additional bedrooms and bathrooms give you room for family, guests, or a dedicated home office. HOA covers landscaping and snow removal so you can skip the weekend chores and head straight to the canyon. This property also includes an at home gym and sauna.
#2161314

Cottonwood Heights

3502 E BRETON LN S 140

4 Beds

3 Baths

4,112 Sq.Ft.

$1,475,000

MLS#: 2161314
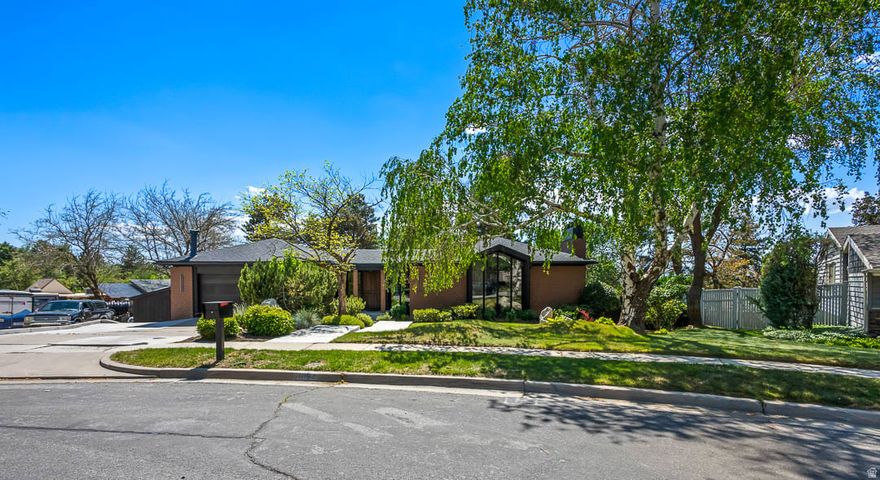
Designed and built as the personal residence of acclaimed Utah architect Ron Molen, this extraordinary mid-century modern estate represents a rare convergence of architectural pedigree, timeless design, and thoughtful restoration. Positioned on one of the premier lots in Sherwood Hills, the home sits privately on over a third of an acre, where mature landscaping, terraced grounds, and sweeping valley and mountain views create a setting that feels both secluded and deeply connected to its surroundings.  Molen was known for creating homes that balanced openness with warmth-spaces designed not simply to impress, but to elevate everyday living. This residence embodies that philosophy at every turn. Signature architectural elements remain beautifully intact, including the iconic conversation pit, rough-sawn wood detailing, soaring vaulted ceilings, expansive walls of glass, and the striking aggregate flooring that flows seamlessly from the interior living spaces to the outdoor entertaining areas. The result is a home that blurs the line between indoors and out in true mid-century modern fashion.  Over the past year, the home has undergone an extensive, carefully curated renovation focused on honoring the integrity of Molen's original design while introducing the level of refinement expected in a modern luxury residence. Every update was approached with intention-preserving original character wherever possible while incorporating exceptional craftsmanship, designer fixtures, and premium appliances throughout. The balance achieved here is remarkably rare: authentic mid-century soul paired with elevated contemporary livability.  The kitchen and baths have been thoughtfully reimagined with high-end finishes and timeless materials that complement the home's architectural language rather than compete with it. Every detail-from lighting selections to custom millwork and hardware-was chosen to feel cohesive with the original 1968 vision. Unlike many remodeled mid-century homes that lose their identity through over-modernization, this residence remains unmistakably Molen.  Perfectly positioned at the base of Big and Little Cottonwood Canyons, the home offers exceptional access to some of Utah's most celebrated outdoor recreation. World-class skiing at Alta, Snowbird, Brighton, and Solitude is just minutes away, while countless hiking and biking trails, climbing routes, reservoirs, and alpine escapes are practically at your doorstep. Despite its close proximity to the mountains, the property remains conveniently connected to the city, offering a rare balance of adventure, privacy, and everyday accessibility.  The outdoor environment is equally compelling. The heated pool, covered patio spaces, mature trees, fruit trees, and private terraced yard create a resort-like atmosphere designed for both intimate evenings and large-scale entertaining. Molen believed landscapes were an extension of architecture itself, and that philosophy is fully realized here. The expansive backyard becomes an extension of the living space, framed by clean architectural lines and anchored by exceptional privacy.  With nearly 5,000 square feet, six bedrooms, flexible lower-level living with a second kitchen and separate entrance, and true single-level living potential on the main floor, the home offers remarkable versatility without sacrificing design integrity.  Architecturally significant homes of this caliber rarely become available-especially those designed by the architect for his own use and restored with such respect for their original intent. This is more than a home; it is a piece of Utah architectural history, meticulously preserved and beautifully evolved for modern living.
#2158126

Cottonwood Heights

3545 E AVONDALE DR

6 Beds

3 Baths

4,954 Sq.Ft.

$1,560,000

MLS#: 2158126

Beautiful Cottonwood Heights home featuring a fully finished 3 bed  2 bath mother-in-law basement with excellent potential for 30+ day rentals, offering a great opportunity for additional income in ski season. The backyard is built for entertaining and relaxation with a large swim spa and private pickleball court. A unique bonus is the city-maintained half-acre grass area directly next to the property that can be enjoyed 24/7 without the upkeep-the city handles mowing and maintenance. Rare combination of space, recreation, and income potential in a highly desirable location.
#2157060

Cottonwood Heights

2167 E EAGLE RAY CT

6 Beds

4 Baths

4,230 Sq.Ft.

$1,099,913

MLS#: 2157060
Price reduced
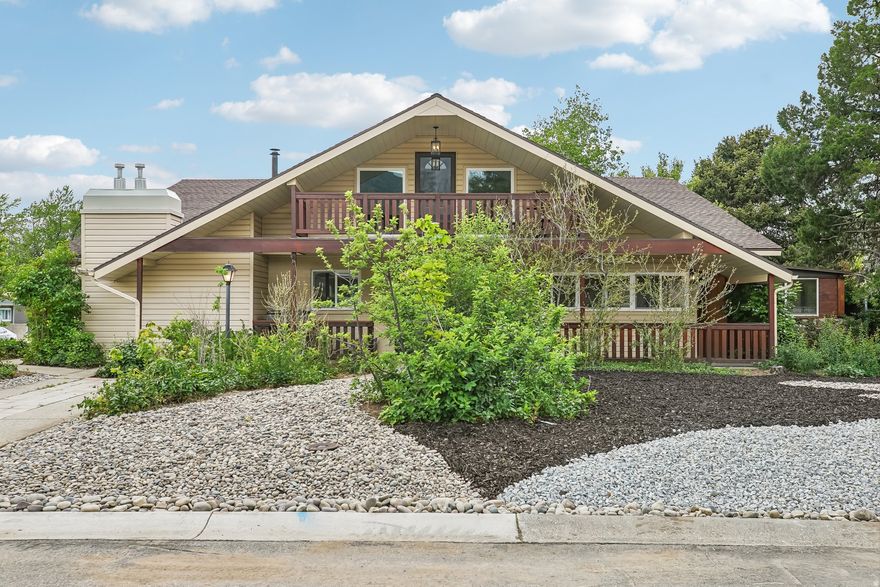
SELLER OFFERING 2-1  buy down, with acceptable offer. Welcome to a truly one-of-a-kind, fully remodeled home in the heart of Cottonwood Heights. This stunning 6-bedroom, 5-bath residence has been completely transformed from top to bottom, showcasing high-end finishes, thoughtful design, and unique details that set it apart from anything else on the market. Every space has been carefully curated to create a perfect balance of style, comfort, and functionality. Step inside to discover a light-filled, open layout with beautifully updated interiors, custom touches, and a modern aesthetic throughout. With generous living spaces and a flexible floor plan, this home offers room for everyone; whether you're entertaining, working from home, or simply enjoying everyday living. Located in the highly desirable Cottonwood Heights community, often referred to as the "City between the Canyons," you'll enjoy unbeatable access to both Big and Little Cottonwood Canyons, putting world-class skiing, hiking, and outdoor recreation just minutes from your doorstep . This area is known for its incredible mountain views, peaceful neighborhoods, and ideal balance of outdoor adventure and city convenience. With close proximity to parks, trails, dining, shopping, and easy freeway access, this home offers not just a place to live, but a lifestyle that is hard to match. This is more than a home; it's a rare opportunity to own a beautifully reimagined property in one of the most sought-after locations along the Wasatch Front.
#2156023

Cottonwood Heights

7312 S 2980 E

6 Beds

3 Baths

5,578 Sq.Ft.

$1,299,000

MLS#: 2156023
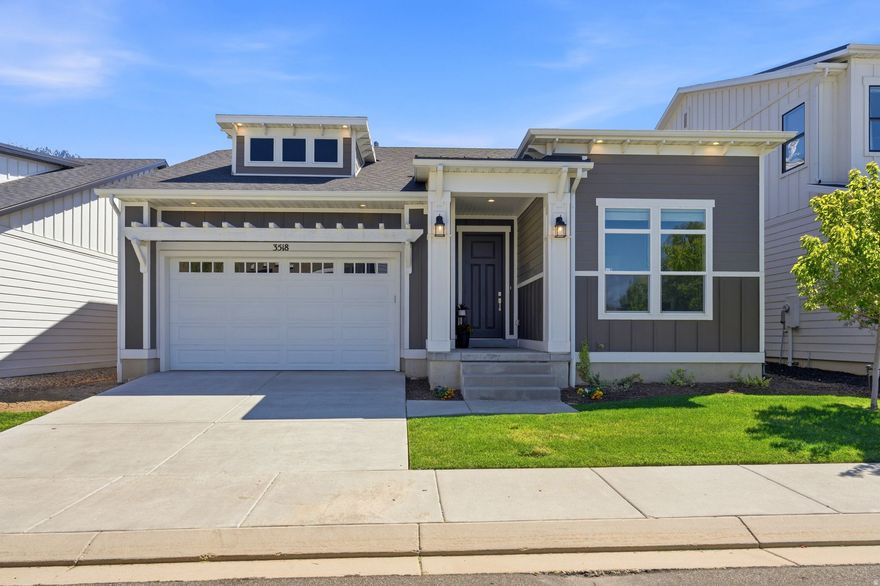
Breathtaking Wasatch Mountain views take Center Stage in this PRISTINE 3-bed, 2.5 bath home in the sought-after Giverny community in Cottonwood Heights. Located just minutes from world-class skiing, scenic trailheads, endless outdoor recreation, and.convenient interstate access, this home offers the best of mountain living in the city. Giant windows flood the open-concept living space with natural light and create a connection to the beauty outside. Thoughtfully designed to suit a variety of lifestyles, this home is especially appealing for buyers seeking the ease of one-level living. The main floor features a dedicated office, spacious living and dining areas, a generous primary suite, a gorgeous kitchen with quartz countertops, stainless steel appliances, gas cooktop with hood vent, large walk-in pantry, and a convenient laundry room. The lower level adds versatility with two additional bedrooms, a full bath, an enormous family room, and abundant storage throughout-perfect for guests, gatherings or quiet relaxation. This is true maintenance-free, lock-and-leave living, with HOA services that include weekly mowing and snow removal of driveways and walkways. Giverny offers approximately 5 acres of beautifully maintained green space, featuring parks, walking paths, picnic areas, and a pickleball court.  Square footage figures are provided as a courtesy estimate only.  Buyer is advised to obtain an independent measurement.
#2156130

Cottonwood Heights

3518 E BRETON LN

3 Beds

2 Baths

3,350 Sq.Ft.

$1,175,000

MLS#: 2156130
Price reduced
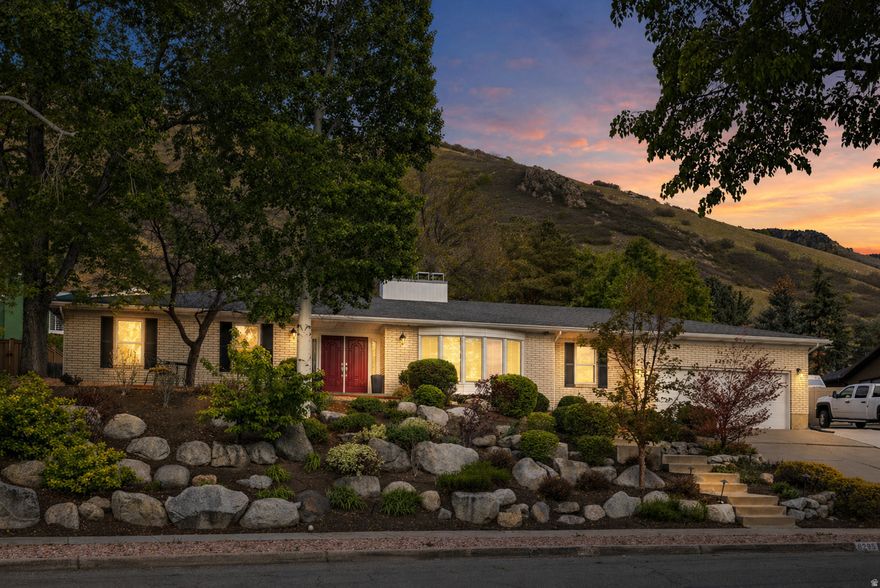
The wait is over... this beautiful home is tucked just below Top of the World Drive in the foothills of Cottonwood Heights, this residence is set within one of the area's most established and consistently sought-after neighborhoods, where mature trees, well-kept homes, and a sense of quiet permanence define the setting. Spanning 4,610 square feet with 5 bedrooms and 4 bathrooms, the home offers a thoughtful balance of openness and definition. The main level is designed for both gathering and everyday living, with a seamless connection between the kitchen, dining, and family spaces, complemented by formal living and dining rooms that add a layer of refinement and flexibility. The upper level is anchored by a spacious primary suite that feels both private and comfortable, along with an additional bedroom, full bathroom, and a dedicated office space suited for modern living. On the lower level, generous living and flex spaces create opportunities for recreation, fitness, or hosting, with 3 additional bedrooms and a full bathroom providing functionality for a variety of needs. Outdoors, the .27 acre lot is framed by mature landscaping, creating a private, tree-lined backdrop. The patio is ideally positioned beneath a canopy of established trees, offering a setting that is equally suited for entertaining or quiet retreat. Recent improvements, including a newer furnace and AC and updated kitchen appliances, add a level of ease and confidence to the home. Positioned between Big and Little Cottonwood Canyons, this location offers immediate access to world-class skiing, hiking, and year-round outdoor recreation. It is a rare combination of refined neighborhood living and proximity to the Wasatch Mountains that continues to define Cottonwood Heights as one of the valley's most desirable places to call home.
#2155502

Cottonwood Heights

8295 S SUPERNAL WAY E

5 Beds

1 Baths

4,610 Sq.Ft.

$1,225,000

MLS#: 2155502
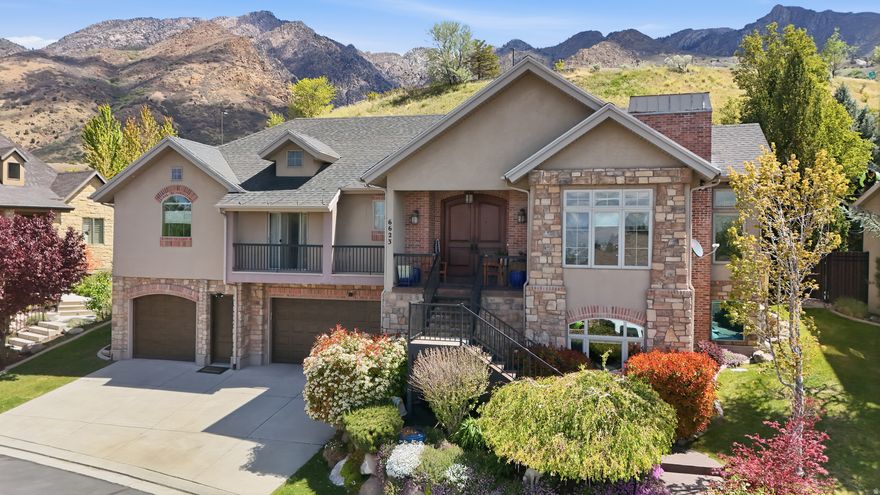
None
#2155172

Cottonwood Heights

6623 S HIDDEN MILL CV

4 Beds

2 Baths

3,203 Sq.Ft.

$1,218,000

MLS#: 2155172
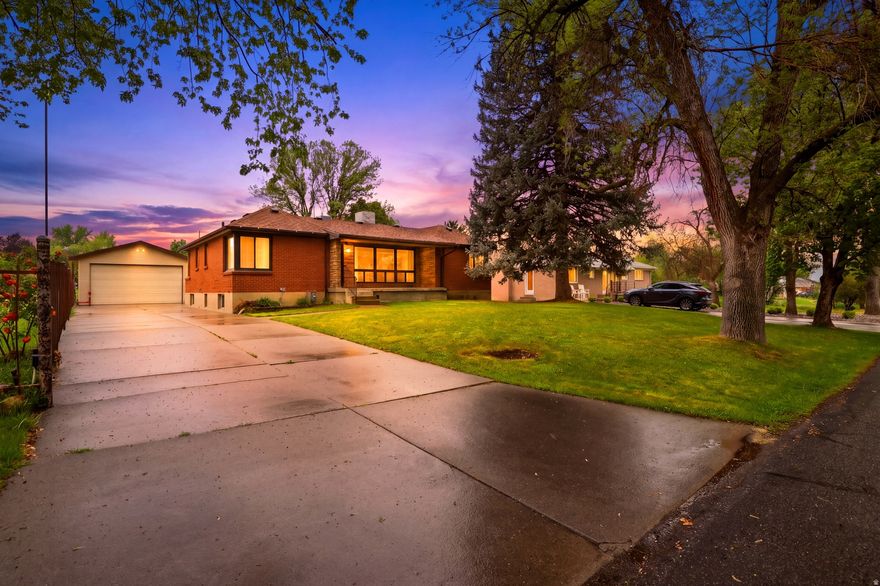
Property is being sold as-is. Tucked away on a quiet dead-end street in Cottonwood Heights, this home offers mountain views and incredible potential. Flexible layout with up to 5 bedrooms-3 upstairs plus an office, and 2 downstairs.  Spacious kitchen features granite countertops and opens to a large living area. The home includes one full bath upstairs, a 3/4 bath off the kitchen, and an additional 3/4 bath in the basement. Lower level offers a generous family room with fireplace, laundry area, and an unfinished room already plumbed for a kitchen and bathroom-ideal for a future mother-in-law apartment or rental setup.  Plenty of storage throughout, including two storage closets and a large storage room beneath the front porch. Enjoy outdoor living with a covered front porch, covered backyard patio, and a fenced yard space. Property sits on a .96-acre lot with triple-pane windows and an automatic sprinkler system.  Excellent location just minutes from I-215 and I-15 with quick access to Big and Little Cottonwood Canyons, plus nearby shopping, dining, and schools. Zoned for residential, horse property, or light agricultural use.  Property must be purchased as a package with the adjacent lot, or the home may be purchased separately at a reduced price. The lot is not available for individual sale. Contact agent for details. Square footage figures are provided as a courtesy estimate only, obtained from county records. Buyer is advised to obtain an independent measurement.
#2154225

Cottonwood Heights

2252 E 6450 S

5 Beds

1 Baths

3,230 Sq.Ft.

$1,500,000

MLS#: 2154225
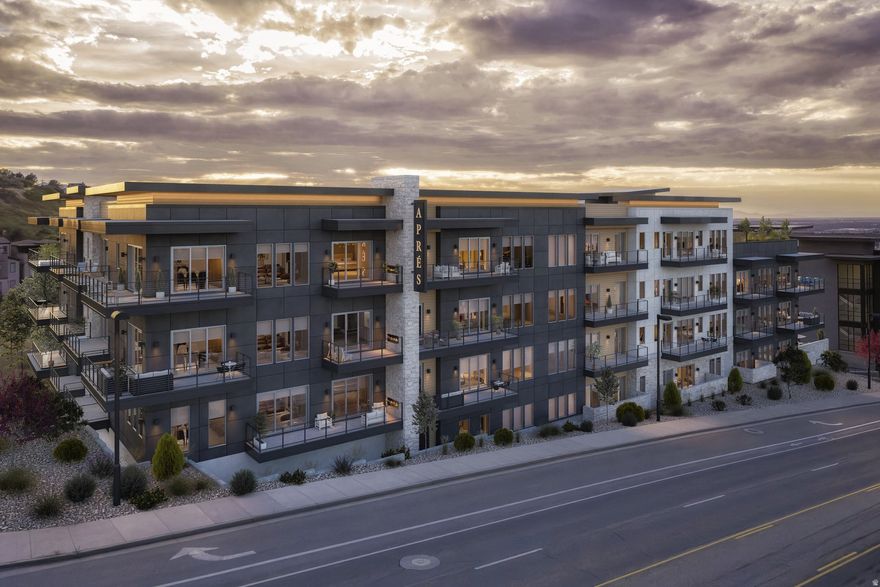
Welcome to Aprs, Cottonwood Heights' newest luxury boutique condo development located at the base of Big Cottonwood Canyon. These residences offer a true mountain lifestyle with a 12 minute drive to four world class ski resorts: Brighton, Solitude, Alta, and Snowbird. The property is also within walking distance to several popular dining options, including Porcupine Grill, and is only two minutes from I-215 for quick access to downtown Salt Lake City and the airport. Each residence features 10 foot ceilings, oversized windows, and professionally designed interiors by Alder and Tweed. Kitchens include Sub-Zero and Wolf appliances, a 42 inch custom limewashed vented hood, quartz countertops with full height backsplash, and engineered hardwood flooring throughout the main living areas. Floor plans include both two bedroom and three bedroom options, each are designed to capture mountain or valley views. The building is constructed with concrete assembly between each floor to provide exceptional soundproofing and privacy. The property also features secured building access along with temperature-controlled underground parking for added comfort and peace of mind. Aprs offers a full suite of luxury amenities. The recovery spa includes saunas, a steam room, cold plunges, and a relaxation lounge. There is also a fitness center with free weights and machines, along with a separate yoga and meditation studio. The rooftop deck features panoramic views while enjoying the hot tub, firepit, BBQ, pergola, outdoor TV, and multiple seating and dining areas. A grand lobby with a large fireplace and several seating areas welcomes owners and guests. Experience a refined lock-and-leave lifestyle in one of the most desirable locations along the Wasatch Front. Living at Aprs is designed to be just as memorable as a day on the mountain. Sales Gallery is at 7333 Canyon Resort Drive and is open Mon - Fri from 12-5pm; Sat from 11-4pm; and Sunday by appointment.
#2151068

Cottonwood Heights

7367 S CANYON CENTRE PKWY 308

2 Beds

2 Baths

1,845 Sq.Ft.

$1,575,000

MLS#: 2151068

Introducing a one-of-a-kind, custom-built home featuring spectacular mountain views and massive windows looking directly up into Little Cottonwood Canyon. Ideally located just outside the mouth of the canyon, this contemporary retreat perfectly balances high-end architecture with mountain functionality. The home's centerpiece is a breathtaking 32-foot wide, 17-foot high wall of glass that frames panoramic views of the rugged peaks. Whether you are seeking a high-performance full-time residence or a world-class mountain getaway, this property offers a rare combination of quality craftsmanship and sustainable living.  Property Highlights: The View: Dramatic floor-to-ceiling windows looking directly up Little Cottonwood Canyon. Energy Independent: 43 owned solar panels on the roof, upgraded electrical panel, and a Tesla EV charger in the 2-car garage. Artisan Finishes: Imported granite floor tiles, solid hardwood doors and trim, and a chef's kitchen with Sub-Zero, Wolf, and Asko appliances. Outdoor Living: 0.25-acre lot, professionally landscaped with boulders and mature trees, featuring a 40-foot stone terrace and private hot tub

3455 E DANISH RD S

Message successfully sent.

I agree to receive email communication and understand I can unsubscribe at any time.

I agree to be contacted by OnX Realty via call, email, and text for real estate services. To opt out, you can reply 'stop' at any time or reply 'help' for assistance. You can also click the unsubscribe link in the emails. Message and data rates may apply. Message frequency may vary. Privacy Policy

 - property

Send a message

Message successfully sent.

Reason for contacting?

I agree to receive email communication and understand I can unsubscribe at any time.

I agree to be contacted by OnX Realty via call, email, and text for real estate services. To opt out, you can reply 'stop' at any time or reply 'help' for assistance. You can also click the unsubscribe link in the emails. Message and data rates may apply. Message frequency may vary. Privacy Policy

Sign In Sign Out

Virtual Assistant

Would you like to take the next step with this property? We can help you schedule a showing or virtual tour, or send you more details.

Yes, I would like more information.

Thank You for Your Reply, One of Our Agents will contact you as soon as possible

No, maybe later.

Thank you, you can always contact me via email, phone number or through the contact form.

Realhub AI

Lucy - Your AI-Powered Realtor

Update Your Temporary Password

Personalize your search

Enter your email and we'll notify you immediately when new listings match what you're looking for.

or enter email address

Already have an account ? Login here

Continue your home search

I agree to receive communications and understand I can unsubscribe at any time.

I agree to be contacted by OnX Realty via call, email, and text for real estate services. To opt out, you can reply 'stop' at any time or reply 'help' for assistance. You can also click the unsubscribe link in the emails. Message and data rates may apply. Message frequency may vary. Privacy Policy

Already have an account ? Login here

We use cookies

We use cookies primarily for analytics to enhance your experience. By accepting, you agree to our use of these cookies. You can manage your preferences or learn more about our cookies policy.