12057 N SALTAIRE DR W

Highland, UT 84003
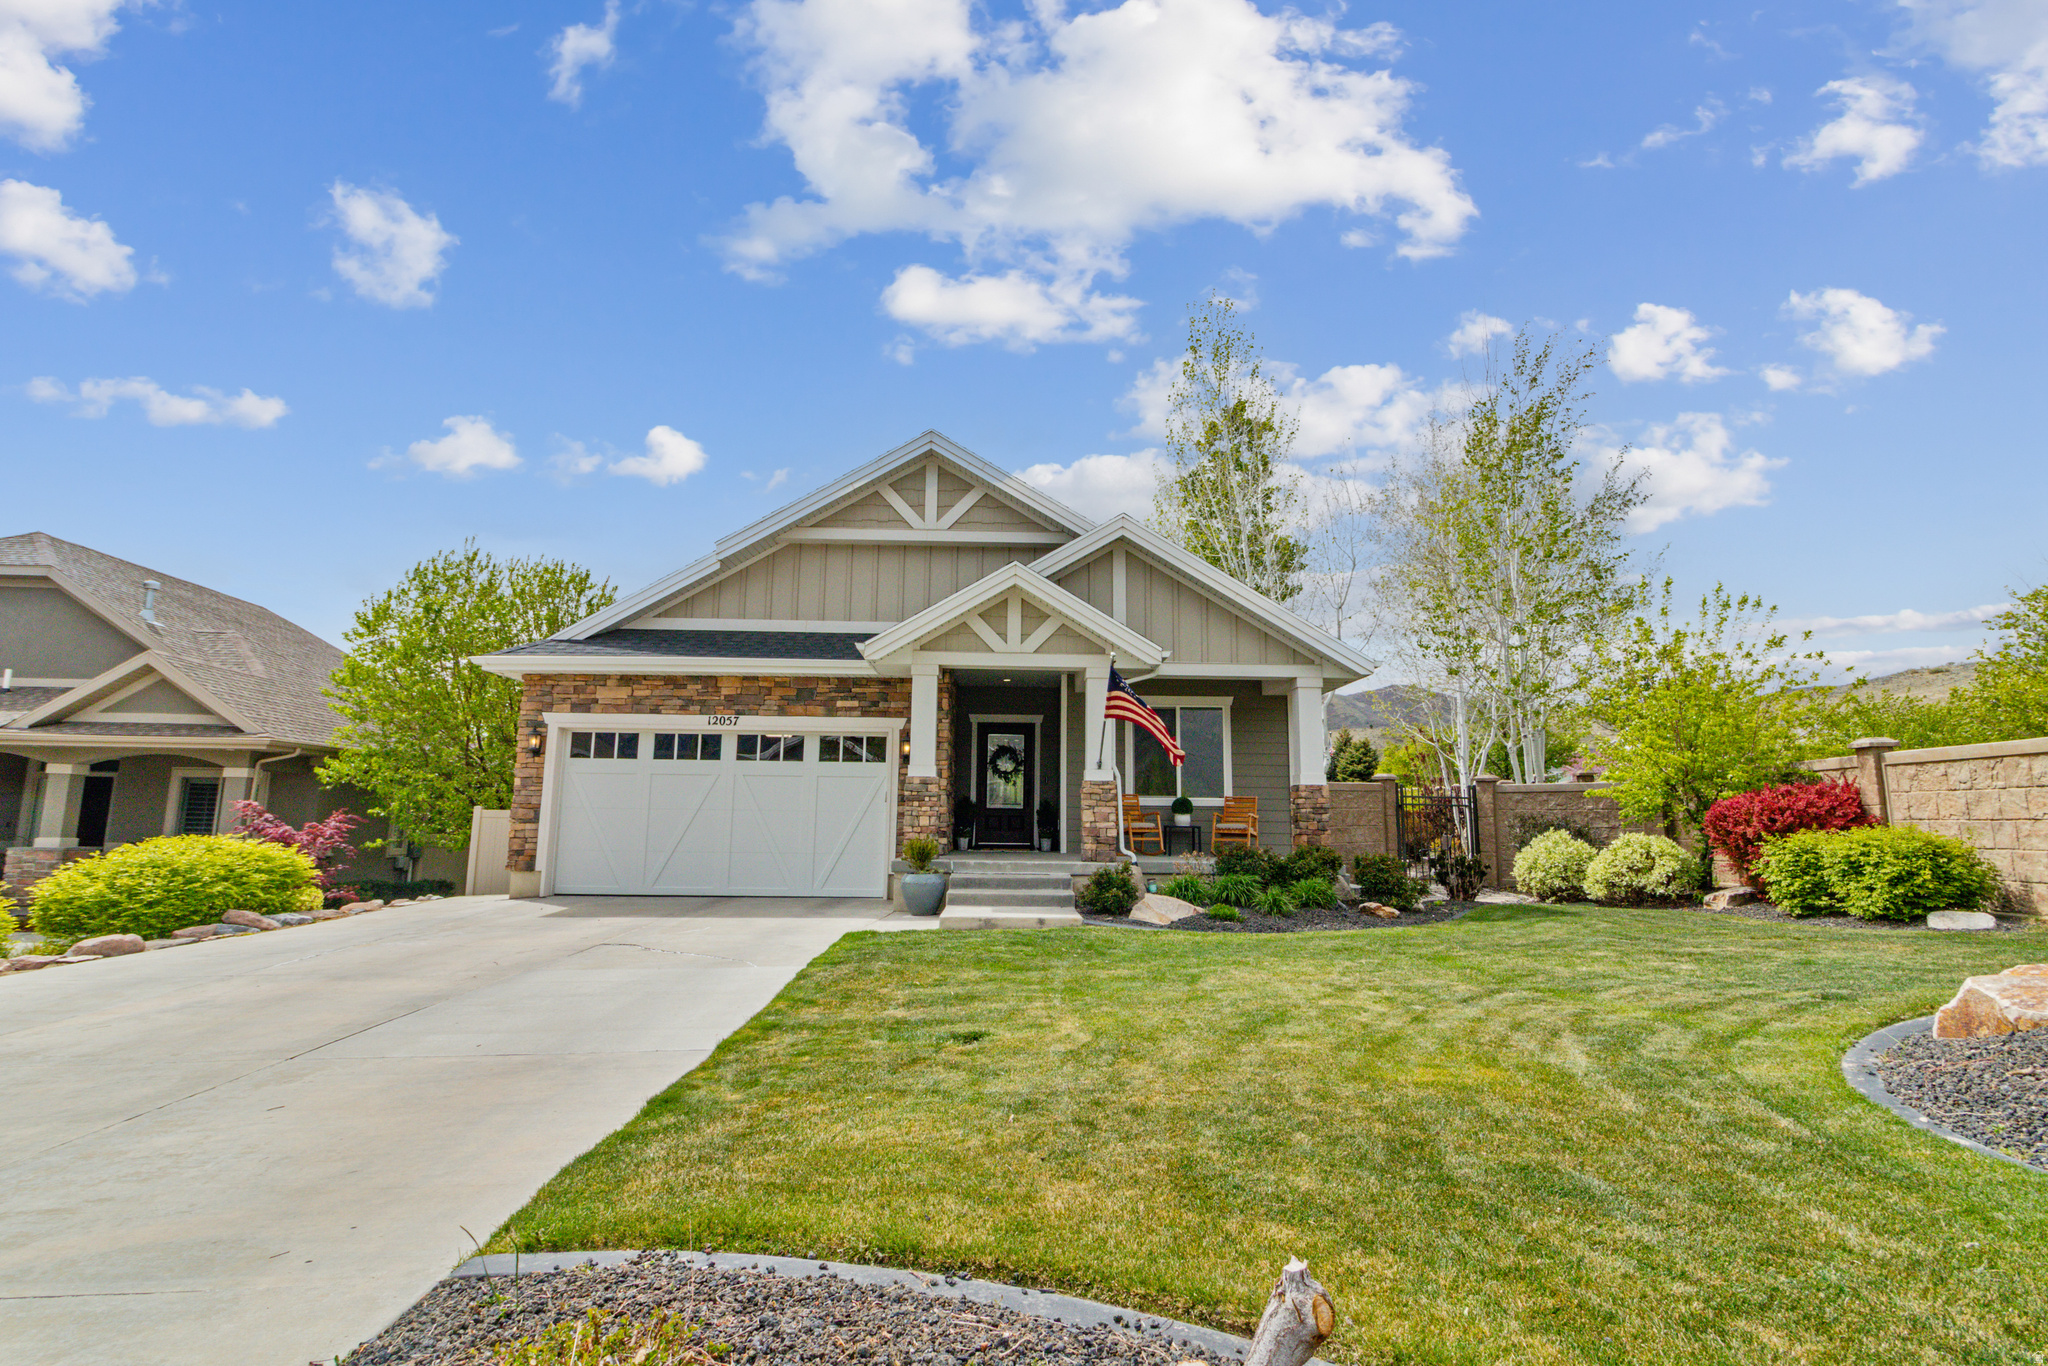
Rambler/Ranch

Highland, UT 84003
12057 N SALTAIRE DR W

$1,149,800

MLS#: 2151391

Status: Active

Listing provided by: Selling Salt Lake

Listing agent phone: None

Last update: 3 days ago
On site: a month ago

SKYE ESTATES FINAL PLAT PHASE 1 - Residential

About

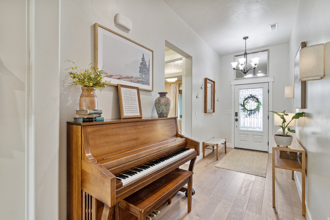
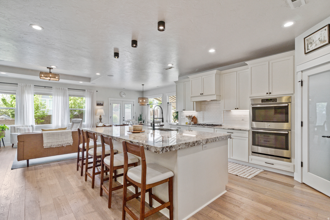
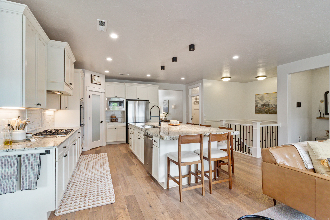
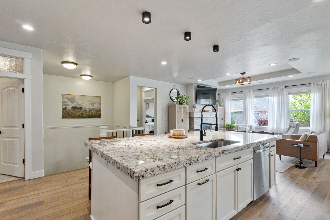
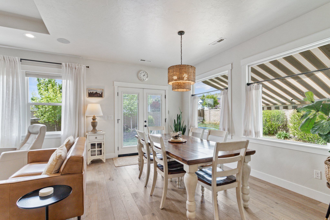
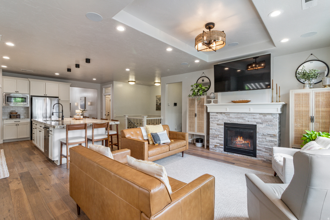
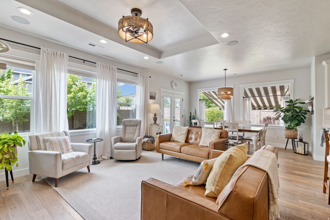
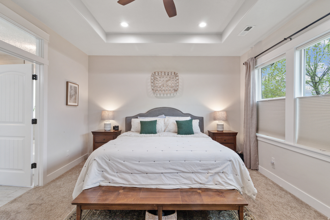
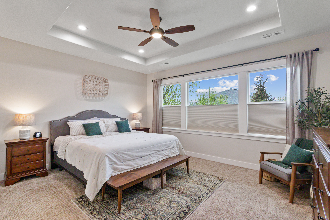
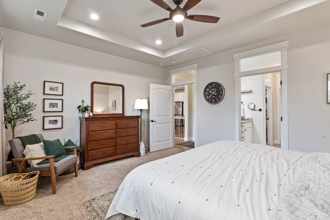
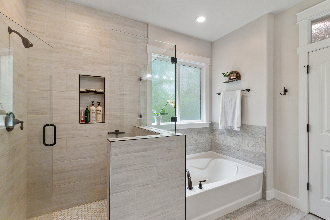
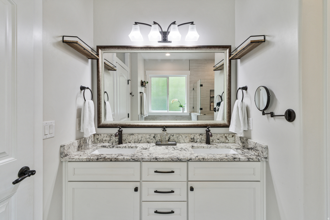
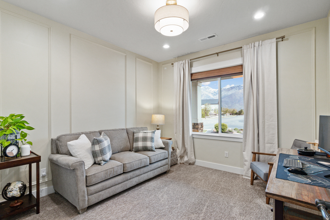
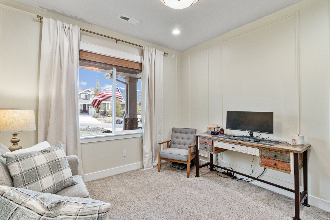
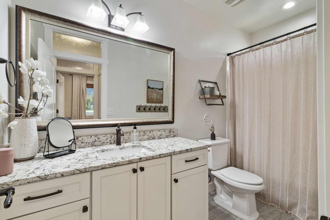
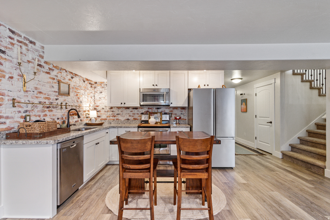
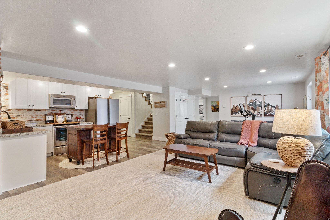
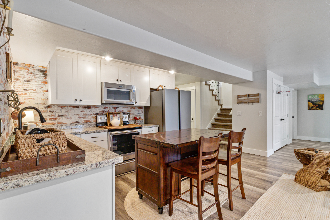
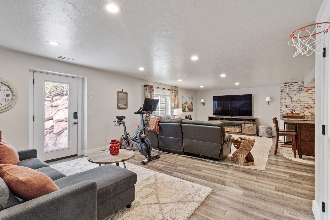
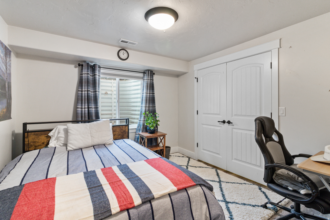
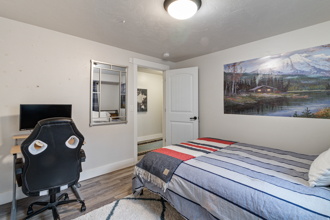
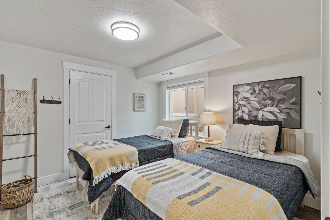
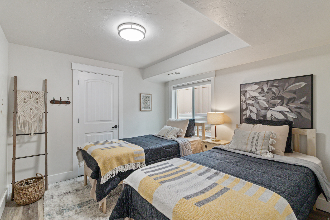
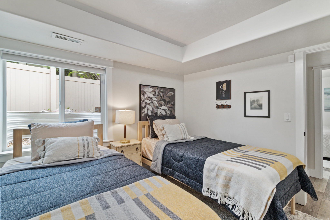
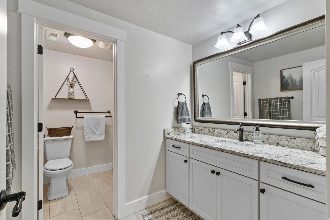
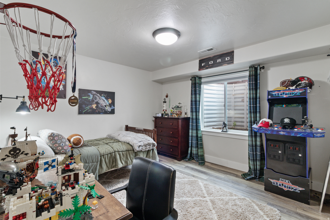
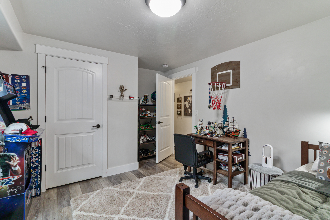
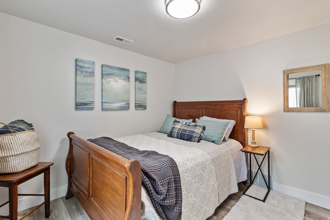
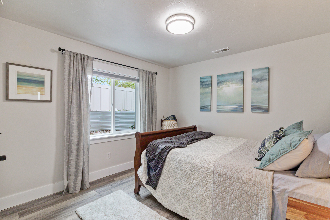
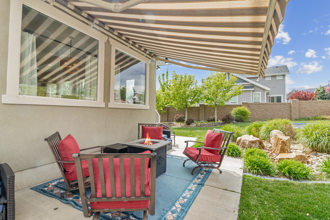
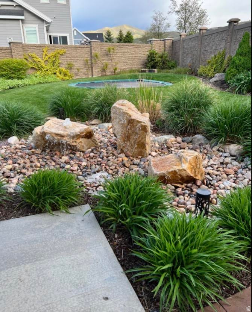
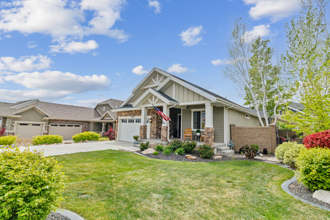
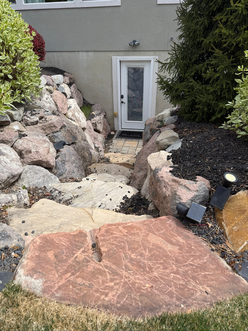
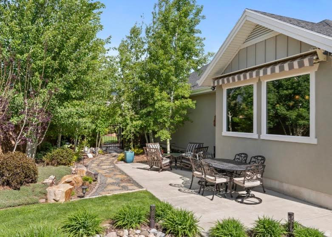
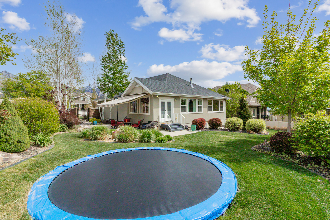
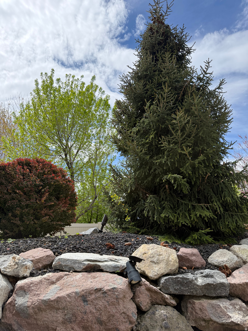
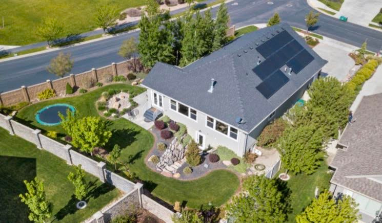
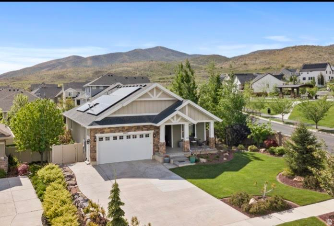
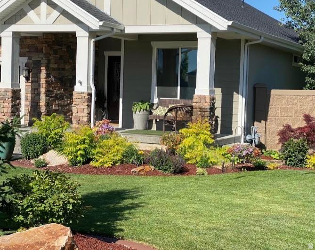
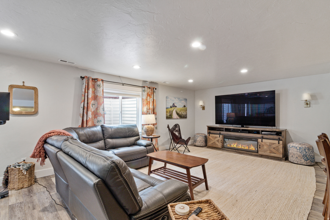
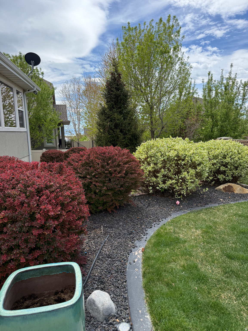
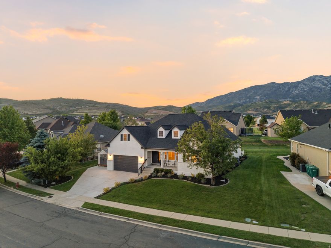
Absolutely beautiful rambler in the highly sought-after Skye Estates community, offering exceptional main-level living with a fully finished basement and second full kitchen. A separate basement entrance provides ideal flexibility for a mother-in-law apartment or guest suite. This home is loaded with upgrades, including hardwood flooring, custom cabinetry, and a premium stainless steel appliance package featuring double ovens and a gas range. The kitchen is finished with granite countertops, complemented by custom tile work and designer paint throughout. The upstairs great room is enhanced with a Klipsch surround sound system, and the home also includes an alarm system with cameras for added peace of mind. Step outside to a showpiece backyard, complete with a tranquil water feature and an awning-covered patio, perfect for relaxing or entertaining. The 8.34 kW solar system is a standout feature, with an average electric bill of just $11/month. Enjoy resort-style living with HOA amenities that include a pool, clubhouse, theater room, great room, and kitchen, ideal for hosting larger gatherings.

Property

Beds

6

Full Baths

3

1/2 Baths

None

Year Built

2016

Sq.Footage

3,626

Features

Features & Amenities

Interior

  • Other Interior Features

    Walk-In Closet(s), In-Law Floorplan, Vaulted Ceiling(s), Granite Counters, Master Downstairs

  • Total Bedrooms

    6

  • Bathrooms

    3

  • Basement YN

    YES

  • Cooling YN

    YES

  • Cooling

    Ceiling Fan(s), Central Air

  • Fireplace YN

    YES

  • Heating YN

    YES

  • Heating

    Central, Natural Gas, Forced Air

  • Main Level Bedrooms

    2

  • Pet friendly

    N/A

Exterior

  • Garage

    Yes

  • Garage spaces

    2

  • Construction Materials

    Stone, Stucco, Cement Siding

  • Parking

    Attached, Garage

  • Patio and Porch Features

    Covered, Porch

  • Pool

    No

  • Waterfront YN

    NO

  • View

    Mountain(s)

Area & Lot

  • Lot Features

    Secluded

  • Lot Size(acres)

    0.24

  • Lot Size(square feet)

    10454.4

  • Property Type

    Residential

  • Property Sub Type

    Single Family Residence

  • Architectural Style

    Rambler/Ranch

Price

  • Sales Price

    $1,149,800

  • Tax Amount

    $3,892

  • Sq. Footage

    3, 626

  • Price/SqFt

    $317

HOA

  • Association

    YES

  • Association Fee

    $75

  • Association Fee Frequency

    Monthly

  • Association Fee Includes

    N/A

School District

  • Elementary School

    Alpine

  • Middle School

    Timberline

  • High School

    Lone Peak

Property Features

  • Stories

    2

  • New Construction

    NO

  • Association Amenities

    Clubhouse, Fitness Center, Picnic Area, Playground, Pool

  • Senior Community YN

    NO

Schedule

Schedule a Showing

Showing scheduled successfully.

What is 3 + 4 ?


Change time

Mortgage calculator

Estimate your monthly mortgage payment, including the principal and interest, property taxes, and HOA. Adjust the values to generate a more accurate rate.

Your payment

Principal and Interest:

$

Property taxes:

$

HOA fees:

$

Total loan payment:

$

Total interest amount:

$

Location

  • County

    Utah

  • Elementary School

    Alpine

  • Middle School

    Timberline

  • High School

    Lone Peak

Listing Courtesy of Kelly Tita , Selling Salt Lake

RealHub Information is provided exclusively for consumers' personal, non-commercial use, and it may not be used for any purpose other than to identify prospective properties consumers may be interested in purchasing. All information deemed reliable but not guaranteed and should be independently verified. All properties are subject to prior sale, change or withdrawal. RealHub website owner shall not be responsible for any typographical errors, misinformation, misprints and shall be held totally harmless.

Agent Damon Luke

Damon Luke

President / Real Estate Advisor

Call Damon today to schedule a private showing.


* Listings on this website come from the FMLS IDX Compilation and may be held by brokerage firms other than the owner of this website. The listing brokerage is identified in any listing details. Information is deemed reliable but is not guaranteed. If you believe any FMLS listing contains material that infringes your copyrighted work please click here to review our DMCA policy and learn how to submit a takedown request.© 2024 FMLS.

Properties

Related properties
New on site 2 days ago
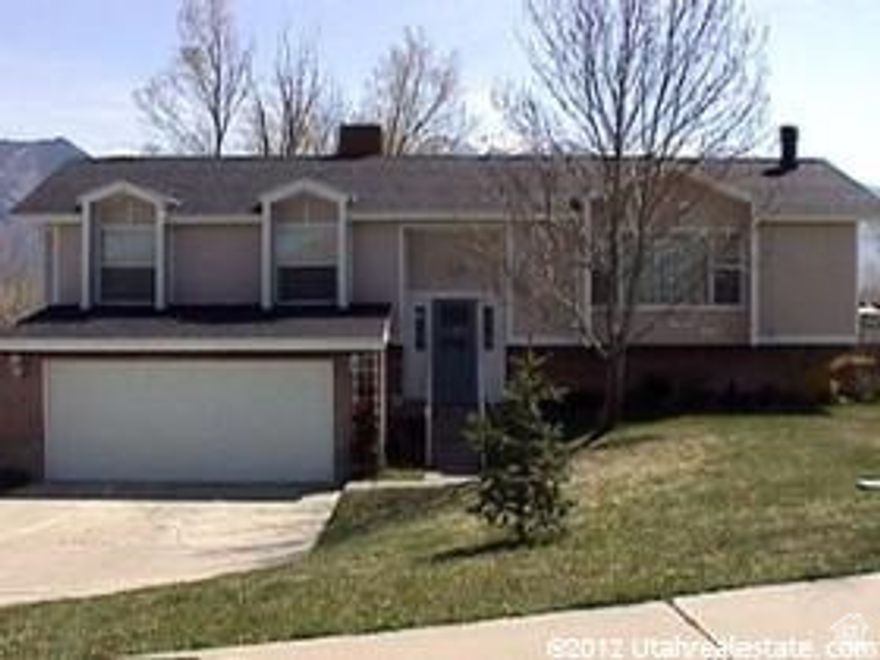
Agent owned.  One acre in Highland.  Home is rentable, as is the two bedroom appartment.  Perfect for a demolish and dream home build. Several similar new homes have been built on the street.  Home is usable condition but is dated.
#2161395

Highland

10970 N 6000 W

6 Beds

4 Baths

4,144 Sq.Ft.

$1,000,000

MLS#: 2161395

New on site 3 days ago
Luxury living meets nature and convenience in this exceptional Highland home, located minutes from I-15 and walking distance of the Murdock Trail and the new Dry Creek Reservoir. Offering 4,136 square feet, this 7-bedroom, 3.5-bathroom home combines warmth, functionality, and a private forest retreat feel. The main floor features 20-foot vaulted ceilings, hardwood floors, new carpet and an updated kitchen with quartz countertops and abundant storage. The spacious primary suite includes a walk-in closet, double sinks and a soaking tub.  The newly finished basement adds incredible versatility with a full second kitchen, workout room, extensive storage and framing for a future walkout!  Outside, mature trees, a large patio, fire pit, and water feature create privacy and natural beauty. This magical yard provides the peace and tranquility of the forest without the canyon drive. A real must see!  Additional highlights include a fenced yard, storage shed, and oversized 3-car garage.
#2160789

Highland

6669 W CANTERBURY DR

7 Beds

3 Baths

4,136 Sq.Ft.

$935,000

MLS#: 2160789
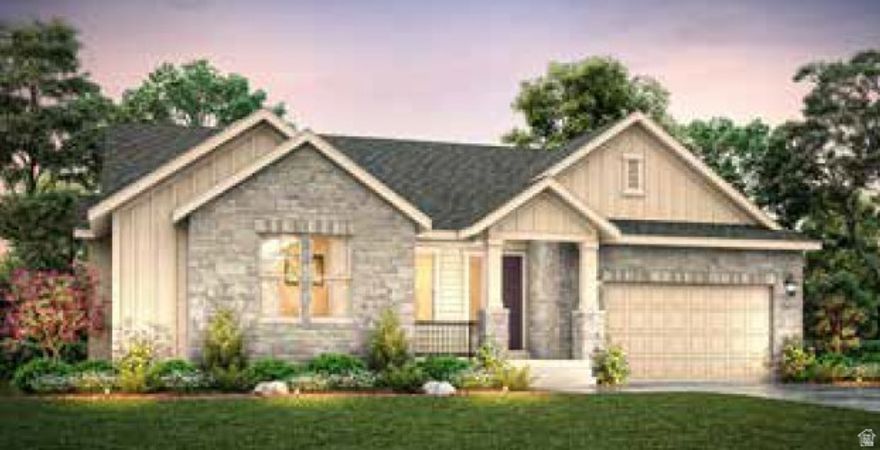
Stunning Flagstaff farmhouse home in a great Highland community minutes from schools and shopping! This home features a chef's kitchen with rich bluff maple cabinetry, tile backsplash, quartz countertops, and stainless steel gas appliances with double ovens. Designed with both elegance and functionality in mind, this home offers laminate hardwood, tile, and carpet flooring, along with textured walls, two-tone paint, and oversized craftsman-style baseboards and casing throughout. The spacious layout includes 9-foot basement foundation walls and an expanded 3-car garage complete with walk-up stairs and an exterior exit door. A charming box window in the kitchen nook fills the space with natural light, pendant lighting above the island, and motion switches add stylish and modern touches. Gather around the cozy gas log fireplace in the great room or work from home in the private office with French doors. Outdoor living is elevated with an expanded covered deck, perfect for relaxing or entertaining. The bathrooms feature beautiful tile surrounds accented by polished nickel and bronzed gold hardware, creating a refined and upscale finish throughout the home. Come check it out today!
#2159301

Highland

9977 N LITTLE LEAF LN

3 Beds

2 Baths

4,524 Sq.Ft.

$1,239,800

MLS#: 2159301
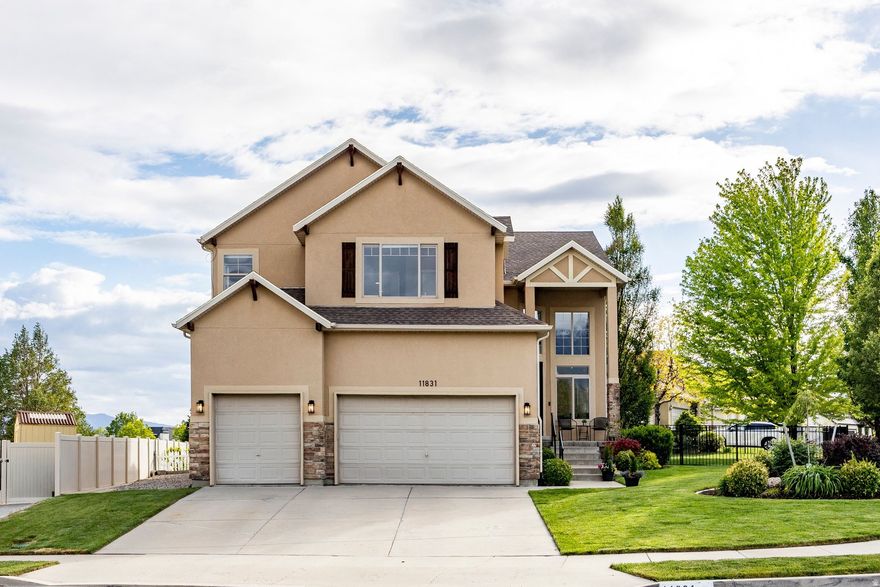
Welcome to this fantastic family home tucked away on a quiet cul-de-sac in the highly desirable city of Highland! Sitting on a large corner lot with beautiful mountain and Utah Lake views, this home has tons of space, natural light, and room for everyone to spread out.  You'll love the grand entry and formal living room with soaring two-story ceilings that make the home feel bright and open from the moment you walk in. The rest of the main level features 9-foot ceilings, a formal dining room, and a flexible den currently being used as a piano room. There's also a mudroom plumbed for a second main-level laundry room if you'd like that option.  The heart of the home is the spacious great room with the kitchen, breakfast nook, and cozy family room all connected together. The stone gas fireplace creates the perfect gathering space, while the kitchen features granite countertops, stainless steel appliances, gas range, and laminate flooring. Just off the kitchen is an enormous maintenance-free TimberTech deck with plenty of room for entertaining, BBQs, or simply enjoying the views. The fully fenced backyard is ideal for kids and pets.  Upstairs you'll find an extra-wide hallway open to the main level below, along with 4 bedrooms and 2 bathrooms. The oversized primary suite features vaulted ceilings, separate his-and-her closets, and a spacious bathroom with double sinks, separate tub and shower, plus a cosmetic vanity. One of the secondary bedrooms is extra large with vaulted ceilings as well. Every bedroom has amazing views of the mountains, Utah Lake, or both.  The basement has fresh paint and brand-new carpet and offers even more living space with a huge family room, 2 additional bedrooms, an updated full bathroom, and a large laundry room.  Additional highlights include new carpet throughout the entire home, a new roof replaced in 2023, tons of storage, a 3-car garage, RV parking, and an unbeatable location close to everything Highland has to offer. This is the kind of home your family can grow into and enjoy for years to come.
#2159245

Highland

11831 N 6190 W

6 Beds

3 Baths

4,353 Sq.Ft.

$1,000,000

MLS#: 2159245

Beautifully designed 2 Story Hanover Traditional in a great Highland community! This home features 9-foot basement foundation walls, walk-up stairs, and a spacious 3-car garage with an exterior exit door. Inside, the home showcases extended-height chiffon maple cabinetry, quartz countertops, extended-height tile backsplash, pendant lighting above the island and upgraded Caf stainless steel gas appliances with double ovens. Laminate hardwood, tile, and carpet flooring flow throughout the home, complemented by motion light switches, textured walls, elegant two-tone paint, recessed can lighting, and oversized craftsman-style baseboards and casing. The great room offers a cozy gas log fireplace, while French doors lead to a private office space ideal for working from home. Step outside to enjoy the expanded covered deck, perfect for entertaining or relaxing year-round. Additional upgrades include a gas line to the laundry room and beautifully finished bathrooms with tile surrounds accented by sophisticated bronzed gold hardware. Combining timeless traditional style with upscale finishes and modern conveniences, this home delivers both comfort and elegance!
#2159322

Highland

9978 N LITTLE LEAF LN

5 Beds

3 Baths

5,241 Sq.Ft.

$1,373,500

MLS#: 2159322
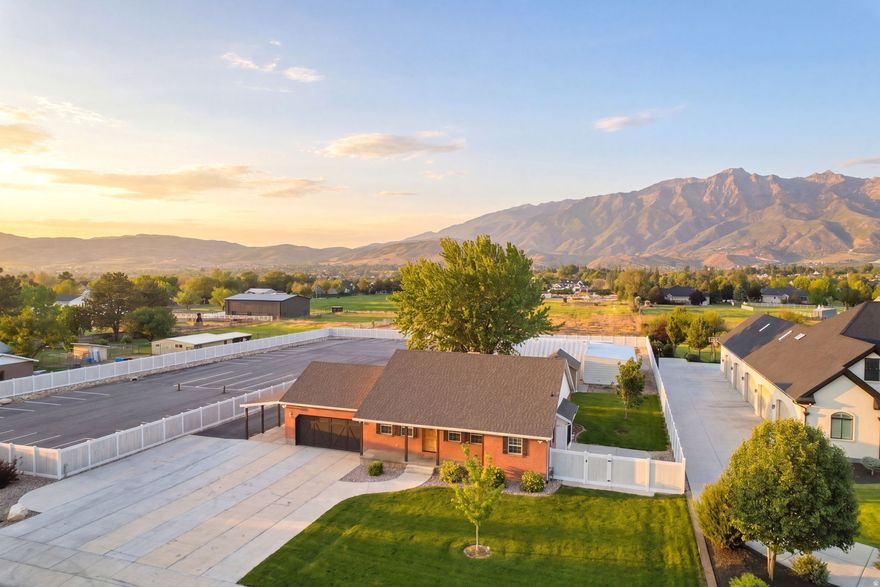
This is a truly unique property offering a rare combination of space, flexibility, and functionality with easy access to Timpanogos Highway and American Fork Canyon. The all-brick home has been well maintained and is in great condition, with updated landscaping, a maintained yard, and no unfinished projects or DIY work waiting for the next owner.  The property is fully fenced and zoned for horses, with significant parking capacity for 50+ vehicles, two additional storage sheds, playground equipment, trampoline, and basketball standard. Portions of the paved area could potentially be converted for animal use if desired.  One of the standout features is the detached workshop/man cave with approximately 1,952 square feet of additional space, including a 30x40 garage/workshop area, office space, bathroom with shower, kitchenette, additional flex room, and built-in storage shelving. The home also includes a separate basement entrance through the garage, creating potential for a future basement apartment or separate living space. Buyers are advised to verify ADU possibilities and commercial use/zoning opportunities with Highland City.
#2159564

Highland

4922 W 11000 N

5 Beds

2 Baths

3,739 Sq.Ft.

$1,350,000

MLS#: 2159564

Price reduced
Welcome to this immaculate 2017-built gem nestled in one of Highland's most coveted neighborhoods. Situated on a generous 0.26-acre lot along the prestigious Sutherland Drive corridor, this 3-bedroom, 2.5-bathroom home offers 1,866 sq. ft. of thoughtfully designed living space with an attached garage, cozy fireplace, and an inviting partially finished basement ready for your personal touch.  Two years remaining on home builder's warranty.  Built with quality and longevity in mind, this home features shake/shingle roofing and wood exterior details that lend timeless curb appeal. Inside, the open layout is perfect for everyday living and entertaining, while the fireplace creates a warm, welcoming ambiance throughout the cooler Utah months.  The unfinished basement offers incredible expansion and equity potential - whether you envision a home theater, a fourth bedroom, or a dedicated home office, the possibilities are yours to define. Outside, the spacious lot provides room to breathe, garden, or simply enjoy the unobstructed, stunning mountain views that Highland is renowned for.  Top-rated Alpine School District schools are just minutes away, including Ridgeline Elementary (rated 9/10), Timberline Middle School (8/10), and Lone Peak High School (7/10). Quick access to Silicon Slopes tech corridor, I-15, and the incredible outdoor recreation of Utah County makes this location as practical as it is beautiful.  Don't miss this rare opportunity to own a newer-construction home on one of Highland's most desirable streets. Schedule your private showing today!
#2158722

Highland

6294 W SUTHERLAND DR S

3 Beds

2 Baths

3,732 Sq.Ft.

$969,900

MLS#: 2158722
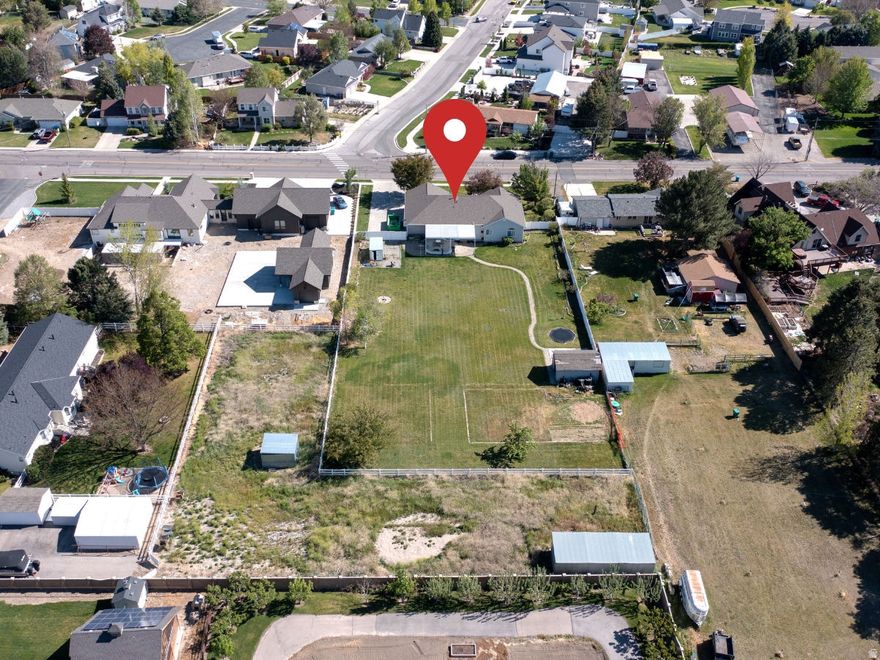
Rare rambler in prime Highland location with animal rights! 6 bedrooms 3.5 bathrooms,2 car garage with flex space and oversized driveway!RV access, separate entrance to the basement where you'll find an additional kitchen and laundry hookup,great in law quarters! Massive .86 Acre lot with lots of potential! Covered patio with mechanical covering,enjoy the sun or the shade! 3 Large animals and 12 small animals per Highland city zoning, buyer to verify all details including square footage and zoning.
#2156440

Highland

5844 W 9600 N

6 Beds

3 Baths

4,372 Sq.Ft.

$1,249,000

MLS#: 2156440
Price reduced
OPEN HOUSE SATURDAY 10:00 AM- Noon Saturday May 30th!  Rare Highland retreat with sweeping mountain views, mature trees, and flexible multigenerational living. Thoughtful updates include a new roof, new windows, new HVAC system, and beautifully updated bathrooms (2022).  Bright sun-filled spaces, peaceful backyard, and direct access to nearby trails create a home that feels both functional and serene. Enjoy the immediate access to walking and running trails right from your neighborhood. Conveniently located near parks, schools, shopping, and commuter routes, this home presents a rare opportunity in one of Highland's most desirable areas.
#2151550

Highland

6242 W APOLLO WAY

7 Beds

3 Baths

5,037 Sq.Ft.

$995,000

MLS#: 2151550

Absolutely beautiful rambler in the highly sought-after Skye Estates community, offering exceptional main-level living with a fully finished basement and second full kitchen. A separate basement entrance provides ideal flexibility for a mother-in-law apartment or guest suite. This home is loaded with upgrades, including hardwood flooring, custom cabinetry, and a premium stainless steel appliance package featuring double ovens and a gas range. The kitchen is finished with granite countertops, complemented by custom tile work and designer paint throughout. The upstairs great room is enhanced with a Klipsch surround sound system, and the home also includes an alarm system with cameras for added peace of mind. Step outside to a showpiece backyard, complete with a tranquil water feature and an awning-covered patio, perfect for relaxing or entertaining. The 8.34 kW solar system is a standout feature, with an average electric bill of just $11/month. Enjoy resort-style living with HOA amenities that include a pool, clubhouse, theater room, great room, and kitchen, ideal for hosting larger gatherings.

12057 N SALTAIRE DR W

Message successfully sent.

I agree to receive email communication and understand I can unsubscribe at any time.

I agree to be contacted by OnX Realty via call, email, and text for real estate services. To opt out, you can reply 'stop' at any time or reply 'help' for assistance. You can also click the unsubscribe link in the emails. Message and data rates may apply. Message frequency may vary. Privacy Policy

 - property

Send a message

Message successfully sent.

Reason for contacting?

I agree to receive email communication and understand I can unsubscribe at any time.

I agree to be contacted by OnX Realty via call, email, and text for real estate services. To opt out, you can reply 'stop' at any time or reply 'help' for assistance. You can also click the unsubscribe link in the emails. Message and data rates may apply. Message frequency may vary. Privacy Policy

Sign In Sign Out

Virtual Assistant

Would you like to take the next step with this property? We can help you schedule a showing or virtual tour, or send you more details.

Yes, I would like more information.

Thank You for Your Reply, One of Our Agents will contact you as soon as possible

No, maybe later.

Thank you, you can always contact me via email, phone number or through the contact form.

Realhub AI

Lucy - Your AI-Powered Realtor

Update Your Temporary Password

Personalize your search

Enter your email and we'll notify you immediately when new listings match what you're looking for.

or enter email address

Already have an account ? Login here

Continue your home search

I agree to receive communications and understand I can unsubscribe at any time.

I agree to be contacted by OnX Realty via call, email, and text for real estate services. To opt out, you can reply 'stop' at any time or reply 'help' for assistance. You can also click the unsubscribe link in the emails. Message and data rates may apply. Message frequency may vary. Privacy Policy

Already have an account ? Login here

We use cookies

We use cookies primarily for analytics to enhance your experience. By accepting, you agree to our use of these cookies. You can manage your preferences or learn more about our cookies policy.