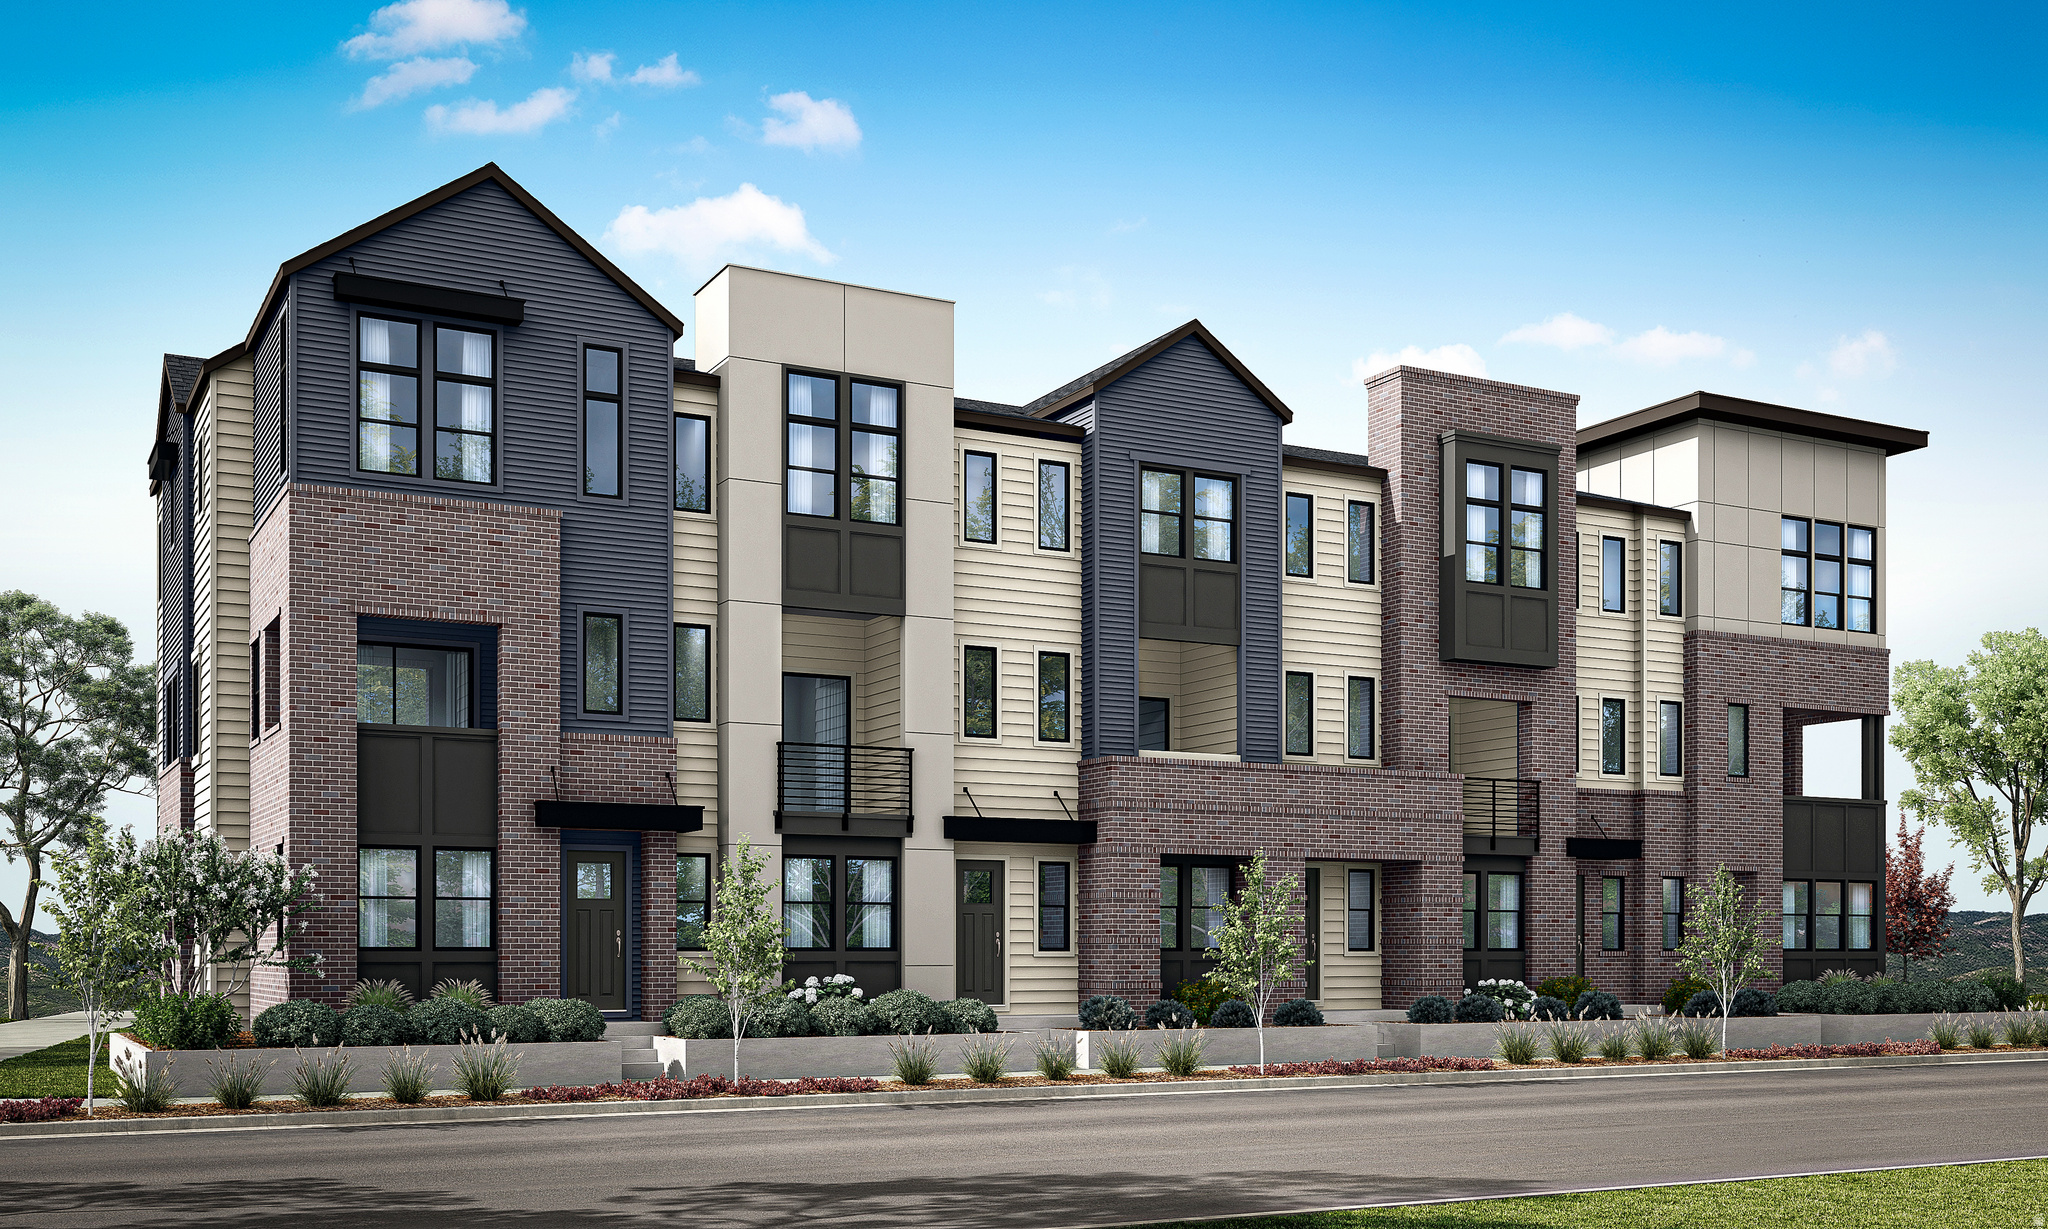
4976 S CAJON LN 53

Holladay, UT 84117

Townhouse; Row-end

Holladay, UT 84117

4976 S CAJON LN 53

$924,663

MLS#: 2150798

Status: Pending

Listing provided by: Tri Pointe Homes Holdings, Inc

Listing agent phone: None

Last update: 17 days ago

On site: 4 months ago

ASPIRE AT HOLLADAY HILLS - Residential

About

Elevated design and effortless functionality define this sophisticated urban brownstone at Aspire at Holladay Hills. From its dramatic ceiling heights to its thoughtfully designed living spaces, this home delivers comfort and elegance at every turn. The open-concept main level features a gourmet kitchen with walk-in pantry and a dedicated home management station, seamlessly connecting to the dining and great room areas filled with natural light. Upstairs, three spacious bedrooms include a primary suite with impressive 11.5-foot ceilings and dual vanities, along with dual vanities in the secondary bath for added convenience. Wide stairways, 10-foot ceilings on the main level, and covered outdoor living create a home that feels both grand and welcoming. This home is ready to be personalized at the design center. Built by Tri Pointe Homes within the highly anticipated Holladay Hills in Holladay, Aspire offers 57 luxury brownstone-style townhomes in one of Utah's most exciting new walkable communities. Set on the historic former Cottonwood Mall site, residents enjoy immediate access to shopping, dining, co-working spaces, breathtaking Mount Olympus views, 20-minute access to Salt Lake International Airport, and 25 minutes to world-class skiing in the Wasatch Mountains. Square Footage figures are provided as a courtesy estimate only and were obtained from Builder. Buyer is advised to obtain an independent measurement

Property

Beds

4

Full Baths

1

1/2 Baths

1

3/4 Baths

2

Year Built

2026

Sq.Footage

2,511

Features

Features & Amenities

Interior

  • Other Interior Features

    Walk-In Closet(s)

  • Total Bedrooms

    4

  • Bathrooms

    1

  • 1/2 Bathrooms

    1

  • 3/4 Bathrooms

    2

  • Basement YN

    YES

  • Cooling YN

    YES

  • Cooling

    Heat Pump

  • Fireplace YN

    NO

  • Heating YN

    YES

  • Heating

    Heat Pump

  • Main Level Bedrooms

    1

  • Pet friendly

    N/A

Exterior

  • Garage

    Yes

  • Garage spaces

    2

  • Construction Materials

    Brick, Cement Siding

  • Parking

    Attached, Garage

  • Patio and Porch Features

    Deck, Porch

  • Pool

    No

  • Waterfront YN

    NO

Area & Lot

  • Lot Features

    Corner Lot

  • Lot Size(acres)

    0.04

  • Lot Size(square feet)

    1,742

  • Property Type

    Residential

  • Property Sub Type

    Townhouse

  • Architectural Style

    Townhouse; Row-end

Price

  • Sales Price

    $924,663

  • Tax Amount

    $4,477

  • Zoning

    R/M-U

  • Sq. Footage

    2,511

  • Price/SqFt

    $368

HOA

  • Association

    YES

  • Association Fee

    $290

  • Association Fee Frequency

    Monthly

  • Association Fee Includes

    N/A

Property Resources

  • Horse Property

    NO

School District

  • Elementary School

    Granite

  • Middle School

    Bonneville

  • High School

    Cottonwood

Property Features

  • New Construction

    YES

  • Association Amenities

    Maintenance, Snow Removal, Water

  • Senior Community YN

    NO

  • Sewer

    Public Sewer

Schedule

Schedule a Showing

Showing scheduled successfully.

What is 3 + 4 ?


Change time

Mortgage calculator

Estimate your monthly mortgage payment, including the principal and interest, property taxes, and HOA. Adjust the values to generate a more accurate rate.

Your payment

Principal and Interest:

$

Property taxes:

$

HOA fees:

$

Total loan payment:

$

Total interest amount:

$

Location

  • County

    Salt Lake

  • Elementary School

    Granite

  • Middle School

    Bonneville

  • High School

    Cottonwood

Listing Courtesy of Lisa DeLuca Olson , Tri Pointe Homes Holdings, Inc

RealHub Information is provided exclusively for consumers' personal, non-commercial use, and it may not be used for any purpose other than to identify prospective properties consumers may be interested in purchasing. All information deemed reliable but not guaranteed and should be independently verified. All properties are subject to prior sale, change or withdrawal. RealHub website owner shall not be responsible for any typographical errors, misinformation, misprints and shall be held totally harmless.

Agent Damon Luke

Damon Luke

President / Real Estate Advisor

Call Damon today to schedule a private showing.


* Listings on this website come from the FMLS IDX Compilation and may be held by brokerage firms other than the owner of this website. The listing brokerage is identified in any listing details. Information is deemed reliable but is not guaranteed. If you believe any FMLS listing contains material that infringes your copyrighted work please click here to review our DMCA policy and learn how to submit a takedown request.© 2024 FMLS.

Properties

Related properties

New on site 3 days ago
Completely Updated 4-Bedroom Townhome in The Terraces at Mount Olympus  Move right in - this Holladay townhome has been completely renovated within the last year, so the work is already done. Four bedrooms and two and a half baths give you room to spread out, whether that means a dedicated home office, a guest suite, or space for a growing family.  The location is the quiet advantage here. The Terraces at Mount Olympus sits in one of Holladay's most desirable pockets, with Mount Olympus rising just to the east and the trailheads of Big and Little Cottonwood Canyons a short drive up the bench. You're minutes from Holladay Town Center, where you'll find restaurants, boutiques, coffee, and a farmers market that draws the whole neighborhood on summer Saturdays. Downtown Salt Lake City and the airport are an easy commute, and four world-class ski resorts are closer than most people believe.  Inside, fresh finishes throughout mean neutral, current, and ready for your furniture. The townhome layout delivers single-family space with low-maintenance living - no weekend spent on the yard, more time spent on the mountain.  Highlights:  4 bedrooms, 2.5 bathrooms Fully updated within the past year Sought-after Terraces at Mount Olympus community Minutes to Holladay Town Center shops and dining Quick access to Cottonwood Canyons and ski resorts Low-maintenance townhome living Homes in this pocket of Holladay don't come along often. Schedule your showing today. Square footage figures are provided as a courtesy estimate only and were obtained from county records.  Buyer is advised to obtain an independent measurement.
#2181984

Holladay

4758 S ICHABOD ST

4 Beds

2 Baths

2,683 Sq.Ft.

$850,000

MLS#: 2181984

None
#2181281

Holladay

1706 E MURRAY HOLLADAY RD 203

2 Beds

1 Baths

1,910 Sq.Ft.

$950,000

MLS#: 2181281

New on site 3 days ago
Clean and bright entertainers dream in an amazing location on a desirable east Holladay circle. Easy freeway access. 15 minutes to downtown, 10 minutes to four different canyons. Gorgeous contemporary remodel. New flooring throughout including upgraded carpet and beautiful oak hardwood. Canned lights, brand new stainless steel appliances and quartz counters. Skylights throughout the home and 8+ foot ceilings in basement. Breathtaking valley and mountain views. Beautiful backyard on almost 1/3 acre. Buyer and agent are advised to verify all information
#2181733

Holladay

4845 S BRON BRECK ST

5 Beds

1 Baths

3,040 Sq.Ft.

$949,999

MLS#: 2181733

Rare opportunity to own an updated side-by-side duplex tucked away on a peaceful Holladay cul-de-sac. Ideal for an owner-occupant or investor, this well-maintained property offers two similar units with open-concept floor plans, abundant natural light, and all above-grade square footage. Each unit features a spacious kitchen with granite countertops and appliances, open family room, three bedrooms, full bath, and laundry area, with one washer and dryer included. Both units offer fully fenced yards, generous grassy areas, private decks, two-car carports with storage closet, and additional off-street parking. Recent updates and improvements include central air, fresh paint, and molding, newer flooring, stucco exterior completed just two years ago and Google Fiber wiring. Furnaces and AC units replaced approximately four years ago. Separate gas and electric meters add value. Set on a generous .26-acre lot with beautiful views of Mount Olympus, this property combines privacy and convenience in one of Holladay's most desirable locations. Close to Holladay City Center, freeway access, public transportation, shopping, dining, and year-round canyon recreation, and situated within highly sought-after schools from elementary through high school. A fantastic opportunity to live in one unit while generating income from the other, or add a strong investment property to your portfolio.
#2180233

Holladay

1893 E WELLINGTON CIR

6 Beds

None Baths

2,099 Sq.Ft.

$875,000

MLS#: 2180233

Price reduced
Nestled in one of the most desirable East Bench neighborhoods of the Wasatch Front, this Holladay home offers comfort, convenience, and beautiful mountain views! Inside, discover the traditional layout with 3 bedrooms, one bathroom, wonderful gathering spaces and large windows that fill the home with abundant natural light. Upgrades include newly refinished hardwood floors, a dual-fuel range, a fully updated bathroom, fresh carpet, newer AC & furnace and roof. The basement offers a separate entrance,  2 bedrooms and another full bathroom with a large family room. Step outside to enjoy the expansive backyard with an open patio surrounded by mature trees - perfect for relaxing evenings or gatherings with guests. Located on a quiet cul-de-sac near Skyline High School with easy access to I-215, this home combines peaceful East Bench living with quick connections to the mountains, ski resorts and airport. A wonderful opportunity to live in one of Salt Lake's most sought-after areas! Buyers to verify all information.
#2180235

Holladay

3356 E BIRCH CIR S

5 Beds

2 Baths

2,394 Sq.Ft.

$829,000

MLS#: 2180235

New on site 2 days ago
Welcome to the Cottonwood Country Club Mid-Century Modern revival. You will not be disappointed in this home. This is not your average remodel. A lot of time, love, and care went into the updated floor plan and finishes. You even get convenient things like plugs in the bathroom cabinetry to charge all of your bathroom essentials, plugs to add bidet toilet seats to the Toto toilets, and low voltage LED mood lighting under the cabinets. With huge windows, tons of natural light and the majority of square footage above grade (including a daylight basement), this is your dream home waiting to be snatched up. The property has been revived completely from head to toe. New plumbing, new electrical, double pane vinyl windows, new garage doors, new roof on the rear garage, open floor plan, updated landscaping, updated kitchen & baths. This is a truly move in ready home. The cherry on top is that, unlike some other houses, the fridge, washer & dryer, and blinds are included with the sale. The kitchen was expanded with tons of storage and a huge island featuring built-in USB chargers. There is even extra storage on the backside of the island. Additionally, a new Butler's Pantry allows you to keep countertop essentials tucked away and out of sight in the main kitchen, along with extra storage. And last but not least, there is a huge four car garage out back with an oil changing pit, so no need for an expensive car lift at this house. That is on top of the large oversized one car at the front of the house. This could easily store all of your cars, toys, and ATVs. It could also easily be converted to an ADU, office, or gym. As for your laundry room, you've got plenty of choices. This home has three separate hookup locations for a washer and dryer depending on your personal needs. There are hook ups in the master closet, main floor, and the basement storage room.  Square footage figures are provided as a courtesy estimate only.  Buyer is advised to obtain an independent measurement.
#2179458

Holladay

1708 E SPRING LANE LN S

4 Beds

1 Baths

2,150 Sq.Ft.

$1,100,000

MLS#: 2179458

Price reduced
Located just 0.2 miles from the charming Holladay Village, this home offers effortless access to a variety of upscale shops, gourmet restaurants, and a local coffee shop. This stunning 5-bedroom home combines elegant contemporary finishes with a highly desirable open layout, perfect for modern living and sophisticated entertaining. The main level is spacious and inviting, highlighted by a large kitchen island that serves as the centerpiece for both cooking and socializing. The expansive basement, with its own private entrance, is an exceptional space, featuring a large living area and two bedrooms, providing endless possibilities for recreation or activities. The property is complemented by a beautifully manicured, fenced backyard, a tranquil retreat with a generously sized sitting area and a fire pit, ideal for intimate evenings or hosting friends in a relaxed outdoor setting. The front of the home offers added convenience with a horseshoe driveway, along with a 2-car garage, ensuring ample parking for you and your guests. A mere 5-minute stroll brings you to Holladay City Park, where you can enjoy expansive grass fields, a playground, skate park, and baseball diamonds, all within a pet-friendly environment. For outdoor enthusiasts, this home offers convenient access to both Big and Little Cottonwood Canyon resorts, providing year-round opportunities for skiing, hiking, and mountain biking. Whether you're enjoying the vibrant local community or retreating to the serenity of the nearby canyons, this home offers the perfect blend of luxury, comfort, and an unparalleled lifestyle.
#2179127

Holladay

2451 E MURRAY HOLLADAY RD S

5 Beds

2 Baths

2,483 Sq.Ft.

$975,000

MLS#: 2179127

Welcome to this incredible, immaculately maintained rambler in one of Millcreek's most sought-after neighborhoods. Tucked away on a quiet cul-de-sac and positioned on a spacious corner lot, this home offers the privacy you want and the comfort you're looking for, with a fully fenced yard that's perfect for relaxing or entertaining. Enjoy outdoor living on the large patio, and take advantage of the convenience of an attached two-car garage. Step inside to find a bright, open, fully finished interior with approximately 3,600 square feet of beautifully usable space. Large windows and an inviting layout create an atmosphere filled with natural light and warmth throughout. From everyday living to hosting guests, this home is designed to feel effortless and welcoming. Location is everything, and this property delivers-just minutes from shopping, entertainment, and a variety of dining options, so you're always close to what you want to do. This is truly a move-in-ready home you'll be proud to own.
#2178979

Holladay

3981 S ORCHARD PARK COURT E

4 Beds

3 Baths

3,598 Sq.Ft.

$960,000

MLS#: 2178979

Come see this spacious 3,700+ square-foot Holladay condo featuring a separate mother-in-law apartment-perfect for extended family, guests, or additional living space. Recent updates include a new roof installed in 2025, new carpet, fresh paint throughout, and new appliances.  The mother-in-law apartment offers its own separate entrance, providing privacy and flexibility. Ideally located near downtown Holladay and just minutes from both Big Cottonwood and Little Cottonwood Canyons, as well as downtown Salt Lake City and the airport, this home offers convenient access to recreation, dining, shopping, and everything the area has to offer.  With its generous living space, thoughtful updates, versatile floor plan, and unbeatable location, this condo is a rare opportunity you won't want to miss. Come see it before it's gone! Buyer to independently verify all information, measurements, features, and details provided in the listing. Owner/agent.
#2178892

Holladay

1893 E 4500 S

4 Beds

2 Baths

3,722 Sq.Ft.

$899,000

MLS#: 2178892

Fully updated home in Holladay. Open and light with beautiful oak floors. Tankless instant hot water system w/ updated electrical, New concrete sealant on covered patio and walk ways, new siding on East & West gables. Basement entrance no stairs with a large above ground window. interior dividing door with 2 way lock provides an ideal mother in-law apartment.  Murphey bed in family room is by the fire place. simply close the French doors for privacy. large corner lot w/ mountain views.
#2177217

Holladay

2080 E SANDS DR S

4 Beds

1 Baths

2,736 Sq.Ft.

$940,000

MLS#: 2177217

Elevated design and effortless functionality define this sophisticated urban brownstone at Aspire at Holladay Hills. From its dramatic ceiling heights to its thoughtfully designed living spaces, this home delivers comfort and elegance at every turn. The open-concept main level features a gourmet kitchen with walk-in pantry and a dedicated home management station, seamlessly connecting to the dining and great room areas filled with natural light. Upstairs, three spacious bedrooms include a primary suite with impressive 11.5-foot ceilings and dual vanities, along with dual vanities in the secondary bath for added convenience. Wide stairways, 10-foot ceilings on the main level, and covered outdoor living create a home that feels both grand and welcoming. This home is ready to be personalized at the design center. Built by Tri Pointe Homes within the highly anticipated Holladay Hills in Holladay, Aspire offers 57 luxury brownstone-style townhomes in one of Utah's most exciting new walkable communities. Set on the historic former Cottonwood Mall site, residents enjoy immediate access to shopping, dining, co-working spaces, breathtaking Mount Olympus views, 20-minute access to Salt Lake International Airport, and 25 minutes to world-class skiing in the Wasatch Mountains. Square Footage figures are provided as a courtesy estimate only and were obtained from Builder. Buyer is advised to obtain an independent measurement

4976 S CAJON LN 53

Message successfully sent.

I agree to receive email communication and understand I can unsubscribe at any time.

I agree to be contacted by OnX Realty via call, email, and text for real estate services. To opt out, you can reply 'stop' at any time or reply 'help' for assistance. You can also click the unsubscribe link in the emails. Message and data rates may apply. Message frequency may vary. Privacy Policy

 - property

Send a message

Message successfully sent.

Reason for contacting?

I agree to receive email communication and understand I can unsubscribe at any time.

I agree to be contacted by OnX Realty via call, email, and text for real estate services. To opt out, you can reply 'stop' at any time or reply 'help' for assistance. You can also click the unsubscribe link in the emails. Message and data rates may apply. Message frequency may vary. Privacy Policy

Sign In Sign Out

Virtual Assistant

Would you like to take the next step with this property? We can help you schedule a showing or virtual tour, or send you more details.

Yes, I would like more information.

Thank You for Your Reply, One of Our Agents will contact you as soon as possible

No, maybe later.

Thank you, you can always contact me via email, phone number or through the contact form.

Realhub AI

Lucy - Your AI-Powered Realtor

Update Your Temporary Password

Personalize your search

Enter your email and we'll notify you immediately when new listings match what you're looking for.

or enter email address

Already have an account ? Login here

Continue your home search

I agree to receive communications and understand I can unsubscribe at any time.

I agree to be contacted by OnX Realty via call, email, and text for real estate services. To opt out, you can reply 'stop' at any time or reply 'help' for assistance. You can also click the unsubscribe link in the emails. Message and data rates may apply. Message frequency may vary. Privacy Policy

Already have an account ? Login here

We use cookies

We use cookies primarily for analytics to enhance your experience. By accepting, you agree to our use of these cookies. You can manage your preferences or learn more about our cookies policy.