1777 E SOMERSET RIDGE DR S

Draper, UT 84020
Stories: 2

Draper, UT 84020
1777 E SOMERSET RIDGE DR S

$2,490,000
MLS#: 2150735

Status: Active

Listing provided by: Summit Sotheby's International Realty

Listing agent phone: None

Last update: 28 days ago

On site: 4 months ago

SOMERSET RIDGE - Residential

About

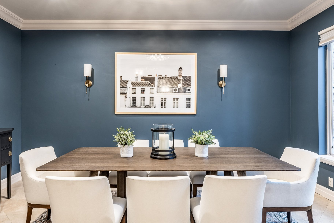
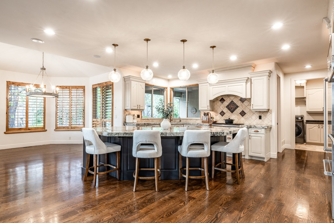
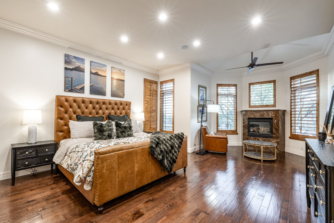
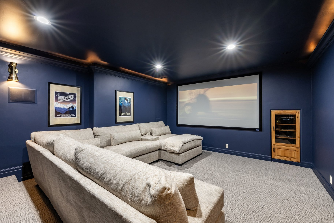
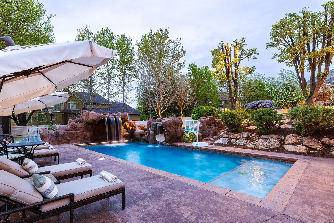
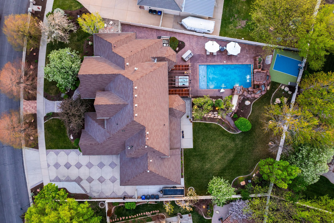
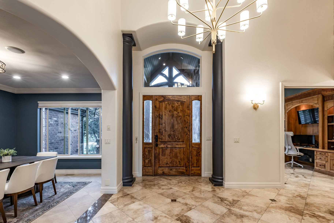
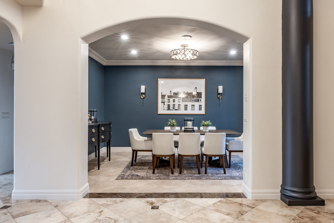
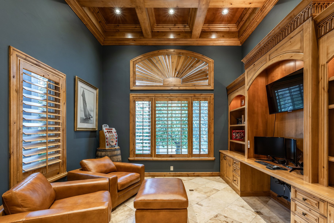
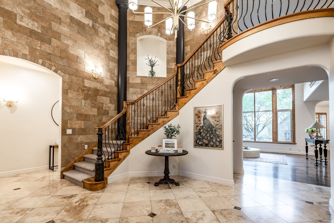
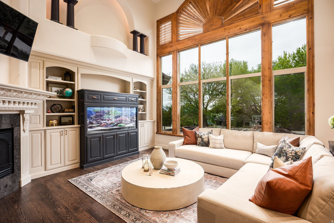
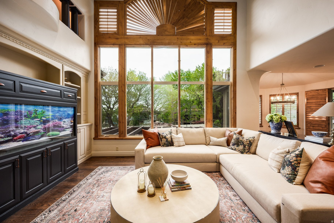
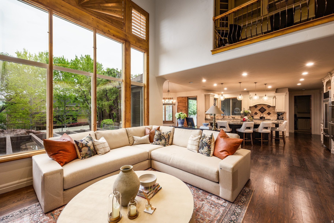
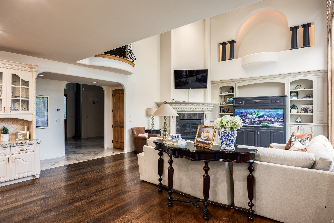
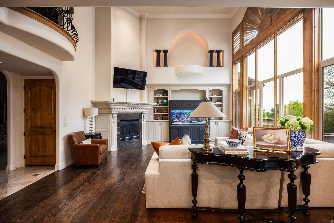
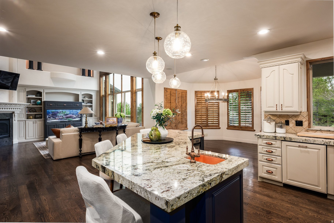
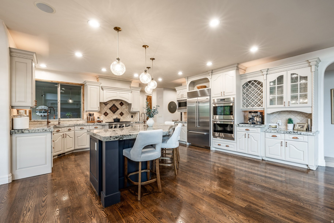
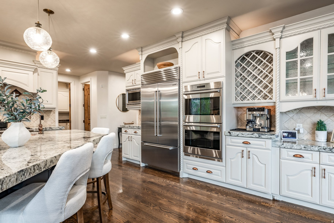
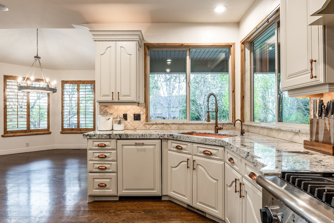
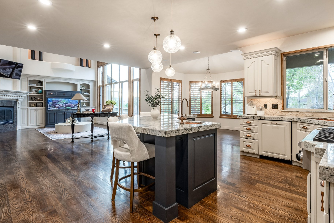
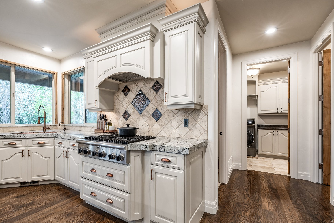
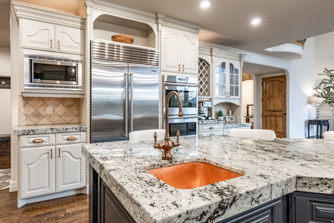
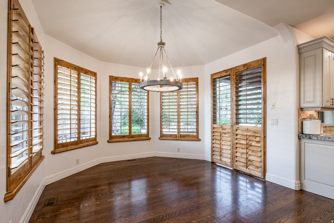
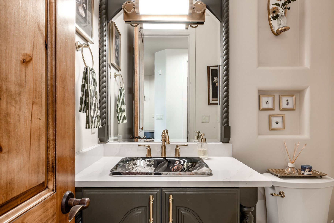
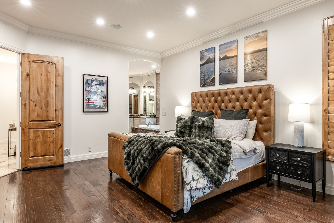
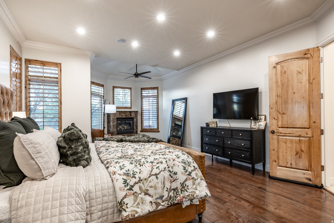
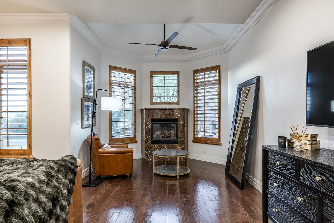
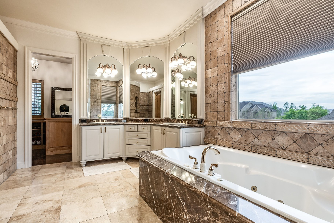
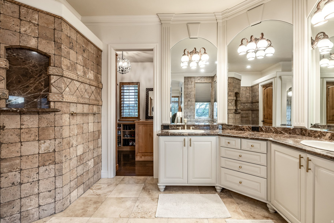
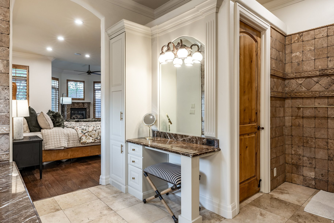
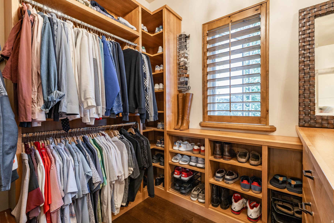
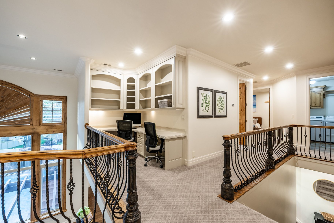
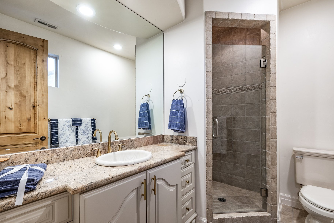
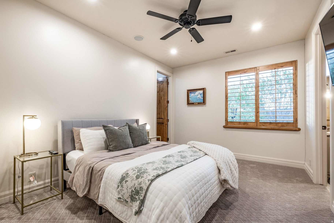
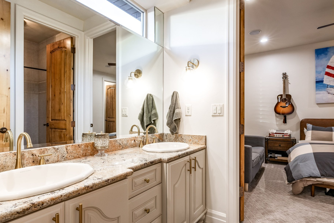
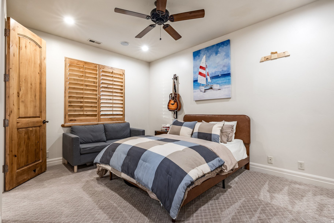
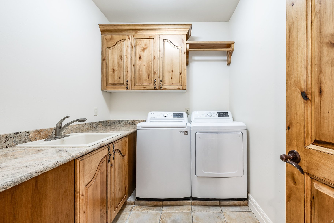
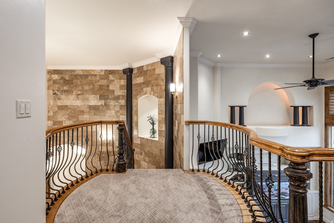
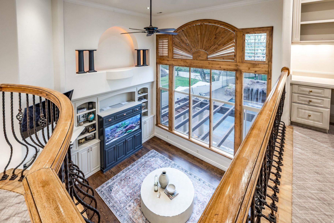
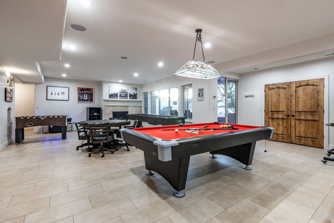
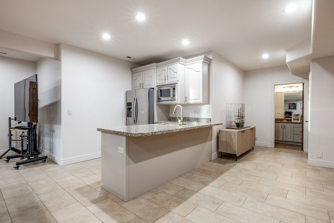
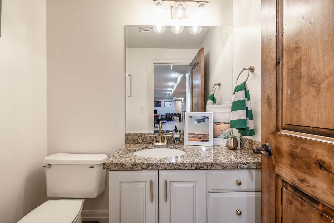
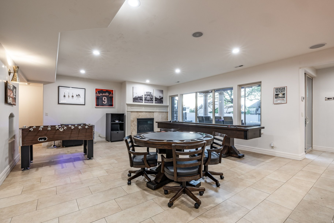
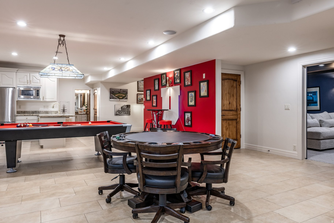
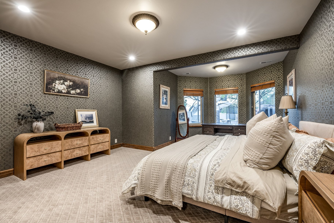
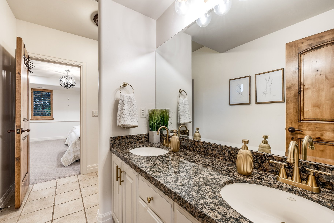
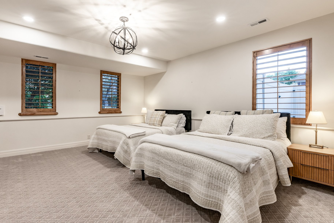
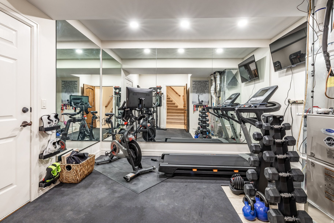
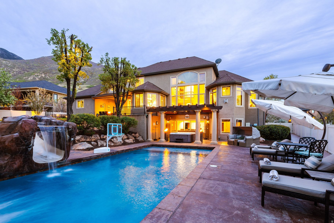
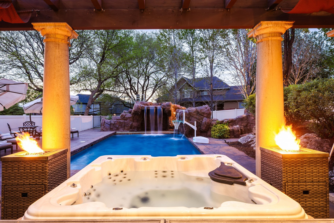
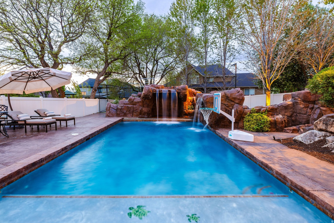
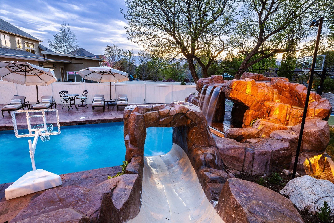
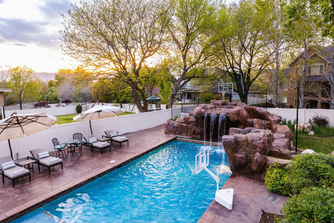
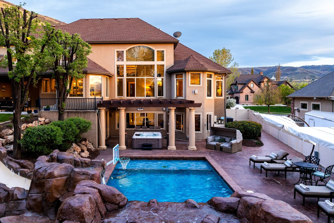
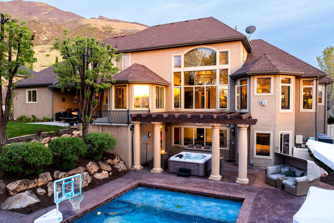
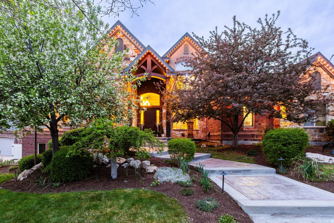
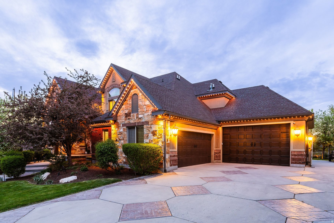
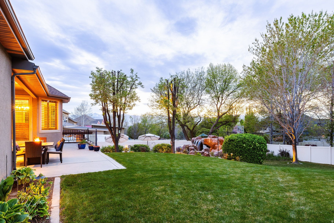
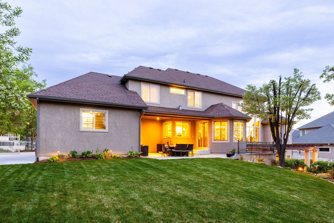
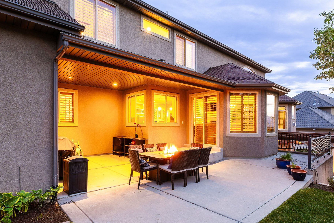
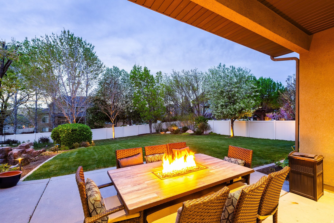
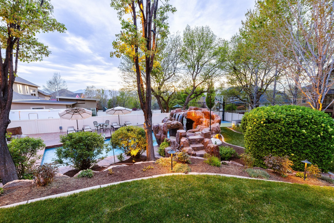
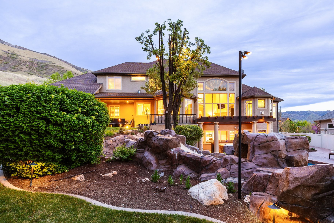
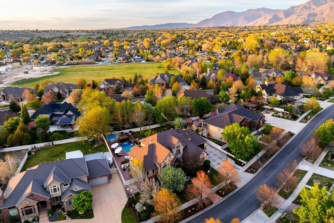
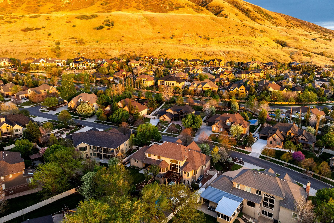
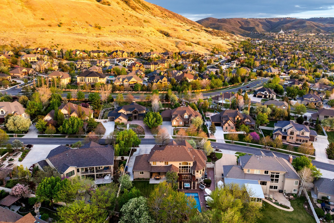
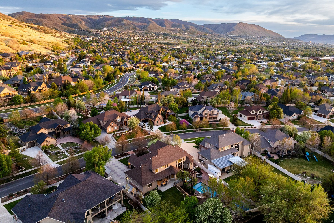
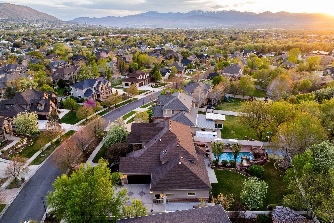
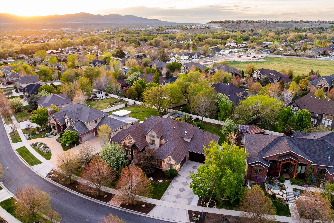
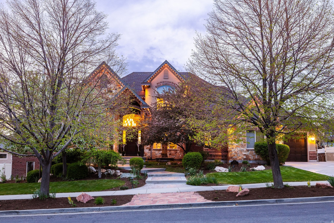
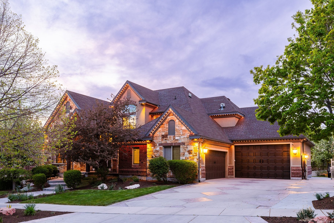
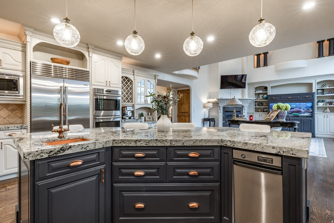
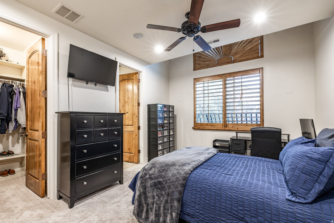
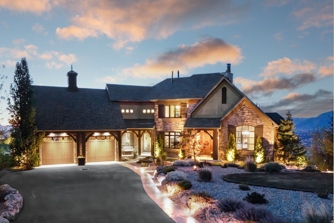
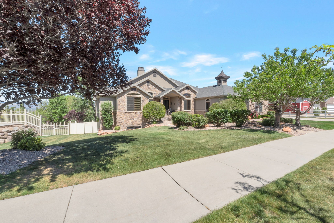
This 2002 Parade of Homes entry by Peterson Homes showcases timeless design, quality craftsmanship, and custom woodwork throughout. Featuring an open and functional floor plan, the home boasts generous living areas filled with natural light, a well-appointed gourmet kitchen ideal for entertaining, and spacious bedrooms designed for relaxation. The extra-large primary suite serves as a true retreat, offering ample space, comfort, and privacy. The fully finished walk-out basement adds versatility and convenience, complete with a dedicated theater room-perfect for movie nights, game days, and entertaining guests in style. Step outside to your own private backyard oasis featuring a stunning Dolphin Boulderscape Grotto saltwater pool and hot tub, creating a true resort-style experience ideal for relaxing, entertaining, and enjoying peaceful, secluded surroundings. Car enthusiasts and hobbyists will love the rare 6-car garage, offering abundant space for vehicles, storage, and recreational gear. Located in a quiet, desirable neighborhood within the highly sought-after Corner Canyon High School boundaries, you're just minutes from top-rated schools, parks, hiking and biking trails, and convenient shopping and dining. With easy access to both Salt Lake and Utah County, this home combines peaceful suburban living with unbeatable convenience.

Property

Beds

6

Full Baths

3

1/2 Baths

2

3/4 Baths

1

Year Built

2002

Sq.Footage

7,252

Features

Features & Amenities

Interior

  • Other Interior Features

    Walk-In Closet(s), Central Vacuum, Vaulted Ceiling(s), Granite Counters, Master Downstairs

  • Total Bedrooms

    6

  • Bathrooms

    3

  • 1/2 Bathrooms

    2

  • 3/4 Bathrooms

    1

  • Basement YN

    YES

  • Cooling YN

    YES

  • Cooling

    Ceiling Fan(s), Central Air

  • Fireplace YN

    YES

  • Heating YN

    YES

  • Heating

    Central, Natural Gas, Forced Air

  • Main Level Bedrooms

    1

  • Pet friendly

    N/A

Exterior

  • Garage

    Yes

  • Garage spaces

    6

  • Construction Materials

    Brick, Stone, Stucco

  • Other Exterior Features

    Lighting

  • Patio and Porch Features

    Covered, Patio

  • Pool

    Yes

  • Pool Features

    Fenced, Heated, In Ground, Pool Cover, Private

  • Waterfront YN

    NO

  • View

    Mountain(s), Valley

Area & Lot

  • Lot Features

    Secluded, Private

  • Lot Size(acres)

    0.45

  • Lot Size(square feet)

    19,602

  • Property Type

    Residential

  • Property Sub Type

    Single Family Residence

  • Architectural Style

    Stories: 2

Price

  • Sales Price

    $2,490,000

  • Tax Amount

    $10,395

  • Sq. Footage

    7,252

  • Price/SqFt

    $343

HOA

  • Association

    No

Property Resources

  • Horse Property

    NO

School District

  • Elementary School

    Canyons

  • Middle School

    Draper Park

  • High School

    Corner Canyon

Property Features

  • New Construction

    NO

  • Accessibility Features

    Therapeutic Whirlpool, Accessible Hallway(s), Accessible Kitchen Appliances

  • Senior Community YN

    NO

Schedule

Schedule a Showing

Showing scheduled successfully.

What is 3 + 4 ?


Change time

Mortgage calculator

Estimate your monthly mortgage payment, including the principal and interest, property taxes, and HOA. Adjust the values to generate a more accurate rate.

Your payment

Principal and Interest:

$

Property taxes:

$

HOA fees:

$

Total loan payment:

$

Total interest amount:

$

Location

  • County

    Salt Lake

  • Elementary School

    Canyons

  • Middle School

    Draper Park

  • High School

    Corner Canyon

Listing Courtesy of Brett R Sellick , Summit Sotheby's International Realty

RealHub Information is provided exclusively for consumers' personal, non-commercial use, and it may not be used for any purpose other than to identify prospective properties consumers may be interested in purchasing. All information deemed reliable but not guaranteed and should be independently verified. All properties are subject to prior sale, change or withdrawal. RealHub website owner shall not be responsible for any typographical errors, misinformation, misprints and shall be held totally harmless.

Agent Damon Luke

Damon Luke

President / Real Estate Advisor

Call Damon today to schedule a private showing.


* Listings on this website come from the FMLS IDX Compilation and may be held by brokerage firms other than the owner of this website. The listing brokerage is identified in any listing details. Information is deemed reliable but is not guaranteed. If you believe any FMLS listing contains material that infringes your copyrighted work please click here to review our DMCA policy and learn how to submit a takedown request.© 2024 FMLS.

Properties

Related properties

Welcome to this exceptional Draper estate, where timeless craftsmanship, thoughtful updates, and resort-style amenities come together in one remarkable residence. Perfectly positioned on a private lot backing to open green space, this home offers luxurious main-level living, an entertainer's dream backyard, and an unbeatable location near Draper's premier parks and trail systems. A custom wood front door with glass sidelights opens to rich acacia hardwood flooring, travertine tile with granite inlays, and beautifully designed formal living and dining spaces. The spacious great room is anchored by a new gas fireplace (2025), custom built-in cabinetry, and expansive windows overlooking the backyard. A dedicated main-level office, generous second bedroom, updated full bathroom featuring a floating vanity, smart mirror, wainscoting, and penny tile flooring, plus a large laundry room provide both comfort and functionality. The chef's kitchen showcases stunning leathered Taj Mahal quartzite countertops, detailed custom cabinetry with roll-out shelving, a Blanco sink overlooking the backyard, and premium Wolf appliances including a gas range with griddle, microwave, wall oven and warming drawer. Retreat to the spacious main-level primary suite featuring a private access to the Trex deck, and a luxurious ensuite complete with a standalone jetted tub, oversized walk-in shower, and an expansive walk-in closet with a granite center island. The fully finished daylight walkout basement offers soaring ceilings and exceptional versatility with a large family room featuring a fireplace, a convenient kitchenette with sink, microwave and laundry hookups, a dedicated theater room with projector, screen, surround sound & subwoofer, four additional bedrooms, and abundant storage. Step outside to your own private backyard retreat. Enjoy summers in the saltwater pool featuring a slide and fountains, recently replastered with new tile and diving board (2025) and complemented by a new pool pump and heater (2023). The backyard also offers a private putting green, expansive lawn for play, outdoor dining space, fully automated sprinklers with secondary water, and exceptional privacy backing directly to open green space. Additional recent improvements include a new roof and windows (2025), two new HVAC systems (2021), a Trex deck (2023), updated main-level lighting, an oversized four-car garage with epoxy flooring and an extra-deep bay, providing outstanding space for vehicles, toys, or hobbies. Located just minutes from Draper Equestrian Park, Apple Orchard Park, Corner Canyon's renowned trail system including Sadler Trailhead, Porter Rockwell Trail, and Bunny Bradley Trail, along with shopping, dining, grocery stores, and Draper's beloved weekly Farmers Market & Food Truck Nights, Draper Days festivities, this is an extraordinary opportunity to enjoy luxury living in one of Draper's most sought-after neighborhoods, Akagi Farms.
#2176938

Draper

13242 S BERRY PATCH CT

7 Beds

2 Baths

6,300 Sq.Ft.

$2,180,000

MLS#: 2176938

Where the Neighborhood Ends and the Mountain Begins This is the house that makes you slow down on the way in. Perched at the edge of the Wasatch foothills, it catches every sunset like it was built to seduce the horizon - and after one evening on the deck, you'll understand why you'll never look away. The main level was made to be shown off. The kitchen spills into the living and dining spaces without a wall to get in the way, vaulted ceilings open everything up, and the views do the rest. The primary suite lives on the main level too - a generous en-suite, a walk-in closet with room to spare, and its own private door to the deck for the mornings you'd rather not share with anyone. Six more bedrooms and four baths mean there's space for everyone, and space to disappear. Then there's the indulgence: a home gym, a gear room built to swallow every toy your outdoor life demands, and a theater room that makes a night in feel like the far better offer. Three-car attached garage, and an oversized fourth bay hungry for a boat or a big truck, and RV parking for whatever adventure you haven't named yet. Outside, two decks, a lower patio, and a manicured yard stretch across 0.36 acres - the hiking and mountain-bike trailhead practically at your back door, the canyon a breath away. The HOA adds a clubhouse and pool on top of it all. Homes like this don't come around often in Draper. This location? Impossible to replicate.
#2175904

Draper

12894 S ELLERBECK LN

7 Beds

4 Baths

7,499 Sq.Ft.

$2,000,000

MLS#: 2175904

Inquire about our preferred lender incentives.   Experience timeless craftsmanship and refined design in this exceptional custom residence by B&T Development, located in one of Draper's most sought-after communities adjacent to Channing Hall. Offering over 5,500 square feet of thoughtfully designed living space on a spacious .42-acre homesite, this remarkable home blends sophisticated architecture, quality craftsmanship, and modern functionality to create an exceptional living experience.  The striking exterior showcases natural stone accents, siding, dramatic rooflines, and a welcoming covered entry, creating impressive curb appeal that reflects the attention to detail found throughout the home.  Inside, soaring ceilings, oversized windows, and an open-concept floor plan fill the home with natural light while creating inviting spaces designed for both everyday living and effortless entertaining. The gourmet kitchen serves as the heart of the home, flowing seamlessly into the expansive great room and dining area. A luxurious primary suite provides a private retreat, while additional bedrooms, spacious gathering areas, and flexible living spaces offer comfort and versatility for a variety of lifestyles.  The expansive unfinished basement presents an outstanding opportunity to add value and additional living space. Buyers may choose to have the basement finished during construction, creating room for additional bedrooms, a home theater, fitness room, recreation area, or other builder-approved options that complement the home's thoughtful design.  Situated on a generous .42-acre lot with partial mountain views, the property offers abundant outdoor space with the opportunity to incorporate optional detached garage or RV garage configurations, subject to builder approval and available plans.  Built with B&T Development's signature commitment to quality, this home showcases carefully selected designer finishes, premium materials, and exceptional craftsmanship throughout.  Ideally located near parks, trails, shopping, dining, and commuter access, this is a rare opportunity to own a beautifully crafted custom home in one of Draper's premier locations. Experience the confidence of purchasing a thoughtfully designed home where luxury, quality, and lasting value come together.  Additional options for buyer to add-on are pool design or detached garage/ADU.
#2174159

Draper

279 E 13560 S

4 Beds

3 Baths

5,554 Sq.Ft.

$1,999,000

MLS#: 2174159
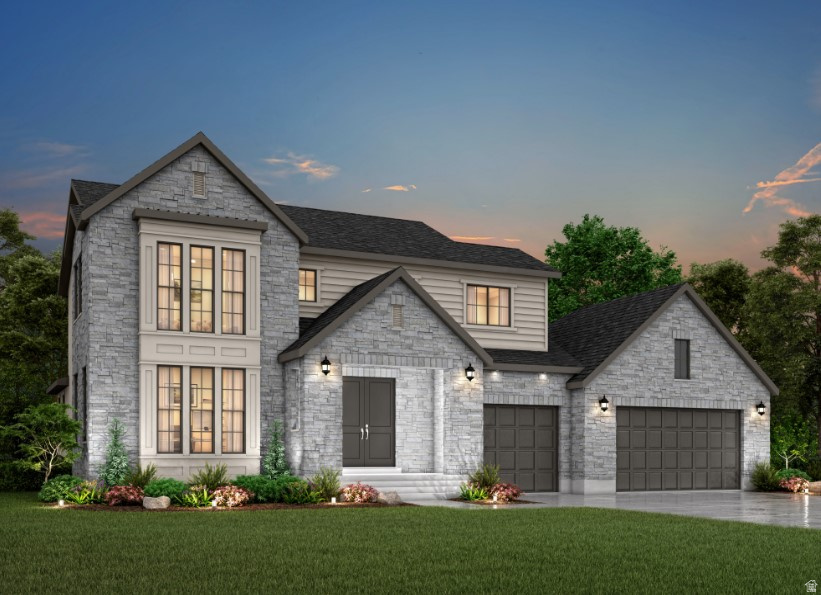
A former Steeplechase Parade Home, perched to capture uninterrupted mountain and valley views from nearly every room. Behind the glass filled great room, with soaring ceilings and a dramatic wall of windows, sits a true gourmet kitchen with a large island, custom cabinetry, [double ovens, gas range, brand name appliances], and stone countertops, built for everyday living and large gatherings alike. The owner suite is a retreat of its own: oversized windows framing the view, a fireplace, and a spa inspired bath with dual vanities, a soaking tub, an oversized shower, and a large walk in closet. The lower level is built for entertaining, with a second full kitchen, a family room, a dedicated theatre, and a private gym. Step out to a covered patio with an outdoor fireplace and full outdoor kitchen, where the same sweeping views become the backdrop for every evening. 5 bedrooms, 5 baths, 6,280 sq ft, 3 car garage, 0.44 acre lot, built 2016 and renovated 2019. Located in one of the newer phases of one of Draper most sought after communities, within minutes of hiking trails, golf course, shopping, restaurants and freeway access. Schedule your private showing today. Homes of this caliber and view in Steeplechase rarely come available.
#26-270391

Draper

13543 S Aintree Ave

5 Beds

None Baths

6,280 Sq.Ft.

$2,175,000

MLS#: 26-270391

Experience the perfect blend of luxury, adventure, and convenience in this exceptional custom two-story estate on Draper's coveted East Bench. Backing directly to the renowned Bonneville Shoreline Trail and Ann's Trail, with immediate access to the highly sought-after Corner Canyon Trail System, this property offers a true outdoor lifestyle right from your backyard. Enjoy world-class hiking, mountain biking, and trail running just steps from home. Ideally located approximately halfway between Brigham Young University and The University of Utah, the home provides exceptional convenience for commuters, students, faculty, and those seeking easy access to both Salt Lake and Utah Counties.  Designed for both everyday living and grand entertaining, the gourmet kitchen features premium stainless steel appliances, granite countertops, abundant cabinetry, and generous prep space. The kitchen flows effortlessly into the dining and great room areas, creating an inviting setting for gatherings of any size.  Expansive windows throughout the home frame breathtaking mountain and valley views while filling the interior with natural light. Step outside to the spacious view deck, the perfect place to enjoy morning coffee, outdoor dining, or unforgettable Utah sunsets.  The luxurious primary suite serves as a private retreat, complete with a spa-inspired bath featuring dual vanities, a soaking tub, separate walk-in shower, and a large walk-in closet. Eight additional bedrooms provide flexibility for family, guests, home offices, or fitness rooms.  The walkout lower level offers a separate entrance and is ideally suited for a mother-in-law apartment, ADU, or multigenerational living arrangement. Completing the home is an extraordinary theater room-one of the largest you'll find in a private residence-creating an unmatched entertainment experience.  This is a rare opportunity to enjoy estate living with direct trail access, spectacular views, versatile living spaces, and a premier Draper location that places you in the heart of the Wasatch Front.
#2168730

Draper

14794 S VINTAGE VIEW LN

9 Beds

6 Baths

8,595 Sq.Ft.

$2,000,000

MLS#: 2168730

Experience exceptional craftsmanship and modern design in this stunning Brinton Signature home, thoughtfully upgraded with premium finishes throughout. The gourmet kitchen is a true centerpiece, featuring custom cabinetry with LED lighting, quartz countertops, a striking full-height quartz backsplash, stainless steel gas appliances with double ovens, a farmhouse sink, and an oversized island accented with stylish pendant lighting. The open-concept main living area is warm and inviting, complete with a gas log fireplace, abundant recessed lighting, textured walls, and elegant two-tone paint. Durable laminate hardwood flooring is complemented by tile in select spaces and plush carpet for added comfort. Retreat to the luxurious owner's suite, where the spa-inspired bathroom offers a freestanding soaking tub, beautifully tiled shower surrounds, and sleek matte black hardware. The finished basement expands the home's living space, while 9-foot foundation walls provide an open, spacious feel. Additional upgrades include gas lines for the dryer and BBQ, a passive radon mitigation system, a Christmas light package, and numerous designer touches throughout. Combining sophisticated style with everyday functionality, this Brinton Signature home is move-in ready and designed for modern living all in a sought after Draper community!
#2168838

Draper

12496 S 1060 E

5 Beds

3 Baths

5,237 Sq.Ft.

$2,013,523

MLS#: 2168838
Nestled on a secluded 1.1-acre lot just off Fort Street, this exceptional all-brick custom estate offers a rare combination of privacy, luxury, and breathtaking views of Corner Canyon and Lone Peak. The meticulously landscaped grounds feature mature trees, terraced stone walls, raised garden beds, winding crushed granite pathways, a tranquil Zen garden, a gas fire pit, Brazilian hardwood decking, and an elegant Belgard paver motor court. A detached, heated four-car garage provides ample space for vehicles, recreational toys, a workshop, or additional storage. Inside, timeless craftsmanship is evident throughout with radiant heated floors, solid-core doors, wood casement windows, and custom finishes. The gourmet kitchen is designed for both entertaining and everyday living with custom cabinetry, premium appliances, a butcher block island, and an adjoining butler's pantry. The spacious great room centers around a beautiful Rumford fireplace, while the vaulted office with custom built-ins creates an ideal work-from-home space. The main-level owner's suite is a private retreat featuring custom closets and a beautifully updated spa-inspired bathroom. The walkout lower level includes four additional bedrooms, two full bathrooms, a large family room, theater, fitness room, and wet bar, providing exceptional flexibility for family and guests. Adding to the property's versatility is a small pasture area suitable for horses, along with excellent potential for a future accessory dwelling unit (ADU) or separate basement apartment (subject to buyer verification and local approvals). Combining luxury, functionality, and room to grow, this is a truly special opportunity in one of Draper's most sought-after neighborhoods.
#2168285

Draper

782 E IVY MANOR LN

6 Beds

3 Baths

5,490 Sq.Ft.

$2,199,900

MLS#: 2168285

Experience elevated living in this exceptional 2023 PARADE HOME built by Aspen Lane Homes, perfectly situated on a premium .54-acre lot in one of Draper's most sought-after streets. Designed with luxury, recreation, and comfort in mind, this stunning 6-bedroom, 6-bathroom residence offers an unmatched lifestyle with HIGH-END FINISHES and RESORT-STYLE amenities throughout.  The thoughtfully designed floor plan showcases a luxurious main-level primary suite featuring a cozy fireplace, custom closet built-ins, and a spa-inspired primary bathroom designed for ultimate relaxation. Entertain effortlessly in the GOURMET KITCHEN, complete with premium Wolf appliances and exceptional craftsmanship throughout the home.  Designed for year-round enjoyment, the property features a huge PRIVATE GYM, professional PICKLEBALL COURT, SAUNA, HOT TUB and COLD PLUNGE-bringing a true wellness retreat home. Golf enthusiasts will love the custom GOLF SIMULATOR room, complete with a wet bar, beverage fridge, multiple TV's and is adjacent to the back patio for perfect indoor/outdoor entertaining. Step outside to enjoy the covered patio with breathtaking MOUNTAIN VIEWS and no backyard neighbors, offering exceptional privacy. The canal trail running directly behind the home provides easy access to outdoor recreation and scenic walks. The WEST-FACING orientation delivers one of Draper's most desirable features-cool summer evenings with premium backyard shade.  Additional highlights include an OVERSIZED GARAGE with hanging storage, EV-HOOK-UPS (2), abundant parking, and dedicated space for an RV or BOAT.  This rare luxury property seamlessly blends sophistication, recreation, and everyday comfort in an unbeatable Draper location. Square footage figures are provided as a courtesy estimate only and were obtained from an independent appraisal .  Buyer is advised to obtain an independent measurement.  All information is deemed accurate and reliable.  Buyer and buyer's agent to verify all.
#2165056

Draper

13417 S BANBURY PARK LN

6 Beds

4 Baths

6,270 Sq.Ft.

$2,749,000

MLS#: 2165056

Perched on a quiet cul-de-sac in Draper's highly sought-after SunCrest community, this exceptional custom home offers arguably the best view in SunCrest, with breathtaking panoramic vistas, luxurious upgrades, and an unmatched mountain lifestyle. Featuring 5 bedrooms, 4 bathrooms, and 5,016 square feet of beautifully designed living space, this residence combines timeless craftsmanship with extensive recent improvements.  With upgrades throughout, the home showcases refinished walnut hardwood flooring, soaring ceilings, expansive windows, and stunning views from every side. Enjoy unobstructed vistas stretching across both Salt Lake and Utah Counties, including Mount Timpanogos, Lone Peak, the Oquirrh Mountains, and spectacular valley lights.  The extensively updated exterior creates a private backyard retreat perfect for entertaining and recreation. Recent landscaping improvements include a new sports court for pickleball and basketball, an in-ground trampoline, storage shed, gazebo, mature landscaping, and low-maintenance xeriscaping in the front yard. The oversized patio, beautiful rock stairways, mature trees, and spacious yard easily accommodate gatherings of any size, while the upper deck provides a peaceful, shaded setting for relaxing conversations and taking in the views.  Major system upgrades provide peace of mind and efficiency, including three newer high-efficiency furnaces, new air conditioning systems, additional attic insulation, a recently re-shingled roof, resurfaced asphalt driveway, refinished garage flooring, and a new Sub-Zero counter-depth refrigerator.  Outdoor enthusiasts will love the direct access to SunCrest's extensive trail network, connecting to Draper's renowned Corner Canyon trails and extending into Lehi and Alpine for endless hiking, biking, and outdoor recreation opportunities.  SunCrest offers a truly unique four-season lifestyle with a vibrant and welcoming community, HOA-owned clubhouse, swimming pools, fitness amenities, community events, and the beloved village green. This is a rare opportunity to own a meticulously maintained and thoughtfully upgraded view home with what many would consider the finest panoramic views in SunCrest, in one of Utah's premier mountain communities.
#2162786

Draper

1479 E TRAIL CREST CT

5 Beds

2 Baths

5,016 Sq.Ft.

$2,100,000

MLS#: 2162786

Rare opportunity to own 1.3 beautiful acres in the heart of Draper with breathtaking views and a location rich in history and community charm.  Situated directly across from the beloved Draper Gazebo Park, enjoy Summer concerts, weddings, community events, and gatherings right from your front yard.  This treasured family property has been lovingly held for over 70 years and is now ready for its next chapter. The value is truly in the land and the possibilities.  Create your dream home estate with bonus horse property and enjoy the privacy and open space, or explore development potential.  Preliminary discussions indicate the property may be easily divided into two lots, with the possibility of working with Draper City for a potential three-lot subdivision.  Surrounded by the beauty and heritage of one of Draper's most sought-after areas, this is a rare chance to invest in land, lifestyle, and legacy all in one remarkable property!
#2162662

Draper

12614 S 900 E

3 Beds

2 Baths

3,275 Sq.Ft.

$2,000,000

MLS#: 2162662
This 2002 Parade of Homes entry by Peterson Homes showcases timeless design, quality craftsmanship, and custom woodwork throughout. Featuring an open and functional floor plan, the home boasts generous living areas filled with natural light, a well-appointed gourmet kitchen ideal for entertaining, and spacious bedrooms designed for relaxation. The extra-large primary suite serves as a true retreat, offering ample space, comfort, and privacy. The fully finished walk-out basement adds versatility and convenience, complete with a dedicated theater room-perfect for movie nights, game days, and entertaining guests in style. Step outside to your own private backyard oasis featuring a stunning Dolphin Boulderscape Grotto saltwater pool and hot tub, creating a true resort-style experience ideal for relaxing, entertaining, and enjoying peaceful, secluded surroundings. Car enthusiasts and hobbyists will love the rare 6-car garage, offering abundant space for vehicles, storage, and recreational gear. Located in a quiet, desirable neighborhood within the highly sought-after Corner Canyon High School boundaries, you're just minutes from top-rated schools, parks, hiking and biking trails, and convenient shopping and dining. With easy access to both Salt Lake and Utah County, this home combines peaceful suburban living with unbeatable convenience.

1777 E SOMERSET RIDGE DR S

Message successfully sent.

I agree to receive email communication and understand I can unsubscribe at any time.

I agree to be contacted by OnX Realty via call, email, and text for real estate services. To opt out, you can reply 'stop' at any time or reply 'help' for assistance. You can also click the unsubscribe link in the emails. Message and data rates may apply. Message frequency may vary. Privacy Policy

 - property

Send a message

Message successfully sent.

Reason for contacting?

I agree to receive email communication and understand I can unsubscribe at any time.

I agree to be contacted by OnX Realty via call, email, and text for real estate services. To opt out, you can reply 'stop' at any time or reply 'help' for assistance. You can also click the unsubscribe link in the emails. Message and data rates may apply. Message frequency may vary. Privacy Policy

Sign In Sign Out

Virtual Assistant

Would you like to take the next step with this property? We can help you schedule a showing or virtual tour, or send you more details.

Yes, I would like more information.

Thank You for Your Reply, One of Our Agents will contact you as soon as possible

No, maybe later.

Thank you, you can always contact me via email, phone number or through the contact form.

Realhub AI

Lucy - Your AI-Powered Realtor

Update Your Temporary Password

Personalize your search

Enter your email and we'll notify you immediately when new listings match what you're looking for.

or enter email address

Already have an account ? Login here

Continue your home search

I agree to receive communications and understand I can unsubscribe at any time.

I agree to be contacted by OnX Realty via call, email, and text for real estate services. To opt out, you can reply 'stop' at any time or reply 'help' for assistance. You can also click the unsubscribe link in the emails. Message and data rates may apply. Message frequency may vary. Privacy Policy

Already have an account ? Login here

We use cookies

We use cookies primarily for analytics to enhance your experience. By accepting, you agree to our use of these cookies. You can manage your preferences or learn more about our cookies policy.