341 W 600 N

Lindon, UT 84042
Rambler/Ranch

Lindon, UT 84042
341 W 600 N

$850,000

MLS#: 2147068

Status: Active

Listing provided by: Coldwell Banker Realty (Provo-Orem-Sundance)

Listing agent phone: None

Last update: 3 days ago

On site: 6 months ago

CAMBRIDGE FARMS - Residential

About

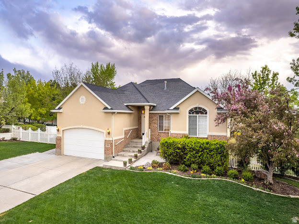
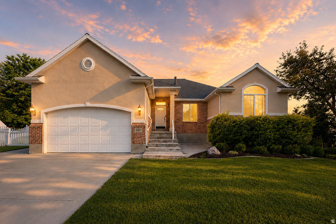
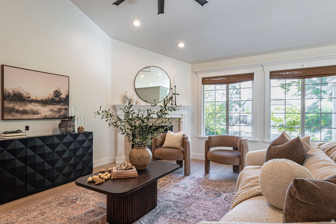
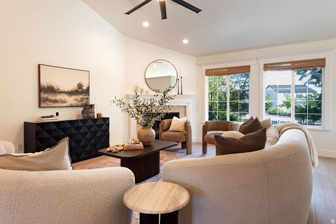
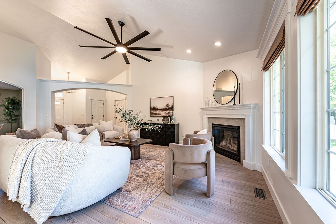
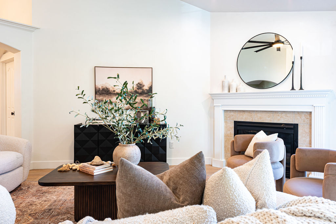
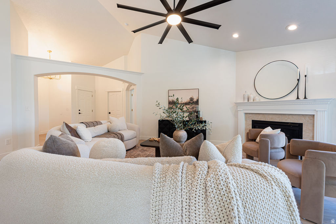
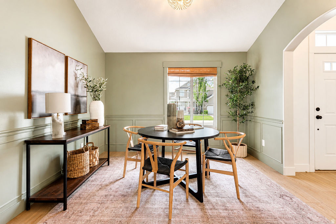
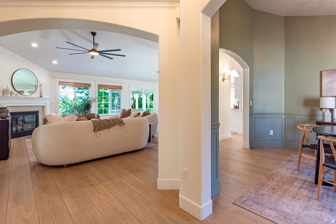
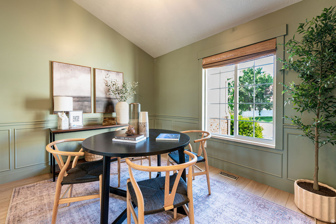
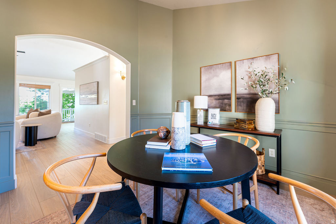
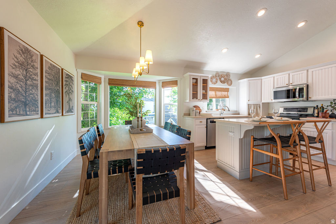
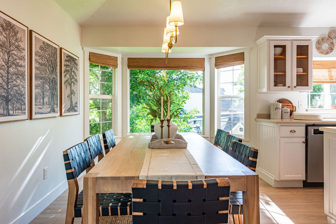
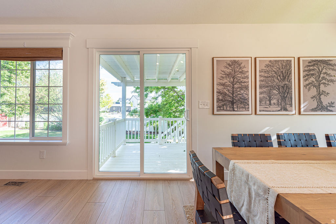
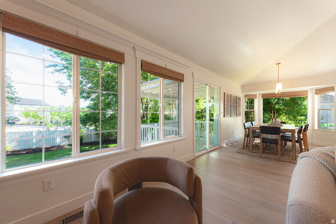
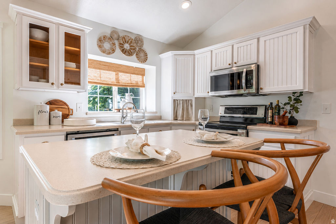
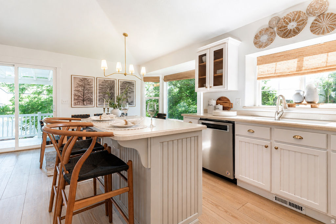
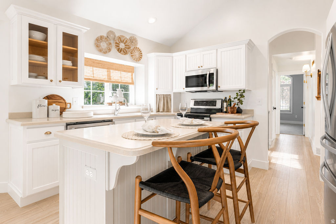
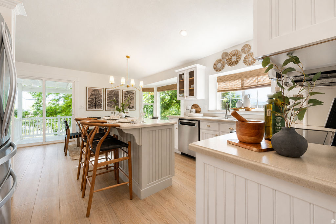
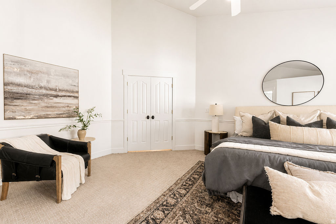
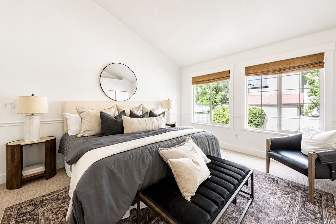
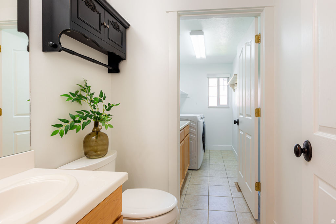
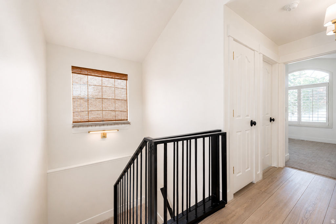
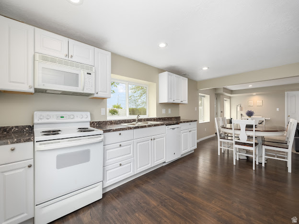
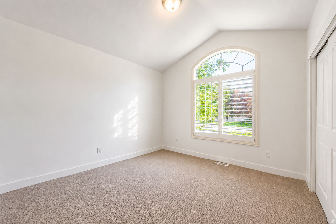
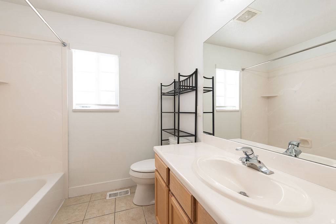
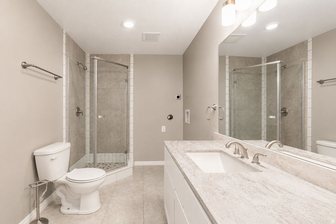
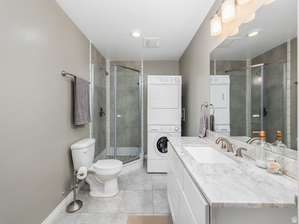
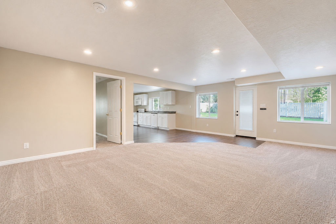
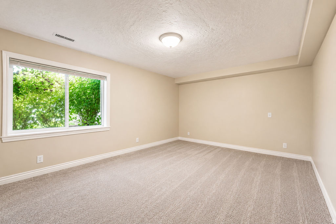
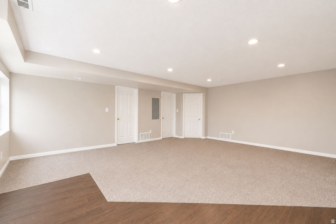
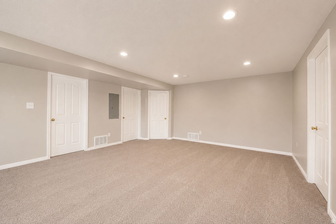
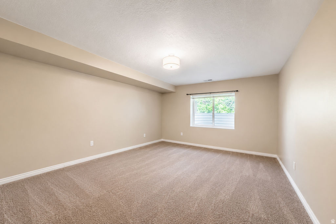
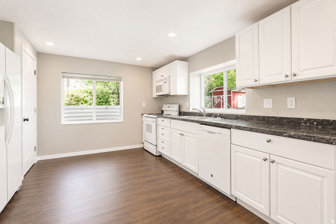
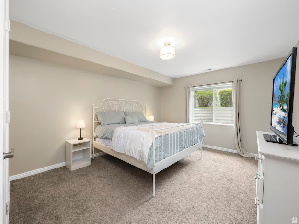
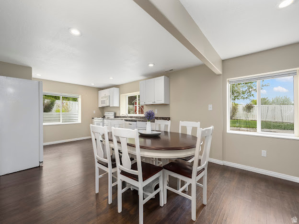
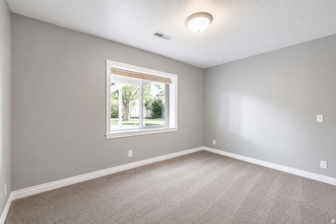
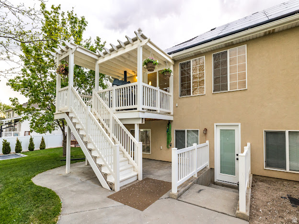
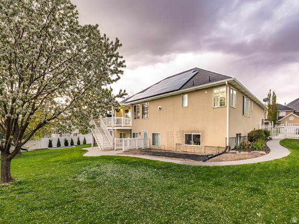
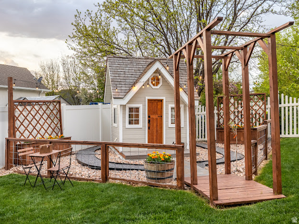
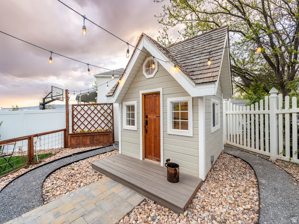
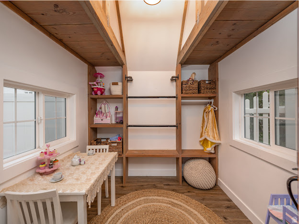
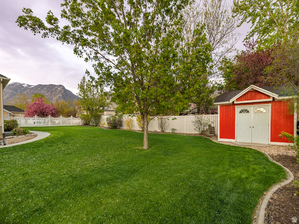
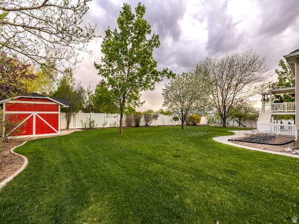
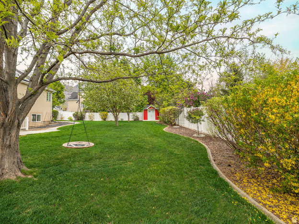
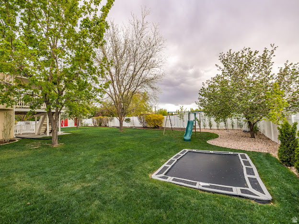
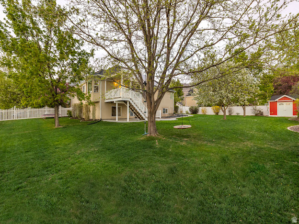
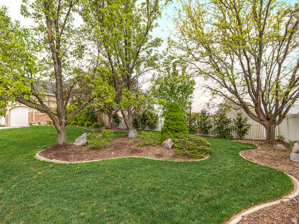
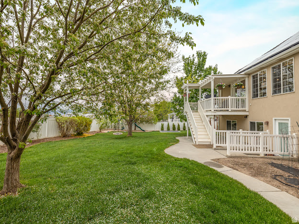
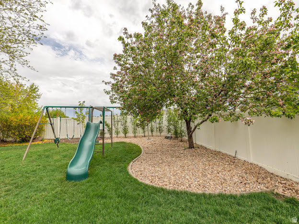
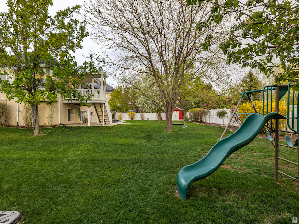
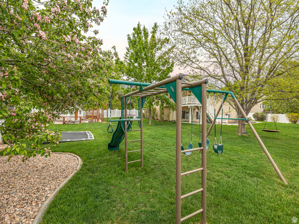
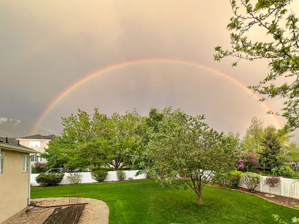
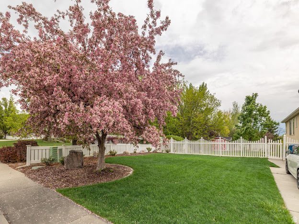
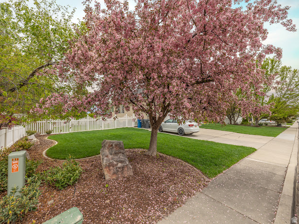
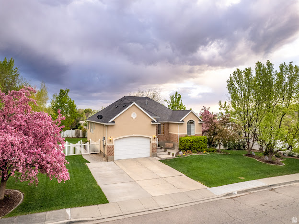
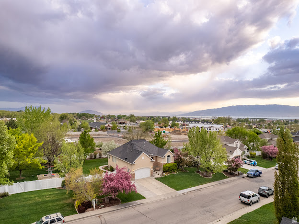
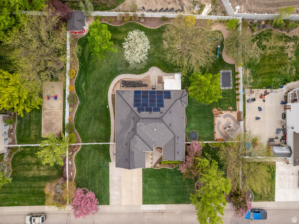
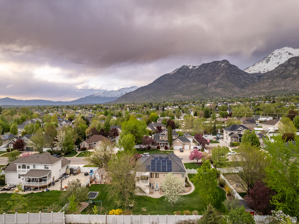
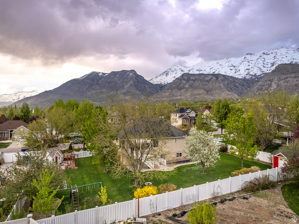
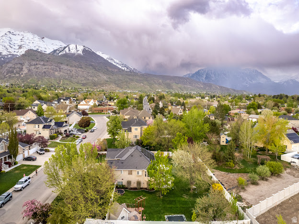
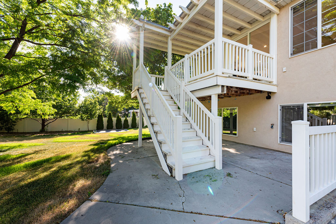
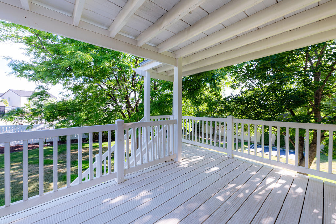
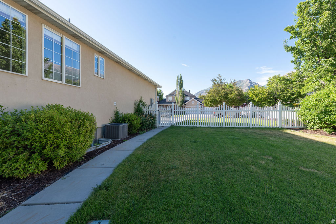
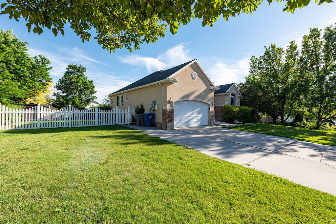
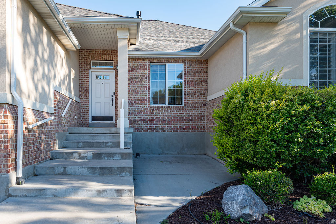
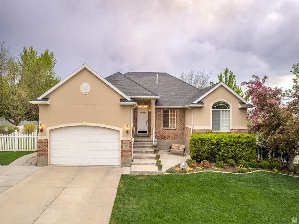
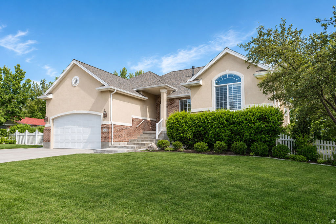
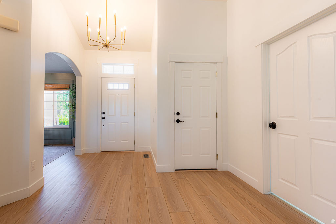
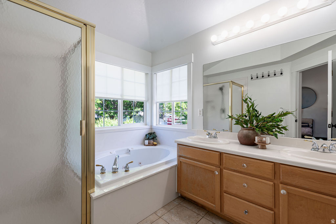
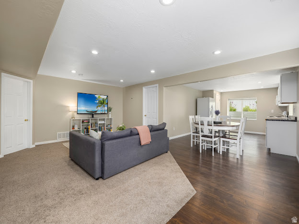
*SELLER FINANCING AVAILABLE*Welcome to a beautifully updated 5-bedroom, 3-bath home designed for comfortable living, entertaining, and making memories. Vaulted ceilings create an inviting sense of space, while the open-concept kitchen and generous family gathering areas provide the perfect setting for everyday life and special occasions alike. Step outside to a truly dreamy backyard featuring mature landscaping, plenty of room to relax and play, a charming kids' playhouse, and a convenient storage shed. It's a private outdoor retreat you'll enjoy throughout the seasons. The walk-out basement adds exceptional flexibility and value, offering a separate apartment with a full kitchen-an ideal opportunity for extended family, guests, or rental income. With an income-producing basement apartment, solar panels, and thoughtful updates throughout, this home offers both lifestyle appeal and smart long-term value. With spacious living areas, a fantastic backyard, and income-producing potential, this is a home that checks all the boxes. Square footage figures are provided as a courtesy estimate only and were obtained from County Records. Buyer to verify all.

Property

Beds

5

Full Baths

3

1/2 Baths
1

Year Built

2002

Sq.Footage

3,328

Features

Features & Amenities

Interior

  • Other Interior Features

    Walk-In Closet(s), Vaulted Ceiling(s), Master Downstairs

  • Total Bedrooms

    5

  • Bathrooms

    3

  • 1/2 Bathrooms

    1

  • Basement YN

    YES

  • Cooling YN

    YES

  • Cooling

    Ceiling Fan(s), Central Air

  • Fireplace YN

    YES

  • Heating YN

    YES

  • Heating

    Fireplace Insert, Central, Natural Gas, Forced Air, Active Solar

  • Main Level Bedrooms

    3

  • Pet friendly

    N/A

Exterior

  • Garage

    Yes

  • Garage spaces

    2

  • Construction Materials

    Brick, Frame, Stucco

  • Parking

    Secured, Attached, RV Access/Parking, Garage

  • Patio and Porch Features

    Deck, Covered

  • Pool

    No

  • Waterfront YN

    NO

Area & Lot

  • Lot Features

    Secluded

  • Lot Size(acres)

    0.46

  • Lot Size(square feet)

    20,037

  • Property Type

    Residential

  • Property Sub Type

    Single Family Residence

  • Architectural Style

    Rambler/Ranch

Price

  • Sales Price

    $850,000

  • Tax Amount

    $3,223

  • Zoning

    RES

  • Sq. Footage

    3,328

  • Price/SqFt

    $255

HOA

  • Association

    No

Property Resources

  • Horse Property

    NO

School District

  • Elementary School

    Alpine

  • Middle School

    Oak Canyon

  • High School

    Pleasant Grove

Property Features

  • New Construction

    NO

  • Accessibility Features

    Therapeutic Whirlpool, Accessible Doors

  • Senior Community YN

    NO

Schedule

Schedule a Showing

Showing scheduled successfully.

What is 3 + 4 ?


Change time

Mortgage calculator

Estimate your monthly mortgage payment, including the principal and interest, property taxes, and HOA. Adjust the values to generate a more accurate rate.

Your payment

Principal and Interest:

$

Property taxes:

$

HOA fees:

$

Total loan payment:

$

Total interest amount:

$

Location

  • County

    Utah

  • Elementary School

    Alpine

  • Middle School

    Oak Canyon

  • High School

    Pleasant Grove

Listing Courtesy of Jann Bassett, Coldwell Banker Realty (Provo-Orem-Sundance)

RealHub Information is provided exclusively for consumers' personal, non-commercial use, and it may not be used for any purpose other than to identify prospective properties consumers may be interested in purchasing. All information deemed reliable but not guaranteed and should be independently verified. All properties are subject to prior sale, change or withdrawal. RealHub website owner shall not be responsible for any typographical errors, misinformation, misprints and shall be held totally harmless.

Agent Damon Luke

Damon Luke

President / Real Estate Agent

Call Damon today to schedule a private showing.


* Listings on this website come from the FMLS IDX Compilation and may be held by brokerage firms other than the owner of this website. The listing brokerage is identified in any listing details. Information is deemed reliable but is not guaranteed. If you believe any FMLS listing contains material that infringes your copyrighted work please click here to review our DMCA policy and learn how to submit a takedown request.© 2024 FMLS.

Properties

Related properties

New on site 1 day ago
Open house
Seller is offering $20,000 in seller concessions, and with a preferred lender, an additional $8000 totaling $28000 in lender- and seller-contributed concessions (approximate with 10% down; see note at end). This pristine Lindon residence stands apart through its intentional design and a suite of high-end, custom upgrades. The interior is defined by quality craftsmanship, highlighted by a dedicated built-in executive office and expanded custom cabinetry in the laundry suite. The home's move-in-ready condition is preserved by a consistent weekly professional cleaning service. The exterior features a permanent Jellyfish lighting system for year-round curb appeal, while the interior atmosphere is easily controlled by Hunter Douglas motorized shades. The garage boasts a durable tuxedo epoxy floor, leading out to professional landscaping and raised garden beds. Located in a premier neighborhood, this home offers a refined, turnkey lifestyle where every detail has already been considered.  Seller offering preferred lender incentive. Lender credit equal to 1% of loan amount available toward buydown or closing costs for qualified buyers who finance through Houzd Mortgage. Contact agent for details. Subject to credit approval; not a commitment to lend. Square footage figures are provided as a courtesy estimate only and were obtained from the Ivory Home 2021 floor plan. The buyer is advised to obtain an independent measurement. The Seller is a licensed Realtor in Utah.
#2192334

Lindon

1383 W WATSON LN

4 Beds

2 Baths

3,917 Sq.Ft.

$880,000

MLS#: 2192334

Open house
Set in the Lindon foothills, this home opens to sweeping mountain, valley, and Utah Lake views that make coming home a pleasure. A private two-bedroom mother-in-law apartment with its own entrance offers rental income potential to help offset your mortgage. The Murdock Canal Trail is a short walk away and mature trees surround the property, including a front tree that blooms beautifully each spring. Inside, seven bedrooms and four baths are spread across three levels. The main level offers formal living and dining rooms, a cozy living room with a fireplace, and a kitchen with an expansive peninsula made for gathering. A main-level bedroom, currently an office, adapts easily as a craft room or guest suite, with a full bathroom conveniently located across the hall. Upstairs, four more bedrooms and the laundry include a primary suite with a walk-in closet and a spa-style bath with a jetted tub, separate shower, and a view worth waking up to. The walk-out lower level is thoughtfully divided. One side is yours to enjoy, with a home theater, wet bar, and generous storage. The other is a standout two-bedroom mother-in-law apartment that locks off completely, with a private entrance, full kitchen with newer appliances, living area, full bath, and its own laundry. It's ideal for guests or a home office suite. Established landscaping makes the 0.31-acre lot feel private. The three-car garage offers plenty of room for vehicles and extra storage. Both furnaces and A/C units were recently replaced. Built in 1995. Schedule your private showing today.
#2191288

Lindon

253 N 1150 E

6 Beds

4 Baths

4,876 Sq.Ft.

$925,000

MLS#: 2191288

Price reduced
Huge $50,000 REDUCTION for quick sale. Full custom Fieldstone home-3,600 square feet-Custom trim-Custom bookshelves-Custom office-New appliances- Granite countertops-Big Bedrooms (4)....Two master bedrooms - 3.5 baths-Two large family rooms-Gas fireplace-Central Air-Walkout deck-Fully fence yard-Mature trees-3 car garage with man door-Near shopping and I-15 - BEST value in Lindon at $192.00 a square foot...see additional agent  remarks.
#2188738

Lindon

554 N 1510 W W

4 Beds

3 Baths

3,637 Sq.Ft.

$699,000

MLS#: 2188738

Welcome to this exceptional Lindon east bench home, perfectly positioned to take in beautiful mountain and valley views. This spacious property offers room for everyone, along with the flexibility and features today's buyers are looking for. Step inside to a newly remodeled kitchen featuring beautiful quartz countertops, a double oven, and an impressive wall-to-wall pantry with abundant storage. The fresh updates continue throughout the home with new carpet, fresh paint, new windows, and new siding, creating a clean, updated feel that is ready for you to move right in. With 5 bedrooms, including a separate apartment, there is plenty of space for family, guests, extended family, or added income. The covered RV pad provides convenient space for your RV, boat, toys, or additional vehicles. Step outside to a beautifully fenced yard designed for both relaxing and entertaining. Enjoy the convenience of a large 8'x14' garden shed creating a backyard that is both functional and enjoyable. Smart features include, thermostat, sprinklers, light switches, garage door and door locks as well as being wired with a generator outlet to connect to in case of power outages. Also includes a 50 A 220V outlet in the garage for an electric car. Enjoy biking and hiking trails right out your front door. Outdoor adventures are close by, with Deer Creek Reservoir and Sundance Mountain Resort just 20 minutes away. All of this is located in Lindon, a welcoming community known for its small-town feel while being close to all the amenities of Utah County.
#2188375

Lindon

141 S 900 E

5 Beds

3 Baths

3,495 Sq.Ft.

$765,000

MLS#: 2188375

Price reduced
***When the buyers use the seller's preferred lender, they will receive a credit of up to 0.5% of the loan amount toward closing costs.***   Nestled on a quiet cul-de-sac, this charming property offers space, versatility, and rare amenities that make it truly stand out. The large yard provides endless potential for gardening, recreation, or future expansion, while the barn with full animal rights opens the door to hobby farming, horses, or additional storage needs. A separate shed/wood shop offers even more functionality for projects, tools, or creative pursuits. The home features a mother-in-law suite with its own private entrance, perfect for multigenerational living, rental income, or a comfortable guest retreat. Just steps away, you'll enjoy easy access to nearby park with a playground and pickleball court, offering recreation for all ages. Quick access to the Murdock Trail allows for daily morning strolls. Updates: radon abatement system (2024), attic installation and whole home seal (fall 2025), front yard sprinkler system, basement entrance (February 2024), and **no lead pipes** confirmed by city 2026.    Square footage figures are provided as a courtesy estimate only and were obtained from MLS tax information.  Buyer is advised to obtain an independent measurement.
#2187988

Lindon

456 E 520 N

6 Beds

2 Baths

2,516 Sq.Ft.

$699,900

MLS#: 2187988

Check out the video tour attached. ***Perched on the UPPER EAST BENCH of LINDON, this CUSTOM BUILT home offers sweeping VIEWS of Utah Valley, Utah Lake, the surrounding mountains, and the everchanging sunsets, sunrises, and valley weather. The MATURE landscaping creates beauty throughout the seasons-from spring magnolia blossoms and bright forsythia to fall concord grapes and peaches. The BACKYARD is a peaceful retreat where established trees provide privacy, shade, and a quiet place to unwind. You won't believe the SPACIOUS KITCHEN!  It is designed for both cooking and gathering. The island includes a prep sink and built-in power outlets, making it ideal for food preparation and serving. Abundant cabinetry, a dedicated pantry, a stove/convection oven, and an additional builtin convection oven offer excellent storage and functionality. With 6 LARGE BEDROOMS-4 upstairs including the HUGE PRIMARY SUITE,  1 on the main floor, (could be an office or kids play room etc.)  and 1 in the basement-there is ample space for family, guests, hobbies, work, or crafts. STORAGE is plentiful throughout the home, including the kitchen, laundry room, basement storage room, and numerous closets.This beautiful home also includes two FIREPLACES (one gas & one wood) to add warmth and character to the home, creating cozy spots for quiet nights, family time, and holiday movies! MODERN CONVENIENCES include a wifi enabled thermostat, sprinkler controller, garage door opener, video doorbell, and exterior Everlight lighting. The OVERSIZED GARAGE (780+ sq ft) features a new EPOXY FLOOR and a full wall of shelving for organized storage. Energy efficiency and peace of mind come from the 18 SOLAR PANELS that help offset electricity costs, paired with a battery backup system capable of powering essential loads such as refrigerators, freezers, furnace, fireplace, internet, and other critical needs during an outage. With NEW CARPET and FRESH PAINT, this moveinready home combines comfort, functionality, and a remarkable setting-an ideal place to enjoy the best of Lindon living!  Included items with Dates to note: New Roof installed with Solar Panels 2010, with 12KWH of lithium iron battery back-up installed 2020, New Furnace 2020 with UV lights to purify the air, Garage door opener/wifi enabled 2020, new Dishwasher 2023,  Kinetico Soft Water system installed 2025, Radon Mitigation system installed 2025, New Carpet and paint 2026, New Epoxy floors 2026, Reverse Osmosis Water filtration in the Kitchen/new filters every year.  Vinyl siding was replaced in 2016 with added wrap for extra insulation.  Buyer/Broker to verify all to buyers satisfaction.
#2186875

Lindon

875 E 400 N

6 Beds

3 Baths

4,272 Sq.Ft.

$924,999

MLS#: 2186875

SELLER FINANCING AVAILABLE! Beautiful, spacious 2-story in a prime location in Lindon. Just minutes from I-15, the Lindon temple and all the amenities. This home features a large backyard, RV parking, a 3-car garage and more! You won't want to miss this one, hurry before it's gone!  Square footage figures are provided as a courtesy estimate only and were obtained from County Records. Buyer is advised to obtain an independent measurement.
#2191761

Lindon

1718 W 450 N

5 Beds

4 Baths

3,567 Sq.Ft.

$820,000

MLS#: 2191761

Beautiful Like New Home- You'll love this 4 bedroom home in the heart of Lindon. The fully fenced and private backyard features a large patio with a fire pit and no backyard neighbors! The home has a church property behind it for added privacy and open space forever. Inside, you'll find plenty of room to host and gather friends and family. Design the unfinished basement at your leisure for future bedrooms, living space, and/or storage. An extended driveway provides additional parking for a third vehicle. Conveniently located near schools, parks, shopping, and everything Lindon and Utah County have to offer. With plenty of space, a private backyard, and room to grow, this is a home you won't want to miss-schedule your showing today!
#2183895

Lindon

315 W 570 N

4 Beds

2 Baths

3,632 Sq.Ft.

$749,000

MLS#: 2183895

If you love the charm of a Craftsman rambler paired with unbeatable storage and thoughtful upgrades, then look no further! This gorgeous home with soaring 9-foot ceilings is the absolute best of everything! Inside, the welcoming layout is perfectly set up for everyday living. The main floor offers 3 bedrooms and a beautiful kitchen featuring not one, but TWO pantries! Head downstairs to discover a gorgeous, oversized basement family room complete with its own kitchenette-perfect for entertaining. You'll also find 2 additional bedrooms and an enormous, partially finished flexible space with TWO oversized shelved closets. Keep it as the ultimate organized workspace for your hobbies, or easily turn it into yet another large bedroom. This cozy home features newer carpet throughout, resting on a premium waterproof cloud pad. You will also feel completely secure with a massive 260-gallon water storage tank in the cold storage room, specially plumbed for easy refilling. Step outside to your private backyard oasis! With absolutely no backyard neighbors and views of Anderson Farms Park, nature is right at your doorstep. The yard is a gardener's dream, featuring established raspberries, blackberries, strawberries, and columnar apple trees! Your fur babies will also love the dedicated dog run, complete with a convenient doggy door accessible right off the laundry room. Designed for seamless living, this stunning home combines impressive spaces for entertaining within a practical layout. Centrally located and close in proximity to the freeway, shopping, restaurants, parks, and entertainment, this home is a must see.
#2181763

Lindon

1563 WEST MAPLE SHADE LN W

5 Beds

3 Baths

3,377 Sq.Ft.

$849,900

MLS#: 2181763

Price reduced
This inviting 2-story Hamilton Traditional home, situated on a spacious 0.22-acre corner lot, combines timeless craftsmanship with modern upgrades, including a separate basement entrance with 9-foot foundation walls and its own private walk-up-perfect for turning the basement into a separate apartment for rental income, multi-generational living, or a guest suite. The main level features a spacious kitchen with extended-height bluff maple cabinetry, sleek quartz countertops, stainless steel gas appliances with double ovens, with laminate hardwood, tile, and carpet flooring flowing seamlessly throughout. The great room is anchored by a cozy gas fireplace, a large office space, and the owner's suite offers a relaxing retreat.The large corner lot enhances curb appeal alongside a 3-car garage with a side Entrance this is surely a head turner come check it out!
#2176960

Lindon

558 N HAMPTON LN

4 Beds

2 Baths

3,978 Sq.Ft.

$954,999

MLS#: 2176960

*SELLER FINANCING AVAILABLE*Welcome to a beautifully updated 5-bedroom, 3-bath home designed for comfortable living, entertaining, and making memories. Vaulted ceilings create an inviting sense of space, while the open-concept kitchen and generous family gathering areas provide the perfect setting for everyday life and special occasions alike. Step outside to a truly dreamy backyard featuring mature landscaping, plenty of room to relax and play, a charming kids' playhouse, and a convenient storage shed. It's a private outdoor retreat you'll enjoy throughout the seasons. The walk-out basement adds exceptional flexibility and value, offering a separate apartment with a full kitchen-an ideal opportunity for extended family, guests, or rental income. With an income-producing basement apartment, solar panels, and thoughtful updates throughout, this home offers both lifestyle appeal and smart long-term value. With spacious living areas, a fantastic backyard, and income-producing potential, this is a home that checks all the boxes. Square footage figures are provided as a courtesy estimate only and were obtained from County Records. Buyer to verify all.

341 W 600 N

Message successfully sent.

I agree to receive email communication and understand I can unsubscribe at any time.

I agree to be contacted by OnX Realty via call, email, and text for real estate services. To opt out, you can reply 'stop' at any time or reply 'help' for assistance. You can also click the unsubscribe link in the emails. Message and data rates may apply. Message frequency may vary. Privacy Policy

Send a message

Message successfully sent.

Reason for contacting?

I agree to receive email communication and understand I can unsubscribe at any time.

I agree to be contacted by OnX Realty via call, email, and text for real estate services. To opt out, you can reply 'stop' at any time or reply 'help' for assistance. You can also click the unsubscribe link in the emails. Message and data rates may apply. Message frequency may vary. Privacy Policy

Sign In Sign Out

Virtual Assistant

Would you like to take the next step with this property? We can help you schedule a showing or virtual tour, or send you more details.

Yes, I would like more information.

Thank You for Your Reply, One of Our Agents will contact you as soon as possible

No, maybe later.

Thank you, you can always contact me via email, phone number or through the contact form.

Realhub AI

Lucy - Your AI-Powered Realtor

Update Your Temporary Password

Personalize your search

Enter your email and we'll notify you immediately when new listings match what you're looking for.

or enter email address

Already have an account ? Login here

Continue your home search

I agree to receive communications and understand I can unsubscribe at any time.

I agree to be contacted by OnX Realty via call, email, and text for real estate services. To opt out, you can reply 'stop' at any time or reply 'help' for assistance. You can also click the unsubscribe link in the emails. Message and data rates may apply. Message frequency may vary. Privacy Policy

Already have an account ? Login here

We use cookies

We use cookies primarily for analytics to enhance your experience. By accepting, you agree to our use of these cookies. You can manage your preferences or learn more about our cookies policy.