829 N CHRISTLEY LN

Elk Ridge, UT 84651
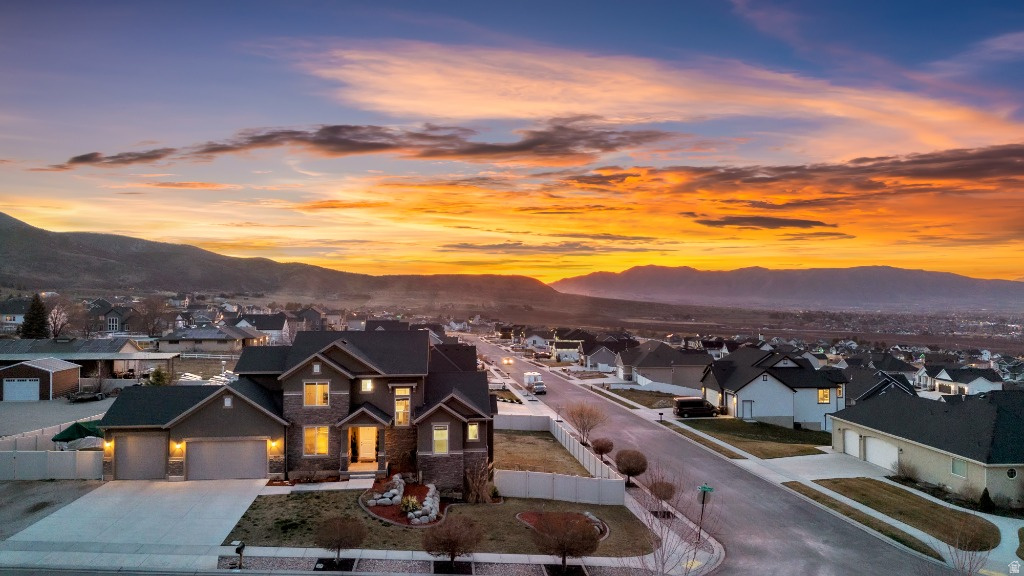
Stories: 2

Elk Ridge, UT 84651
829 N CHRISTLEY LN

$915,000

MLS#: 2144838

Status: Active

Listing provided by: Flat Rate Homes

Listing agent phone: None

Last update: 28 days ago

On site: 7 months ago

HARRISON - Residential

About

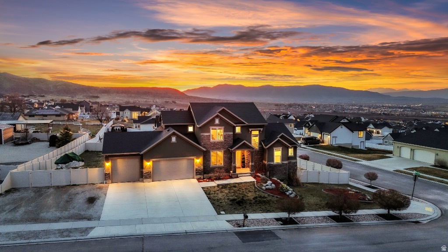
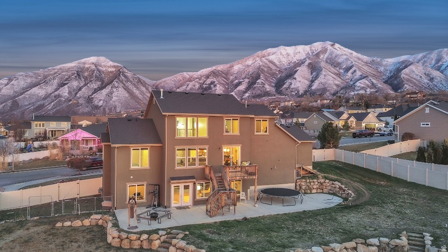
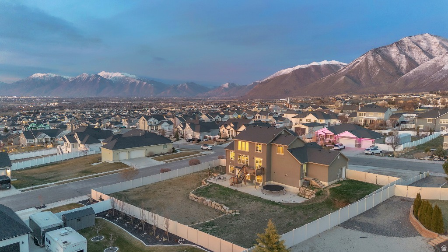
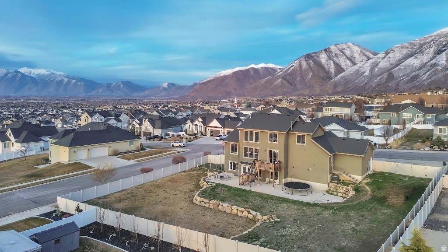
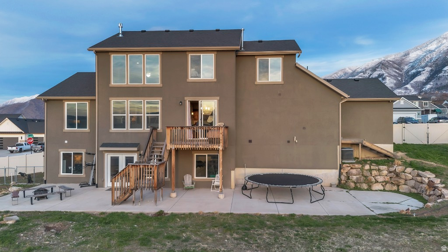
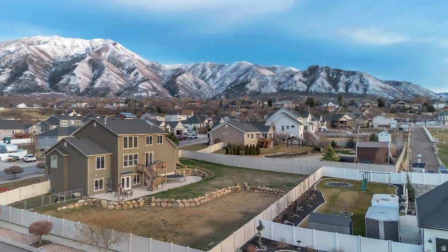
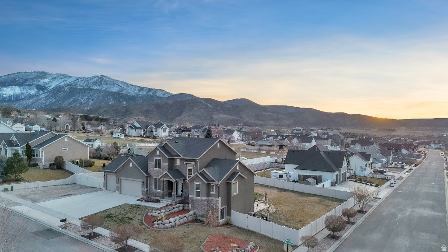
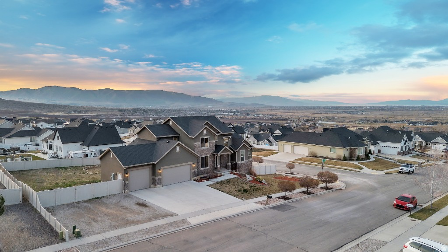
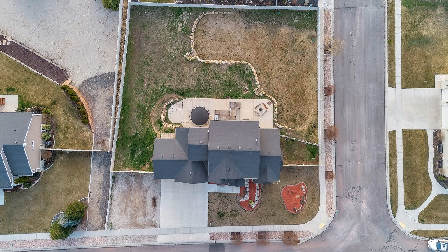
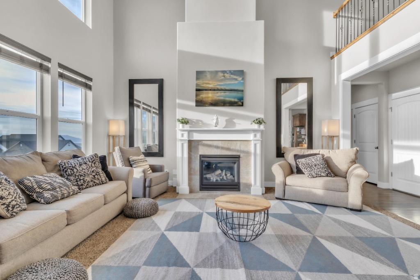
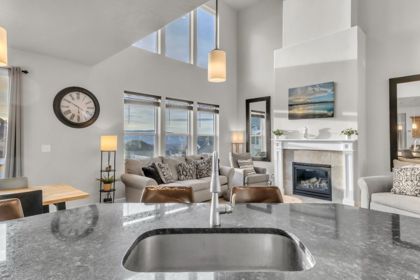
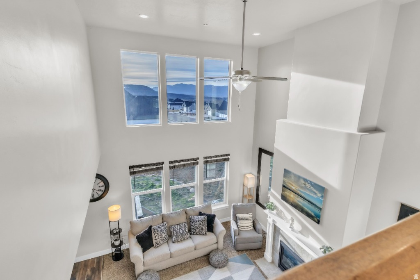
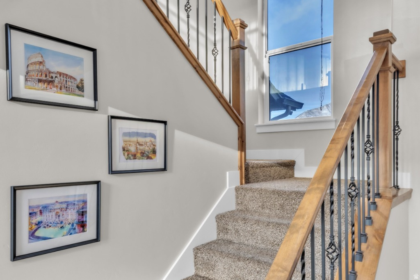
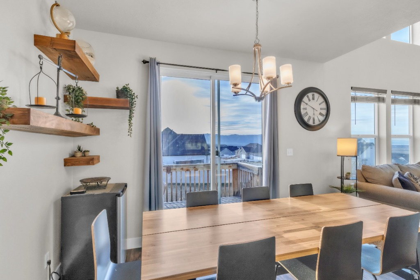
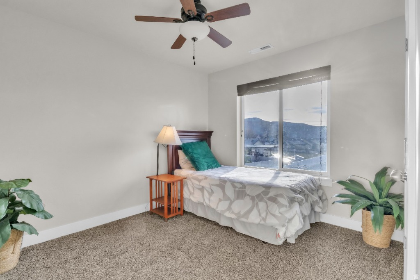
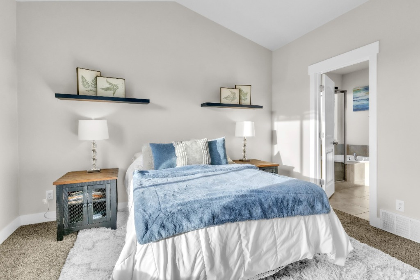
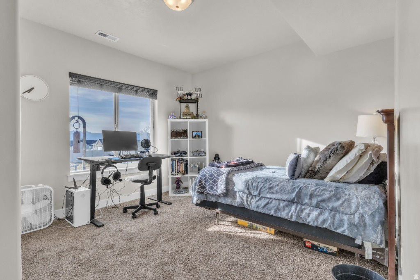
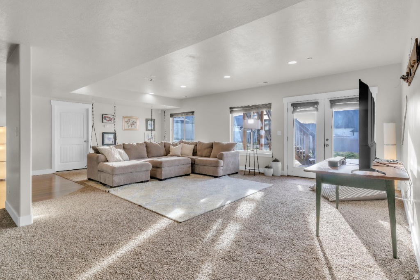
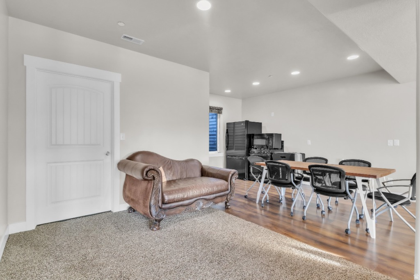
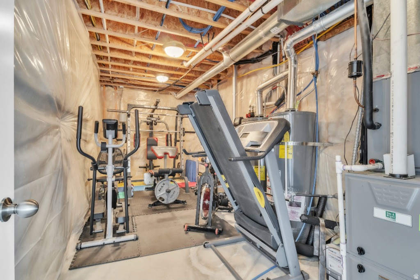
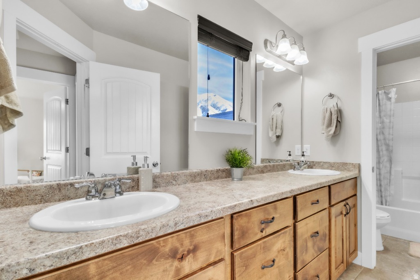
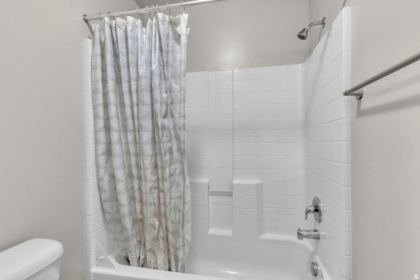
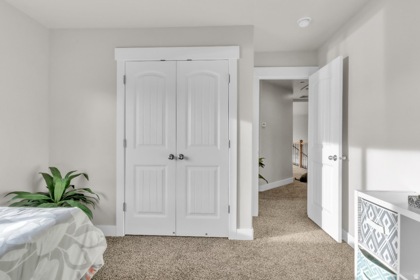
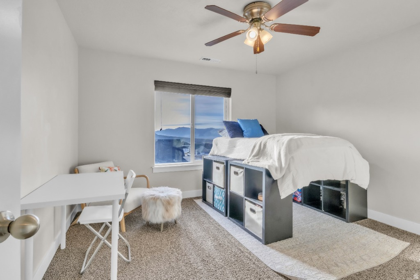
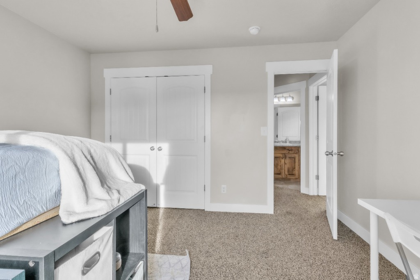
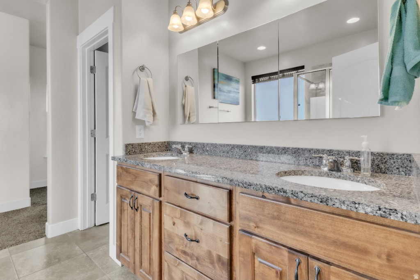
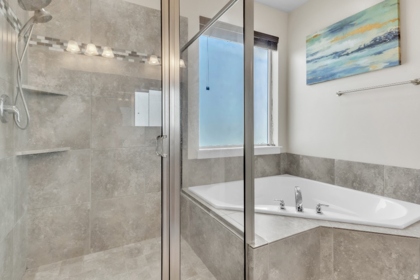
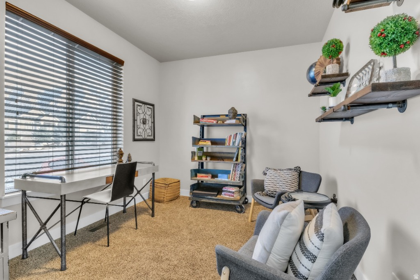
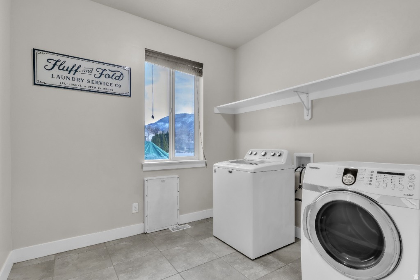
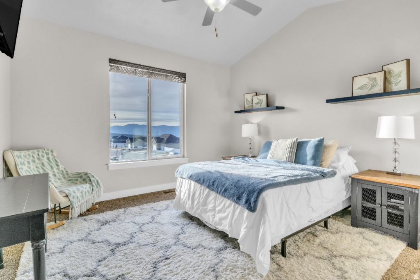
3.125% interest rate assumable loan (if you qualify)! Corner-lot Elk Ridge home with stunning valley and Utah Lake views from every level and abundant natural light. Walk-out basement ADU-ready add kitchen cabinets. Basement appliances included with full-price offer. Quiet neighborhood with great neighbors.

Property

Beds

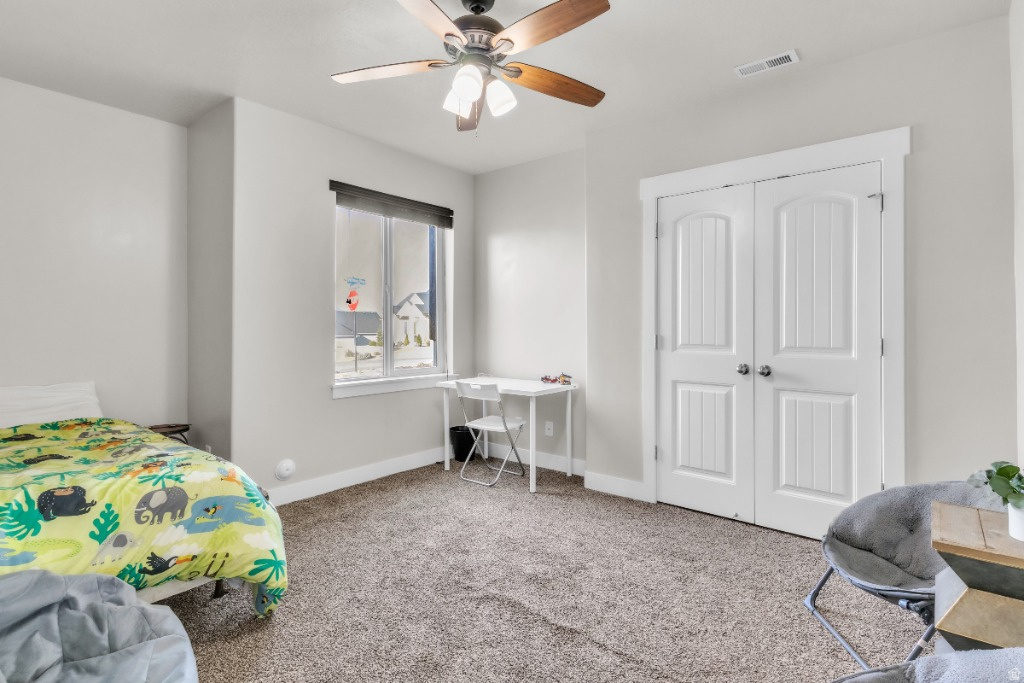
6

Full Baths

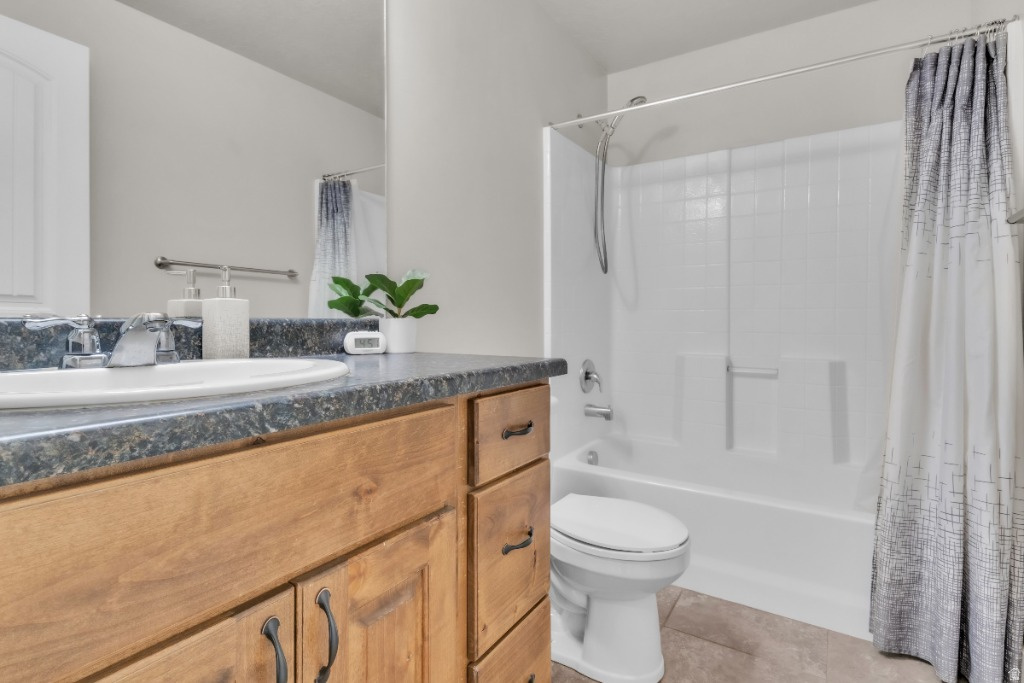
3

1/2 Baths

1

Year Built

2015

Sq.Footage

3,968

Features

Features & Amenities

Interior

  • Other Interior Features

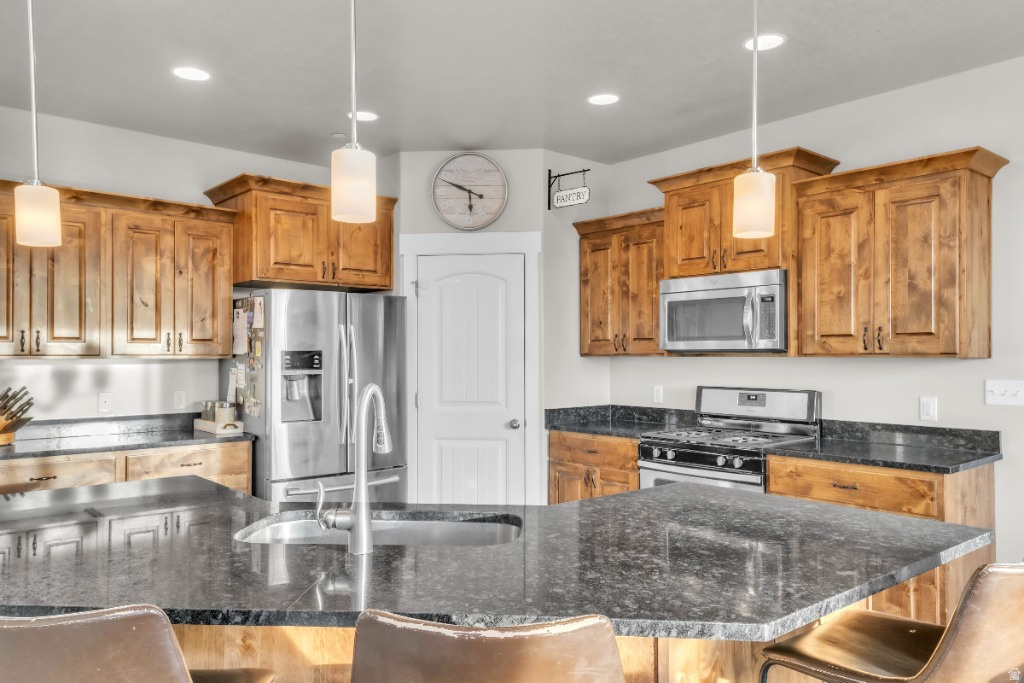
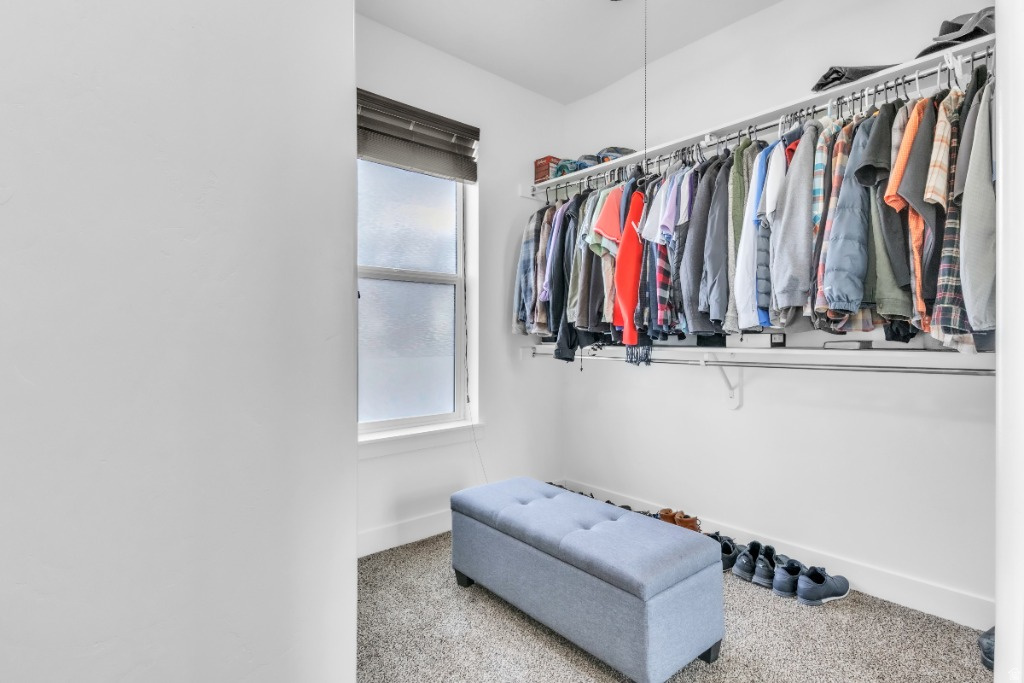
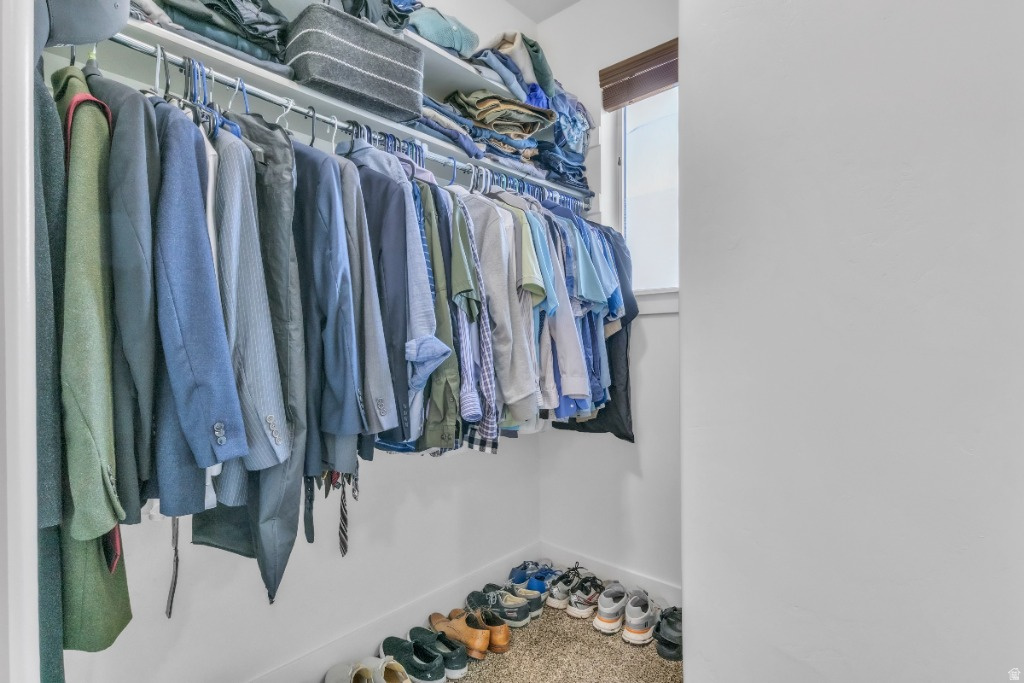
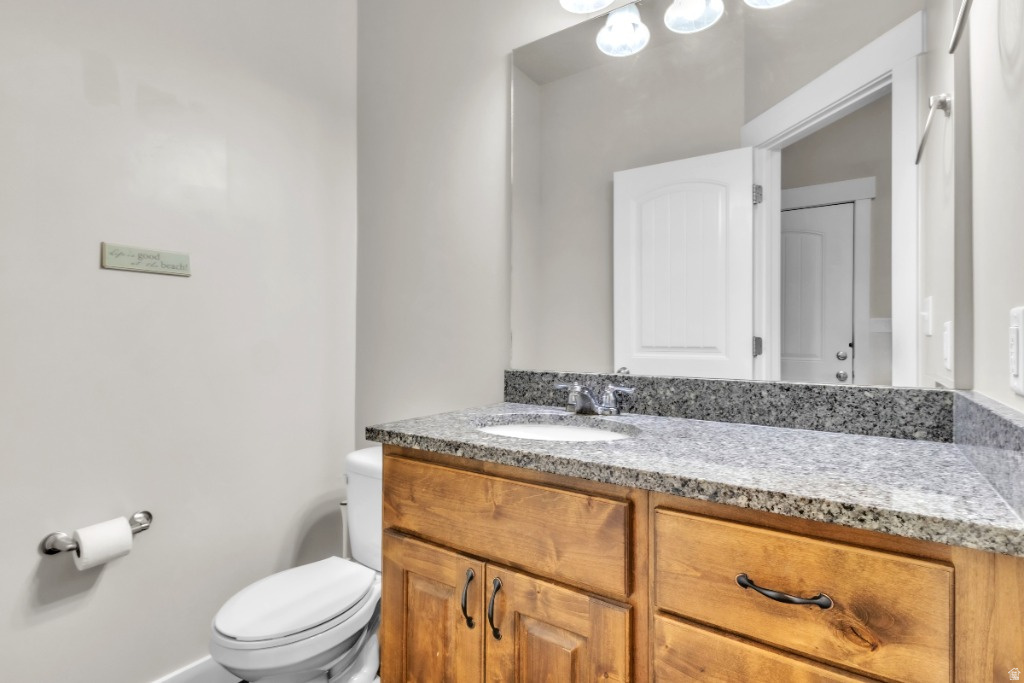
    Walk-In Closet(s), Vaulted Ceiling(s), Granite Counters, Master Downstairs

  • Total Bedrooms

    6

  • Bathrooms

    3

  • 1/2 Bathrooms

    1

  • Basement YN

    YES

  • Cooling YN

    YES

  • Cooling

    Ceiling Fan(s), Central Air

  • Fireplace YN

    YES

  • Heating YN

    YES

  • Heating

    Central, Natural Gas, Forced Air

  • Main Level Bedrooms

    1

  • Pet friendly

    N/A

Exterior

  • Garage

    Yes

  • Garage spaces

    3

  • Construction Materials

    Stucco, Cement Siding

  • Other Exterior Features

    Lighting

  • Parking

    Attached, Garage

  • Patio and Porch Features

    Patio, Porch

  • Pool

    No

  • Waterfront YN

    NO

  • View

    Lake, Mountain(s), Valley

Area & Lot

  • Lot Features

    Corner Lot

  • Lot Size(acres)

    0.46

  • Lot Size(square feet)

    20,037

  • Property Type

    Residential

  • Property Sub Type

    Single Family Residence

  • Architectural Style

    Stories: 2

Price

  • Sales Price

    $915,000

  • Tax Amount

    $4,800

  • Sq. Footage

    3,968

  • Price/SqFt

    $230

HOA

  • Association

    No

Property Resources

  • Horse Property

    NO

School District

  • Elementary School

    Nebo

  • Middle School

    Salem Jr

  • High School

    Salem Hills

Property Features

  • New Construction

    NO

  • Senior Community YN

    NO

  • Sewer

    Public Sewer

Schedule

Schedule a Showing

Showing scheduled successfully.

What is 3 + 4 ?


Change time

Mortgage calculator

Estimate your monthly mortgage payment, including the principal and interest, property taxes, and HOA. Adjust the values to generate a more accurate rate.

Your payment

Principal and Interest:

$

Property taxes:

$

HOA fees:

$

Total loan payment:

$

Total interest amount:

$

Location

  • County

    Utah

  • Elementary School

    Nebo

  • Middle School

    Salem Jr

  • High School

    Salem Hills

Listing Courtesy of Joseph Ellis, Flat Rate Homes

RealHub Information is provided exclusively for consumers' personal, non-commercial use, and it may not be used for any purpose other than to identify prospective properties consumers may be interested in purchasing. All information deemed reliable but not guaranteed and should be independently verified. All properties are subject to prior sale, change or withdrawal. RealHub website owner shall not be responsible for any typographical errors, misinformation, misprints and shall be held totally harmless.

Agent Damon Luke

Damon Luke

President / Real Estate Agent

Call Damon today to schedule a private showing.


* Listings on this website come from the FMLS IDX Compilation and may be held by brokerage firms other than the owner of this website. The listing brokerage is identified in any listing details. Information is deemed reliable but is not guaranteed. If you believe any FMLS listing contains material that infringes your copyrighted work please click here to review our DMCA policy and learn how to submit a takedown request.© 2024 FMLS.

Properties

Related properties

Beautiful Elk Ridge home with 45 bedrooms, 3.5 baths, and a dedicated home office. Flexible floor plan includes the option for a spacious pool/game room. Features include vaulted ceilings, granite countertops, an extra-large island, a large pantry with grocery access from the garage, hardwood floors, and a cozy gas fireplace. The primary suite offers vaulted ceilings, French doors, a luxurious bath with a Euro glass shower, soaking tub, and a large walk-in closet. The fully finished basement features a large family room with a kitchenette and abundant storage. Enjoy an east-facing backyard with cool evening shade, a covered patio, a new Trex deck off the primary suite, and a new 8-person hot tub with beautiful mountain and valley views. Additional highlights include raised garden boxes, a concrete pad for a future shed, RV parking, and a 3-car garage. A wonderful home offering space, comfort, and exceptional outdoor living.
#2190369

Elk Ridge

880 N ROCKY MOUNTAIN WAY

5 Beds

3 Baths

3,747 Sq.Ft.

$829,900

MLS#: 2190369

Price reduced
None
#2186558

Elk Ridge

802 N DRYLAND CIR

3 Beds

2 Baths

4,767 Sq.Ft.

$929,900

MLS#: 2186558

Price reduced
Picture the holidays here. Family gathered around the kitchen, mountain views filling the windows, and plenty of space for everyone to feel at home. Perfectly positioned on a quiet cul-de-sac in Ambleview Estates, this home offers a combination of space, privacy, and views.    At the heart of the home is a large kitchen that opens up into the main living spaces, creating an inviting setting made for entertaining.  From holiday dinners and game nights to everyday moments with family, the open-concept design gives you room to gather. The unfinished walkout basement offers potential to add additional living space, build equity or even explore the possibility of an ADU.  Make your move now and be home in time for the holidays.
#2183597

Elk Ridge

686 W EAGLECREST CIR

4 Beds

2 Baths

5,177 Sq.Ft.

$979,900

MLS#: 2183597

Breathtaking Mountain & Valley Views in Highly Sought-After Elk Ridge! Experience the best of Utah living in this beautiful Elk Ridge home, where stunning mountain and valley views create an incredible backdrop for everyday life. From the moment you step inside, you'll appreciate the spacious design and inviting gathering spaces. The living room features a cozy fireplace, while the family room and impressive great room provide plenty of room for relaxing, entertaining, home is wired for sound system and equipment is included for making memories. The huge kitchen is truly the heart of the home, featuring a large center island, generous dining area, and convenient walk-in pantry. Open, spacious, and designed for gathering, this is a kitchen you'll love sharing with family and friends. Step outside to enjoy the covered deck and covered porch, perfect for taking in the spectacular mountain and valley views or entertaining guests year-round. The private, fully fenced backyard provides a wonderful space for relaxing, playing, gardening, or enjoying Utah's beautiful outdoor lifestyle. Entertainment continues inside with a game room and kitchenette, making this home ideal for hosting everything from casual family gatherings to larger celebrations. The spacious primary suite offers a peaceful retreat with a generous walk-in closet and a luxurious bathroom featuring a separate Jacuzzi tub and walk-in shower. With its incredible views, generous living spaces, beautiful outdoor areas, and coveted Elk Ridge location, this home offers the space, privacy, and lifestyle you've been looking for. An ELEVATE HOME WARRANTY IS PROVIDE BY SELLER.
#2173856

Elk Ridge

373 E ALEXANDER DR

5 Beds

3 Baths

4,311 Sq.Ft.

$769,000

MLS#: 2173856

Price reduced
Welcome to the beautifully designed Collet Farmhouse, offering timeless architecture, modern luxury, and exceptional living in the scenic mountain community of Elk Ridge. A welcoming entry opens to a bright foyer, versatile flex room, and an expansive great room that flows seamlessly into the dining area and covered outdoor living space-perfect for both everyday living and entertaining. The gourmet kitchen is the heart of the home, featuring a large center island, abundant cabinetry, generous counter space, and open views of the main living areas. The convenient first-floor primary suite is a private retreat with an elevated ceiling, oversized walk-in closet, and a spa-inspired bath complete with dual vanities, a soaking tub, a spacious shower, a private water closet, and additional washer/dryer hookups. Upstairs, a generous loft is surrounded by secondary bedrooms, each with walk-in closets, including both shared and private bath layouts to accommodate family and guests. Additional highlights include a powder room, everyday entry, centrally located laundry, ample storage.
#2173666

Elk Ridge

672 E BIRCH LN 79

4 Beds

3 Baths

5,783 Sq.Ft.

$1,095,000

MLS#: 2173666
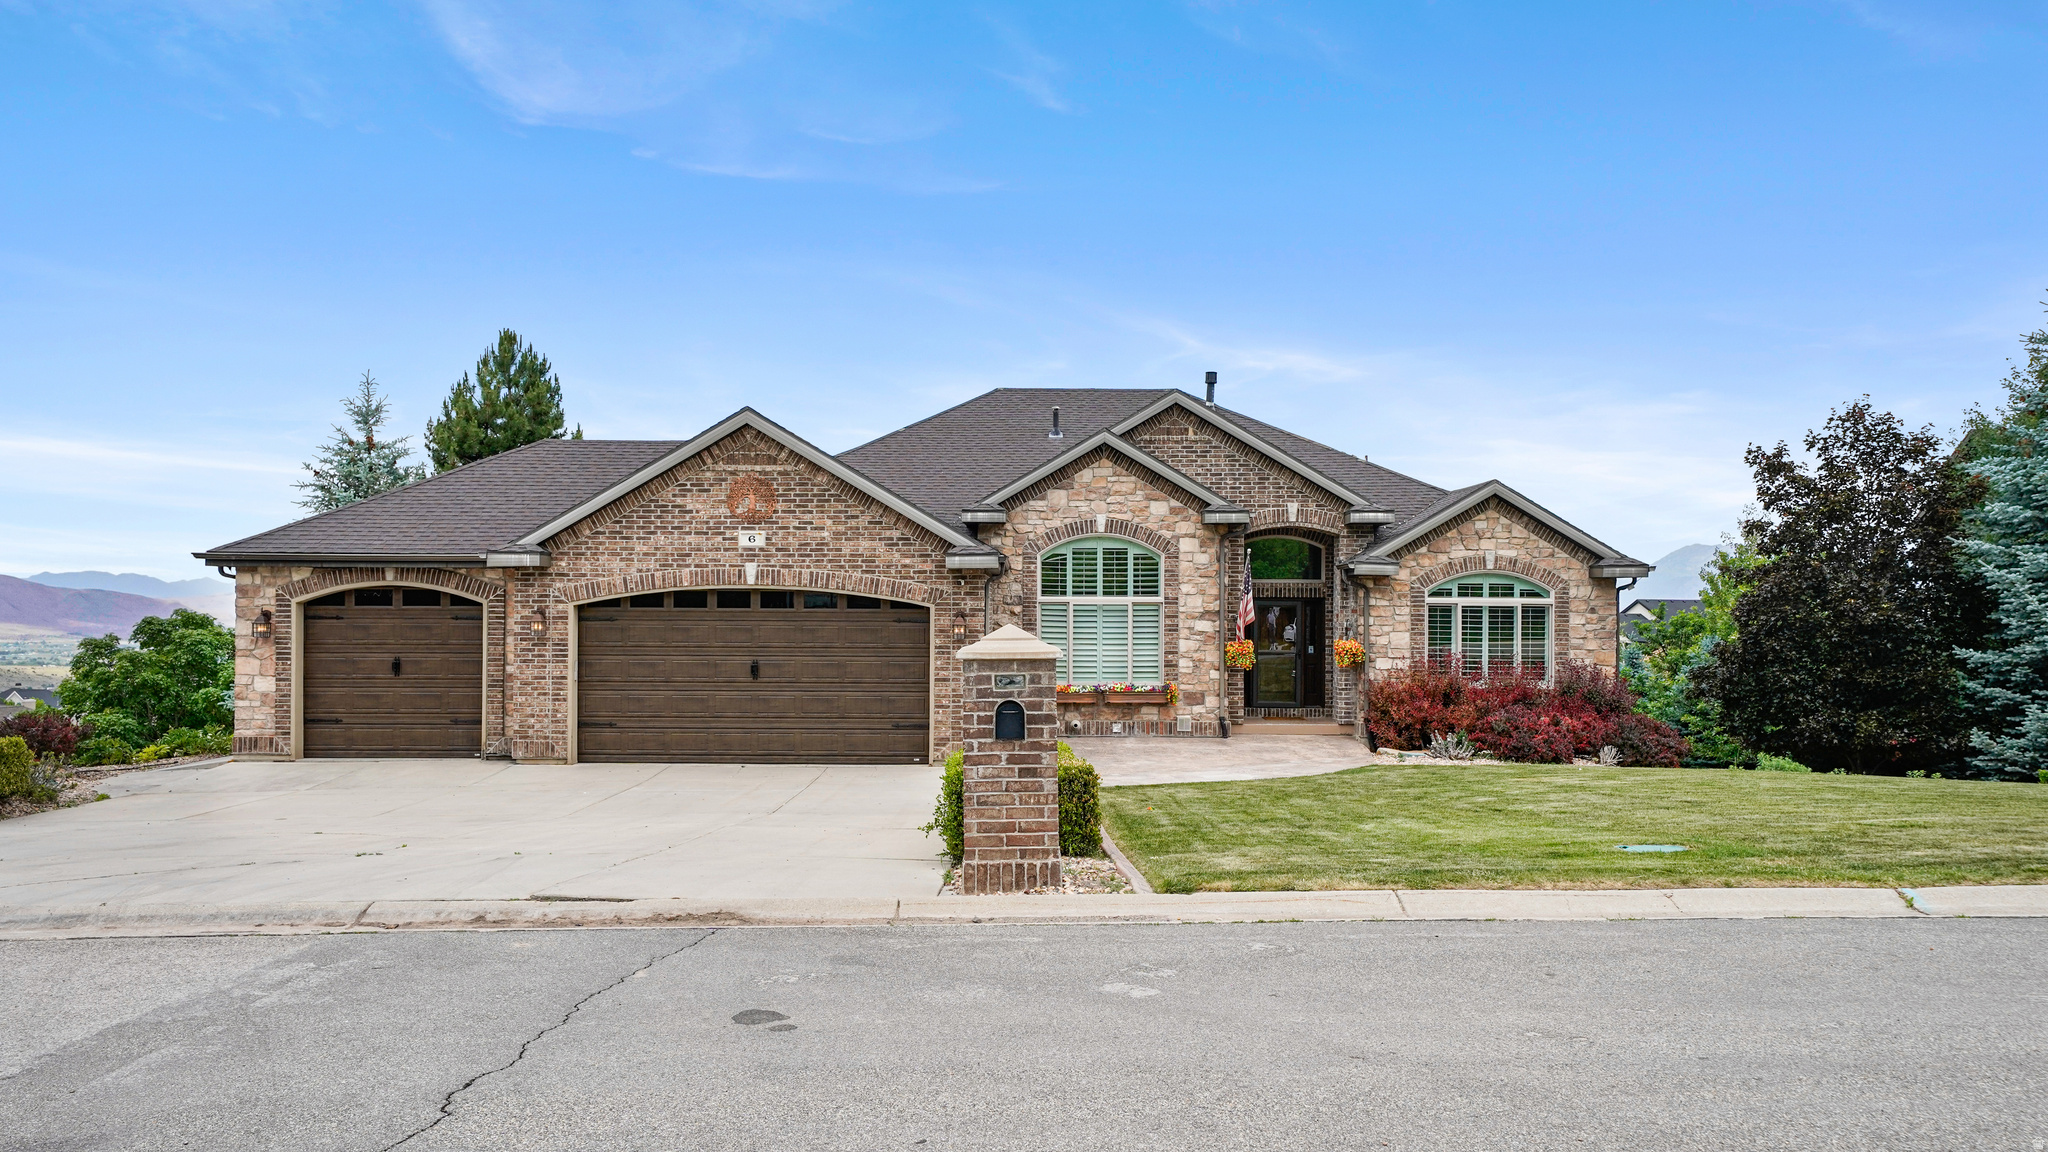
Price Reduced!  Now just $999500!  Views abound from this stunning 5,280 sq ft custom rambler home located on a beautiful 1.26-acre view lot.  Enjoy the unobstructed panoramic views and blazing sunsets of the valley from your private sunroom, Owner's suite with stunning views, gas log fireplace. grand bathroom with separate shower and tub plus large walk-in closet, gourmet style kitchen featuring double-ovens, gas cooktop, large pantry, granite countertops and custom cabinetry. This home has just about everything you could want.  Formal entry, formal living room, private office with built-in desk, shelving and more (perfect for work-from-home business), mountain views, sunroom overlooking the valley, great room with fireplace.   The main floor also features a 2nd bedroom with valley views, large dining area with large windows that capture the valley views, main full bathroom, guest 1/2 bathroom and huge laundry room.  The downstairs features a walk-out basement wit 2 great rooms (one featuring a third fireplace), 2 more bedrooms, 2 additional bathrooms, 2 large great rooms, a 2nd full kitchen with granite countertops, a 3rd room that's an indoor hot tub and 1/2 bath that could be converted into an additional bedroom.  This area makes for a great mother-in-apartment or ADU. Now add the FULLY FURNISHED THEATER ROOM featuring STADIUM SEATING and ALL the AUDIO/VISUAL EQUIPMENT for the ultimate entertainment experience for you and your guests.  There is also a 2nd laundry room on this level as well.  You'll love the large 3-car garage with workbench and the professional landscaping surrounding the immediate home that compliments the natural and additional undisturbed vegetation on this large 1.26-acre lot. complete with the Gazebo with stunning views.  Square footage figures are provided as a courtesy estimate only and were obtained from building plans.  Buyers are advised to obtain an independent measurement. Information is deemed reliable but not guaranteed, Buyer is advised to verify all information presented to their satisfaction.  Amenities include 2 refrigerators, 3 fireplaces, 4 rooms with French doors, Sunroom, Washer and Dryer, 2 kitchens, 2 laundry rooms, Private home office and so much more.
#2161330

Elk Ridge

6 W SALEM HILLS DR S

5 Beds

3 Baths

5,210 Sq.Ft.

$999,500

MLS#: 2161330
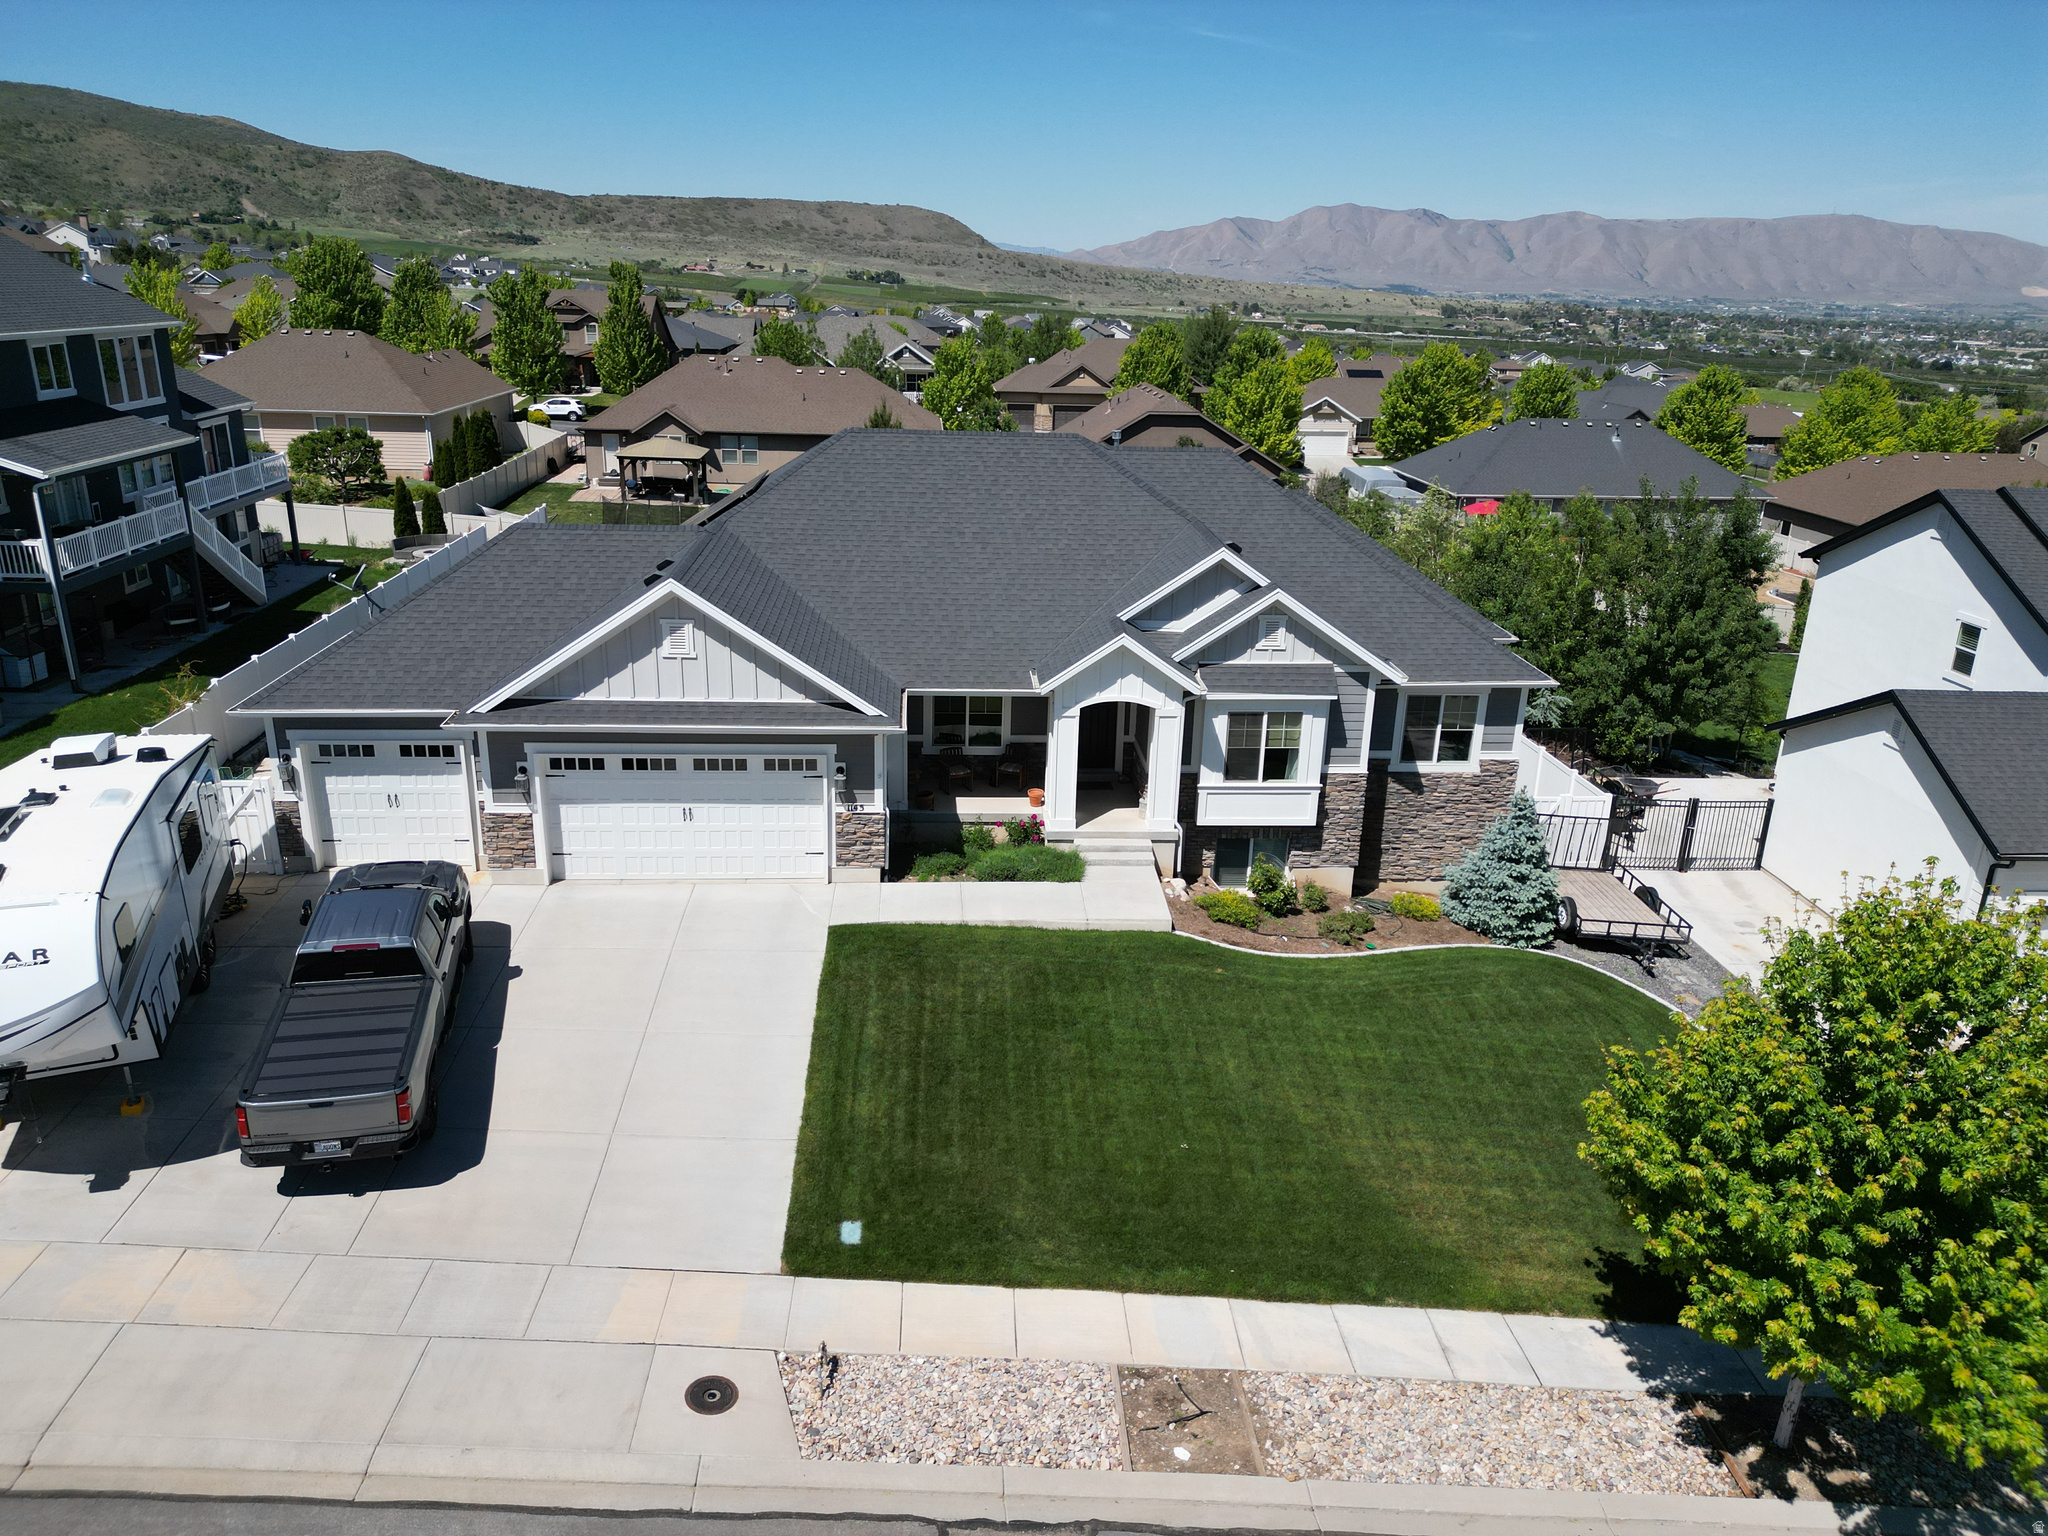
This beautiful rambler offers over 4,200 sq ft with wide-open living spaces, vaulted ceilings, RV parking, solar, and a walkout basement ready for whatever comes next-extra bedrooms, a game room, a home gym, a theater space, or all of the above.  The main living area was designed with connection in mind, featuring an open kitchen and great-room setup that keeps everyone together whether you're hosting friends, helping with homework, or enjoying a quiet night in. Large windows and sliding glass doors bring in natural light and open onto the backyard, with plenty of room to create your ideal outdoor space.  The spacious primary suite includes vaulted ceilings, a walk-in closet, and a private bathroom, while the oversized three-car garage gives you extra storage for bikes, gear, tools, and all the things that come with a busy household.
#2157490

Elk Ridge

1145 N CHRISTLEY LN E 48

6 Beds

2 Baths

4,224 Sq.Ft.

$799,000

MLS#: 2157490

3.125% interest rate assumable loan (if you qualify)! Corner-lot Elk Ridge home with stunning valley and Utah Lake views from every level and abundant natural light. Walk-out basement ADU-ready add kitchen cabinets. Basement appliances included with full-price offer. Quiet neighborhood with great neighbors.

829 N CHRISTLEY LN

Message successfully sent.

I agree to receive email communication and understand I can unsubscribe at any time.

I agree to be contacted by OnX Realty via call, email, and text for real estate services. To opt out, you can reply 'stop' at any time or reply 'help' for assistance. You can also click the unsubscribe link in the emails. Message and data rates may apply. Message frequency may vary. Privacy Policy

Send a message

Message successfully sent.

Reason for contacting?

I agree to receive email communication and understand I can unsubscribe at any time.

I agree to be contacted by OnX Realty via call, email, and text for real estate services. To opt out, you can reply 'stop' at any time or reply 'help' for assistance. You can also click the unsubscribe link in the emails. Message and data rates may apply. Message frequency may vary. Privacy Policy

Sign In Sign Out

Virtual Assistant

Would you like to take the next step with this property? We can help you schedule a showing or virtual tour, or send you more details.

Yes, I would like more information.

Thank You for Your Reply, One of Our Agents will contact you as soon as possible

No, maybe later.

Thank you, you can always contact me via email, phone number or through the contact form.

Realhub AI

Lucy - Your AI-Powered Realtor

Update Your Temporary Password

Personalize your search

Enter your email and we'll notify you immediately when new listings match what you're looking for.

or enter email address

Already have an account ? Login here

Continue your home search

I agree to receive communications and understand I can unsubscribe at any time.

I agree to be contacted by OnX Realty via call, email, and text for real estate services. To opt out, you can reply 'stop' at any time or reply 'help' for assistance. You can also click the unsubscribe link in the emails. Message and data rates may apply. Message frequency may vary. Privacy Policy

Already have an account ? Login here

We use cookies

We use cookies primarily for analytics to enhance your experience. By accepting, you agree to our use of these cookies. You can manage your preferences or learn more about our cookies policy.