2141 S WOLVERINE WAY 2442

Washington, UT 84780
Townhouse; Row-end

Washington, UT 84780
2141 S WOLVERINE WAY 2442

$394,990

MLS#: 2166845

Status: Pending

Listing provided by: D.R. Horton, Inc

Listing agent phone: None

Last update: 2 months ago

On site: 4 months ago

LAVENDER CANYON AT LONG VALLEY - Residential

About

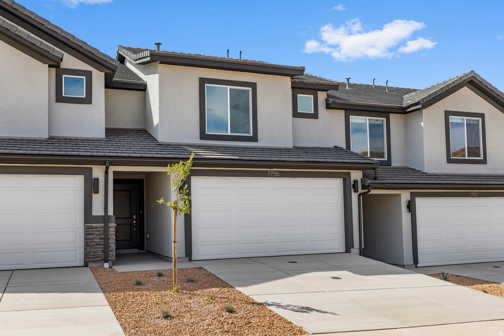
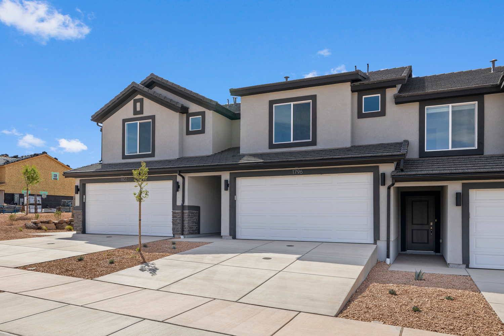
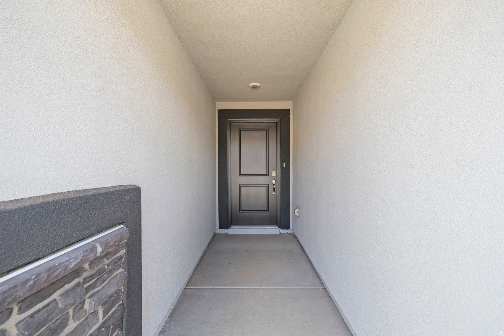
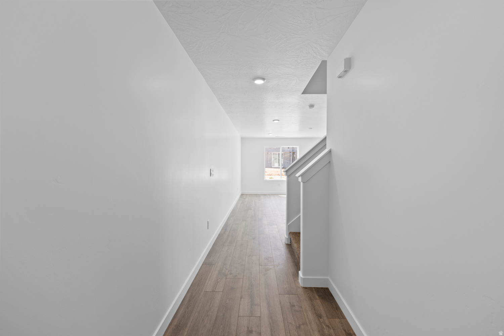
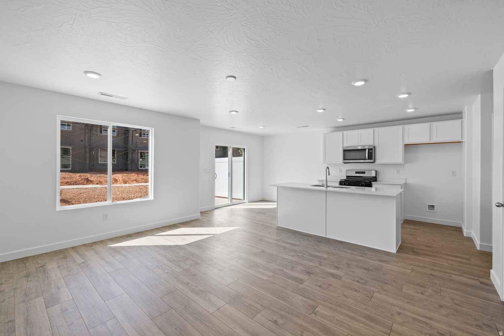
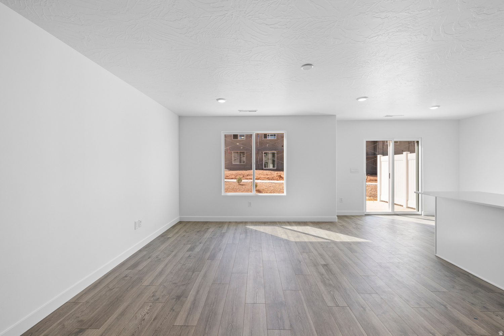
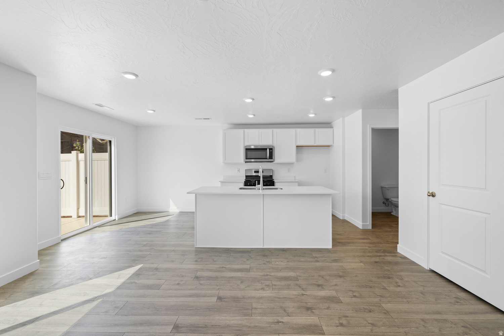
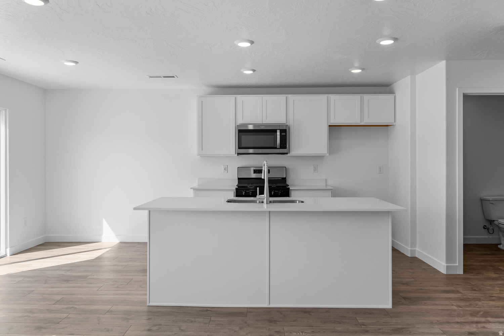
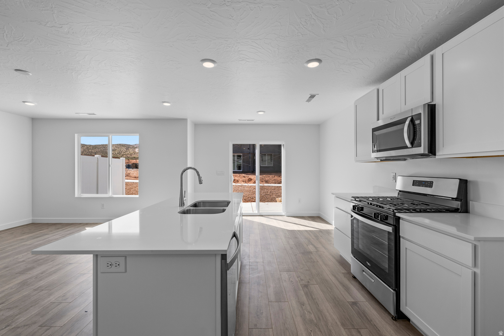
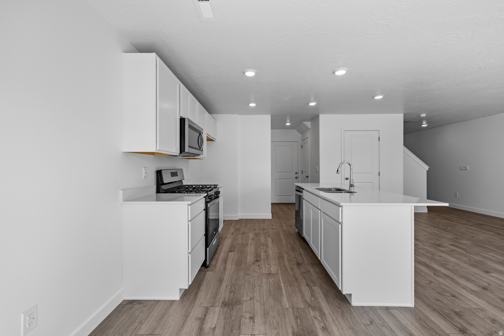
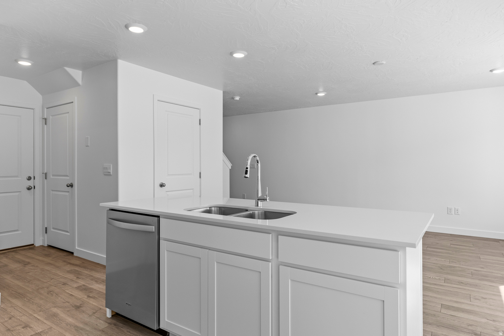
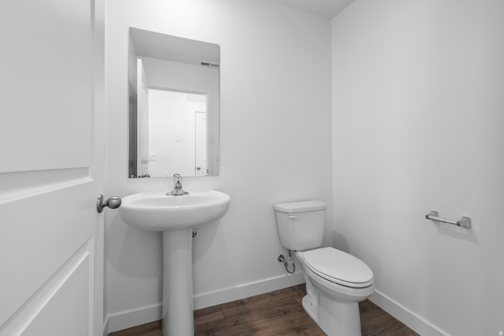
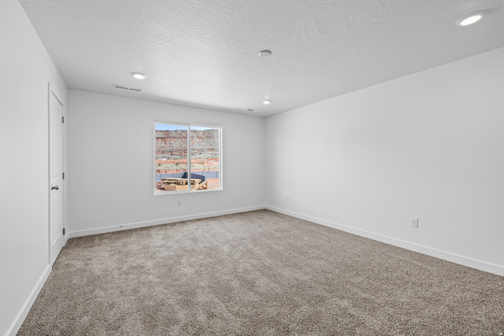
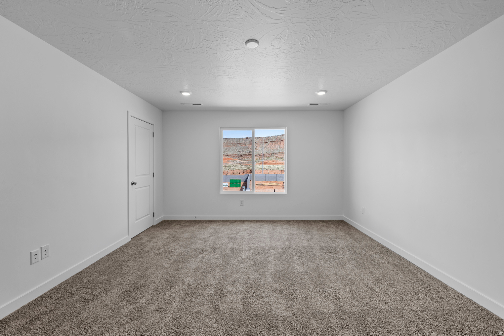
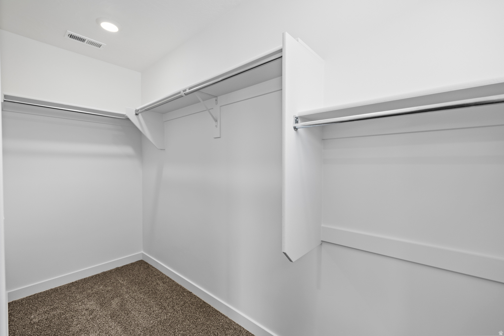
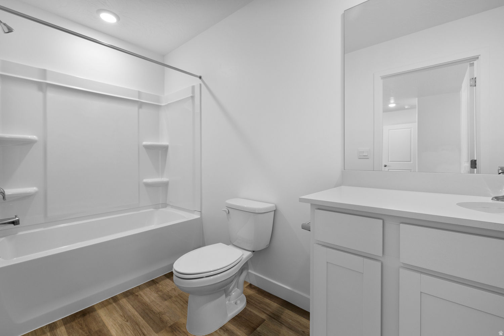
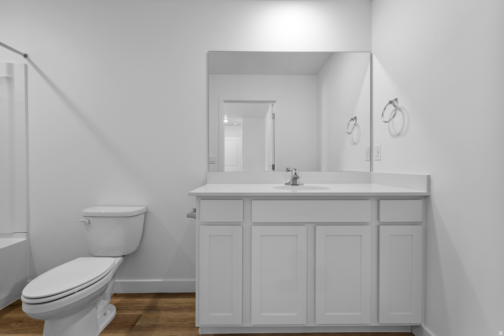
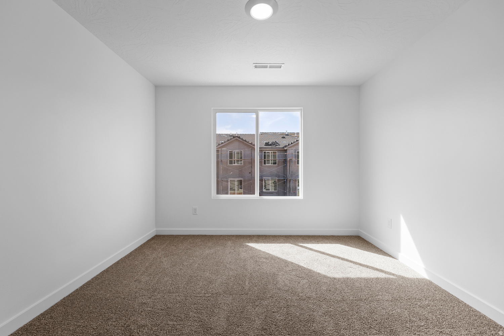
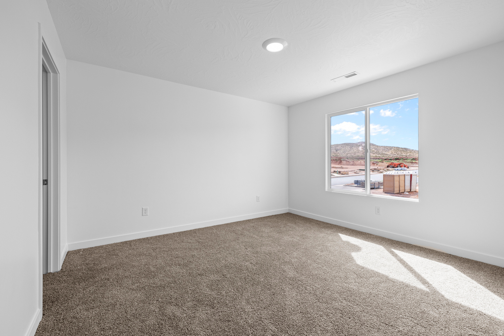
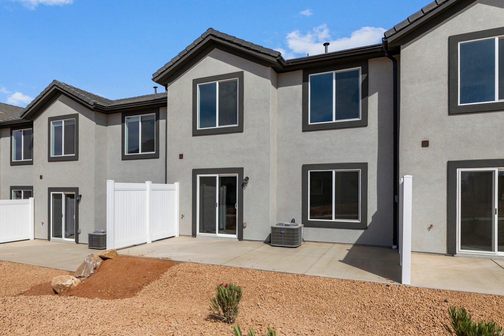
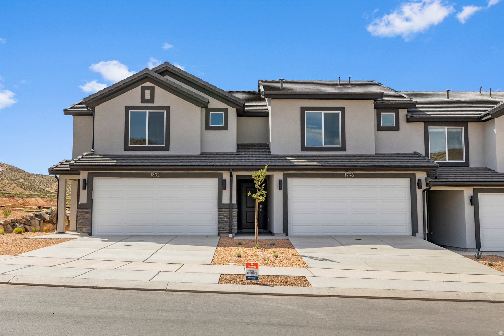
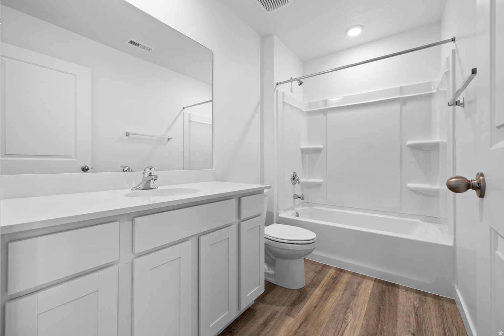
Welcome to a Millbrook in desirable Long Valley! This thoughtfully laid out floor plan has 3 bedrooms, 2.5 baths, and a 2-car garage. Long Valley features amazing amenities that include swimming pools, hot tub, pickleball courts, playground, movie lawn, terra-park, trails, and so much more! The home is equipped with smart home technology, is on Dixie Power, and is energy efficient, adding even more value to your purchase! Pictures are of a model of similar floor plan, actual finishes, upgrades, or elevation may vary. Square footage is provided as a courtesy.

Property

Beds

3

Full Baths

2

1/2 Baths

1

Year Built

2026

Sq.Footage

1,552

Features

Features & Amenities

Interior

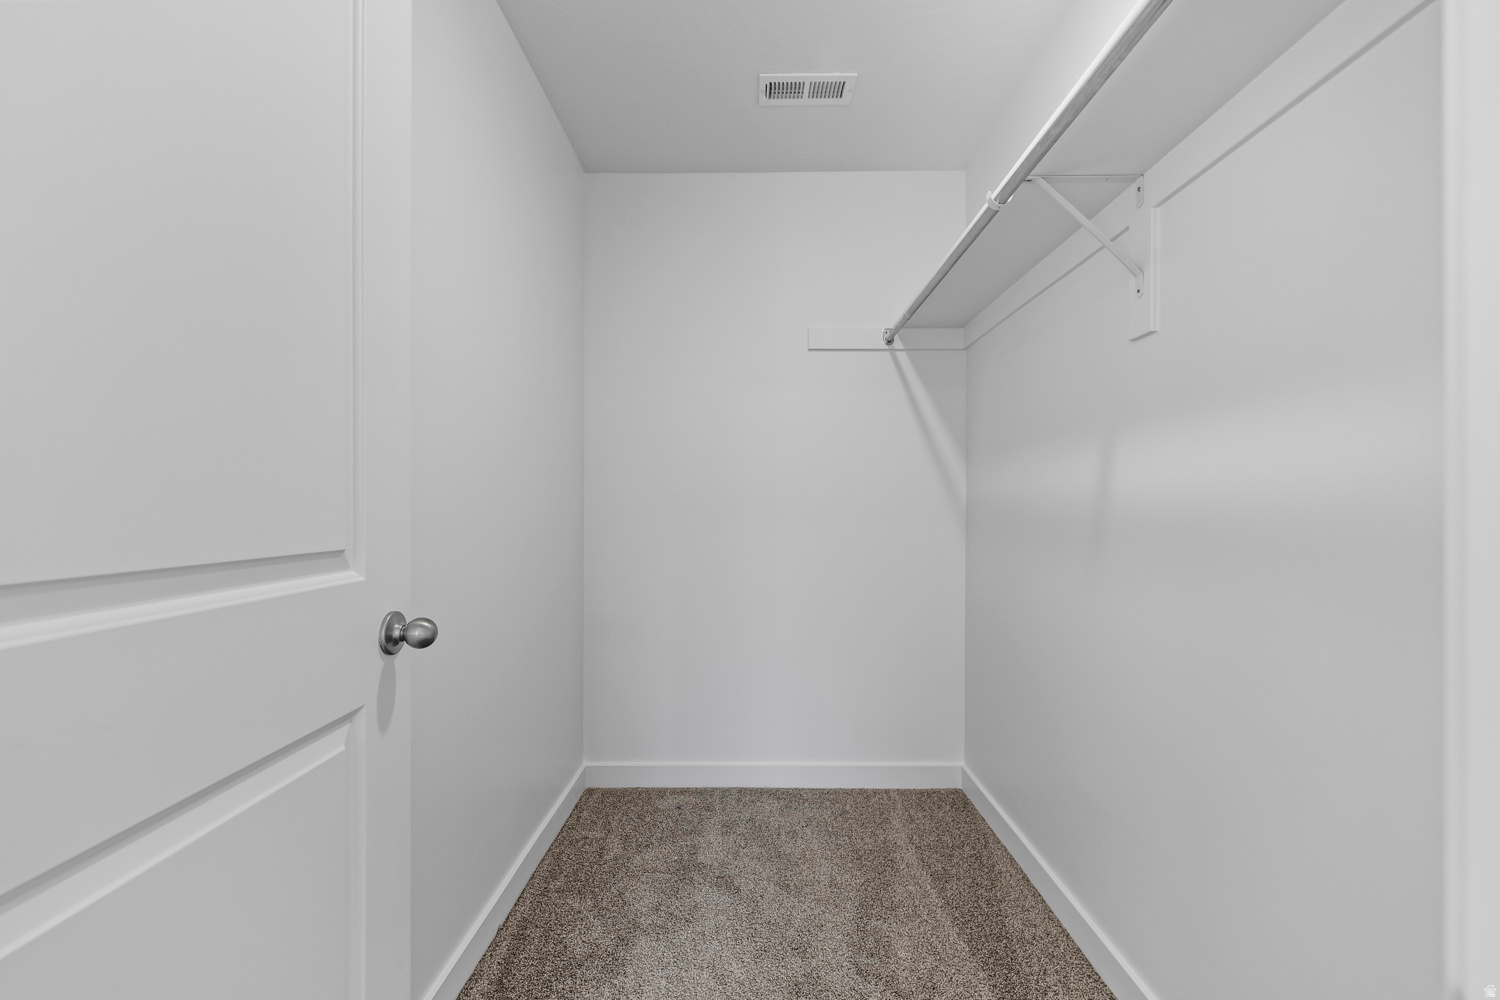
  • Other Interior Features

    Walk-In Closet(s)

  • Total Bedrooms

    3

  • Bathrooms

    2

  • 1/2 Bathrooms

    1

  • Cooling YN

    YES

  • Cooling

    Heat Pump

  • Fireplace YN

    NO

  • Heating YN

    YES

  • Heating

    Heat Pump

  • Pet friendly

    N/A

Exterior

  • Garage

    Yes

  • Garage spaces

    2

  • Construction Materials

    Asphalt, Stucco

  • Parking

    Attached, Garage

  • Patio and Porch Features

    Patio

  • Pool

    Yes

  • Pool Features

    Fenced, Heated, In Ground, Pool/Spa Combo, Private

  • Waterfront YN

    NO

  • View

    Mountain(s), Valley

Area & Lot

  • Lot Size(acres)

    0.03

  • Lot Size(square feet)

    1,306

  • Property Type

    Residential

  • Property Sub Type

    Townhouse

  • Architectural Style

    Townhouse; Row-end

Price

  • Sales Price

    $394,990

  • Tax Amount

    $2,630

  • Zoning

    R:3

  • Sq. Footage

    1,552

  • Price/SqFt

    $254

HOA

  • Association

    YES

  • Association Fee

    $120

  • Association Fee Frequency

    Monthly

  • Association Fee Includes

    N/A

Property Resources

  • Horse Property

    NO

School District

  • Elementary School

    Washington

  • Middle School

    Pine View Middle

  • High School

    Pine View

Property Features

  • New Construction

    YES

  • Association Amenities

    Clubhouse, RV Parking, Golf Course, Insurance, Maintenance, Management, Picnic Area, Playground, Pool

  • Foundation Details

    Slab

  • Senior Community YN

    NO

  • Sewer

    Public Sewer

Schedule

Schedule a Showing

Showing scheduled successfully.

What is 3 + 4 ?


Mortgage calculator

Estimate your monthly mortgage payment, including the principal and interest, property taxes, and HOA. Adjust the values to generate a more accurate rate.

Your payment

Principal and Interest:

$

Property taxes:

$

HOA fees:

$

Total loan payment:

$

Total interest amount:

$

Location

  • County

    Washington

  • Elementary School

    Washington

  • Middle School

    Pine View Middle

  • High School

    Pine View

Listing Courtesy of Joseph C Ayers, D.R. Horton, Inc

RealHub Information is provided exclusively for consumers' personal, non-commercial use, and it may not be used for any purpose other than to identify prospective properties consumers may be interested in purchasing. All information deemed reliable but not guaranteed and should be independently verified. All properties are subject to prior sale, change or withdrawal. RealHub website owner shall not be responsible for any typographical errors, misinformation, misprints and shall be held totally harmless.

Agent Damon Luke

Damon Luke

President / Real Estate Agent

Call Damon today to schedule a private showing.


* Listings on this website come from the FMLS IDX Compilation and may be held by brokerage firms other than the owner of this website. The listing brokerage is identified in any listing details. Information is deemed reliable but is not guaranteed. If you believe any FMLS listing contains material that infringes your copyrighted work please review our DMCA policy and learn how to submit a takedown request.© 2024 FMLS.

Properties

Related properties

Located in the desirable Bluff View community, this spacious 4-bedroom, 3.5-bath home offers a wonderful combination of comfort, functionality, and convenience. The open-concept living area features abundant natural light, while the kitchen boasts granite countertops and a walk-in pantry for added storage and functionality. The primary suite includes a walk-in closet and double-sink vanity for added comfort and convenience. Enjoy the privacy of the fenced-in back patio, offering a great outdoor space to relax or entertain. A large one-car garage provides plenty of room for parking and additional storage. Enjoy fantastic community amenities, including a clubhouse, pool, hot tub, fitness room, and event space, all conveniently located near shopping and entertainment in a growing area that will have even more to offer as development continues. Buyer to verify all information, deemed reliable, however buyer to verify all info including utilities, rental restrictions, and HOA information if applicable.
#26-274990

Washington

1000 E Bluff View DR #94

4 Beds

None Baths

1,868 Sq.Ft.

$333,900

MLS#: 26-274990

New on site 2 days ago
This charming Coral Canyon home is the complete package--iconic Pine Valley and red rock VIEWS, an EXTRA DEEP backyard, added privacy, and low-maintenance living! Situated on a corner lot with no direct backyard neighbors, this home offers an added sense of privacy and room to enjoy the outdoors.

Inside, you'll find comfortable, single-level living with 3 bedrooms, 2 bathrooms, and a functional open floorplan featuring a spacious kitchen and dining area, a cozy gas fireplace, and BRAND NEW CARPET. 

The backyard is where this home truly shines! Enjoy an EXTRA DEEP, low-maintenance outdoor retreat featuring artificial turf, a putting green, mature trees, a storage shed, and a covered patio perfect for relaxing or entertaining.

The location is just as appealing, with convenient freeway access and nearby hiking and biking trails to enjoy the outdoor lifestyle Southern Utah is known for. Plus, the LOW $95/MONTH HOA offers an impressive lineup of amenities, including a clubhouse, fitness center, indoor and outdoor pools, hot tub, tennis courts, pickleball courts, and more.

If you're looking for easy single-level living, incredible views, a fantastic backyard, and resort-style amenities--all in one package--this Coral Canyon home is a MUST SEE!
#26-277488

Washington

2005 N Rocky Slope CIR

3 Beds

None Baths

1,623 Sq.Ft.

$450,000

MLS#: 26-277488

New on site 2 days ago
Enjoy the Coral Canyon lifestyle in this inviting 3-bedroom, 2-bathroom move in ready home featuring beautiful views, no back neighbors. Freshly painted with professionally cleaned carpets, the home is ready for its next owner to make it their own. Coral Canyon offers great community amenities, including pools, a hot tub, fitness center, pickleball and tennis courts, parks, and walking and biking trails. The Coral Canyon Golf Course is nearby, along with shopping, dining, and plenty of opportunities to enjoy the outdoors in Southern Utah.
#2193640

Washington

3177 E FOURTEEN FAIRWAY DR

3 Beds

2 Baths

1,160 Sq.Ft.

$384,000

MLS#: 2193640

New on site 2 days ago
Enjoy the Coral Canyon lifestyle in this inviting 3-bedroom, 2-bathroom move in ready home featuring beautiful views, no back neighbors. Freshly painted with professionally cleaned carpets, the home is ready for its next owner to make it their own. Coral Canyon offers great community amenities, including pools, a hot tub, fitness center, pickleball and tennis courts, parks, and walking and biking trails. The Coral Canyon Golf Course is nearby, along with shopping, dining, and plenty of opportunities to enjoy the outdoors in Southern Utah.
#26-277476

Washington

3177 E Fourteen Fairway DR

3 Beds

None Baths

1,160 Sq.Ft.

$384,000

MLS#: 26-277476

New on site 2 days ago
Like new Home in Red Trails Community. Near Park and Scenic walking Trails. Large open landscaped area adjoining North side of property. Gated back yard with artificial grass. Automatic security lights on front of house. Smart ring doorbell with controls for thermostat and garage door opener.
#26-277486

Washington

342 S Muddy Creek DR

3 Beds

None Baths

1,054 Sq.Ft.

$365,000

MLS#: 26-277486

New on site 4 days ago
Fully furnished and impeccably maintained, this Coral Ridge vacation rental delivers the perfect Southern Utah escape. Enjoy an open floor plan with 4 bedrooms and 2.5 baths, minutes from Coral Canyon Golf Course, Sand Hollow Reservoir, and the Hurricane Sand Dunes. Hike, bike, or ride nearby trails, with Zion National Park just 30 minutes away. Resort-style amenities include two year-round heated pools, two hot tubs, clubhouse, game rooms, exercise room, playground, and steps to the Razor Ridge fishing pond.
#26-277420

Washington

4269 E Razor Ridge DR

4 Beds

None Baths

1,760 Sq.Ft.

$437,500

MLS#: 26-277420

New on site 4 days ago
Fully furnished and impeccably maintained, this Coral Ridge vacation rental delivers the perfect Southern Utah escape. Enjoy an open floor plan with 4 bedrooms and 2.5 baths, minutes from Coral Canyon Golf Course, Sand Hollow Reservoir, and the Hurricane Sand Dunes. Hike, bike, or ride nearby trails, with Zion National Park just 30 minutes away. Resort-style amenities include two year-round heated pools, two hot tubs, clubhouse, game rooms, exercise room, playground, and steps to the Razor Ridge fishing pond.
#2193276

Washington

4269 E RAZOR DR

4 Beds

2 Baths

1,760 Sq.Ft.

$437,500

MLS#: 2193276

Amazing views, numerous updates, and no HOA! This three-bedroom, two-bath home features new flooring, fresh paint, and custom accent walls in the primary bedroom and main living area. The large kitchen opens to a spacious family room, creating an inviting setting for everyday living and entertaining. A huge, custom-built walk-in pantry offers exceptional storage. The oversized two-car garage provides extra room for hobbies and gear, while RV parking adds space for your toys. Enjoy thoughtful custom touches, open living spaces, and beautiful views! Agent related to Seller
#2193116

Washington

590 E SPRINGHILL DR

3 Beds

2 Baths

1,546 Sq.Ft.

$469,900

MLS#: 2193116

Amazing views, tons of updates, and no HOA! This three-bedroom, two-bath home features new flooring, fresh paint, and a spacious, open kitchen and family room perfect for everyday living and entertaining. The large kitchen offers a huge walk-in pantry with plenty of storage. An oversized two-car garage provides extra space for hobbies and gear, while RV parking gives you room for your toys. Enjoy fresh updates, open living spaces, and beautiful views! Agent related to Seller
#26-277379

Washington

590 E Springhill DR

3 Beds

None Baths

1,546 Sq.Ft.

$469,900

MLS#: 26-277379

Price reduced
Welcome to our popular Traditional Dalton Plan with Half Bath on the Main level! Quartz Counter Tops! This home in the desirable D.R Horton Long Valley community located in Washington, UT! This 3 bedroom, 2.5 bath home is walking distance to the amazing amenities. Enjoy our community pools, hot tub, pickleball courts, 18 hole putting course and more! Ask me about our generous home warranty and smart home package! $4,000 toward closing costs when you use our preferred lender DHI Mortgage. Perfect for First Time Home Buyers or inventors. Interior pictures are of a finished home of the same floor plan and the available home may contain different options, upgrades, and exterior color and/or elevation style. Square footage figures are provided as a courtesy.
#26-275505

Washington

2258 S Wolverine Way #2514

3 Beds

None Baths

1,372 Sq.Ft.

$349,990

MLS#: 26-275505

Welcome to a Millbrook in desirable Long Valley! This thoughtfully laid out floor plan has 3 bedrooms, 2.5 baths, and a 2-car garage. Long Valley features amazing amenities that include swimming pools, hot tub, pickleball courts, playground, movie lawn, terra-park, trails, and so much more! The home is equipped with smart home technology, is on Dixie Power, and is energy efficient, adding even more value to your purchase! Pictures are of a model of similar floor plan, actual finishes, upgrades, or elevation may vary. Square footage is provided as a courtesy.

2141 S WOLVERINE WAY 2442

Message successfully sent.

I agree to receive email communication and understand I can unsubscribe at any time.

I agree to be contacted by OnX Realty via call, email, and text for real estate services. To opt out, you can reply 'stop' at any time or reply 'help' for assistance. You can also click the unsubscribe link in the emails. Message and data rates may apply. Message frequency may vary. Privacy Policy

Send a message

Message successfully sent.

Reason for contacting?

I agree to receive email communication and understand I can unsubscribe at any time.

I agree to be contacted by OnX Realty via call, email, and text for real estate services. To opt out, you can reply 'stop' at any time or reply 'help' for assistance. You can also click the unsubscribe link in the emails. Message and data rates may apply. Message frequency may vary. Privacy Policy

Sign In Sign Out

Virtual Assistant

Would you like to take the next step with this property? We can help you schedule a showing or virtual tour, or send you more details.

Yes, I would like more information.

Thank You for Your Reply, One of Our Agents will contact you as soon as possible

No, maybe later.

Thank you, you can always contact me via email, phone number or through the contact form.

Realhub AI

Lucy - Your AI-Powered Realtor

Update Your Temporary Password

Personalize your search

Enter your email and we'll notify you immediately when new listings match what you're looking for.

or enter email address

Already have an account ? Login here

Continue your home search

I agree to receive communications and understand I can unsubscribe at any time.

I agree to be contacted by OnX Realty via call, email, and text for real estate services. To opt out, you can reply 'stop' at any time or reply 'help' for assistance. You can also click the unsubscribe link in the emails. Message and data rates may apply. Message frequency may vary. Privacy Policy

Already have an account ? Login here

We use cookies

We use cookies primarily for analytics to enhance your experience. By accepting, you agree to our use of these cookies. You can manage your preferences or learn more about our cookies policy.