1767 S CENTENNIAL BLVD

Saratoga Springs, UT 84045
Stories: 2

Saratoga Springs, UT 84045
1767 S CENTENNIAL BLVD

$1,750,000

MLS#: 2134162

Status: Pending

Listing provided by: Equity Real Estate (Premier Elite)

Listing agent phone: None

Last update: 10 days ago

On site: 6 months ago

SARATOGA SPRINGS NO 13 PUD - Residential

About

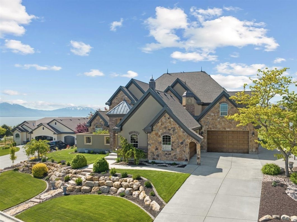
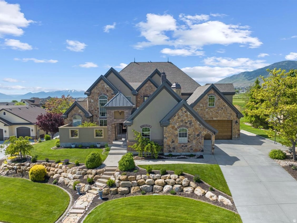
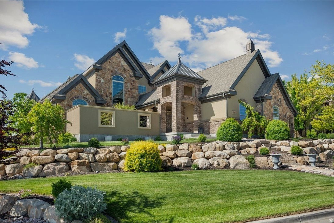
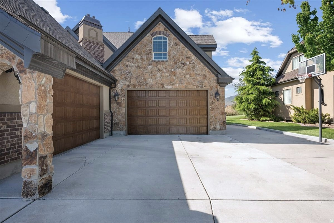
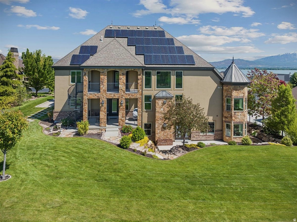
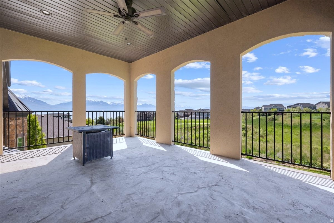
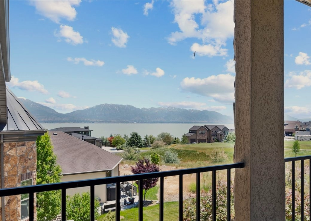
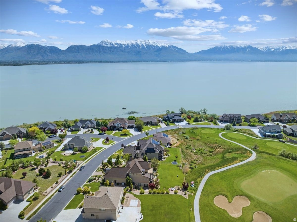
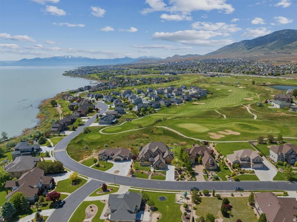
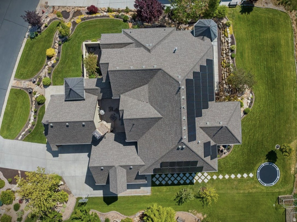
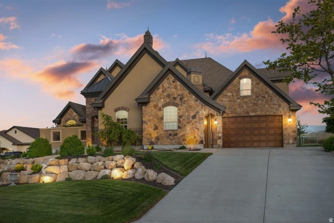
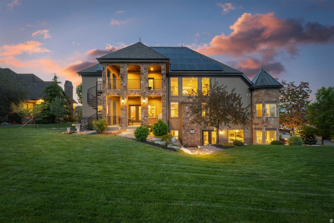
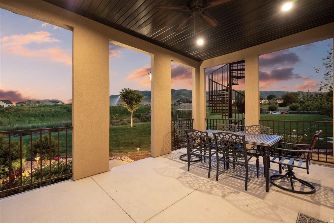
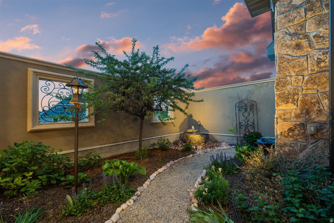
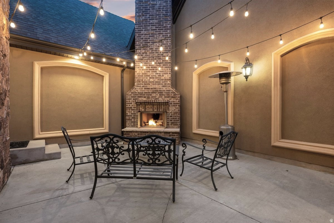
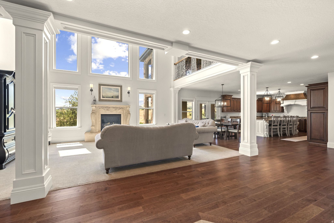
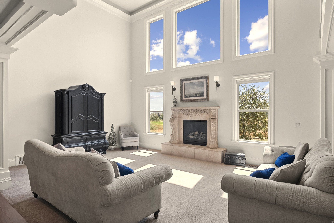
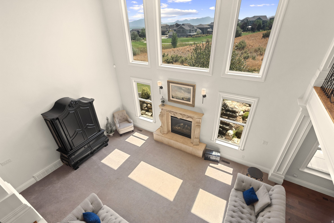
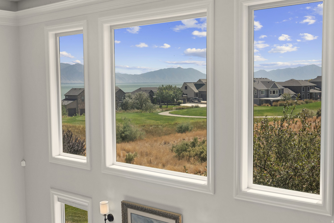
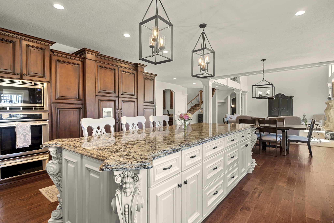
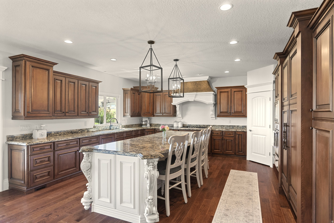
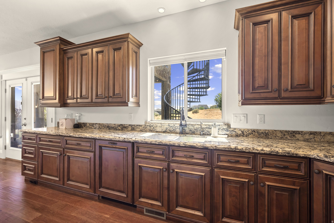
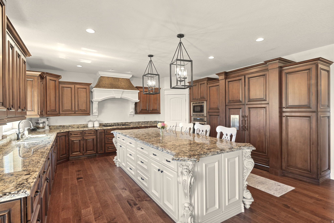
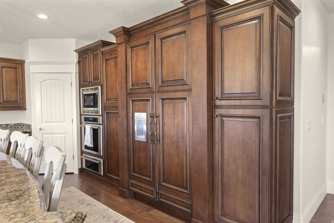
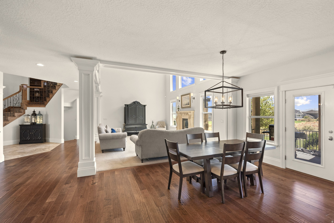
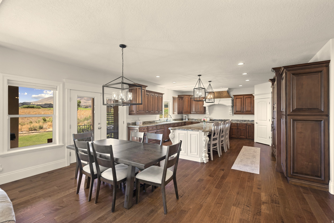
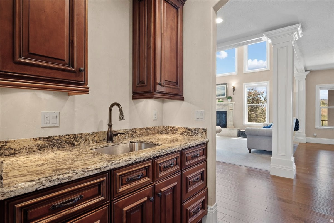
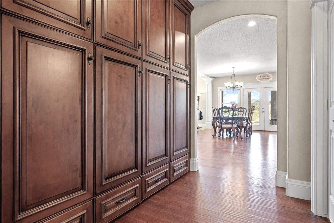
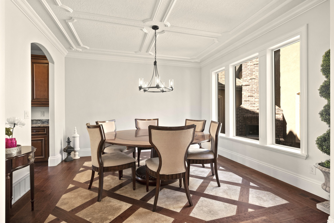
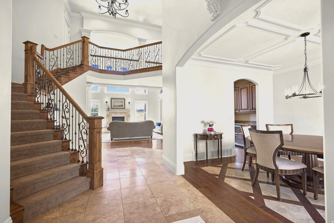
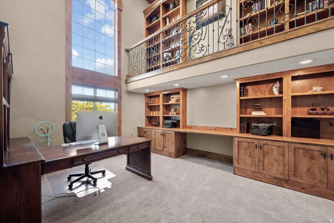
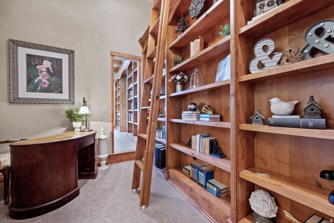
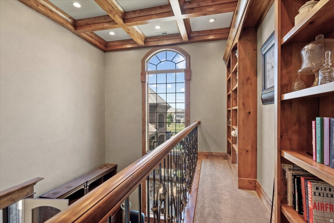
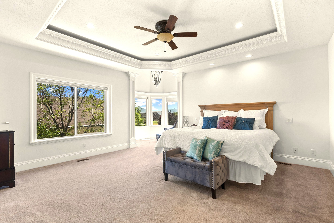
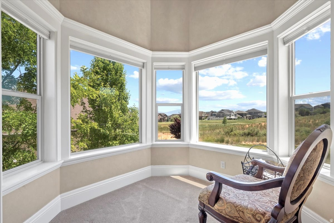
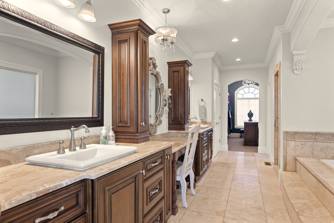
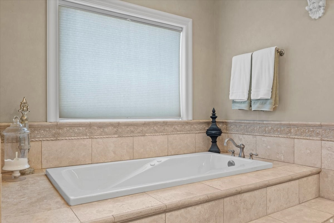
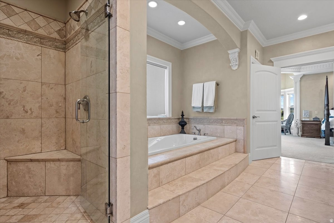
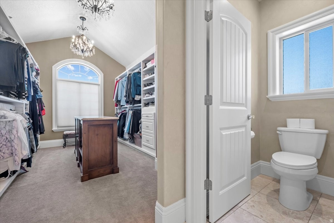
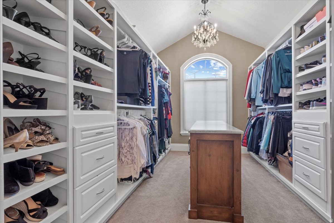
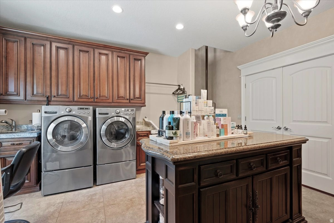
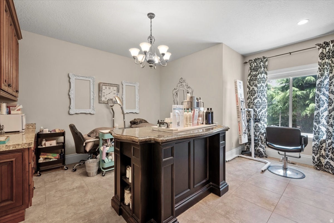
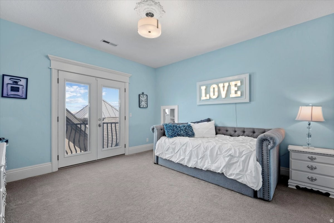
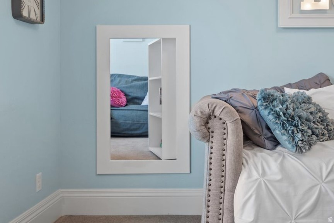
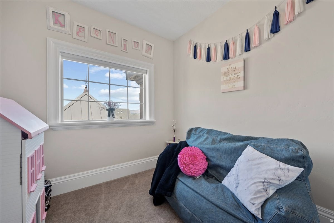
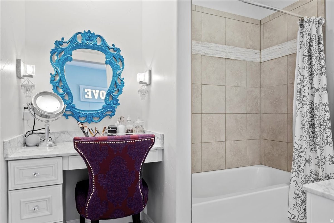
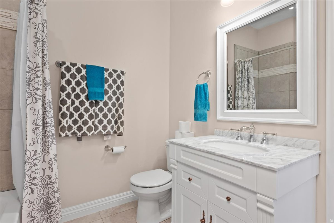
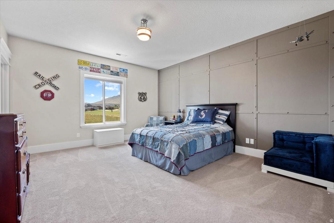
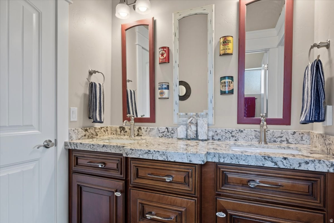
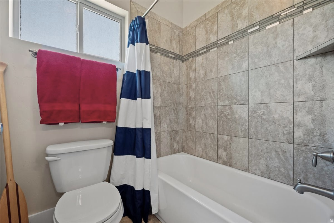
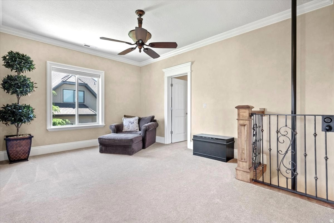
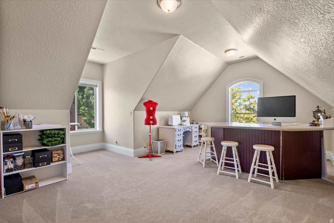
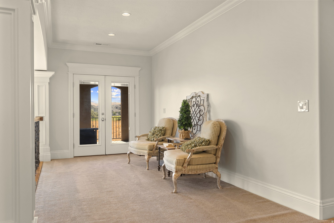
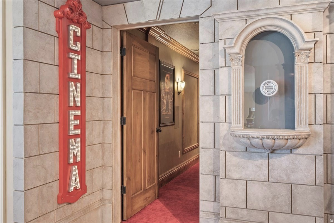
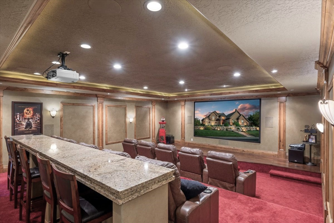
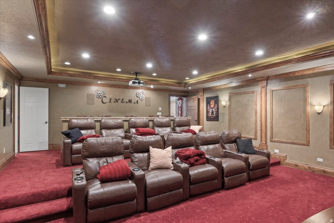
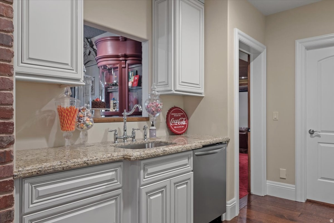
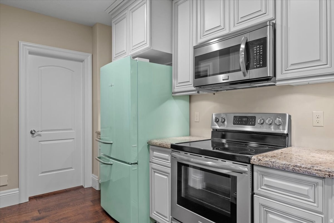
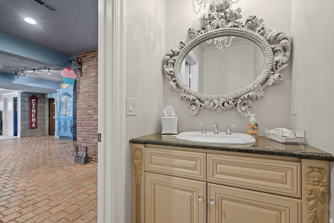
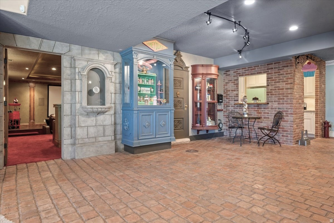
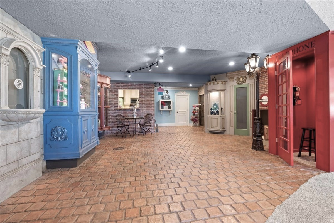
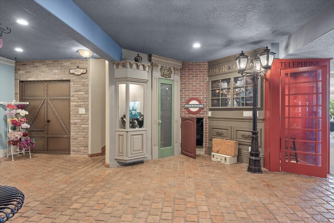
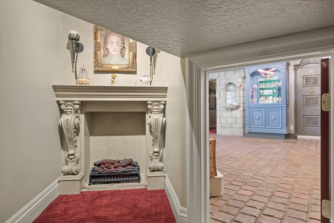
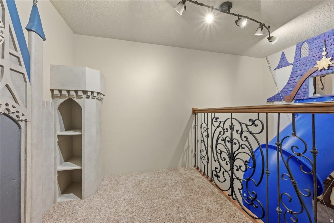
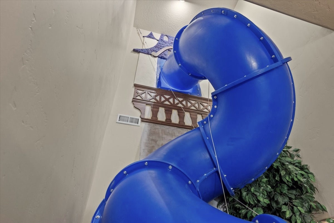
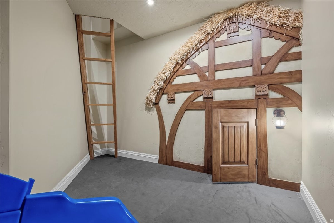
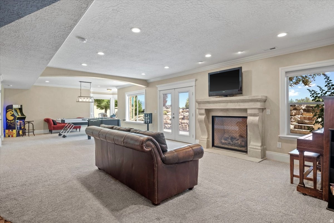
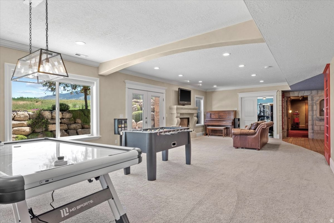
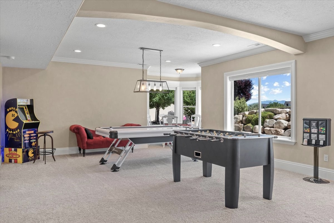
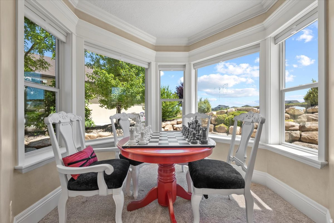
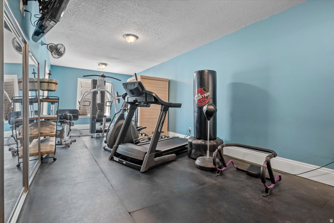
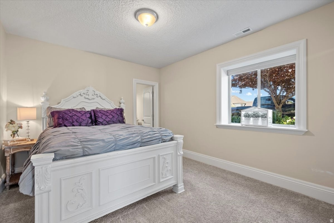
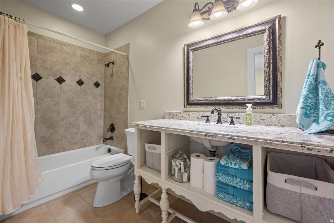
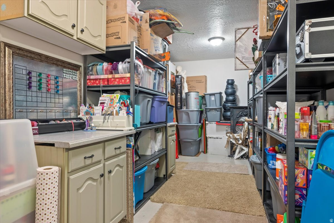
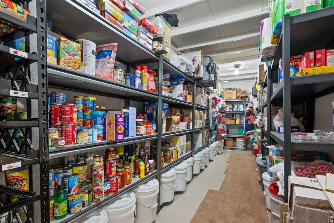
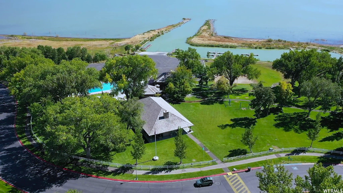
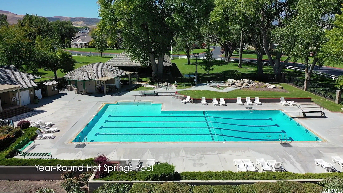
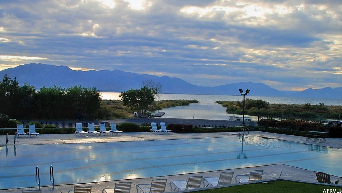
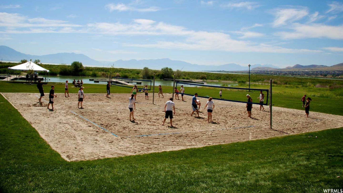
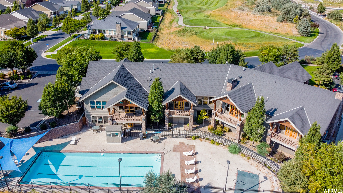
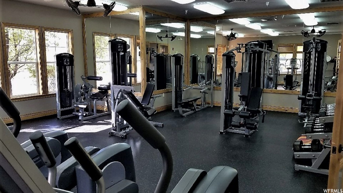
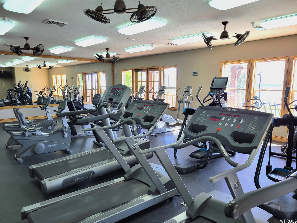
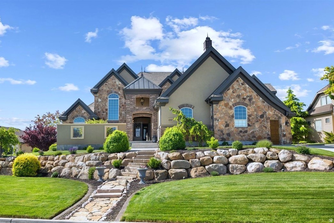
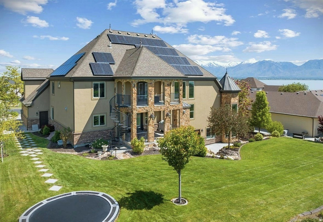
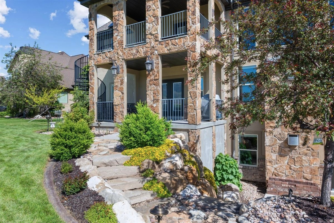
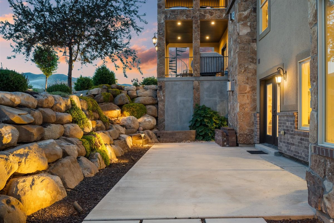
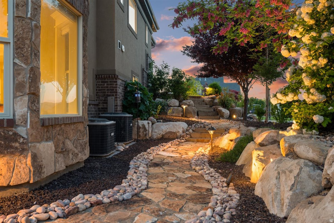
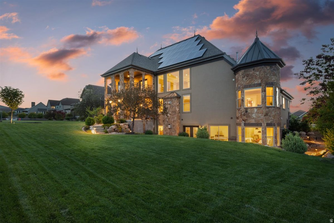
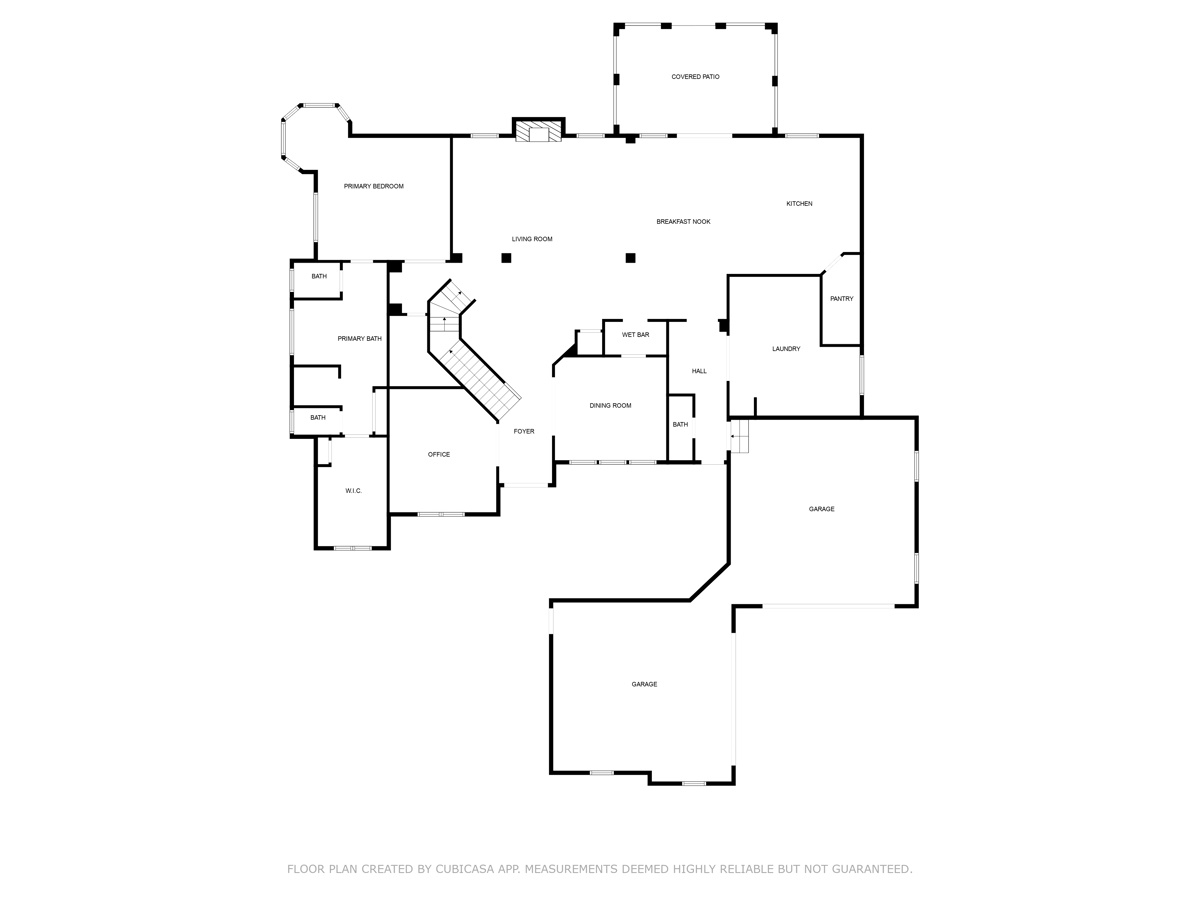
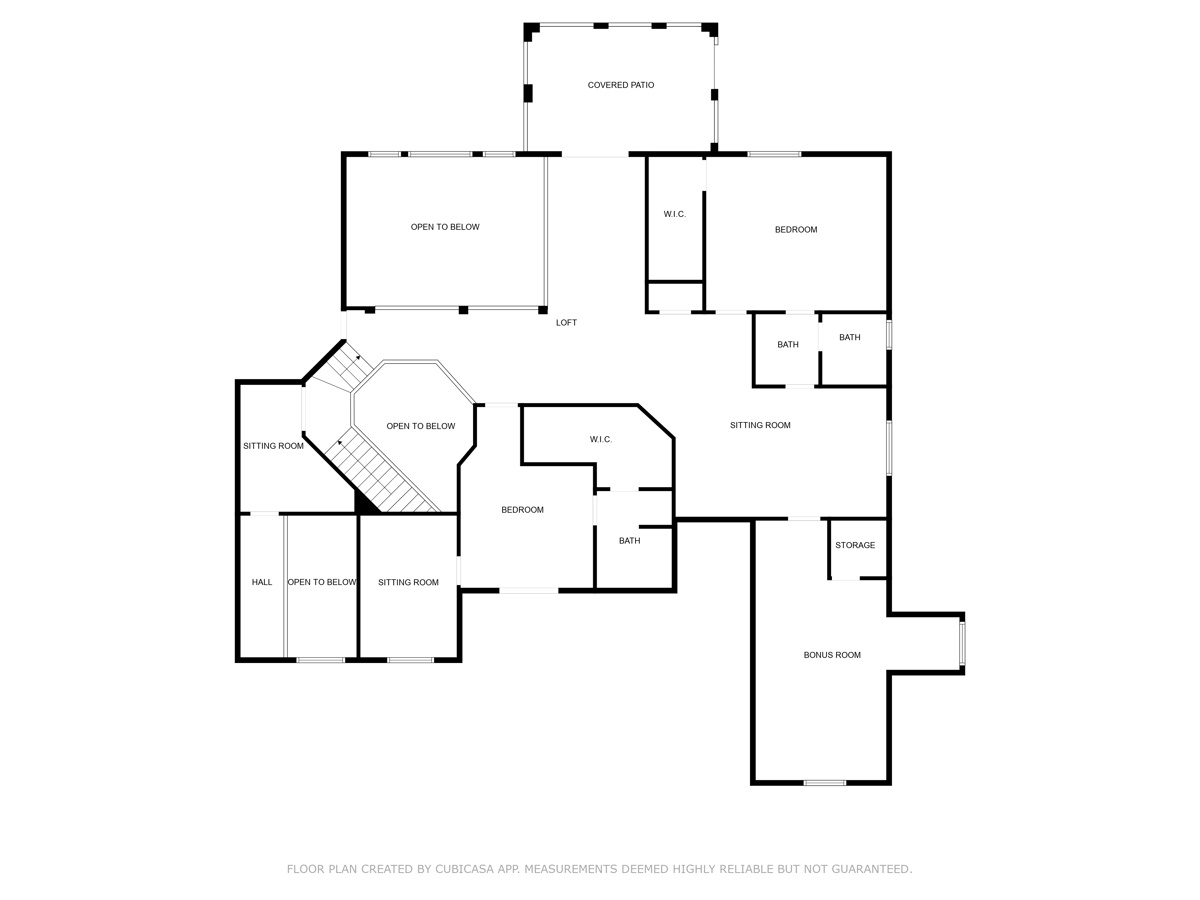
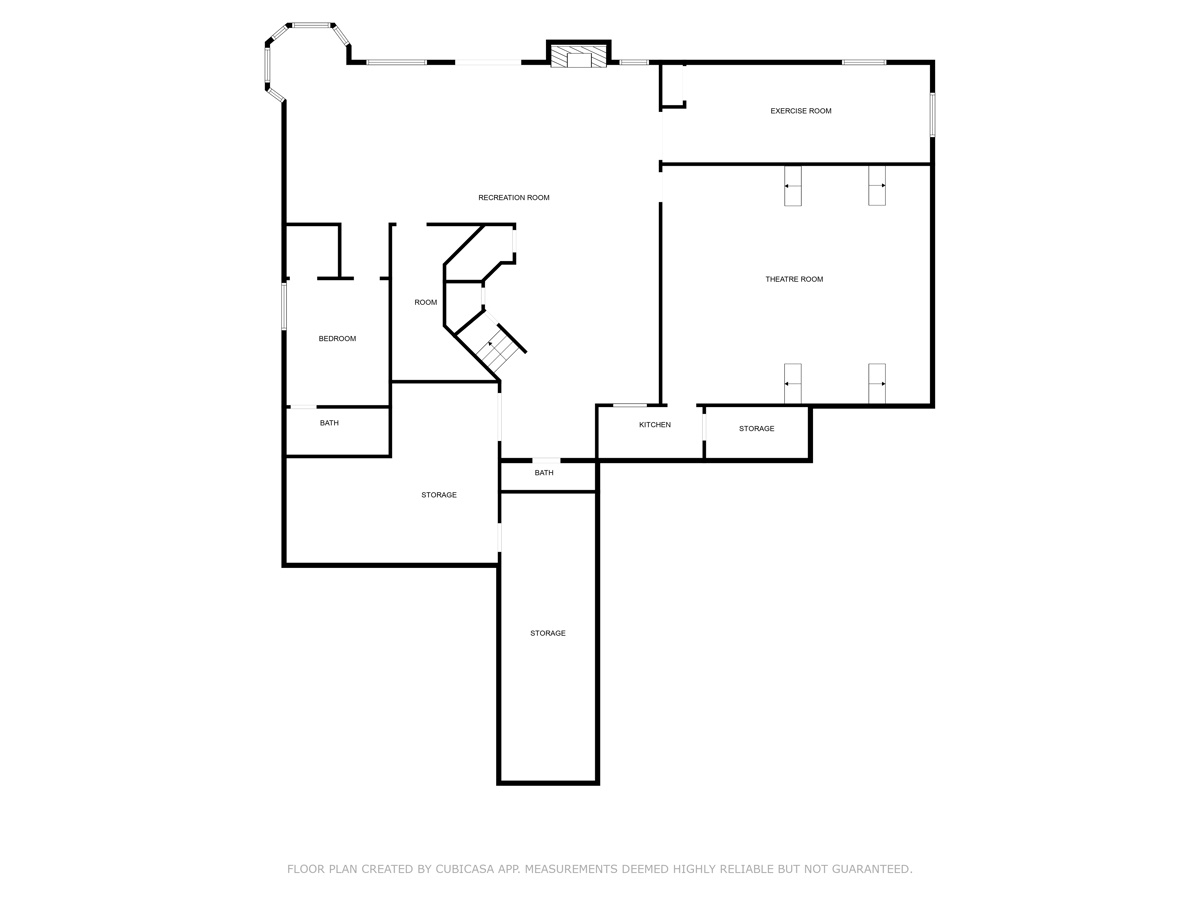
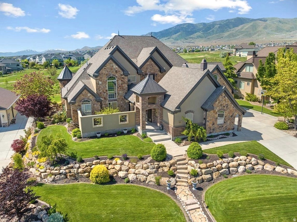
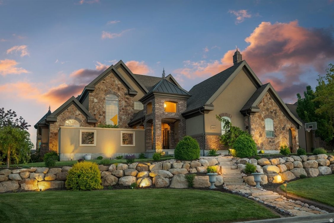
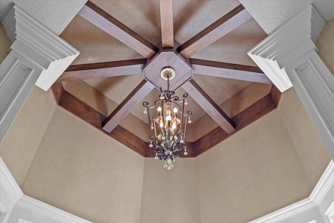
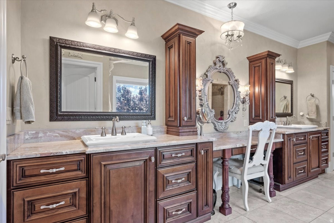
Updated ultra-custom masterpiece, located in a private lakeside resort community, backing Talon's Cove Golf Course with views of Mount Timpanogos, Utah Lake and one of the most scenic fairways in Utah. Prime location, timeless design, and quality craftsmanship with attention to every detail make this one of Saratoga's finest and most uniquely impressive homes, which must be seen in person to fully appreciate. The main level is ideal for gatherings with a grand entry, extensive great room with soaring windows and ceilings, gourmet kitchen with a butler's pantry, and formal dining. The main-level primary suite extends into the southeast tower, providing a sanctuary space with panoramic views, and includes a spa-like bathroom, and an expansive closet with built in shoe racks, drawers and an island, along with secondary laundry hookups. Additional main-floor highlights include a two-story executive office/den/library with floor-to-ceiling windows, built-in workspace and bookshelves, and coffered ceilings; a mud room area with abundant cabinetry for storage.; and an extensive laundry room with flex space for crafts, projects, home business or other use. The daylight basement is a wonderland for all ages. Children (or the young-at-heart) might prefer to skip the stairs and access the basement by taking a concealed slide from Rapunzel's Tower to Cinderella's Castle on the way to Snow White's Cottage, and passing by the Beast's Den before exiting into a vintage English street setting (Harry Potter themed occasionally) with a parlor leading to a luxury theater including stadium seating and Dolby Atmos surround sound for a true cinematic experience. Other basement features include a massive family room with space for a wide variety of recreational activities; a corner tower room with panoramic windows, a guest bedroom and bathroom suite; a large additional bedroom or workout area; abundant storage spaces, and a walkout exit with French doors. The upstairs level features two bedrooms with full ensuite bathrooms, a spacious additional bedroom/bonus room above the garage, a large loft with access to the covered deck and a secret lounge accessible through a built-in bedroom bookshelf. The corner firepole (with restricted access) will get you from upstairs to the main level quickly in the event of a fire (or if you are just running late for dinner). Exterior features include a private inner courtyard with a garden, waterfall, and full-size gas or wood burning brick fireplace; a covered deck and patio with postcard-worthy views; customizable landscape lighting to accentuate the beautiful and mature landscaping; in-ground trampoline; 43 solar panels, providing abundant clean electricity at a nominal cost; spacious 4-car garage spanning over 1,000 sf.; RV / boat parking, etc. Comfort and livability features include radiant floor heat in select tile areas, reverse osmosis water system, instant hot water, integrated humidifier, whole home intercom system, soundproofing, and four bedrooms with full ensuite bathrooms. Experience the incredible lifestyle this home and community provide. Unique and extensive HOA amenities include a private boat marina; multiple lakefront clubhouses with exercise facilities, game rooms, swimming pools and spas, including a one-of-a-kind year-round natural hot-springs pool & spas; multiple parks, including a lakeside park with a stream, beach volleyball, playground, large pavilion with an outdoor fireplace; scenic walking trails along Utah Lake, etc. This remarkably serene atmosphere is only minutes away from extensive restaurants, shopping and other conveniences. New roof installed in 2025. Two new 50-gallon water heaters installed in 2026. Home warranty included with sale. To view a video tour and a point/click 3D property tour click "View Tours" on the listing, or visit: https://my.matterport.com/show/?m=1m8i9zUQHD8 (for a 3D tour) or https://vimeo.com/964750567?share=copy (for a Video Tour). Note - portions of home

Property

Beds

6

Full Baths

4

1/2 Baths

2

Year Built

2013

Sq.Footage

8,221

Features

Features & Amenities

Interior

  • Other Interior Features

    Central Vacuum, Vaulted Ceiling(s), Granite Counters, Master Downstairs

  • Total Bedrooms

    6

  • Bathrooms

    4

  • 1/2 Bathrooms

    2

  • Basement YN

    YES

  • Cooling YN

    YES

  • Cooling

    Central Air

  • Fireplace YN

    YES

  • Heating YN

    YES

  • Heating

    Central, Natural Gas, Radiant Floor, Hot Water

  • Main Level Bedrooms

    1

  • Pet friendly

    N/A

Exterior

  • Garage

    Yes

  • Garage spaces

    4

  • Construction Materials

    Brick, Stone, Stucco

  • Other Exterior Features

    Balcony, Lighting

  • Parking

    RV Access/Parking

  • Patio and Porch Features

    Deck, Covered, Patio

  • Pool

    Yes

  • Pool Features

    Fenced, Heated, In Ground, Pool/Spa Combo, Private

  • Waterfront YN

    NO

  • View

    Lake, Mountain(s), Valley

Area & Lot

  • Lot Features

    On Golf Course, Near Golf Course

  • Lot Size(acres)

    0.36

  • Lot Size(square feet)

    15,681

  • Property Type

    Residential

  • Property Sub Type

    Single Family Residence

  • Architectural Style

    Stories: 2

Price

  • Sales Price

    $1,750,000

  • Tax Amount

    $6,328

  • Zoning

    RES

  • Sq. Footage

    8,221

  • Price/SqFt

    $212

HOA

  • Association

    YES

  • Association Fee

    $125

  • Association Fee Frequency

    Monthly

  • Association Fee Includes

    N/A

Property Resources

  • Horse Property

    NO

School District

  • Elementary School

    Alpine

  • Middle School

    Lake Mountain

  • High School

    Westlake

Property Features

  • New Construction

    NO

  • Association Amenities

    Clubhouse, Gated, Fitness Center, Management, Picnic Area, Playground, Pool, Snow Removal, Spa/Hot Tub

  • Senior Community YN

    NO

  • Sewer

    Public Sewer

Schedule

Schedule a Showing

Showing scheduled successfully.

What is 3 + 4 ?


Change time

Mortgage calculator

Estimate your monthly mortgage payment, including the principal and interest, property taxes, and HOA. Adjust the values to generate a more accurate rate.

Your payment

Principal and Interest:

$

Property taxes:

$

HOA fees:

$

Total loan payment:

$

Total interest amount:

$

Location

  • County

    Utah

  • Elementary School

    Alpine

  • Middle School

    Lake Mountain

  • High School

    Westlake

Listing Courtesy of Brad Boyce , Equity Real Estate (Premier Elite)

RealHub Information is provided exclusively for consumers' personal, non-commercial use, and it may not be used for any purpose other than to identify prospective properties consumers may be interested in purchasing. All information deemed reliable but not guaranteed and should be independently verified. All properties are subject to prior sale, change or withdrawal. RealHub website owner shall not be responsible for any typographical errors, misinformation, misprints and shall be held totally harmless.

Agent Damon Luke

Damon Luke

President / Real Estate Advisor

Call Damon today to schedule a private showing.


* Listings on this website come from the FMLS IDX Compilation and may be held by brokerage firms other than the owner of this website. The listing brokerage is identified in any listing details. Information is deemed reliable but is not guaranteed. If you believe any FMLS listing contains material that infringes your copyrighted work please click here to review our DMCA policy and learn how to submit a takedown request.© 2024 FMLS.

Properties

Related properties

Lakeside Luxury at Its Finest! Experience an exceptional blend of comfort, elegance, and resort-style living in this beautifully crafted luxury home. Spacious, open living areas, soaring ceilings, and sophisticated designer finishes create an impressive yet inviting atmosphere. The expansive theater room, complete with a convenient snack area, is perfect for entertaining guests or enjoying cozy movie nights at home. Multiple flexible spaces throughout the property offer endless possibilities for a home office, fitness room, guest suite, or additional entertainment areas tailored to your lifestyle. Located within an exclusive resort community, this remarkable home offers breathtaking views and access to premium amenities that elevate everyday living. Square footage figures are provided as a courtesy estimate only and were obtained from county records. Buyer is advised to obtain an independent measurement.
#2180510

Saratoga Springs

277 E BENNETT LN

6 Beds

4 Baths

6,455 Sq.Ft.

$1,490,000

MLS#: 2180510

BRAND NEW CUSTOM DESIGNED HOME with Luxury Finishes on .44 Acre Lot in Wiltshire Estates the Most Desirable Neighborhood in all of Saratoga Springs!!  This Gated Community is Full of Beautiful High End Multimillion Dollar Homes and NOW is your Chance to Move Right into this Fully Finished Brand New Home!!  6 Bed/5 Bath with Basement Walkout, Theatre, 2 Kitchens, 2 Laundry Rooms, 3 Car Huge Garage 42 Ft Long with 2 EV Charging Stations, Hot/Cold Water, Painted and Epoxy Finish with 60 Ft RV Parking.  BEAUTIFUL 20 Ft GRAND ENTRY, Open Floor Plan Perfect for Entertaining, with Lake Views and Mountain Views, Gourmet Kitchen, Double Oven, Quartz Countertops, Custom Cabinetry, 2 Dishwashers, Huge Pantry with Costco door.  Covered Patio Perfect for Outdoor Dining and Entertaining.  Master Suite is INCREDIBLE with Private Balcony Walkout with LAKE VIEWS, Fireplace, and Master Bath with Spa Finishes, HUGE Walk-In Shower with 4 Heads and Free-Standing Tub all with Moen Finishes.  Custom-Built Walk-in Closet with Center Closet Island and Quartz Countertop.  Fully Finished Basement with Walkout to Backyard with Theatre Room, Full Kitchen, 2 Bedrooms, 2 Baths and Laundry.  Included with HOA of $150 per month Gated Access to Wiltshire Estates, Access to YEAR-ROUND Olympic Size Fresh Water Mineral Pool, 2 Club Houses with Pools, Gym, Kitchen for Groups, Private Marina Launch, Sand Volleyball, Walking and Biking Trails.  This is the BEST DEAL in Saratoga. MOVE IN NOW to this BRAND-NEW home in Wiltshire Estates!!  MUST SEE TO APPRECIATE!!
#2178841

Saratoga Springs

1627 S WILTSHIRE LN W

6 Beds

3 Baths

4,756 Sq.Ft.

$1,500,000

MLS#: 2178841

LOT#126. This stunning "Tempo" floor plan by Symphony Homes offers unique features and has been thoughtfully designed with luxury and comfort in mind. This home is currently under construction and due to be complete in December. The most unique feature is that there are TWO 2-car garages, and this home will have a "European Romantic" stone/hardie exterior, which has been a fan favorite!  The primary suite will feature a spa-like bath with an oversized free-standing tub, oversized shower with built-in bench, and a spacious walk-in closet with custom built-ins. Also on the main is a second bedroom with its own ensuite bathroom, a versatile flex room, laundry room with cabinets and countertop, and a 31x14 covered patio. The gourmet kitchen will be a showstopper with high-end appliances such as a 36" gas cooktop, double wall ovens, a large walk-in pantry, and designer finishes throughout. The family room has a 12'+ ceiling with stain grade beams and a cozy fireplace. Main level will also feature engineered hardwood flooring! The finished basement expands the living space with three additional bedrooms (one of them with an ensuite bathroom!), a sprawling family/game room complete with a wet bar, large game/media closet, cold cellar, finished storage room, and more. A radon mitigation system adds peace of mind. With exquisite interior details and thoughtful upgrades at every turn, this home is truly one of a kind.
#2178117

Saratoga Springs

743 W SARA DR

5 Beds

4 Baths

4,705 Sq.Ft.

$1,499,900

MLS#: 2178117

LOT#166 in Beacon Pointe by Symphony Homes. This STUNNING 'Browning XL' plan blends luxury with thoughtful design. Lots of upgrades and designer finishes throughout! The main floor features both a flex room (w/ French doors) and a formal living room with custom millwork and both have crown molding. Grand great room with two-story ceiling with wood beam grid ceiling. The gourmet kitchen has quality appliances including a 48" ZLine 8-burner dual fuel range with double ovens and a built-in refrigerator and freezer, a spacious butler's pantry with countertops and outlets, and a bright dining nook that opens to the covered patio. A custom mudroom bench and a large laundry room add everyday convenience. The expansive primary suite has a decorative ceiling and includes a large custom-finished wardrobe room with a window. Primary bathroom is a show-stopper with separated vanities plus a makeup counter, free-standing soaker tub, and 78x60 walk-in shower with a quartz bench. Upstairs has a loft open to below and a large bonus room. All bedrooms feature walk-in closets. The fully finished basement is built for entertaining with a media room, kitchenette, huge game room, and a gym with 3/4 bathroom (also accessed by adjacent bedroom). Garage is finished to paint and 3rd stall is 38' deep and 18' wide in the back for potential to park capacity of 4 vehicles. 9' foundation walls, an active radon system, and a cold cellar. A must-see!
#2173954

Saratoga Springs

756 W SARA DR

5 Beds

3 Baths

5,815 Sq.Ft.

$1,599,900

MLS#: 2173954

Welcome to the beautifully designed Collet floor plan, offering modern luxury, thoughtful design, and exceptional living on a desirable corner lot. A welcoming entry opens to a bright foyer, versatile flex room, and an expansive great room that flows seamlessly into the dining area and covered outdoor living space-perfect for both everyday living and entertaining. The gourmet kitchen is the heart of the home, featuring a large center island, abundant cabinetry, generous counter space, and open views of the main living areas. The convenient first-floor primary suite is a private retreat with an elevated ceiling, oversized walk-in closet, and a spa-inspired bath complete with dual vanities, a soaking tub, a spacious shower, a private water closet, and additional washer/dryer hookups. Upstairs, a generous loft is surrounded by secondary bedrooms, each with walk-in closets, including both shared and private bath layouts to accommodate family and guests. Additional highlights include a powder room, everyday entry, centrally located laundry, ample storage, and a finished basement that provides even more versatile living space. Estimated completion: End of August. Photos are of decorated model home. Please see home for finishes
#2172281

Saratoga Springs

2682 N TANSY CT 2006

6 Beds

4 Baths

5,783 Sq.Ft.

$1,550,000

MLS#: 2172281

Discover modern luxury in the thoughtfully designed Collet floor plan. An inviting entry opens to a welcoming foyer, bright flex space, and spacious great room, dining area, and covered outdoor living space. The gourmet kitchen features a large center island, abundant cabinet and counter space, and overlooks the main living areas for effortless entertaining. The first-floor primary suite offers an elevated ceiling, oversized walk-in closet, and a spa-inspired bath with dual vanities, a soaking tub, large shower, private water closet, and additional washer/dryer hookups. Upstairs, a generous loft is surrounded by secondary bedrooms with walk-in closets, including both shared and private bath layouts. Additional highlights include a convenient powder room, everyday entry, centrally located laundry, ample storage, and a finished walkout basement that provides even more flexible living space. Estimated completion end of July 2026. Photos are of our decorated model home. Please see other photos for design finishes selected specifically for this home
#2168394

Saratoga Springs

2516 N SALVIA DR 2037

6 Beds

4 Baths

5,783 Sq.Ft.

$1,450,000

MLS#: 2168394

Price reduced
Experience luxury living at its finest in this stunning Saratoga Springs estate featuring breathtaking, unobstructed views of the Saratoga Springs Temple from the front and panoramic Utah Lake and Wasatch Mountain views from the rear. Designed for both everyday comfort and elegant entertaining, the open-concept floor plan offers expansive living spaces highlighted by beautiful wood beam accents, a dramatic floor-to-ceiling stone fireplace, and a grand two-story formal sitting/dining area.  The chef's kitchen is thoughtfully appointed with a farmhouse sink, double gas oven range, exterior-vented hood, hidden microwave, soft-close cabinetry, hidden trash/recycle bins, featured under cabinet lighting and outlets by stove, and a spacious walk-in pantry. The luxurious primary suite features a freestanding soaking tub, oversized tiled shower with waterfall feature, and convenient access to the nearby laundry room. Every bedroom includes a walk-in closet, while a dedicated office and upper-level loft provide additional flexible living space.  The fully finished daylight walkout basement expands the home's functionality with a home gym, second laundry room, mudroom with exterior access, spacious second living room, and massive cold storage with freezer hookups. Above the oversized insulated 4-car garage, a separate bonus loft with its own HVAC system offers incredible potential for a studio, home business, guest space, or future ADU.  Outdoor living is equally impressive with a full-length covered front porch, spacious rear deck featuring both covered and uncovered areas, and a fully fenced backyard accented by custom decorative rockwork. Additional upgrades include epoxy garage floors, EV charging outlet, water softener and a whole house carbon water filtration system, security cameras, and an oversized driveway with separate slip-lane access. This exceptional property combines luxury, functionality, and unforgettable views in one remarkable package. Experience the space, comfort, and lifestyle this home offers. Square footage is provided as a courtesy estimate only and was obtained from county records; buyers are advised to obtain an independent measurement.
#2162250

Saratoga Springs

1014 S ENSIGN DR

5 Beds

3 Baths

6,645 Sq.Ft.
$1,850,000

MLS#: 2162250

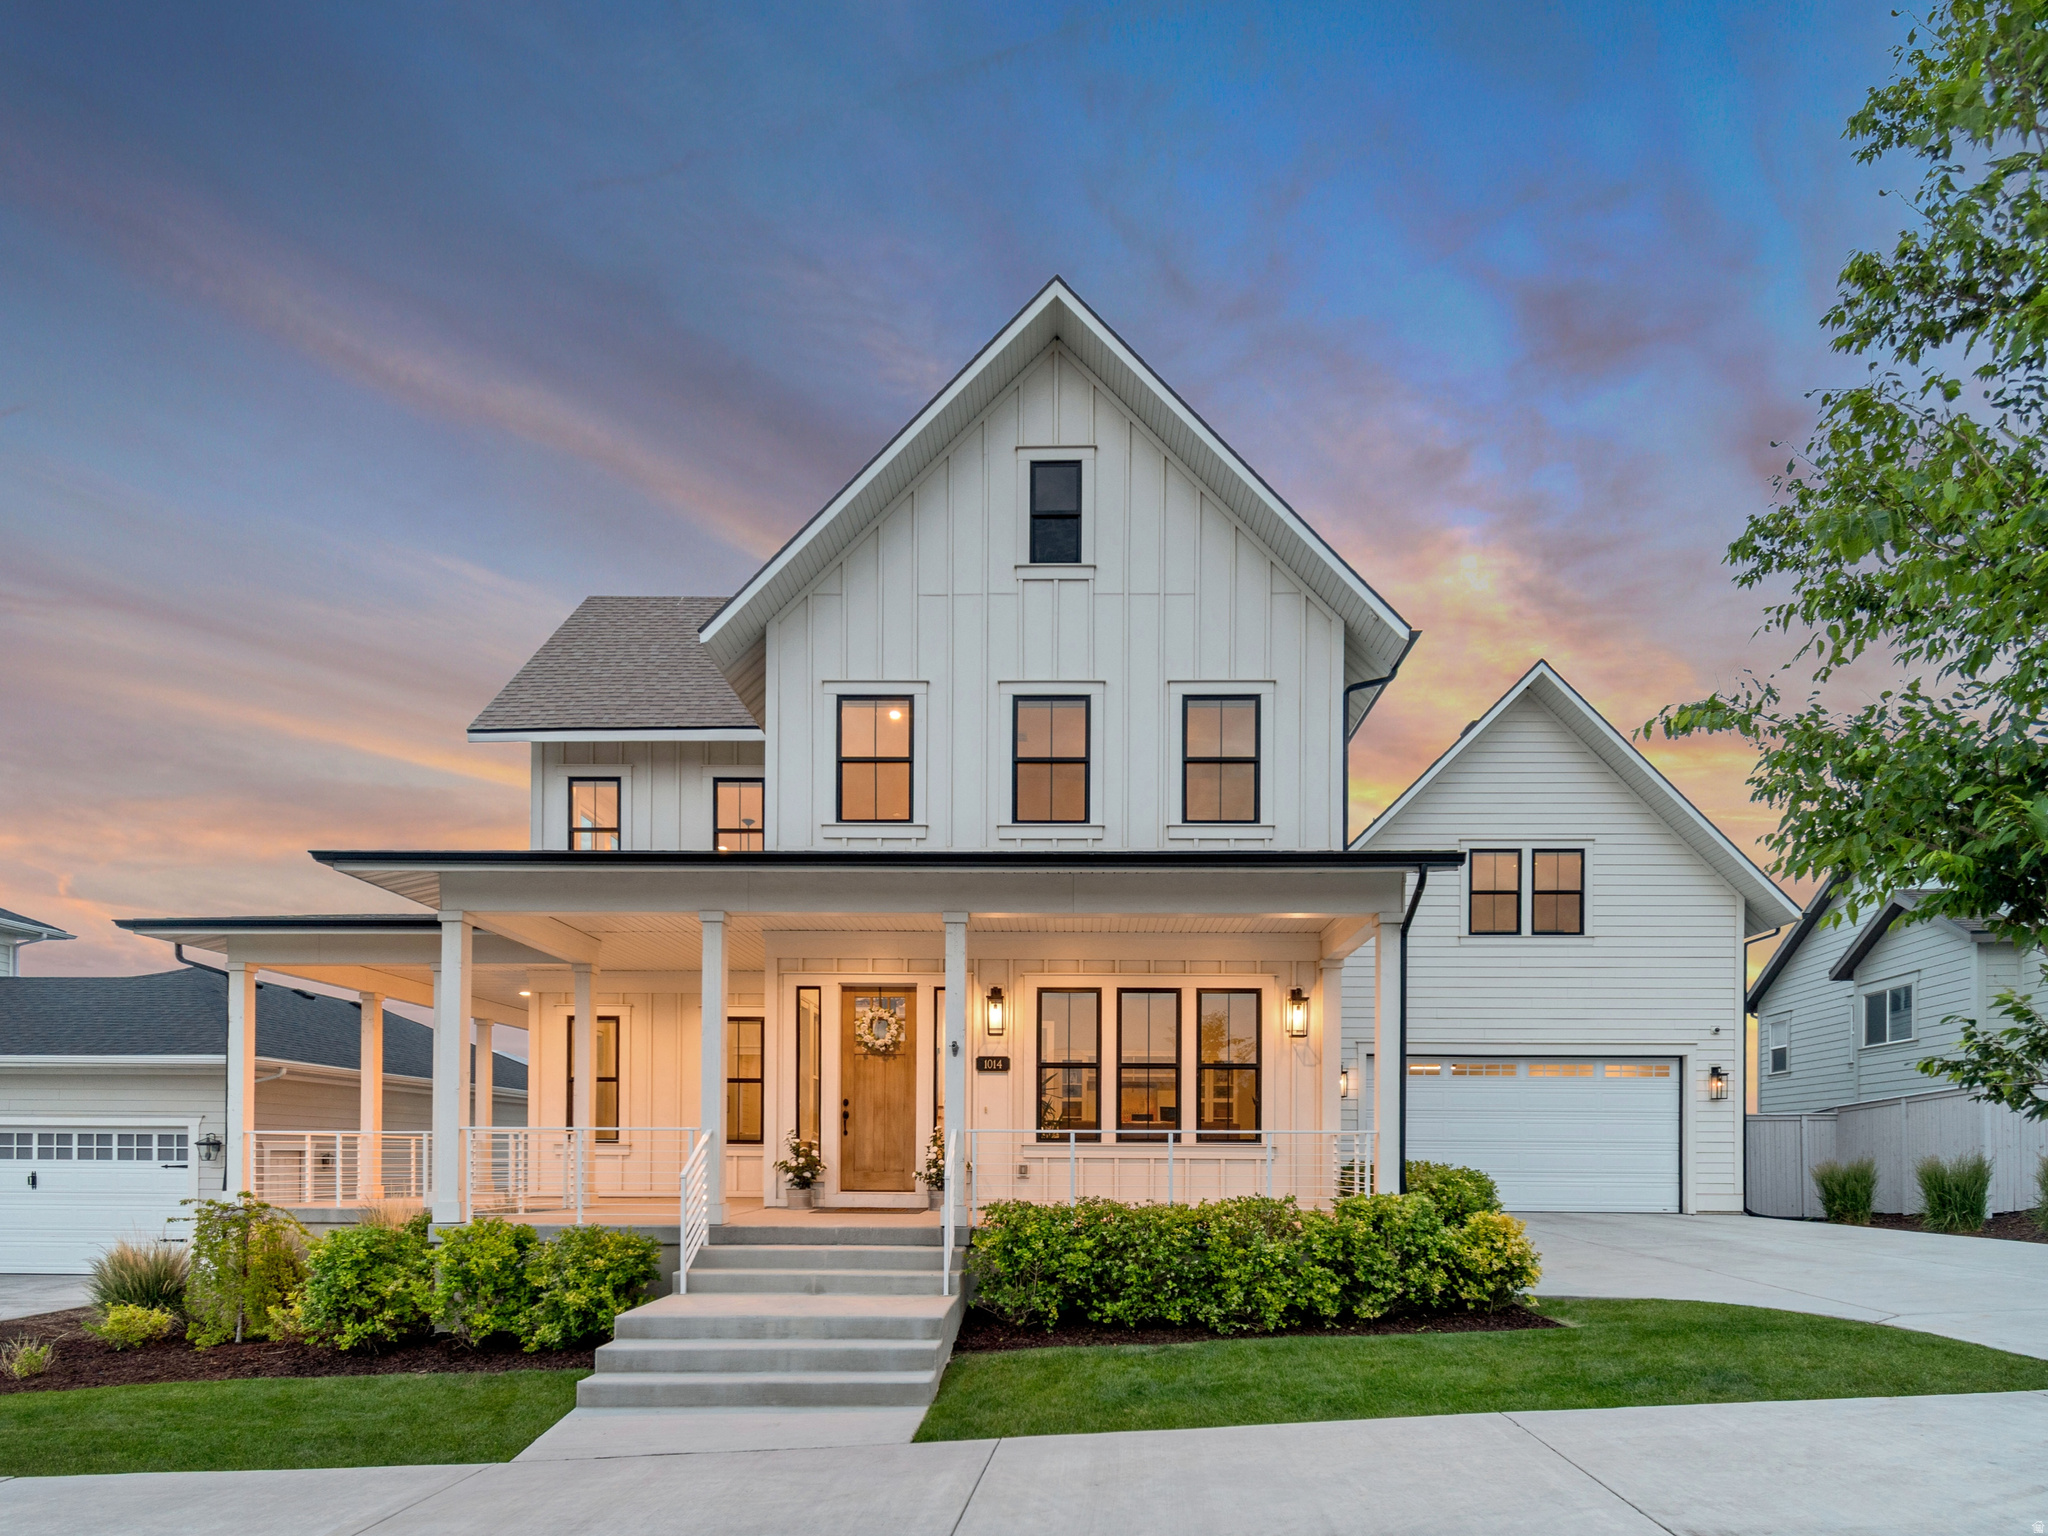
NEW INCENTIVE! THE SELLERS ARE NOW OFFERING A $25,000 CONCESSION TO HELP BUYERS WITH CLOSING COSTS, A RATE BUY-DOWN, UPGRADES, OR OTHER QUALIFYING EXPENSES. Stunning new custom home nestled in a quiet cul-de-sac in Saratoga Springs with no HOA. Thoughtfully designed with 4,564 sq ft of beautifully finished living space, this home offers an inviting open-concept layout filled with warm natural light and seamless indoor-outdoor living. The gourmet kitchen features gorgeous Italian natural stone countertops, high-end finishes, and a spacious walk-in pantry perfect for both everyday living and entertaining. The main-floor primary suite offers convenience and comfort with a luxurious walk-in closet and well-appointed ensuite bath. Upstairs features additional spacious bedrooms along with a convenient laundry area. The unfinished basement is already drywalled and ready for completion, with the builder willing to finish for an additional cost. Situated on a spacious lot with landscaping currently in progress, this turnkey custom home combines craftsmanship, style, and flexibility in one exceptional package.
#2157535
Saratoga Springs

353 N BARLOW CT

5 Beds

3 Baths

4,564 Sq.Ft.

$1,400,000

MLS#: 2157535
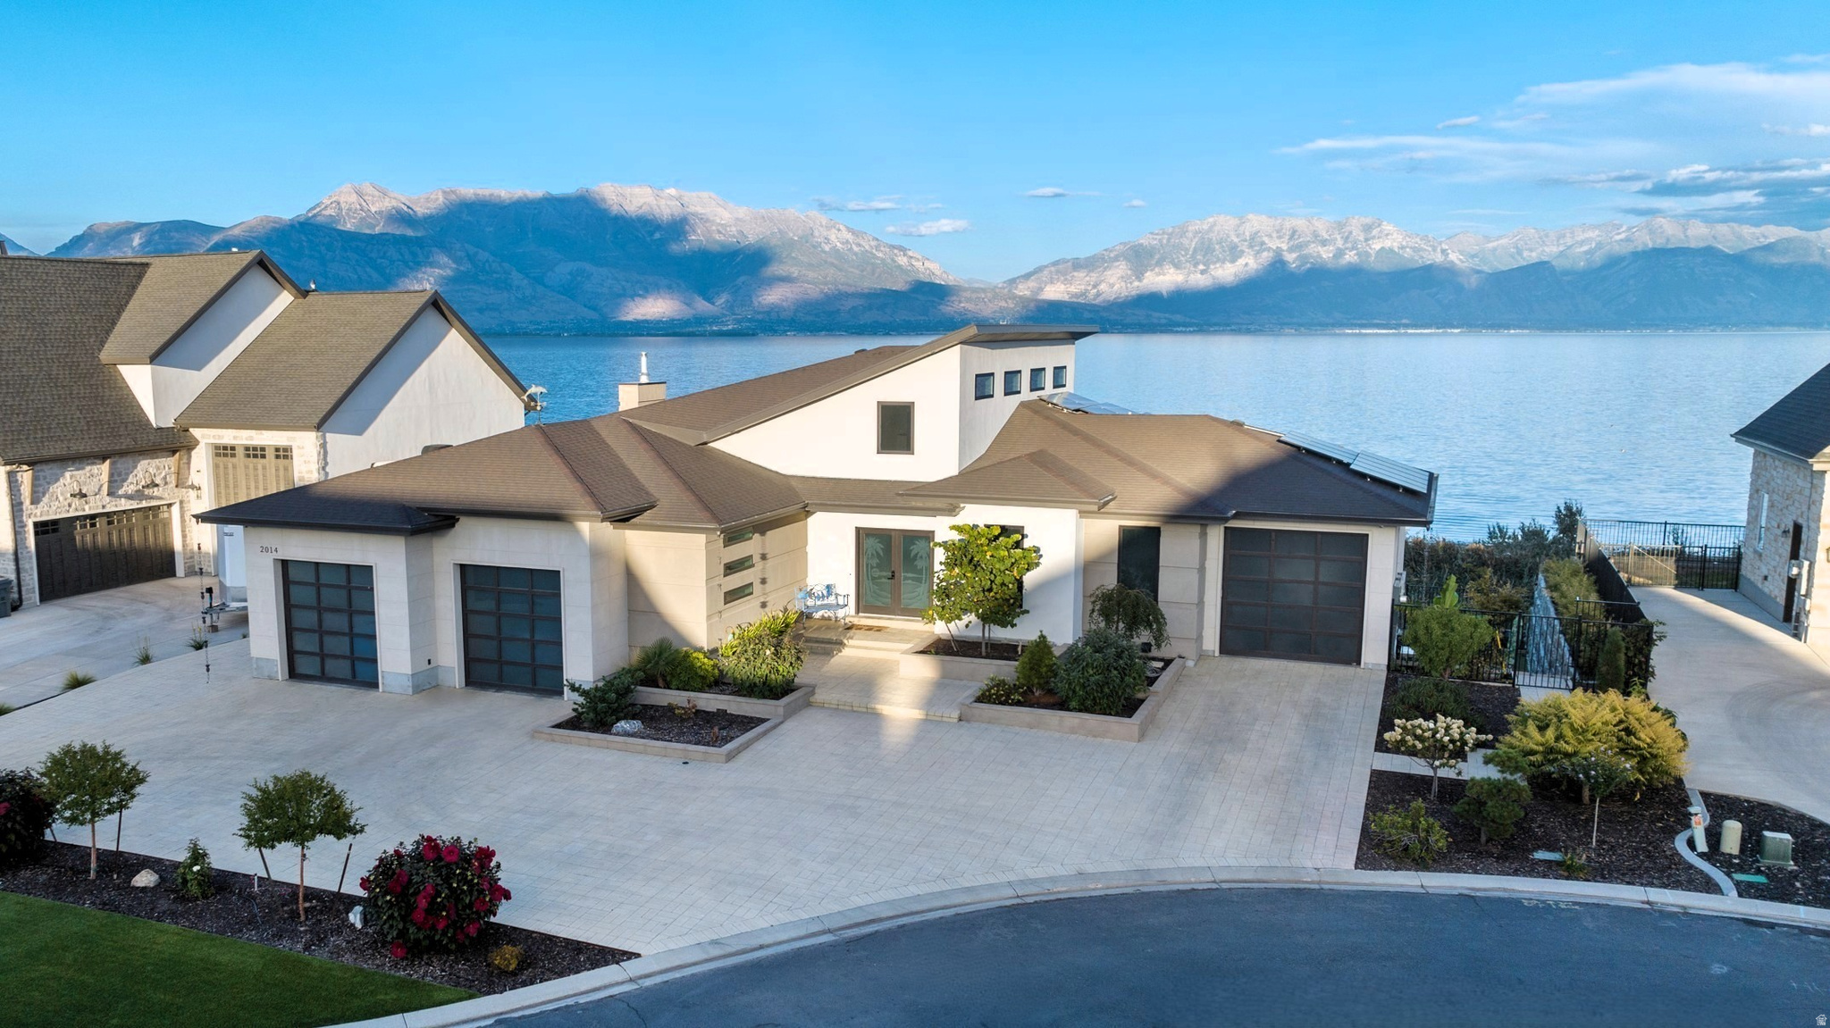
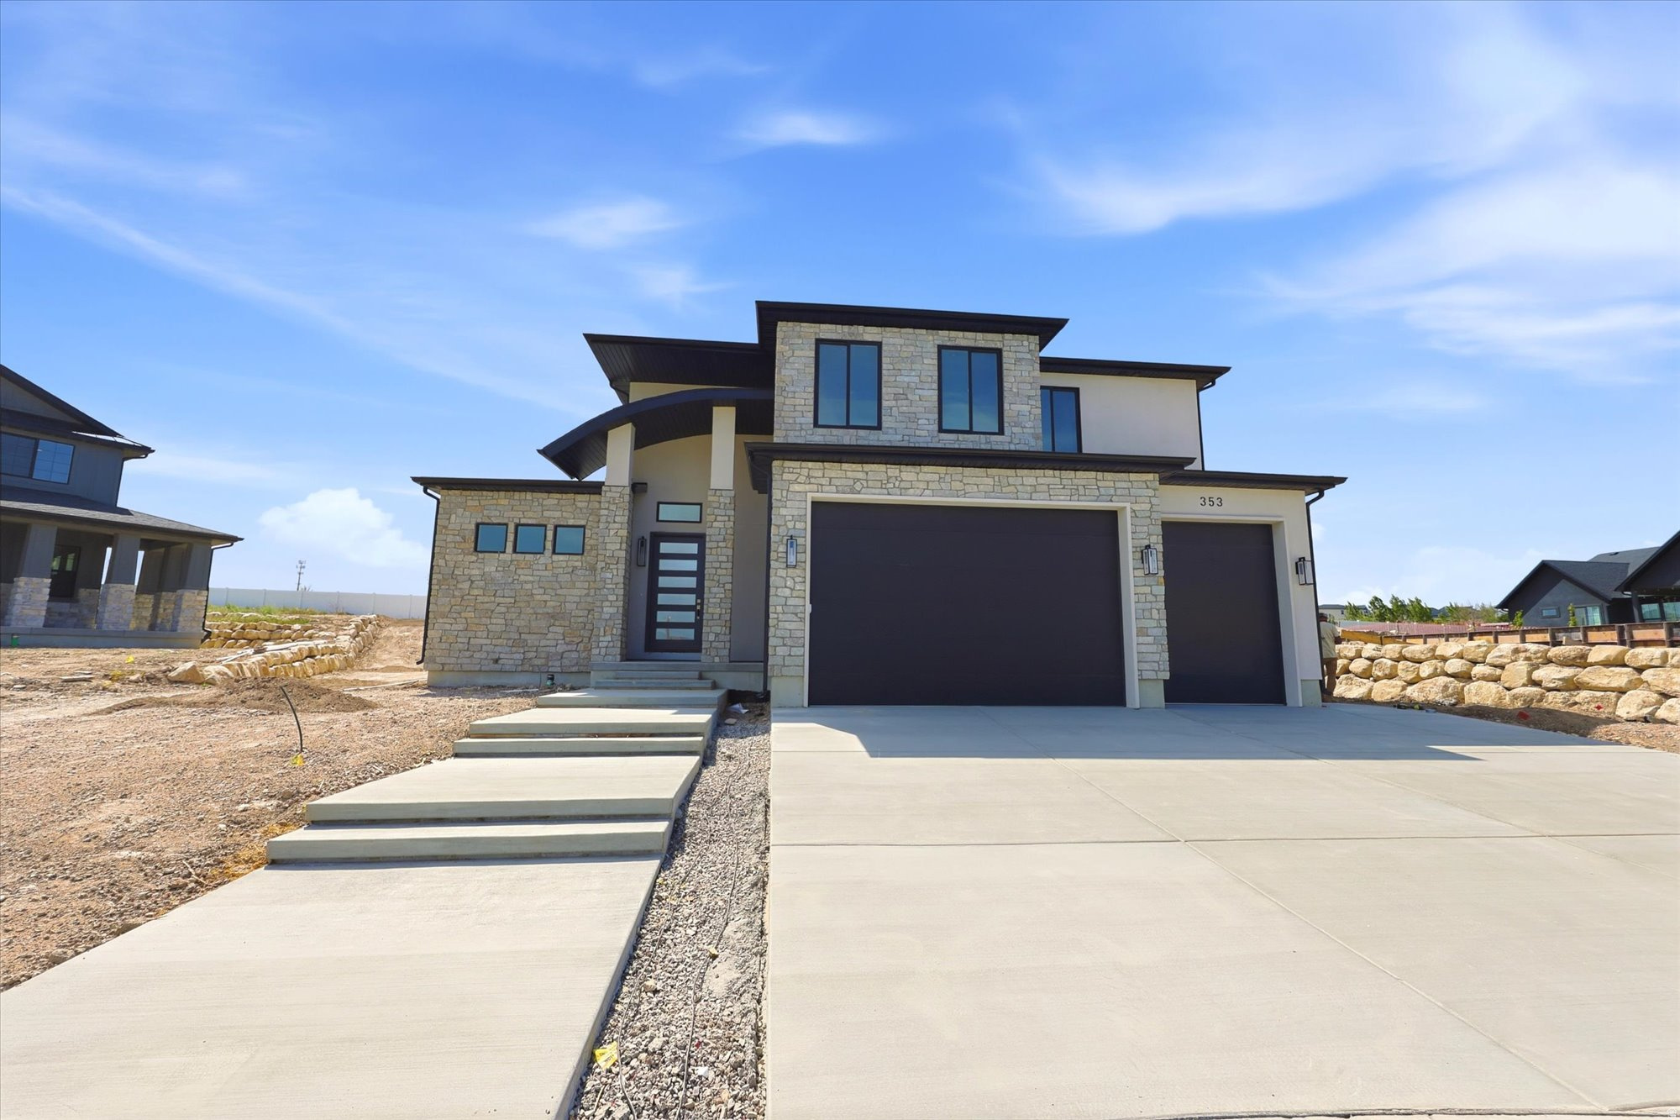
Custom-built waterfront luxury resort home, located in a private lakeside community, featuring breathtaking panoramic views of Utah Lake and the Wasatch Mountains. The unique and spacious design with large windows and vaulted ceilings provides a light and open atmosphere. Extensive features and high-quality construction make this meticulously cared for home truly exceptional.  Adding to the resort feel, is an indoor spa (with independent heating, cooling and ventilation systems) featuring a hot tub, private bathroom and a steam sauna.  The gourmet kitchen features Wolf double wall ovens, and a Wolf gas cooktop, with a retractable vent built into the quartzite island. A butler's pantry has its own sink, countertop and shelves for appliances, keeping the kitchen uncluttered.  This Smart Home is highly automated for convenience. Controlling the automation is a server rack, with fiber optics, supplying a whole home network, security cameras and sensors, electric key locks, and interior/exterior lighting automation. A paid for 10kv solar power system, with DC inverters and a separate sub-panel, provides abundant energy savings. A hybrid water heater providing continuous hot water, whole-home water filtration and a multi-zone high efficiency HVAC system provides ultimate comfort.  ADA accessibility includes a spacious built-in elevator to transport you and your things between levels, wheelchair accessible showers, wide doorways, raised outlets, and automated faucets.  The walkout basement has a full kitchen, 3 bedrooms, 2 bathrooms, laundry/bonus room, family room and a separate entrance. The design allows for slight modifications to make this an entirely independent living space.  This premium waterfront lot is fully landscaped with raised beds and enclosed with a steel, powder-coated fence, creating a secure haven with exotic plants, shrubs and trees, only requiring minimal water usage and maintenance with automated drip-line watering. Spend quiet, tranquil alone time admiring wildlife on your full-length covered deck and patio or host large gatherings, enjoying the ambience of background music played through integrated indoor and outdoor speakers with individual controls.  The oversized primary garage is finished with epoxy floors, an electric vehicle charging station, a gas line for a future heater and a spacious, lockable, storage closet. The bonus garage is perfect for a vehicle, boat or workshop.  Additional features and engineering enhancements are detailed in the Home Features Summary attachment on the MLS.  Venture beyond your personal retreat and enjoy the unique and extensive amenities within Saratoga Springs' private resort community and adjacent golf course. Amenities include a year-round natural hot-springs pool and spas, private boat marina, parks, trails, and multiple lakefront clubhouses with game rooms, and exercise facilities. All information is provided as a courtesy and deemed reliable but not guaranteed. Buyers are responsible for verifying all information. To view a video and a point/click 3D property tour click "View Tours" below the pictures on the MLS, or visit:   https://property-website.droneandvirtualtours.com/2014_centennial_blvd-3242?branding=false
#2156956

Saratoga Springs

2014 S CENTENNIAL BLVD

4 Beds

2 Baths

5,004 Sq.Ft.

$1,499,000

MLS#: 2156956
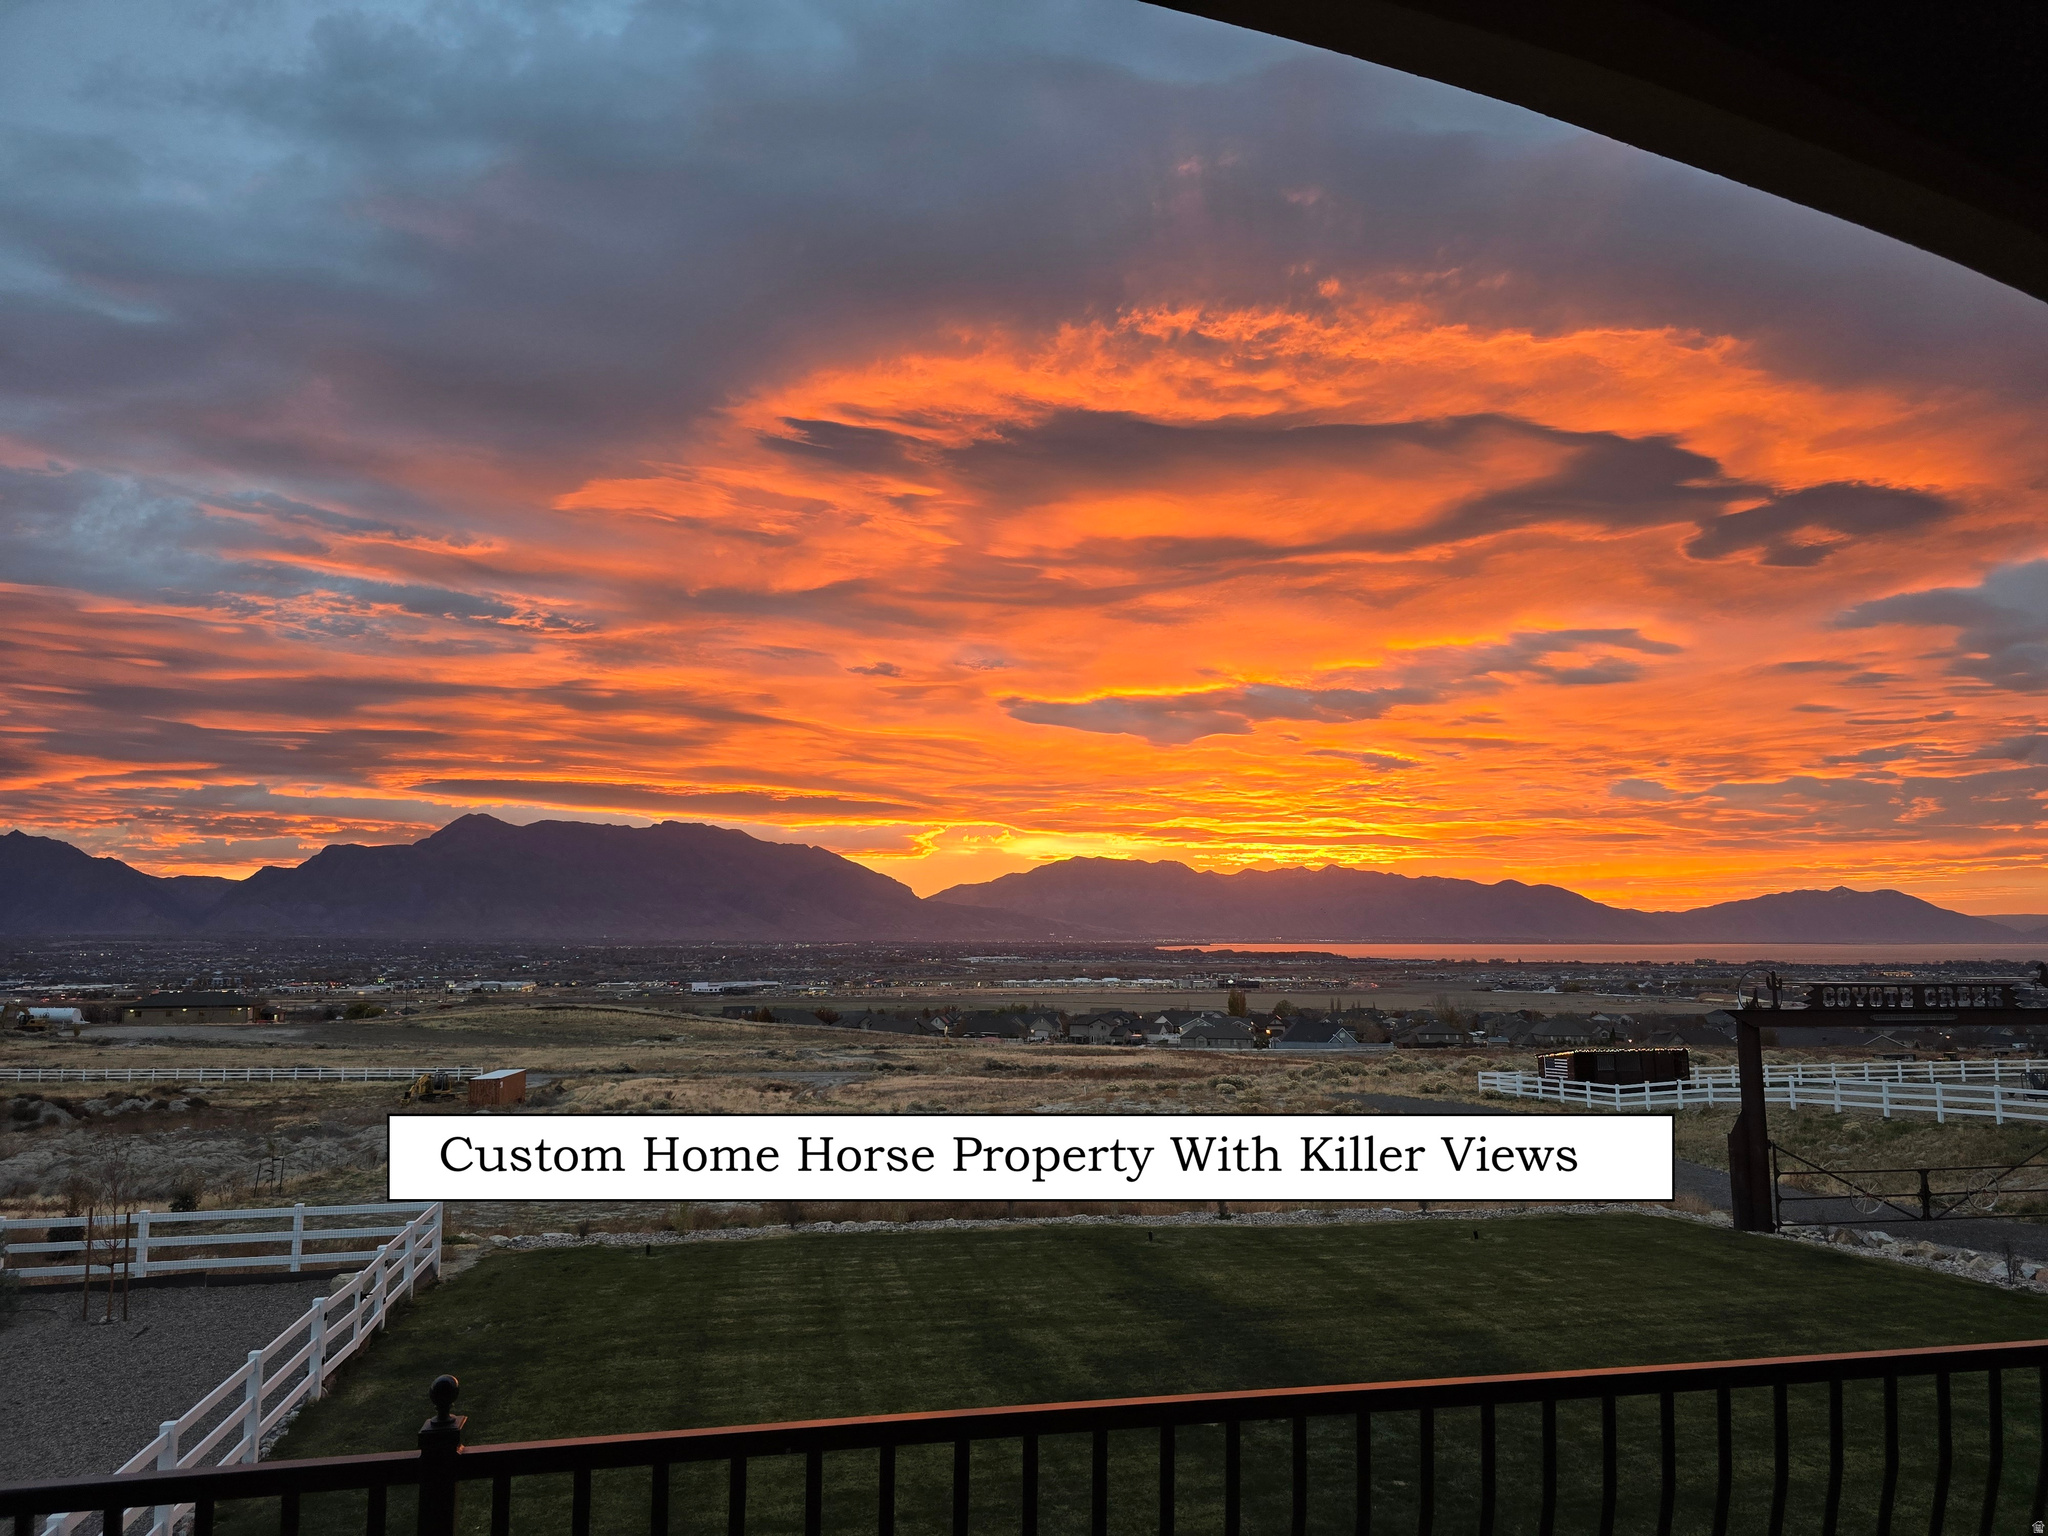
Country Living In The City. One of a kind opportunity in Utah.  Imagine waking up to beautiful sunrises looking over Utah Lake and Mount Timp every day, knowing your view will never be blocked. This unique horse property offers what most can't. Endless views AND Acreage. 2 water shares are even included in this 2.71 acres of outdoor living. Over $250k invested in landscaping, 2nd kitchen for multi-generational living(no stair access), and brand new horse arena including 2 stall loafing shed and Tack area. And there is still another acre to build your barn/shop of your desire. Built in the ONLY area of Saratoga with multi acre properties, you'll have easy access to Mtn View Corridor for easy commute. Like to cook? How about this gourmet kitchen with gas range, & double wall oven and large island in the great room area. Views from everywhere and a perfect entertaining home. Huge rooms throughout give everyone the space they need. Special Financing Incentives available on this property from SIRVA Mortgage.  Easy to show.
#2148625

Saratoga Springs

1102 N SUMMIT VIEW DR

5 Beds

2 Baths

4,679 Sq.Ft.

$1,600,000

MLS#: 2148625

Updated ultra-custom masterpiece, located in a private lakeside resort community, backing Talon's Cove Golf Course with views of Mount Timpanogos, Utah Lake and one of the most scenic fairways in Utah. Prime location, timeless design, and quality craftsmanship with attention to every detail make this one of Saratoga's finest and most uniquely impressive homes, which must be seen in person to fully appreciate. The main level is ideal for gatherings with a grand entry, extensive great room with soaring windows and ceilings, gourmet kitchen with a butler's pantry, and formal dining. The main-level primary suite extends into the southeast tower, providing a sanctuary space with panoramic views, and includes a spa-like bathroom, and an expansive closet with built in shoe racks, drawers and an island, along with secondary laundry hookups. Additional main-floor highlights include a two-story executive office/den/library with floor-to-ceiling windows, built-in workspace and bookshelves, and coffered ceilings; a mud room area with abundant cabinetry for storage.; and an extensive laundry room with flex space for crafts, projects, home business or other use. The daylight basement is a wonderland for all ages. Children (or the young-at-heart) might prefer to skip the stairs and access the basement by taking a concealed slide from Rapunzel's Tower to Cinderella's Castle on the way to Snow White's Cottage, and passing by the Beast's Den before exiting into a vintage English street setting (Harry Potter themed occasionally) with a parlor leading to a luxury theater including stadium seating and Dolby Atmos surround sound for a true cinematic experience. Other basement features include a massive family room with space for a wide variety of recreational activities; a corner tower room with panoramic windows, a guest bedroom and bathroom suite; a large additional bedroom or workout area; abundant storage spaces, and a walkout exit with French doors. The upstairs level features two bedrooms with full ensuite bathrooms, a spacious additional bedroom/bonus room above the garage, a large loft with access to the covered deck and a secret lounge accessible through a built-in bedroom bookshelf. The corner firepole (with restricted access) will get you from upstairs to the main level quickly in the event of a fire (or if you are just running late for dinner). Exterior features include a private inner courtyard with a garden, waterfall, and full-size gas or wood burning brick fireplace; a covered deck and patio with postcard-worthy views; customizable landscape lighting to accentuate the beautiful and mature landscaping; in-ground trampoline; 43 solar panels, providing abundant clean electricity at a nominal cost; spacious 4-car garage spanning over 1,000 sf.; RV / boat parking, etc. Comfort and livability features include radiant floor heat in select tile areas, reverse osmosis water system, instant hot water, integrated humidifier, whole home intercom system, soundproofing, and four bedrooms with full ensuite bathrooms. Experience the incredible lifestyle this home and community provide. Unique and extensive HOA amenities include a private boat marina; multiple lakefront clubhouses with exercise facilities, game rooms, swimming pools and spas, including a one-of-a-kind year-round natural hot-springs pool & spas; multiple parks, including a lakeside park with a stream, beach volleyball, playground, large pavilion with an outdoor fireplace; scenic walking trails along Utah Lake, etc. This remarkably serene atmosphere is only minutes away from extensive restaurants, shopping and other conveniences. New roof installed in 2025. Two new 50-gallon water heaters installed in 2026. Home warranty included with sale. To view a video tour and a point/click 3D property tour click "View Tours" on the listing, or visit: https://my.matterport.com/show/?m=1m8i9zUQHD8 (for a 3D tour) or https://vimeo.com/964750567?share=copy (for a Video Tour). Note - portions of home

1767 S CENTENNIAL BLVD

Message successfully sent.

I agree to receive email communication and understand I can unsubscribe at any time.

I agree to be contacted by OnX Realty via call, email, and text for real estate services. To opt out, you can reply 'stop' at any time or reply 'help' for assistance. You can also click the unsubscribe link in the emails. Message and data rates may apply. Message frequency may vary. Privacy Policy

 - property

Send a message

Message successfully sent.

Reason for contacting?

I agree to receive email communication and understand I can unsubscribe at any time.

I agree to be contacted by OnX Realty via call, email, and text for real estate services. To opt out, you can reply 'stop' at any time or reply 'help' for assistance. You can also click the unsubscribe link in the emails. Message and data rates may apply. Message frequency may vary. Privacy Policy

Sign In Sign Out

Virtual Assistant

Would you like to take the next step with this property? We can help you schedule a showing or virtual tour, or send you more details.

Yes, I would like more information.

Thank You for Your Reply, One of Our Agents will contact you as soon as possible

No, maybe later.

Thank you, you can always contact me via email, phone number or through the contact form.

Realhub AI

Lucy - Your AI-Powered Realtor

Update Your Temporary Password

Personalize your search

Enter your email and we'll notify you immediately when new listings match what you're looking for.

or enter email address

Already have an account ? Login here

Continue your home search

I agree to receive communications and understand I can unsubscribe at any time.

I agree to be contacted by OnX Realty via call, email, and text for real estate services. To opt out, you can reply 'stop' at any time or reply 'help' for assistance. You can also click the unsubscribe link in the emails. Message and data rates may apply. Message frequency may vary. Privacy Policy

Already have an account ? Login here

We use cookies

We use cookies primarily for analytics to enhance your experience. By accepting, you agree to our use of these cookies. You can manage your preferences or learn more about our cookies policy.