5538 S ELDERBERRY CT

Ogden, UT 84403
Rambler/Ranch

Ogden, UT 84403
5538 S ELDERBERRY CT

$700,000

MLS#: 2133809

Status: Active Under Contract

Listing provided by: Coldwell Banker Realty (Davis County)

Listing agent phone: None

Last update: 23 days ago
On site: 8 months ago

HAMPTONS ON THE GREEN - Residential

About

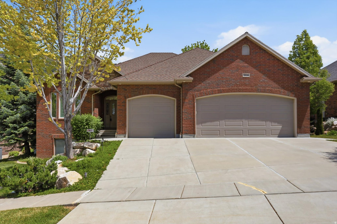
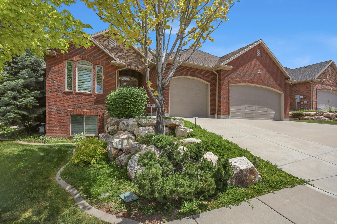
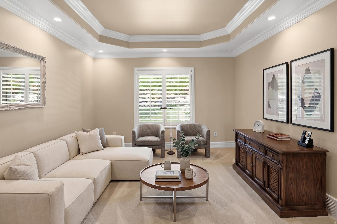
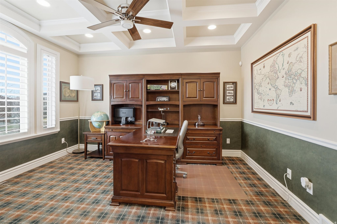
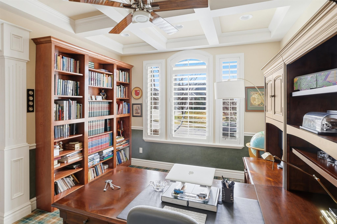
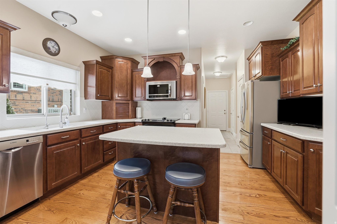
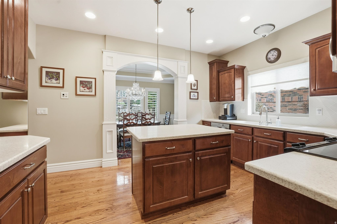
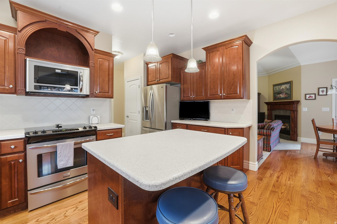
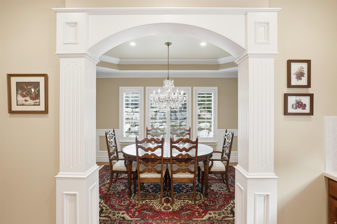
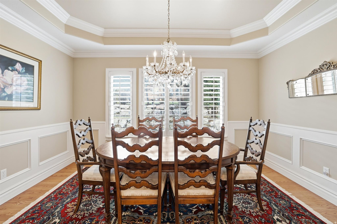
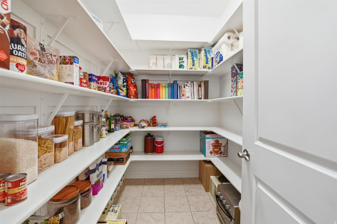
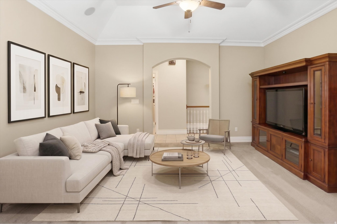
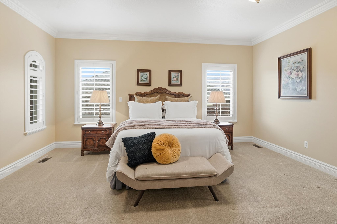
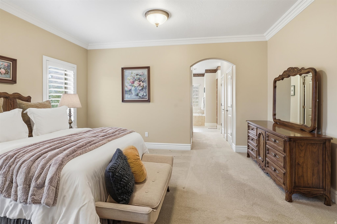
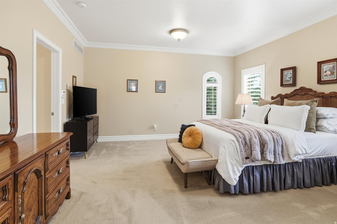
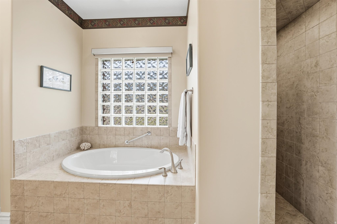
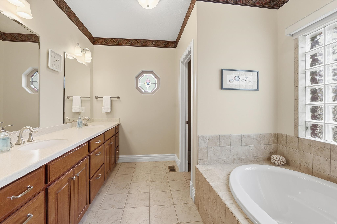
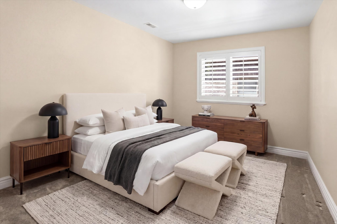
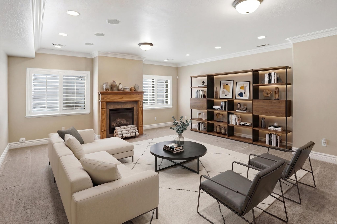
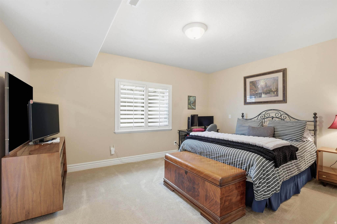
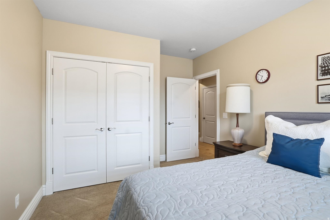
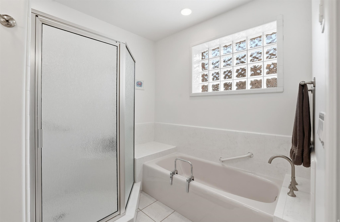
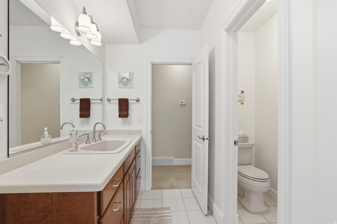
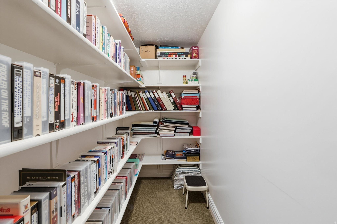
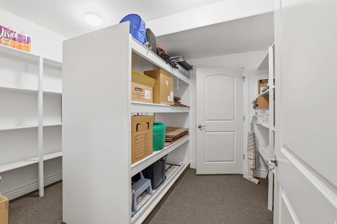
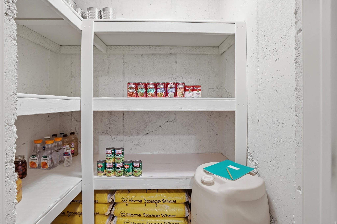
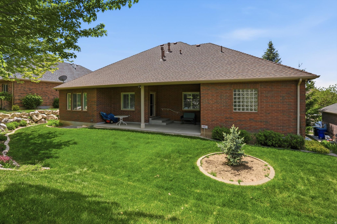
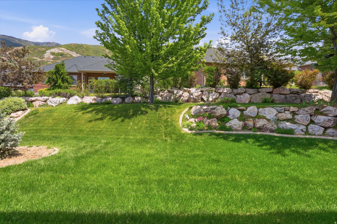
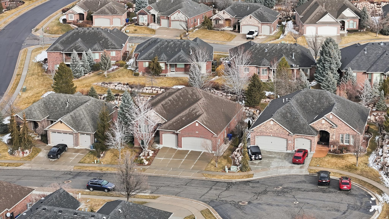
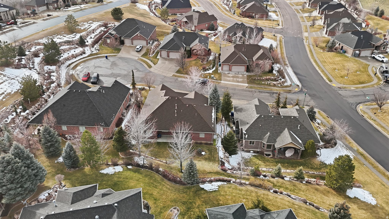
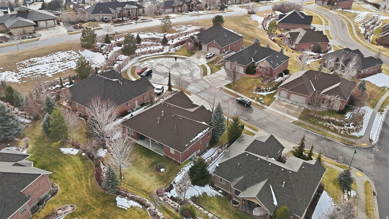
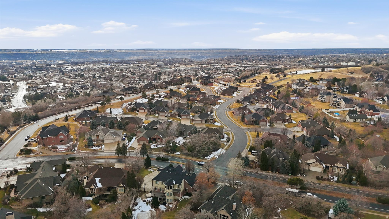
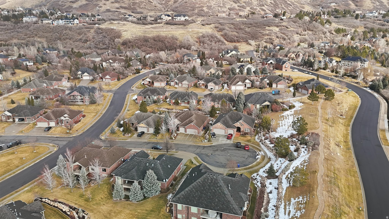
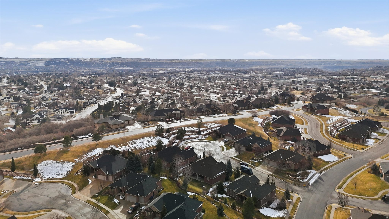
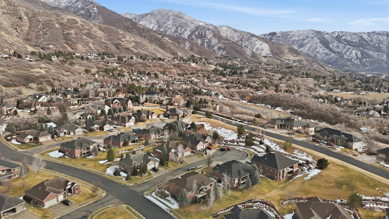
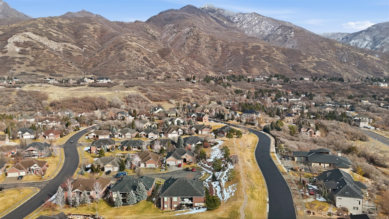
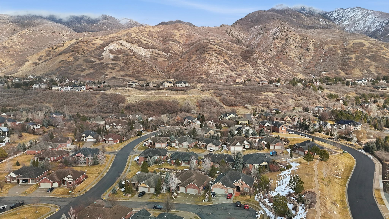
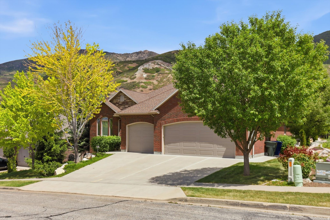
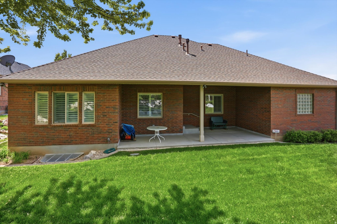
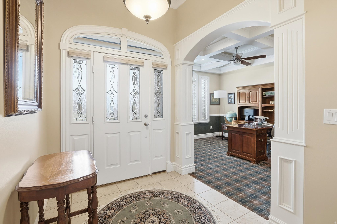
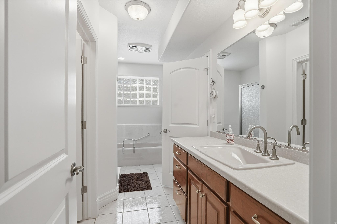
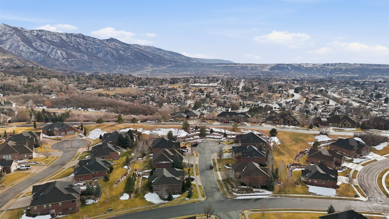
BUYER FINANCING FAILED! THEIR LOSS IS YOUR GAIN. A rare, custom, low-maintenance luxury home designed for comfort, organization, and main-level living in Shadow Valley's Hamptons on the Green subdivision, one the most desirable communities in Ogden and South Ogden. This beautiful custom Craftsman home in Ogden East bench Shadow Valley, Hamptons on the Green is a dream come true. It is immaculate and full of thoughtful details, with custom woodwork throughout and high ceilings. Updated kitchen features cherry wood cabinets, solid surface counters, and wood floors. The layout offers a great opportunity for multi generational living. The large primary bedroom includes a walk-in closet and a grand master bathroom. A stunning office with built-in desk and shelves makes working from home easy. Tucked into a quiet cul-de-sac, this home is close to outdoor fun. Adams Canyon Trail and Kayscreek Parkway Trail are both just 2 miles away. Highway 89 is nearby, making trips to Salt Lake City, recreation areas, and ski resorts are only 25 minutes away. This well-maintained home offers peaceful living surrounded by nature. The HOA takes care of all landscaping, giving you a low-maintenance lifestyle. Extra features include a 50-gallon water heater, water softener, water purifier, two furnaces, and plenty of storage space.

Property

Beds

5

Full Baths

2

1/2 Baths

1

Year Built

2009

Sq.Footage

4,166

Features

Features & Amenities

Interior

  • Other Interior Features

    Walk-In Closet(s), Vaulted Ceiling(s), Master Downstairs

  • Total Bedrooms

    5

  • Bathrooms

    2

  • 1/2 Bathrooms

    1

  • Basement YN

    YES

  • Cooling YN

    YES

  • Cooling

    Ceiling Fan(s), Central Air

  • Fireplace YN

    YES

  • Heating YN

    YES

  • Heating

    Fireplace Insert, Central, Natural Gas, Forced Air

  • Main Level Bedrooms

    1

  • Pet friendly

    N/A

Exterior

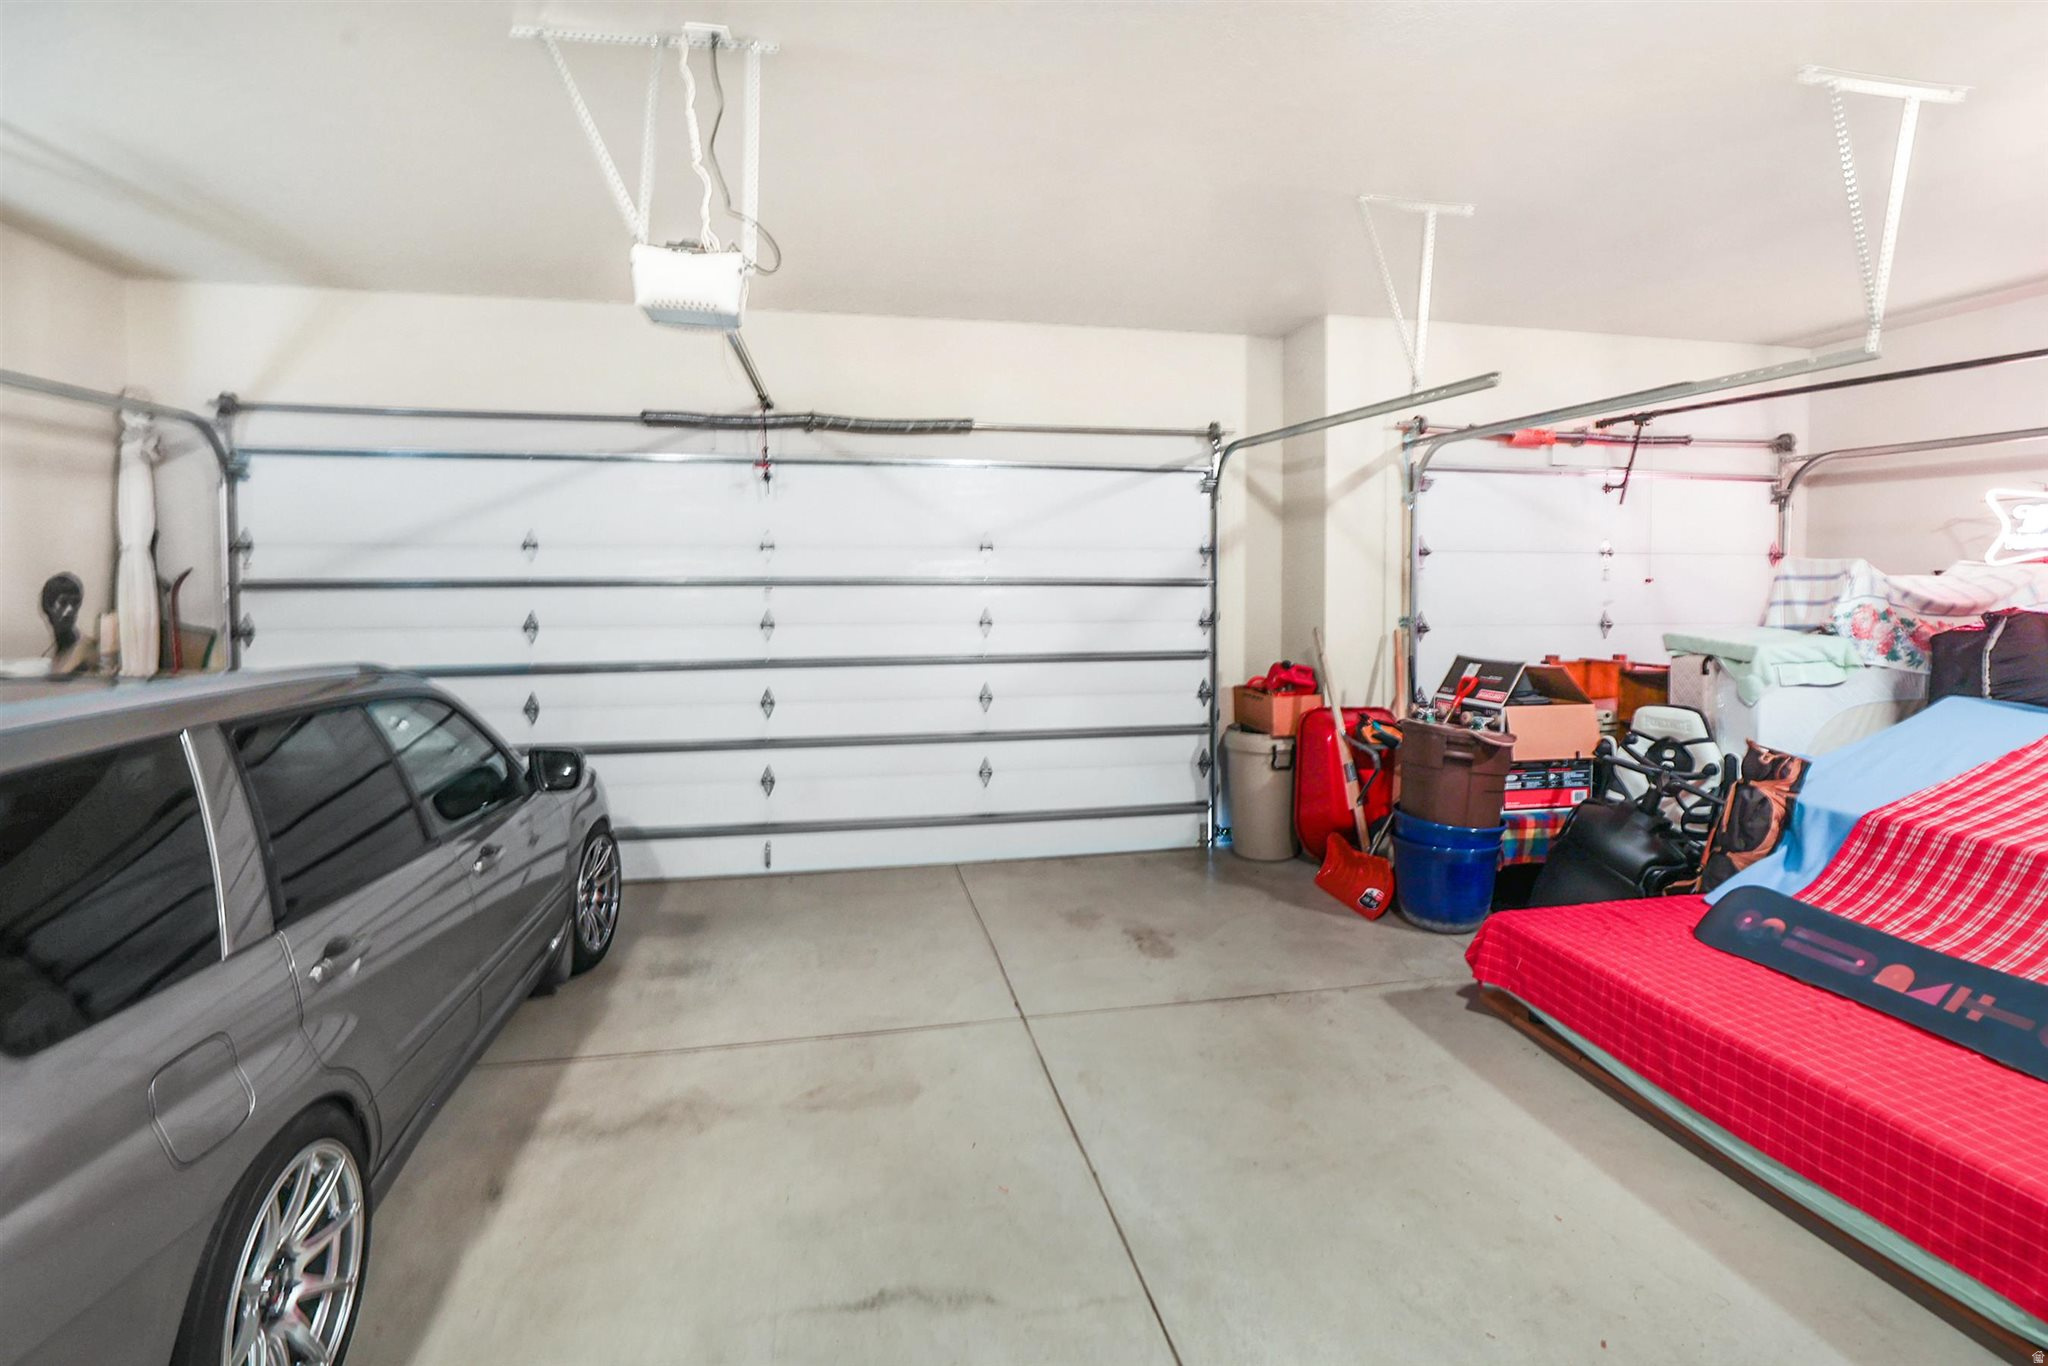
  • Garage

    Yes

  • Garage spaces

    3

  • Construction Materials

    Asphalt, Brick

  • Other Exterior Features

    Lighting

  • Parking

    Attached, Garage

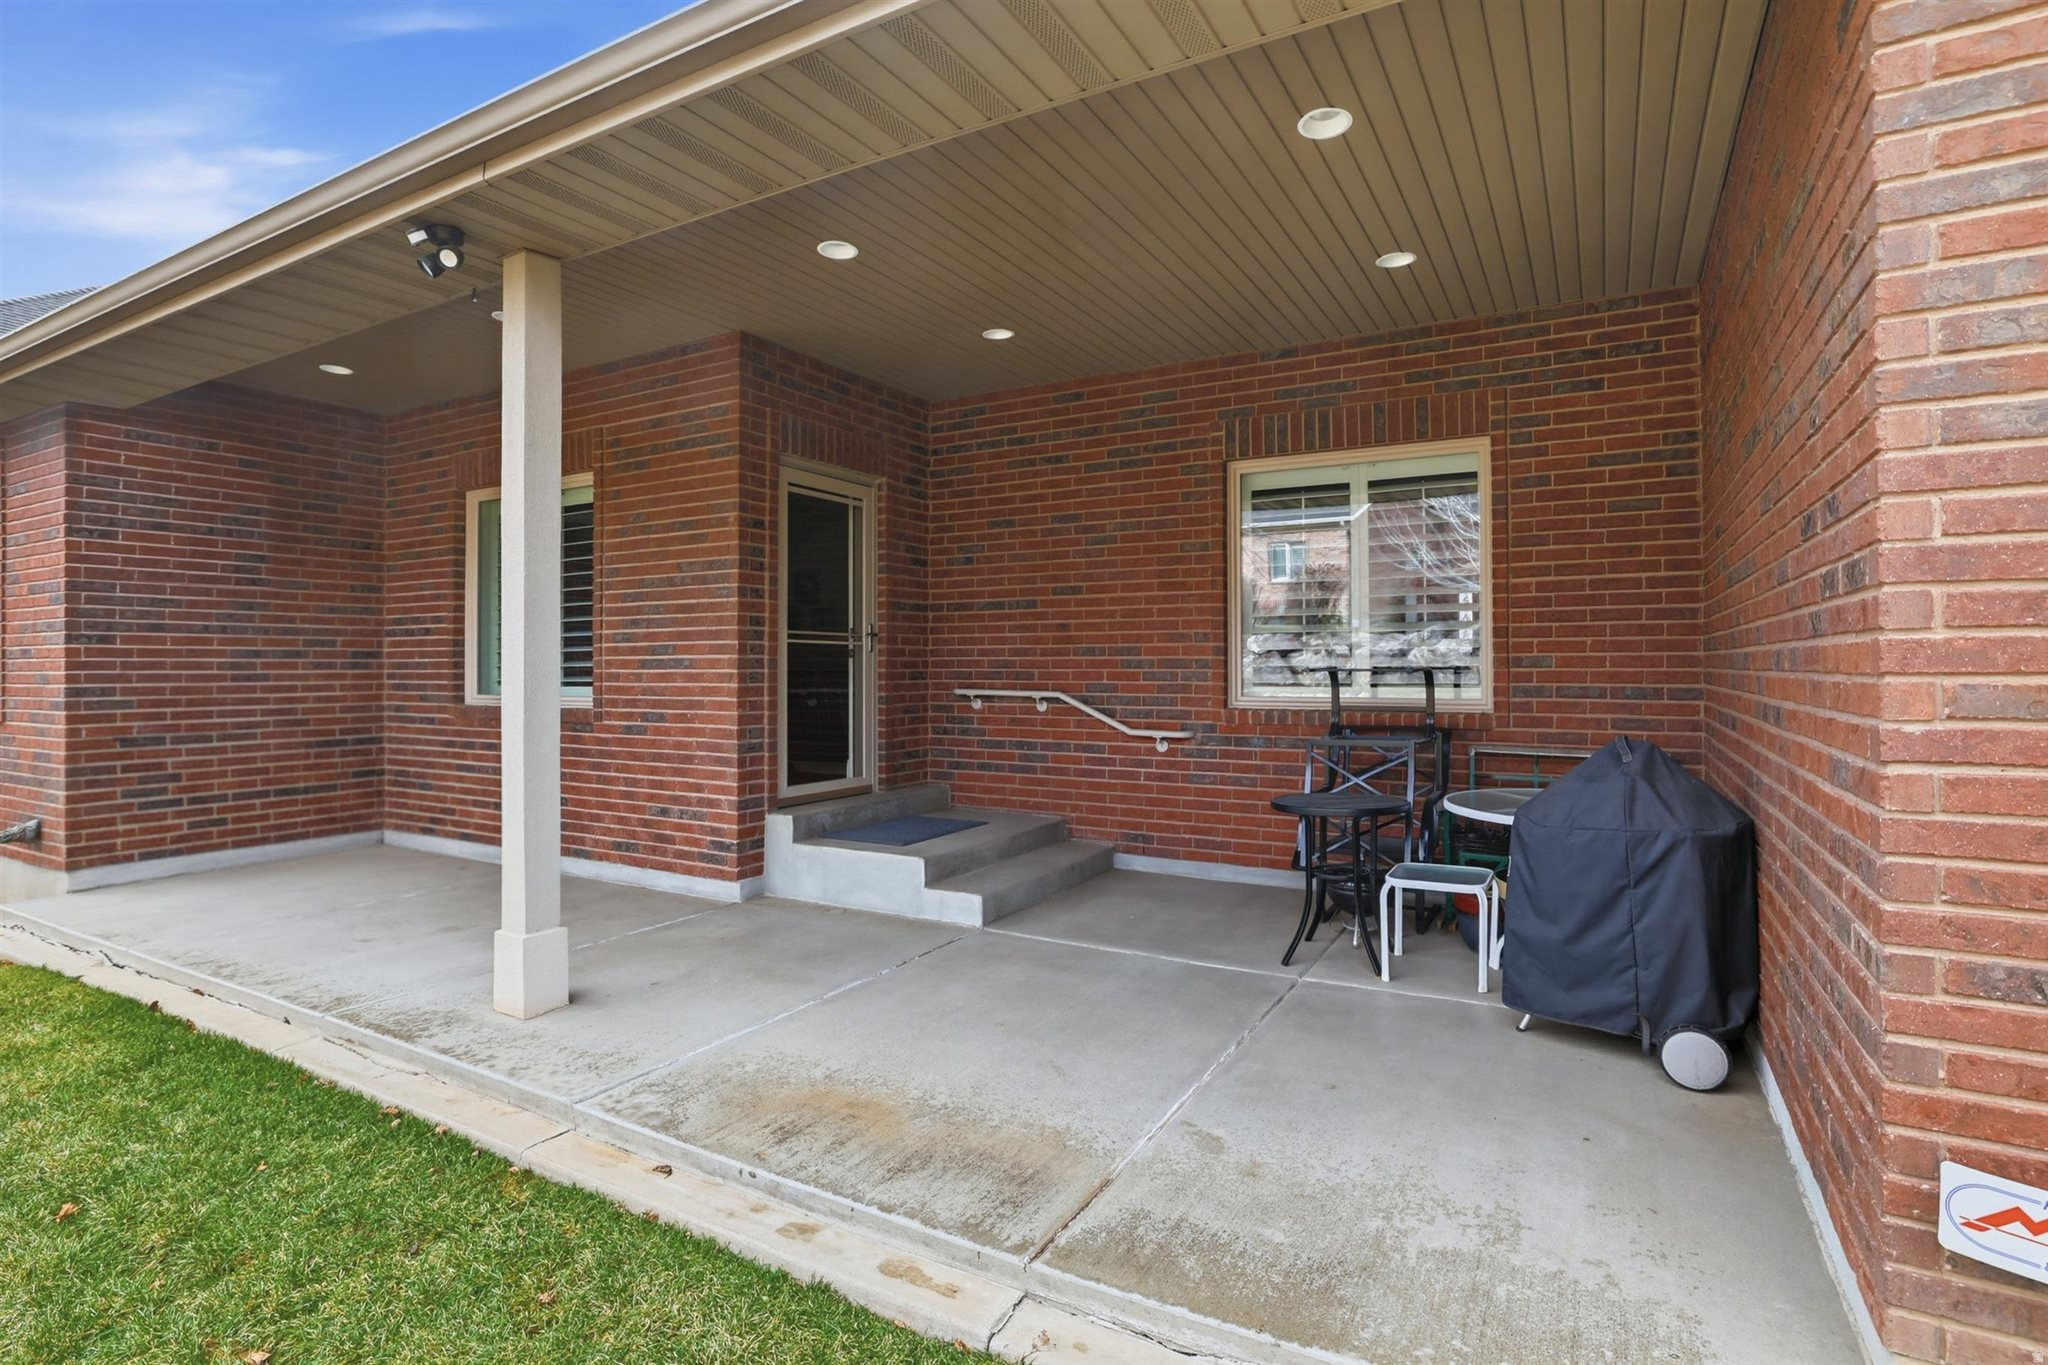
  • Patio and Porch Features

    Covered

  • Pool

    No

  • Waterfront YN

    NO

  • View

    Mountain(s)

Area & Lot

  • Lot Features

    Cul-De-Sac

  • Lot Size(acres)

    0.08

  • Lot Size(square feet)

    3,484

  • Property Type

    Residential

  • Property Sub Type

    Single Family Residence

  • Architectural Style

    Rambler/Ranch

Price

  • Sales Price

    $700,000

  • Tax Amount

    $5,105

  • Sq. Footage

    4,166

  • Price/SqFt

    $168

HOA

  • Association

    YES

  • Association Fee

    $325

  • Association Fee Frequency

    Monthly

  • Association Fee Includes

    N/A

Property Resources

  • Horse Property

    NO

School District

  • Elementary School

    Ogden

  • Middle School

    Mount Ogden

  • High School

    Ogden

Property Features

  • New Construction

    NO

  • Accessibility Features

    Accessible Hallway(s), Accessible Electrical and Environmental Controls, Grip-Accessible Features, Customized Wheelchair Accessible

  • Association Amenities

    Maintenance, Snow Removal

  • Senior Community YN

    NO

Schedule

Schedule a Showing

Showing scheduled successfully.

What is 3 + 4 ?


Change time

Mortgage calculator

Estimate your monthly mortgage payment, including the principal and interest, property taxes, and HOA. Adjust the values to generate a more accurate rate.

Your payment

Principal and Interest:

$

Property taxes:

$

HOA fees:

$

Total loan payment:

$

Total interest amount:

$

Location

  • County

    Weber

  • Elementary School

    Ogden

  • Middle School

    Mount Ogden

  • High School

    Ogden

Listing Courtesy of Janet Marroquin, Coldwell Banker Realty (Davis County)

RealHub Information is provided exclusively for consumers' personal, non-commercial use, and it may not be used for any purpose other than to identify prospective properties consumers may be interested in purchasing. All information deemed reliable but not guaranteed and should be independently verified. All properties are subject to prior sale, change or withdrawal. RealHub website owner shall not be responsible for any typographical errors, misinformation, misprints and shall be held totally harmless.

Agent Damon Luke

Damon Luke

President / Real Estate Agent

Call Damon today to schedule a private showing.


* Listings on this website come from the FMLS IDX Compilation and may be held by brokerage firms other than the owner of this website. The listing brokerage is identified in any listing details. Information is deemed reliable but is not guaranteed. If you believe any FMLS listing contains material that infringes your copyrighted work please click here to review our DMCA policy and learn how to submit a takedown request.© 2024 FMLS.

Properties

Related properties

New on site today
BEAUTIFUL WASHINGTON TERRACE BENCH HOME WITH MOUNTAIN & WEBER CANYON VIEWS! Spacious 5-bedroom, 3-bath home with fresh paint, new carpet, and plenty of room to spread out. The large kitchen/dining area features solid-surface countertops and opens directly onto the full-length deck-perfect for enjoying the beautiful mountain and canyon setting. Convenient main-floor living includes a spacious primary suite with private deck access, jetted tub, and main-floor laundry. Downstairs, the 100% finished basement adds generous living space with large bedrooms, a cozy fireplace, and plenty of room for a family room, recreation area, home office, or guests. High-efficiency furnace and central A/C provide year-round comfort. Located on the Washington Terrace bench with beautiful views, mature surroundings, and convenient access to shopping, dining, recreation, and Highway 89. GREAT LOCATION, GREAT VIEWS & GREAT SPACE-THIS ONE IS A MUST SEE! Square footage provided as a courtesy estimate; buyer advised to obtain an independent measurement. A home warranty has been purchased for the buyer.
#2190259

Ogden

155 W 5600 S

5 Beds

2 Baths

3,600 Sq.Ft.

$725,000

MLS#: 2190259

New on site 3 days ago
Tucked away at the end of a quiet cul-de-sac, this spacious 6-bedroom, 3-bath rambler offers over 3,000 sq. ft. of living space with beautiful mountain and valley views. Enjoy vaulted ceilings, a functional floor plan, and a finished daylight basement with plenty of room to spread out. Outside features include a fully fenced backyard, mature landscaping, patio, firepit, RV parking, and a 2-car garage. Conveniently located near trails, schools, shopping, and more. Come see all this home has to offer!
#2189563

Ogden

1485 OGDEN PEAK CIR

6 Beds

2 Baths

3,062 Sq.Ft.

$574,900

MLS#: 2189563

New on site 3 days ago
Huge price reduction! Stunning from top to bottom! This beautifully reimagined 4-bedroom, 4-bath home has been completely gutted and remodeled with a fresh, modern feel throughout, including new HVAC and A/C. Designed with versatility in mind, the home features two kitchens, two laundry areas, and a private basement entrance, offering incredible potential for a mother-in-law suite or future ADU. Step onto the expansive back deck and enjoy gorgeous mountain views, or discover one of the home's most unique features-a bunker built by the original owner. A rare combination of style, character, flexibility, and modern updates!
#2189555

Ogden

2155 PIERCE AVE

4 Beds

3 Baths

2,730 Sq.Ft.

$649,900

MLS#: 2189555

COMING SOON-NEW CONSTRUCTION ON A CORNER LOT! This beautiful east-facing home combines modern style, functionality, and plenty of room to grow. Featuring 4 bedrooms, 2.5 bathrooms, a versatile loft, and a spacious 3-car garage, the open-concept main level offers a bright great room with fireplace and a beautiful kitchen with quartz countertops, a large island, two-tone cabinetry, and walk-in pantry. Upstairs, you'll find a spacious primary suite, three additional bedrooms, a loft, and convenient laundry room. The unfinished basement adds over 1,200 square feet of future potential with room for additional bedrooms, a bathroom, recreation room, and storage. Situated on a desirable corner lot with front yard landscaping included, this brand-new home is scheduled for completion by the end of October. Secure it now and make it yours this fall! *And don't forget to ask about our current lender incentives!*
#2187810

Ogden

2991 N GALLOWAY LN 276

4 Beds

2 Baths

3,947 Sq.Ft.

$734,775

MLS#: 2187810

Great investment opportunity in Ogden! This tenant-occupied duplex features two separate units, each with its own private entrance, patio, and garage. One unit offers 3 bedrooms with an attached 2-car garage, while the second unit features 2 bedrooms and a 1-car garage. The separate living spaces and private outdoor areas offer added privacy and functionality for each unit. With both units currently occupied, this is a great opportunity to add an established rental property to your investment portfolio. Conveniently located near shopping, dining, schools, and everyday amenities. Please do not disturb tenants.
#2187887

Ogden

399 DOWNS DR

5 Beds

None Baths

2,488 Sq.Ft.

$584,900

MLS#: 2187887

Price reduced
East-bench rambler with mountain and valley views, a walkout mother-in-law apartment, and first-floor living that actually works. Set on a terraced 0.29-acre lot at 1482 E 4600 S, this 1978 brick home offers about 3,290 finished square feet, 4 bedrooms, 3 bathrooms, and 3 fireplaces-plus a 2-car garage, covered deck, and no HOA. The main level is built for everyday living and aging in place: primary bedroom on the first floor, updated kitchen with a gas range, dishwasher, and disposal, a den, formal living and dining, hardwood and tile, skylights, and a jetted tub with a separate tub/shower. Universal design details include a ramp and wheelchair access. The 100% finished walkout basement is set up as a mother-in-law apartment, with its own family room, two bedrooms, a 3/4 bath, laundry, wet-area floor drains, and a fireplace-ideal for guests, multi-gen living, or extra income potential. Outside, the lot is fully landscaped with mature and fruit trees, a vegetable garden, auto sprinklers, curb and gutter, and both culinary and pressurized secondary water. Double-pane windows, central air, forced-air gas heat, and storage in the garage and basement keep the house practical. Shadow Valley Elementary, Mount Ogden Junior High, and Ogden High.
#2187033

Ogden

1482 E 4600 S

4 Beds

1 Baths

3,290 Sq.Ft.

$599,200

MLS#: 2187033

Spacious 4-bedroom, 3-bathroom home on a generous .41-acre lot with mature trees and a large garden! The kitchen and dining room feature beautiful hardwood flooring, while additions to the kitchen and main bedroom provide extra space and functionality. Enjoy plenty of room for vehicles and toys with a 2-car garage plus RV parking. The expansive yard offers endless possibilities for gardening, entertaining, recreation, or simply enjoying the mature landscaping. A great opportunity to own a home with space inside and out!
#2186565

Ogden

1243 33RD ST

4 Beds

2 Baths

2,707 Sq.Ft.

$579,900

MLS#: 2186565

Price reduced
SELLER IS OFFERING $6,500 toward CLOSING COSTS when you use our preferred lender. *** Beautiful East Bench CUL-DE-SAC home with SOLAR PANELS, a DAYLIGHT WALKOUT ADU, breathtaking MOUNTAIN and SUNSET VIEWS, and NO HOA! Approximately $100,000 in UPDATES were completed just 1.5 years ago. So much to love, including NEW high-quality LVP FLOORING and BRAND-NEW APPLIANCES throughout the home. Nestled at the base of the mountains, this home enjoys a spectacular mountain backdrop that feels just beyond your backyard. Take in stunning sunsets from your Living Room, Kitchen, and Primary Suite. The Mother-in-Law Apartment/ ADU features its own SEPARATE ENTRANCE, KITCHEN, and LAUNDRY hookups. Unwind in the backyard HOT TUB while enjoying breathtaking mountain views and unforgettable sunsets. Enjoy the benefits of SOLAR PANELS, helping keep your electricity bills low year-round. The LOCATION is unbeatable!  Just minutes from schools, shopping, dining, and entertainment, with quick access to hiking and biking trails, Ogden Canyon, Snowbasin Resort, and Pineview Reservoir. This home offers the perfect blend of outdoor adventure and everyday convenience. This is the home you've been waiting for-schedule your private showing today! Photos are virtually staged to illustrate the home's potential. The home is vacant. Information and measurements are provided as a courtesy only. Buyers are advised to verify all information and obtain their own measurements.
#2186023

Ogden

1126 E BENCHVIEW DR

5 Beds

3 Baths

2,310 Sq.Ft.

$674,900

MLS#: 2186023

Immaculate new construction on the East Ogden bench. Four spacious bedrooms with three large custom bathrooms. An open floor plan with large windows provides tons of daylight and is ideal for family gatherings or hosting. A partiallly unfinished basement allows you to put the finishing touches on your new home! Contact us today for an exclusive tour!  *Seller is also option to a lease purchase option (rent to own) contract. Call for more details.
#2185342

Ogden

1133 E BENCHVIEW DR

4 Beds

2 Baths

2,710 Sq.Ft.

$789,000

MLS#: 2185342

Enjoy peaceful, private mountainside living on more than half an acre, just a short drive from schools, hospitals, Weber State University, and Hill Air Force Base. The upper level features an expansive deck with seasonal views of the yard, lake, and town below. It includes two bedrooms-among them a primary suite with an ensuite bath-plus a second full bath. An efficient kitchen, dining area, living room, and sunroom complete the comfortable main level. The lower level offers a second kitchen with a stovetop, mini fridge, and ample bar seating. Step outside to a naturally landscaped, private backyard oasis. With two additional bedrooms, a bonus room, and a bathroom, this level is ideal for a mother-in-law suite or a private guest retreat. This hidden gem is ready for your personal touch, don't miss the opportunity to make it your home!
#2184793

Ogden

2631 BONNEVILLE TER

4 Beds

1 Baths

3,246 Sq.Ft.

$639,950

MLS#: 2184793

BUYER FINANCING FAILED! THEIR LOSS IS YOUR GAIN.  A rare, custom, low-maintenance luxury home designed for comfort, organization, and main-level living in Shadow Valley's Hamptons on the Green subdivision, one the most desirable communities in Ogden and South Ogden. This beautiful custom Craftsman home in Ogden East bench Shadow Valley, Hamptons on the Green is a dream come true. It is immaculate and full of thoughtful details, with custom woodwork throughout and high ceilings. Updated kitchen features cherry wood cabinets, solid surface counters, and wood floors.  The layout offers a great opportunity for multi generational living. The large primary bedroom includes a walk-in closet and a grand master bathroom. A stunning office with built-in desk and shelves makes working from home easy.  Tucked into a quiet cul-de-sac, this home is close to outdoor fun. Adams Canyon Trail and Kayscreek Parkway Trail are both just 2 miles away. Highway 89 is nearby, making trips to Salt Lake City, recreation areas, and ski resorts are only 25 minutes away. This well-maintained home offers peaceful living surrounded by nature. The HOA takes care of all landscaping, giving you a low-maintenance lifestyle. Extra features include a 50-gallon water heater, water softener, water purifier, two furnaces, and plenty of storage space.

5538 S ELDERBERRY CT

Message successfully sent.

I agree to receive email communication and understand I can unsubscribe at any time.

I agree to be contacted by OnX Realty via call, email, and text for real estate services. To opt out, you can reply 'stop' at any time or reply 'help' for assistance. You can also click the unsubscribe link in the emails. Message and data rates may apply. Message frequency may vary. Privacy Policy

Send a message

Message successfully sent.

Reason for contacting?

I agree to receive email communication and understand I can unsubscribe at any time.

I agree to be contacted by OnX Realty via call, email, and text for real estate services. To opt out, you can reply 'stop' at any time or reply 'help' for assistance. You can also click the unsubscribe link in the emails. Message and data rates may apply. Message frequency may vary. Privacy Policy

Sign In Sign Out

Virtual Assistant

Would you like to take the next step with this property? We can help you schedule a showing or virtual tour, or send you more details.

Yes, I would like more information.

Thank You for Your Reply, One of Our Agents will contact you as soon as possible

No, maybe later.

Thank you, you can always contact me via email, phone number or through the contact form.

Realhub AI

Lucy - Your AI-Powered Realtor

Update Your Temporary Password

Personalize your search

Enter your email and we'll notify you immediately when new listings match what you're looking for.

or enter email address

Already have an account ? Login here

Continue your home search

I agree to receive communications and understand I can unsubscribe at any time.

I agree to be contacted by OnX Realty via call, email, and text for real estate services. To opt out, you can reply 'stop' at any time or reply 'help' for assistance. You can also click the unsubscribe link in the emails. Message and data rates may apply. Message frequency may vary. Privacy Policy

Already have an account ? Login here

We use cookies

We use cookies primarily for analytics to enhance your experience. By accepting, you agree to our use of these cookies. You can manage your preferences or learn more about our cookies policy.