3532 S MAPLETON ESTATES DR

Mapleton, UT 84664
Rambler/Ranch

Mapleton, UT 84664
3532 S MAPLETON ESTATES DR

$1,750,000

MLS#: 2131830

Status: Active

Listing provided by: Berkshire Hathaway HomeServices Elite Real Estate

Listing agent phone: None

Last update: a month ago

On site: 4 months ago
HIDDEN HOLLOW - Residential

About

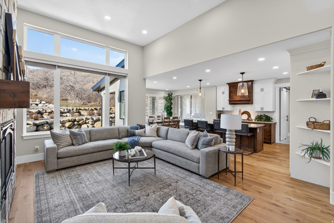
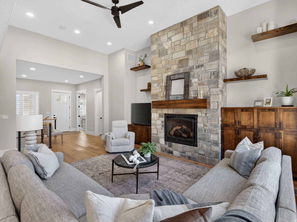
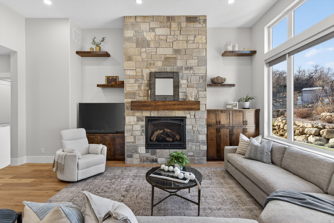
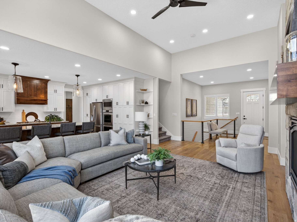
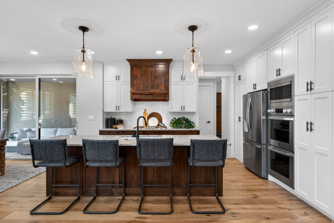
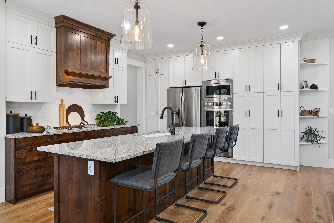
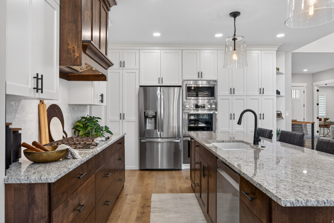

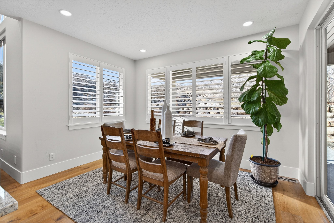

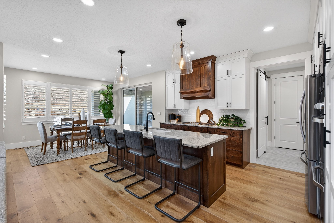
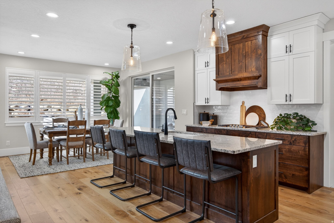
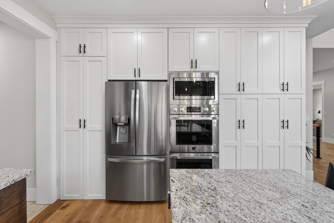
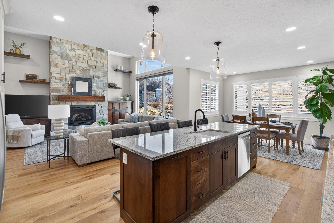
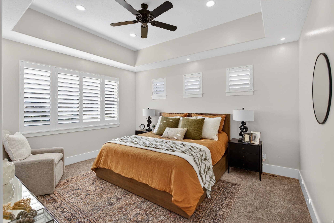

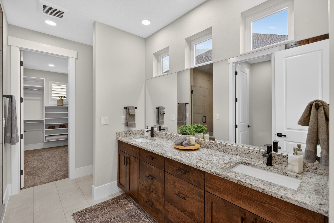
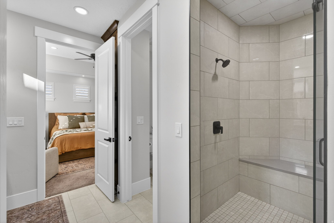

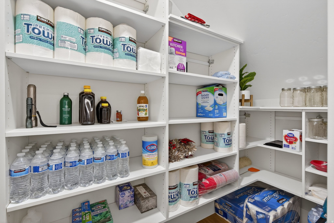
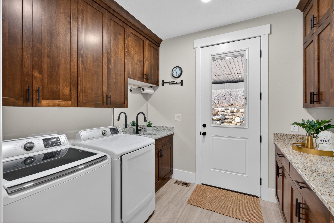
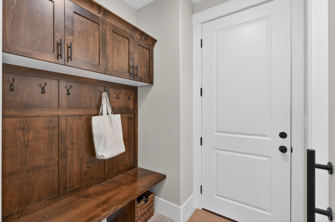

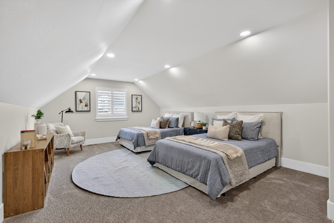
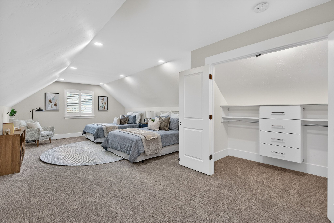
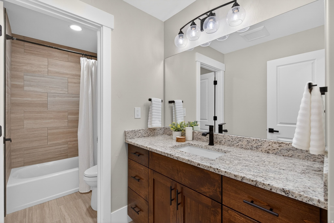
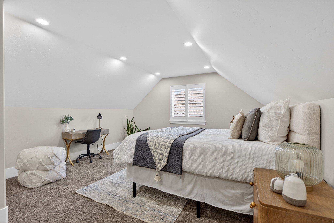
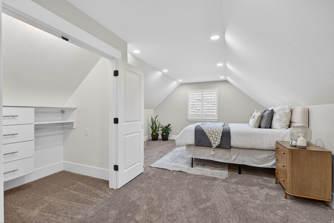
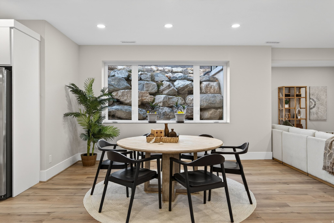
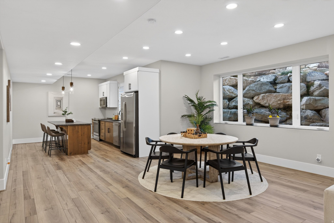

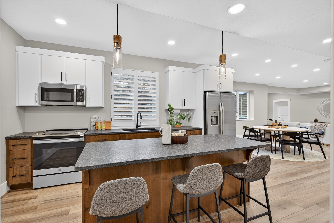
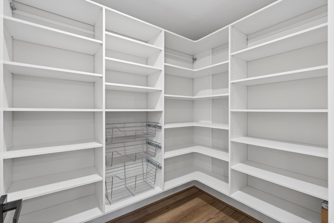
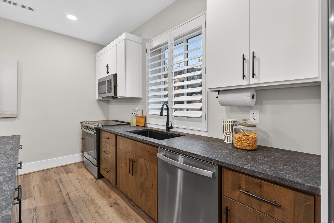
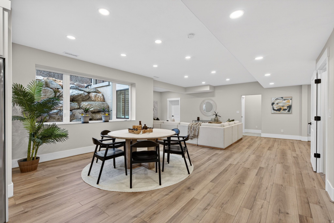
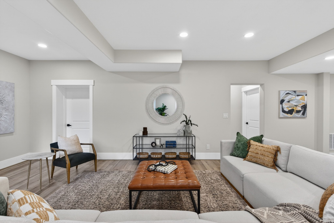
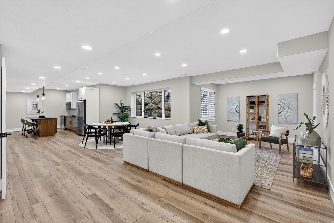
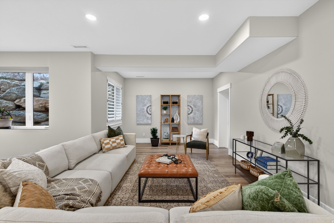
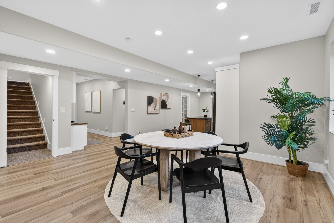
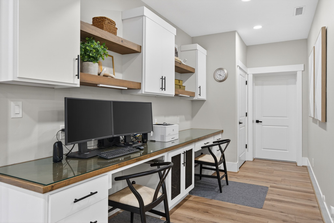
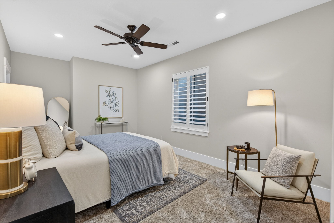
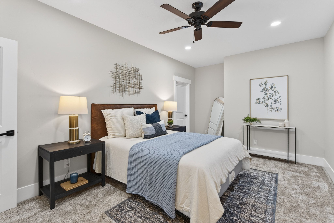
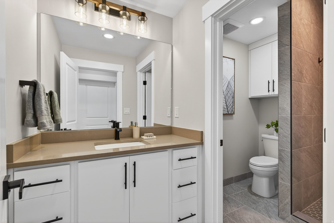
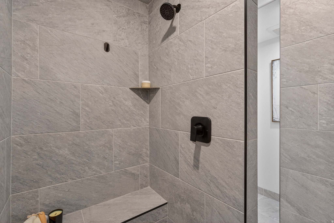
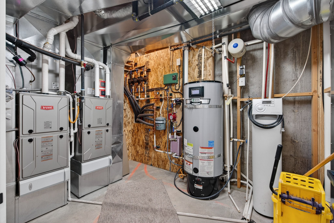
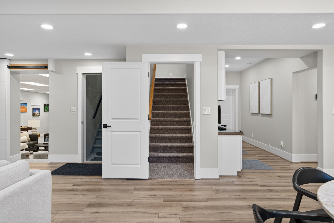
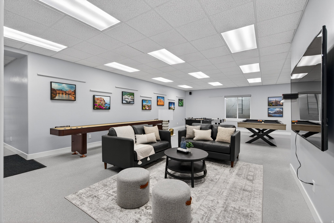
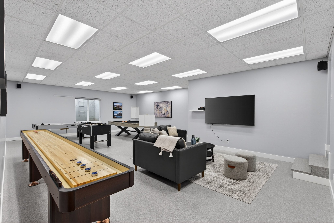
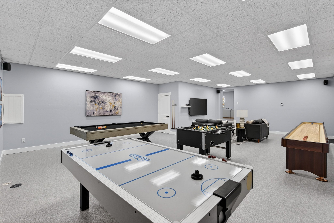
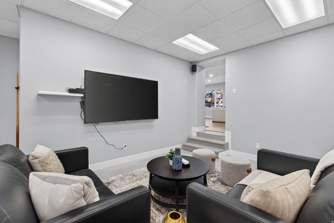
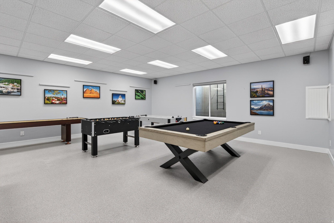

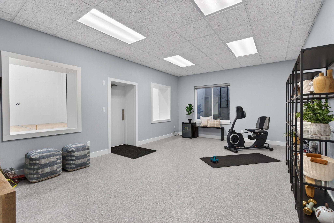
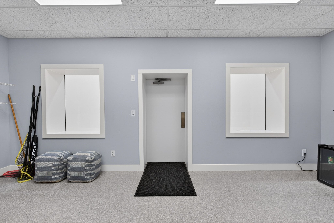
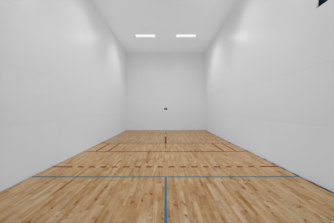
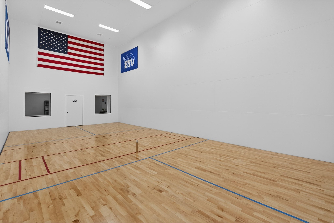
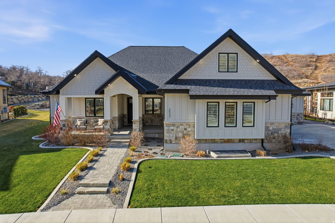

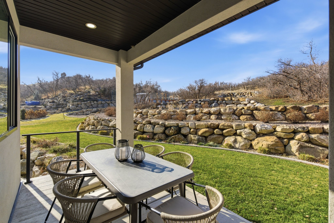
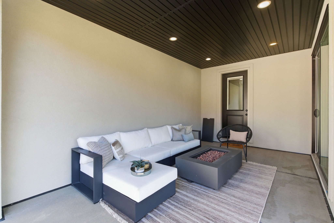
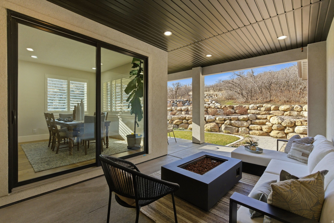
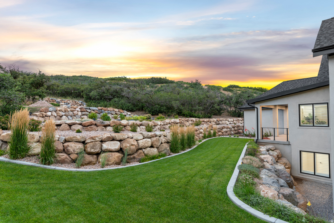
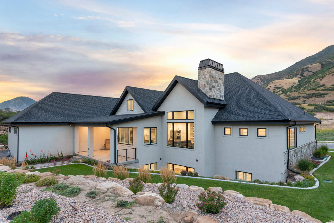
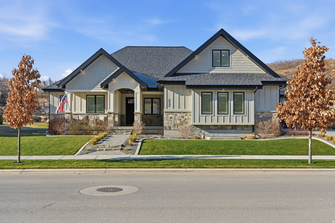
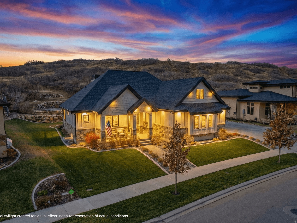


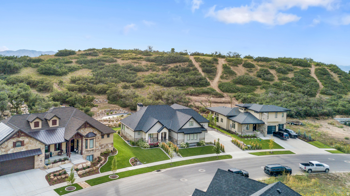
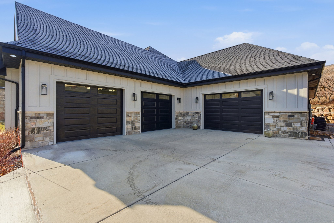
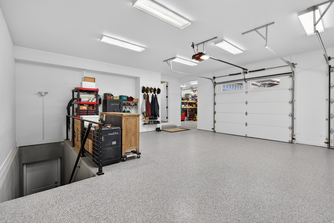
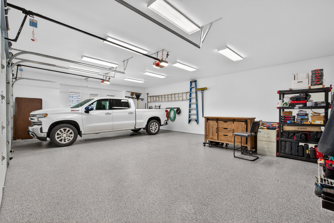
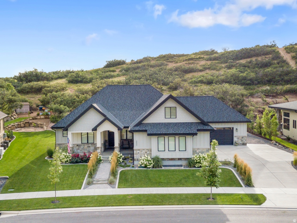
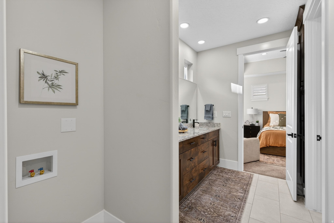
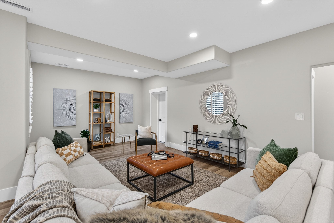
Set within the prestigious Mapleton Hidden Hollow Subdivision, this luxury residence offers refined living, thoughtful design, and breathtaking views of Maple Mountain-all on a beautifully terraced -acre lot. Priced at $1,950,000, this home seamlessly blends high-end craftsmanship with everyday comfort in one of Mapleton's most sought-after neighborhoods. The main level welcomes you with a bright, open floor plan designed for both entertaining and daily living, featuring hardwood flooring, vaulted and tray ceilings, and a striking stone fireplace that anchors the living space. Custom shutters, meticulously designed closets and pantry systems, and a central vacuum with a hide-a-hose feature highlight the attention to detail throughout. The home is equipped with three Bryant variable-speed HVAC systems and a whole-home generator, ensuring year-round comfort and peace of mind. Step outside to the outdoor living patio, perfectly positioned to capture mountain views and the tranquility of the surrounding landscape. The fully finished basement is a destination of its own, featuring radiant heat, a separate exterior entrance, and a full kitchen with custom pantry-ideal for entertaining or multigenerational living. Recreation and wellness take center stage with a game room, exercise room, and a professional-grade racquetball court, while finished, heated storage rooms and a high-efficiency boiler system add both function and efficiency. From the epoxy-finished garage to the integrated sprinkler and drip systems, every element of this home has been carefully curated to support luxury living at its finest. This is a rare opportunity to own an extraordinary property in Mapleton's Hidden Hollow where space, quality, and location come together flawlessly. Square footage figures are provided as a courtesy estimate only and were obtained from County Records. Buyer is advised to obtain an independent measurement.

Property

Beds

4

Full Baths

1

1/2 Baths

1

3/4 Baths

3

Year Built

2021

Sq.Footage

7,338

Features

Features & Amenities

Interior

  • Other Interior Features

    Walk-In Closet(s), In-Law Floorplan, Central Vacuum, Granite Counters, Master Downstairs

  • Total Bedrooms

    4

  • Bathrooms

    1

  • 1/2 Bathrooms

    1

  • 3/4 Bathrooms

    3

  • Basement YN

    YES

  • Cooling YN

    YES

  • Cooling

    Ceiling Fan(s), Central Air

  • Fireplace YN

    YES

  • Heating YN

    YES

  • Heating

    Central, Natural Gas, Forced Air, Radiant Floor

  • Main Level Bedrooms

    1

  • Pet friendly

    N/A

Exterior

  • Garage

    Yes

  • Garage spaces

    3

  • Construction Materials

    Stone, Stucco, Cement Siding

  • Other Exterior Features

    Lighting

  • Patio and Porch Features

    Covered

  • Pool

    No

  • View

    Mountain(s)

Area & Lot

  • Lot Features

    Secluded

  • Lot Size(acres)

    0.51

  • Lot Size(square feet)

    22215.6

  • Property Type

    Residential

  • Property Sub Type

    Single Family Residence

  • Architectural Style

    Rambler/Ranch

Price

  • Sales Price

    $1,750,000

  • Tax Amount

    $7,636

  • Zoning

    RES

  • Sq. Footage

    7, 338

  • Price/SqFt

    $238

HOA

  • Association

    No

School District

  • Elementary School

    Nebo

  • Middle School

    Mapleton Jr

  • High School

    Maple Mountain

Property Features

  • Stories

    3

  • New Construction

    NO

  • Senior Community YN

    NO

  • Sewer

    Public Sewer

Schedule

Schedule a Showing

Showing scheduled successfully.

What is 3 + 4 ?


Change time

Mortgage calculator

Estimate your monthly mortgage payment, including the principal and interest, property taxes, and HOA. Adjust the values to generate a more accurate rate.

Your payment

Principal and Interest:

$

Property taxes:

$

HOA fees:

$

Total loan payment:

$

Total interest amount:

$

Location

  • County

    Utah

  • Elementary School

    Nebo

  • Middle School

    Mapleton Jr

  • High School

    Maple Mountain

Listing Courtesy of Peggy Case , Berkshire Hathaway HomeServices Elite Real Estate

RealHub Information is provided exclusively for consumers' personal, non-commercial use, and it may not be used for any purpose other than to identify prospective properties consumers may be interested in purchasing. All information deemed reliable but not guaranteed and should be independently verified. All properties are subject to prior sale, change or withdrawal. RealHub website owner shall not be responsible for any typographical errors, misinformation, misprints and shall be held totally harmless.

Agent Damon Luke

Damon Luke

President / Real Estate Advisor

Call Damon today to schedule a private showing.


* Listings on this website come from the FMLS IDX Compilation and may be held by brokerage firms other than the owner of this website. The listing brokerage is identified in any listing details. Information is deemed reliable but is not guaranteed. If you believe any FMLS listing contains material that infringes your copyrighted work please click here to review our DMCA policy and learn how to submit a takedown request.© 2024 FMLS.

Properties

Related properties
Price reduced
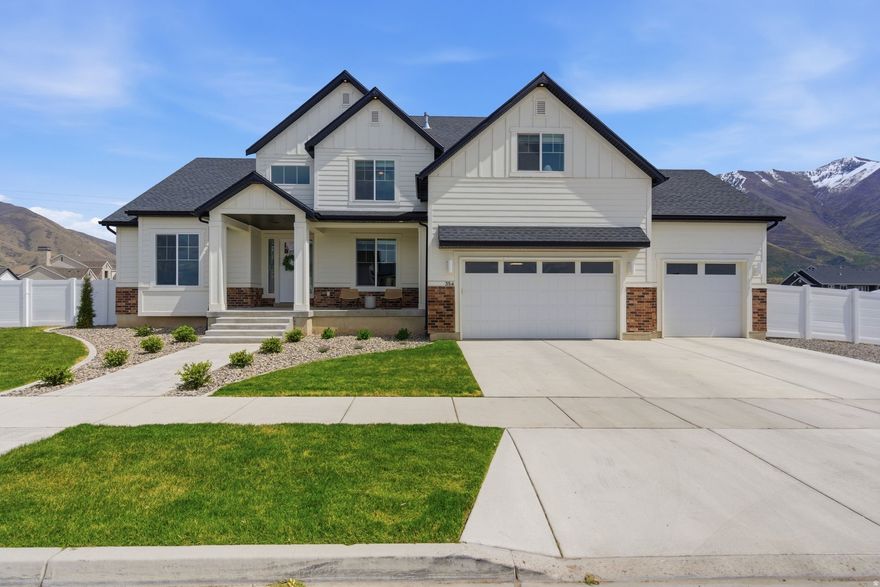
New Adjusted Price!!! The home where your backyard dreams can come true! On barely less than an acre and west facing there are not many opportunities like this in Mapleton. In a peaceful neighborhood, with convenient access to major roads, you'll find the perfect mix of thoughtful design, elevated finishes, and incredible Maple Mountain views. This 4-bedroom home features a main-level primary suite that includes a waterfall shower, deep soaking tub, and a large walk-in closet. The home is filled with bright natural light from the expansive windows and offers an easy flow between the kitchen, dining, and living spaces. You will also find a formal living room and a custom moody office space on the main level, perfect for everyday living or working from home. Upstairs offers three spacious bedrooms and a large loft, with each bedroom/loft featuring a walk-in closet. The unfinished basement with a separate exterior entrance gives you incredible opportunity for future use. Whether that is putting in additional bedrooms, a large recreation space for entertaining, or even a potential ADU, the possibility is there! The yard is where this property really shines! On 0.96 acres, there is room to truly make it your own! The future owner could install a pool, garage or shop, sport court, have up to four large animals, or create any custom outdoor living amenity they dream of. The possibilities really are endless! What an exciting opportunity to own a newer, well-kept home with this much space, flexibility, and beautiful view in one of Mapleton's most desirable areas. Square footage figures are provided as a courtesy estimate only and were obtained from County Records .  Buyer is advised to obtain an independent measurement.
#2152242

Mapleton

354 N 800 W

4 Beds

2 Baths

5,435 Sq.Ft.

$1,425,000

MLS#: 2152242
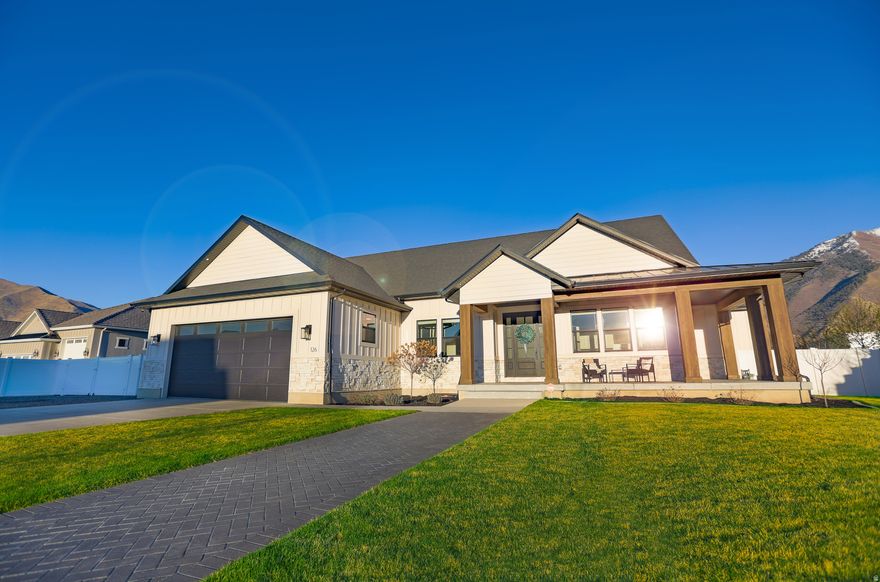
The pinnacle of craftsmanship, this custom palatial rambler offers striking finishes on .83 acre of horse property, with a wraparound covered corner porch. Experience unrivaled luxury where no expense was spared, set on a quiet street with unobstructed views of Maple Mountain and no back neighbors--ever. Inside, over $150,000 in custom solid oak, walnut, and painted cabinetry anchors the home, complemented by a main floor double island and shiplapped tray ceilings with custom beams. Designed for multi-generational living, the home features two full kitchens with black stainless steel appliances and oversized stunning quartz  counters. The structural upgrades are equally impressive: blown-in high-density cellulose in the joists, the thickest luxury LVP flooring on the market, and a full basement with its own zoned HVAC and soundproofing. A fifth flex den/bedroom off the entry foyer. The extra-deep/wide garage easily accommodates two long-bed trucks with room to spare with extra height, depth, and width--and with plenty of room for a three or 4 car addition. Outside, enjoy $35,000 in epoxy patios and over 2,000 sq. ft. of covered entertainment space, complete with hot/cold exterior spigots, a hot tub hookup, and pressurized irrigation. This is Mapleton living without compromise. Make it yours today!
#2145792

Mapleton

126 N 800 W

5 Beds

2 Baths

5,388 Sq.Ft.

$1,595,000

MLS#: 2145792
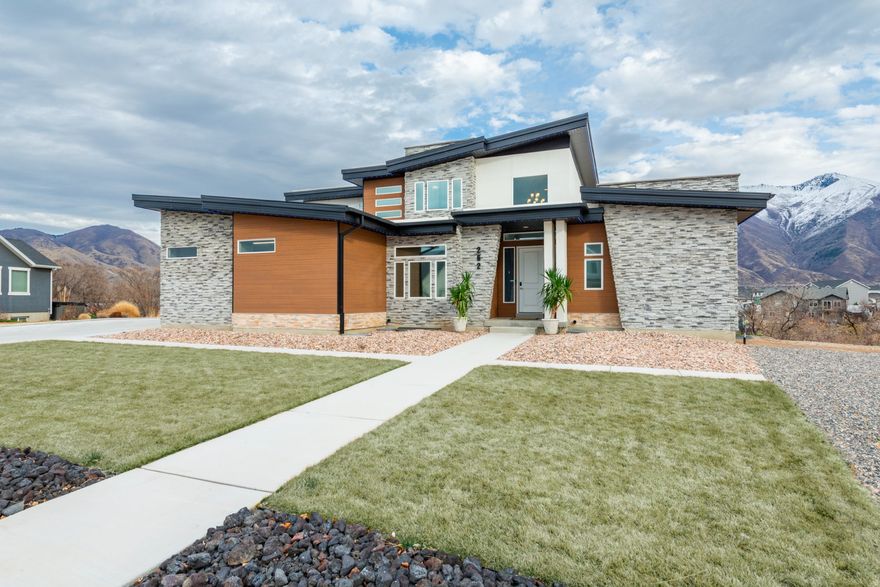
Exceptional custom-built two-story home in the prestigious Sunrise Ranch community, set on a rare 1.14-acre lot with unobstructed mountain and valley views. Widely regarded as one of the finest view lots in the area, the property is thoughtfully positioned to preserve sightlines and privacy. Expansive wall-to-wall windows across the main living areas frame the landscape and flood the home with natural light. Built in 2023, the residence offers 5,142 square feet of fully finished living space with 7 bedrooms and 4.5 bathrooms, designed for both elegant entertaining and everyday comfort. The flexible layout spans all levels and includes a fully finished basement with a separate entrance, ideal for hosting, multi-generational living, or future adaptability. Modern infrastructure includes CAT-6 wiring and smart home features throughout, a high-end whole-home sound system, and mini-split systems in the upstairs bedrooms for individually controlled comfort. The 3-car garage and shop are equipped with additional 220V power suitable for shop use or EV charging, along with heavy-duty storage racks and compressed air lines, with infrastructure in place for future shop heating. Outdoor living is elevated by the scale and privacy of the lot, while JellyFish programmable exterior lighting adds year-round ambiance and curb appeal. Located in the Nebo School District and just minutes from recreation, trails, and town amenities, this property offers a rare combination of protected views, privacy, and refined modern living.
#2142578

Mapleton

262 N SANTA FE DR

7 Beds

4 Baths

5,142 Sq.Ft.

$1,550,000

MLS#: 2142578
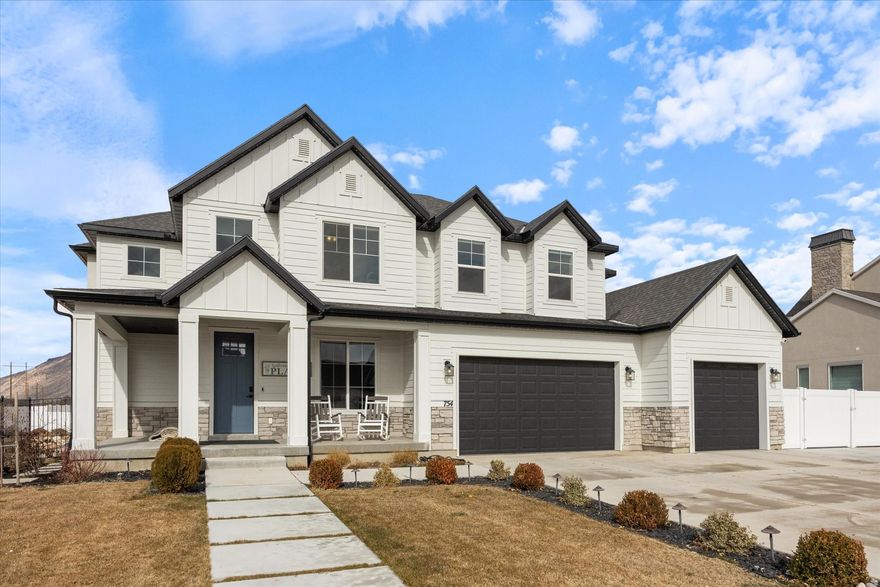
Price reduced
Big price cut! Home Is fully finished and fully landscaped! 1 acre home is perfect for your family. Open and spacious layout boasts a large open living room, large kitchen, master on the main, metal railing finishes, upstairs kids rooms, loft and toy room. The Yard Boast a Sport court, Zip-line, built in Fire pit with seating, large covered deck, built in trampoline, and garden boxes. Basement  comes with a living room for movies, kitchen and Gym.  Fruit Trees: Peach, Apple, Cherry, and Asian pear. Other Planted fruit or bushes: Strawberries, Raspberries, Blackberries. Big lots are hard to come by in Mapleton don't miss out!. Finished sport court has proper setbacks to become an enclosed shop or court.  Square footage figures are provided as a courtesy estimate only and were obtained from County records and building plans.  Buyer is advised to obtain an independent measurement.
#2140235

Mapleton

754 W 400 N 29

6 Beds

4 Baths

5,466 Sq.Ft.

$1,449,000

MLS#: 2140235
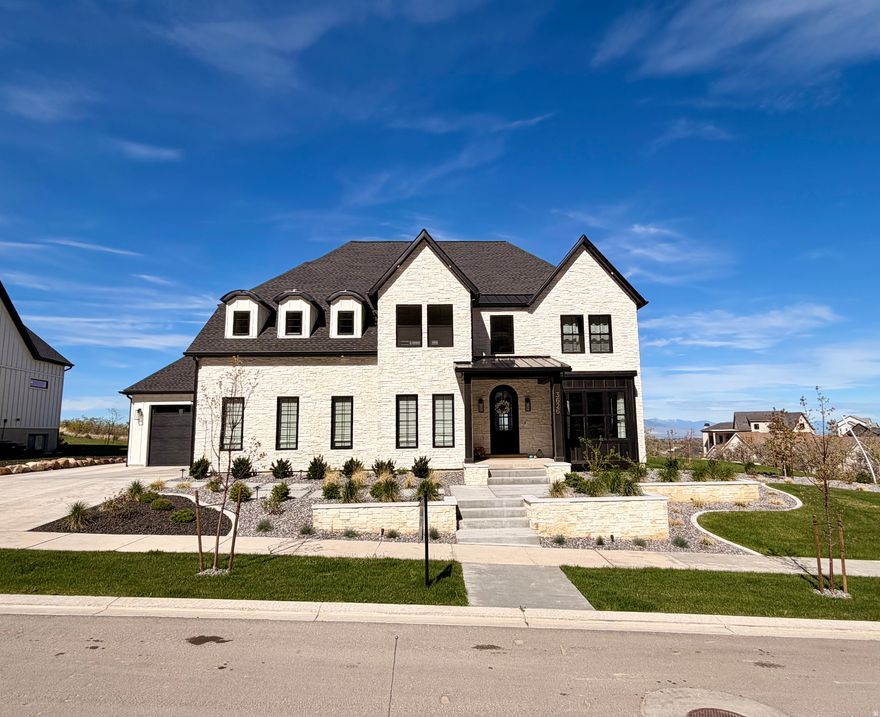
Square footage figures are provided as a courtesy estimate only and were obtained from MLS tax data. Buyer to verify all. Listed by owner/agent. Owner-occupied.
#2140516

Mapleton

3626 S RIVERSTONE RD

6 Beds

5 Baths

6,258 Sq.Ft.

$1,640,000

MLS#: 2140516
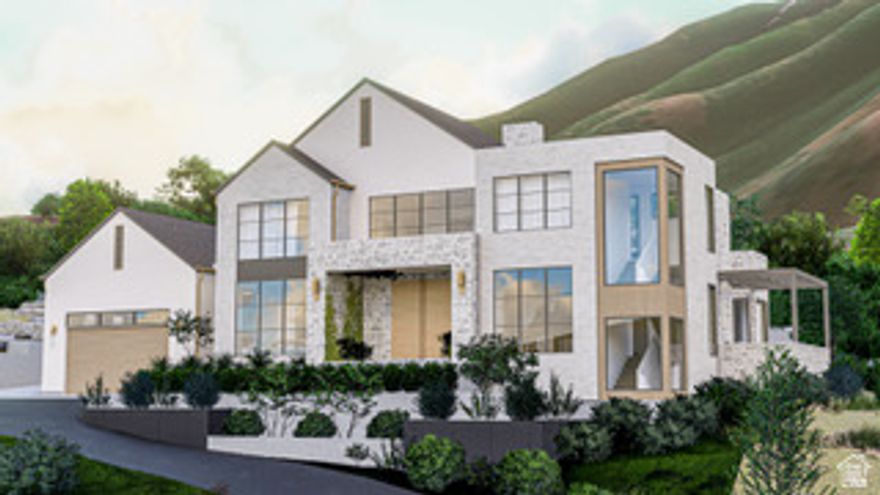
Nestled atop of the highly coveted bench on the Mapleton foothills, and featuring stunning mountain, valley and lake views, this one-off Sukhan Designed home is the perfect culmination of luxury living, modern design and elegant functionality. This custom home was painstakingly designed to not only to be visually stunning, but also to exude the quality craftsmanship that sets this build apart from the crowd. Looking for an outdoor space that will be worthy of the most boujie of Summer soirees? The design work is complete and is conceptually breathtaking. This To-Be-Built home comes complete with detailed home plans, ready-to-break-ground builder, and digital 3D renderings from Master Artist Cameron Avarell. ***Note the lot or lot and plans could be sold separately without committing to a specific builder. The listing for the lot alone can be found with the MLS Number: Square footage figures are provided as a courtesy estimate only and were obtained from the building Designer. Buyer is advised to obtain an independent measurement. Contact Seller for more details on Design and build.
#2144647

Mapleton

3351 S MAPLETON ESTATES DR 19

6 Beds

3 Baths

6,000 Sq.Ft.

$2,099,990

MLS#: 2144647
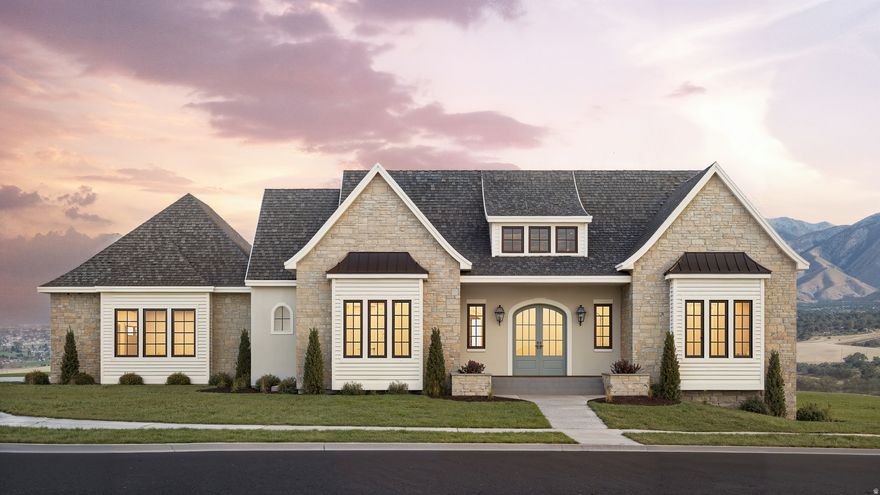
Experience luxury living in this stunning To-Be-Built custom single-family home nestled in the highly sought-after Hidden Hollow community of Mapleton. Offering approximately 5,000 square feet, this exceptional residence is perfectly positioned to capture breathtaking mountain views. The home's exterior is nothing short of striking, blending timeless elegance with refined architectural detail to create unforgettable curb appeal. Inside, thoughtful design meets elevated craftsmanship with true main-level living, ideal for both everyday comfort and entertaining. The heart of the home features a show-stopping kitchen with premium finishes, custom cabinetry, and high-end appliances. The luxurious primary suite is a private retreat, complete with a spa-like bathroom showcasing exquisite finishes and attention to detail. Built by Revere Custom Homes, a Parade of Homes, award-winning builder renowned for their expertise in high-end custom residences, this home reflects superior quality, craftsmanship, and personalized design throughout. A rare opportunity to build a truly exceptional home in one of Mapleton's most desirable locations.
#2134774

Mapleton

3381 S TWIN HOLLOW DR

5 Beds

4 Baths

5,084 Sq.Ft.

$1,499,000

MLS#: 2134774

Price reduced for quick sale!  Spacious two-story home in one of Mapleton's most desirable neighborhoods at the base of Maple Mountain.   Generously sized living areas and an open, functional layout make this home ideal for both everyday living and entertaining.  The main living spaces are large and well-connected, complemented by a gourmet kitchen with high-end appliances and a butler's pantry. Additional features include a dedicated office, two expansive family rooms, a theater room, and an exercise room providing flexibility rarely found in homes at this price point.  Enjoy outdoor living on the covered patio, plus an oversized four-car garage with an epoxy-sealed floor.   This home delivers exceptional square footage, amenities, and location making it one of the best values currently available in Mapleton.      Square footage figures are provided as a courtesy estimate only and were obtained from county records.  Buyer is advised to obtain an independent measurement.
#2129826

Mapleton

3541 S MAPLETON ESTATES DR

6 Beds

3 Baths

7,902 Sq.Ft.

$1,795,000

MLS#: 2129826

Open House May 30th 10-1!! Beautiful custom home fully finished with over 7400 Square Feet in an amazing neighborhood! Recently appraised at over 2.2 million. Bring the horses, zoned for up to 4 large animals. Great open floor plan with 7 bedrooms & 6 Bathrooms, Newer Carpet, Plantation shutters on all windows, Large kitchen with beautiful cabinetry and hidden 4.5' x 11' pantry and butterfly island, African Mahogany hardwood floors, Slate tile floors, Spacious main floor master bedroom with grand master bath and huge walk in closet, Walk in safe, three family rooms, three furnaces with HEPA filtration systems, Instant hot water, amazing basement with full kitchen, game room and theater room with 9.1 surround sound with 147" screen and projector, huge flat fully fenced back yard, covered tiled deck, 4 car garage with decorative lighting, epoxy floors and custom cabinetry, RV Parking with 50 AMP plug in, plenty of storage with sooo many other items to mention.  This home is a must see!! Call today!!
#2129436

Mapleton

896 W 675 S

7 Beds

5 Baths

7,400 Sq.Ft.

$1,795,000

MLS#: 2129436

Set within the prestigious Mapleton Hidden Hollow  Subdivision, this luxury residence offers refined living, thoughtful design, and breathtaking views of Maple Mountain-all on a beautifully terraced -acre lot. Priced at $1,950,000, this home seamlessly blends high-end craftsmanship with everyday comfort in one of Mapleton's most sought-after neighborhoods.  The main level welcomes you with a bright, open floor plan designed for both entertaining and daily living, featuring hardwood flooring, vaulted and tray ceilings, and a striking stone fireplace that anchors the living space. Custom shutters, meticulously designed closets and pantry systems, and a central vacuum with a hide-a-hose feature highlight the attention to detail throughout. The home is equipped with three Bryant variable-speed HVAC systems and a whole-home generator, ensuring year-round comfort and peace of mind. Step outside to the outdoor living patio, perfectly positioned to capture mountain views and the tranquility of the surrounding landscape. The fully finished basement is a destination of its own, featuring radiant heat, a separate exterior entrance, and a full kitchen with custom pantry-ideal for entertaining or multigenerational living. Recreation and wellness take center stage with a game room, exercise room, and a professional-grade racquetball court, while finished, heated storage rooms and a high-efficiency boiler system add both function and efficiency. From the epoxy-finished garage to the integrated sprinkler and drip systems, every element of this home has been carefully curated to support luxury living at its finest. This is a rare opportunity to own an extraordinary property in Mapleton's Hidden Hollow where space, quality, and location come together flawlessly. Square footage figures are provided as a courtesy estimate only and were obtained from County Records. Buyer is advised to obtain an independent measurement.

3532 S MAPLETON ESTATES DR

Message successfully sent.

I agree to receive email communication and understand I can unsubscribe at any time.

I agree to be contacted by OnX Realty via call, email, and text for real estate services. To opt out, you can reply 'stop' at any time or reply 'help' for assistance. You can also click the unsubscribe link in the emails. Message and data rates may apply. Message frequency may vary. Privacy Policy

 - property

Send a message

Message successfully sent.

Reason for contacting?

I agree to receive email communication and understand I can unsubscribe at any time.

I agree to be contacted by OnX Realty via call, email, and text for real estate services. To opt out, you can reply 'stop' at any time or reply 'help' for assistance. You can also click the unsubscribe link in the emails. Message and data rates may apply. Message frequency may vary. Privacy Policy

Sign In Sign Out

Virtual Assistant

Would you like to take the next step with this property? We can help you schedule a showing or virtual tour, or send you more details.

Yes, I would like more information.

Thank You for Your Reply, One of Our Agents will contact you as soon as possible

No, maybe later.

Thank you, you can always contact me via email, phone number or through the contact form.

Realhub AI

Lucy - Your AI-Powered Realtor

Update Your Temporary Password

Personalize your search

Enter your email and we'll notify you immediately when new listings match what you're looking for.

or enter email address

Already have an account ? Login here

Continue your home search

I agree to receive communications and understand I can unsubscribe at any time.

I agree to be contacted by OnX Realty via call, email, and text for real estate services. To opt out, you can reply 'stop' at any time or reply 'help' for assistance. You can also click the unsubscribe link in the emails. Message and data rates may apply. Message frequency may vary. Privacy Policy

Already have an account ? Login here

We use cookies

We use cookies primarily for analytics to enhance your experience. By accepting, you agree to our use of these cookies. You can manage your preferences or learn more about our cookies policy.