331 N 400 E

Price, UT 84501
Bungalow/Cottage

Price, UT 84501

331 N 400 E

$179,000

MLS#: 2124431

Status: Active

Listing provided by: Real Estate Titans

Listing agent phone: None

Last update: 6 months ago

On site: 6 months ago

HIGHLAND PARK SUBDIVION - Residential

About

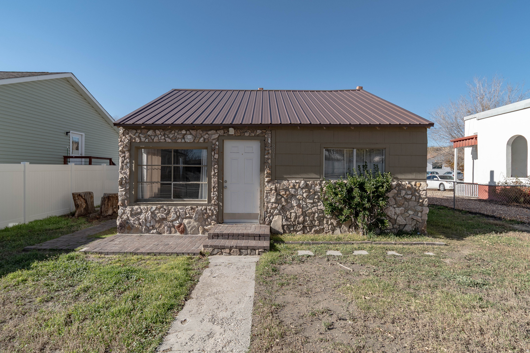
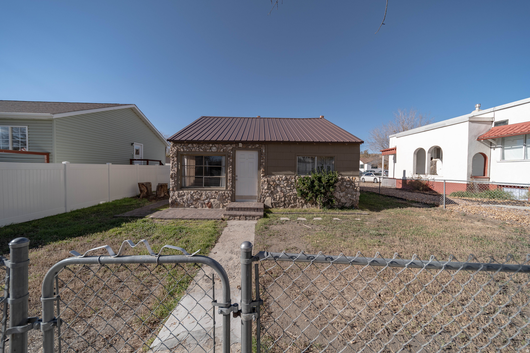
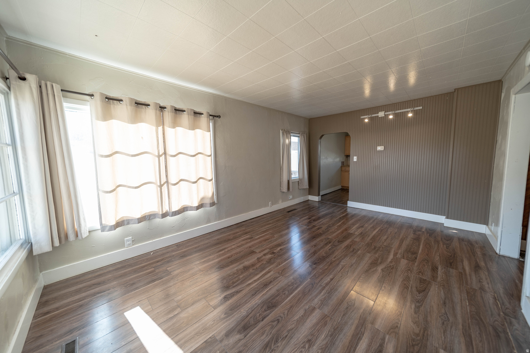
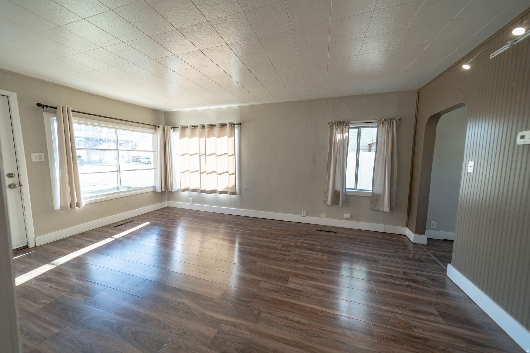
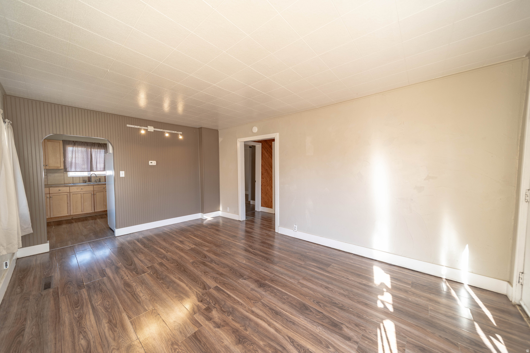
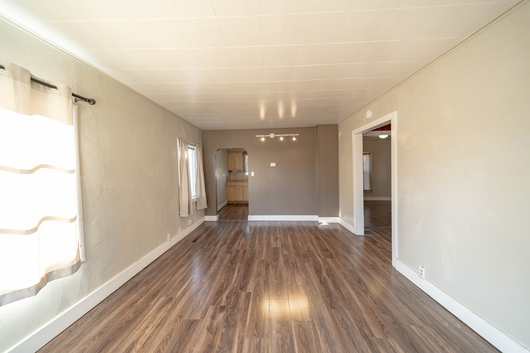
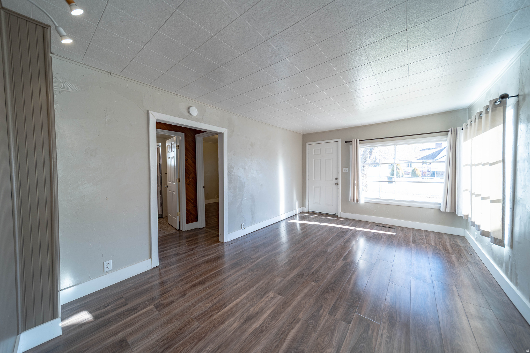
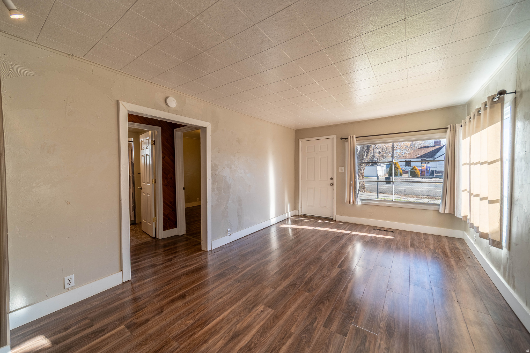
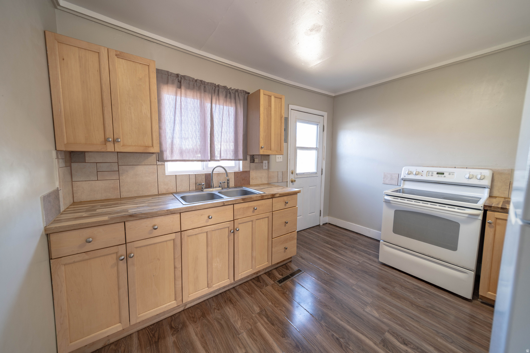
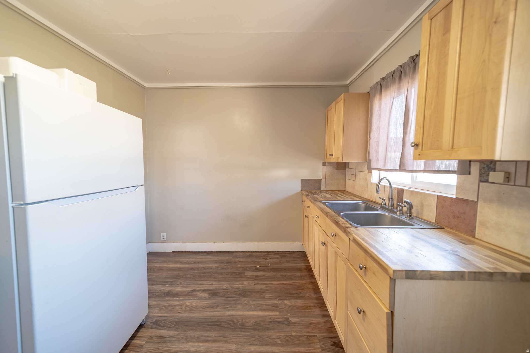
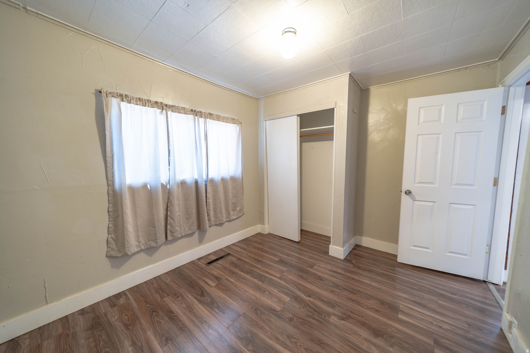
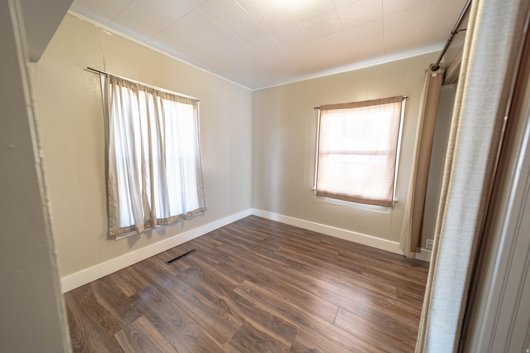
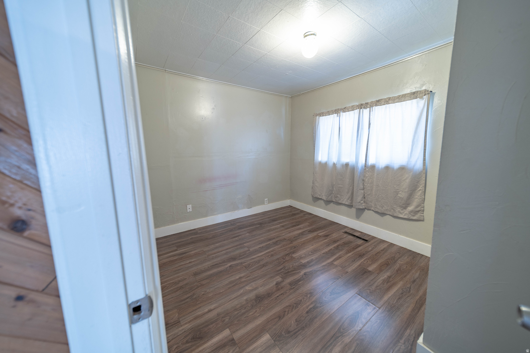
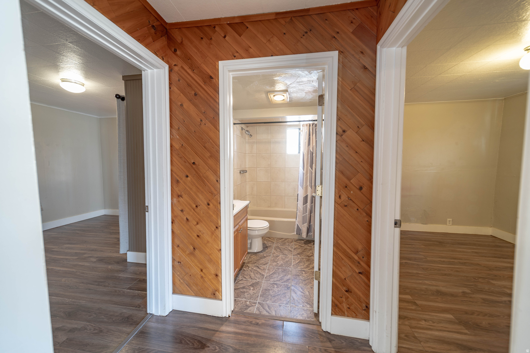
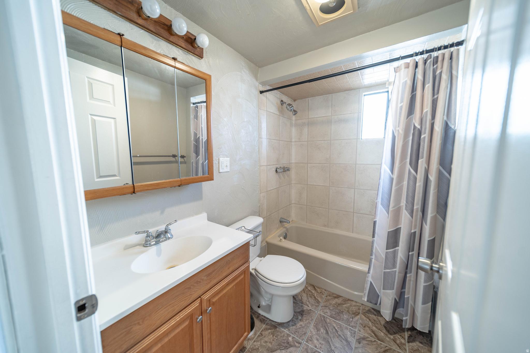
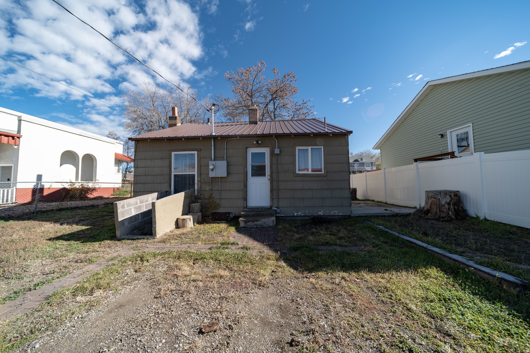
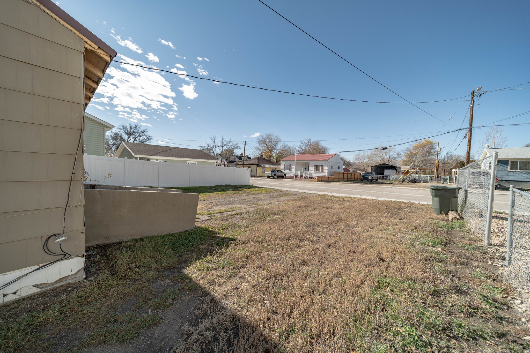
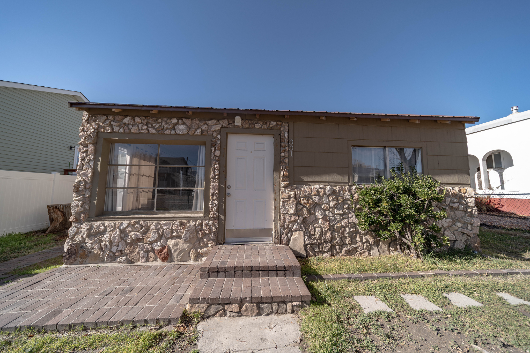
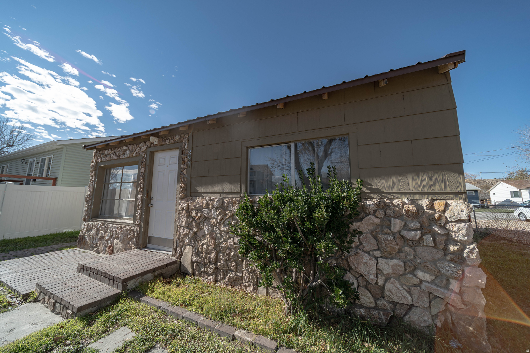
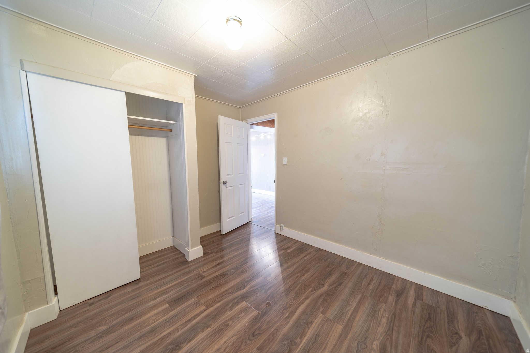
Charming Cottage-Style Home in a Prime Price Location! Welcome to this adorable 2 bedroom, 1 bath home, perfectly situated near USU Eastern, Carbon High School, and beautiful local parks. Whether you're a first-time buyer, downsizing, or looking for a solid investment property, this home checks all the boxes. Step inside to a warm and inviting layout with plenty of natural light. The home features an updated roof, giving you peace of mind and added value from day one. A cozy living area flows into the kitchen and bedrooms, creating a comfortable and functional space ready for your personal touch. Outside, you'll love the charming curb appeal and the ability to access both the front and back yards from the street. Seller financing assistance may be considered. Square footage figures are provided as a courtesy estimate only and were obtained from previous MLS listing. Buyer is advised to obtain an independent measurement.

Property

Beds

2

Full Baths

1

1/2 Baths

None

Year Built

1949

Sq.Footage

1,350

Features

Features & Amenities

Interior

  • Total Bedrooms

    2

  • Bathrooms

    1

  • Basement YN

    YES

  • Cooling YN

    NO

  • Cooling

    None

  • Fireplace YN

    NO

  • Heating YN

    YES

  • Heating

    Central, Natural Gas

  • Main Level Bedrooms

    2

  • Pet friendly

    N/A

Exterior

  • Garage

    No

  • Construction Materials

    Frame

  • Parking

    RV Access/Parking

  • Patio and Porch Features

    Patio

  • Pool

    No

Area & Lot

  • Lot Features

    Secluded

  • Lot Size(acres)

    0.1

  • Lot Size(square feet)

    4356.0

  • Property Type

    Residential

  • Property Sub Type

    Single Family Residence

  • Architectural Style

    Bungalow/Cottage

Price

  • Sales Price

    $179,000

  • Tax Amount

    $701

  • Sq. Footage

    1, 350

  • Price/SqFt

    $132

HOA

  • Association

    No

School District

  • Elementary School

    Carbon

  • Middle School

    Mont Harmon

  • High School

    Carbon

Property Features

  • Stories

    2

  • New Construction

    NO

  • Senior Community YN

    NO

Schedule

Schedule a Showing

Showing scheduled successfully.

What is 3 + 4 ?


Change time

Mortgage calculator

Estimate your monthly mortgage payment, including the principal and interest, property taxes, and HOA. Adjust the values to generate a more accurate rate.

Your payment

Principal and Interest:

$

Property taxes:

$

HOA fees:

$

Total loan payment:

$

Total interest amount:

$

Location

  • County

    Carbon

  • Elementary School

    Carbon

  • Middle School

    Mont Harmon

  • High School

    Carbon

Listing Courtesy of Casey Wilson , Real Estate Titans

RealHub Information is provided exclusively for consumers' personal, non-commercial use, and it may not be used for any purpose other than to identify prospective properties consumers may be interested in purchasing. All information deemed reliable but not guaranteed and should be independently verified. All properties are subject to prior sale, change or withdrawal. RealHub website owner shall not be responsible for any typographical errors, misinformation, misprints and shall be held totally harmless.

Agent Damon Luke

Damon Luke

President / Real Estate Advisor

Call Damon today to schedule a private showing.


* Listings on this website come from the FMLS IDX Compilation and may be held by brokerage firms other than the owner of this website. The listing brokerage is identified in any listing details. Information is deemed reliable but is not guaranteed. If you believe any FMLS listing contains material that infringes your copyrighted work please click here to review our DMCA policy and learn how to submit a takedown request.© 2024 FMLS.

Properties

Related properties

New on site 4 days ago
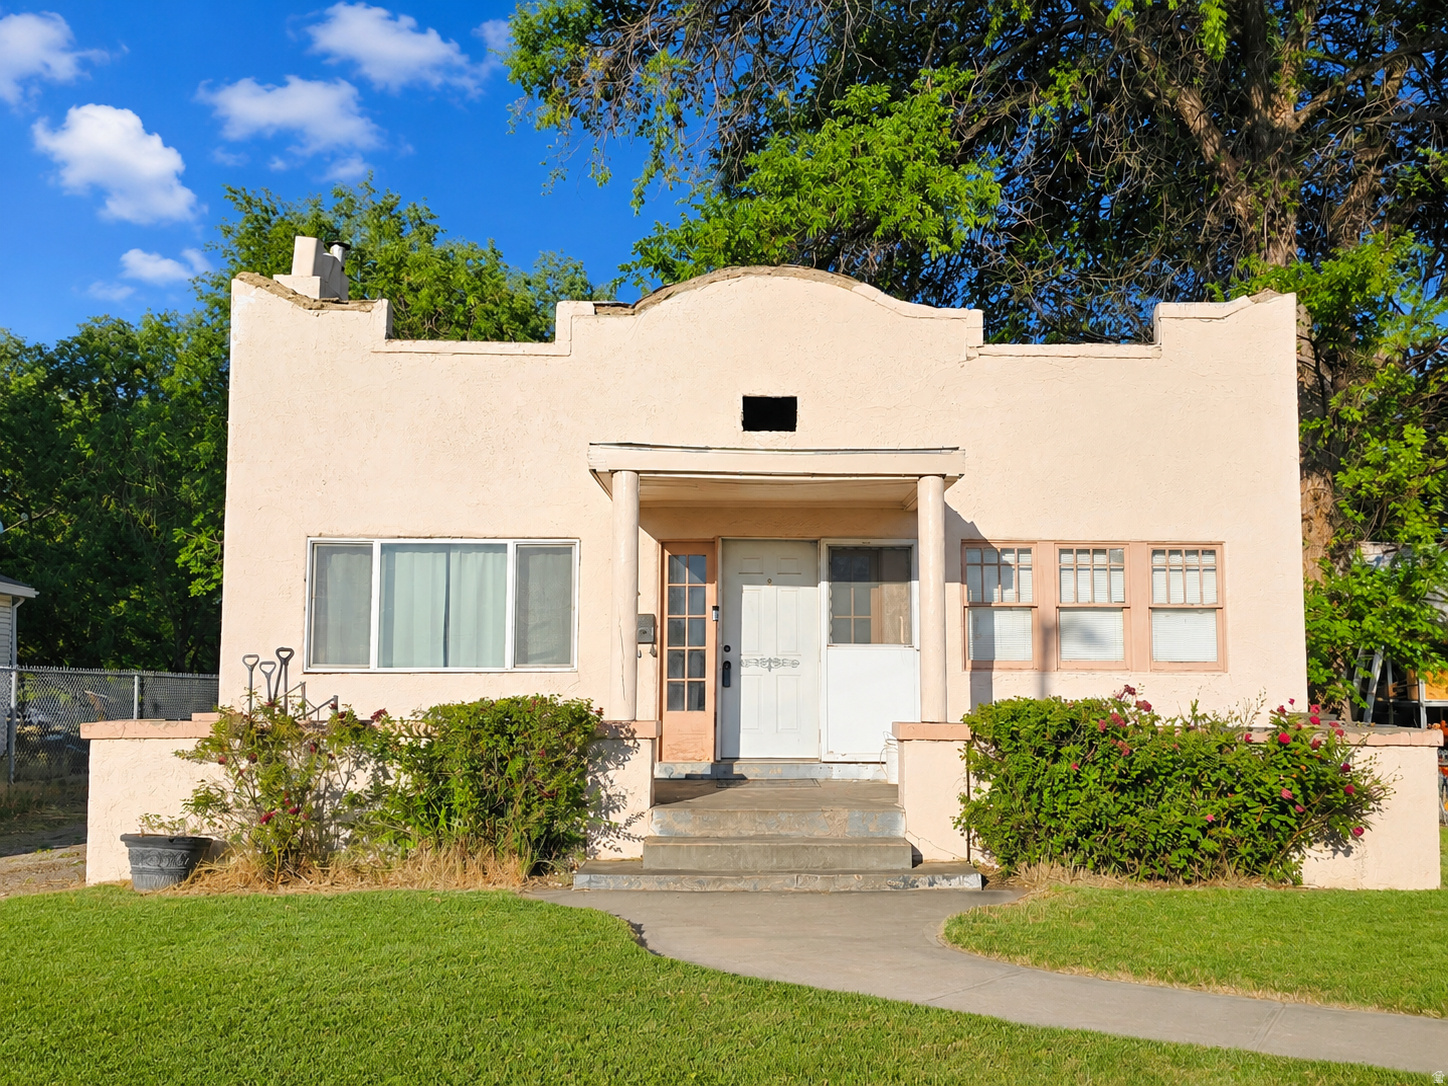
Little Bo Peep has room for her sheep in this Charming Home with Big Personality. Are you on the lookout for a cozy yet stylish home packed with personality? Look no further! This delightful property has been thoughtfully updated and offers a range of modern conveniences, all within a compact space. Property Highlights Insulation & Cooling: The attic has been fitted with new insulation to ensure energy efficiency and comfort. Additionally, two portable coolers are included to keep you cool during the warmer months. Plumbing Upgrades: Most of the plumbing has been updated to PEX, which is known for its durability and flexibility. Electrical & Lighting: New lighting fixtures and wiring have been installed throughout the home, adding to its modern appeal. new Windows & Doors: Enjoy the benefits of new windows and doors, which enhance both the aesthetic and energy efficiency of the home. Flooring & Bathroom: Revel in the allure of new flooring and a completely remodeled bathroom, featuring new sinks, a modern toilet, and a luxurious tub. Kitchen Remodel: The kitchen has been beautifully remodeled with new cabinets and a stove, with final touches being completed before closing. Additional Features Metal Roof:  Green Fiber cellulose insulation in exterior walls and attic.  Primed/painted all subfloors before putting in new flooring to protect it.  Used insulating underlayment below flooring  Fully insulated around tub for longer warm baths  New windows  All new flooring  new cupboards, countertop, sink, fridge, and dishwasher.  All new doors  New light fixtures  New plumbing and new sewer line (Sloan Plumbing)  All new roofing screws into metal roofing.  Cement board added to porch floors for water resistance.  New slate tile outdoors  Cedar siding added on back porch  New exterior paint and cedar trim  Pre-formed pond in the backyard  Outdoor fireplace area with gravel  Copper-trimmed outdoor fireplace, can use wood or propane  Flowering tree front yard, full height will be about 25'  Tree for backyard, full height will be about 50'  New porch railings and stair-rails  New stairs on both porches  New toilet with bidet, sink, tub  All plumbing fixtures are new  Used washer/dryer if wanted. Dryer works best on timed dry, low heat.  New outdoor hose connection  New astroturf, 4-color so that it doesn't get hot in the sun
#2160985

Price

609 S 400 E

2 Beds

1 Baths

768 Sq.Ft.

$205,000

MLS#: 2160985

Price reduced
Unlock the potential at 489 S Highway 55-an affordable and uniquely laid-out home with space, character, and room to grow. This 3-bed, 3-bath property offers a practical floorplan with a spacious primary bedroom on the main level and two additional bedrooms tucked upstairs for added privacy. The main floor features a bright living room and a long galley-style kitchen with great cabinet storage and plenty of workspace. Downstairs, the wide-open basement provides a huge bonus area-perfect for storage, hobbies, a home gym, or future finishing if you want to add more living space or extra bedrooms. The partially fenced corner lot offers convenient access to town and gives you room for parking, pets, or outdoor projects. Whether you're looking for an affordable home with solid bones or a property you can personalize over time, this one delivers space, flexibility, and great value in the heart of Price.   Square footage figures are provided as a courtesy estimate only using Cubicasa. County Records do not list Sq Ft for 2nd Story or Basement. Buyer is advised to obtain an independent measurement.
#2140026

Price

489 S HIGHWAY 55

3 Beds

1 Baths

2,342 Sq.Ft.

$209,000

MLS#: 2140026

Price reduced
Step onto the inviting new front deck and into this beautifully updated home, where modern upgrades meet country charm. Inside, you'll find stunning reclaimed 3/4" oak floors, fresh paint throughout, and a bright, refreshed interior that feels both warm and move-in ready. The kitchen is tastefully upgraded with new countertops, backsplash ( coming soon), and sinks with updated faucets, while the bathroom features stylish tile flooring, a new toilet, and updated fixtures. Comfort continues with new carpet in the main bedroom and baseboard trim throughout for a clean, finished look. Major improvements provide peace of mind, including a brand-new electrical system inside and out and a new roof that has been finished with durable 30-year shingles. Situated on a spacious lot with mature trees and a welcoming covered porch, this home offers the perfect blend of quality updates and everyday livability. Square footage figures are provided as a courtesy estimate only and were obtained from county records . Buyer is advised to obtain an independent measurement.
#2132626

Price

2454 E OLD WELLINGTON RD

2 Beds

None Baths

1,032 Sq.Ft.

$190,000

MLS#: 2132626

Charming Cottage-Style Home in a Prime Price Location! Welcome to this adorable 2 bedroom, 1 bath home, perfectly situated near USU Eastern, Carbon High School, and beautiful local parks. Whether you're a first-time buyer, downsizing, or looking for a solid investment property, this home checks all the boxes. Step inside to a warm and inviting layout with plenty of natural light. The home features an updated roof, giving you peace of mind and added value from day one. A cozy living area flows into the kitchen and bedrooms, creating a comfortable and functional space ready for your personal touch. Outside, you'll love the charming curb appeal and the ability to access both the front and back yards from the street. Seller financing assistance may be considered. Square footage figures are provided as a courtesy estimate only and were obtained from previous MLS listing.  Buyer is advised to obtain an independent measurement.

331 N 400 E

Message successfully sent.

I agree to receive email communication and understand I can unsubscribe at any time.

I agree to be contacted by OnX Realty via call, email, and text for real estate services. To opt out, you can reply 'stop' at any time or reply 'help' for assistance. You can also click the unsubscribe link in the emails. Message and data rates may apply. Message frequency may vary. Privacy Policy

 - property

Send a message

Message successfully sent.

Reason for contacting?

I agree to receive email communication and understand I can unsubscribe at any time.

I agree to be contacted by OnX Realty via call, email, and text for real estate services. To opt out, you can reply 'stop' at any time or reply 'help' for assistance. You can also click the unsubscribe link in the emails. Message and data rates may apply. Message frequency may vary. Privacy Policy

Sign In Sign Out

Virtual Assistant

Would you like to take the next step with this property? We can help you schedule a showing or virtual tour, or send you more details.

Yes, I would like more information.

Thank You for Your Reply, One of Our Agents will contact you as soon as possible

No, maybe later.

Thank you, you can always contact me via email, phone number or through the contact form.

Realhub AI

Lucy - Your AI-Powered Realtor

Update Your Temporary Password

Personalize your search

Enter your email and we'll notify you immediately when new listings match what you're looking for.

or enter email address

Already have an account ? Login here

Continue your home search

I agree to receive communications and understand I can unsubscribe at any time.

I agree to be contacted by OnX Realty via call, email, and text for real estate services. To opt out, you can reply 'stop' at any time or reply 'help' for assistance. You can also click the unsubscribe link in the emails. Message and data rates may apply. Message frequency may vary. Privacy Policy

Already have an account ? Login here

We use cookies

We use cookies primarily for analytics to enhance your experience. By accepting, you agree to our use of these cookies. You can manage your preferences or learn more about our cookies policy.