1158 S 980 W

Mapleton, UT 84664
Stories: 2

Mapleton, UT 84664

1158 S 980 W

$2,800,000

MLS#: 2114282

Status: Active

Listing provided by: Real Broker, LLC

Listing agent phone: None

Last update: 12 hours ago

On site: 10 months ago

EMERALD ESTATES - Residential

About

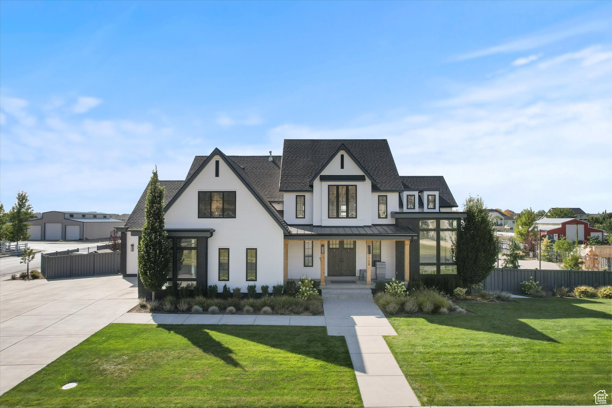
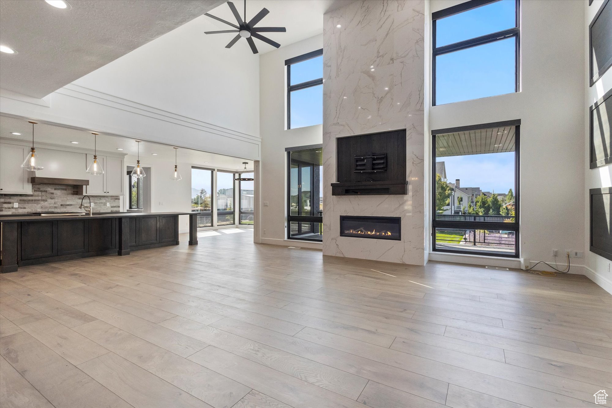
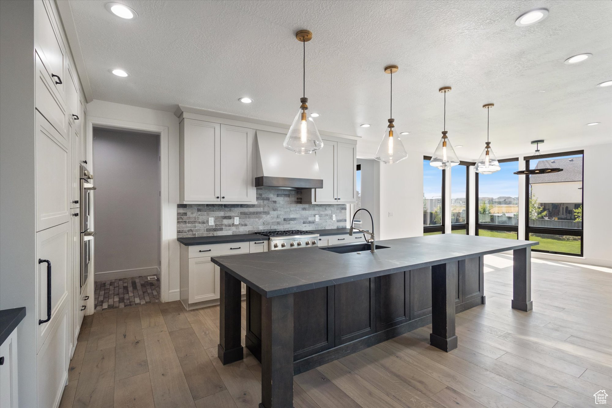
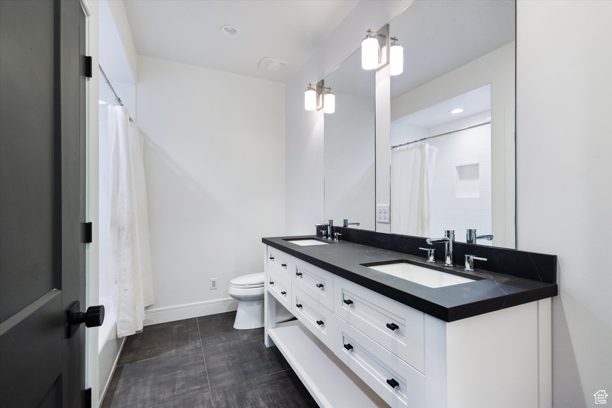
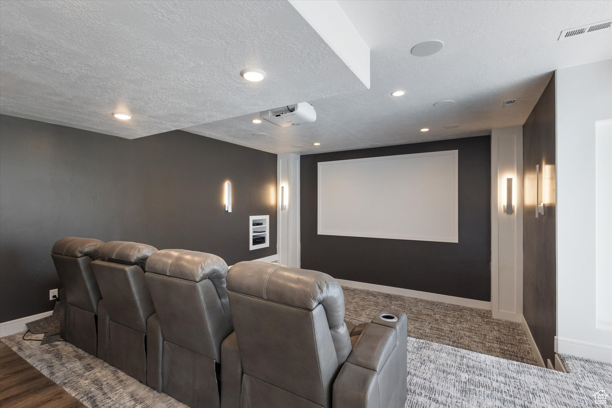
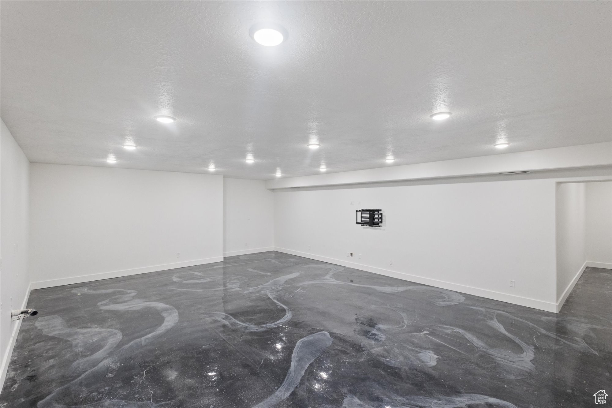
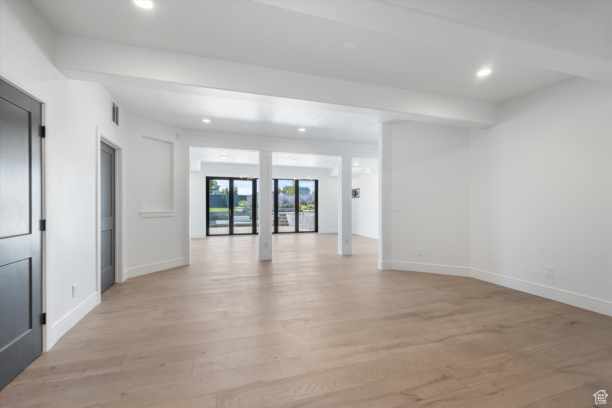
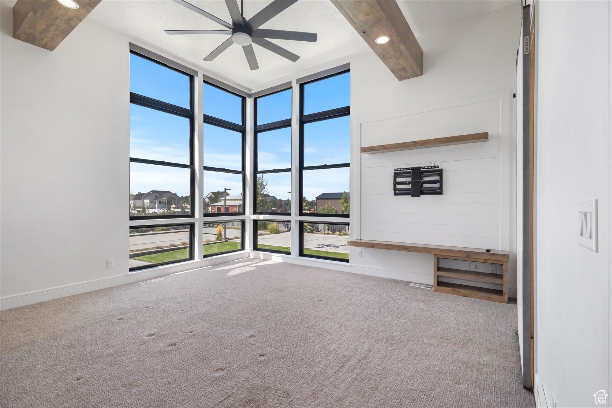
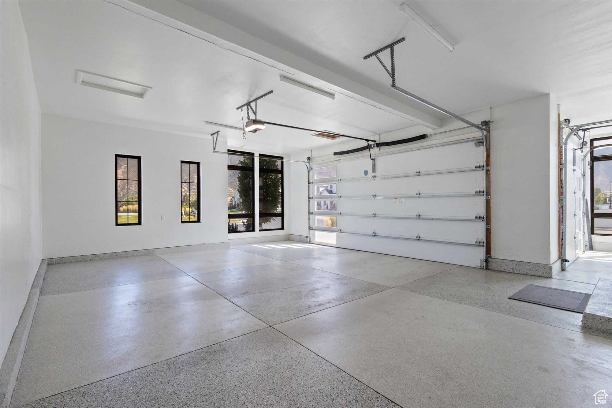
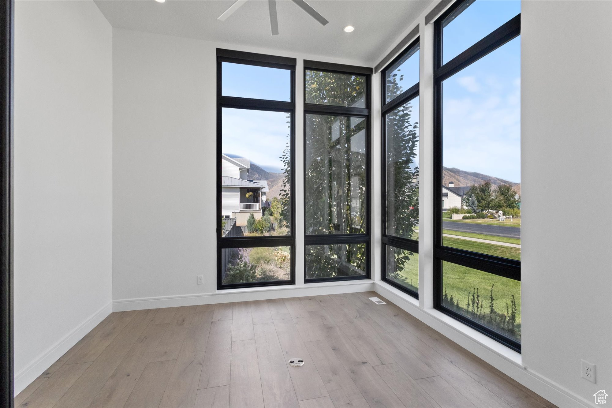
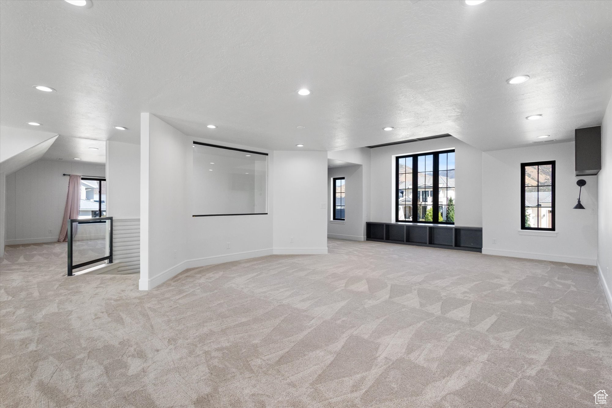
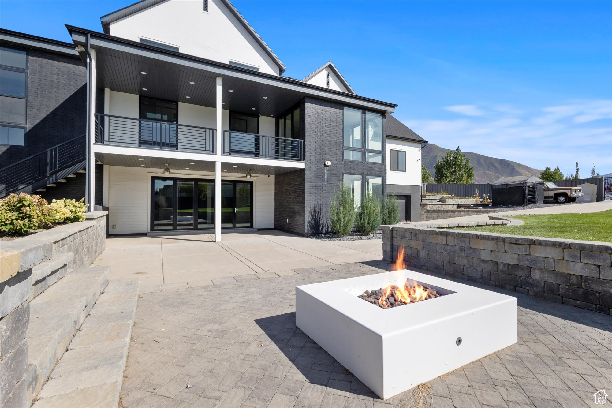
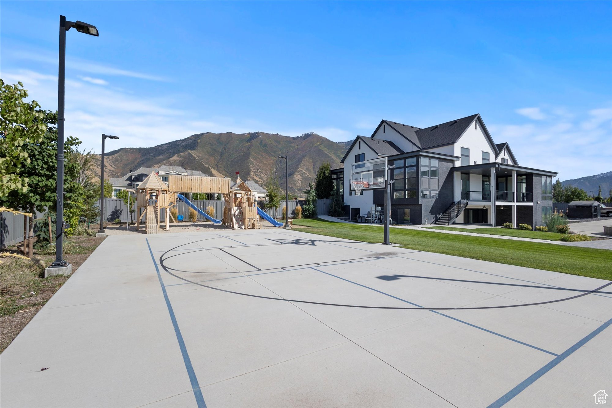
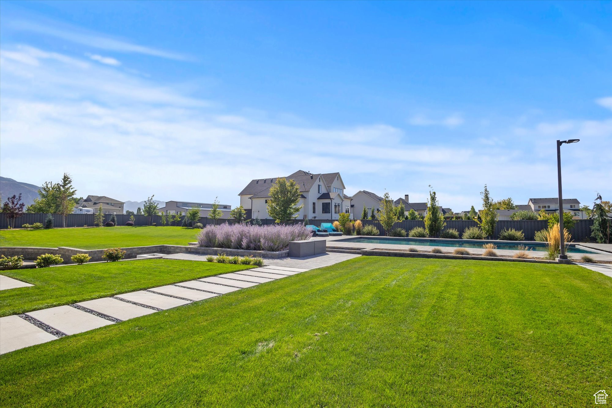
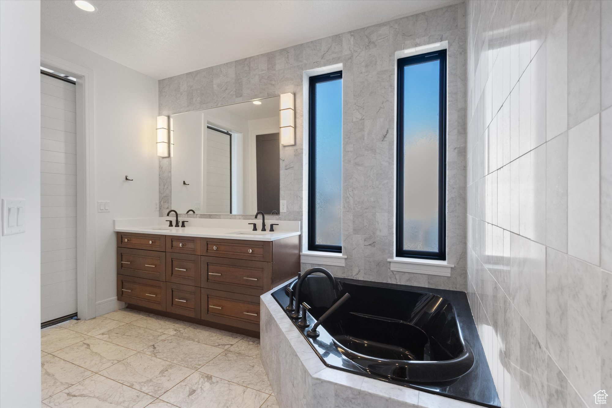
OPEN HOUSE 7/25/26 Welcome to 1158 S 980 W, Mapleton - where luxury and leisure meet. This 8,132 sq ft, 7-bed, 6-bath estate sits on a full acre in the heart of Emerald Estates. Inside, soaring ceilings, a statement fireplace, and a gourmet kitchen set the tone for elegant living. The mainfloor primary suite offers privacy and convenience, complete with a luxurious en-suite bath, walk in shower, double vanity and generous walk-in closet. The open layout flows effortlessly to an outdoor oasis - a resort-style backyard with a sparkling pool, pickleball/basketball court, playground for endless entertainment, and expansive patio built for entertaining. Surrounded by manicured landscaping and mountain views, the space invites sunset swims, weekend gatherings, and peaceful evenings under the stars. The walk-out basement connects directly to the pool area, creating a seamless indoor-outdoor retreat. With no HOA, and Mapleton's signature mountain backdrop, this home delivers the perfect balance of sophistication, privacy, and play.

Property

Beds

7

Full Baths

4

1/2 Baths

2

Year Built

2018

Sq.Footage

8,132

Features

Features & Amenities

Interior

  • Other Interior Features

    Walk-In Closet(s), Master Downstairs

  • Total Bedrooms

    7

  • Bathrooms

    4

  • 1/2 Bathrooms

    2

  • Basement YN

    YES

  • Cooling YN

    YES

  • Cooling

    Central Air

  • Fireplace YN

    YES

  • Heating YN

    YES

  • Heating

    Central, Natural Gas

  • Main Level Bedrooms

    1

  • Pet friendly

    N/A

Exterior

  • Garage

    Yes

  • Garage spaces

    4

  • Construction Materials

    Asphalt, Other

  • Pool

    No

  • Waterfront YN

    NO

  • View

    Mountain(s)

Area & Lot

  • Lot Features

    Corner Lot

  • Lot Size(acres)

    1.0

  • Lot Size(square feet)

    43,560

  • Property Type

    Residential

  • Property Sub Type

    Single Family Residence

  • Architectural Style

    Stories: 2

Price

  • Sales Price

    $2,800,000

  • Tax Amount

    $10,607

  • Sq. Footage

    8,132

  • Price/SqFt

    $344

HOA

  • Association

    No

Property Resources

  • Horse Property

    NO

School District

  • Elementary School

    Nebo

  • Middle School

    Mapleton Jr

  • High School

    Maple Mountain

Property Features

  • New Construction

    NO

  • Senior Community YN

    NO

  • Sewer

    Public Sewer

Schedule

Schedule a Showing

Showing scheduled successfully.

What is 3 + 4 ?


Change time

Mortgage calculator

Estimate your monthly mortgage payment, including the principal and interest, property taxes, and HOA. Adjust the values to generate a more accurate rate.

Your payment

Principal and Interest:

$

Property taxes:

$

HOA fees:

$

Total loan payment:

$

Total interest amount:

$

Location

  • County

    Utah

  • Elementary School

    Nebo

  • Middle School

    Mapleton Jr

  • High School

    Maple Mountain

Listing Courtesy of Rex E Bramwell , Real Broker, LLC

RealHub Information is provided exclusively for consumers' personal, non-commercial use, and it may not be used for any purpose other than to identify prospective properties consumers may be interested in purchasing. All information deemed reliable but not guaranteed and should be independently verified. All properties are subject to prior sale, change or withdrawal. RealHub website owner shall not be responsible for any typographical errors, misinformation, misprints and shall be held totally harmless.

Agent Damon Luke

Damon Luke

President / Real Estate Advisor

Call Damon today to schedule a private showing.


* Listings on this website come from the FMLS IDX Compilation and may be held by brokerage firms other than the owner of this website. The listing brokerage is identified in any listing details. Information is deemed reliable but is not guaranteed. If you believe any FMLS listing contains material that infringes your copyrighted work please click here to review our DMCA policy and learn how to submit a takedown request.© 2024 FMLS.

Properties

Related properties
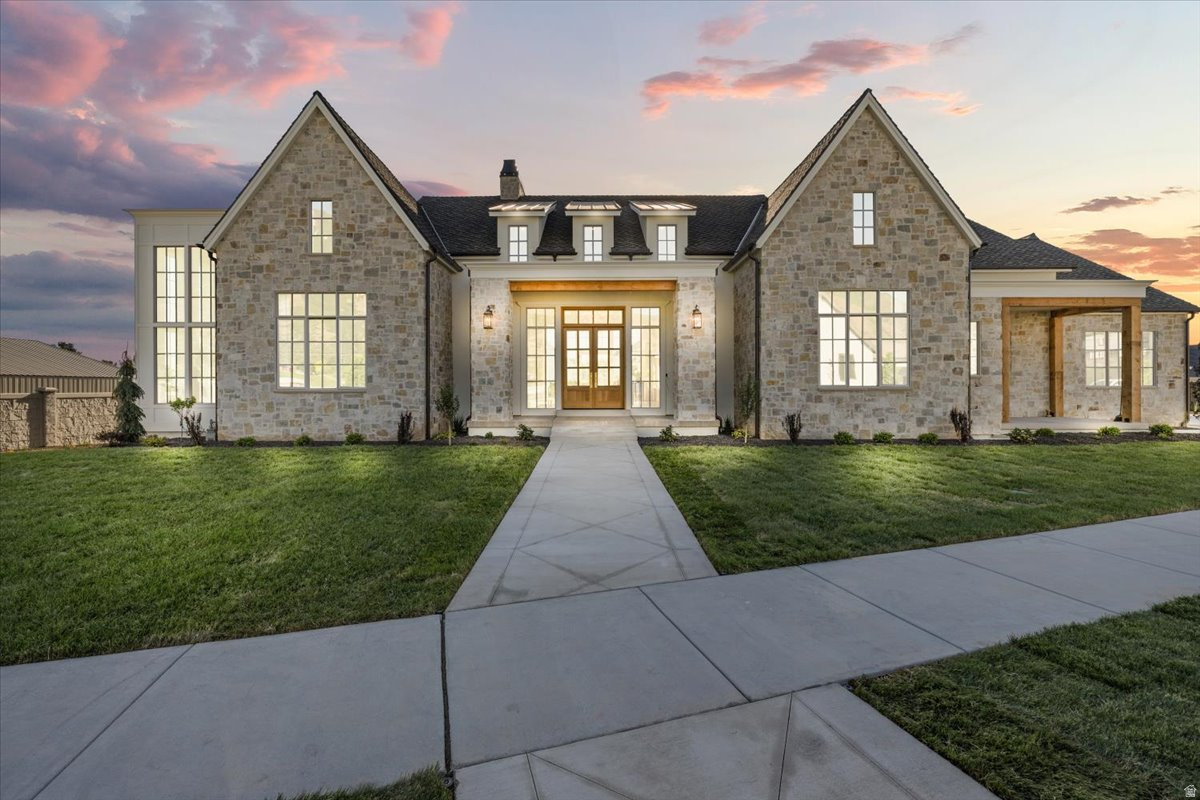
Previously featured as a Parade of Homes masterpiece, this custom home is the kind of property that stops you the moment you walk through the door and doesn't let go. Fourteen-foot ceilings draw your eye upward while floor-to-ceiling windows pull the mountain views inside, making the landscape feel like part of the architecture itself. Every finish was chosen with intention: hand-selected marble countertops, rich wood beams, engineered hardwood underfoot, designer lighting, elegant wainscoting, and striking stone fireplaces that anchor each space with warmth and weight. This is the level of craftsmanship you feel before you even notice the details. The floor plan was built for a life well-lived. A private movie theater, dedicated home gym, and spacious playroom mean every member of the household has a space that was designed with them in mind. The detached garage with loft and private guest entry adds a layer of versatility that most custom homes simply don't offer. Outside, the backyard reads less like a yard and more like a private resort. A pickleball court, putting green, lush landscaping, and a pool house already positioned for a future pool create an outdoor environment that rivals anything you'd find at a five-star retreat. The setting delivers something no finish or fixture can replicate: a genuine sense of place. Homes like this are not built twice. This is a once-in-a-generation opportunity to own something truly irreplaceable.
#2168252

Mapleton

478 S MAPLE LAKES DR

5 Beds

2 Baths

6,323 Sq.Ft.

$2,675,000

MLS#: 2168252
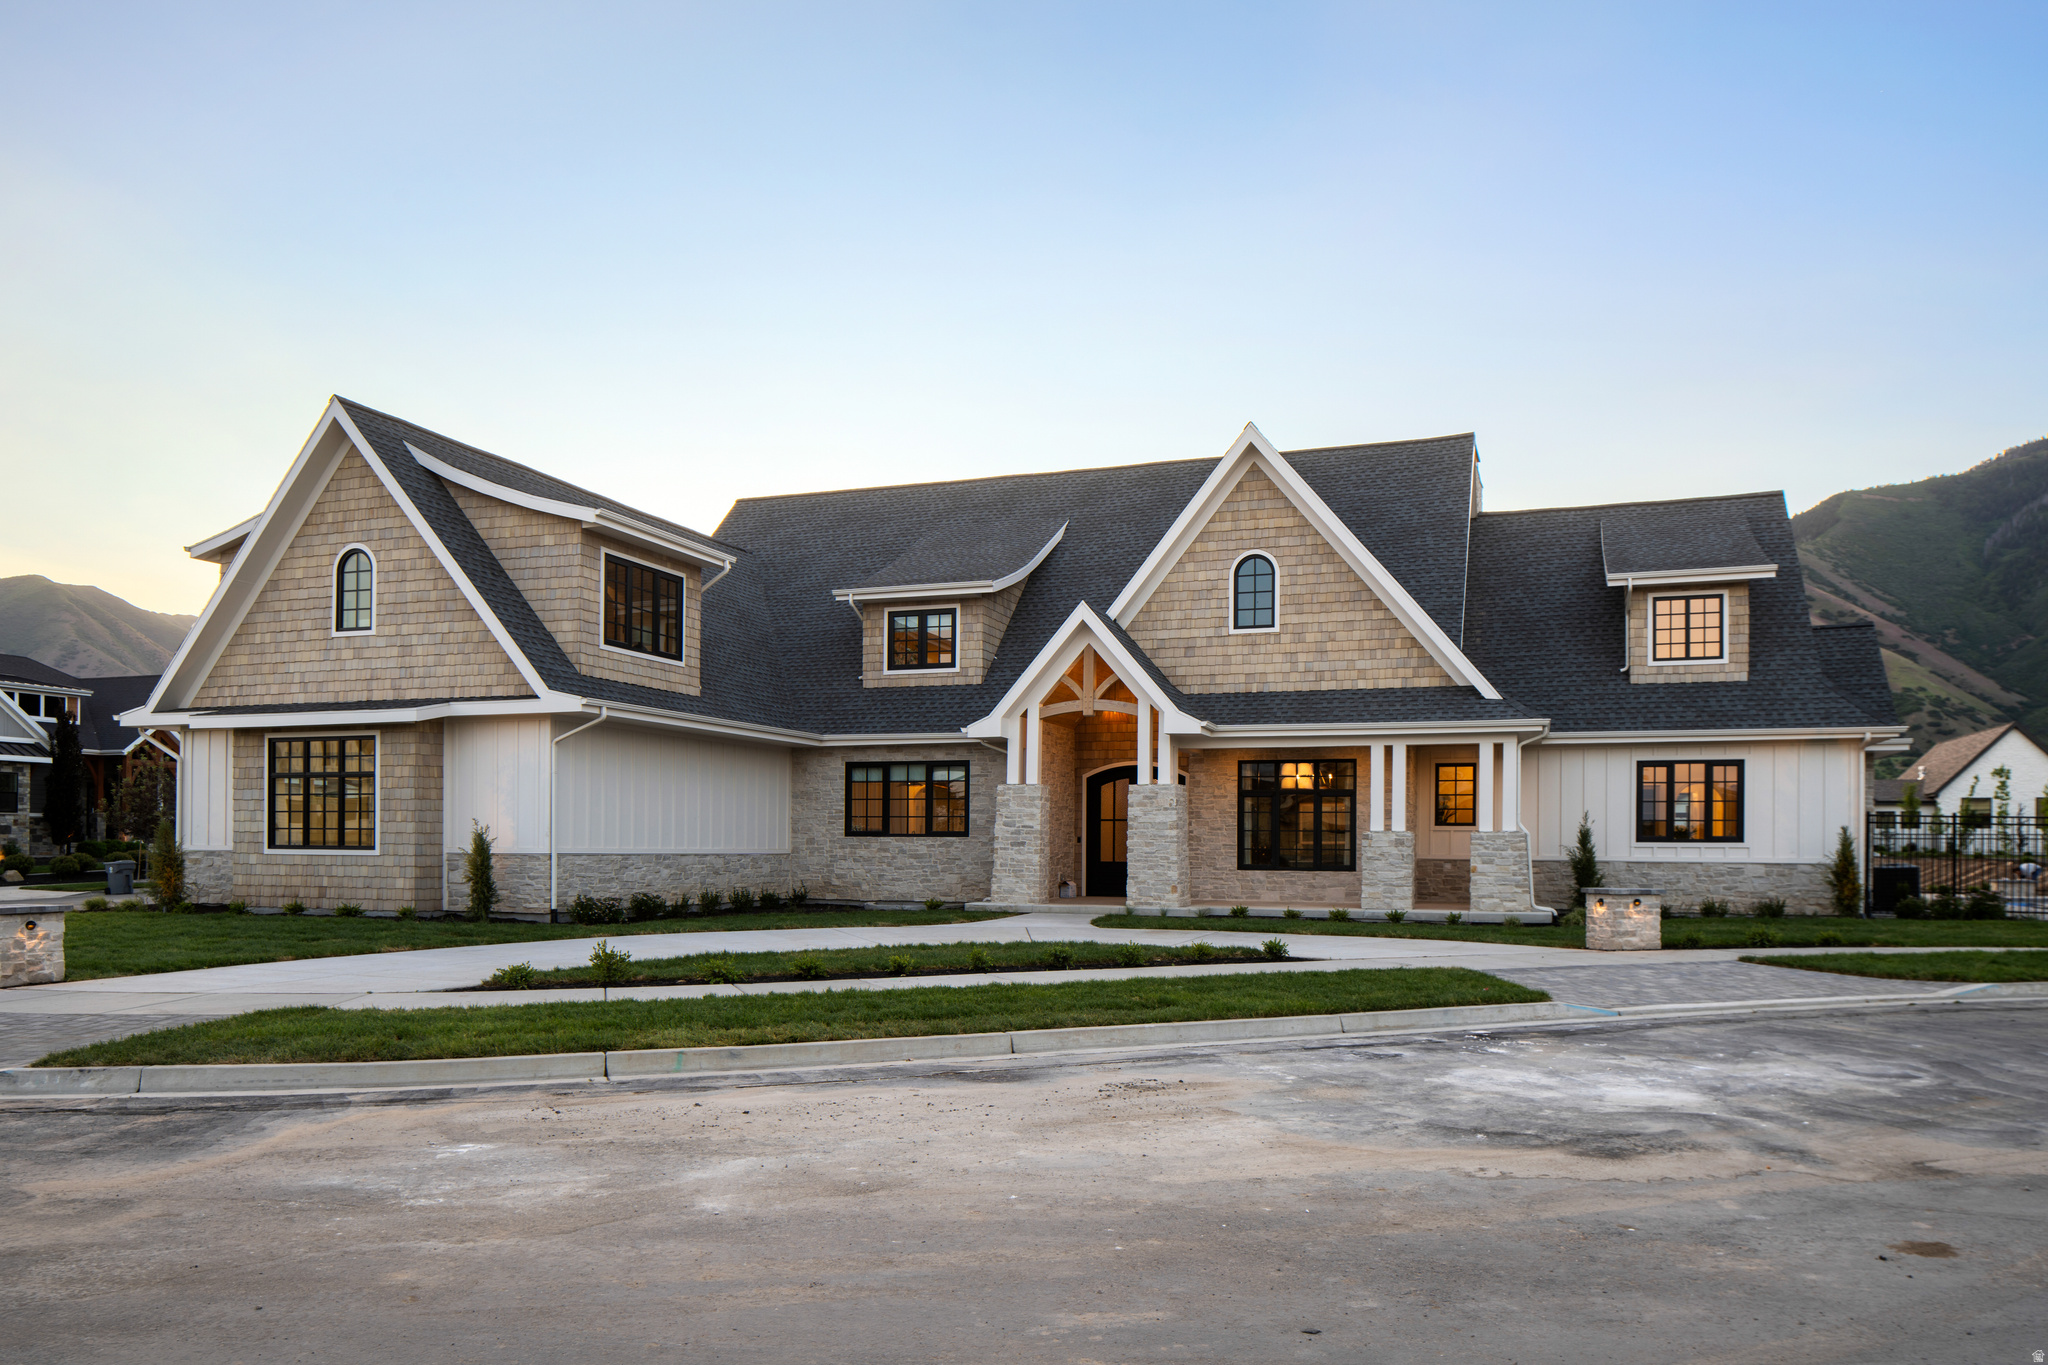
Major Price Improvement! Now offered at $3,350,000. Exceptional value for this one-of-a-kind luxury custom home.  Welcome to 423 S 150 E in the heart of Mapleton. Featured in the 2025 Utah County Parade of Homes, this extraordinary custom residence offers over 10,900 square feet of thoughtfully designed living space, blending timeless architecture, exceptional craftsmanship, and modern luxury with breathtaking mountain views.  The heart of the home is a stunning gourmet kitchen featuring premium appliances that flows seamlessly into a spectacular great room with soaring vaulted ceilings and expansive windows that flood the home with natural light. The luxurious main-level primary suite provides a private retreat, while every space has been designed for both elegant entertaining and comfortable everyday living.  Step outside to your own private resort. Enjoy a heated swimming pool with an automatic safety cover, a spacious covered patio perfect for year-round entertaining, and professionally designed landscaping that creates an inviting outdoor retreat. Thoughtfully planned for a luxury, low-maintenance lifestyle, the outdoor living spaces provide all the enjoyment of a private backyard oasis without the extensive upkeep often associated with larger estate properties.  Located in one of Mapleton's most desirable neighborhoods, you'll enjoy peaceful surroundings with convenient access to parks, schools, and everyday amenities.  Now competitively priced at $3,350,000, this Parade Home presents a rare opportunity to own one of Utah County's premier luxury residences. Schedule your private showing today.
#2160069

Mapleton

423 S 150 E

6 Beds

4 Baths

10,381 Sq.Ft.

$3,350,000

MLS#: 2160069
Price reduced
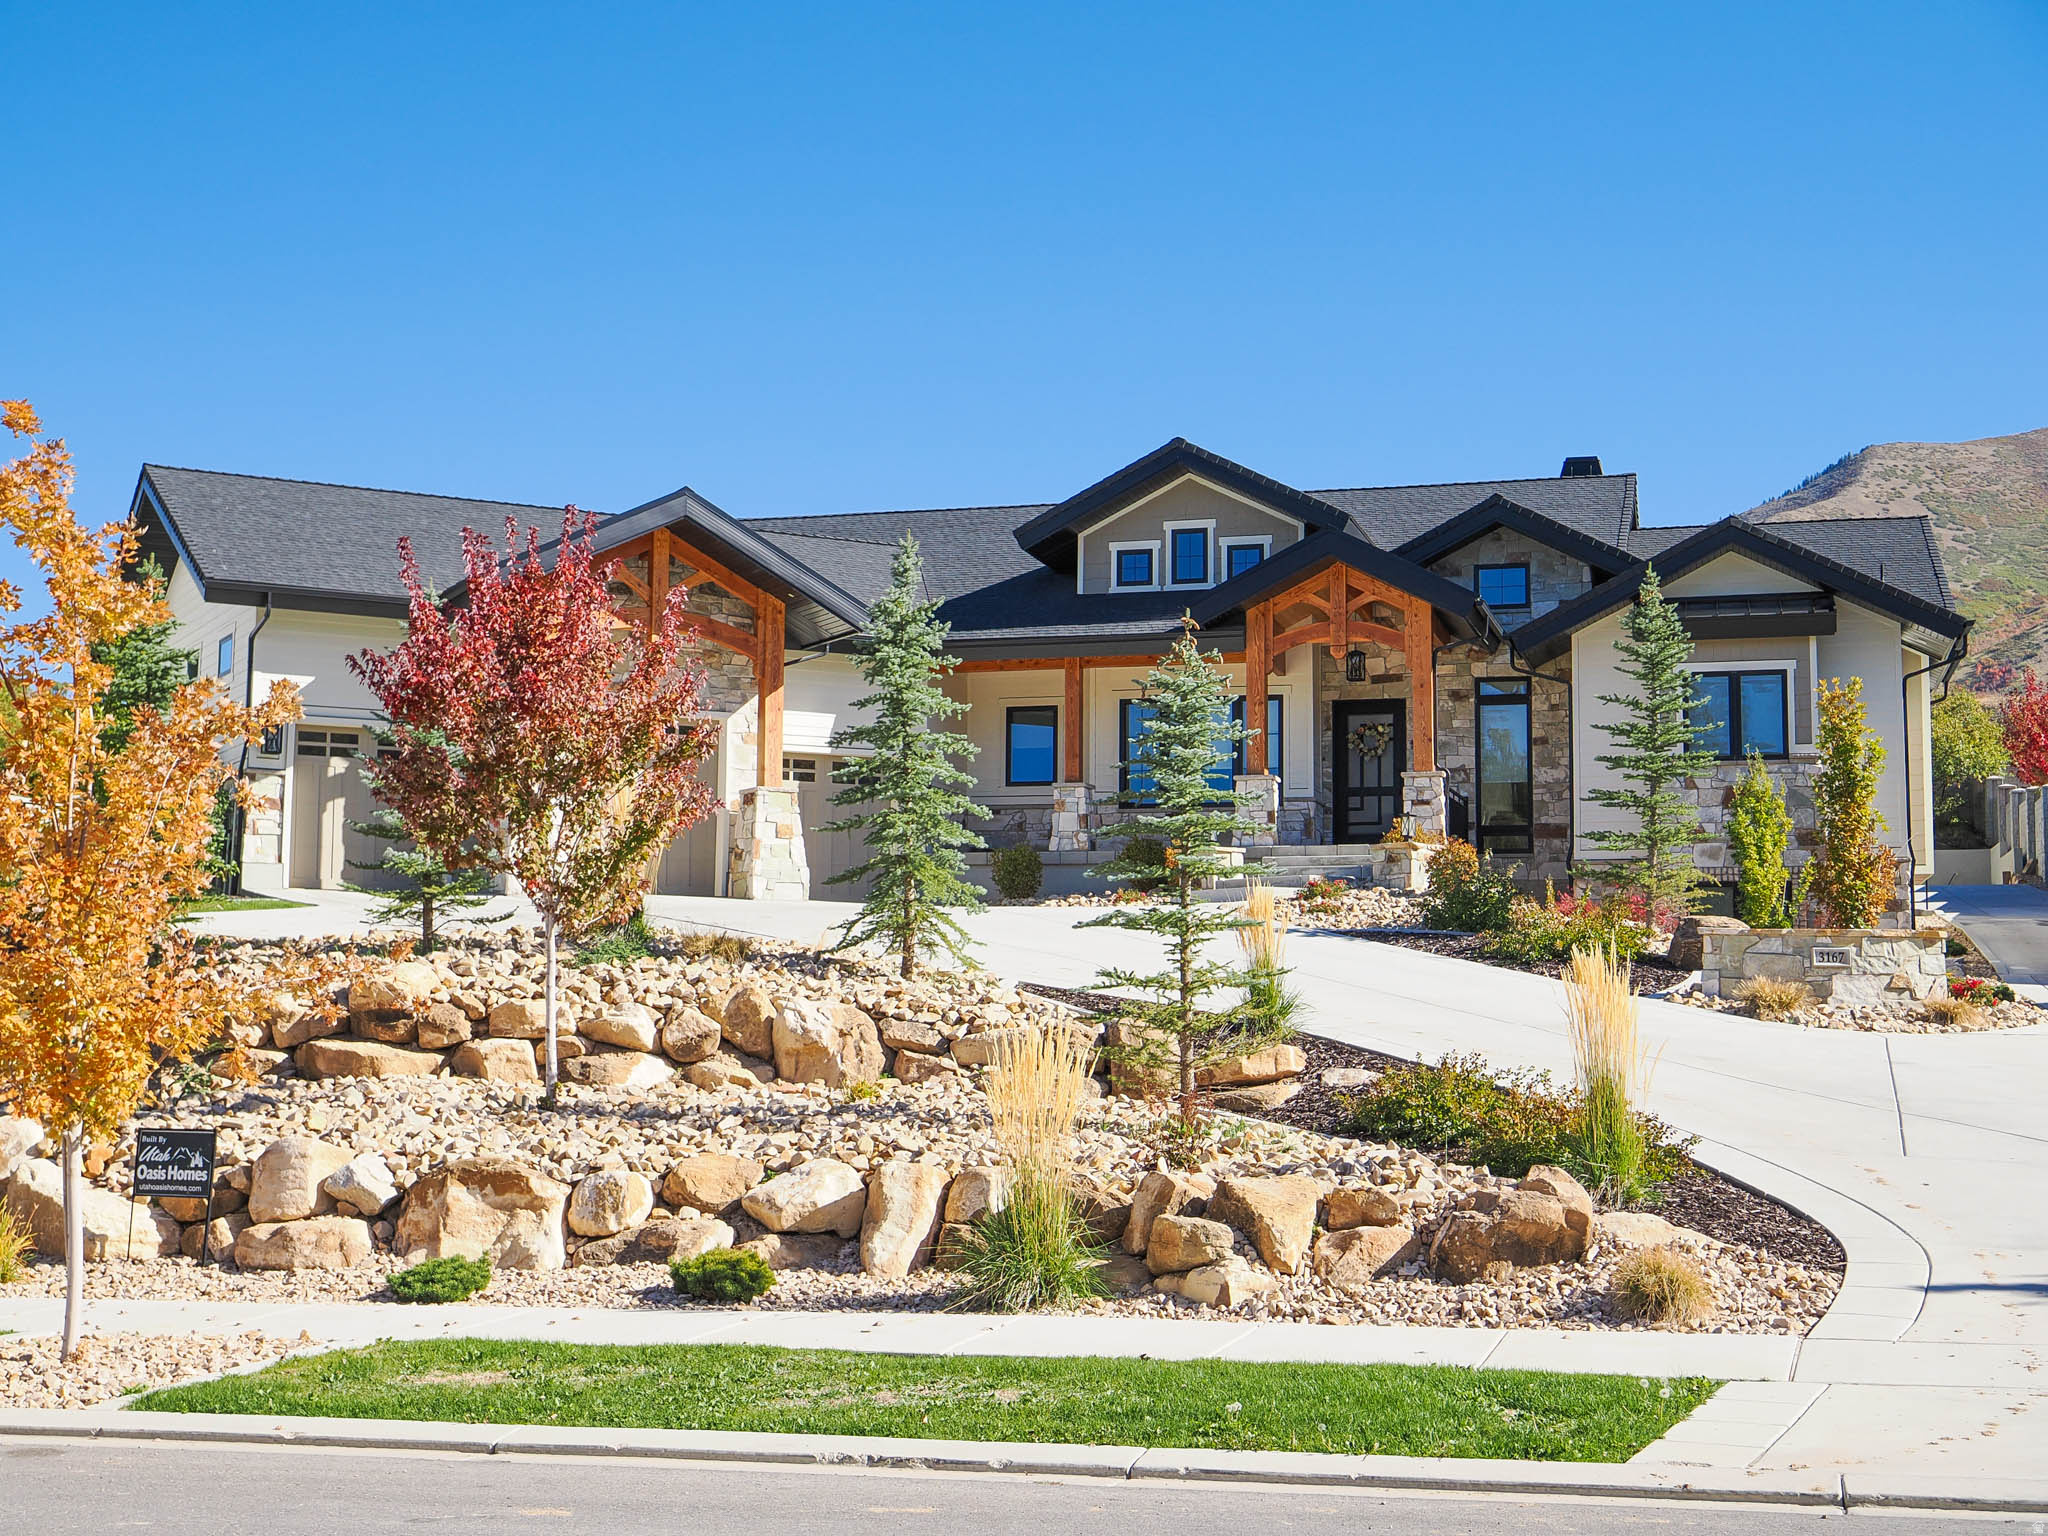
Stunning Mapleton custom rambler situated on .78 acres in an incredible neighborhood with breathtaking mountain views. This beautifully custom home features an open floor plan with 5 bedrooms and 5 baths, theater room, 10' basement ceilings, with walkout, exposed exterior timbers, large detached garage,  Andersen windows. Enjoy premium amenities including a whole-home Sonos audio system, heated garages,  exercise room with dry sauna. The property also includes a detached garage with a private ADU apartment, offering exceptional flexibility for guests. Car enthusiasts will appreciate the 7-car garage capacity with RV parking.  Outdoor living is just as impressive, with professionally designed landscaping featuring mature trees, an in-ground trampoline, two fire pits, Olympus concrete fencing, and trim lighting. Four acres of open space directly across the street enhance the privacy and scenic setting. Hiking/biking trails within this sought-after community with a lot of open space. Picture of pool is only mockup of placement of the area in the landscape design for a future pool only. Pool not included in list price. Buyer to verify all information.
#2144840

Mapleton

3167 S MAPLETON ESTATES DR E

6 Beds

3 Baths

6,672 Sq.Ft.

$2,299,500

MLS#: 2144840

OPEN HOUSE 7/25/26 Welcome to 1158 S 980 W, Mapleton - where luxury and leisure meet. This 8,132 sq ft, 7-bed, 6-bath estate sits on a full acre in the heart of Emerald Estates. Inside, soaring ceilings, a statement fireplace, and a gourmet kitchen set the tone for elegant living. The mainfloor primary suite offers privacy and convenience, complete with a luxurious en-suite bath, walk in shower, double vanity and generous walk-in closet. The open layout flows effortlessly to an outdoor oasis - a resort-style backyard with a sparkling pool, pickleball/basketball court, playground for endless entertainment, and expansive patio built for entertaining. Surrounded by manicured landscaping and mountain views, the space invites sunset swims, weekend gatherings, and peaceful evenings under the stars. The walk-out basement connects directly to the pool area, creating a seamless indoor-outdoor retreat. With no HOA, and Mapleton's signature mountain backdrop, this home delivers the perfect balance of sophistication, privacy, and play.

1158 S 980 W

Message successfully sent.

I agree to receive email communication and understand I can unsubscribe at any time.

I agree to be contacted by OnX Realty via call, email, and text for real estate services. To opt out, you can reply 'stop' at any time or reply 'help' for assistance. You can also click the unsubscribe link in the emails. Message and data rates may apply. Message frequency may vary. Privacy Policy

 - property

Send a message

Message successfully sent.

Reason for contacting?

I agree to receive email communication and understand I can unsubscribe at any time.

I agree to be contacted by OnX Realty via call, email, and text for real estate services. To opt out, you can reply 'stop' at any time or reply 'help' for assistance. You can also click the unsubscribe link in the emails. Message and data rates may apply. Message frequency may vary. Privacy Policy

Sign In Sign Out

Virtual Assistant

Would you like to take the next step with this property? We can help you schedule a showing or virtual tour, or send you more details.

Yes, I would like more information.

Thank You for Your Reply, One of Our Agents will contact you as soon as possible

No, maybe later.

Thank you, you can always contact me via email, phone number or through the contact form.

Realhub AI

Lucy - Your AI-Powered Realtor

Update Your Temporary Password

Personalize your search

Enter your email and we'll notify you immediately when new listings match what you're looking for.

or enter email address

Already have an account ? Login here

Continue your home search

I agree to receive communications and understand I can unsubscribe at any time.

I agree to be contacted by OnX Realty via call, email, and text for real estate services. To opt out, you can reply 'stop' at any time or reply 'help' for assistance. You can also click the unsubscribe link in the emails. Message and data rates may apply. Message frequency may vary. Privacy Policy

Already have an account ? Login here

We use cookies

We use cookies primarily for analytics to enhance your experience. By accepting, you agree to our use of these cookies. You can manage your preferences or learn more about our cookies policy.