210 RIDGEWAY ST

Helper, UT 84526

Rambler/Ranch

Helper, UT 84526

210 RIDGEWAY ST

$344,900

MLS#: 2146385

Status: Active Under Contract

Listing provided by: RE/MAX Bridge Realty

Listing agent phone: None

Last update: 3 months ago

On site: 7 months ago

Main image without alt text

About

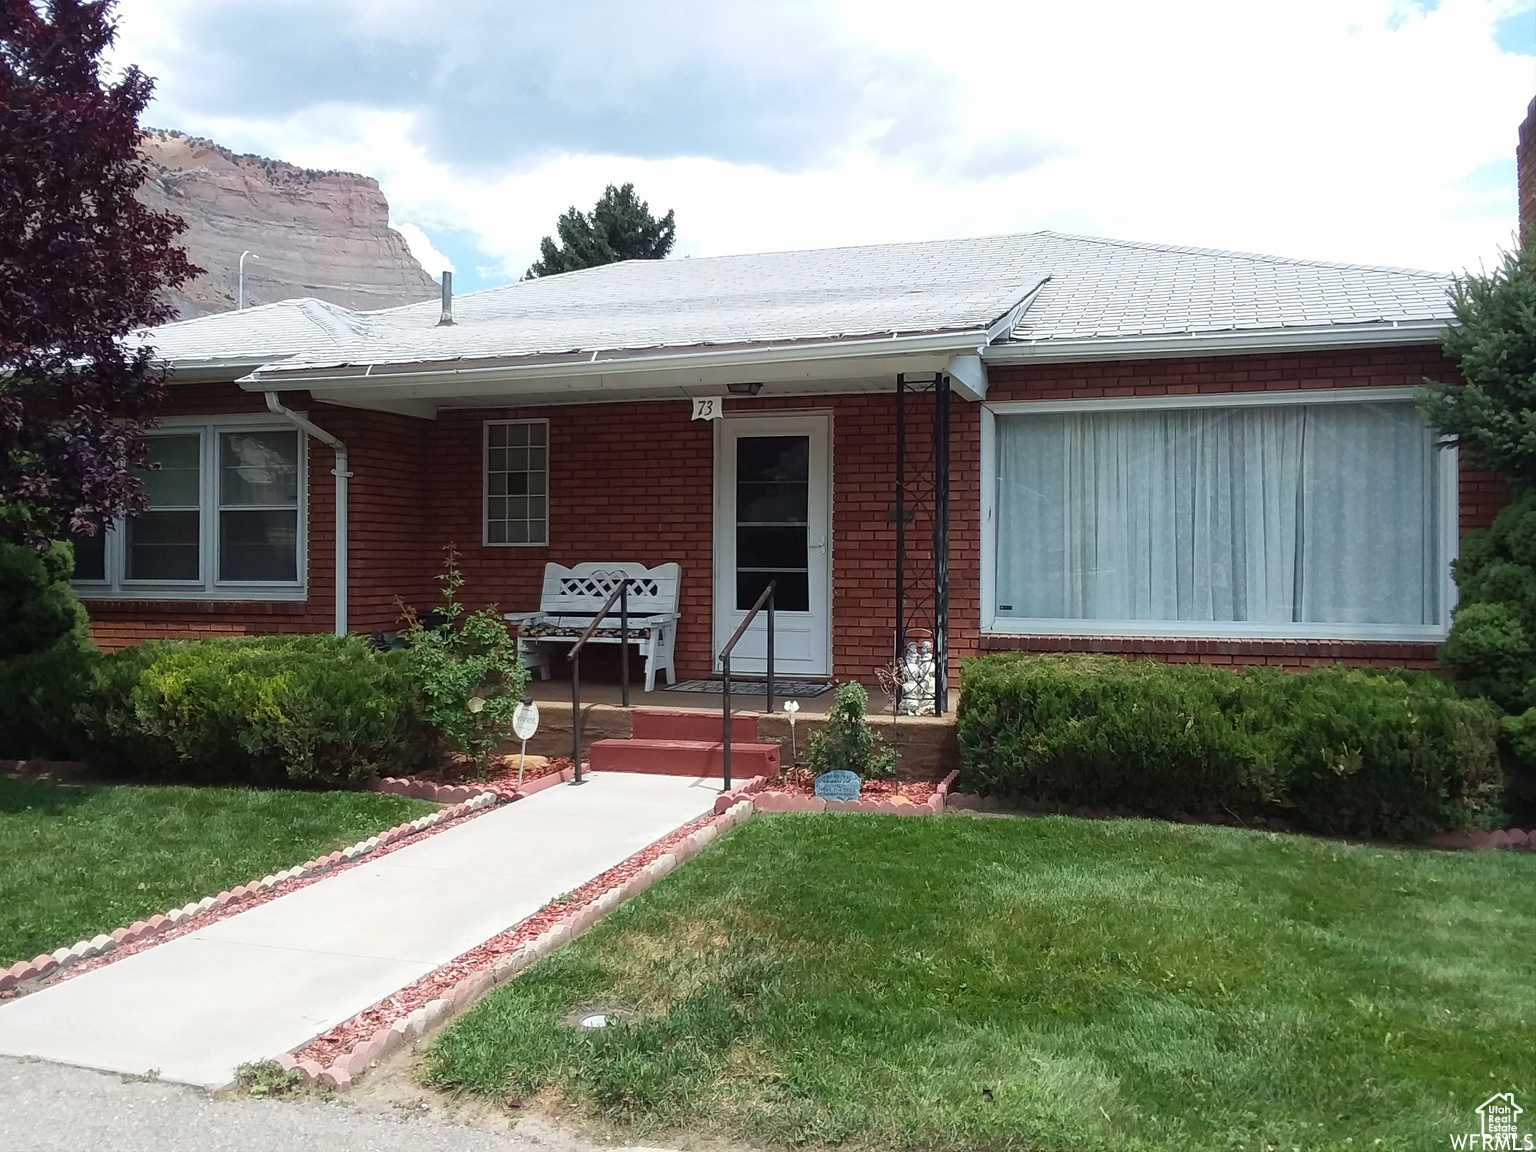
From the moment you arrive, this home makes a statement boasting stunning curb appeal that rivals new construction. Every detail has been thoughtfully reimagined, creating a property that feels brand new from top to bottom. Step inside and you're immediately welcomed by that unmistakable "new home" feel fresh, clean, and completely transformed. The level of craftsmanship is truly remarkable, no detail was overlooked, and no corners were cut. This isn't just a remodel; it's a full-scale renovation done with quality and intention. The heart of the home features a beautifully redesigned kitchen with brand-new cabinetry kitchen aid brand applainces (1 year transferrable home warranty), sleek countertops, modern fixtures, and updated hardware that seamlessly blend style and functionality. Throughout the home, you'll find new windows, updated electrical and plumbing systems, and gorgeous new flooring that ties everything together. Every inch of this home has been upgraded with high-end finishes, offering the perfect combination of comfort, style, and peace of mind. This is more than a home; it's a complete transformation you have to experience in person. A true must-see. The property also offers incredible potential with its generous lot size and additional space perfect for expansion. The extra lot provides endless opportunities build a garage, create RV parking, or design the ultimate setup for all your recreational vehicles and toys. With plenty of room to grow and customize, this property is ideal for anyone looking for flexibility, storage, and outdoor living. Square footage figures are provided as a courtesy estimate only and were obtained from Carbon County . Buyer is advised to obtain an independent measurement.

Property

Beds

4

Full Baths

1

1/2 Baths

1

3/4 Baths

1

Year Built

1910

Sq.Footage

2,300

Features

Features & Amenities

Interior

  • Total Bedrooms

    4

  • Bathrooms

    1

  • 1/2 Bathrooms

    1

  • 3/4 Bathrooms

    1

  • Basement YN

    YES

  • Cooling YN

    YES

  • Cooling

    Evaporative Cooling

  • Fireplace YN

    YES

  • Heating YN

    YES

  • Heating

    Central, Natural Gas, Wood

  • Main Level Bedrooms

    3

  • Pet friendly

    N/A

Exterior

  • Garage

    No

  • Construction Materials

    Asphalt, Aluminum Siding

  • Parking

    RV Access/Parking

  • Patio and Porch Features

    Patio

  • Pool

    No

  • Waterfront YN

    NO

  • View

    Mountain(s)

Area & Lot

  • Lot Size(acres)

    0.28

  • Lot Size(square feet)

    12,196

  • Property Type

    Residential

  • Property Sub Type

    Single Family Residence

  • Architectural Style

    Rambler/Ranch

Price

  • Sales Price

    $344,900

  • Tax Amount

    $841

  • Zoning

    R-1

  • Sq. Footage

    2,300

  • Price/SqFt

    $149

HOA

  • Association

    No

Property Resources

  • Horse Property

    NO

School District

  • Elementary School

    Carbon

  • Middle School

    Helper

  • High School

    Carbon

Property Features

  • New Construction

    NO

  • Senior Community YN

    NO

Schedule

Schedule a Showing

Showing scheduled successfully.

What is 3 + 4 ?


Mortgage calculator

Estimate your monthly mortgage payment, including the principal and interest, property taxes, and HOA. Adjust the values to generate a more accurate rate.

Your payment

Principal and Interest:

$

Property taxes:

$

HOA fees:

$

Total loan payment:

$

Total interest amount:

$

Location

  • County

    Carbon

  • Elementary School

    Carbon

  • Middle School

    Helper

  • High School

    Carbon

Listing Courtesy of Carla Saccomano, RE/MAX Bridge Realty

RealHub Information is provided exclusively for consumers' personal, non-commercial use, and it may not be used for any purpose other than to identify prospective properties consumers may be interested in purchasing. All information deemed reliable but not guaranteed and should be independently verified. All properties are subject to prior sale, change or withdrawal. RealHub website owner shall not be responsible for any typographical errors, misinformation, misprints and shall be held totally harmless.

Agent Damon Luke

Damon Luke

President / Real Estate Agent

Call Damon today to schedule a private showing.


* Listings on this website come from the FMLS IDX Compilation and may be held by brokerage firms other than the owner of this website. The listing brokerage is identified in any listing details. Information is deemed reliable but is not guaranteed. If you believe any FMLS listing contains material that infringes your copyrighted work please review our DMCA policy and learn how to submit a takedown request.© 2024 FMLS.

Properties

Related properties

New on site 2 days ago
Historic charm meets fresh updates in this move-in-ready home! Built in 1920, this thoughtfully renovated 3-bedroom, 2-bathroom home blends original character with everyday functionality. Gorgeous built-in cabinets preserve a piece of its history, adding warmth, personality, and useful storage. Recent improvements, including a new furnace, complement the home's timeless appeal, while single-level living offers a convenient layout with everything on one floor. Four bedrooms provide flexibility for guest accommodations, a home office, or hobbies. From the character-filled details to the comfort of its fresh updates, this home offers a welcoming place to settle in and make your own; and to help make that dream possible, the seller is offering a $5,000.00 rate buydown! Discover the charm of a home with history, and imagine the memories still to come.  Square footage figures are provided as a courtesy estimate only.  Buyer is advised to obtain an independent measurement.
#2193669

Helper

261 HILL ST

3 Beds

2 Baths

1,316 Sq.Ft.

$299,000

MLS#: 2193669

Great views, a single-level floor plan, and an unbeatable location! This 4-bedroom, 2-bath home offers an excellent combination of comfort, convenience, and scenery. From the home, you'll enjoy views of several of the coolest historic buildings along Helper's Main Street, while the backyard looks toward the cliffs and Balanced Rock. Location is hard to beat, with the city park and swimming pool just a short walk away, along with Helper's historic and vibrant Main Street. Enjoy easy access to local shops, restaurants, community events, and all the activity that makes downtown Helper such a unique place to call home. The fully fenced backyard provides a great space for pets, gardening, entertaining, or simply relaxing and taking in the views. The front yard is fenced as well, adding even more privacy and flexibility. And to top it off-no pun intended-the home has a new roof! If you're looking for a spacious single-level home with great views, a convenient location, and a little bit of Helper charm, this one is worth a look.   Square footage figures are provided as a courtesy estimate only   Buyer is advised to obtain an independent measurement.
#2185478

Helper

43 A ST

4 Beds

1 Baths

1,952 Sq.Ft.

$347,000

MLS#: 2185478
Don't miss out on this rare opportunity to own a Helper Classic! You'll fall in love with this spacious 5-bedroom, 2-bath home situated on a double lot. Enjoy a fenced backyard, detached garage, and breathtaking views. Inside, you'll find central air, an updated kitchen, a cozy breakfast nook, and a large living room with a charming fireplace. The basement features a fully finished basement with two spacious bedrooms, each with large closets and updated flooring. The second living room offers a versatile space to fit any buyer's needs. The laundry room includes a convenient folding shelf, and there is ample storage throughout. Outside, enjoy a cozy and inviting area perfect for BBQs or entertaining under the covered patio. This home has it all-come see it before it's gone. Parcel 1A-0321-0000 is included with the purchase price. Square footage figures are provided as a courtesy estimate only and were obtained from Carbon County . Buyer is advised to obtain an independent measurement.
#2143633

Helper

73 GARDEN ST

5 Beds

1 Baths

2,686 Sq.Ft.

$360,000

MLS#: 2143633

From the moment you arrive, this home makes a statement boasting stunning curb appeal that rivals new construction. Every detail has been thoughtfully reimagined, creating a property that feels brand new from top to bottom. Step inside and you're immediately welcomed by that unmistakable "new home" feel fresh, clean, and completely transformed. The level of craftsmanship is truly remarkable, no detail was overlooked, and no corners were cut. This isn't just a remodel; it's a full-scale renovation done with quality and intention. The heart of the home features a beautifully redesigned kitchen with brand-new cabinetry kitchen aid brand applainces (1 year transferrable home warranty), sleek countertops, modern fixtures, and updated hardware that seamlessly blend style and functionality. Throughout the home, you'll find new windows, updated electrical and plumbing systems, and gorgeous new flooring that ties everything together. Every inch of this home has been upgraded with high-end finishes, offering the perfect combination of comfort, style, and peace of mind. This is more than a home;  it's a complete transformation you have to experience in person. A true must-see. The property also offers incredible potential with its generous lot size and additional space perfect for expansion. The extra lot provides endless opportunities build a garage, create RV parking, or design the ultimate setup for all your recreational vehicles and toys. With plenty of room to grow and customize, this property is ideal for anyone looking for flexibility, storage, and outdoor living.  Square footage figures are provided as a courtesy estimate only and were obtained from Carbon County .  Buyer is advised to obtain an independent measurement.

210 RIDGEWAY ST

Message successfully sent.

I agree to receive email communication and understand I can unsubscribe at any time.

I agree to be contacted by OnX Realty via call, email, and text for real estate services. To opt out, you can reply 'stop' at any time or reply 'help' for assistance. You can also click the unsubscribe link in the emails. Message and data rates may apply. Message frequency may vary. Privacy Policy

Send a message

Message successfully sent.

Reason for contacting?

I agree to receive email communication and understand I can unsubscribe at any time.

I agree to be contacted by OnX Realty via call, email, and text for real estate services. To opt out, you can reply 'stop' at any time or reply 'help' for assistance. You can also click the unsubscribe link in the emails. Message and data rates may apply. Message frequency may vary. Privacy Policy

Sign In Sign Out

Virtual Assistant

Would you like to take the next step with this property? We can help you schedule a showing or virtual tour, or send you more details.

Yes, I would like more information.

Thank You for Your Reply, One of Our Agents will contact you as soon as possible

No, maybe later.

Thank you, you can always contact me via email, phone number or through the contact form.

Realhub AI

Lucy - Your AI-Powered Realtor

Update Your Temporary Password

Personalize your search

Enter your email and we'll notify you immediately when new listings match what you're looking for.

or enter email address

Already have an account ? Login here

Continue your home search

I agree to receive communications and understand I can unsubscribe at any time.

I agree to be contacted by OnX Realty via call, email, and text for real estate services. To opt out, you can reply 'stop' at any time or reply 'help' for assistance. You can also click the unsubscribe link in the emails. Message and data rates may apply. Message frequency may vary. Privacy Policy

Already have an account ? Login here

We use cookies

We use cookies primarily for analytics to enhance your experience. By accepting, you agree to our use of these cookies. You can manage your preferences or learn more about our cookies policy.

