2094 S Scenic DR

Cedar City, UT 84720

Cedar City, UT 84720

2094 S Scenic DR

$749,000

MLS#: 26-275741

Status: Active

Listing provided by: Luxury Group

Listing agent phone: None

Last update: a month ago

On site: a month ago

Main image without alt text

About

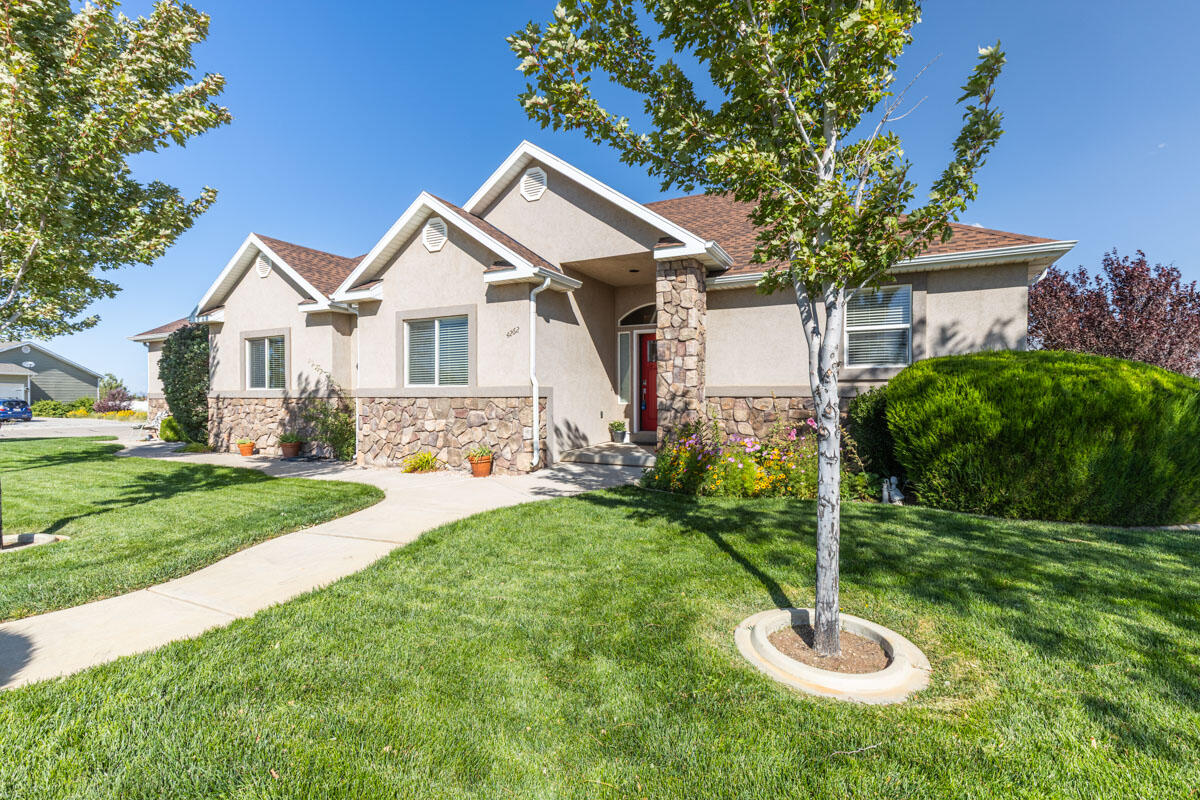
Brand-new floor plan with private 1-bedrooom apartment-income potential in basement! This new-construction home offers an impressive layout including 6 bedrooms, 4 bathrooms, and an attached 3-car garage on a .23-acre lot. Block wall incl. This growing subdivision on the hillside has stunning views of Shurtz Canyon and easy access to common areas on the South end of Cedar City. The home features a contemporary design with vaulted ceilings, granite countertops, walk-in closets, covered outdoor living areas, and a combination of comfortable main-level and basement living spaces. A fresh new floor plan, flexible living spaces, and a fully integrated apartment make this Cedar City home an exceptional option for buyers looking for space, versatility, and income potential.

Property

Beds

6

Full Baths

None

1/2 Baths

None

Year Built

2026

Sq.Footage

4,011

Features

Features & Amenities

Interior

  • Other Interior Features

    Walk-In Closet(s)

  • Total Bedrooms

    6

  • Bathrooms

    N/A

  • Above Grade Finished Area

    2090.0

  • Basement YN

    YES

  • Cooling YN

    YES

  • Cooling

    Ceiling Fan(s), Central Air

  • Heating YN

    YES

  • Heating

    Natural Gas

  • Pet friendly

    N/A

Exterior

  • Garage

    Yes

  • Garage spaces

    3

  • Construction Materials

    Stucco, Vinyl Siding

  • Parking

    Attached, Garage Door Opener, Garage

  • Patio and Porch Features

    Deck

  • Pool

    No

  • View

    Mountain(s)

Area & Lot

  • Lot Features

    Sloped, Gentle Sloping

  • Lot Size(acres)

    0.23

  • Lot Size(square feet)

    10,018

  • Property Type

    Residential

  • Property Sub Type

    Single Family Residence

Price

  • Sales Price

    $749,000

  • Financing Options

    FHA, Conventional, Cash

  • Zoning

    Residential

  • Sq. Footage

    4,011

  • Price/SqFt

    $186

HOA

  • Association

    No

Property Resources

  • Horse Property

    NO

School District

  • Elementary School

    Out of Area

  • Middle School

    Out of Area

  • High School

    Out of Area

Property Features

  • New Construction

    NO

  • Senior Community YN

    NO

Schedule

Schedule a Showing

Showing scheduled successfully.

What is 3 + 4 ?


Change time

Mortgage calculator

Estimate your monthly mortgage payment, including the principal and interest, property taxes, and HOA. Adjust the values to generate a more accurate rate.

Your payment

Principal and Interest:

$

Property taxes:

$

HOA fees:

$

Total loan payment:

$

Total interest amount:

$

Location

  • County

    Iron

  • Elementary School

    Out of Area

  • Middle School

    Out of Area

  • High School

    Out of Area

Listing Courtesy of Anna DeGraffenried, Luxury Group

RealHub Information is provided exclusively for consumers' personal, non-commercial use, and it may not be used for any purpose other than to identify prospective properties consumers may be interested in purchasing. All information deemed reliable but not guaranteed and should be independently verified. All properties are subject to prior sale, change or withdrawal. RealHub website owner shall not be responsible for any typographical errors, misinformation, misprints and shall be held totally harmless.

Agent Damon Luke

Damon Luke

President / Real Estate Agent

Call Damon today to schedule a private showing.


* Listings on this website come from the FMLS IDX Compilation and may be held by brokerage firms other than the owner of this website. The listing brokerage is identified in any listing details. Information is deemed reliable but is not guaranteed. If you believe any FMLS listing contains material that infringes your copyrighted work please click here to review our DMCA policy and learn how to submit a takedown request.© 2024 FMLS.

Properties

Related properties

New on site today
Welcome to this stunning 5-bedroom, 4-bathroom Modern Craftsman home, perfectly designed for luxury living, energy efficiency, and modern versatility. Perched on a prime lot in a pristine, quiet neighborhood, this residence combines high-end craftsmanship with breathtaking panoramic views. The open-concept main floor features a spacious layout designed for seamless living and entertaining. A highlight of the owner's retreat is the thoughtfully designed primary suite, complete with dedicated laundry hookups directly inside the master closet for ultimate convenience. Downstairs, the fully equipped lower level features its own kitchen, offering the ideal setup for a mother-in-law suite, guest quarters, or a high-potential rental unit. Built with comfort and long-term savings in mind, the home boasts a premium insulation package paired with top-tier mechanics, including dual fuel heat pumps (2 units) and two water heaters to ensure complete climate control, efficiency, and endless hot water regardless of house capacity. Key Features: 5 Bedrooms | 4 Bathrooms Dual-Level Living: Downstairs kitchen ready for a mother-in-law suite or rental opportunity Primary Suite Luxury: In-closet laundry hookups for effortless daily routines Unmatched Efficiency: High-grade insulation package & 2 dual fuel heat pump systems Abundant Utilities: Dual water heater setup Location: Clean, quiet, and established neighborhood with panoramic views Taxes have not been assessed with home on property.
#2192585

Cedar City

346 S 3425 W

5 Beds

3 Baths

3,100 Sq.Ft.

$750,000

MLS#: 2192585

Be In Before Christmas !!!  Situated on an impressive .8-acre lot, this beautifully appointed home offers space, comfort, and thoughtful upgrades throughout. The gourmet kitchen features extended-height cabinetry and a charming farmhouse sink, opening to a spacious great room with built-in cabinetry and a traditional fireplace. Retreat to the primary bath with a freestanding soaking tub and glass-enclosed shower. A deluxe mudroom, laundry cabinetry, and abundant storage add everyday convenience. Outside, the extended rear patio provides the perfect setting for entertaining, relaxing, and enjoying the expansive property. However, the star of the show is an impressive 20' x 46' RV garage with 16' ceilings, offering exceptional space for recreational vehicles, toys, and storage.
#2191644

Cedar City

1834 S 4525 W

4 Beds

2 Baths

2,350 Sq.Ft.

$889,900

MLS#: 2191644

Be In Before Christmas !!! Situated on an impressive .8-acre lot, this beautifully appointed home offers space, comfort, and thoughtful upgrades throughout. The gourmet kitchen features extended-height cabinetry and a charming farmhouse sink, opening to a spacious great room with built-in cabinetry and a traditional fireplace. Retreat to the primary bath with a freestanding soaking tub and glass-enclosed shower. A deluxe mudroom, laundry cabinetry, and abundant storage add everyday convenience. Outside, the extended rear patio provides the perfect setting for entertaining, relaxing, and enjoying the expansive property. However, the star of the show is an impressive 20' x 46' RV garage with 16' ceilings, offering exceptional space for recreational vehicles, toys, and storage.
#26-277179

Cedar City

1834 S 4525 W

4 Beds

None Baths

2,350 Sq.Ft.

$889,900

MLS#: 26-277179

Enjoy country living in this beautiful new construction home situated on a full acre with animal rights! Step inside to a spacious entryway that creates a welcoming first impression and leads into a thoughtfully designed, open living space. With plenty of room to spread out both inside and out, this property offers endless possibilities for horses, livestock, a shop, or additional outdoor space. Enjoy the comfort of a brand-new home with the freedom and space of rural living!
#26-277123

Cedar City

6408 W 1300 N

4 Beds

None Baths

2,365 Sq.Ft.

$620,000

MLS#: 26-277123

Immaculate home and yard. House appears brand new, includes plantation shutter blinds throughout, beautiful hardwood floors, manicured yard, great views. Exterior basement entrance with an additional full kitchen in the basement. Large over sized  garage with an additional carport. Master suite includes double vanity, walk in doorless shower and large jetted tub. Replaced all windows with new upgraded windows. Generac backup generator included. Everlight Eve lights installed, no more putting up and taking down seasonal lights.
#26-276975

Cedar City

1351 S 550 W

6 Beds

None Baths

4,444 Sq.Ft.

$679,000

MLS#: 26-276975

Most homes offer a new space, this one offers a new lifestyle! Board your horse two blocks away (or buy your first horse!), train in the arena and enjoy the multi-sport facilities all for an HOA of just $52 a month at Equestrian Pointe. A new construction offering, this Choice Builder's home offers incredible value and immaculate upgrades. From the oversized movie loft, to the centerpiece kitchen, custom fireplace and soaring vault ceilings this house will become home in no time! Call today for a showing.
#26-276869

Cedar City

1286 N 3625 W CIR

3 Beds

None Baths

3,662 Sq.Ft.

$599,900

MLS#: 26-276869

Most homes offer a new space, this one offers a new lifestyle! Board your horse two blocks away (or buy your first horse!), train in the arena and enjoy the multi-sport facilities all for an HOA of just $52 a month at Equestrian Pointe. A new construction offering, this Choice Builder's home offers incredible value and immaculate upgrades. From the oversized movie loft, to the centerpiece kitchen, custom fireplace and soaring vault ceilings this house will become home in no time! Call today for a showing.
#2189450

Cedar City

1286 N 3625 CIR W

3 Beds

2 Baths

3,662 Sq.Ft.

$599,900

MLS#: 2189450

Discover a rare find offering two separate living areas under one roof. This home, located in a new subdivision, offers 5 total bedrooms, including an attached ADU with private living quarters--ideal for multi-generational living, extended family, college-age children who want independence while staying close to home, or guests.

The private ADU feels like a home of its own, featuring a full kitchen with custom cabinets and full-size appliances, a spacious living room and separate bedroom, a full bathroom, a walk-in closet, an area for a full-size washer and dryer, and a private exterior entrance with its own courtyard--providing privacy and independence while remaining conveniently attached to the main home.

The main home features an additional 4 bedrooms and 2½ bathrooms with an open, inviting layout. The custom kitchen showcases white and rift oak cabinetry along with a generously sized pantry, a pot filler, and quartz countertops. The living room creates a stunning focal point with a vaulted ceiling, floor-to-ceiling stone fireplace, and exposed wood beams.

Outdoor living is just as impressive with an expansive covered back porch that features substantial 10x10 wood beams and overlooks the generous backyard. A covered front porch with beautiful wood beams creates a welcoming entrance.

The exterior combines stone, Hardie board-and-batten siding, and warm wood accents for a timeless look. With 5 bedrooms, 3½ bathrooms, two full kitchens, two separate laundry areas, and two distinct living spaces, this home offers a rare combination of style, space, privacy, and versatility.
#26-276777

Cedar City

3791 W 975 N

5 Beds

None Baths

2,175 Sq.Ft.

$750,000

MLS#: 26-276777

Price reduced
This move-in ready custom home features top-of-the-line finishes throughout and sits in a private neighborhood with low traffic. The home includes three spacious bedrooms, each with its own private en-suite bathroom, plus an additional powder bath for guests. The large, open-concept layout seamlessly connects the kitchen, dining, and living areas for easy living and entertaining. A secondary butler's pantry connects directly to the garage, making it incredibly easy to unload groceries. Stunning custom woodwork adds elegant detail to multiple ceilings and accent walls, while custom closets provide excellent organization in every bedroom. The master bathroom feels like a private spa, complete with heated tile floors and luxury shower features. Outside, you will find an oversized 3-car garage with a dedicated storage room, plus attic storage for holiday essentials. The property is complete with a beautifully landscaped front yard and convenient RV parking.
#26-276775

Cedar City

3492 W Hidden Hills LP

3 Beds

None Baths

2,458 Sq.Ft.

$765,000

MLS#: 26-276775
Welcome to Sunrise Meadows in Cedar City, where this custom 3,674-sq-ft home on a half-acre delivers room to live, work, and play. Built in 2007, it features 6 bedrooms, two kitchens, and a walkout basement, giving you smart flexibility for guests, meal prep, hobbies, or WFH. The main level offers easy flow for daily life and entertaining, while the lower level adds second-kitchen convenience and direct backyard access. Outdoors, the spacious lot invites gardens, play, and relaxing evenings. You'll love the location—minutes to parks and trails, Cedar Ridge Golf Course, Thunderbird Gardens, Three Peaks Recreation Area, and quick I-15 access. Winter and summer adventures are close by at Brian Head Resort and Cedar Breaks, and SUU anchors Cedar City's dining, events.
#26-271133

Cedar City

4262 N 2325 W

6 Beds

None Baths

3,674 Sq.Ft.

$639,900

MLS#: 26-271133

Brand-new floor plan with private 1-bedrooom apartment-income potential in basement! This new-construction home offers an impressive layout including 6 bedrooms, 4 bathrooms, and an attached 3-car garage on a .23-acre lot. Block wall incl.

This growing subdivision on the hillside has stunning views of Shurtz Canyon and easy access to common areas on the South end of Cedar City. 

The home features a contemporary design with vaulted ceilings, granite countertops, walk-in closets, covered outdoor living areas, and a combination of comfortable main-level and basement living spaces. 

A fresh new floor plan, flexible living spaces, and a fully integrated apartment make this Cedar City home an exceptional option for buyers looking for space, versatility, and income potential.

2094 S Scenic DR

Message successfully sent.

I agree to receive email communication and understand I can unsubscribe at any time.

I agree to be contacted by OnX Realty via call, email, and text for real estate services. To opt out, you can reply 'stop' at any time or reply 'help' for assistance. You can also click the unsubscribe link in the emails. Message and data rates may apply. Message frequency may vary. Privacy Policy

Send a message

Message successfully sent.

Reason for contacting?

I agree to receive email communication and understand I can unsubscribe at any time.

I agree to be contacted by OnX Realty via call, email, and text for real estate services. To opt out, you can reply 'stop' at any time or reply 'help' for assistance. You can also click the unsubscribe link in the emails. Message and data rates may apply. Message frequency may vary. Privacy Policy

Sign In Sign Out

Virtual Assistant

Would you like to take the next step with this property? We can help you schedule a showing or virtual tour, or send you more details.

Yes, I would like more information.

Thank You for Your Reply, One of Our Agents will contact you as soon as possible

No, maybe later.

Thank you, you can always contact me via email, phone number or through the contact form.

Realhub AI

Lucy - Your AI-Powered Realtor

Update Your Temporary Password

Personalize your search

Enter your email and we'll notify you immediately when new listings match what you're looking for.

or enter email address

Already have an account ? Login here

Continue your home search

I agree to receive communications and understand I can unsubscribe at any time.

I agree to be contacted by OnX Realty via call, email, and text for real estate services. To opt out, you can reply 'stop' at any time or reply 'help' for assistance. You can also click the unsubscribe link in the emails. Message and data rates may apply. Message frequency may vary. Privacy Policy

Already have an account ? Login here

We use cookies

We use cookies primarily for analytics to enhance your experience. By accepting, you agree to our use of these cookies. You can manage your preferences or learn more about our cookies policy.

