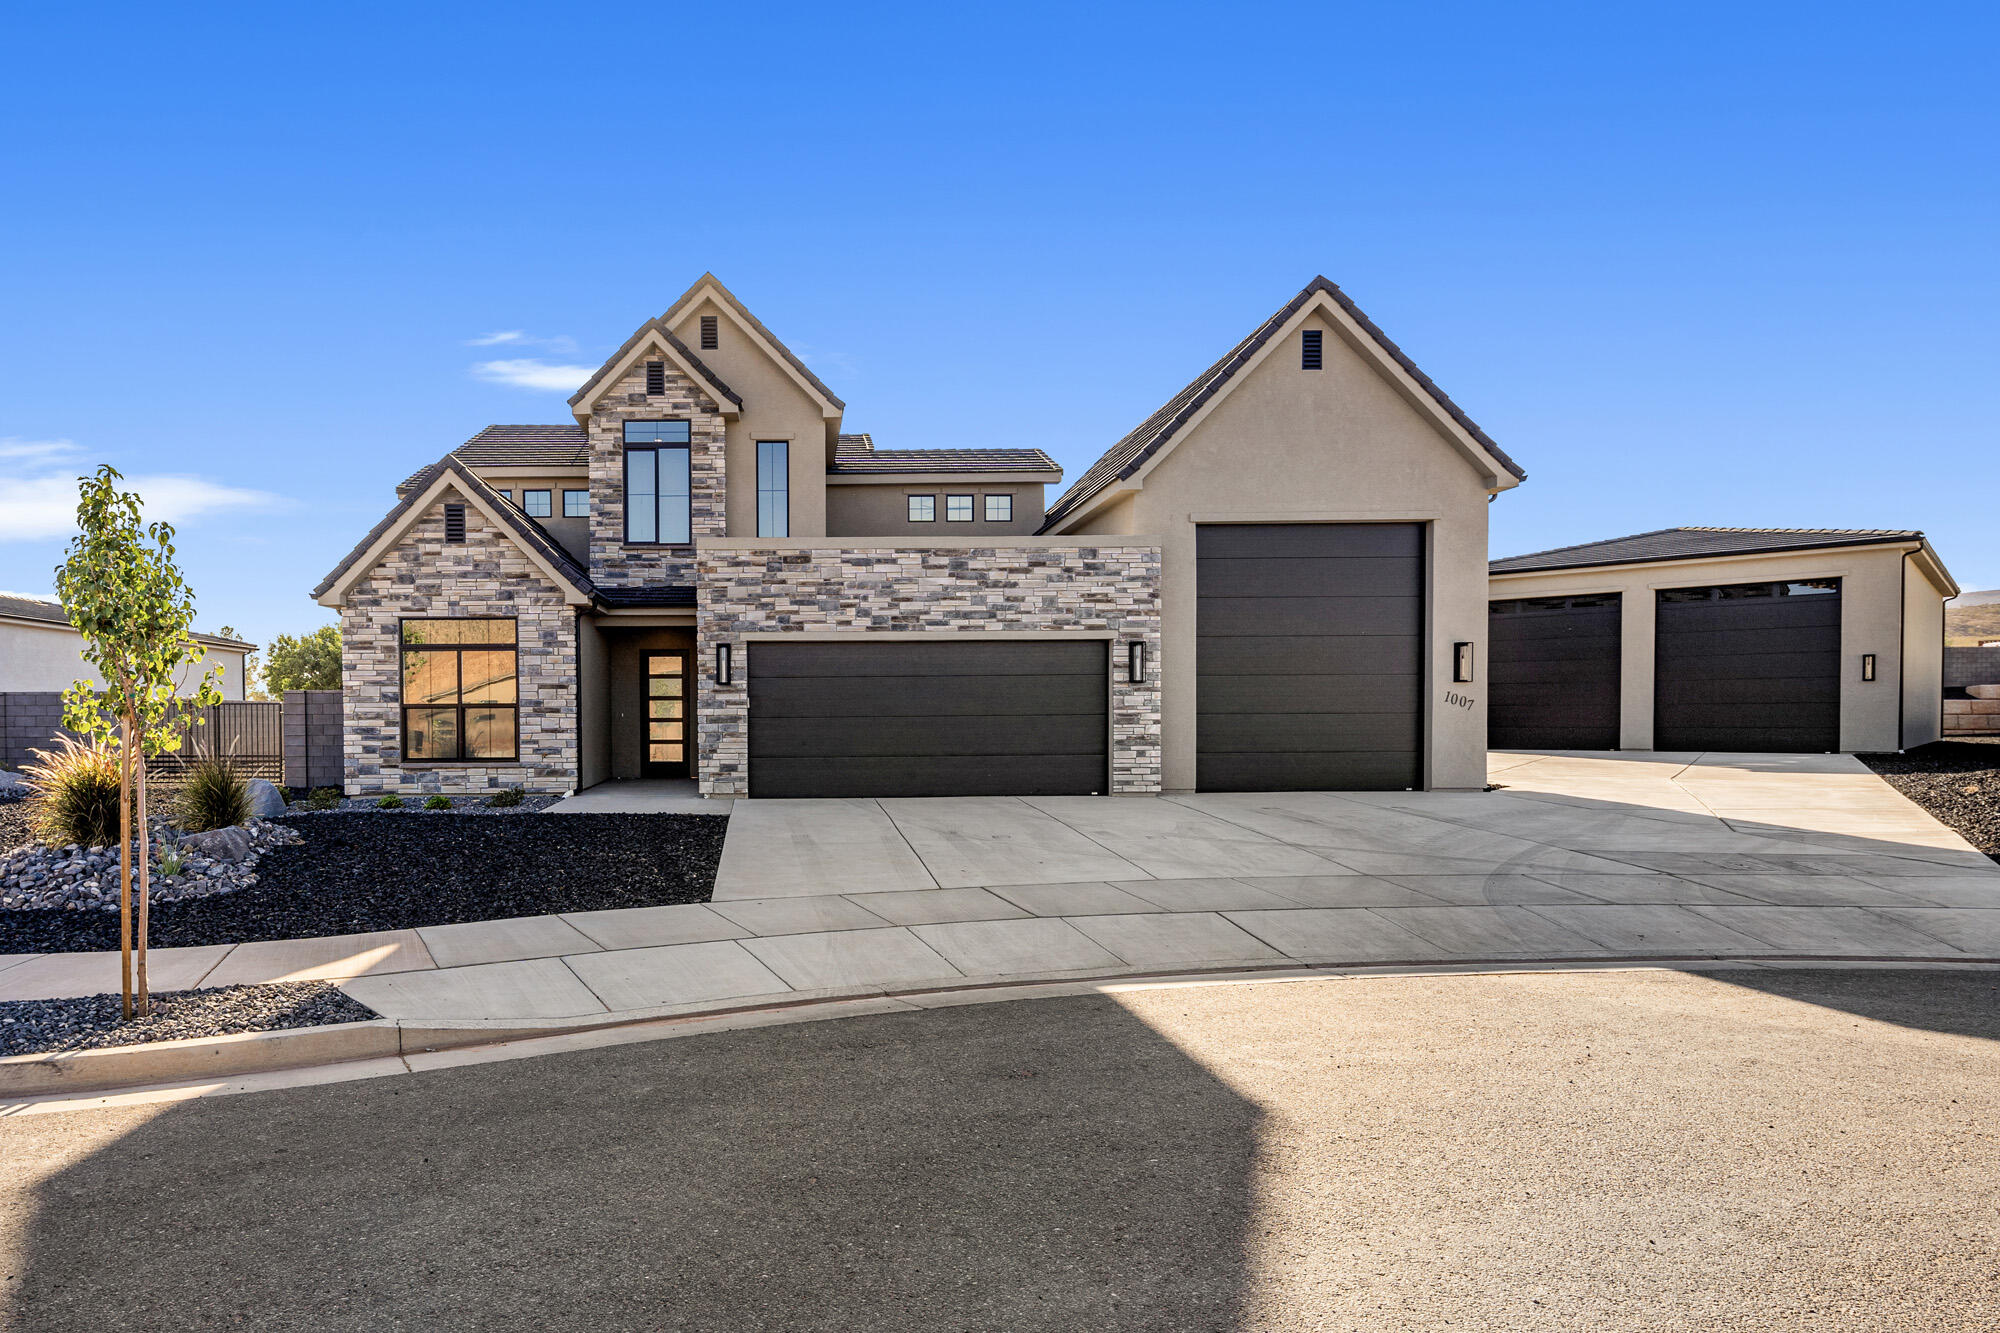
1904 N Vista Park Way

Washington, UT 84780

Washington, UT 84780

1904 N Vista Park Way

$1,159,000

MLS#: 26-275439

Status: Active

Listing provided by: SUNNY ST GEORGE REAL ESTATE

Listing agent phone: None

Last update: 22 hours ago

New on site 1 day ago

WASHINGTON VISTA - Residential

About

Beautiful custom home in a quiet, upscale neighborhood with exceptional upgrades, quality construction, and breathtaking unobstructed views. The gourmet kitchen features professional-grade appliances, including a Sub-Zero refrigerator and gas cooktop, upgraded granite, ceiling-height tile backsplash, and a large walk-in pantry. Enjoy abundant natural light, custom lighting, three-zone thermostat control, high-grade windows with privacy/cooling tint, and 2x6 construction. The spacious laundry room includes built-in cabinetry and a sink, while custom closet organizers and generous storage add convenience throughout. Large sliding glass doors open to a covered patio with spectacular views. The fully fenced yard also offers a private gazebo area wired for a hot tub--perfect for relaxing or entertaining. A truly exceptional custom home with impressive upgrades, privacy, views, and quality throughout.

Property

Beds

3

Full Baths

None

1/2 Baths

None

Year Built

2021

Sq.Footage

2,806

Features

Features & Amenities

Interior

  • Other Interior Features

    Walk-In Closet(s)

  • Total Bedrooms

    3

  • Bathrooms

    N/A

  • Above Grade Finished Area

    2806.0

  • Cooling YN

    NO

  • Cooling

    None

  • Fireplace YN

    YES

  • Heating YN

    YES

  • Heating

    Heat Pump, Natural Gas

  • Pet friendly

    N/A

Exterior

  • Garage

    Yes

  • Garage spaces

    3

  • Construction Materials

    Stone, Stucco

  • Pool

    No

  • View

    Mountain(s), Valley

Area & Lot

  • Lot Size(acres)

    0.24

  • Lot Size(square feet)

    10,454

  • Property Type

    Residential

  • Property Sub Type

    Single Family Residence

Price

  • Sales Price

    $1,159,000

  • Tax Amount

    $3,273.34

  • Zoning

    Residential

  • Sq. Footage

    2,806

  • Price/SqFt

    $413

HOA

  • Association

    YES

  • Association Fee

    $375

  • Association Fee Frequency

    Annually

  • Association Fee Includes

    N/A

Property Resources

  • Horse Property

    NO

School District

  • Elementary School

    Sandstone Elementary

  • Middle School

    Pine View Middle

  • High School

    Pine View High

Property Features

  • New Construction

    NO

  • Senior Community YN

    NO

Schedule

Schedule a Showing

Showing scheduled successfully.

What is 3 + 4 ?


Change time

Mortgage calculator

Estimate your monthly mortgage payment, including the principal and interest, property taxes, and HOA. Adjust the values to generate a more accurate rate.

Your payment

Principal and Interest:

$

Property taxes:

$

HOA fees:

$

Total loan payment:

$

Total interest amount:

$

Location

  • County

    Washington

  • Elementary School

    Sandstone Elementary

  • Middle School

    Pine View Middle

  • High School

    Pine View High

Listing Courtesy of SALLY JENSEN , SUNNY ST GEORGE REAL ESTATE

RealHub Information is provided exclusively for consumers' personal, non-commercial use, and it may not be used for any purpose other than to identify prospective properties consumers may be interested in purchasing. All information deemed reliable but not guaranteed and should be independently verified. All properties are subject to prior sale, change or withdrawal. RealHub website owner shall not be responsible for any typographical errors, misinformation, misprints and shall be held totally harmless.

Agent Damon Luke

Damon Luke

President / Real Estate Advisor

Call Damon today to schedule a private showing.


* Listings on this website come from the FMLS IDX Compilation and may be held by brokerage firms other than the owner of this website. The listing brokerage is identified in any listing details. Information is deemed reliable but is not guaranteed. If you believe any FMLS listing contains material that infringes your copyrighted work please click here to review our DMCA policy and learn how to submit a takedown request.© 2024 FMLS.

Properties

Related properties

New on site today
Perched on the rim of The Views at Coral Canyon in Washington, Utah, this exceptional 2023-built home captures the very best of Southern Utah living. Positioned backyard to face south, the property offers unobstructed, panoramic views with a front-row seat to the dramatic desert landscape-and frequent views of colorful hot air balloons drifting across the sky. This four-bedroom, three-and-a-half-bath home sits on an impressive quarter-acre lot and offers beautiful main-floor living designed for comfort, entertaining, and easy everyday living. With its nearly-new condition and thoughtful upgrades, this home offers the rare opportunity to enjoy a modern property without the wait or hassle of new construction. The outdoor living space is truly a standout. The fully fenced and fully landscaped, low-maintenance xeriscaped yard creates a private retreat, while the extended patio, new pergola, and hot tub & putting green make it easy to enjoy the spectacular views year-round. With no homes or structures obstructing the horizon, the setting provides a sense of space and privacy that is increasingly hard to find. For the car enthusiast, outdoor adventurer, or Southern Utah recreation lover, the property also features a three-car garage with epoxy flooring, plus RV parking. The patio is finished with epoxy as well, adding durability and a polished look to the outdoor entertaining area. Located in the highly desirable Coral Canyon community, residents enjoy access to an array of amenities and the convenience of being close to golf, shopping, dining, I-15, and Southern Utah's incredible outdoor recreation. Zion National Park is approximately 3045 minutes away, depending on your destination within the park. With its rim location, no-obstruction views, quarter-acre lot, south-facing backyard orientation, exceptional outdoor spaces, RV parking, three-car garage, and low HOA fees, this is a rare opportunity to own a nearly new home in one of Washington's most desirable view communities. Come experience the views, the lifestyle, and the tranquility of life on the rim at The Views at Coral Canyon.
#2181213

Washington

16 N TABLETOP ST

5 Beds

2 Baths

2,500 Sq.Ft.

$1,125,000

MLS#: 2181213

New on site today
Perched on the rim of The Views at Coral Canyon in Washington, Utah, this exceptional 2023-built home captures the best of Southern Utah living. With a south-facing backyard and unobstructed panoramic views, enjoy a front-row seat to the dramatic desert landscape--and even colorful hot air balloons drifting across the sky.

This 4-bedroom, 3.5-bath home sits on an impressive quarter-acre lot and offers comfortable main-floor living with thoughtful upgrades throughout. Nearly new, it provides the benefits of modern construction without the wait.

The outdoor living space is a true highlight. The fully fenced, low-maintenance xeriscaped yard features an extended patio, new pergola, hot tub, and putting green, all positioned to take advantage of the incredible views. With no homes or structures obstructing the horizon, the setting offers exceptional space and privacy.

Additional features include a 3-car garage with epoxy flooring, RV parking, and an epoxy-finished patio for added durability and a polished look.

Located in desirable Coral Canyon, residents enjoy convenient access to community amenities, golf, shopping, dining, I-15, and Southern Utah's renowned outdoor recreation. Zion National Park is approximately 30-45 minutes away.

With its rim location, unobstructed views, quarter-acre lot, south-facing backyard, exceptional outdoor spaces, RV parking, 3-car garage, and low HOA fees, this nearly new home offers a rare opportunity in one of Washington's most desirable view communities.

Come experience the views, lifestyle, and tranquility of life on the rim at The Views at Coral Canyon.
#26-275466

Washington

16 N Tabletop ST

5 Beds

None Baths

2,500 Sq.Ft.

$1,125,000

MLS#: 26-275466

New on site 4 days ago
Built in 2022, this beautifully maintained modern home offers 5 bedrooms, 5 bathrooms, exceptional outdoor space, and a versatile attached ADU--all in a desirable Washington location. The private-entry ADU features 2 bedrooms, 2 bathrooms and an attached single car garage, providing an ideal setup for extended family, guests, or potential rental income while still maintaining separation from the main living areas.
The expansive backyard is designed for both entertaining and everyday enjoyment, featuring a large covered patio, spacious grass area, fire pit seating, and a basketball court/concrete pad with plenty of room to gather and play. A combination of a two-car garage, the single-car ADU garage, and additional parking provide excellent space for vehicles, toys, and storage.
Inside, the home continues its modern design with polished concrete flooring, generous living spaces, and thoughtful details throughout. The main home features an inviting living room and a beautifully designed kitchen highlighted by a range hood. A dedicated pool bath provides convenient backyard access and is already in place should a future owner choose to add a pool. The upstairs showcases a an upstairs loft providing additional flexible living space, and a primary suite that includes a large walk-in closet with direct access to the laundry room for added convenience. The two additional upstairs bedrooms each feature their own closets, while the shared bathroom offers dual vanities, an additional walk-in closet, and a soaking tub inside the walk-in shower.
The private ADU offers a comfortable, self-contained living space complete with its own kitchen, living area, laundry room, and private patio. Beautiful mountain views add to the space, creating an inviting retreat with everything needed for independent living.
Enjoy beautiful mountain, valley, and city views while being just steps from the brand-new Washington Wheels Park, featuring a skate park, water play area, and playground. The home is also conveniently located near shopping, dining, and Staheli Family Farm, home to popular seasonal events and activities throughout the year.

Modern, spacious, and exceptionally well cared for, this property offers a rare combination of flexible living, a large usable yard, beautiful views, and convenient access to some of Washington's newest amenities.
#26-275390

Washington

3628 S Noble DR

5 Beds

None Baths

3,935 Sq.Ft.

$1,139,000

MLS#: 26-275390

New on site 4 days ago
Built in 2022, this beautifully maintained modern home offers 5 bedrooms, 5 bathrooms, exceptional outdoor space, and a versatile attached ADU-all in a desirable Washington location. The private-entry ADU features 2 bedrooms, 2 bathrooms and an attached single car garage, providing an ideal setup for extended family, guests, or potential rental income while still maintaining separation from the main living areas. The expansive backyard is designed for both entertaining and everyday enjoyment, featuring a large covered patio, spacious grass area, fire pit seating, and a basketball court/concrete pad with plenty of room to gather and play. A combination of a two-car garage, the single-car ADU garage, and additional parking provide excellent space for vehicles, toys, and storage.  Inside, the home continues its modern design with polished concrete flooring, generous living spaces, and thoughtful details throughout. The main home features an inviting living room and a beautifully designed kitchen highlighted by a range hood. A dedicated pool bath provides convenient backyard access and is already in place should a future owner choose to add a pool. The upstairs showcases a an upstairs loft providing additional flexible living space, and a primary suite that includes a large walk-in closet with direct access to the laundry room for added convenience. The two additional upstairs bedrooms each feature their own closets, while the shared bathroom offers dual vanities, an additional walk-in closet, and a soaking tub inside the walk-in shower.  The private ADU offers a comfortable, self-contained living space complete with its own kitchen, living area, laundry room, and private patio. Beautiful mountain views add to the space, creating an inviting retreat with everything needed for independent living.  Enjoy beautiful mountain, valley, and city views while being just steps from the brand-new Washington Wheels Park, featuring a skate park, water play area, and playground. The home is also conveniently located near shopping, dining, and Staheli Family Farm, home to popular seasonal events and activities throughout the year.  Modern, spacious, and exceptionally well cared for, this property offers a rare combination of flexible living, a large usable yard, beautiful views, and convenient access to some of Washington's newest amenities.
#2180545

Washington

3628 S NOBLE DR

5 Beds

4 Baths

3,935 Sq.Ft.

$1,139,000

MLS#: 2180545

*OFFERED BELOW APPRAISED VALUE* Elevated Living at The Heights at Washington Bench , this exceptional 2025-built residence offers a rare combination of luxury, thoughtful design, and breathtaking panoramic views. Situated on a spacious 0.28-acre lot and located within the highly sought-after Crimson Cliffs school boundaries, this better-than-new home is loaded with premium upgrades and custom finishes throughout.Designed for both everyday living and effortless entertaining, the home features four spacious bedrooms, soaring ceilings, oversized doors, elegant tile flooring, and a stunning living room highlighted by a gas fireplace framed with custom walnut shelving. Dual-zone HVAC ensures year-round comfort, while high-end details create an atmosphere of refined sophistication.The chef's kitchen is truly the heart of the home, showcasing Frigidaire Professional appliances, a Thor range, custom walnut cabinetry with under-cabinet lighting, a butler's pantry with a second refrigerator, and an oversized island topped with striking waterfall quartzite. Quartzite countertops continue throughout the kitchen and bathrooms, adding timeless beauty and durability.Retreat to the spa-inspired primary suite featuring heated bathroom floors, a large soaking tub, floating vanities, a custom closet system, and power blackout shades for ultimate comfort. The oversized 2-car garage with RV bay includes epoxy floors, workshop space, insulation, and pre-wiring for a mini-split system.Step outside to a fully landscaped, low-maintenance yard and a large covered patio designed to maximize outdoor living while enjoying the east-facing backyard's cool afternoon shade. Additional upgrades include a water softener and economical Dixie Power service.Offering luxury, functionality, and unmatched views, this meticulously upgraded home delivers a level of quality and attention to detail that truly sets it apart. Why wait to build when you can own a move-in-ready masterpiece that is better than new.
#2179654

Washington

2059 S PONY W

4 Beds

2 Baths

2,482 Sq.Ft.

$929,000

MLS#: 2179654

* OFFERED BELOW APPRAISED VALUE* Elevated Living at The Heights at Washington Bench , this exceptional 2025-built residence offers a rare combination of luxury, thoughtful design, and breathtaking panoramic views. Situated on a spacious 0.28-acre lot and located within the highly sought-after Crimson Cliffs school boundaries, this better-than-new home is loaded with premium upgrades and custom finishes throughout.Designed for both everyday living and effortless entertaining, the home features four spacious bedrooms, soaring ceilings, oversized doors, elegant tile flooring, and a stunning living room highlighted by a gas fireplace framed with custom walnut shelving. Dual-zone HVAC ensures year-round comfort, while high-end details create an atmosphere of refined sophistication.The chef's kitchen is truly the heart of the home, showcasing Frigidaire Professional appliances, a Thor range, custom walnut cabinetry with under-cabinet lighting, a butler's pantry with a second refrigerator, and an oversized island topped with striking waterfall quartzite. Quartzite countertops continue throughout the kitchen and bathrooms, adding timeless beauty and durability.Retreat to the spa-inspired primary suite featuring heated bathroom floors, a large soaking tub, floating vanities, a custom closet system, and power blackout shades for ultimate comfort. The oversized 2-car garage with RV bay includes epoxy floors, workshop space, insulation, and pre-wiring for a mini-split system.Step outside to a fully landscaped, low-maintenance yard and a large covered patio designed to maximize outdoor living while enjoying the east-facing backyard's cool afternoon shade. Additional upgrades include a water softener and economical Dixie Power service.Offering luxury, functionality, and unmatched views, this meticulously upgraded home delivers a level of quality and attention to detail that truly sets it apart. Why wait to build when you can own a move-in-ready masterpiece that is better than new
#26-275277

Washington

2059 S Pony Way

4 Beds

None Baths

2,482 Sq.Ft.

$929,000

MLS#: 26-275277

Exceptional new construction underway in a high-end Washington subdivision! Offering 3,871 sq. ft., 6 bedrooms, 4 bathrooms and 4-car capacity including an impressive RV garage with a 14' tall door. Thoughtfully designed with elevated finishes throughout, including custom soft-close cabinetry, quartz countertops, GE Café appliances with a 48'' dual-oven range, custom range hood, 60'' linear fireplace, custom metal railing and mudroom built-ins. The primary suite is designed as a true retreat with a freestanding tub and beautifully selected finishes. Enjoy a large covered back patio and covered deck, plus an insulated garage with epoxy flooring. Most selections have already been professionally coordinated, creating a cohesive, high-end finish throughout. Located within the sought-after Crimson Cliffs school boundaries, this is an incredible opportunity to own a distinctive new home without starting the building process from scratch. *Please view documents tab for more information*
#26-275239

Washington

491 E Malt House Cv

6 Beds

None Baths

3,871 Sq.Ft.

$1,099,900

MLS#: 26-275239

Exceptional new construction underway in a high-end Washington subdivision! Offering 3,871 sq. ft., 6 bedrooms, 4 bathrooms and 4-car capacity including an impressive RV garage with a 14' tall door. Thoughtfully designed with elevated finishes throughout, including custom soft-close cabinetry, quartz countertops, GE Caf appliances with a 48'' dual-oven range, custom range hood, 60'' linear fireplace, custom metal railing and mudroom built-ins. The primary suite is designed as a true retreat with a freestanding tub and beautifully selected finishes. Enjoy a large covered back patio and covered deck, plus an insulated garage with epoxy flooring. Most selections have already been professionally coordinated, creating a cohesive, high-end finish throughout. Located within the sought-after Crimson Cliffs school boundaries, this is an incredible opportunity to own a distinctive new home without starting the building process from scratch. *Please view documents tab for more information*
#2179476

Washington

491 E MALT HOUSE CV

6 Beds

4 Baths

3,871 Sq.Ft.

$1,099,900

MLS#: 2179476

Welcome to Akre Custom Home's Selene Plan. Spanning nearly 4,000 square feet, this stunning plan blends refined architectural detail with open, livable design.

The home features 5 spacious bedrooms and four luxurious bathrooms, offering comfort and privacy for both family and guests. A dedicated executive office/study with glass door provides a quiet retreat for work or creativity, while expansive living spaces flow seamlessly for entertaining and everyday living.

Designed with both elegance and practicality in mind, the Selene includes a large 45' RV garage, perfect for storing recreational vehicles or additional toys without sacrificing curb appeal. Private backyard that is a blank canvas for a pool (home is stubbed for pool). Large sliding glass doors for gatherings to enjoy inside and outside living. Primary suite includes His/Her Closets with stackable W&D setup. Every element--from the natural light that fills the great room to the curated finishes throughout--reflects Akre's commitment to craftsmanship and timeless design.

The Selene House Plan is where elevated living meets enduring style.
#26-275211

Washington

3165 S Tallow Tree DR

5 Beds

None Baths

3,952 Sq.Ft.

$1,324,000

MLS#: 26-275211

Beautiful custom home in a quiet, upscale neighborhood with exceptional upgrades, quality construction, and breathtaking unobstructed views. The gourmet kitchen features professional-grade appliances, including a Sub-Zero refrigerator and gas cooktop, upgraded granite, ceiling-height tile backsplash, and a large walk-in pantry. Enjoy abundant natural light, custom lighting, three-zone thermostat control, high-grade windows with privacy/cooling tint, and 2x6 construction. The spacious laundry room includes built-in cabinetry and a sink, while custom closet organizers and generous storage add convenience throughout. Large sliding glass doors open to a covered patio with spectacular views. The fully fenced yard also offers a private gazebo area wired for a hot tub--perfect for relaxing or entertaining. A truly exceptional custom home with impressive upgrades, privacy, views, and quality throughout.

1904 N Vista Park Way

Message successfully sent.

I agree to receive email communication and understand I can unsubscribe at any time.

I agree to be contacted by OnX Realty via call, email, and text for real estate services. To opt out, you can reply 'stop' at any time or reply 'help' for assistance. You can also click the unsubscribe link in the emails. Message and data rates may apply. Message frequency may vary. Privacy Policy

 - property

Send a message

Message successfully sent.

Reason for contacting?

I agree to receive email communication and understand I can unsubscribe at any time.

I agree to be contacted by OnX Realty via call, email, and text for real estate services. To opt out, you can reply 'stop' at any time or reply 'help' for assistance. You can also click the unsubscribe link in the emails. Message and data rates may apply. Message frequency may vary. Privacy Policy

Sign In Sign Out

Virtual Assistant

Would you like to take the next step with this property? We can help you schedule a showing or virtual tour, or send you more details.

Yes, I would like more information.

Thank You for Your Reply, One of Our Agents will contact you as soon as possible

No, maybe later.

Thank you, you can always contact me via email, phone number or through the contact form.

Realhub AI

Lucy - Your AI-Powered Realtor

Update Your Temporary Password

Personalize your search

Enter your email and we'll notify you immediately when new listings match what you're looking for.

or enter email address

Already have an account ? Login here

Continue your home search

I agree to receive communications and understand I can unsubscribe at any time.

I agree to be contacted by OnX Realty via call, email, and text for real estate services. To opt out, you can reply 'stop' at any time or reply 'help' for assistance. You can also click the unsubscribe link in the emails. Message and data rates may apply. Message frequency may vary. Privacy Policy

Already have an account ? Login here

We use cookies

We use cookies primarily for analytics to enhance your experience. By accepting, you agree to our use of these cookies. You can manage your preferences or learn more about our cookies policy.