1056 W KATE SPRINGS LN S 10

Riverton, UT 84065
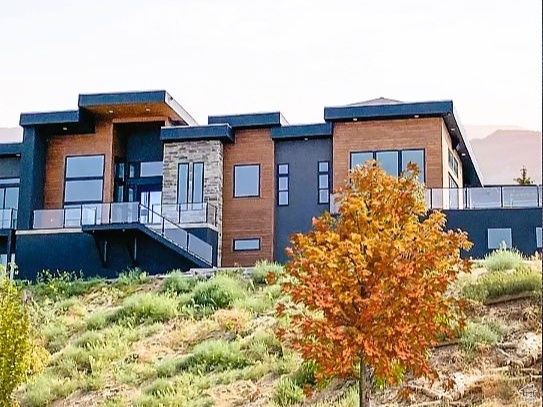
Rambler/Ranch

Riverton, UT 84065

1056 W KATE SPRINGS LN S 10

$2,199,500

MLS#: 1835442

Status: Pending

Listing provided by: Fathom Realty (Orem)

Listing agent phone: None

Last update: a month ago

On site: 4 years ago

RIVER SPRINGS ESTATE - Residential

About

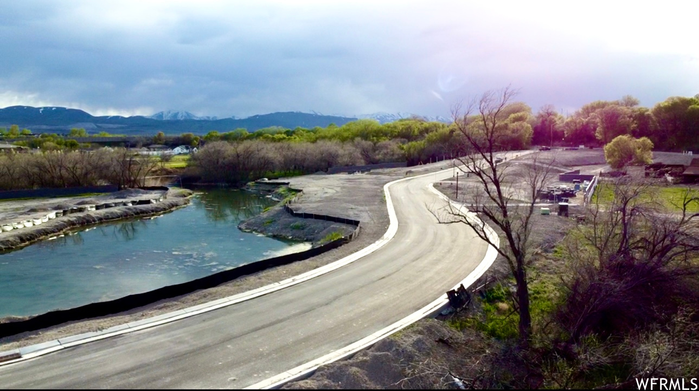
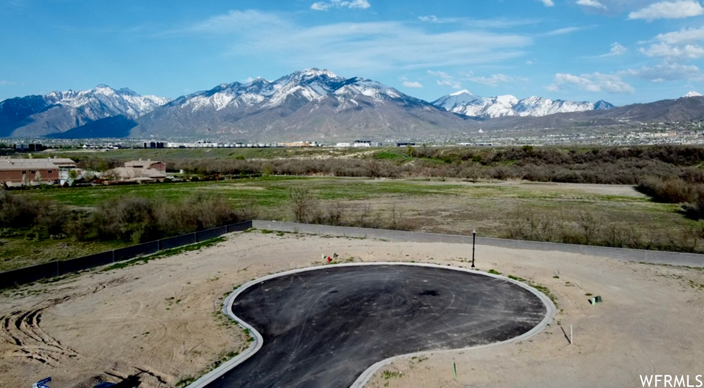
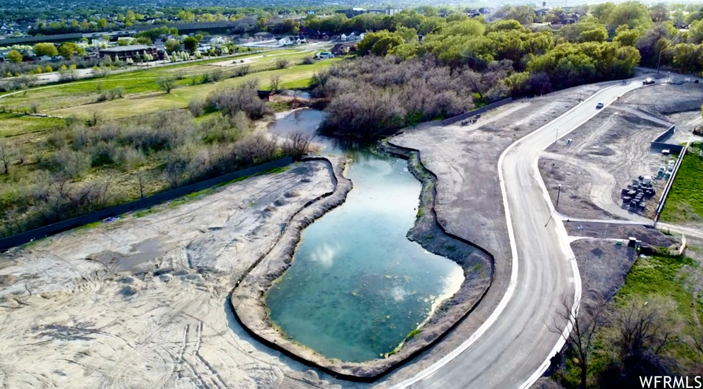
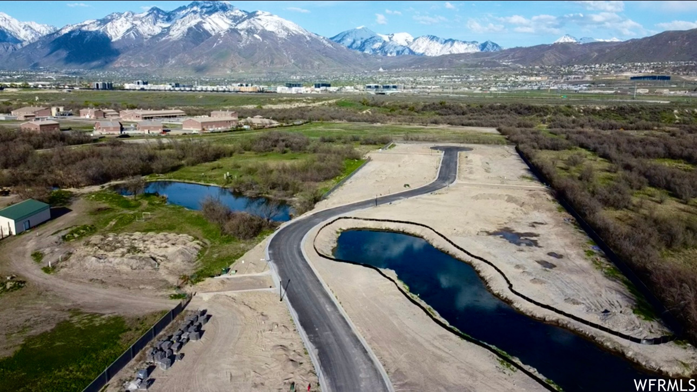
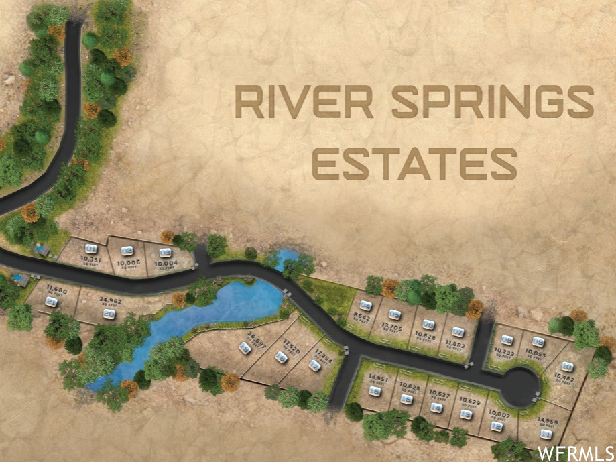
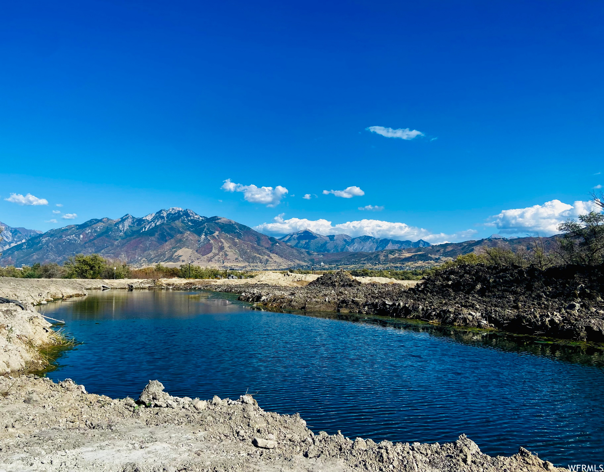
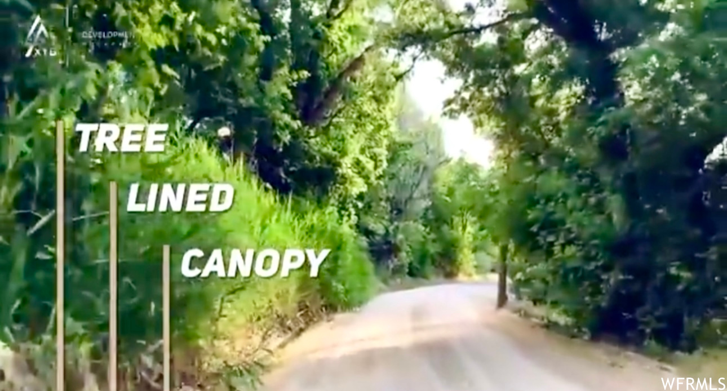
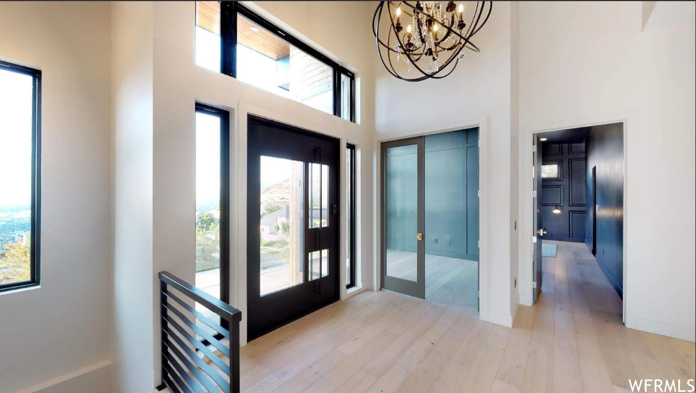
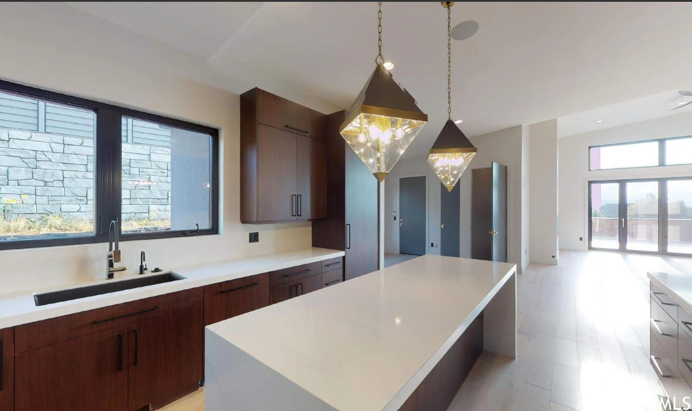
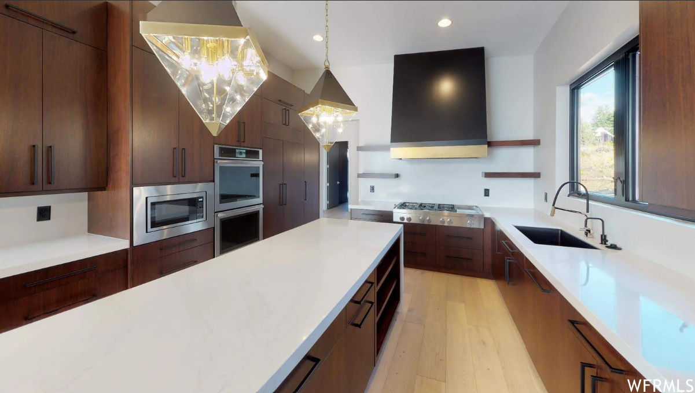
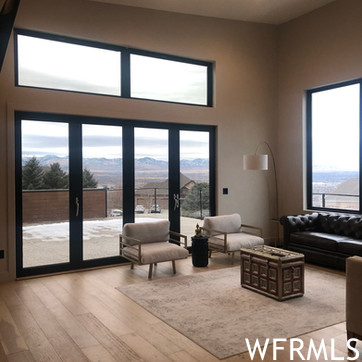
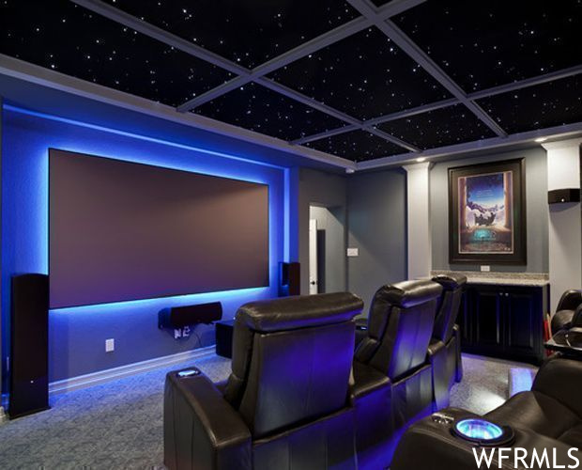
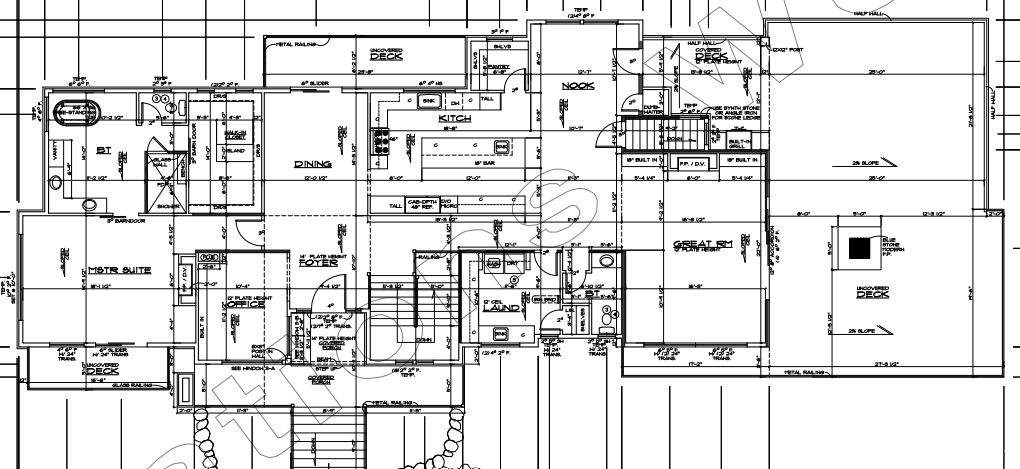
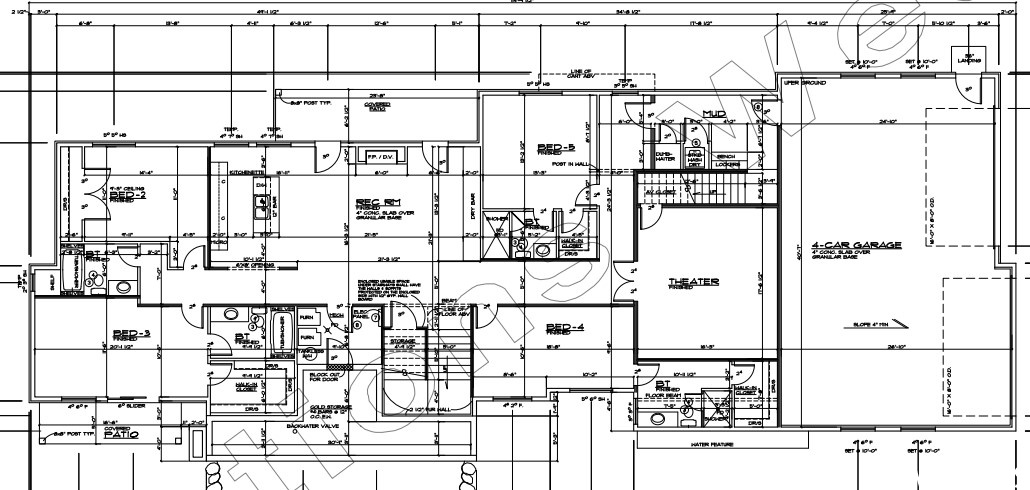
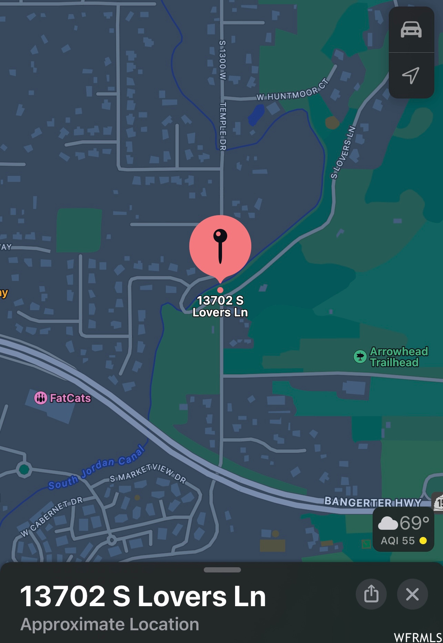
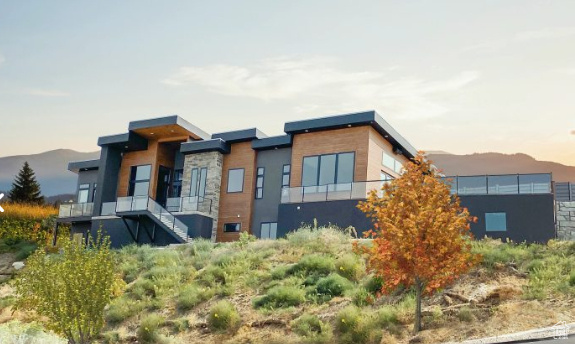
*To be Built* River Springs Estates is an all-modern custom community exclusively built by Axe LLC. This private 21 lot community is located just off Lovers' Lane featuring backlit natural springs, waterfalls, stunning mountain views, and coveted quiet private wooded drive. Build your new custom home fully finished with walkout basement,10 ft. ceilings, 3 car garage, exercise room, sauna, theater, basement kitchenette, butler's pantry, full landscaping, fully fenced yard, and walk-out basement/entrance included! Each home designed with signature exterior water feature complimenting the natural springs this unique oasis provides. Conveniently located near Bangerter and I-15, near River Bend Golf Course. Visit AxeModern for additional plans to customize your new modern home.

Property

Beds

5

Full Baths

5

1/2 Baths

1

Year Built

2024

Sq.Footage

5,499

Features

Features & Amenities

Interior

  • Other Interior Features

    Wet Bar, Master Downstairs

  • Total Bedrooms

    5

  • Bathrooms

    5

  • 1/2 Bathrooms

    1

  • Basement YN

    YES

  • Cooling YN

    YES

  • Cooling

    Central Air

  • Fireplace YN

    YES

  • Heating YN

    YES

  • Heating

    Fireplace Insert, Central, Natural Gas, Forced Air

  • Main Level Bedrooms

    1

  • Pet friendly

    N/A

Exterior

  • Garage

    Yes

  • Garage spaces

    3

  • Construction Materials

    Asphalt, Cedar, Stone, Stucco, Other

  • Other Exterior Features

    Balcony

  • Patio and Porch Features

    Deck, Covered, Patio

  • Pool

    No

  • Waterfront YN

    YES

  • View

    Mountain(s), Water

Area & Lot

  • Lot Features

    Wooded, Cul-De-Sac, Waterfront

  • Lot Size(acres)

    0.38

  • Lot Size(square feet)

    16,552

  • Property Type

    Residential

  • Property Sub Type

    Single Family Residence

  • Architectural Style

    Rambler/Ranch

Price

  • Sales Price

    $2,199,500

  • Zoning

    R-1

  • Sq. Footage

    5,499

  • Price/SqFt

    $399

HOA

  • Association

    YES

  • Association Fee

    $150

  • Association Fee Frequency

    Monthly

  • Association Fee Includes

    N/A

Property Resources

  • Horse Property

    NO

School District

  • Elementary School

    Jordan

  • Middle School

    Hidden Valley

  • High School

    Riverton

Property Features

  • New Construction

    YES

  • Senior Community YN

    NO

Schedule

Schedule a Showing

Showing scheduled successfully.

What is 3 + 4 ?


Change time

Mortgage calculator

Estimate your monthly mortgage payment, including the principal and interest, property taxes, and HOA. Adjust the values to generate a more accurate rate.

Your payment

Principal and Interest:

$

Property taxes:

$

HOA fees:

$

Total loan payment:

$

Total interest amount:

$

Location

  • County

    Salt Lake

  • Elementary School

    Jordan

  • Middle School

    Hidden Valley

  • High School

    Riverton

Listing Courtesy of Kate Hymas , Fathom Realty (Orem)

RealHub Information is provided exclusively for consumers' personal, non-commercial use, and it may not be used for any purpose other than to identify prospective properties consumers may be interested in purchasing. All information deemed reliable but not guaranteed and should be independently verified. All properties are subject to prior sale, change or withdrawal. RealHub website owner shall not be responsible for any typographical errors, misinformation, misprints and shall be held totally harmless.

Agent Damon Luke

Damon Luke

President / Real Estate Advisor

Call Damon today to schedule a private showing.


* Listings on this website come from the FMLS IDX Compilation and may be held by brokerage firms other than the owner of this website. The listing brokerage is identified in any listing details. Information is deemed reliable but is not guaranteed. If you believe any FMLS listing contains material that infringes your copyrighted work please click here to review our DMCA policy and learn how to submit a takedown request.© 2024 FMLS.

Properties

Related properties

***OPEN HOUSE THIS SATURDAY AUGUST 15th 10AM - 2PM***  Nestled on the highly coveted Lovers Lane, this extraordinary estate offers a rare blend of luxury, versatility, and breathtaking natural surroundings. Backing to peaceful wetlands with a picturesque creek meandering through the backyard, this one-of-a-kind property provides unmatched privacy and year-round scenic views.     Designed with both entertaining and everyday living in mind, the home features 5 spacious bedrooms, 7 bathrooms, 2 full kitchens, and 3 laundry rooms, making it ideal for large families, multi-generational living, or those seeking income-producing potential. The fully finished walkout basement offers endless possibilities as a private mother-in-law suite, guest quarters, or rental opportunity.     The heart of the home showcases soaring vaulted ceilings, a stunning fireplace, and a dedicated office.  It also includes a fully equipped butler's pantry with concealed access, a spacious mudroom, and a beautifully appointed kitchen ready for everyday living or entertaining on any scale. Throughout the home, plantation shutters grace every window, adding timeless elegance, exceptional light control, and a refined finish to every room.     The primary suite is a true retreat, complete with a fully enclosed walkout deck transformed into a charming Secret Garden, featuring durable epoxy flooring and the perfect setting to enjoy your morning, or unwind in the evenings. Also on the main floor, both secondary bedroom suites include custom built-ins and either a walk-in bathtub or walk-in shower, thoughtfully designed for comfort and accessibility.     In the basement, there are multiple gathering spaces, including a family room and an expansive bonus room that would make an incredible home theater, game room, or entertainment space. The last two bedrooms reside downstairs, tied together with a full Jack and Jill bathroom set up, perfect for kids or guests alike. Whether hosting holiday celebrations or intimate gatherings, this home was built to bring people together.  Enjoy a quiet, beautiful outdoor living space with an enclosed deck, a spacious patio below next to a hot tub pad with electrical connections, a gas fire pit, lawn, and retaining wall. Concrete stairs lead to the lower property, where the peaceful Butterfield Creek runs through the lot. This serene setting of the creekside area offers a blank canvas of limitless potential for a custom retreat with gardens, walking paths, gathering spaces, or other landscaping. A rare opportunity to enjoy established amenities today, while creating your own vision for this exceptional property. Additional highlights include a finished three-car garage with epoxy flooring and electric vehicle circuits in two of the three garage bays. The front of the house has a semicircle driveway, potential RV parking, and exceptional curb appeal.     Opportunities to own a property of this caliber in such a sought-after location are exceedingly rare. With its unique blend of luxury, flexibility, accessibility, and natural beauty, this Lovers Lane estate is truly a place to call home.
#2175129

Riverton

13308 S LOVERS LN

5 Beds

3 Baths

5,300 Sq.Ft.

$1,795,000

MLS#: 2175129
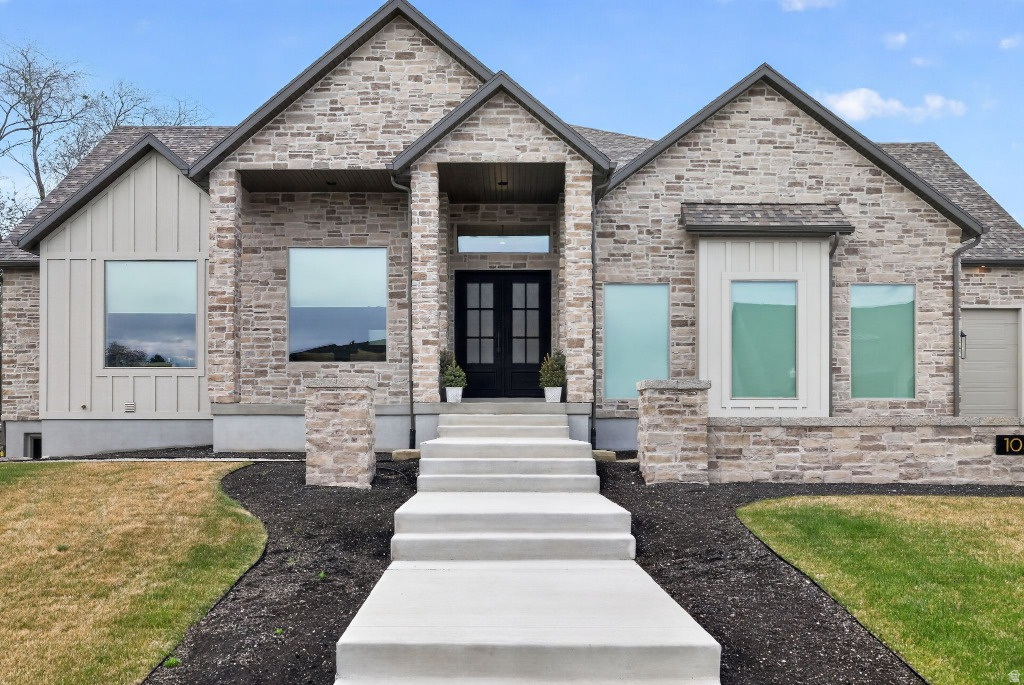
Come see this spectacular home this Saturday, August 15th from 11:00-2:00 for an OPEN HOUSE! 4 Bedroom, 4-1/2 bath, 2 Laundry rooms, workout/media room, 2 huge family rooms total with the completion of the basement finish. All bedrooms have their own bathroom. Stunning views, magnificent home. Must see to appreciate. 12-foot ceilings, 12' premium cabinetry, Wolf/Sub-Zero appliances, 8' doors, all designer premium finishes. Huge 3rd car w/RV&EV power. Prof. Landscaped w/flagstone fire pit rear, courtyard front. Basement finish in process. Fully framed with HVAC installed. Sellers are motivated.
#2155438

Riverton

1052 W REINING WAY

2 Beds

1 Baths

5,400 Sq.Ft.

$1,785,000

MLS#: 2155438

*To be Built* River Springs Estates is an all-modern custom community exclusively built by Axe LLC. This private 21 lot community is located just off Lovers' Lane featuring backlit natural springs, waterfalls, stunning mountain views, and coveted quiet private wooded drive. Build your new custom home fully finished with walkout basement,10 ft. ceilings, 3 car garage, exercise room, sauna, theater, basement kitchenette, butler's pantry, full landscaping, fully fenced yard, and walk-out basement/entrance included! Each home designed with signature exterior water feature complimenting the natural springs this unique oasis provides. Conveniently located near Bangerter and I-15, near River Bend Golf Course. Visit AxeModern for additional plans to customize your new modern home.

1056 W KATE SPRINGS LN S 10

Message successfully sent.

I agree to receive email communication and understand I can unsubscribe at any time.

I agree to be contacted by OnX Realty via call, email, and text for real estate services. To opt out, you can reply 'stop' at any time or reply 'help' for assistance. You can also click the unsubscribe link in the emails. Message and data rates may apply. Message frequency may vary. Privacy Policy

 - property

Send a message

Message successfully sent.

Reason for contacting?

I agree to receive email communication and understand I can unsubscribe at any time.

I agree to be contacted by OnX Realty via call, email, and text for real estate services. To opt out, you can reply 'stop' at any time or reply 'help' for assistance. You can also click the unsubscribe link in the emails. Message and data rates may apply. Message frequency may vary. Privacy Policy

Sign In Sign Out

Virtual Assistant

Would you like to take the next step with this property? We can help you schedule a showing or virtual tour, or send you more details.

Yes, I would like more information.

Thank You for Your Reply, One of Our Agents will contact you as soon as possible

No, maybe later.

Thank you, you can always contact me via email, phone number or through the contact form.

Realhub AI

Lucy - Your AI-Powered Realtor

Update Your Temporary Password

Personalize your search

Enter your email and we'll notify you immediately when new listings match what you're looking for.

or enter email address

Already have an account ? Login here

Continue your home search

I agree to receive communications and understand I can unsubscribe at any time.

I agree to be contacted by OnX Realty via call, email, and text for real estate services. To opt out, you can reply 'stop' at any time or reply 'help' for assistance. You can also click the unsubscribe link in the emails. Message and data rates may apply. Message frequency may vary. Privacy Policy

Already have an account ? Login here

We use cookies

We use cookies primarily for analytics to enhance your experience. By accepting, you agree to our use of these cookies. You can manage your preferences or learn more about our cookies policy.