
1828 W 1400 N
Clinton, UT 84015
About
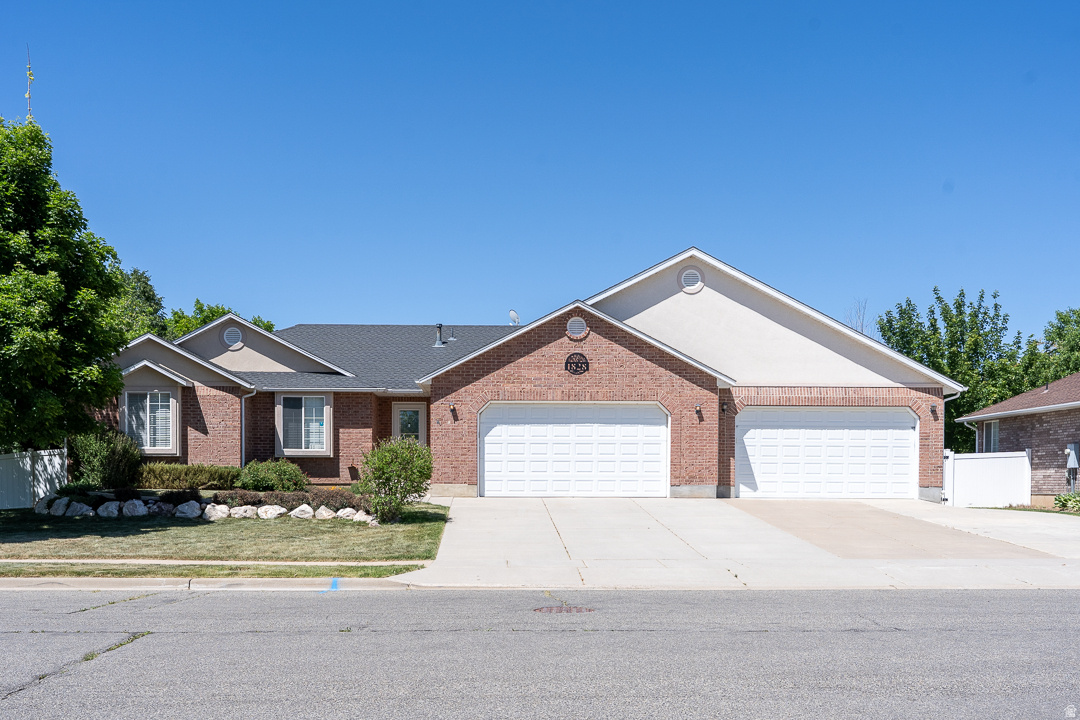
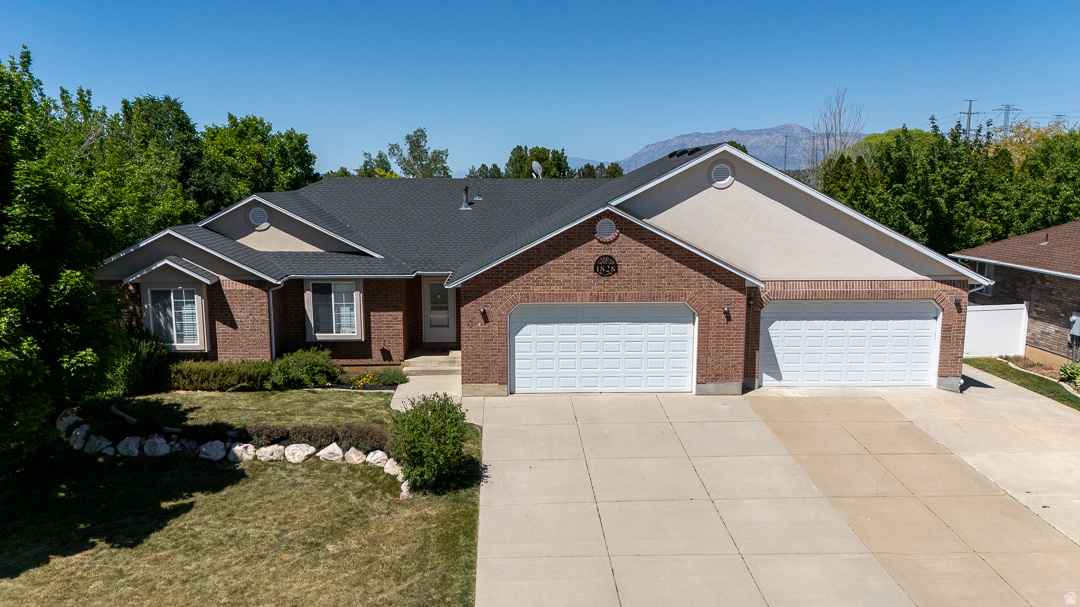
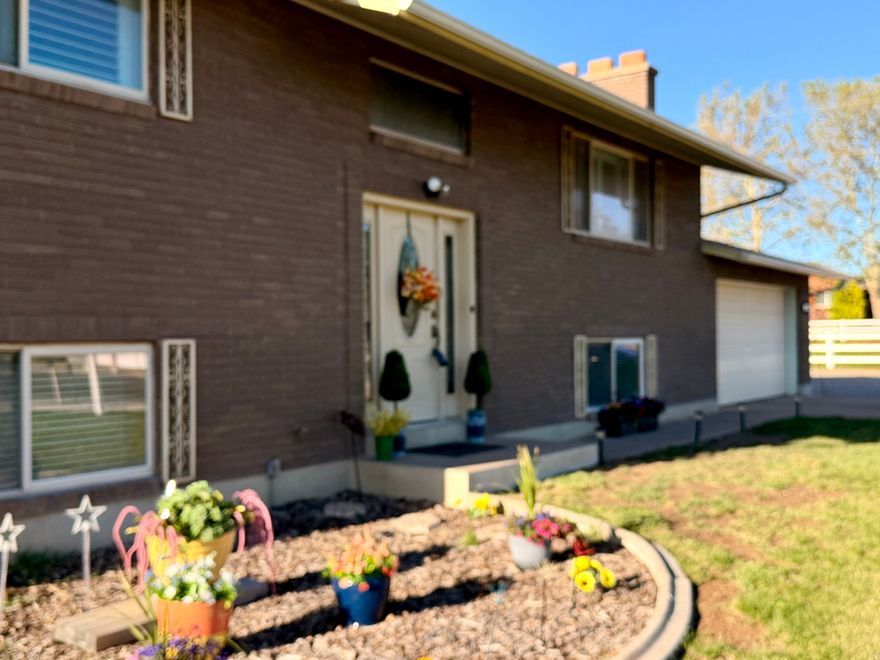
Nestled into a quiet established neighborhood, this home is the kind of place that just feels good the moment you walk in. Over the last 5 years of ownership, the seller has thoughtfully invested approximately $60,000 into improvements, including a brand-new stairwell creating separate basement access and the addition of a brand-new downstairs kitchen, opening up so many possibilities for multi-generational living, guests, or rental income. Designed with main level living in mind, the home offers everything you need on the main floor while still giving you plenty of additional space to spread out. The main kitchen has been updated with granite countertops and stainless steel appliances. There are two laundry rooms, including a separate laundry area for the downstairs apartment, giving the home incredible flexibility and functionality. The basement is currently rented and the renter would love to stay if the new owner is looking for additional income potential. The downstairs apartment also has its own separate internet connection for added privacy. The home also features a spacious four-car garage with an extra room framed in at the back where a previous owner had started a bathroom addition. The possibilities for a workshop, studio, gym, or additional living space are already there waiting for someone to make it their own. Step outside and enjoy the covered patio, fully fenced backyard, and peaceful setting that make this home feel comfortable and inviting year-round. Additional updates include new water heaters, new water softener, and a roof replaced in 2017. There is also an office with a closet that could easily be converted into a sixth bedroom if needed. This home offers so much more than just square footage. It's the kind of home people walk into and instantly start imagining their life there.
Property
Beds
6
Full Baths
3
1/2 Baths
None
Year Built
1996
Sq.Footage
3,197
Features
Features & Amenities
Interior
-
Other Interior Features
Walk-In Closet(s), Vaulted Ceiling(s), Granite Counters, Master Downstairs
-
Total Bedrooms
6
-
Bathrooms
3
-
Basement YN
YES
-
Cooling YN
YES
-
Cooling
Ceiling Fan(s), Central Air
-
Fireplace YN
YES
-
Heating YN
YES
-
Heating
Fireplace Insert, Central, Natural Gas, Forced Air
-
Main Level Bedrooms
3
-
Pet friendly
N/A
Exterior
-
Garage
Yes
-
Garage spaces
4
-
Construction Materials
Brick, Stucco
-
Parking
Covered, RV Access/Parking, Attached, Garage
-
Patio and Porch Features
Covered
-
Pool
No
-
Waterfront YN
NO
-
View
Mountain(s)
Area & Lot
-
Lot Features
Secluded
-
Lot Size(acres)
0.3
-
Lot Size(square feet)
13068.0
-
Property Type
Residential
-
Property Sub Type
Single Family Residence
-
Architectural Style
Rambler/Ranch
Price
-
Sales Price
$749,000
-
Tax Amount
$3,432
-
Zoning
RES
-
Sq. Footage
3, 197
-
Price/SqFt
$234
HOA
-
Association
No
School District
-
Elementary School
Davis
-
Middle School
West Point
-
High School
Syracuse
Property Features
-
Stories
2
-
New Construction
NO
-
Senior Community YN
NO
-
Sewer
Public Sewer
Schedule
Schedule a Showing
Showing scheduled successfully.
Mortgage calculator
Estimate your monthly mortgage payment, including the principal and interest, property taxes, and HOA. Adjust the values to generate a more accurate rate.
Your payment
Principal and Interest:
$
Property taxes:
$
HOA fees:
$
Total loan payment:
$
Total interest amount:
$
Location
-
County
Davis
-
Elementary School
Davis
-
Middle School
West Point
-
High School
Syracuse

Listing Courtesy of Lollie L Pedersen , AXEN REALTY LLC
RealHub Information is provided exclusively for consumers' personal, non-commercial use, and it may not be used for any purpose other than to identify prospective properties consumers may be interested in purchasing. All information deemed reliable but not guaranteed and should be independently verified. All properties are subject to prior sale, change or withdrawal. RealHub website owner shall not be responsible for any typographical errors, misinformation, misprints and shall be held totally harmless.

Damon Luke
President / Real Estate Advisor
Call Damon today to schedule a private showing.
Phone (801) 882-4009
Email Damon@OnXrealty.com

* Listings on this website come from the FMLS IDX Compilation and may be held by brokerage firms other than the owner of this website. The listing brokerage is identified in any listing details. Information is deemed reliable but is not guaranteed. If you believe any FMLS listing contains material that infringes your copyrighted work please click here to review our DMCA policy and learn how to submit a takedown request.© 2024 FMLS.
Properties
Related properties

Clinton
2254 N HOODED CRANE DR
3 Beds
2 Baths
3,471 Sq.Ft.
$626,000
MLS#: 2158871

Clinton
3803 W 2350 N
4 Beds
2 Baths
4,241 Sq.Ft.
$785,000
MLS#: 2158870

Clinton
2246 N HOODED CRANE DR
3 Beds
2 Baths
3,751 Sq.Ft.
$657,000
MLS#: 2158872
Clinton
1333 N 1590 W
6 Beds
3 Baths
3,927 Sq.Ft.
$684,900
MLS#: 2152933
Clinton
2513 W 840 N
4 Beds
3 Baths
4,110 Sq.Ft.
$829,900
MLS#: 2152607
Clinton
2449 N SARUS CRANE DR
5 Beds
3 Baths
3,915 Sq.Ft.
$734,900
MLS#: 2148723
Clinton
3233 W 2500 N
4 Beds
2 Baths
4,346 Sq.Ft.
$725,000
MLS#: 2147073
Clinton
3359 W EURASIAN CRANE RD
6 Beds
2 Baths
4,027 Sq.Ft.
$799,000
MLS#: 2146736
Clinton
2286 N HOODED CRANE DR
3 Beds
2 Baths
3,322 Sq.Ft.
$646,000
MLS#: 2145774
Clinton
2298 W 800 N
4 Beds
None Baths
2,250 Sq.Ft.
$615,000
MLS#: 2138642
