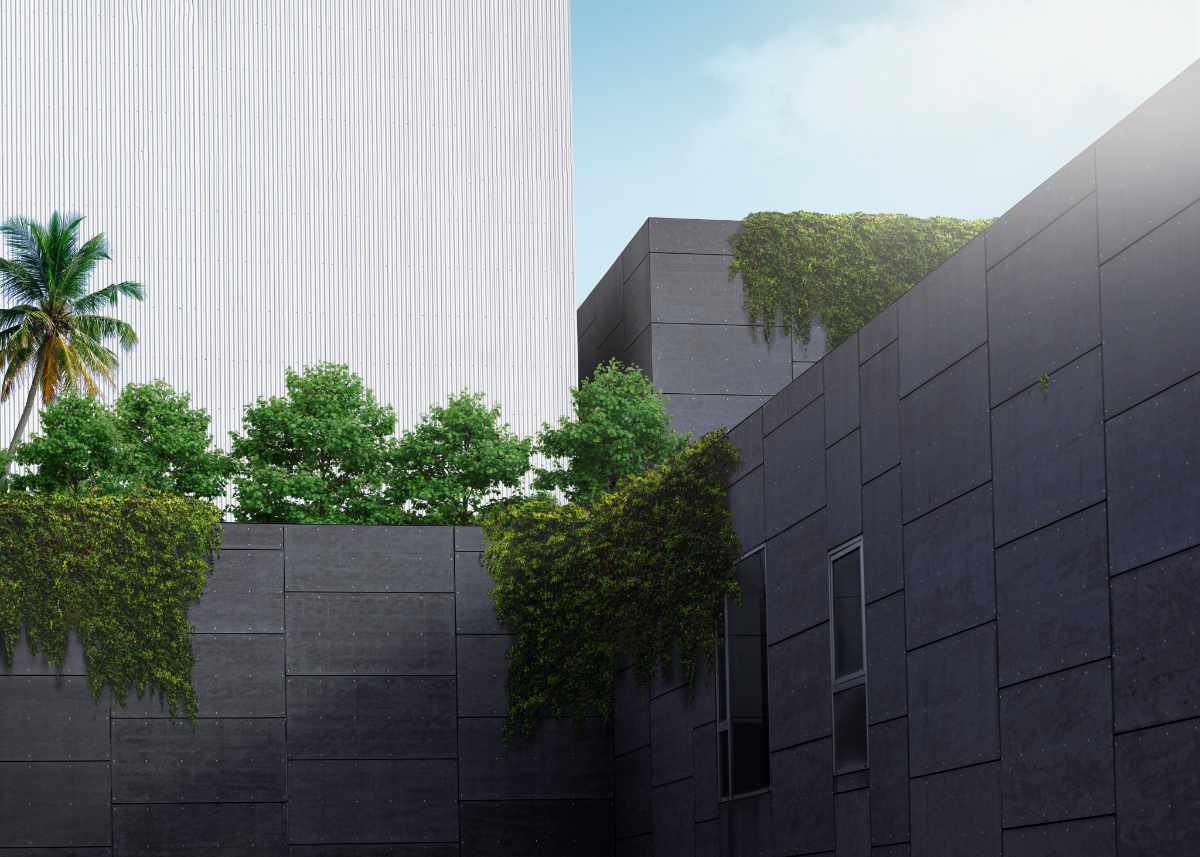
1801 W HORN CT 18

Park City, UT 84060
Townhouse; Row-mid

Park City, UT 84060
1801 W HORN CT 18

$10,500,000

MLS#: 2157652

Status: Pending

Listing provided by: Summit Sotheby's International Realty

Listing agent phone: None

Last update: a month ago

On site: 5 months ago

MARCELLA LANDING - Residential

About

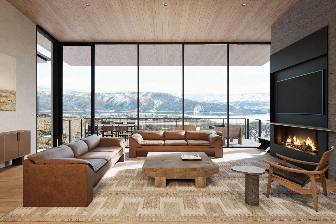
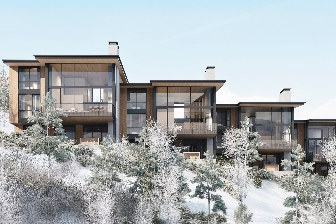
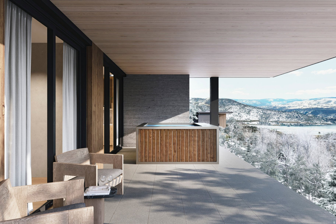
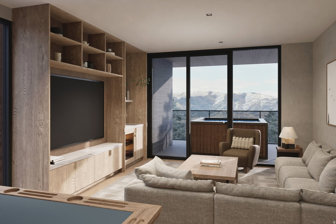
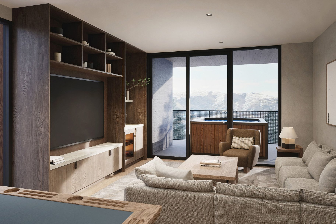
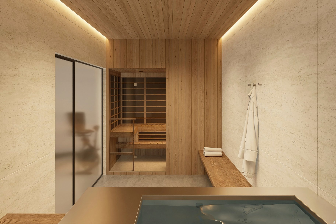
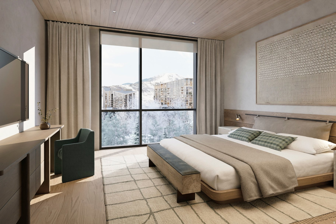
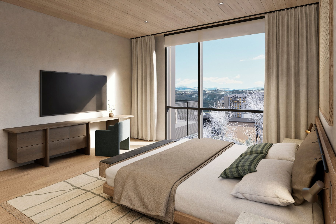
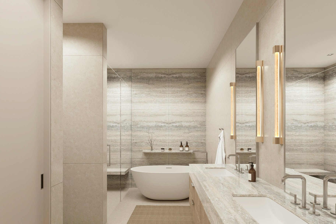
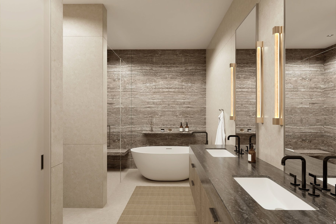
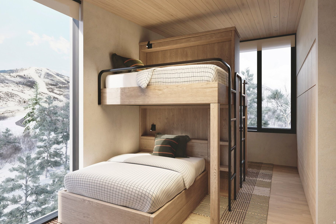
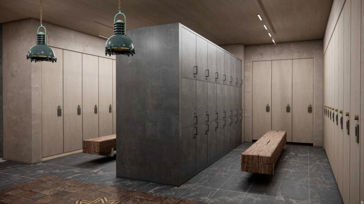
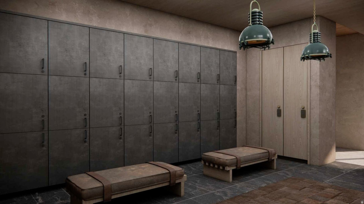
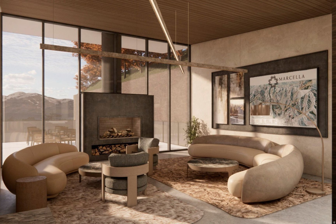
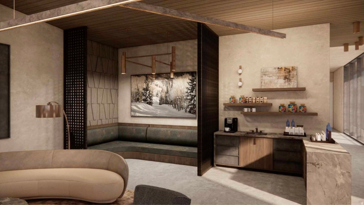
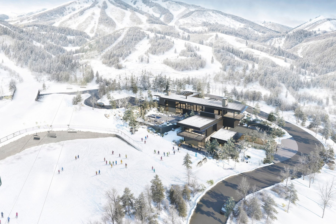
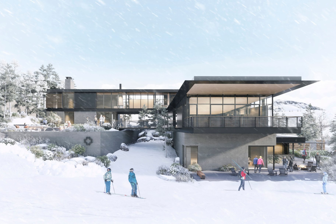
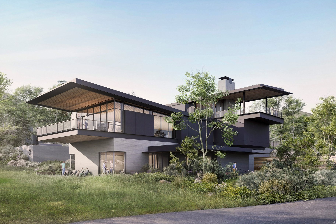
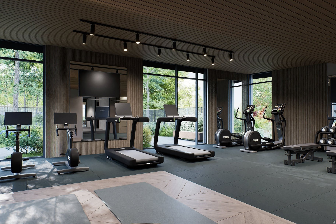
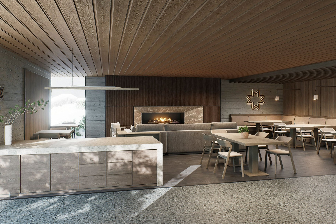
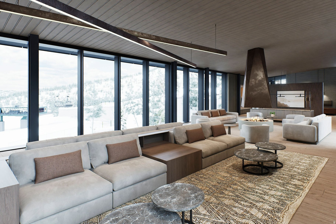
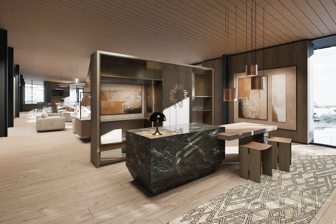
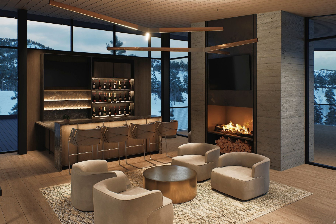
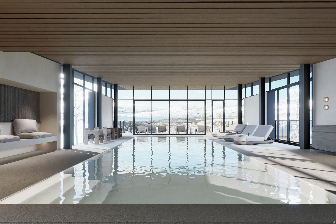
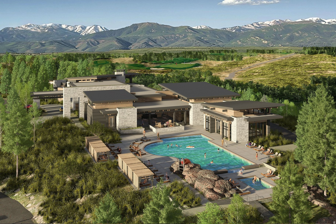
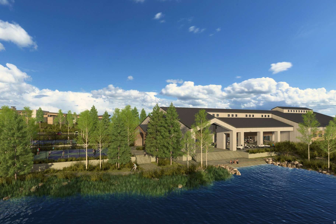
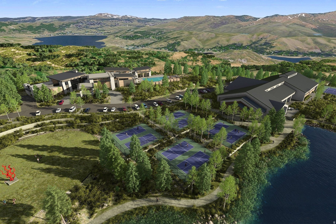
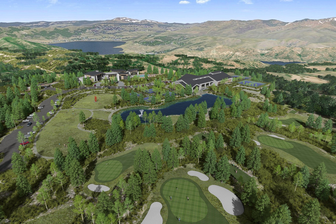
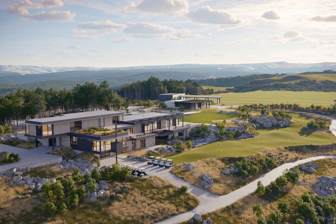
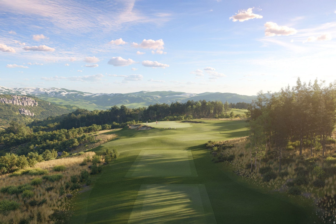
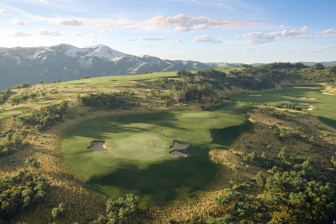
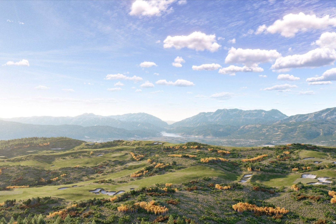
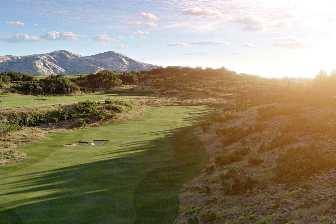
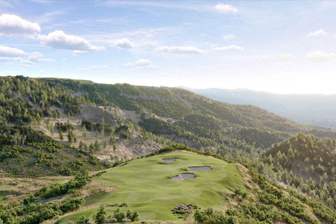
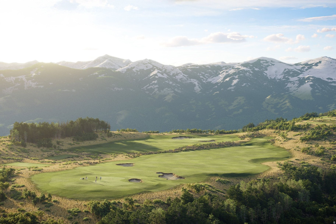
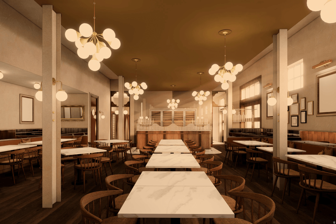
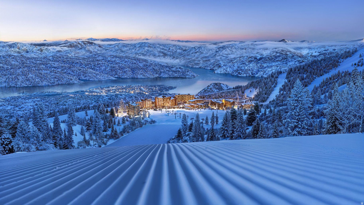
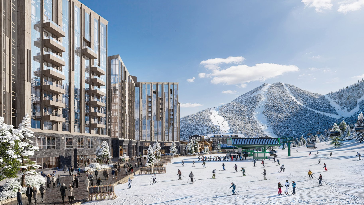
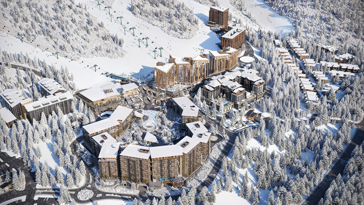
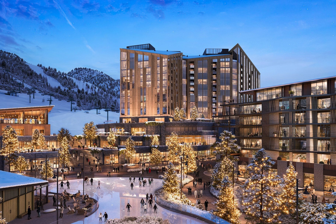
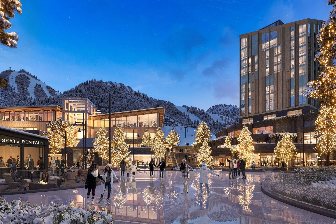
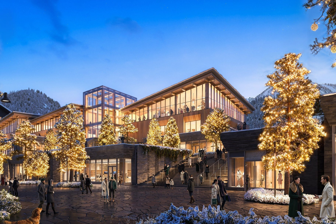
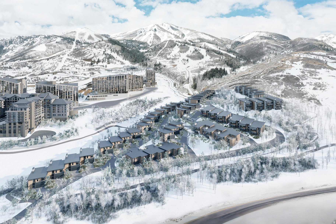
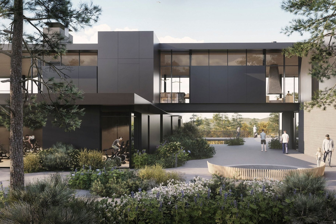
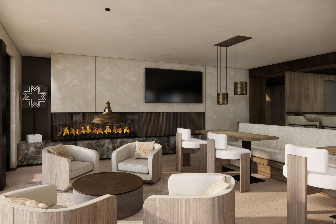
Marcella Landing at Deer Valley is the most highly-anticipated, gated townhome community in Utah. This exclusive neighborhood of 50 luxury residences, designed by renowned architect Olson Kundig, lines a prominent ridge overlooking the new Deer Valley East Village. This residence is nearly 5,000 square feet and includes a great room with breathtaking views, two additional family rooms, a dedicated fitness and spa area complete with dry sauna and cold plunge, and a two-car garage and heated driveway that can accommodate two additional vehicles. The community provides direct ski access to the mountain and each residence is inclusive of a Marcella Ski Membership. Marcella Landing is also the only Marcella offering that allows nightly rentals. Visit the website for full details.

Property

Beds

5

Full Baths

5

1/2 Baths

1

Year Built

2027

Sq.Footage

4,992

Features

Features & Amenities

Interior

  • Other Interior Features

    Elevator, Wet Bar, Walk-In Closet(s)

  • Total Bedrooms

    5

  • Bathrooms

    5

  • 1/2 Bathrooms

    1

  • Basement YN

    YES

  • Cooling YN

    YES

  • Cooling

    Central Air

  • Fireplace YN

    YES

  • Heating YN

    YES

  • Heating

    Forced Air, Hot Water, Radiant Floor

  • Main Level Bedrooms

    1

  • Pet friendly

    N/A

Exterior

  • Garage

    Yes

  • Garage spaces

    2

  • Construction Materials

    Frame, Other

  • Other Exterior Features

    Balcony

  • Parking

    Attached, Garage

  • Patio and Porch Features

    Deck

  • Pool

    No

  • Waterfront YN

    NO

  • View

    Mountain(s)

Area & Lot

  • Lot Size(acres)

    0.1

  • Lot Size(square feet)

    4,356

  • Property Type

    Residential

  • Property Sub Type

    Townhouse

  • Architectural Style

    Townhouse; Row-mid

Price

  • Sales Price

    $10,500,000

  • Tax Amount

    $1

  • Sq. Footage

    4,992

  • Price/SqFt

    $2,103

HOA

  • Association

    YES

  • Association Fee

    $17,472

  • Association Fee Frequency

    Annually

  • Association Fee Includes

    N/A

Property Resources

  • Horse Property

    NO

School District

  • Elementary School

    Wasatch

  • Middle School

    Timpanogos Middle

  • High School

    Wasatch

Property Features

  • New Construction

    YES

  • Accessibility Features

    Accessible Elevator Installed

  • Association Amenities

    Insurance, Maintenance, Security, Snow Removal

  • Senior Community YN

    NO

  • Sewer

    Public Sewer

Schedule

Schedule a Showing

Showing scheduled successfully.

What is 3 + 4 ?


Mortgage calculator

Estimate your monthly mortgage payment, including the principal and interest, property taxes, and HOA. Adjust the values to generate a more accurate rate.

Your payment

Principal and Interest:

$

Property taxes:

$

HOA fees:

$

Total loan payment:

$

Total interest amount:

$

Location

  • County

    Wasatch

  • Elementary School

    Wasatch

  • Middle School

    Timpanogos Middle

  • High School

    Wasatch

Listing Courtesy of Sheila Hall, Summit Sotheby's International Realty

RealHub Information is provided exclusively for consumers' personal, non-commercial use, and it may not be used for any purpose other than to identify prospective properties consumers may be interested in purchasing. All information deemed reliable but not guaranteed and should be independently verified. All properties are subject to prior sale, change or withdrawal. RealHub website owner shall not be responsible for any typographical errors, misinformation, misprints and shall be held totally harmless.

Agent Damon Luke

Damon Luke

President / Real Estate Agent

Call Damon today to schedule a private showing.


* Listings on this website come from the FMLS IDX Compilation and may be held by brokerage firms other than the owner of this website. The listing brokerage is identified in any listing details. Information is deemed reliable but is not guaranteed. If you believe any FMLS listing contains material that infringes your copyrighted work please review our DMCA policy and learn how to submit a takedown request.© 2024 FMLS.

Properties

Related properties

New on site 3 days ago
Ideally positioned in the heart of Historic Old Town Park City, this exceptional mountain residence offers a rare combination of luxury, sophisticated design, and an enviable location just moments from Main Street and the Town Lift. Thoughtfully designed for refined mountain living, the home showcases rich wood finishes, natural stone, and beautifully appointed interiors that balance timeless elegance with inviting comfort. Generous gathering spaces create an ideal setting for entertaining, while multiple decks and patios extend the living experience outdoors. Luxurious guest accommodations, a dedicated bunk room, and beautifully finished bathrooms comfortably accommodate family and friends. A private patio with hot tub provides an intimate aprs-ski retreat, while an oversized garage offers coveted parking for three cars and storage in Old Town. Enjoy effortless access to world-class skiing, acclaimed dining, boutique shopping, and Park City's vibrant cultural scene, all within easy walking distance. An exceptional opportunity to own a distinctive mountain retreat in one of Park City's most desirable and walkable locations. Location Positioned in the heart of Historic Old Town Park City, 808 Woodside Avenue enjoys one of the area's most desirable locations, offering exceptional proximity to both world-class skiing and the vibrant energy of Main Street. The Town Lift provides convenient access to Park City Mountain, with skiing opportunities via the Quit'N Time and Creole runs connecting the mountain experience to Old Town. Just a short stroll away, Historic Main Street offers an exceptional collection of acclaimed restaurants, boutique shopping, art galleries, and entertainment. Beyond winter, the surrounding mountains provide outstanding hiking and mountain biking, while Park City's renowned festivals, cultural events, and outdoor dining create a vibrant year-round atmosphere. Combining the charm of a historic mountain town with the convenience of a walkable resort lifestyle, this coveted location allows owners to enjoy the very best of Park City with minimal need for a car.
#2193252

Park City

808 WOODSIDE AVE

4 Beds

4 Baths

4,431 Sq.Ft.

$10,995,000

MLS#: 2193252

Plenty of homes are designed. Few are lived in by someone who designs for a living.  Built by Big Canyon Homes and set on 11.5 private acres in The Preserve, this contemporary home pairs unobstructed, south-facing mountain views with the kind of craftsmanship that has defined the builder's Park City work for more than three decades. Its current owner, a longtime interior designer, has since layered in a fearless eye for color, pattern and art. Gallery-worthy walls. Room to breathe, inside and out. Open space in every direction, and a house with a point of view in every corner.  The foyer sets the tone with vaulted coffered ceilings, a floor-to-ceiling black granite fireplace and a wall of windows framing the ski runs of Park City's resorts. A formal dining room flows toward a chef's kitchen equipped for serious cooking and easy gatherings. The primary suite claims the east wing, complete with ensuite bath, and two separate office spaces.  Downstairs is made for family and friends: three ensuite bedrooms, a wet bar beside the wine cellar, a media room and a home gym. Outside, a 180-degree deck and outdoor grill turn evenings into an occasion. The everyday details are equally considered, from the heated 3+ car garage with dog wash bay to the heated driveway and patios, oversized mudroom and natural gas generator.  Glenwild Golf Club and Spa is close by, with Kimball Junction, Park City Mountain, Canyons Village and Deer Valley an easy drive away.  Ski days, summer nights and plenty of land in between. We'd love to show you around.
#2192172

Park City

1163 W RED FOX RD 9

4 Beds

1 Baths

7,204 Sq.Ft.

$8,750,000

MLS#: 2192172

Presenting Mountain Bluebird Estate at The Preserve in Park City, a spectacular and truly unique property with seven bedrooms and 7.5 bathrooms, including a two-bed, two-bath guest quarter, a three-bay garage, and an indoor recreation barn with a basketball/pickleball court and abundant storage. Outdoors, a new infinity-edge pool, new hot tub, and new sauna are complemented by wildlife fencing and a private driveway gate. The home is heated and cooled with geothermal energy and features UV-treated air and reverse osmosis drinking water, creating an environmentally conscious indoor environment. Set within one of the most exclusive gated communities in Park City proper, the estate offers a stunning sightline from the front door straight through the home and out the rear wall of floor-to-ceiling windows, which open to the expansive back patio for seamless indoor/outdoor living and 200-degree views. Take in Park City's most iconic landmarks, including Utah Olympic Park, Park City Mountain, Canyons Village, and Deer Valley Resort, with the back of the Wasatch Range and the Uinta Mountains. Despite its sprawling scale and abundant amenities, the home feels intimate and remarkably private, with year-round entertainment and recreation close at hand. Historic Main Street and Park City's schools are nearby, while Utah's seven premier ski resorts, the University of Utah, downtown Salt Lake City, and Salt Lake International Airport are 30-40 minutes away. Two adjacent building lots are also available to create the ultimate 25.06-acre private estate in The Preserve (see MLS 2184934 and MLS 2192177 for details). All information herein is deemed reliable but not guaranteed. Buyer to verify all listing information, including square footage and acreage, to buyer's own satisfaction.
#2191999

Park City

9270 MOUNTAIN BLUEBIRD LN

7 Beds

7 Baths

10,007 Sq.Ft.

$12,499,000

MLS#: 2191999

Marcella Landing at Deer Valley is one of Utah's most highly anticipated gated townhome communities. This exclusive enclave of 50 luxury residences, designed by renowned architect Olson Kundig, occupies a prominent ridge overlooking Deer Valley East Village. This exceptional 5-bedroom, 5.5-bathroom end residence spans nearly 5,000 square feet and offers a refined mountain setting with breathtaking views. Designed for elevated mountain living and entertaining, the residence features two family rooms with expansive views, along with a dedicated fitness and spa area complete with dry sauna and cold plunge. A two-car garage and heated driveway provide parking for two additional vehicles. The community offers direct ski access to the mountain, and each residence includes a Marcella Ski Membership. Marcella Landing is also the only Marcella offering that allows nightly rentals. Visit the website for full details. Renderings are not specific to individual residences and may differ from the finished product.
#2188327

Park City

1791 W HORN CT 23

5 Beds

7 Baths

4,840 Sq.Ft.

$9,200,000

MLS#: 2188327

Views like none other from this Premier Glenwild Estate. Some homes capture a view -- this one commands the entire horizon. Perfectly positioned on just over three acres in Glenwild, this extraordinary residence is defined by sweeping, uninterrupted mountain and down-valley views that create a dramatic backdrop from morning to sunset. Yet what truly distinguishes the home is the remarkable level of thought behind it--an effortless floor plan, exceptional craftsmanship, and spaces designed to live as beautifully as they entertain. The heart of the home unfolds across the main level, where an expansive great room and impressive chef's kitchen open seamlessly to the outdoors. Walls of glass draw the views inside, while the outdoor kitchen, multiple fire pits and generous gathering spaces create an incredible setting for long summer evenings, intimate dinners and unforgettable nights under the Park City sky. Main-level living is exceptionally well considered, with a private guest suite, two dedicated offices and a spectacular primary suite designed as its own retreat. Step directly onto a private patio with a hot tub and outdoor fireplace--a secluded place to watch the mountains change with the seasons. Even the library has been thoughtfully conditioned for use as a sophisticated wine room. The walkout lower level takes entertaining to another scale. A massive family room provides room for a golf simulator, billiards, shuffleboard and more, while a dedicated fitness space and three beautifully appointed guest suites allow family and friends to settle in with complete comfort. An oversized garage accommodates up to five vehicles, with exceptional storage for everything that comes with the Park City lifestyle. A heated driveway adds ease throughout the winter months. Nothing feels accidental here. Every space, every transition and every amenity has been considered to create a home that is impressive in scale yet remarkably easy to live in.
#2187804

Park City

1133 SNOW BERRY DR

5 Beds

2 Baths

11,250 Sq.Ft.

$10,400,000

MLS#: 2187804

Open house
Rare Legacy Acreage in the Heart of Old Ranch Road. Some properties are defined by the home that sits upon them. Others are defined by the land itself--the setting, the views, the water, the quiet, and the extraordinary opportunity to create a legacy for generations. This is one of those rare places. Tucked just off Old Ranch Road along coveted 5200 North, this remarkable acreage captures the soul of one of Park City's most treasured rural neighborhoods. Horses grazing in open pastures, children and grandchildren have room to roam, and days can begin on horseback, on a bike, or on foot with the expansive trail system nearby. A free-flowing stream meanders through the grassy valley below where wildlife passes through daily. You can see the life of Park City unfolding before you, yet standing here, surrounded by open land and quiet, it feels remarkably far away. The elevated building site presents an exceptional opportunity to envision a new residence designed around the land itself--capturing dramatic views from both a main living level and a walkout lower level, with the stream, meadow and mountains becoming the backdrop to everyday life. Land like this is where dreams have room to become something magical. This is Old Ranch Road.
#2187902

Park City

25 W 5200 N

4 Beds

1 Baths

4,197 Sq.Ft.

$11,875,000

MLS#: 2187902

This is the Park City home that truly has it all. Set on nearly three private acres adjacent to open space in gated Glenwild, this five-bedroom residence with two offices and a six-car garage with a 10-foot door delivers an exceptional combination of privacy, views, craftsmanship and everyday livability. Multiple patios, a hot tub and a flat, grassy yard create an ideal setting for outdoor living, entertaining and enjoying Park City's four seasons. A six-car garage with a 10-foot-tall door provides room for vehicles, bikes, boats and recreational toys, while a dedicated ski tuning room keeps winter gear organized and ready for the slopes. Inside, exceptional woodwork and construction quality are immediately apparent. Thoughtfully designed spaces include an office or sound studio with ski resort views, second office, home gym and theater room, offering flexibility for work, fitness, recreation and guests. Located within the Park City School District, the home is equally suited to full-time living or a mountain retreat. Glenwild is a mature, gated community with 194 homesites and approximately 95% built out, creating a peaceful neighborhood where more than 75% of residents call Glenwild home year-round creating a true neighborhood feel. The community's natural setting regularly brings sightings of elk, deer, moose, foxes and hawks, while open space and quiet surroundings provide a sense of escape without sacrificing convenience. For those who choose to join, Glenwild Golf Club offers an 18-hole Fazio-designed course ranked Utah's #1 golf course by Golf Digest, along with a year-round pool, fitness center, tennis, pickleball, dining and social programming. In winter, the golf course transforms into a groomed Nordic ski track with snowshoe trails. Private yet connected, Glenwild places you close to Park City's skiing, dining, shopping and recreation, with easy access to Salt Lake City and the international airport. This is a home designed for the way you want to live in Park City and a rare opportunity to have the space, privacy and amenities to do it all.
#2185187

Park City

575 MOUNTAIN HOLLY RD

5 Beds

5 Baths

9,460 Sq.Ft.
$8,850,000
MLS#: 2185187

Rare is the home that emanates traditional craftsmanship, while melded with functional modernity. Welcome to Pine Hollow, a western retreat in the truest sense, nestled in a corner of Deer Valley that few even know exists. Sheltered within the gated enclave of Alta Vista on an oversized lot with only five other homesites, this estate is resoundingly private, while remaining within a five-minute drive to Main Street, and a modest walk to Silver Lake Village at Deer Valley. Mature Pine and Aspen groves with sweeping western views of Deer Valley Resort and Park City Mountain further enhance the sense of alpine tranquility. Designed by esteemed architect Fred Babcock, this custom residence exudes a sense of warmth and welcome unique to traditional American West architecture. Fastidiously recreated in 2022 by Beck & Engle Design with Gordon Daw of Deer Valley Construction, the home is a shining example of mountain transitional hybridity, seamlessly fusing old world log and timber elements with more modern surfaces and fixtures. Imported Finnish logs, double waney edge siding, and Australian cypress floors mesh with Waterworks plumbing fixtures, leathered Taj Mahal quartzite slabs, and wool carpet to create interior spaces that are equal parts breathtaking and approachable. Numerous interior and outdoor gathering spaces allow for seamless transitions between seasons, while five fireplaces add to the allure as a multi-generational gathering place. The floor plan is conducive to both everyday life and entertaining while enjoying the legacy that you have worked so tirelessly to create. Ski access is a short walk with egress via Last Chance to Snow Park base or utilize a private locker in Silver Lake Village to start your ski day on the upper mountain. Welcome home to your timeless mountain abode.
#2184243

Park City

8045 WOODLAND VIEW DR

5 Beds

2 Baths

8,231 Sq.Ft.

$12,500,000

MLS#: 2184243

Experience luxurious mountain living at its finest in this move-in-ready, turnkey penthouse at The Residences at Grand Hyatt Deer Valley. Spanning 3,638 square feet, this exceptional retreat features four bedrooms plus a bunkroom, five baths, and sweeping views of Jordanelle Reservoir. Designed for both relaxing getaways and executive entertaining, it offers refined open-concept living, world-class amenities, and effortless ski access. The expansive great room flows seamlessly into a chef's kitchen and elegant dining area ideal for apres-ski gatherings or intimate dinners. Each bedroom includes a private en-suite bath, while thoughtful storage accommodates ski gear and mountain essentials. Step onto the spacious balcony to enjoy breathtaking alpine vistas, or access the slopes with the convenience of a dedicated ski concierge and private transport to the lifts. Beyond the residence, indulge in the premier amenities of the Grand Hyatt's fine dining, boutique shopping, a world-class fitness center and spa, heated outdoor pool, and exceptional event and conference spaces. Perfect for family retreats, executive escapes, or year-round mountain living, this penthouse blends sophistication, convenience, and adventure in one extraordinary offering.
#2188885

Park City

1702 W GLENCOE WAY 8038

4 Beds

5 Baths

3,638 Sq.Ft.

$9,495,000

MLS#: 2188885

Designed for elevated mountain living, this striking modern residence brings together dramatic architecture, expansive indoor-outdoor spaces, and a thoughtful floor plan created for both everyday comfort and entertaining. The main level is anchored by an open great room, dining area, and spacious kitchen with dual islands, all opening to generous covered outdoor living spaces. The private primary suite and office occupy their own wing, while an additional guest suite provides convenient main-level accommodations.  The lower level expands the home's entertainment and wellness offerings with a large recreation room and kitchenette, dedicated golf simulator, gym/lounge, sauna and spa area, multiple guest accommodations, and extensive covered patios. Warm natural materials, expansive glass, stone accents, and clean contemporary lines give the home a sophisticated mountain-modern character throughout.  An angled four-car garage, substantial storage and service spaces, and carefully planned circulation add functionality without compromising the architecture. Set within the Golden Bear setting and designed to take advantage of its surrounding mountain landscape, this is a home where luxury feels both refined and exceptionally livable-equally suited for quiet weekends, extended family stays, and memorable gatherings.
#2182760

Park City

7429 GOLDEN BEAR LOOP W

5 Beds

4 Baths

9,703 Sq.Ft.

$9,890,000

MLS#: 2182760

Marcella Landing at Deer Valley is the most highly-anticipated, gated townhome community in Utah. This exclusive neighborhood of 50 luxury residences, designed by renowned architect Olson Kundig, lines a prominent ridge overlooking the new Deer Valley East Village. This residence is nearly 5,000 square feet and includes a great room with breathtaking views, two additional family rooms, a dedicated fitness and spa area complete with dry sauna and cold plunge, and a two-car garage and heated driveway that can accommodate two additional vehicles. The community provides direct ski access to the mountain and each residence is inclusive of a Marcella Ski Membership. Marcella Landing is also the only Marcella offering that allows nightly rentals.  Visit the website for full details.

1801 W HORN CT 18

Message successfully sent.

I agree to receive email communication and understand I can unsubscribe at any time.

I agree to be contacted by OnX Realty via call, email, and text for real estate services. To opt out, you can reply 'stop' at any time or reply 'help' for assistance. You can also click the unsubscribe link in the emails. Message and data rates may apply. Message frequency may vary. Privacy Policy

Send a message

Message successfully sent.

Reason for contacting?

I agree to receive email communication and understand I can unsubscribe at any time.

I agree to be contacted by OnX Realty via call, email, and text for real estate services. To opt out, you can reply 'stop' at any time or reply 'help' for assistance. You can also click the unsubscribe link in the emails. Message and data rates may apply. Message frequency may vary. Privacy Policy

Sign In Sign Out

Virtual Assistant

Would you like to take the next step with this property? We can help you schedule a showing or virtual tour, or send you more details.

Yes, I would like more information.

Thank You for Your Reply, One of Our Agents will contact you as soon as possible

No, maybe later.

Thank you, you can always contact me via email, phone number or through the contact form.

Realhub AI

Lucy - Your AI-Powered Realtor

Update Your Temporary Password

Personalize your search

Enter your email and we'll notify you immediately when new listings match what you're looking for.

or enter email address

Already have an account ? Login here

Continue your home search

I agree to receive communications and understand I can unsubscribe at any time.

I agree to be contacted by OnX Realty via call, email, and text for real estate services. To opt out, you can reply 'stop' at any time or reply 'help' for assistance. You can also click the unsubscribe link in the emails. Message and data rates may apply. Message frequency may vary. Privacy Policy

Already have an account ? Login here

We use cookies

We use cookies primarily for analytics to enhance your experience. By accepting, you agree to our use of these cookies. You can manage your preferences or learn more about our cookies policy.