1757 N 1600 W

Mapleton, UT 84664

Rambler/Ranch

Mapleton, UT 84664
1757 N 1600 W

$389,900

MLS#: 2170010

Status: Active

Listing provided by: Century 21 Harman Realty

Listing agent phone: None

Last update: 2 days ago

On site: 3 months ago

Main image without alt text

About

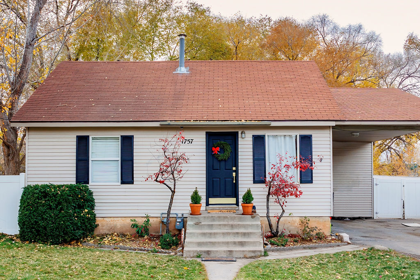
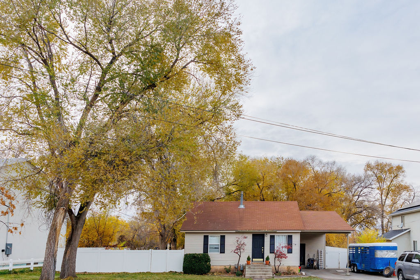
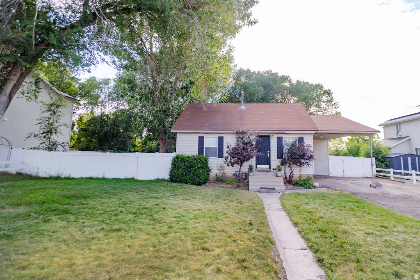
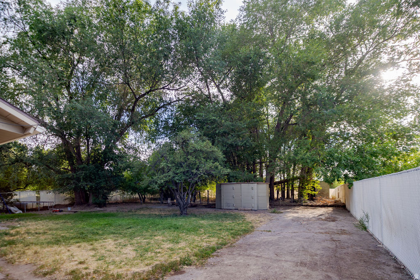
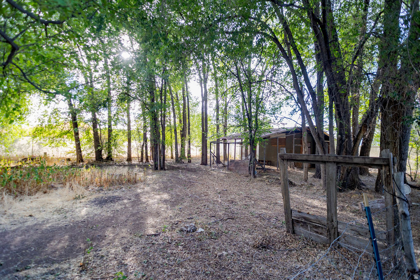
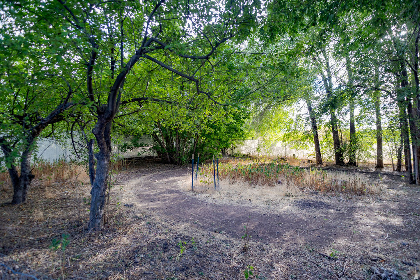
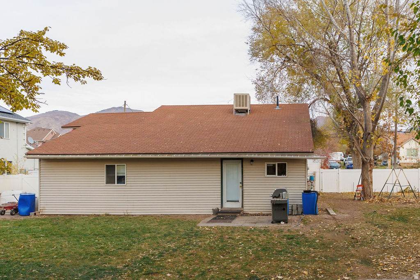
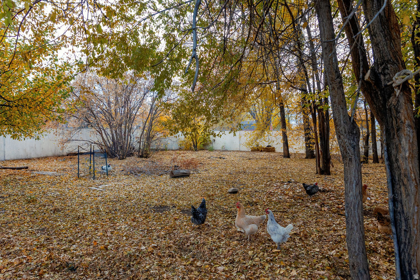
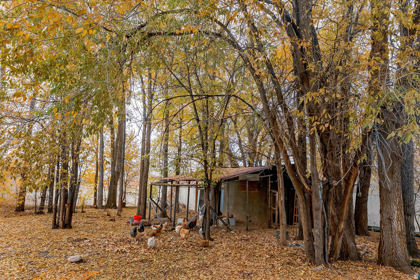
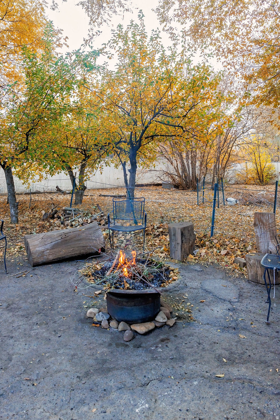
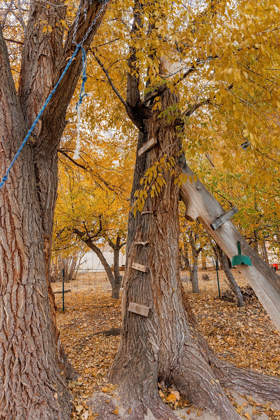
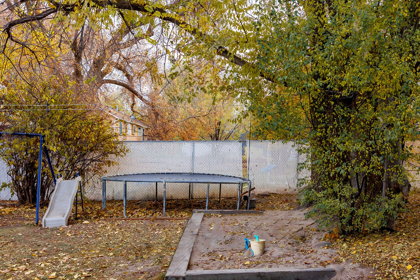
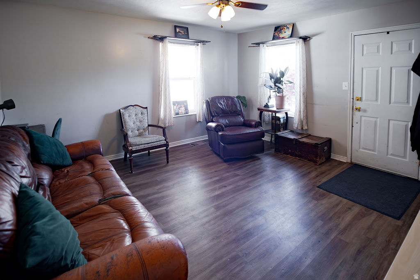
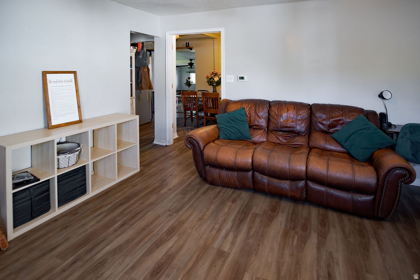
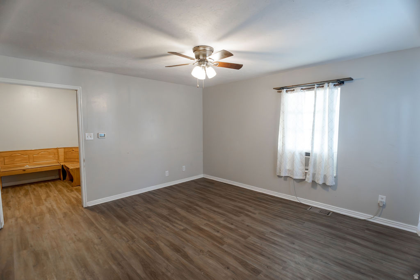
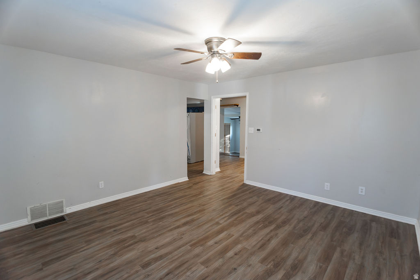
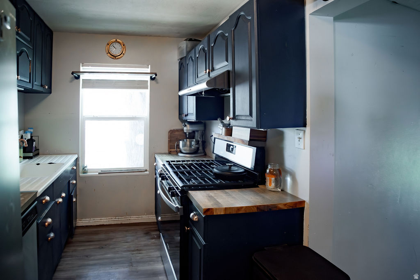
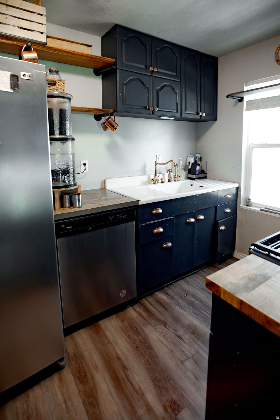
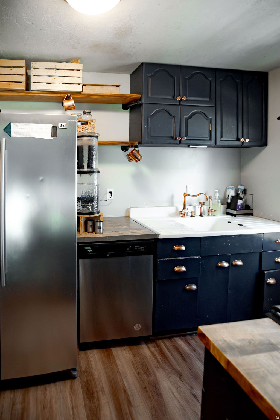
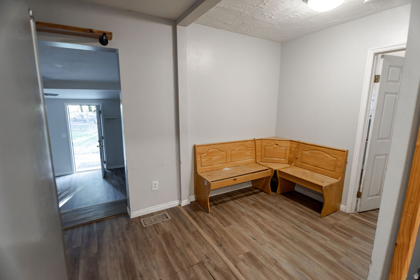
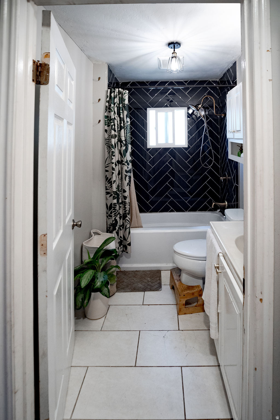
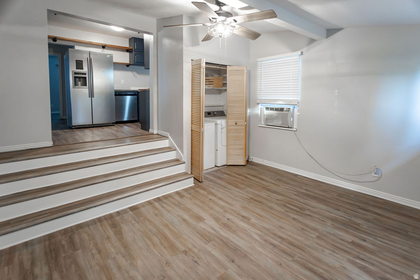
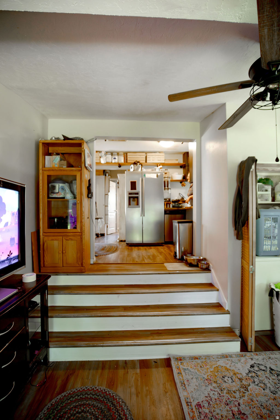
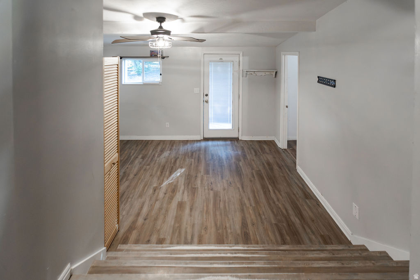
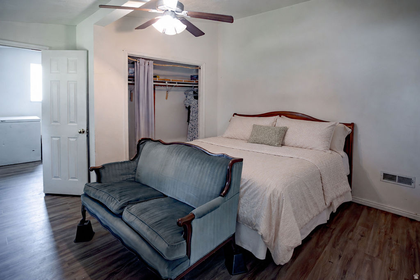
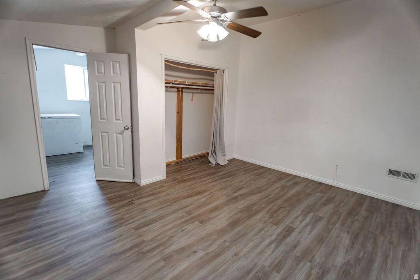
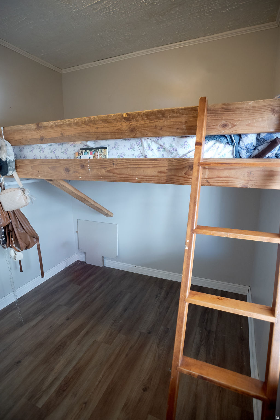
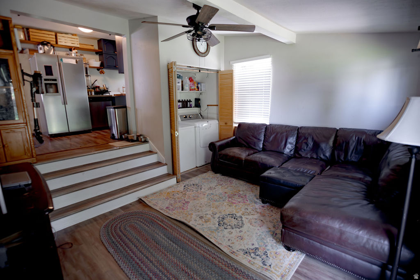
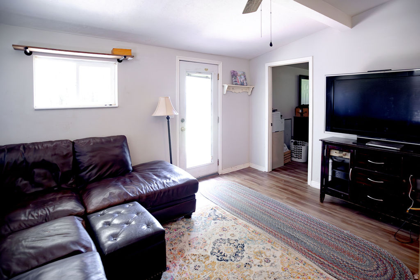
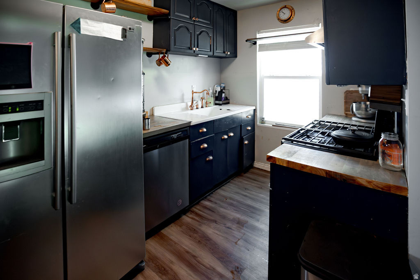
HUGE PRICE DROP! Experience the best of Mapleton living on a spacious .43-acre fully fenced lot offering room to enjoy and make your own. This home features an updated kitchen with a drainboard sink, copper fixtures, butcher block countertops, and a gas range/oven. The bathroom has been remodeled with new cabinetry, vanity, sink, tile flooring, tub surround, toilet, faucet, and updated fixtures. Home needs some TLC. Enjoy the convenience of abundant RV parking, and plenty of outdoor space-all while being surrounded by the peaceful charm and breathtaking views Mapleton is known for. Just minutes from I-15, downtown Springville, and downtown Spanish Fork, you'll have quick access to everything you need. Provo and Orem are only about 15 minutes away, while Salt Lake City is approximately 45 minutes away. Families will appreciate the close proximity to local schools, including Mapleton Elementary, new Maple Grove Middle School, Mapleton Junior High (all approximately 4 minutes away) and Maple Mountain High School (about 6 minutes away). Shopping, dining, medical facilities, and entertainment are all conveniently located within a 10- to 15-minute drive. Outdoor lovers will enjoy easy access to Hobble Creek Canyon, hiking and biking trails, golf courses, parks, and endless recreational opportunities. Square footage figures are provided as a courtesy estimate only and were obtained from county records. Buyer is advised to obtain an independent measurement.

Property

Beds

3

Full Baths

1

1/2 Baths

None

Year Built

1914

Sq.Footage

1,227

Features

Features & Amenities

Interior

  • Other Interior Features

    Master Downstairs

  • Total Bedrooms

    3

  • Bathrooms

    1

  • Basement YN

    NO

  • Cooling YN

    YES

  • Cooling

    Ceiling Fan(s), Window Unit(s)

  • Fireplace YN

    NO

  • Heating YN

    YES

  • Heating

    Central, Natural Gas, Forced Air

  • Main Level Bedrooms

    3

  • Pet friendly

    N/A

Exterior

  • Garage

    No

  • Construction Materials

    Aluminum Siding

  • Other Exterior Features

    Lighting

  • Parking

    Covered, RV Access/Parking

  • Patio and Porch Features

    Patio

  • Pool

    No

  • Waterfront YN

    NO

  • View

    Mountain(s)

Area & Lot

  • Lot Features

    Secluded

  • Lot Size(acres)

    0.43

  • Lot Size(square feet)

    18,730

  • Property Type

    Residential

  • Property Sub Type

    Single Family Residence

  • Architectural Style

    Rambler/Ranch

Price

  • Sales Price

    $389,900

  • Tax Amount

    $2,211

  • Sq. Footage

    1,227

  • Price/SqFt

    $317

HOA

  • Association

    No

Property Resources

  • Horse Property

    NO

School District

  • Elementary School

    Nebo

  • Middle School

    Nebo

  • High School

    Maple Mountain

Property Features

  • New Construction

    NO

  • Senior Community YN

    NO

  • Sewer

    Public Sewer

Schedule

Schedule a Showing

Showing scheduled successfully.

What is 3 + 4 ?


Mortgage calculator

Estimate your monthly mortgage payment, including the principal and interest, property taxes, and HOA. Adjust the values to generate a more accurate rate.

Your payment

Principal and Interest:

$

Property taxes:

$

HOA fees:

$

Total loan payment:

$

Total interest amount:

$

Location

  • County

    Utah

  • Elementary School

    Nebo

  • Middle School

    Nebo

  • High School

    Maple Mountain

Listing Courtesy of David Harman Jr, Century 21 Harman Realty

RealHub Information is provided exclusively for consumers' personal, non-commercial use, and it may not be used for any purpose other than to identify prospective properties consumers may be interested in purchasing. All information deemed reliable but not guaranteed and should be independently verified. All properties are subject to prior sale, change or withdrawal. RealHub website owner shall not be responsible for any typographical errors, misinformation, misprints and shall be held totally harmless.

Agent Damon Luke

Damon Luke

President / Real Estate Agent

Call Damon today to schedule a private showing.


* Listings on this website come from the FMLS IDX Compilation and may be held by brokerage firms other than the owner of this website. The listing brokerage is identified in any listing details. Information is deemed reliable but is not guaranteed. If you believe any FMLS listing contains material that infringes your copyrighted work please review our DMCA policy and learn how to submit a takedown request.© 2024 FMLS.

Properties

Related properties

New on site 2 days ago
SHORT SALE OPPORTUNITY IN MAPLETON! Here's your chance to potentially purchase below market value and step into a home with built-in equity from day one. This is the kind of opportunity buyers and investors watch for! Located on a premium corner lot with no neighbor on one side, this home offers 3 bedrooms, an unfinished basement with room to grow, beautiful views, and access to community amenities including a pool, clubhouse, pickleball courts, and gym. Opportunities like this don't come around often. Bring your offer before someone else sees the potential! Short sale subject to third-party/lender approval.
#2193370

Mapleton

4646 S ALDER DR 223

3 Beds

2 Baths

2,340 Sq.Ft.

$410,000

MLS#: 2193370

Located in Mapleton's Harvest Park neighborhood is this move-in ready townhome. This is a custom design with a basement entrance. This is NOT a legal ADU. Harvest Park is a master planned community with parks and trails. There is a detached garage and an open parking space with this unit. Buyer to verify all details and HOA information.
#2190147

Mapleton

2092 W CRESCENT WAY

4 Beds

2 Baths

1,791 Sq.Ft.

$400,000

MLS#: 2190147

Beautifully Designed 3-Bedroom Home with a Partially Finished Basement, Private Backyard & Incredible Sunset Views! Welcome to a home that checks all the boxes! This spacious 3-bedroom, 2-bath home offers an open-concept layout, a large living room, spacious kitchen with an island, and thoughtful features throughout. The kitchen includes the refrigerator, gas range, and an upgraded KitchenAid dishwasher. Upstairs, the oversized primary suite features a cool vaulted ceiling and an ensuite bathroom that has a double vanity, oversized shower and walk-in closet. Two additional bedrooms share a full bathroom, and the conveniently located laundry room offers a great combination of cabinets, counter space and shelving. The partially finished basement adds valuable flexible living space, including a dedicated home office/craft room, large storage room with built-in shelving, and plenty of room for a potential 4th bedroom. Roughed-in plumbing is already in place for a future basement bathroom. The home's zoned HVAC system with separate thermostats for each floor provides added comfort and efficiency. Step outside to your private, fully fenced backyard, complete with a patio and low-maintenance turf. With no rear neighbors, you'll enjoy amazing sunset views and a greater sense of privacy. One of the home's standout features is how quiet it is. Excellent insulation between the homes means you can enjoy your space without hearing the neighbors. Located in a peaceful, family-friendly neighborhood with multiple micro-parks, walking paths, and abundant visitor parking. Maple Ridge Elementary is just two blocks away, while four playgrounds and Harvest Park and Legacy Farms Park are all within an easy walk. Conveniently located near Spanish Fork's main shopping district and freeway access, this home offers the perfect combination of comfort, privacy, functionality, and location. Don't miss the opportunity to make this great home your own! Virtual Tour Link https://unbranded.visithome.ai/JGXcTjhyr8H8BhJq9BtB4o?mu=ft
#2190226

Mapleton

2458 W TOWNHOUSE DR

3 Beds

1 Baths

2,296 Sq.Ft.

$429,000

MLS#: 2190226

Get ready to love where you live at Harmony Ridge! These stunning condos feature soaring 9-foot ceilings, tons of storage, and stylish finishes that will make you swoon. Dive into top-notch amenities like a clubhouse, a fully equipped gym, sparkling pool, parks, and even pickleball courts-fun for everyone! Nestled near Spanish Fork Canyon, Harmony Ridge offers jaw-dropping views and a perfect blend of adventure and serenity. Reach out today to learn more or schedule your visit. Your dream home is calling!
#2189751

Mapleton

4772 S 650 W AA304

3 Beds

2 Baths

1,272 Sq.Ft.

$327,900

MLS#: 2189751

Price reduced
** Preferred lender incentive available!**  Welcome to this spacious 3-bedroom, 2.5-bath townhome in Mapleton's Harvest Park! The open main level features a large kitchen island, quartz countertops, and upgraded cabinetry with extra storage. A brand-new refrigerator is included! Upstairs you'll find all three bedrooms, two full baths, and a convenient laundry room. The full unfinished basement offers plenty of storage and room to grow. Enjoy a fully fenced yard, private patio, and 2-car garage-all in a great Mapleton location near parks and schools. Square footage figures are provided as a courtesy estimate only and were obtained from county records. Buyer is advised to obtain an independent measurement.  **When financing through the preferred lender, qualified buyers may receive a lender paid temporary 1/0 buydown for the first year of the loan, along with a lender paid appraisal credit of up to $600. These incentives are paid for by the preferred lender and are not a seller expense. Buyer is not required to use the preferred lender. All financing and incentives are subject to borrower qualification, loan program eligibility, lender approval, and applicable terms and conditions.**
#2188463

Mapleton

1081 S BOWERY WAY

3 Beds

1 Baths

2,410 Sq.Ft.

$435,000

MLS#: 2188463

Like?new 2023 end?unit townhome in Mapleton with extra square footage, 4 beds, 2.5 baths, quartz countertops, and an open, light?filled floorplan. Over 2,300 sq ft plus an unfinished basement for future growth. Enjoy a grassy side/backyard and the privacy only an end unit can offer. Modern, bright, and move?in ready.
#2188536

Mapleton

801 W LONE PINE LN

4 Beds

1 Baths

2,314 Sq.Ft.

$405,000

MLS#: 2188536

PLAN: TownHomeB(2)2227'. PHOTO: Example. GARAGE: 2Car. STATUS: BUILT/STANDING. LOT: .03. PREMIUMS: Vary. LSCAPE: Yes. HOA: $85. OPTIONS: Fridge&Blinds. FENCING: Allowed. DESIGN/BUILD: 6Months/10YrWarranty. 'BuyerVerifyAll'
#2185527

Mapleton

4015 S WOODLAND AVE W MV 325

3 Beds

2 Baths

2,227 Sq.Ft.

$409,900

MLS#: 2185527

Price reduced
Immaculately maintained townhome in the highly desirable Harvest Park community in Mapleton, offering a wonderful combination of modern upgrades, spacious living, and an ideal location. This 3 bedroom, 2 bathroom home features 2,386 sq ft with upgrades throughout and a functional layout designed for comfortable everyday living. Enjoy incredible views of the surrounding mountains and the added privacy of being situated next to existing homes. The unfinished basement provides excellent potential for additional finished living space, giving you the opportunity to customize the home to fit your needs. Harvest Park offers a strong sense of community with multiple parks, walking trails, and a large city park featuring playgrounds and open space nearby. Convenient access to schools, local amenities, and commuter routes makes this an ideal place to call home while still enjoying a quieter setting. A beautifully maintained townhome in a desirable community with plenty of space, upgrades, and future potential, you don't want to miss this one! Square footage figures are provided as a courtesy estimate only and were obtained from the county records. Buyer is advised to obtain an independent measurement.
#2184007

Mapleton

2433 W WYSTERIA DR

3 Beds

2 Baths

2,386 Sq.Ft.

$449,700

MLS#: 2184007

Get ready to fall in love with your new townhome at Harmony Ridge! Enjoy the perfect mix of comfort and convenience with multi-story living and a spacious two-car garage. Nestled near the breathtaking Spanish Fork Canyon, Harmony Ridge offers jaw-dropping views and incredible amenities, including a clubhouse, fully equipped gym, sparkling pool, parks, and pickleball courts. It's the perfect place to relax, play, and make lasting memories. Reach out today to learn more or schedule your visit. Your dream home is calling!
#2168966

Mapleton

5249 S PLUM LN 772

3 Beds

2 Baths

2,280 Sq.Ft.

$464,900

MLS#: 2168966

HUGE PRICE DROP!  Experience the best of Mapleton living on a spacious .43-acre fully fenced lot offering room to enjoy and make your own. This home features an updated kitchen with a drainboard sink, copper fixtures, butcher block countertops, and a gas range/oven. The bathroom has been remodeled with new cabinetry, vanity, sink, tile flooring, tub surround, toilet, faucet, and updated fixtures. Home needs some TLC. Enjoy the convenience of abundant RV parking, and plenty of outdoor space-all while being surrounded by the peaceful charm and breathtaking views Mapleton is known for. Just minutes from I-15, downtown Springville, and downtown Spanish Fork, you'll have quick access to everything you need. Provo and Orem are only about 15 minutes away, while Salt Lake City is approximately 45 minutes away. Families will appreciate the close proximity to local schools, including Mapleton Elementary, new Maple Grove Middle School, Mapleton Junior High (all approximately 4 minutes away) and Maple Mountain High School (about 6 minutes away). Shopping, dining, medical facilities, and entertainment are all conveniently located within a 10- to 15-minute drive. Outdoor lovers will enjoy easy access to Hobble Creek Canyon, hiking and biking trails, golf courses, parks, and endless recreational opportunities. Square footage figures are provided as a courtesy estimate only and were obtained from county records.  Buyer is advised to obtain an independent measurement.

1757 N 1600 W

Message successfully sent.

I agree to receive email communication and understand I can unsubscribe at any time.

I agree to be contacted by OnX Realty via call, email, and text for real estate services. To opt out, you can reply 'stop' at any time or reply 'help' for assistance. You can also click the unsubscribe link in the emails. Message and data rates may apply. Message frequency may vary. Privacy Policy

Send a message

Message successfully sent.

Reason for contacting?

I agree to receive email communication and understand I can unsubscribe at any time.

I agree to be contacted by OnX Realty via call, email, and text for real estate services. To opt out, you can reply 'stop' at any time or reply 'help' for assistance. You can also click the unsubscribe link in the emails. Message and data rates may apply. Message frequency may vary. Privacy Policy

Sign In Sign Out

Virtual Assistant

Would you like to take the next step with this property? We can help you schedule a showing or virtual tour, or send you more details.

Yes, I would like more information.

Thank You for Your Reply, One of Our Agents will contact you as soon as possible

No, maybe later.

Thank you, you can always contact me via email, phone number or through the contact form.

Realhub AI

Lucy - Your AI-Powered Realtor

Update Your Temporary Password

Personalize your search

Enter your email and we'll notify you immediately when new listings match what you're looking for.

or enter email address

Already have an account ? Login here

Continue your home search

I agree to receive communications and understand I can unsubscribe at any time.

I agree to be contacted by OnX Realty via call, email, and text for real estate services. To opt out, you can reply 'stop' at any time or reply 'help' for assistance. You can also click the unsubscribe link in the emails. Message and data rates may apply. Message frequency may vary. Privacy Policy

Already have an account ? Login here

We use cookies

We use cookies primarily for analytics to enhance your experience. By accepting, you agree to our use of these cookies. You can manage your preferences or learn more about our cookies policy.