175 N 100 W

Providence, UT 84332

Rambler/Ranch

Providence, UT 84332

175 N 100 W

$786,485

MLS#: 2135420

Status: Active

Listing provided by: Achievement Realty, LLC

Listing agent phone: None

Last update: 10 days ago

On site: 8 months ago

Main image without alt text

About

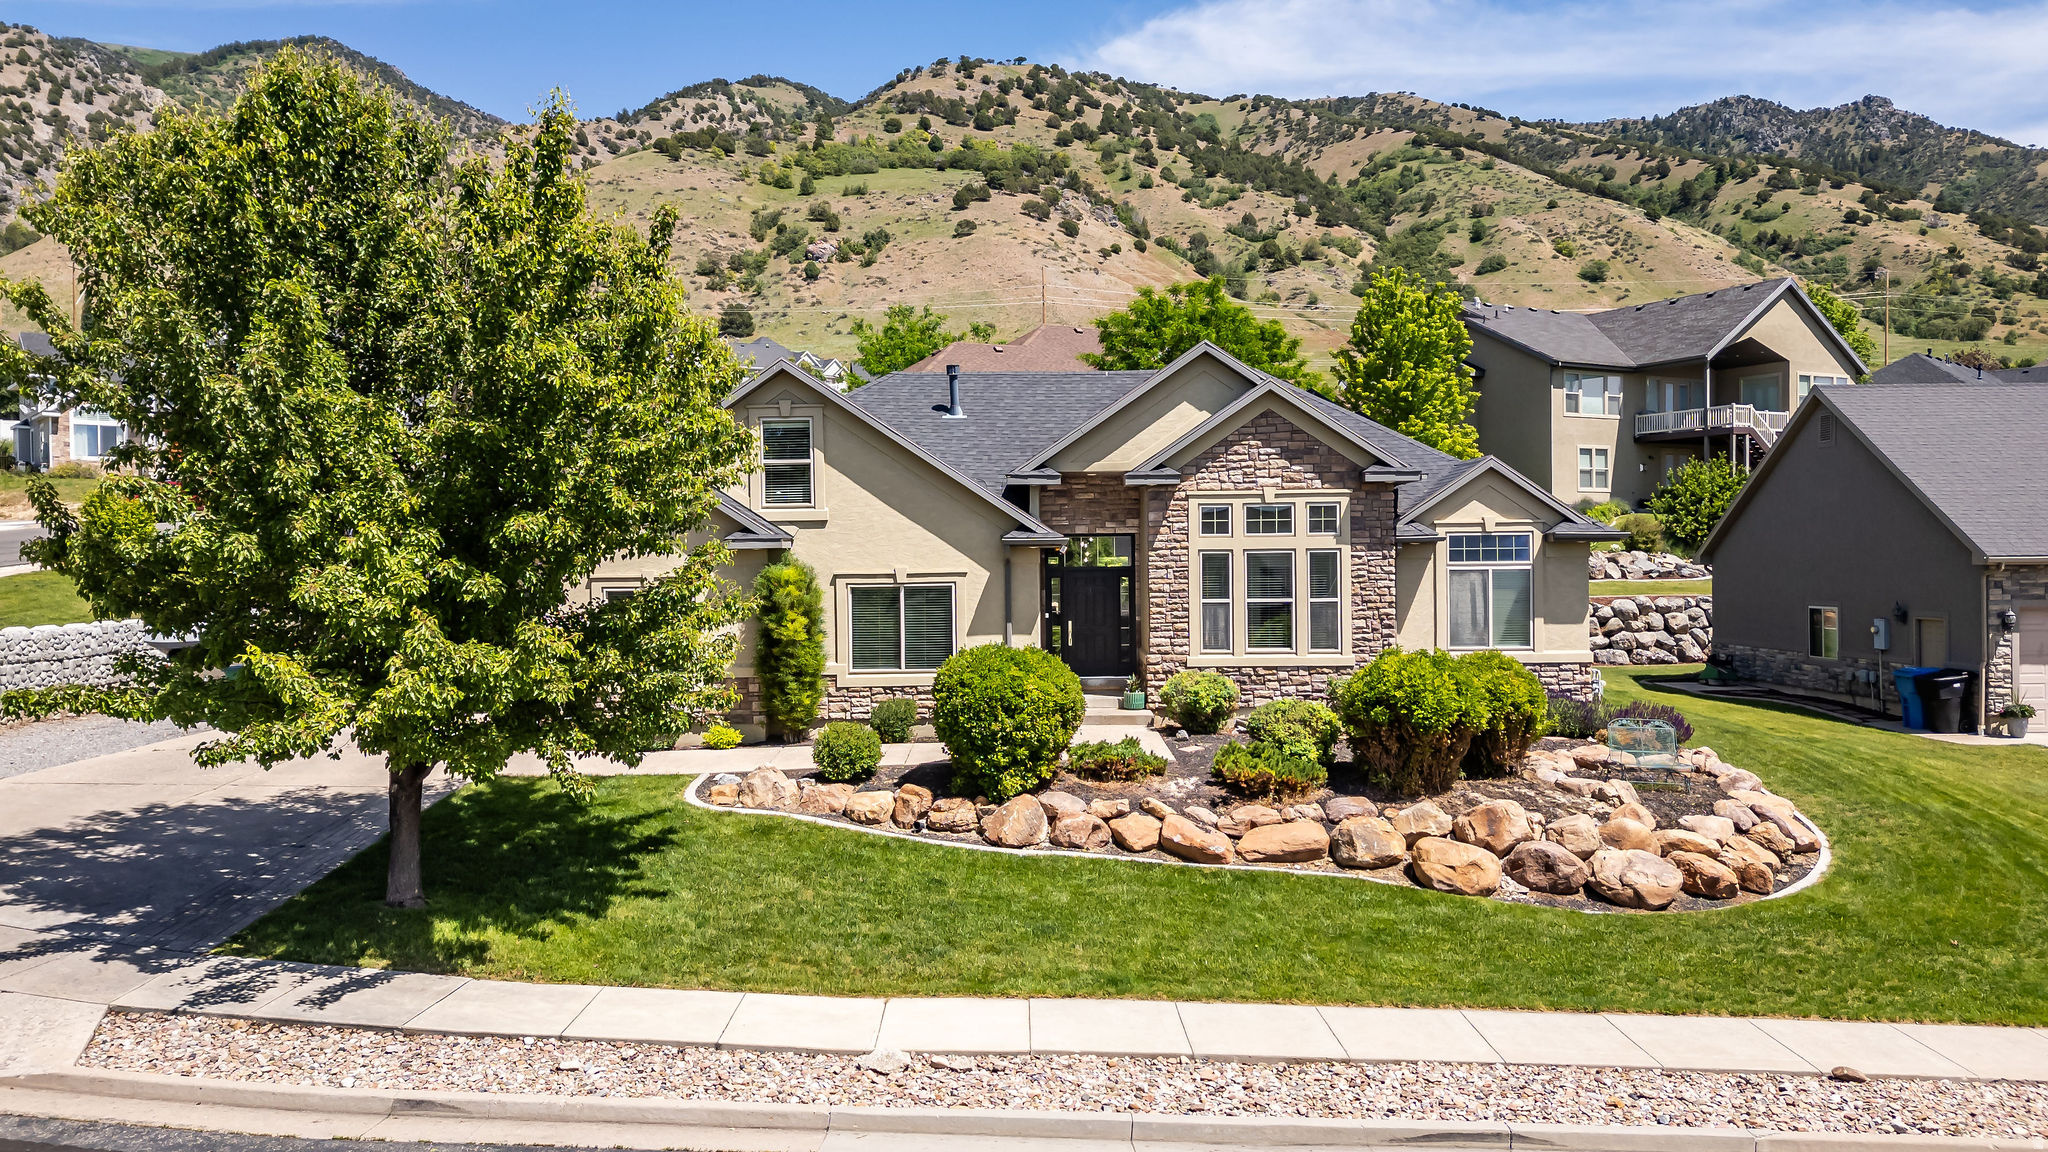
The force is strong with this one! Welcome home to this steam punk styled home that has everything a Lord Vader could dream of! From the updated kitchen with GE Caf series appliances, to the dreamy, jetted master shower that can help wipe away all your stresses after a hard day of work on Tatooine. Don't worry, you can take a quick dip in the swim spa, fix some of your favorite pod racers in the oversized garage, relax on the covered & heated back deck, or even watch your latest film on the big screen in the downstairs family room! This home comes with many special features, but a droid is not included. Buyer and buyer's agent to verify any and all information.

Property

Beds

6

Full Baths

2

1/2 Baths

None

3/4 Baths

1

Year Built

2019

Sq.Footage

3,512

Features

Features & Amenities

Interior

  • Other Interior Features

    Walk-In Closet(s), Vaulted Ceiling(s), Granite Counters, Master Downstairs

  • Total Bedrooms

    6

  • Bathrooms

    2

  • 3/4 Bathrooms

    1

  • Basement YN

    YES

  • Cooling YN

    YES

  • Cooling

    Ceiling Fan(s), Central Air

  • Fireplace YN

    YES

  • Heating YN

    YES

  • Heating

    Fireplace Insert, Central, Natural Gas, Forced Air

  • Main Level Bedrooms

    3

  • Pet friendly

    N/A

Exterior

  • Garage

    Yes

  • Garage spaces

    4

  • Construction Materials

    Cement Siding, Metal Siding

  • Other Exterior Features

    Lighting

  • Parking

    Attached, Garage

  • Patio and Porch Features

    Deck

  • Pool

    No

  • Waterfront YN

    NO

Area & Lot

  • Lot Size(acres)

    0.38

  • Lot Size(square feet)

    16,552

  • Property Type

    Residential

  • Property Sub Type

    Single Family Residence

  • Architectural Style

    Rambler/Ranch

Price

  • Sales Price

    $786,485

  • Tax Amount

    $3,700

  • Sq. Footage

    3,512

  • Price/SqFt

    $223

HOA

  • Association

    No

Property Resources

  • Horse Property

    NO

School District

  • Elementary School

    Cache

  • Middle School

    Spring Creek

  • High School

    Ridgeline

Property Features

  • New Construction

    NO

  • Senior Community YN

    NO

  • Sewer

    Public Sewer

Schedule

Schedule a Showing

Showing scheduled successfully.

What is 3 + 4 ?


Mortgage calculator

Estimate your monthly mortgage payment, including the principal and interest, property taxes, and HOA. Adjust the values to generate a more accurate rate.

Your payment

Principal and Interest:

$

Property taxes:

$

HOA fees:

$

Total loan payment:

$

Total interest amount:

$

Location

  • County

    Cache

  • Elementary School

    Cache

  • Middle School

    Spring Creek

  • High School

    Ridgeline

Listing Courtesy of Nancy Davis Buckway, Achievement Realty, LLC

RealHub Information is provided exclusively for consumers' personal, non-commercial use, and it may not be used for any purpose other than to identify prospective properties consumers may be interested in purchasing. All information deemed reliable but not guaranteed and should be independently verified. All properties are subject to prior sale, change or withdrawal. RealHub website owner shall not be responsible for any typographical errors, misinformation, misprints and shall be held totally harmless.

Agent Damon Luke

Damon Luke

President / Real Estate Agent

Call Damon today to schedule a private showing.


* Listings on this website come from the FMLS IDX Compilation and may be held by brokerage firms other than the owner of this website. The listing brokerage is identified in any listing details. Information is deemed reliable but is not guaranteed. If you believe any FMLS listing contains material that infringes your copyrighted work please review our DMCA policy and learn how to submit a takedown request.© 2024 FMLS.

Properties

Related properties

Welcome to The Tangerine cottage plan! This spacious 4-bedroom, 2.5-bath home welcomes you into a generous entryway, with a conveniently located half-bath just off the entrance. Through the entry hall, you'll find an open and inviting great room, kitchen, and dining areas-perfect for everyday living and entertaining. The kitchen features a large island with sinks and a huge walk-in pantry, while a nearby mud room sits just off the garage entrance for added functionality. Upstairs, you'll find a versatile loft area, three secondary bedrooms, and a shared full bathroom. At the end of the upstairs hallway, the primary suite offers a private retreat with a large ensuite bathroom and a walk-in closet. Make this spacious cottage plan yours today! This is a slab-on-grade home. Photos are not of actual home
#2190172

Providence

675 N 170 E

4 Beds

2 Baths

3,378 Sq.Ft.

$629,900

MLS#: 2190172

The home you've been waiting for, the one you'll want to stay in forever! Located in a highly sought after Providence neighborhood, this beautiful home sits on a quiet cul-de-sac and offers the perfect combination of comfort, space, and convenience. The open concept floor plan features gorgeous hickory hardwood floors throughout the entire main level, creating a warm and inviting atmosphere. With spacious family areas both upstairs and downstairs, there's plenty of room to gather, entertain, and enjoy everyday living. The large kitchen is beautiful with granite Cambria countertops, big island, large pantry and ample space for everyone. Step outside to an incredible yard featuring a massive garden area with plenty of room to garden, play, throw a football, entertain, and enjoy the outdoors. Situated in an amazing neighborhood and a fantastic location, this is truly a home you'll love for years to come!  Seller including washer, dryer, refrigerator, and tv in the primary suite.   Square footage figures are provided as a courtesy estimate only and were obtained from appraisal .  Buyer is advised to obtain an independent measurement.
#2188846

Providence

240 W 540 S

6 Beds

2 Baths

3,158 Sq.Ft.

$629,900

MLS#: 2188846

This home is packed with thoughtful features that make everyday living feel extraordinary. The fully finished basement includes a complete second kitchen-perfect for multi-generational living, hosting loved ones or creating a private retreat. Cozy radiant heat warms the entire basement floor and the oversized hot tub adds a touch of relaxation and luxury. The real showstopper is the massive unfinished flex space. This is where imagination meets opportunity: design your own theater room, home gym, craft studio or holiday storage of your dreams. With incredible potential and room to grow, this home offers the comfort families need and lifestyle seekers crave. With incredible potential and room to grow, this home offers the comfort families need and lifestyle seekers crave. This home is ready for it's next chapter.
#2184869

Providence

1211 GRANDVIEW DR

5 Beds

3 Baths

4,380 Sq.Ft.

$700,000

MLS#: 2184869

Stunning new Tangerine floor plan by Visionary Homes in the highly sought-after Vineyard community in Providence! This spacious home features a full unfinished basement, open-concept living, and professionally selected designer finishes in a premier Cache Valley location near schools, parks, shopping, and outdoor recreation.  Thoughtfully upgraded throughout with 9' main-floor ceilings, a 3-car garage, 8' x 8' sliding glass door, luxurious Primary Bath layout with double sinks, 50" electric fireplace with floating mantel, 8' entry door, garage man door, additional garage window, Euro glass shower door, TV/media package, and Closet Maximizer enhancement.  The designer-selected Timeless & Trendy Collection showcases Luxe Shaker White cabinetry with a contrasting Brown Sugar island, Rocky Mountain quartz countertops, stainless steel appliances, upgraded flooring, designer backsplash, and the popular Modern Black Accent Package featuring upgraded fixtures, hardware, lighting, mirrors, and plumbing finishes throughout.  Enjoy a beautiful farmhouse exterior, front yard landscaping, 13' x 13' concrete patio, and an unfinished basement ready for future expansion. Designer upgrades and premium finishes have already been selected, making this home an exceptional value. Estimated Completion Mid November.
#2180640

Providence

646 N 200 E

4 Beds

2 Baths

3,378 Sq.Ft.

$634,900

MLS#: 2180640

Stunning Tangerine floor plan by Visionary Homes in the highly desirable Vineyard community of Providence!  Estimated Completion December 1.  Offering spacious living with an unfinished basement for future growth, this home combines thoughtful design, premium upgrades, and designer-selected finishes in one of Cache Valley's most sought-after locations. The Vineyard community features larger homesites, mountain views, and convenient access to schools, parks, shopping, and recreation.  Loaded with upgrades including a coveted 3-car garage, 9' main-floor ceilings, Luxury Primary Bath layout with double sinks, 50" electric fireplace with floating mantel, 8' entry door, garage man door, additional garage window, Euro glass shower door, TV/media package, Closet Maximizer, and upgraded railing details.  The professionally curated Clean & Serene Collection showcases Luxe Shaker Champagne cabinetry with a contrasting Luxe White island, quartz countertops, stainless steel appliances, upgraded flooring, designer backsplash, and the elegant Modern Gold Accent Package featuring upgraded plumbing fixtures, cabinet hardware, lighting, mirrors, and designer finishes throughout.  Additional highlights include a Craftsman exterior with Arctic Pine Ridgestone accents, front yard landscaping, a 13' x 13' patio, primary closet organizer, and an 8' unfinished basement ready for future bedrooms, living space, or a home theater.
#2180643

Providence

633 N 200 E

4 Beds

2 Baths

3,378 Sq.Ft.

$629,900

MLS#: 2180643

Price reduced
MOTIVATED SELLER!! Trick Or Treat + Open House Friday October 23rd 5:00 -7:00PM. Welcome to this incredible home on the Providence bench offering space, flexibility, and opportunity! The open-concept main living area creates an inviting flow for everyday living and entertaining! Enjoy a dedicated movie room for the ultimate at-home experience, RV parking for your toys and adventures, and so much more. Come see all this home has to offer today! Buyer and Buyers Agent to verify all information.
#2180639

Providence

770 EAGLEVIEW DR

5 Beds

2 Baths

4,410 Sq.Ft.

$749,000

MLS#: 2180639

Comfort, style, and breathtaking views abound in this Providence South bench home. This spacious 6-bed, 4-bath home offers the perfect blend of modern convenience, space and energy efficiency. Step inside and be welcomed by an inviting open layout designed for effortless living and entertaining. The chef's kitchen features a generously-sized island, large pantry, Wolf induction cooktop, wall ovens, and under-cabinet lighting-ideal for both everyday meals and special gatherings.The living spaces are filled with natural light and showcase stunning vistas of the Wellsville Mountains, providing a serene backdrop year-round allowing for easy main-level living.Downstairs, the walkout basement includes a kitchenette, plentiful storage, a second laundry hookup, and a spacious junior primary suite-perfect for guests, in-laws, or multi-generational living. Step outside to a private patio, offering the perfect spot to relax. The third garage includes 220 power for car charging or workshop use.You'll have reasonable utility bills with owned solar panels for energy efficiency and cost savings, plus abundant native and water-wise perennials for a vibrant, low-maintenance landscape.Plenty of space for everyone-guests, home office, hobbies, and more. Easy access to Providence Canyon, the Bonneville Shoreline Trail, and minutes from all Cache Valley has to offer. This is the perfect home for anyone seeking comfort, sustainability, and plenty of space to grow. Don't miss your chance to own a stunning property-schedule your tour today and experience the best of Cache Valley living!  Buyer to verify all information.
#2174391

Providence

1093 S 600 E

6 Beds

1 Baths

4,097 Sq.Ft.

$875,000

MLS#: 2174391

Price reduced
PRICE IMPROVEMENT and SELLER FINANCING AVAILABLE! Welcome to this beautiful Providence East Bench home! Offering the perfect combination of space, comfort, and convenience. Featuring 6 bedrooms, 4 bathrooms, and a dedicated office, this home provides a versatile layout with room for everyone.  The spacious kitchen includes newer appliances, a large pantry, and abundant storage throughout the home. Retreat to the impressive primary suite, complete with an amazing walk-in closet and luxurious primary bath.  Step outside to enjoy the large backyard patio, perfect for entertaining guests or relaxing while taking in the stunning mountain views. The property also features mature fruit trees, tons of parking, an oversized garage, and plenty of storage space for all your needs. Located in a highly desirable Providence East Bench neighborhood, you'll love the convenient access to schools, parks, trails, shopping, and everything Cache Valley has to offer. This is a rare opportunity to own a spacious home in one of Providence's most sought-after locations.  Square footage figures are provided as a courtesy estimate only and were obtained from county records. Buyer is advised to obtain an independent measurement.   Buyer and buyer's agent are responsible for verifying all information, including but not limited to square footage, acreage, schools, taxes, HOA information, features, and any other details that may be important to the buyer. Information provided is deemed reliable but is not guaranteed and should be independently verified.  Some listing photos have been virtually staged or enhanced using artificial intelligence (AI) technology to illustrate the potential use and appearance of certain spaces. Furnishings, decor, landscaping, and other visual elements shown in these images may not be present at the property.
#2166888

Providence

709 GRANDVIEW CIR

6 Beds

2 Baths

3,476 Sq.Ft.

$699,000

MLS#: 2166888
Beautifully cared for home nestled on the east bench of Providence.  This impeccably maintained home offers a well designed floor plan for  comfortable living, both inside and out, featuring 4 bedrooms-including a private primary suite-and 3.5 bathrooms. Main level has vaulted ceilings, a great room with a gas fireplace, custom tile work, hardwood floors, a bright kitchen with quartz countertops, wood cabinetry and a dedicated dining area with plenty of windows.  The second level bonus room is perfect for a home office, movie room or game room.  The lower level has an enormous living room with a wet bar, ideal for entertaining, and plenty of storage.  Mature landscaping, great views, nice outdoor living space, an RV parking spot and an oversized 3-car garage are all added pluses.  Don't miss this one!
#2164034

Providence

729 EAGLE VIEW DR

4 Beds

3 Baths

3,758 Sq.Ft.

$699,500

MLS#: 2164034
Spacious 6-bedroom home nestled in the heart of Providence, just minutes away from the mountains and surrounded by the area's most beautiful neighborhoods. This well designed home offers generous living spaces, stunning natural surroundings, to make the perfect balance of comfort and convenience. Features include a spacious 3 car garage, large bedrooms, open concept living areas, plenty of room for entertaining with family and friends upstairs and down, a workshop in the basement, and lots of storage with a bonus storage off the back of the garage. Enjoy peaceful mountain views from the front or the back, and the charm of a quiet, established neighborhood while still being close to schools, shopping, and outdoor recreation. This home is perfect for those seeking space, style and a prime location in Cache Valley.
#2163905

Providence

235 BUCKINGHAM DR

6 Beds

3 Baths

3,622 Sq.Ft.

$675,000

MLS#: 2163905

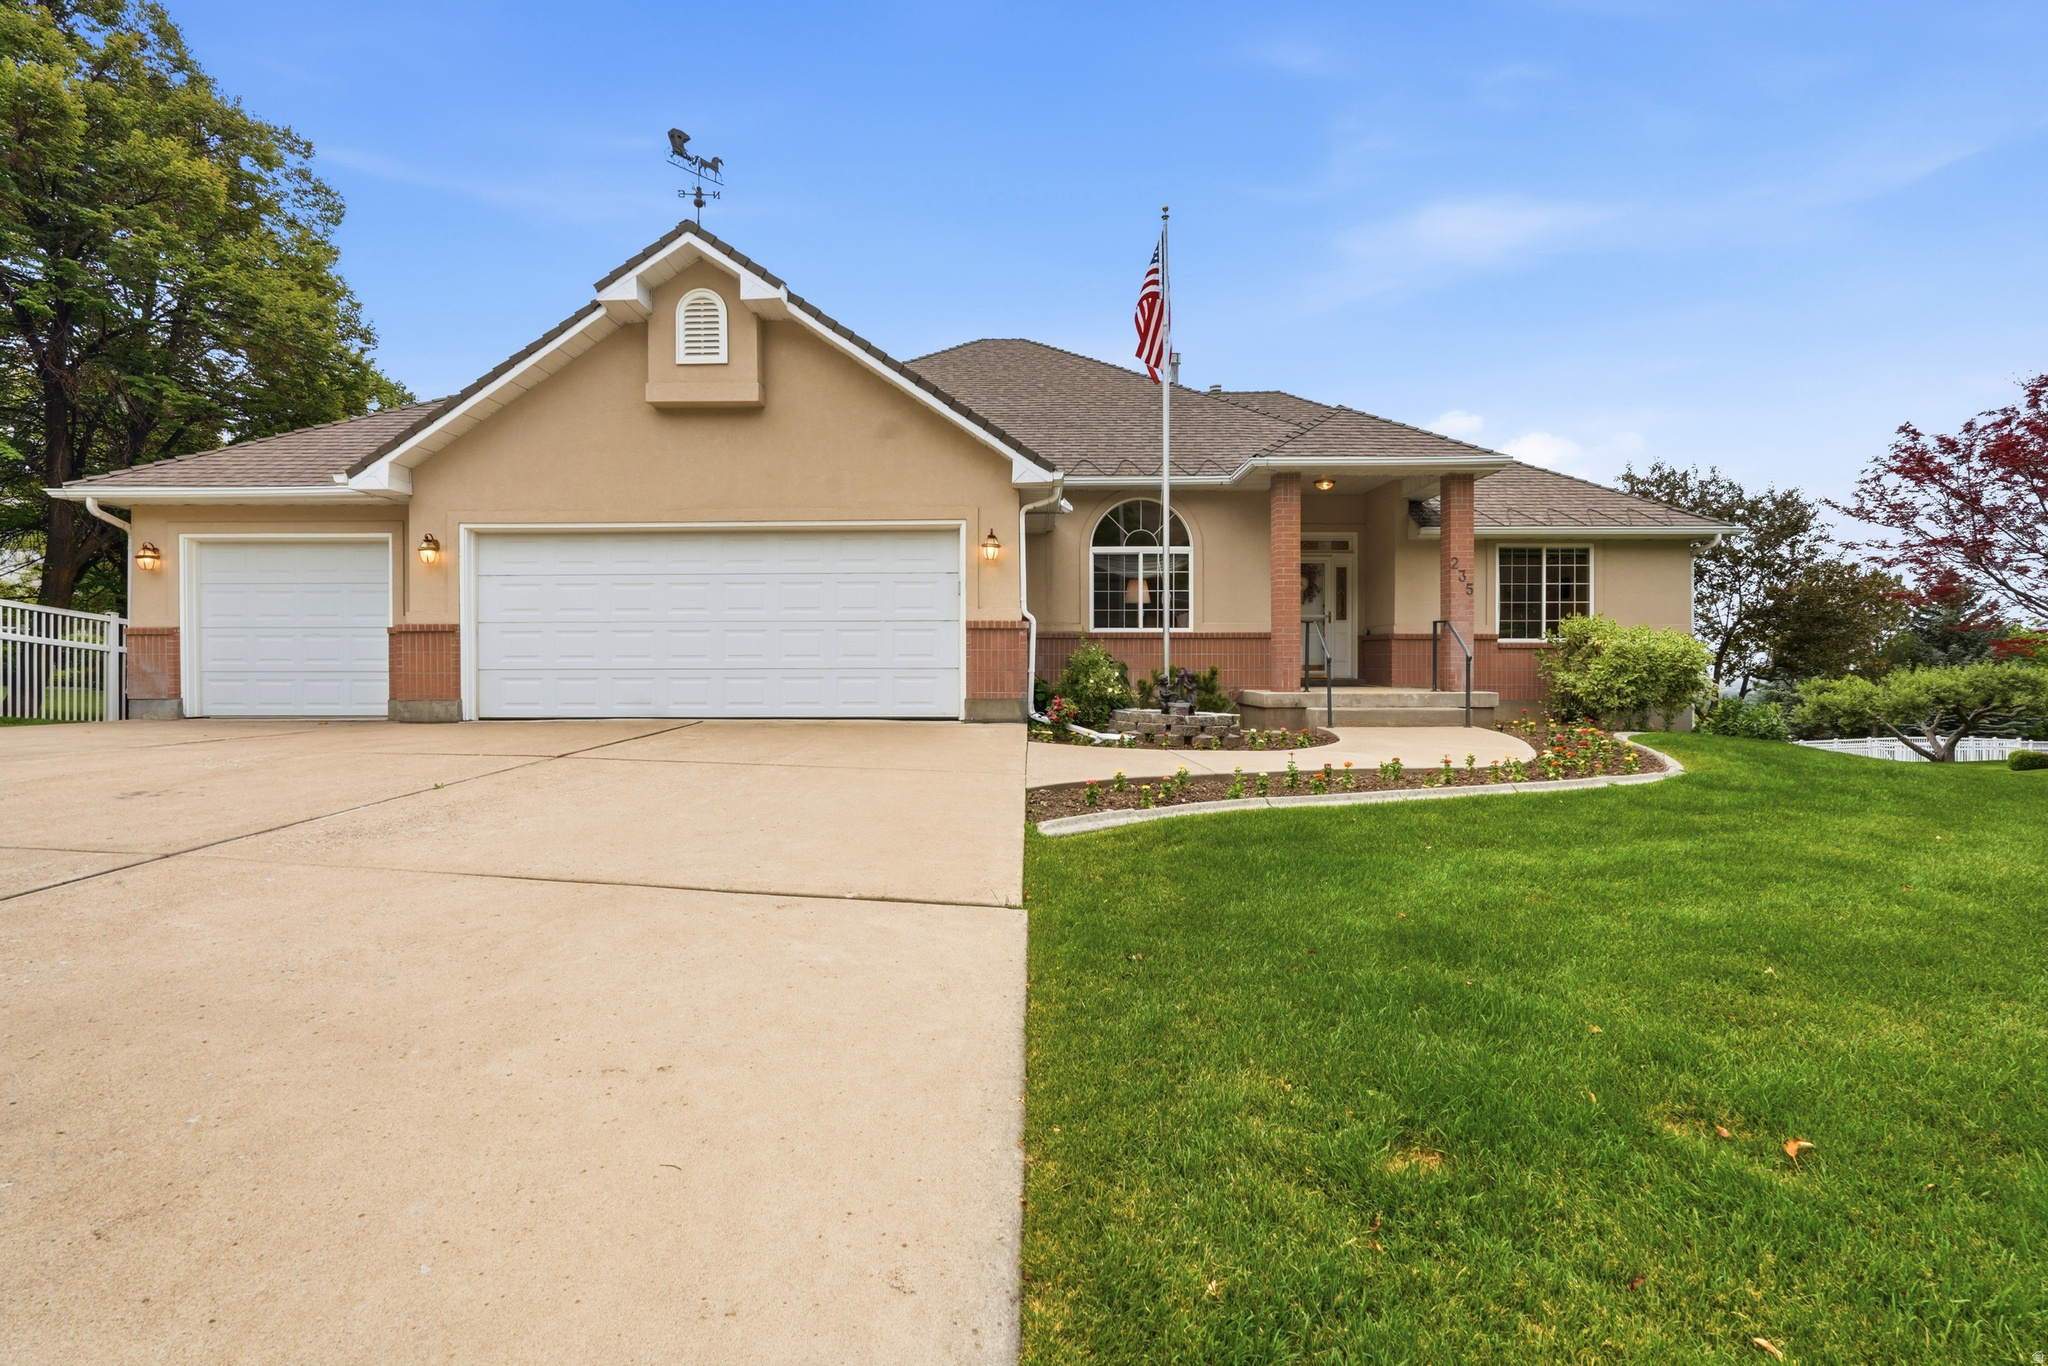
The force is strong with this one!  Welcome home to this steam punk styled home that has everything a Lord Vader could dream of!  From the updated kitchen with GE Caf series appliances, to the dreamy, jetted master shower that can help wipe away all your stresses after a hard day of work on Tatooine.  Don't worry, you can take a quick dip in the swim spa, fix some of your favorite pod racers in the oversized garage, relax on the covered & heated back deck, or even watch your latest film on the big screen in the downstairs family room!  This home comes with many special features, but a droid is not included.  Buyer and buyer's agent to verify any and all information.

175 N 100 W

Message successfully sent.

I agree to receive email communication and understand I can unsubscribe at any time.

I agree to be contacted by OnX Realty via call, email, and text for real estate services. To opt out, you can reply 'stop' at any time or reply 'help' for assistance. You can also click the unsubscribe link in the emails. Message and data rates may apply. Message frequency may vary. Privacy Policy

Send a message

Message successfully sent.

Reason for contacting?

I agree to receive email communication and understand I can unsubscribe at any time.

I agree to be contacted by OnX Realty via call, email, and text for real estate services. To opt out, you can reply 'stop' at any time or reply 'help' for assistance. You can also click the unsubscribe link in the emails. Message and data rates may apply. Message frequency may vary. Privacy Policy

Sign In Sign Out

Virtual Assistant

Would you like to take the next step with this property? We can help you schedule a showing or virtual tour, or send you more details.

Yes, I would like more information.

Thank You for Your Reply, One of Our Agents will contact you as soon as possible

No, maybe later.

Thank you, you can always contact me via email, phone number or through the contact form.

Realhub AI

Lucy - Your AI-Powered Realtor

Update Your Temporary Password

Personalize your search

Enter your email and we'll notify you immediately when new listings match what you're looking for.

or enter email address

Already have an account ? Login here

Continue your home search

I agree to receive communications and understand I can unsubscribe at any time.

I agree to be contacted by OnX Realty via call, email, and text for real estate services. To opt out, you can reply 'stop' at any time or reply 'help' for assistance. You can also click the unsubscribe link in the emails. Message and data rates may apply. Message frequency may vary. Privacy Policy

Already have an account ? Login here

We use cookies

We use cookies primarily for analytics to enhance your experience. By accepting, you agree to our use of these cookies. You can manage your preferences or learn more about our cookies policy.

