
1749 E 330 ST S
St George, UT 84790


About
Welcome to this spacious and thoughtfully designed home offering 5 bedrooms, 4.5 bathrooms, and 4,258 square feet of versatile living space. With a private 1-bedroom casita, this property offers exceptional flexibility for guests, extended living arrangements, a home office, or additional possibilities to fit your lifestyle. Inside, you'll find high ceilings, crown molding, granite countertops, tube lighting, and generous storage throughout. The main-level primary suite creates convenient everyday living and features a spa-inspired bathroom with a soaking tub, walk-in shower, and rain and dual shower heads. A walk-in pantry, mudroom, walk-in closets, and dedicated storage add function to the home's impressive design. The lower level includes walkout access and a theater room, creating even more space to relax and entertain. Outside, enjoy a covered patio, planters, and additional detached storage. The extra-wide garage includes openers and an EV charging station. Also a fifth car detached garage. Notable features include natural gas utilities, two water heaters, water softener, whole-house attic fan, 50KW generator, fiber connectivity, and more. This home combines generous space, thoughtful amenities, and flexible living options in one impressive package.
Property
Beds
5
Full Baths
None
1/2 Baths
None
Year Built
2014
Sq.Footage
4,258
Open Houses
Open Houses
Open house times are shown in the property’s local time.
-
Saturday
October 24, 2026
–
In progressYour time:
Features
Features & Amenities
Interior
-
Other Interior Features
Walk-In Closet(s)
-
Total Bedrooms
5
-
Bathrooms
N/A
-
Above Grade Finished Area
2513.0
-
Basement YN
YES
-
Cooling YN
YES
-
Cooling
Ceiling Fan(s), Central Air
-
Heating YN
YES
-
Heating
Natural Gas
-
Pet friendly
N/A
Exterior
-
Garage
Yes
-
Garage spaces
4
-
Construction Materials
Stucco
-
Parking
Attached, Garage Door Opener, RV Garage, See Remarks, Garage
-
Pool
No
-
View
Mountain(s), Valley
Area & Lot
-
Lot Size(acres)
0.38
-
Lot Size(square feet)
16,552
-
Property Type
Residential
-
Property Sub Type
Single Family Residence
Price
-
Sales Price
$1,070,000
-
Tax Amount
$3,512.2
-
Financing Options
Conventional, Cash
-
Zoning
Residential
-
Sq. Footage
4,258
-
Price/SqFt
$251
HOA
-
Association
No
Property Resources
-
Horse Property
NO
School District
-
Elementary School
Heritage Elementary
-
Middle School
N/A
-
High School
Dixie High
Property Features
-
New Construction
NO
-
Senior Community YN
NO
Schedule
Schedule a Showing
Showing scheduled successfully.
Mortgage calculator
Estimate your monthly mortgage payment, including the principal and interest, property taxes, and HOA. Adjust the values to generate a more accurate rate.
Your payment
Principal and Interest:
$
Property taxes:
$
HOA fees:
$
Total loan payment:
$
Total interest amount:
$
Location
-
County
Washington
-
Elementary School
Heritage Elementary
-
Middle School
-
High School
Dixie High

Listing Courtesy of AURORA H SERRANO, KW Ascend Keller Williams Realty
RealHub Information is provided exclusively for consumers' personal, non-commercial use, and it may not be used for any purpose other than to identify prospective properties consumers may be interested in purchasing. All information deemed reliable but not guaranteed and should be independently verified. All properties are subject to prior sale, change or withdrawal. RealHub website owner shall not be responsible for any typographical errors, misinformation, misprints and shall be held totally harmless.

Damon Luke
President / Real Estate Agent
Call Damon today to schedule a private showing.
Phone (801) 477-7421
Email Damon@OnXrealty.com

* Listings on this website come from the FMLS IDX Compilation and may be held by brokerage firms other than the owner of this website. The listing brokerage is identified in any listing details. Information is deemed reliable but is not guaranteed. If you believe any FMLS listing contains material that infringes your copyrighted work please click here to review our DMCA policy and learn how to submit a takedown request.© 2024 FMLS.
Properties
Related properties
St George
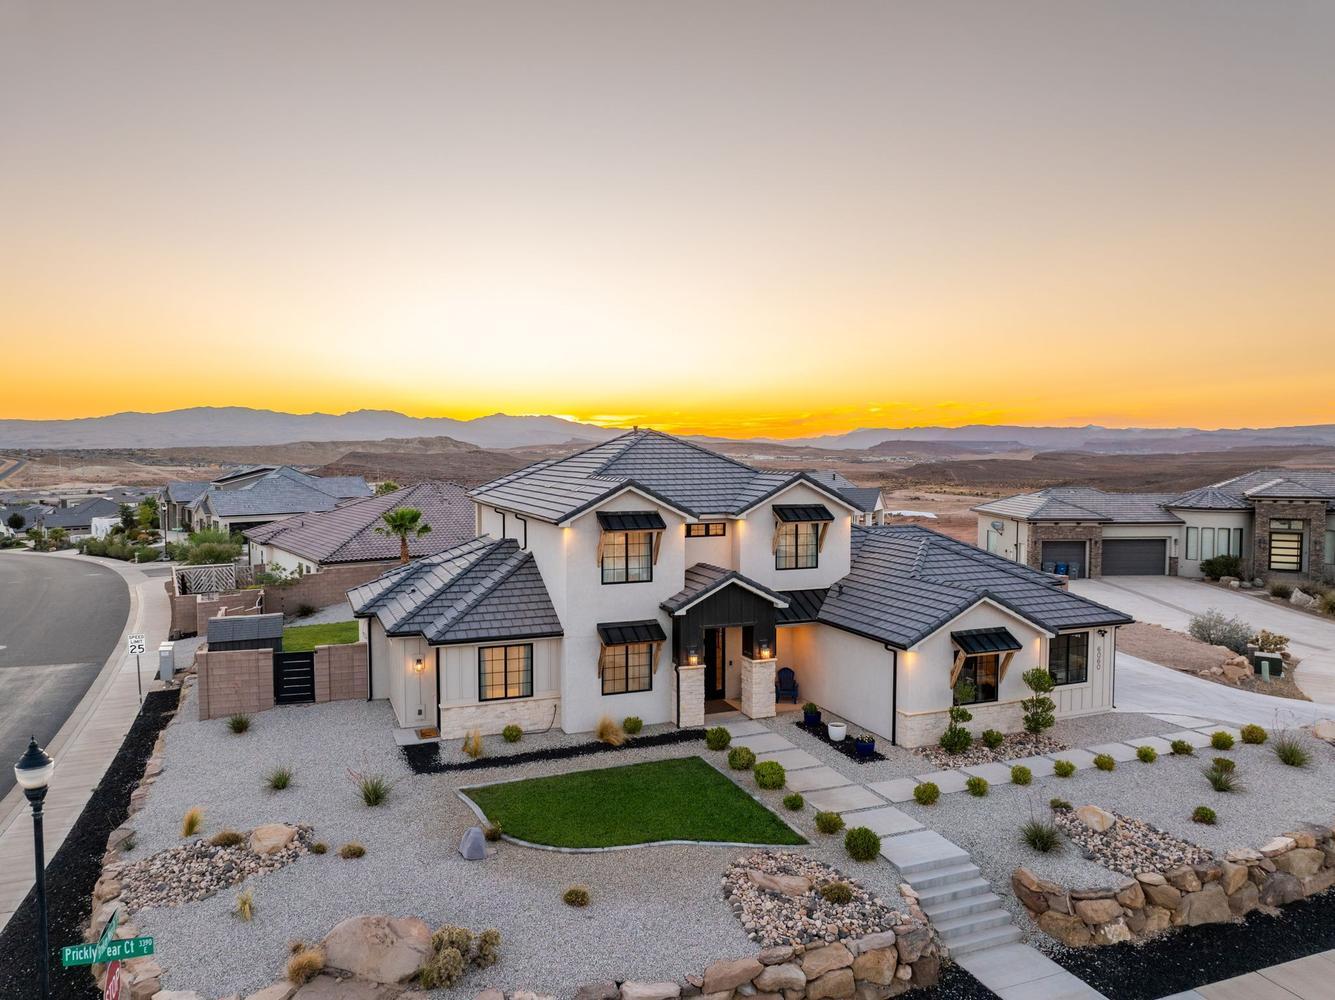
6060 S PRICKLY PEAR CT
6 Beds
None Baths
3,043 Sq.Ft.
$1,080,000
MLS#: 26-273923

St George
2911 E Yavin Way
5 Beds
None Baths
4,076 Sq.Ft.
$899,900
MLS#: 26-277323

St George
2255 Hill RD 15
5 Beds
None Baths
3,800 Sq.Ft.
$973,000
MLS#: 26-273309

St George
6264 E Endora ST Lot 407
6 Beds
None Baths
3,263 Sq.Ft.
$864,990
MLS#: 26-277174

St George
2628 E Moorland DR
6 Beds
None Baths
3,550 Sq.Ft.
$1,099,900
MLS#: 26-277187

St George
1622 S Agate CIR
3 Beds
None Baths
2,951 Sq.Ft.
$1,150,000
MLS#: 26-277149

St George
2085 N Tuweap DR #1
3 Beds
None Baths
2,493 Sq.Ft.
$1,100,000
MLS#: 26-277099

St George
436 E Paris DR
5 Beds
None Baths
4,400 Sq.Ft.
$919,000
MLS#: 26-277098

St George
1359 W Shinnecock CIR
3 Beds
None Baths
2,428 Sq.Ft.
$899,900
MLS#: 26-277022
St George
2829 E 1880 S
5 Beds
None Baths
2,774 Sq.Ft.
$925,000
MLS#: 26-271676
