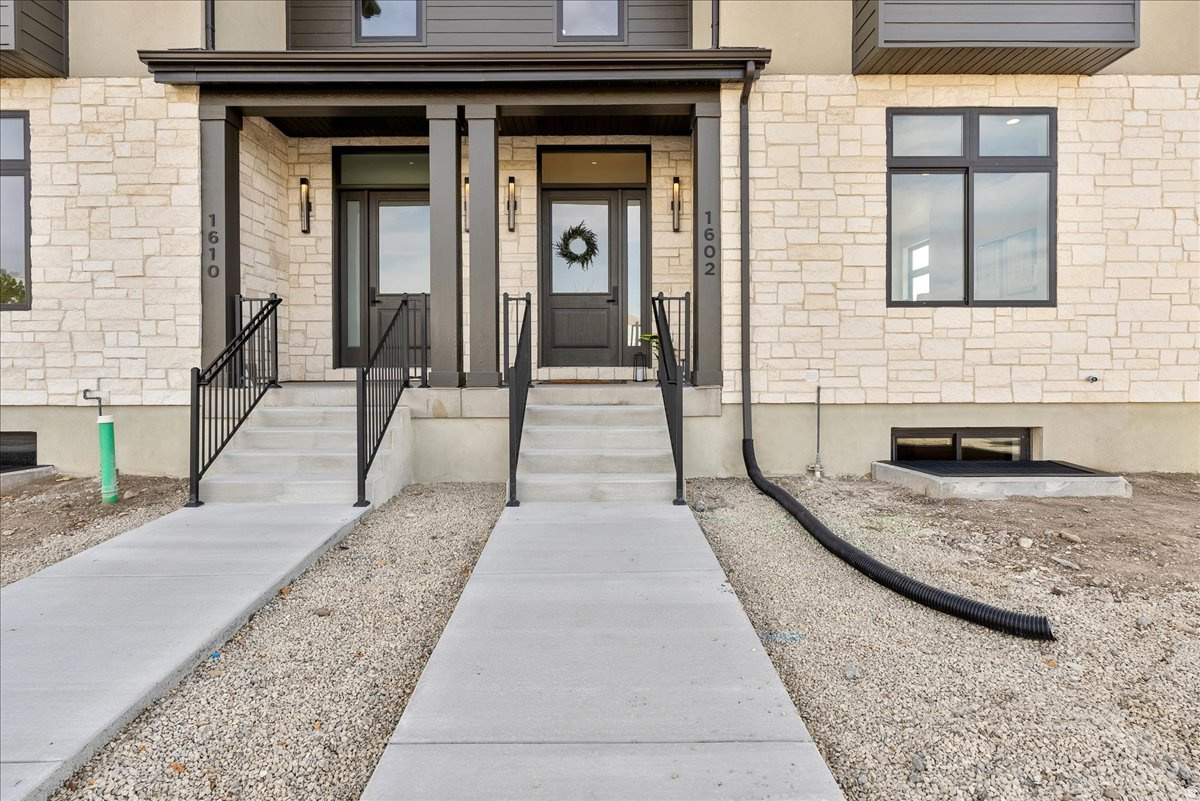
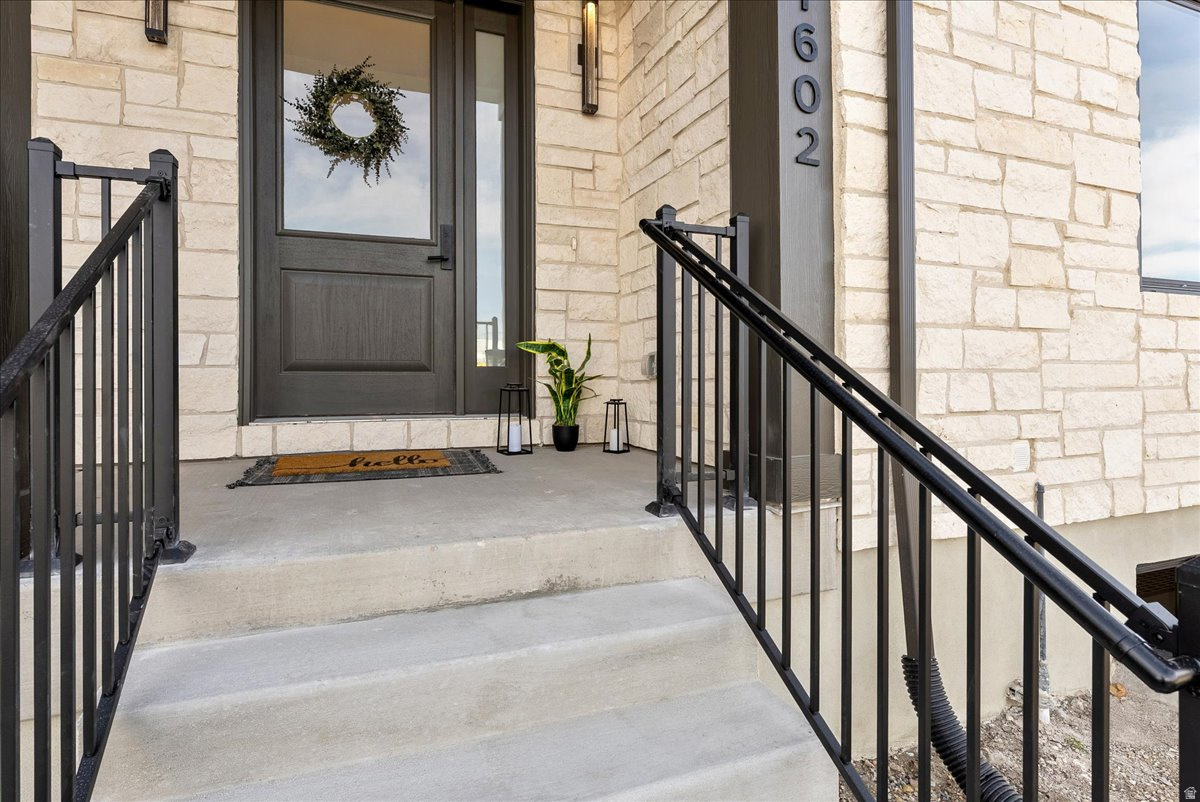
1602 E CENTER POINTE DR

Lehi, UT 84043
Townhouse; Row-end

Lehi, UT 84043
1602 E CENTER POINTE DR

$849,990

MLS#: 2140359

Status: Pending

Listing provided by: Red Rock Real Estate LLC

Listing agent phone: None

Last update: 3 months ago

On site: 7 months ago

CENTER POINTE TOWNHOMES - Residential

About

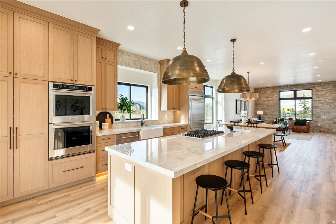
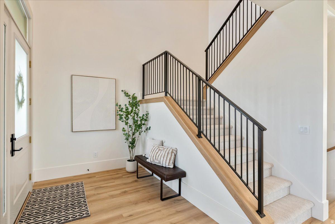
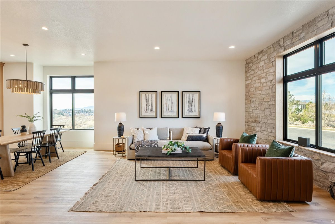
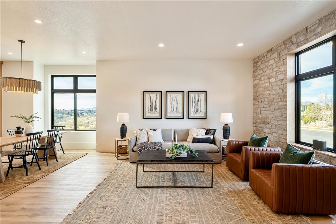
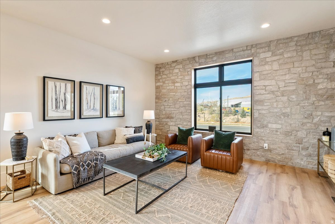
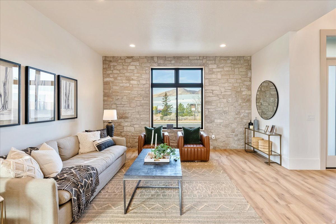
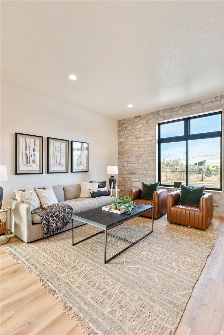
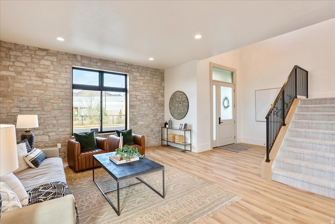
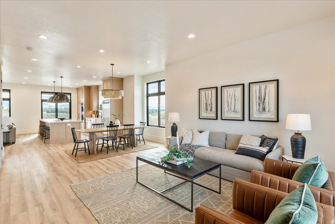
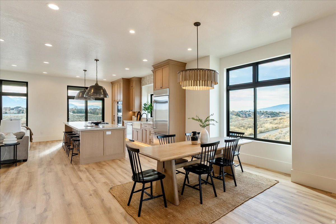
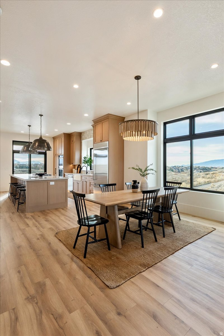
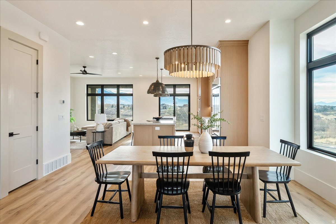
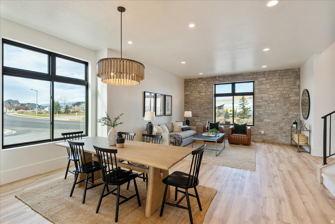
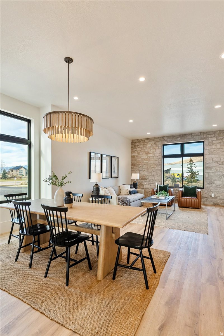
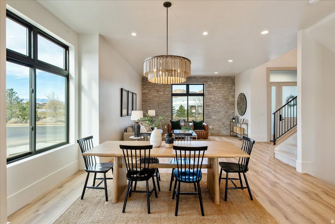
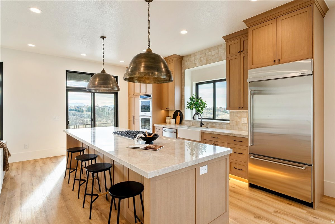
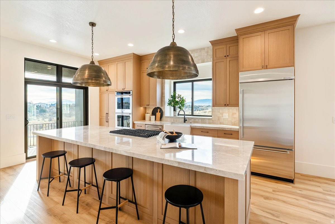
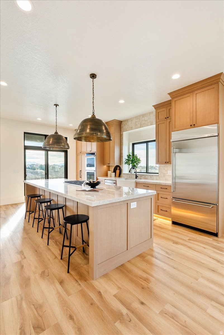
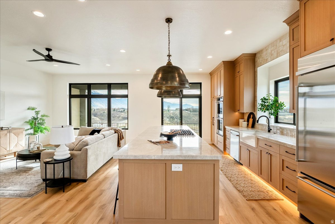
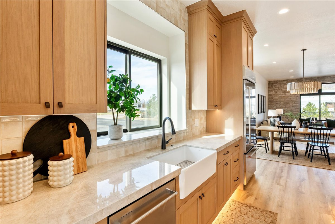
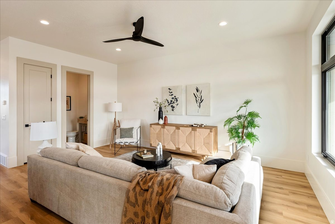
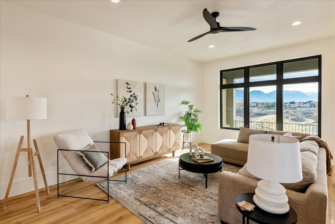
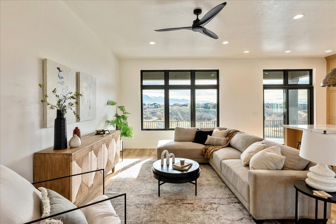
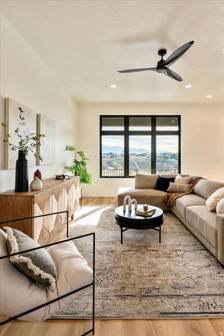
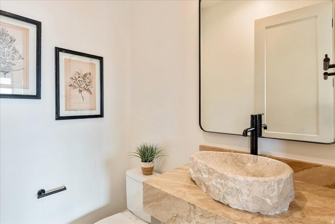
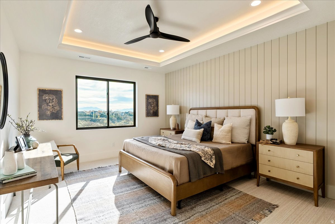
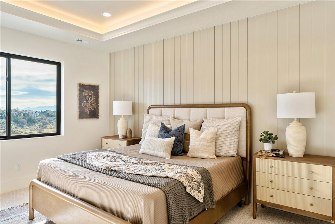
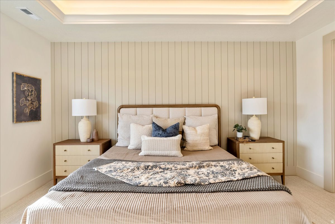
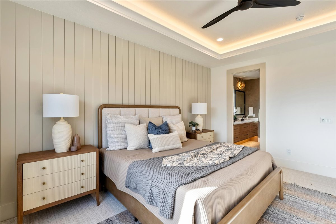
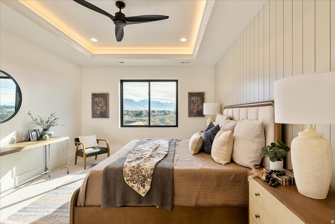
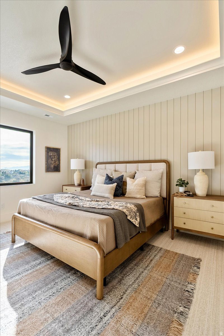
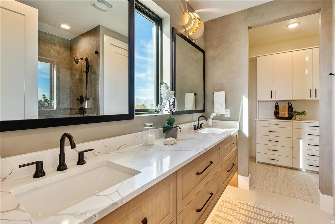
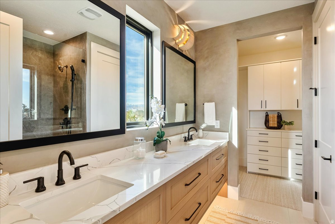
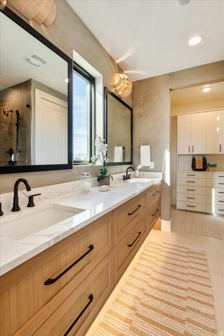
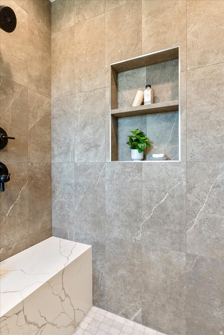
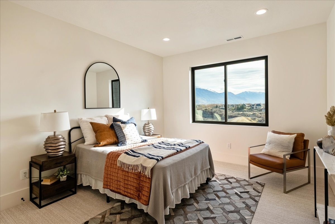
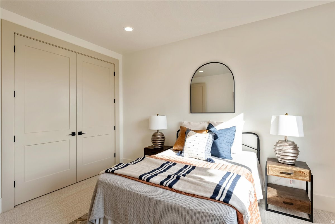
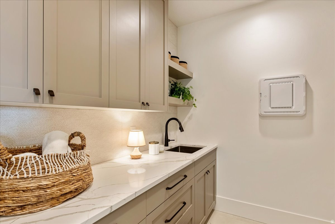
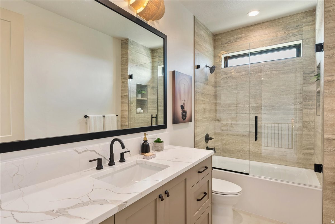
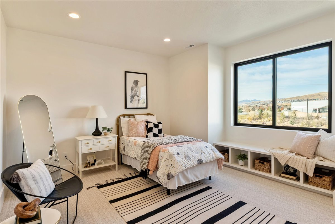
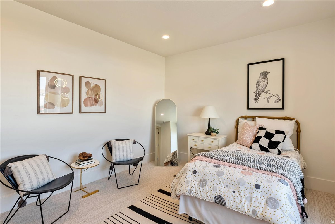
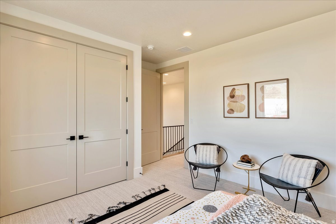
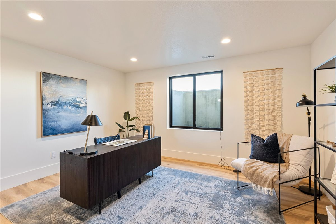
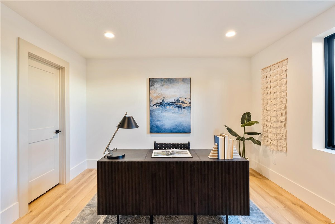
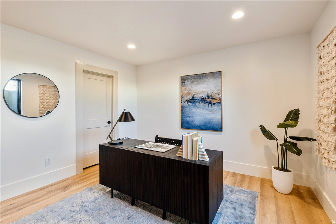
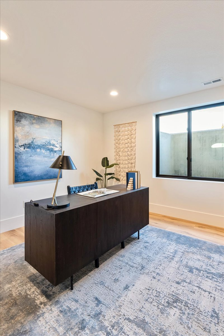
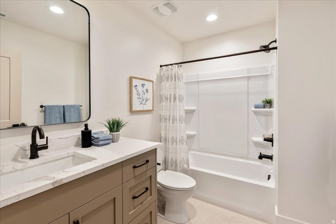
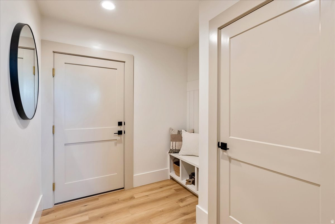
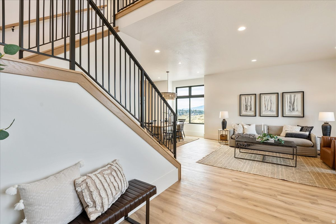
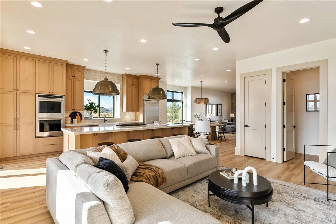
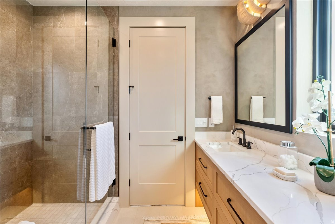
Welcome to this stunning luxury townhome that masterfully blends elegance and functionality all in one! Featuring an open-concept floor plan, this home boasts a spacious kitchen outfitted with custom cabinetry, a large center island with Quartzite countertops, designer pendant lighting, and high-end stainless steel appliances including a gas cooktop and double wall ovens. The rich wood tones and soft neutral finishes create a warm, timeless aesthetic. Enjoy indoor-outdoor perfect for entertaining. The main living area is adorned with wide-plank luxury flooring, custom lighting, and recessed ceiling fixtures to highlight the home's modern charm. **Photos may be of a similar unit used for reference only**

Property

Beds

4

Full Baths

3

1/2 Baths

1

Year Built

2025

Sq.Footage

2,552

Features

Features & Amenities

Interior

  • Other Interior Features

    Walk-In Closet(s)

  • Total Bedrooms

    4

  • Bathrooms

    3

  • 1/2 Bathrooms

    1

  • Basement YN

    YES

  • Cooling YN

    YES

  • Cooling

    Ceiling Fan(s), Central Air

  • Fireplace YN

    NO

  • Heating YN

    YES

  • Heating

    Central, Natural Gas, Hot Water

  • Pet friendly

    N/A

Exterior

  • Garage

    Yes

  • Garage spaces

    2

  • Construction Materials

    Asphalt, Stucco, Cement Siding

  • Other Exterior Features

    Balcony, Lighting

  • Parking

    Attached, Garage

  • Patio and Porch Features

    Deck

  • Pool

    No

  • Waterfront YN

    NO

Area & Lot

  • Lot Size(acres)

    0.04

  • Lot Size(square feet)

    1,742

  • Property Type

    Residential

  • Property Sub Type

    Townhouse

  • Architectural Style

    Townhouse; Row-end

Price

  • Sales Price

    $849,990

  • Tax Amount

    $879

  • Zoning

    RES

  • Sq. Footage

    2,552

  • Price/SqFt

    $333

HOA

  • Association

    YES

  • Association Fee

    $250

  • Association Fee Frequency

    Monthly

  • Association Fee Includes

    N/A

Property Resources

  • Horse Property

    NO

School District

  • Elementary School

    Alpine

  • Middle School

    Lehi

  • High School

    Skyridge

Property Features

  • New Construction

    NO

  • Senior Community YN

    NO

  • Sewer

    Public Sewer

Schedule

Schedule a Showing

Showing scheduled successfully.

What is 3 + 4 ?


Mortgage calculator

Estimate your monthly mortgage payment, including the principal and interest, property taxes, and HOA. Adjust the values to generate a more accurate rate.

Your payment

Principal and Interest:

$

Property taxes:

$

HOA fees:

$

Total loan payment:

$

Total interest amount:

$

Location

  • County

    Utah

  • Elementary School

    Alpine

  • Middle School

    Lehi

  • High School

    Skyridge

Listing Courtesy of Dakota Murdock, Red Rock Real Estate LLC

RealHub Information is provided exclusively for consumers' personal, non-commercial use, and it may not be used for any purpose other than to identify prospective properties consumers may be interested in purchasing. All information deemed reliable but not guaranteed and should be independently verified. All properties are subject to prior sale, change or withdrawal. RealHub website owner shall not be responsible for any typographical errors, misinformation, misprints and shall be held totally harmless.

Agent Damon Luke

Damon Luke

President / Real Estate Agent

Call Damon today to schedule a private showing.


* Listings on this website come from the FMLS IDX Compilation and may be held by brokerage firms other than the owner of this website. The listing brokerage is identified in any listing details. Information is deemed reliable but is not guaranteed. If you believe any FMLS listing contains material that infringes your copyrighted work please review our DMCA policy and learn how to submit a takedown request.© 2024 FMLS.

Properties

Related properties

New on site 1 day ago
Dreaming of a home that's uniquely yours? River Point makes it possible! This featured floorplan is just one of many options available. Choose your homesite, select the floorplan that fits your lifestyle, and personalize your finishes and features. Enjoy the privacy of your own home while staying close to everything Lehi has to offer. As part of this vibrant new community, you'll love amenities like a clubhouse with a gym, a spacious pool, and a playground. Contact us today to learn more! (Peyton Floorplan Lot #628)
#2193913

Lehi

3245 W 1050 N 628

3 Beds

2 Baths

3,810 Sq.Ft.

$744,900

MLS#: 2193913

New on site 1 day ago
Dreaming of a home that's uniquely yours? River Point makes it possible! This featured floorplan is just one of many options available. Choose your homesite, select the floorplan that fits your lifestyle, and personalize your finishes and features. Enjoy the privacy of your own home while staying close to everything Lehi has to offer. As part of this vibrant new community, you'll love amenities like a clubhouse with a gym, a spacious pool, and a playground. Contact us today to learn more! (Nora Floorplan, Lot 626)
#2193917

Lehi

3283 W 1050 N 626

3 Beds

2 Baths

3,623 Sq.Ft.

$698,900

MLS#: 2193917

New on site 2 days ago
Take advantage of exceptional buyer savings with the seller offering a contribution toward a 2-1 temporary or permanent interest rate buydown, along with an Epic Home Warranty plan through Elevate Homescriptions for complete post-purchase peace of mind. Situated on a generous 0.35-acre lot in the heart of Lehi, this immaculate 2006-built rambler features six bedrooms, three and a half bathrooms, a three-car garage, and dedicated RV parking. The home boasts outstanding curb appeal highlighted by a newly replaced roof installed in 2025 as part of a front exterior remodel, complemented by permanent, year-round holiday lighting pre-installed along the eaves.   The main-level interior has been beautifully remodeled and outfitted with updated lighting fixtures, new carpet, and durable high end Luxury Vinyl flooring throughout. At the center of the home is a gourmet kitchen featuring quartz countertops, custom soft-close cabinetry, storage on both sides of the island, double oven, gas countertop range, a large walk in pantry and a classic farmhouse sink. Specialized soundproofing and privacy upgrades set this property apart, including a primary bedroom suite engineered with extra insulation and a solid core door, as well as a dedicated music room outfitted with Rockwool sound-dampening insulation. The Rambler layout provides incredible versatility with two distinct family rooms, a craft room, a full laundry room, and a fully finished basement complete with new built-in cabinetry and lots of storage. Designed for ultimate outdoor hosting, the sprawling 0.35-acre backyard functions as a private outdoor resort. Step out onto the raised deck shaded by a pergola, or gather on the covered lower patio directly beneath. The yard features a dedicated spa area with an included hot tub, a custom sand pit complete with an integrated swing set, a custom gas fire pit surrounded by permanent built-in seating, and a purpose-built pool deck specifically designed to accommodate an above-ground pool. Located just minutes from Pioneer Crossing and Main Street, this Lehi address places you in the center of Utah's tech corridor with rapid access to Silicon Slopes employers, Thanksgiving Point, and Utah Lake recreation. Enjoy seamless commuter connectivity between Salt Lake City and Provo.
#2193611

Lehi

1468 S 910 W

6 Beds

3 Baths

3,595 Sq.Ft.

$874,900

MLS#: 2193611

New on site 3 days ago
Open house
Picture mornings that start at the barn. Set on three-quarters of an acre and tucked at the end of a quiet cul-de-sac, this well care for home in Lehi home was made for horse lovers and anyone who has been dreaming of a little more space to breathe. Out back, a large barn with stalls and a dedicated arena give you everything you need to care for and ride your horses right at home. There is plenty of room to pull in trucks and trailers without a second thought, and the oversized garage comfortably fits three vehicles. A large  stretch of green lawn invite summer games, and the beautiful back patio is the kind of place where long evenings and easy gatherings seem to happen naturally. Inside, four bedrooms upstairs keep everyone close, while two more bedrooms in the bright daylight basement offer flexibility for guests, hobbies, or a growing family. A private basement entrance opens the door to even more possibilities. With the addition of a kitchen, the lower level could become a wonderful daylight apartment for extended family, a long-term guest, or rental income.   Thoughtfully cared for and ready for its next chapter, this is a rare chance to enjoy the space and freedom of a horse property while staying close to everything Lehi has to offer.
#2193392

Lehi

1441 W 950 S

6 Beds

3 Baths

3,342 Sq.Ft.

$895,000

MLS#: 2193392

Luxury Living with Thoughtful Upgrades and Exceptional Indoor-Outdoor Spaces  Discover this beautifully upgraded, move-in-ready single-family home featuring a thoughtful blend of comfort, functionality, and refined finishes throughout.  The exterior welcomes you with an expanded concrete driveway, front lawn with established sod, landscaped plantings, and a fully finished and painted garage. Inside, hardwood flooring enhances the entryway and living area, leading into a bright, open-concept great room designed for everyday living and entertaining.  The kitchen features a spacious island, generous counter space, and included appliances. The main level also offers a dedicated home office and modern smart toilets, adding convenience and contemporary functionality.  Upstairs, the primary suite features a walk-in closet and an en-suite bathroom with a double vanity, soaking tub, and separate shower. Three additional bedrooms, a full bathroom, and a conveniently located laundry room complete the upper level.  Enjoy additional outdoor living space on the expanded, covered deck, complete with built-in stairs leading to the backyard. The outdoor area features fresh sod and a stone patio, creating additional space for relaxing and entertaining.  The full daylight basement offers a separate walkout entrance and flexible space with potential for a variety of uses, subject to applicable requirements and approvals.  With its extensive upgrades, functional layout, and inviting indoor-outdoor spaces, this home offers a distinctive opportunity to enjoy comfortable living with elevated finishes.  Buyer and buyer's agent to independently verify all information, including square footage, lot size, measurements, features, included appliances, permits, and any intended use of the basement.
#2192951

Lehi

3955 N 900 W

4 Beds

2 Baths

3,704 Sq.Ft.

$890,000

MLS#: 2192951

Premium finishes, an oversized corner lot, and the lowest price per square foot of any home for sale in Holbrook Farms. A fully finished basement that functions as a second home. The 1,905 sq ft lower level has 9-foot ceilings, a large living space with built-in surround sound, a kitchenette one range away from a full kitchen, two bedrooms, a full bathroom, and a large pantry: room for extended family now, with ADU potential. Upstairs, 2,747 sq ft with premium upgrades throughout, from the GE Caf kitchen to the finish carpentry, lighting, and tile. 5 bedrooms and 3.5 baths in 4,652 finished sq ft, on a fenced 0.27-acre corner lot with mountain views, more than double the typical lot in the neighborhood, with room for a shop, pool, or sport court. The GE Caf appliances, refrigerator, washer, dryer, pool table, bar stools, and garage cabinetry all stay. 2-car garage with built-in cabinetry and its own heating and cooling. Yard, fence, and basement are all done. Move-in ready. Minutes to I-15, Silicon Slopes, Thanksgiving Point, and Primary Children's Lehi; Alpine School District (Skyridge). All offers will be reviewed together by 5 PM Wednesday, October 28. Seller reserves the right to accept an offer before then. Sq ft per county records; buyer to verify all.
#2192738

Lehi

3376 W 2450 N

5 Beds

3 Baths

4,652 Sq.Ft.

$825,000

MLS#: 2192738

Open house
Room for everyone and then some! This spacious East Lehi rambler with a loft offers impressive flexibility to fit your lifestyle. Whether you need room for a large household, guests, hobbies, or a home office, this home offers endless possibilities. The basement is already stubbed for a kitchen and features additional laundry hookups, creating exciting potential for a future expanded living space. With its versatile layout, generous bedroom count, and room to grow, this home is full of opportunity! Don't miss your chance to make this East Lehi property your own!
#2192684

Lehi

3175 N 700 E

7 Beds

3 Baths

3,602 Sq.Ft.

$824,900

MLS#: 2192684

Come check out our new Garden Park lots in Lehi! Enjoy mountain views, quick freeway access, and nearby shopping and dining. Customize your layout and finishes to create the perfect home for your lifestyle. Choose from 25+ floor plans and start building your dream home today! List price is the base price of the floor plan. **The photos shown are of previously built homes with a lot of upgrades! Price reflects the base price to get started building before upgrades so come create your perfect home!
#2192305

Lehi

43 W 500 S 4
4 Beds

2 Baths

3,323 Sq.Ft.
$796,900

MLS#: 2192305

High-end upgrades and an immaculate, like-new feel await in this highly sought-after Holbrook Farms residence! Only 3 years old and meticulously maintained, this pristine home shows like a model. Designed with a highly functional main-floor layout, the home opens into a sun-drenched great room anchored by a beautiful stone fireplace surround. The gourmet kitchen is a chef's dream, boasting double ovens, premium cabinetry with soft-close full-extension drawers, a large pantry, and a stainless steel refrigerator included in the sale. Tucked away on the main level, the private primary suite serves as a quiet, beautiful retreat. Upstairs, a large loft offers the perfect second family room or recreational space along with 2 spacious bedrooms. The washer and dryer are included in addition to a built-in smart Moen Water Detector system. Beautiful epoxy flooring is an extra added plus in the large 3-car garage. The property features a rare large RV parking pad alongside a fully landscaped backyard complete with full fencing and a large patio covered by a custom pergola. Additionally the home features permanent, programmable JellyFish track lighting for customized architectural accents year-round. The fully unfinished basement is ready for customization. This Silicon Slopes home is move-in perfection! Schedule your private showing today!
#2192233

Lehi

3843 W LUCERNE WAY N 907

3 Beds

2 Baths

4,295 Sq.Ft.

$847,000

MLS#: 2192233

None
#2192088

Lehi

522 CENTER ST 2

3 Beds

2 Baths

3,500 Sq.Ft.

$779,900

MLS#: 2192088

Welcome to this stunning luxury townhome that masterfully blends elegance and functionality all in one! Featuring an open-concept floor plan, this home boasts a spacious kitchen outfitted with custom cabinetry, a large center island with Quartzite countertops, designer pendant lighting, and high-end stainless steel appliances including a gas cooktop and double wall ovens. The rich wood tones and soft neutral finishes create a warm, timeless aesthetic. Enjoy indoor-outdoor perfect for entertaining. The main living area is adorned with wide-plank luxury flooring, custom lighting, and recessed ceiling fixtures to highlight the home's modern charm.    **Photos may be of a similar unit used for reference only**

1602 E CENTER POINTE DR

Message successfully sent.

I agree to receive email communication and understand I can unsubscribe at any time.

I agree to be contacted by OnX Realty via call, email, and text for real estate services. To opt out, you can reply 'stop' at any time or reply 'help' for assistance. You can also click the unsubscribe link in the emails. Message and data rates may apply. Message frequency may vary. Privacy Policy

Send a message

Message successfully sent.

Reason for contacting?

I agree to receive email communication and understand I can unsubscribe at any time.

I agree to be contacted by OnX Realty via call, email, and text for real estate services. To opt out, you can reply 'stop' at any time or reply 'help' for assistance. You can also click the unsubscribe link in the emails. Message and data rates may apply. Message frequency may vary. Privacy Policy

Sign In Sign Out

Virtual Assistant

Would you like to take the next step with this property? We can help you schedule a showing or virtual tour, or send you more details.

Yes, I would like more information.

Thank You for Your Reply, One of Our Agents will contact you as soon as possible

No, maybe later.

Thank you, you can always contact me via email, phone number or through the contact form.

Realhub AI

Lucy - Your AI-Powered Realtor

Update Your Temporary Password

Personalize your search

Enter your email and we'll notify you immediately when new listings match what you're looking for.

or enter email address

Already have an account ? Login here

Continue your home search

I agree to receive communications and understand I can unsubscribe at any time.

I agree to be contacted by OnX Realty via call, email, and text for real estate services. To opt out, you can reply 'stop' at any time or reply 'help' for assistance. You can also click the unsubscribe link in the emails. Message and data rates may apply. Message frequency may vary. Privacy Policy

Already have an account ? Login here

We use cookies

We use cookies primarily for analytics to enhance your experience. By accepting, you agree to our use of these cookies. You can manage your preferences or learn more about our cookies policy.