1601 W GLENCOE MOUNTAIN WAY 2805

Park City, UT 84060
Condo; High Rise

Park City, UT 84060
1601 W GLENCOE MOUNTAIN WAY 2805

$3,727,000
MLS#: 2129098

Status: Pending

Listing provided by: Summit Sotheby's International Realty

Listing agent phone: None

Last update: 2 months ago

On site: 9 months ago

CORMONT - Residential

About

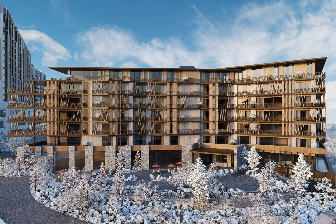
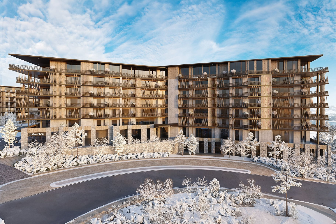
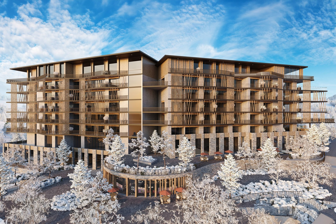
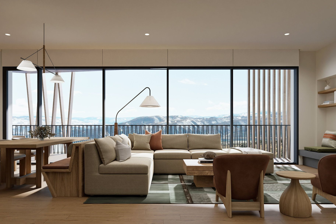
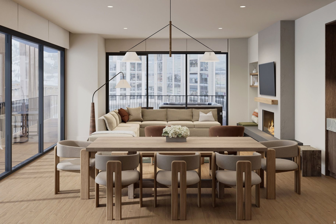
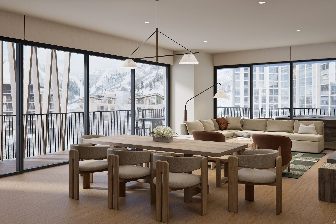
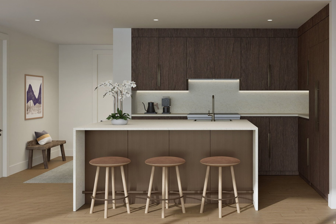
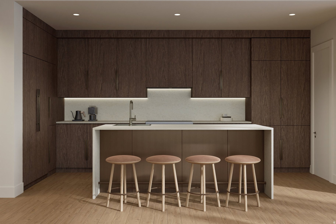
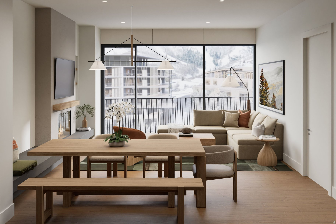
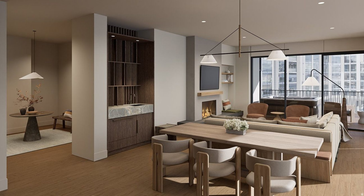
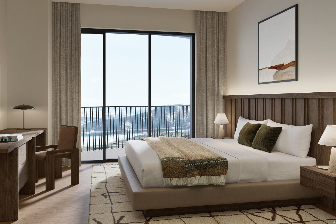
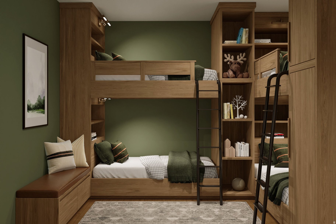
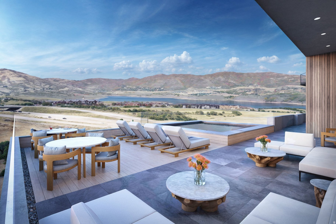
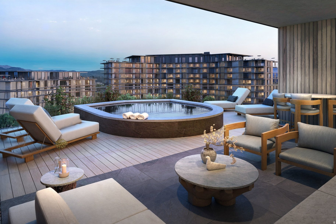
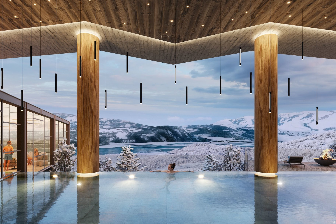
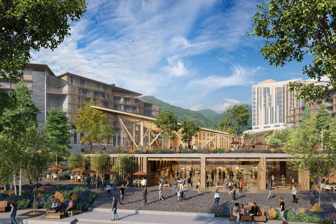
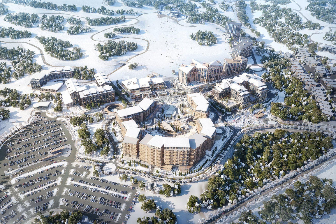
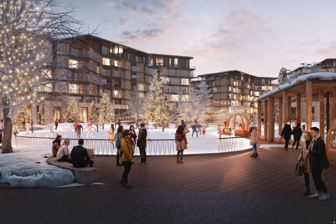
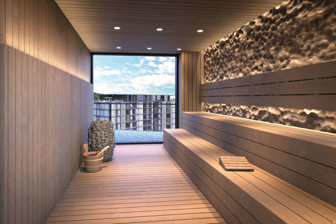
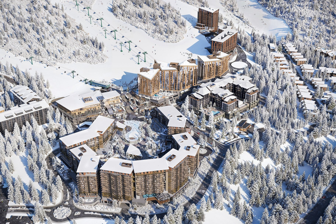
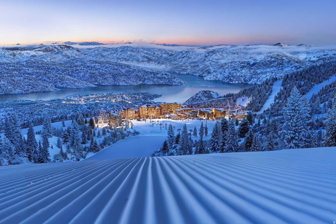
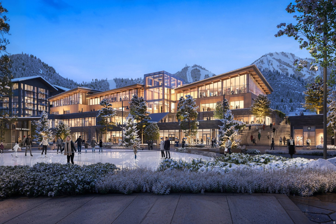
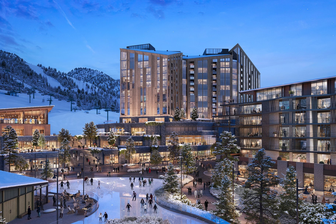
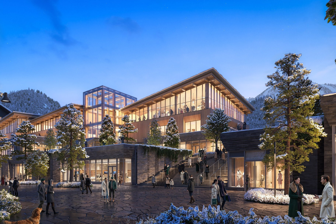
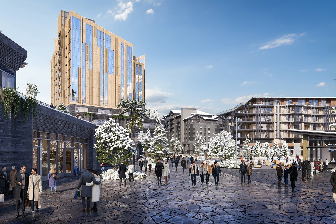
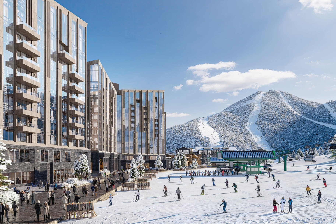
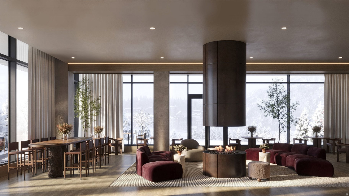
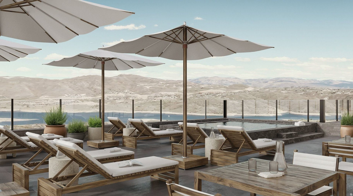
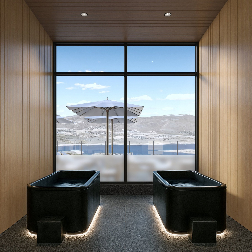
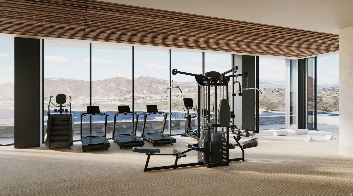
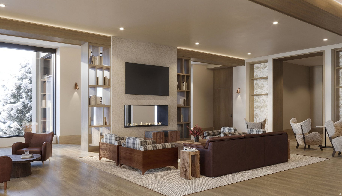
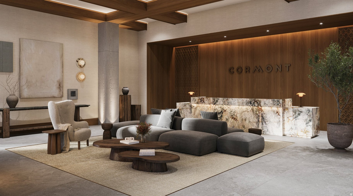
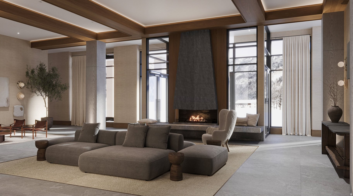
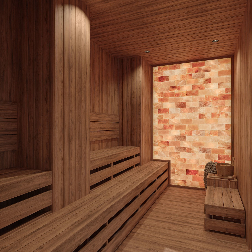
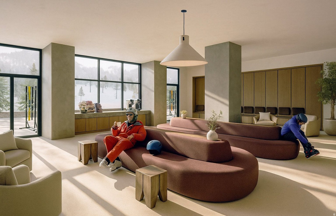
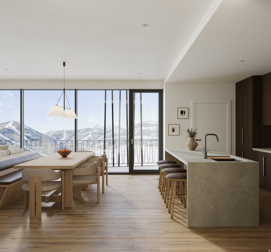
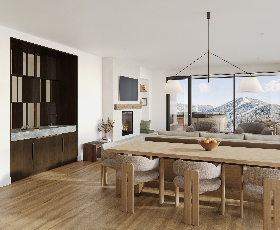
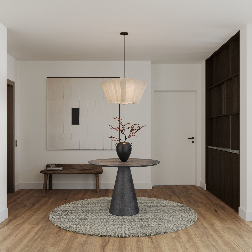
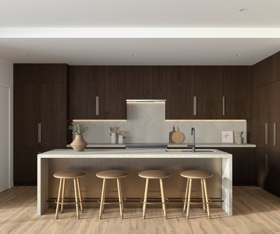
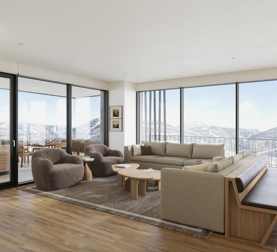
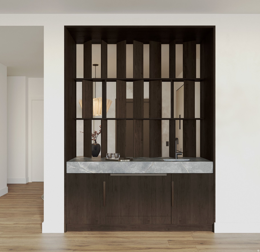
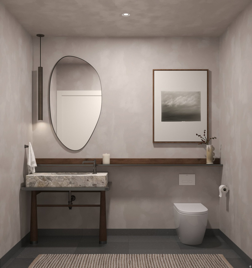
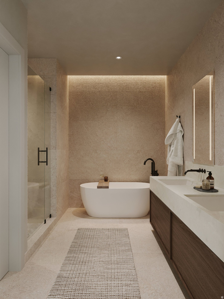
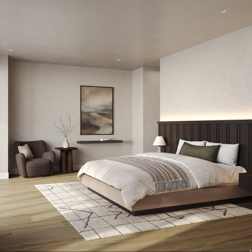
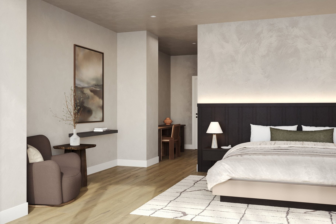
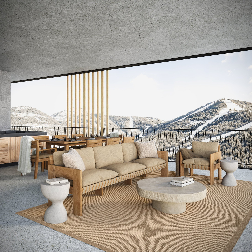
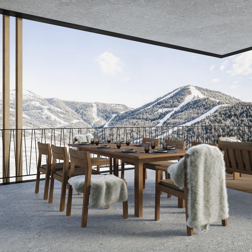
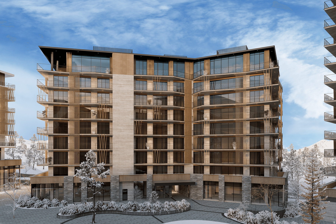
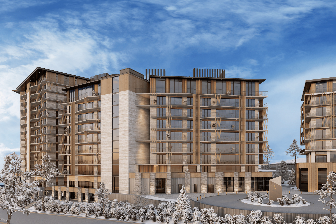
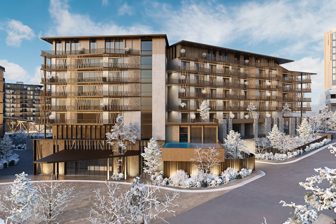
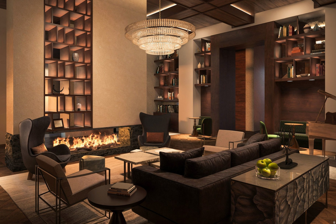
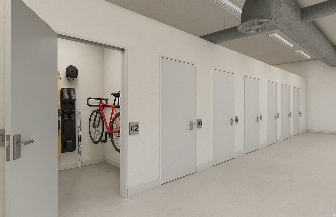
Cormont at Deer Valley has been carefully planned as the pinnacle of mountain living. Anticipate luxurious interiors, mountain and village views, and incomparable convenience to Deer Valley ski lifts, summers at the lake, and the palpable energy of a curated collection of dining and shopping that simply does not exist anywhere today. The interiors feature subzero appliances, natural materials and clean lines with a focus on creating comfortable, functional spaces. The residences include furnishings, washer/dryer & televisions. Cormont at Deer Valley offers amenities such as fitness centers, hot tubs, saunas, cold plunge, ski valet, family lounge, fire pits, Apre ski lounge, etc...Be ready to be amazed! Cormont offers a variety of residences, see the website for full details.

Property

Beds

2

Full Baths

2

1/2 Baths

None

Year Built

2027

Sq.Footage

1,384

Features

Features & Amenities

Interior

  • Other Interior Features

    Master Downstairs

  • Total Bedrooms

    2

  • Bathrooms

    2

  • Basement YN

    NO

  • Cooling YN

    YES

  • Cooling

    Central Air

  • Fireplace YN

    NO

  • Heating YN

    YES

  • Heating

    Forced Air

  • Main Level Bedrooms

    2

  • Pet friendly

    N/A

Exterior

  • Garage

    No

  • Construction Materials

    Stone, Metal Siding

  • Other Exterior Features

    Balcony

  • Parking

    Covered

  • Patio and Porch Features

    Patio

  • Pool

    No

  • Waterfront YN

    NO

  • View

    Lake

Area & Lot

  • Property Type

    Residential

  • Property Sub Type

    Condominium

  • Architectural Style

    Condo; High Rise

Price

  • Sales Price

    $3,727,000

  • Tax Amount

    $1

  • Sq. Footage

    1,384

  • Price/SqFt

    $2,692

HOA

  • Association

    YES

  • Association Fee

    $17,300

  • Association Fee Frequency

    Annually

  • Association Fee Includes

    N/A

Property Resources

  • Horse Property

    NO

School District

  • Elementary School

    Wasatch

  • Middle School

    Timpanogos Middle

  • High School

    Wasatch

Property Features

  • New Construction

    YES

  • Association Amenities

    Insurance, Maintenance, Security, Snow Removal

  • Senior Community YN

    NO

  • Sewer

    Public Sewer

Schedule

Schedule a Showing

Showing scheduled successfully.

What is 3 + 4 ?


Mortgage calculator

Estimate your monthly mortgage payment, including the principal and interest, property taxes, and HOA. Adjust the values to generate a more accurate rate.

Your payment

Principal and Interest:

$

Property taxes:

$

HOA fees:

$

Total loan payment:

$

Total interest amount:

$

Location

  • County

    Wasatch

  • Elementary School

    Wasatch

  • Middle School

    Timpanogos Middle

  • High School

    Wasatch

Listing Courtesy of Sheila Hall, Summit Sotheby's International Realty

RealHub Information is provided exclusively for consumers' personal, non-commercial use, and it may not be used for any purpose other than to identify prospective properties consumers may be interested in purchasing. All information deemed reliable but not guaranteed and should be independently verified. All properties are subject to prior sale, change or withdrawal. RealHub website owner shall not be responsible for any typographical errors, misinformation, misprints and shall be held totally harmless.

Agent Damon Luke

Damon Luke

President / Real Estate Agent

Call Damon today to schedule a private showing.


* Listings on this website come from the FMLS IDX Compilation and may be held by brokerage firms other than the owner of this website. The listing brokerage is identified in any listing details. Information is deemed reliable but is not guaranteed. If you believe any FMLS listing contains material that infringes your copyrighted work please review our DMCA policy and learn how to submit a takedown request.© 2024 FMLS.

Properties

Related properties

Nestled in the heart of Ranch Place, this beautifully renovated home captures the essence of Park City living, where mountain-town charm meets effortless modern comfort. Extensively reimagined by JFord in 2017, the home pairs a thoughtful floor plan with white oak floors, Pella windows, and updated finishes throughout, complemented by meaningful upgrades including a new roof and snowmelt system. Four bedrooms, an upstairs flex space, and an oversized three-car garage with extra room for bikes and mountain gear make space for both everyday living and mountain adventures. Inside, a rare wood-burning fireplace sets the scene for cozy evenings, while a private primary bedroom balcony offers a quiet place to begin or end the day. Outside, a fully fenced backyard unfolds beneath mature landscaping, with a covered patio made for lingering summer evenings and effortless entertaining. Just moments from local trails, nearby schools, and the markets, restaurants, and shops you can reach on foot or by bike, this is a home that invites you to settle in, spread out, and savor the very best of Park City, with the heavy lifting already done.
#2192911

Park City

1876 S REMINGTON LN

4 Beds

2 Baths

2,971 Sq.Ft.

$2,995,000

MLS#: 2192911

Open house
Exceptional Land. Spectacular Views. An Extraordinary way of life. Welcome to 9475 Silver Creek Road, where 10.3 breathtaking acres, sweeping mountain vistas, and a serene sense of privacy come together to create one of the most compelling settings in all of Silver Creek. This beautifully remodeled 5-bedroom residence offers an increasingly rare combination of space, tranquility, and convenience. Here, wide-open skies, magnificent mountain scenery, and the peaceful rhythm of open-space living become part of everyday life, yet the energy and amenities of Park City are just minutes away. Inside, vaulted ceilings and expansive views invite the outdoors in, filling the home with natural light and framing the remarkable landscape beyond. The great room flows effortlessly into a magnificently updated kitchen featuring Wolf and Sub-Zero appliances, creating a warm and welcoming environment for everything from intimate evenings to lively gatherings with family and friends. Step outside onto the elevated deck, where panoramic views provide an unforgettable backdrop for morning coffee, sunset dinners, and evenings beneath the stars. Thoughtfully designed for effortless main-level living, the home features a spacious primary suite with private deck access, along with two additional bedrooms. The walkout lower level expands the possibilities with two more bedrooms, generous gathering spaces, and a wet bar, offering wonderful flexibility for entertaining, recreation, office space, fitness, or hosting guests. Just outside, a covered patio and hot tub invite you to unwind while taking in the extraordinary surroundings. An oversized three-car garage and approximately 1,500-square-foot heated shop/barn add tremendous versatility for equestrian pursuits, hobbies, recreational equipment, or simply enjoying the freedom that comes with acreage. A place where the views stretch endlessly, the pace slows, and the possibilities feel limitless.
#2192756

Park City

9475 SILVER CREEK RD

5 Beds

3 Baths

4,500 Sq.Ft.

$3,185,000

MLS#: 2192756

A rare 6-bedroom luxury retreat in Blackstone at Canyons Village! Originally designed as two residences and combined into one expansive townhome, this exceptional property offers remarkable flexibility for large families, multigenerational gatherings, or vacation rental opportunities. Recently refreshed with thoughtful upgrades throughout, the home features 6 bedrooms, 6 bathrooms, dual primary suites, 4 fireplaces, Viking appliances, quartz countertops, and beautifully appointed living spaces. Enjoy breathtaking mountain, ski resort, and golf course views from 6 decks and 2 patios. Situated along the 13th fairway of the Canyons Golf Course, with convenient ski access via the nearby Cabriolet or Canyons Connect door-to-lift shuttle service. Additional highlights include a private hot tub, 2 garages, ski storage, boot and glove warmers, and designer furnishings. Blackstone amenities include a year-round heated pool, hot tub, clubhouse, and fitness center. A rare Park City mountain retreat!
#2192211

Park City

3668 BLACKSTONE DR

6 Beds

6 Baths

3,163 Sq.Ft.

$3,925,000

MLS#: 2192211

A rare 6-bedroom luxury retreat in Blackstone at Canyons Village! Originally designed as two residences and combined into one expansive townhome, this exceptional property offers remarkable flexibility for large families, multigenerational gatherings, or vacation rental opportunities. Recently refreshed with thoughtful upgrades throughout, the home features 6 bedrooms, 6 bathrooms, dual primary suites, 4 fireplaces, Viking appliances, quartz countertops, and beautifully appointed living spaces. Enjoy breathtaking mountain, ski resort, and golf course views from 6 decks and 2 patios. Situated along the 13th fairway of the Canyons Golf Course, with convenient ski access via the nearby Cabriolet or Canyons Connect door-to-lift shuttle service. Additional highlights include a private hot tub, 2 garages, ski storage, boot and glove warmers, and designer furnishings. Blackstone amenities include a year-round heated pool, hot tub, clubhouse, and fitness center. A rare Park City mountain retreat!
#2192212

Park City

3668 BLACKSTONE DR

6 Beds

6 Baths

3,163 Sq.Ft.

$3,925,000

MLS#: 2192212

Old Town living without compromise. This four-bedroom, three-bath Silver Pointe townhome on Rossie Hill Drive offers 2,795 square feet across three levels. It sits just above Shorty's Stairs, so Main Street's restaurants, galleries, and nightlife are a short walk away, while you stay tucked into a quiet hillside setting. Inside, vaulted ceilings and generous windows bring in natural light and frame views toward Deer Valley and the surrounding mountains. The main level flows easily between the kitchen, living, and dining spaces, a layout that lives more like a single-family home than a townhouse. The primary suite offers vaulted ceilings and en-suite bath. The lower level adds flexibility for guests, a media room, or an office. The private two-car garage has room for skis, bikes, and everything else mountain life requires. Deer Valley and Park City Mountain are minutes away, with trails, parks, and the free bus system close by. Gracious private drive and motor court rival area properties with easy access and guest parking. Opportunities in this location rarely come up.
#2190952

Park City

519 ROSSIE DR 2

4 Beds

2 Baths

2,795 Sq.Ft.

$3,499,000

MLS#: 2190952

Tucked at the end of a quiet cul-de-sac along the Pete Dye golf course, this contemporary Trapper Cabin offers a rare blend of privacy, comfort, and convenience. Thoughtfully positioned in a sheltered setting with natural wind protection, the home features enhanced landscaping designed to create a more secluded and tranquil experience. The recently remodeled kitchen anchors the main level living space, showcasing high-end appliances and sleek modern finishes, including built-in floating shelves and a cozy gas fireplace. A main level primary suite and living area provide convenient single-level living, while the well-designed floor plan features two spacious primary suites and all bedrooms offering ensuite baths, ensuring comfort and privacy for both owners and guests. Enjoy close proximity to the clubhouse, pools, and scenic walking trails, making it easy to take full advantage of the community's amenities. Offered fully furnished and turnkey, with A/V equipment included, this property is ready for immediate enjoyment or income generation. The ability to nightly rent, combined with a lock-off garage and owner's closet, creates flexibility for personal use and investment. HOA dues provide added convenience by covering both landscaping and snow removal, allowing for truly low-maintenance mountain living. Artwork is excluded.
#2190650

Park City

2931 TRADING POST 46

3 Beds

2 Baths

2,589 Sq.Ft.

$2,995,000

MLS#: 2190650

Open house
Located in the sought-after Jeremy Ranch community in Park City Utah, this well appointed residence offers an ideal floor plan, refined amenities, and inviting spaces designed for both everyday living and entertaining. Built in 2006, the home features five en-suite bedrooms, providing comfort and privacy for family and guests, along with a dedicated office. A three-car garage and heated driveway add convenience throughout the seasons, while a brand-new roof offers added peace of mind.  The home's entertainment offerings are equally impressive, highlighted by a newly completed, top-of-the-line home theater and a dedicated wine cellar. Outside, mature landscaping creates a beautiful backyard setting, while the expansive deck-with built-in heaters-provides the perfect place to take in the surrounding views and spectacular sunsets. A built-in hot tub adds another layer of relaxation, making the outdoor spaces enjoyable throughout the year.  Enjoy convenient access to nearby hiking and biking trails, local schools, and restaurants, along with world-class skiing and year-round mountain recreation. Jeremy Ranch offers an appealing balance of mountain living and accessibility, with Salt Lake City International Airport approximately 25 minutes away by car. Combining a thoughtful layout, exceptional entertaining spaces, and a desirable location, this residence presents an outstanding opportunity to enjoy the Park City lifestyle.
#2190383

Park City

8994 CHEYENNE WAY

5 Beds

2 Baths

5,100 Sq.Ft.

$3,400,000

MLS#: 2190383

1600 Amber Road in the Pinnacle development is a beautifully remodeled four-bedroom townhome that seamlessly blends refined mountain design with effortless ski living in the heart of Park City. Thoughtfully updated with quality finishes and a sophisticated aesthetic, this residence offers an exceptional retreat just moments from Deer Valley Resort and Historic Main Street. The light-filled, open-concept living spaces are designed for both relaxing and entertaining, featuring inviting gathering areas, curated mountain-modern finishes, and an effortless flow for aprs-ski evenings with family and friends. Expansive windows frame the surrounding alpine landscape while filling the home with natural light, creating a warm and welcoming atmosphere throughout. Four generously sized bedrooms provide comfortable accommodations for family and guests, with a thoughtful layout that balances privacy and functionality for weekend escapes or extended mountain stays. Every space reflects the home's extensive updates, offering a turnkey experience that feels both timeless and refined. Ideally located on the Deer Valley shuttle route and just minutes from world-class skiing, dining, shopping, and the vibrant energy of Historic Main Street, 1600 Amber Road offers true lock-and-leave convenience with year-round recreation at your doorstep. Whether you're seeking a primary residence, luxury mountain getaway, or exceptional investment opportunity, this beautifully remodeled townhome embodies the very best of the Park City lifestyle.
#2190196

Park City

1600 AMBER RD

4 Beds

3 Baths

3,530 Sq.Ft.

$3,995,000

MLS#: 2190196

Residence #3411 at Pendry Residences Park City comes down to three things: the views, the deck, and the ski access. Enjoy views of the Canyons Village slopes and surrounding peaks, while an oversized private deck extends the living space outdoors. Mornings start with coffee before first chair, and evenings end with the light fading across the ridgelines.  Inside, the single-level floor plan spans 2,073 square feet with three bedrooms and an open great room anchored by the fireplace. Ceilings over nine feet and Pendry's mountain-modern finishes keep the residence bright, clean, and comfortable. This residence is offered fully furnished, allowing a new owner to arrive with little more than skis and a backpack.  Pendry sits slopeside in Canyons Village with ski-in/ski-out access, ski valet, and the 10-person Sunrise Gondola just steps away. Owners also enjoy the rooftop pool and hot tubs, Spa Pendry, a full fitness center, on-site dining, and underground parking.  Nightly rentals are permitted, and Pendry's on-site rental program is available for owners who want the residence managed while they're away. From ski season to summer in the mountains, Residence #3411 offers an easy way to own and enjoy Park City.
#2189820

Park City

2417 W HIGH MOUNTAIN RD 3411

3 Beds

1 Baths

2,073 Sq.Ft.

$3,250,000

MLS#: 2189820

Hawks Pass offers an intimate collection of five four-bedroom villas by Promontory HOMES, with interiors by Alder & Tweed. Featuring the newly designed, single-level Picasso and the two-level Astor Plus models, these residences are set against the striking backdrop of the Deer Valley and Park City mountains. Pre-approved floor plans and select design and construction costs incorporated into the home price streamline the path to ownership, saving buyers time and money while offering greater peace of mind. A planned community park at the heart of the neighborhood provides a tranquil setting to gather and connect. Discover a rare opportunity to make Hawks Pass home, where mountain beauty and refined living come together.
#2189796

Park City

5874 HAWKS MEADOW LN 15

4 Beds

3 Baths

2,966 Sq.Ft.

$4,075,000

MLS#: 2189796

Cormont at Deer Valley has been carefully planned as the pinnacle of mountain living. Anticipate luxurious interiors, mountain and village views, and incomparable convenience to Deer Valley ski lifts, summers at the lake, and the palpable energy of a curated collection of dining and shopping that simply does not exist anywhere today. The interiors feature subzero appliances, natural materials and clean lines with a focus on creating comfortable, functional spaces. The residences include furnishings, washer/dryer & televisions. Cormont at Deer Valley offers amenities such as fitness centers, hot tubs, saunas, cold plunge, ski valet, family lounge, fire pits, Apre ski lounge, etc...Be ready to be amazed! Cormont offers a variety of residences, see the website for full details.

1601 W GLENCOE MOUNTAIN WAY 2805

Message successfully sent.

I agree to receive email communication and understand I can unsubscribe at any time.

I agree to be contacted by OnX Realty via call, email, and text for real estate services. To opt out, you can reply 'stop' at any time or reply 'help' for assistance. You can also click the unsubscribe link in the emails. Message and data rates may apply. Message frequency may vary. Privacy Policy

Send a message

Message successfully sent.

Reason for contacting?

I agree to receive email communication and understand I can unsubscribe at any time.

I agree to be contacted by OnX Realty via call, email, and text for real estate services. To opt out, you can reply 'stop' at any time or reply 'help' for assistance. You can also click the unsubscribe link in the emails. Message and data rates may apply. Message frequency may vary. Privacy Policy

Sign In Sign Out

Virtual Assistant

Would you like to take the next step with this property? We can help you schedule a showing or virtual tour, or send you more details.

Yes, I would like more information.

Thank You for Your Reply, One of Our Agents will contact you as soon as possible

No, maybe later.

Thank you, you can always contact me via email, phone number or through the contact form.

Realhub AI

Lucy - Your AI-Powered Realtor

Update Your Temporary Password

Personalize your search

Enter your email and we'll notify you immediately when new listings match what you're looking for.

or enter email address

Already have an account ? Login here

Continue your home search

I agree to receive communications and understand I can unsubscribe at any time.

I agree to be contacted by OnX Realty via call, email, and text for real estate services. To opt out, you can reply 'stop' at any time or reply 'help' for assistance. You can also click the unsubscribe link in the emails. Message and data rates may apply. Message frequency may vary. Privacy Policy

Already have an account ? Login here

We use cookies

We use cookies primarily for analytics to enhance your experience. By accepting, you agree to our use of these cookies. You can manage your preferences or learn more about our cookies policy.