
158 E 425 N
Vineyard, UT 84059
About
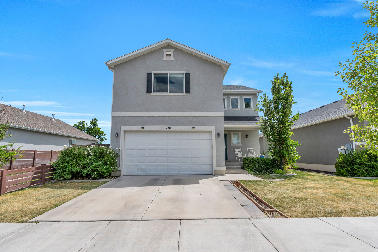
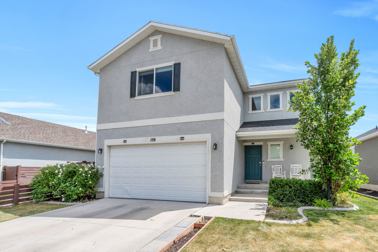
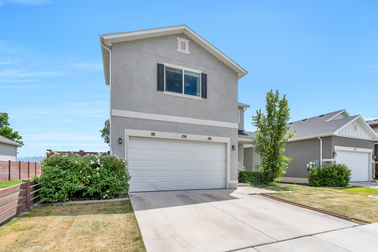
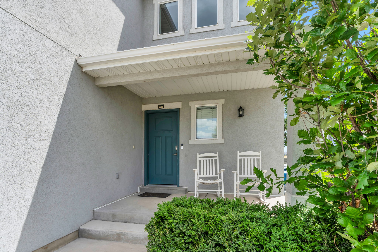
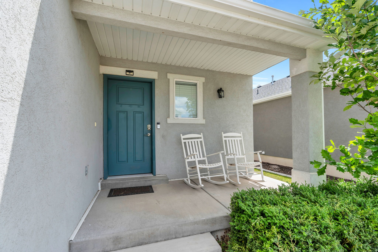
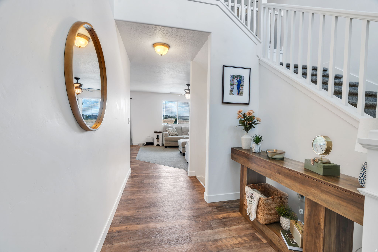
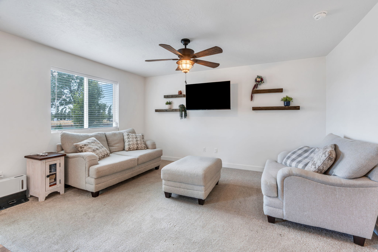
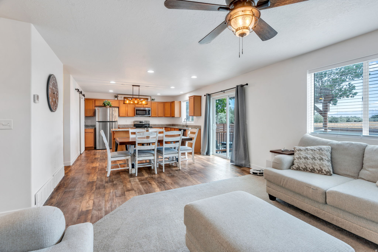
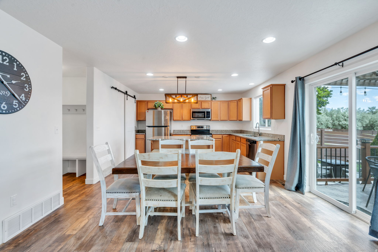
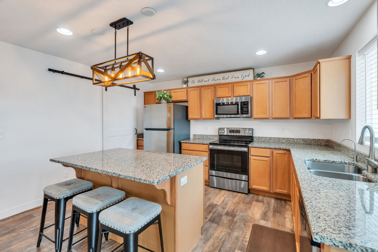
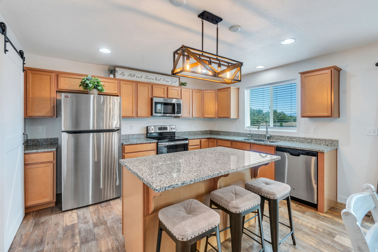
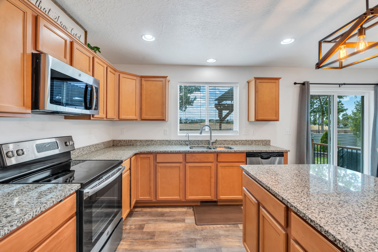
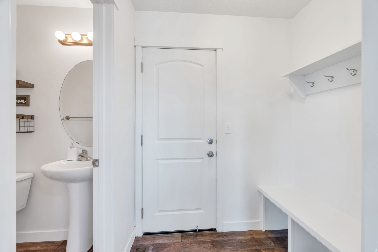
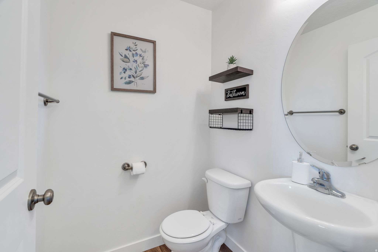
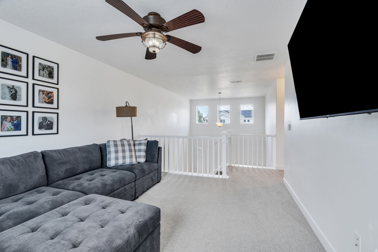
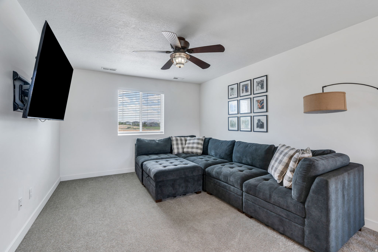
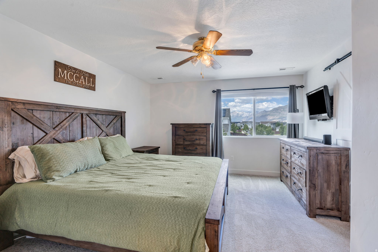
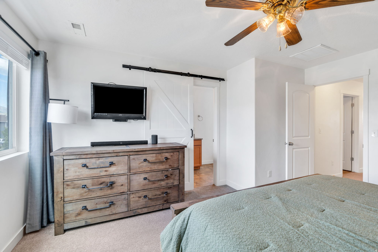
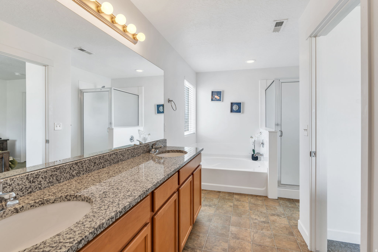
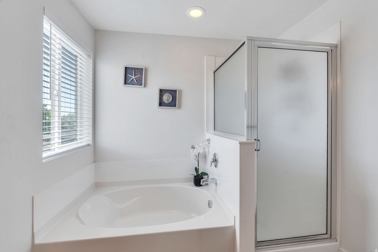
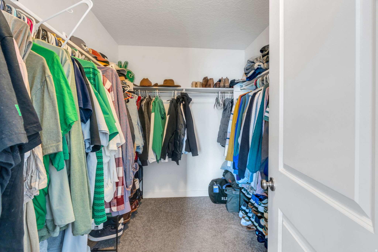
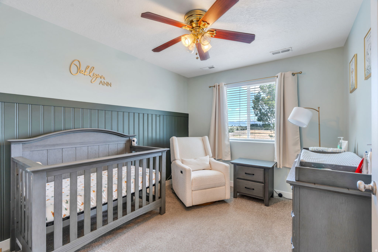
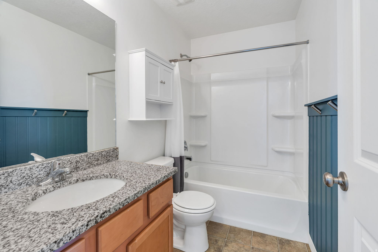
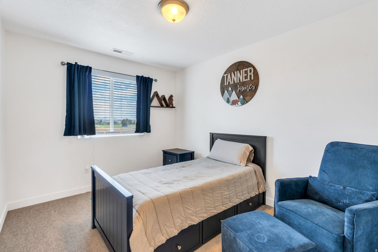
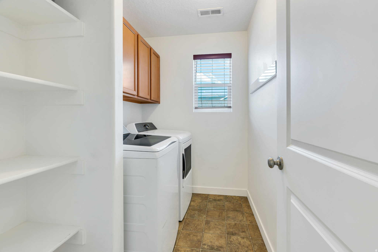
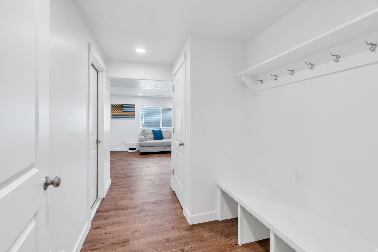
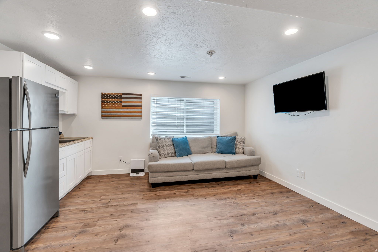
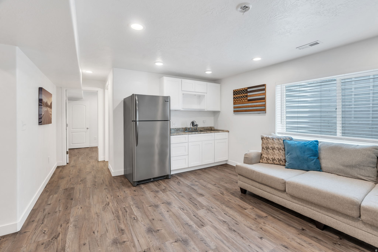
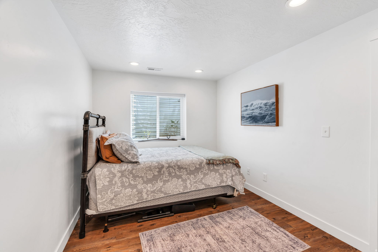
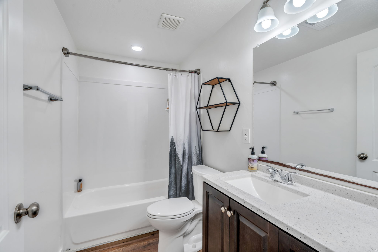
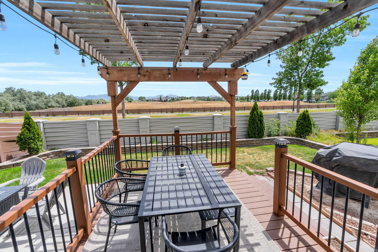
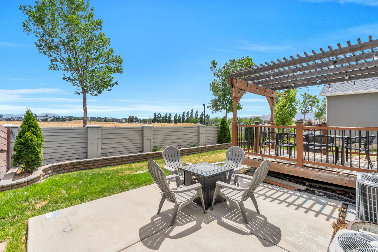
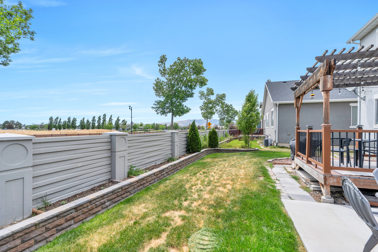
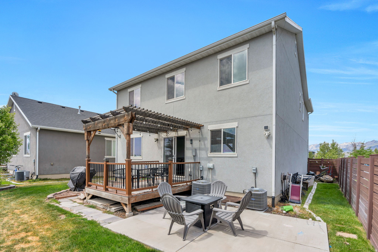
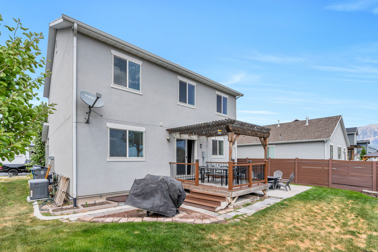
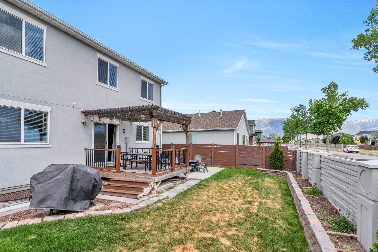

Across the street the whole open field and Vineyard Trail are yours - no neighbors behind you, just unobstructed views and a deck with a pergola made for slow mornings and long evenings. In a community where the park behind you doubles as your extended backyard, this two-story in Cascade at Waters Edge gives you room to build a life without a huge backyard to chain you to the weekend. Inside, the open-concept main floor pulls in light through oversized windows and sliding glass doors, flowing from the living area into a kitchen built for real use - granite counters, wood cabinetry, a walk-in pantry, and an island with seating where everyone ends up anyway. Upstairs, a second living area anchors the primary suite, where dual sinks, a separate tub and shower, a walk-in closet, and mountain views start and end the day. Two more bedrooms and a full bath round out the level. Downstairs, a fully finished basement with its own living area, kitchenette, bedroom, and bath flexes for guests, in-laws, or multigenerational living. Nearby: a clubhouse, pool, community trails, and recreation along Utah Lake - with I-15, shopping, and dining minutes away, and Utah City rising right next door as the future center of Utah County. Measurements provided as a courtesy only, buyer to verify all info.
Property
Beds
4
Full Baths
3
1/2 Baths
1
Year Built
2017
Sq.Footage
2,684
Features
Features & Amenities
Interior
-
Other Interior Features
Walk-In Closet(s), Granite Counters
-
Total Bedrooms
4
-
Bathrooms
3
-
1/2 Bathrooms
1
-
Basement YN
YES
-
Cooling YN
YES
-
Cooling
Central Air
-
Fireplace YN
NO
-
Heating YN
YES
-
Heating
Central, Natural Gas
-
Pet friendly
N/A
Exterior
-
Garage
Yes
-
Garage spaces
2
-
Construction Materials
Asphalt
-
Patio and Porch Features
Patio, Porch
-
Pool
No
-
Waterfront YN
NO
-
View
Mountain(s)
Area & Lot
-
Lot Size(acres)
0.11
-
Lot Size(square feet)
4791.6
-
Property Type
Residential
-
Property Sub Type
Single Family Residence
-
Architectural Style
Stories: 2
Price
-
Sales Price
$600,000
-
Tax Amount
$3,459
-
Zoning
RES
-
Sq. Footage
2, 684
-
Price/SqFt
$223
HOA
-
Association
YES
-
Association Fee
$37
-
Association Fee Frequency
N/A
-
Association Fee Includes
N/A
School District
-
Elementary School
Alpine
-
Middle School
Orem
-
High School
Mountain View
Property Features
-
Stories
3
-
New Construction
NO
-
Association Amenities
Clubhouse, Fitness Center, Playground, Pool, Sauna, Spa/Hot Tub, Tennis Court(s)
-
Senior Community YN
NO
-
Sewer
Public Sewer
Schedule
Schedule a Showing
Showing scheduled successfully.
Mortgage calculator
Estimate your monthly mortgage payment, including the principal and interest, property taxes, and HOA. Adjust the values to generate a more accurate rate.
Your payment
Principal and Interest:
$
Property taxes:
$
HOA fees:
$
Total loan payment:
$
Total interest amount:
$
Location
-
County
Utah
-
Elementary School
Alpine
-
Middle School
Orem
-
High School
Mountain View

Listing Courtesy of William Rowe , KW WESTFIELD
RealHub Information is provided exclusively for consumers' personal, non-commercial use, and it may not be used for any purpose other than to identify prospective properties consumers may be interested in purchasing. All information deemed reliable but not guaranteed and should be independently verified. All properties are subject to prior sale, change or withdrawal. RealHub website owner shall not be responsible for any typographical errors, misinformation, misprints and shall be held totally harmless.

Damon Luke
President / Real Estate Advisor
Call Damon today to schedule a private showing.
Phone (801) 882-4009
Email Damon@OnXrealty.com

* Listings on this website come from the FMLS IDX Compilation and may be held by brokerage firms other than the owner of this website. The listing brokerage is identified in any listing details. Information is deemed reliable but is not guaranteed. If you believe any FMLS listing contains material that infringes your copyrighted work please click here to review our DMCA policy and learn how to submit a takedown request.© 2024 FMLS.
Properties
Related properties
Vineyard
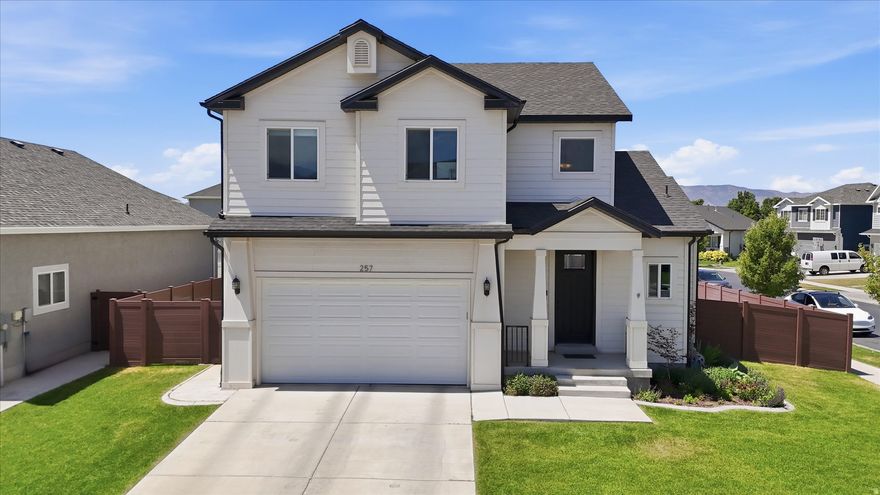
257 N 590 E
3 Beds
2 Baths
2,698 Sq.Ft.
$549,900
MLS#: 2161602

Vineyard
423 E 360 N
4 Beds
2 Baths
3,174 Sq.Ft.
$600,000
MLS#: 2158202
Vineyard
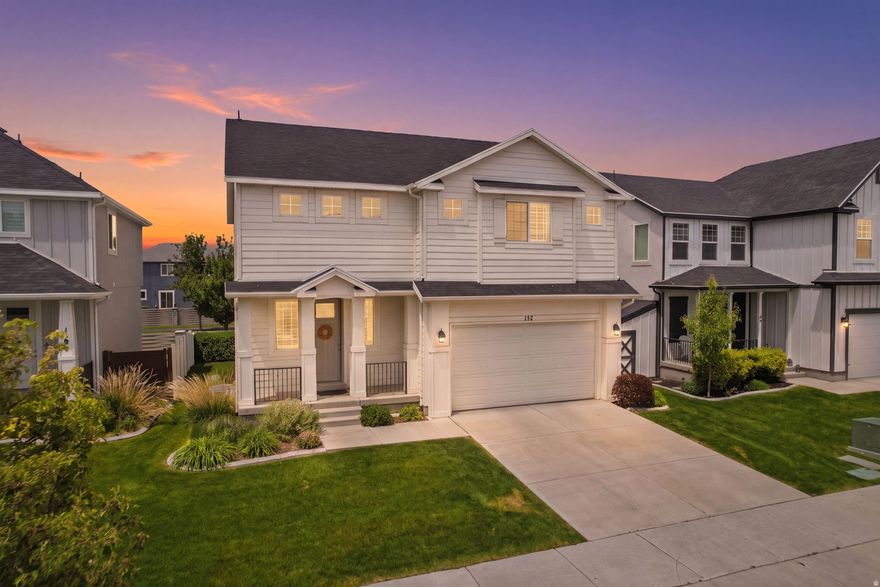
137 N 410 E
4 Beds
2 Baths
3,090 Sq.Ft.
$600,000
MLS#: 2157028
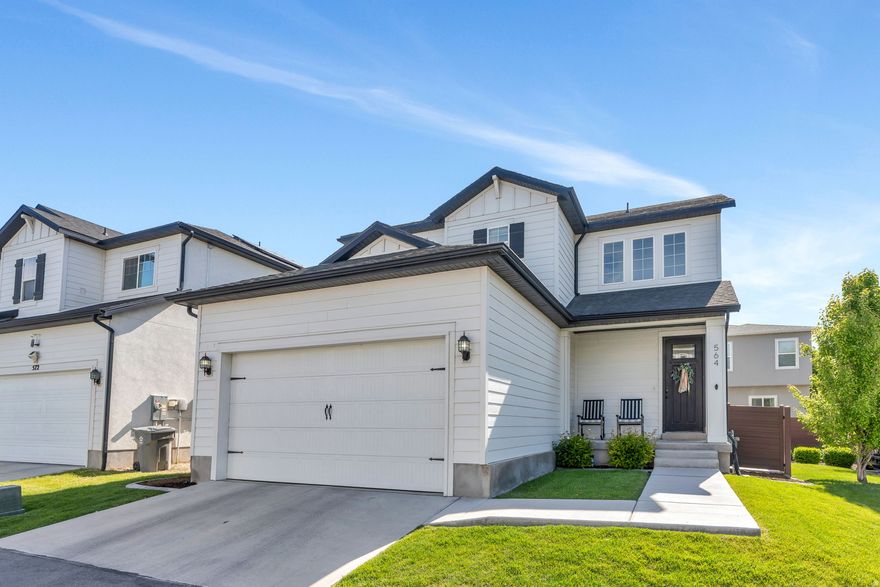
Vineyard
564 N 40 W
3 Beds
3 Baths
2,224 Sq.Ft.
$585,000
MLS#: 2156115

Vineyard
437 E 280 N
5 Beds
3 Baths
2,821 Sq.Ft.
$599,000
MLS#: 2154408
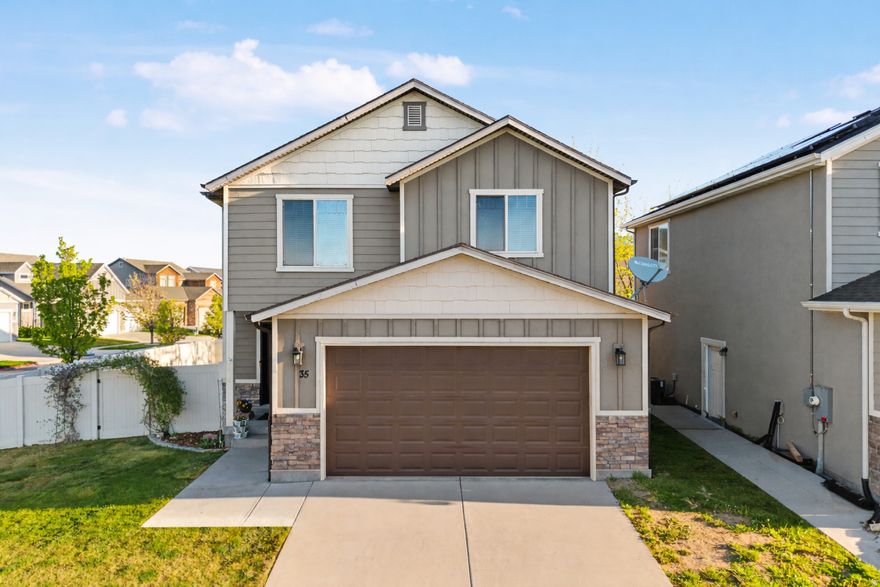
Vineyard
35 E WATER LN
4 Beds
3 Baths
2,747 Sq.Ft.
$625,000
MLS#: 2149187
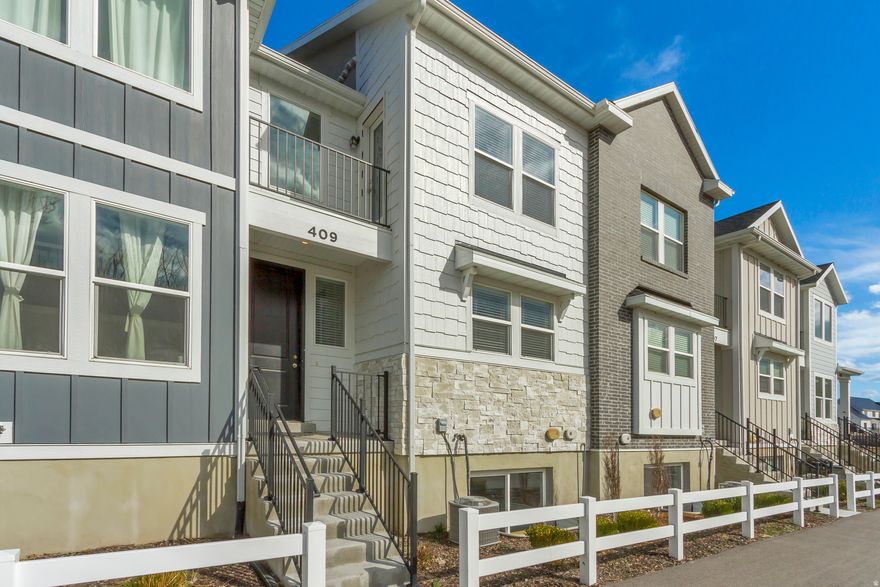
Vineyard
409 N 360 W 709
3 Beds
2 Baths
2,402 Sq.Ft.
$564,900
MLS#: 2147484
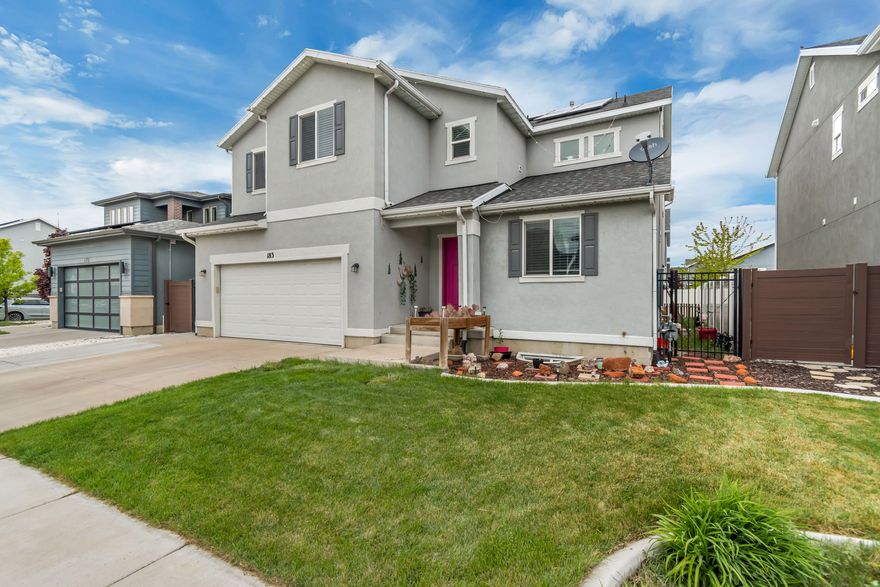
Vineyard
183 E 425 N
5 Beds
3 Baths
3,832 Sq.Ft.
$704,000
MLS#: 2154561
Vineyard
56 N RUE DE MATTH
3 Beds
2 Baths
3,076 Sq.Ft.
$549,900
MLS#: 2142632
