155 E 200 N

Ivins, UT 84738
Basement

Ivins, UT 84738
155 E 200 N

$1,095,000

MLS#: 2134791

Status: Active

Listing provided by: Century 21 Everest (St George)

Listing agent phone: None

Last update: a month ago

On site: 3 months ago

IVINS TOWNSITE - Residential

About

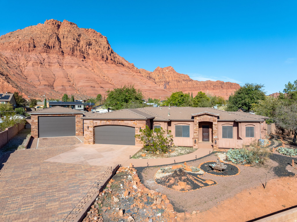
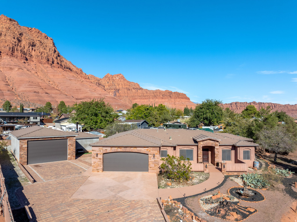
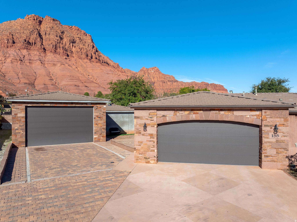
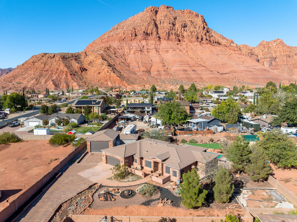
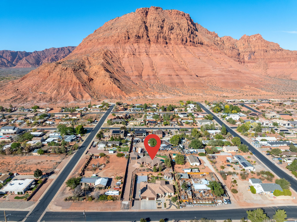
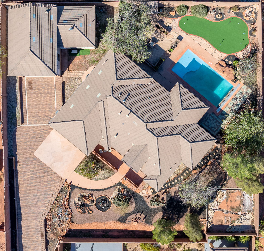
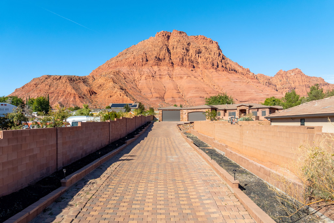
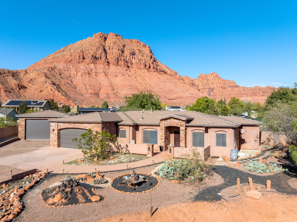
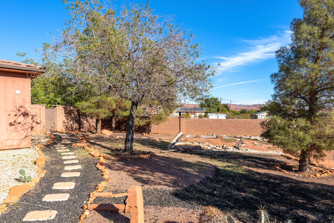
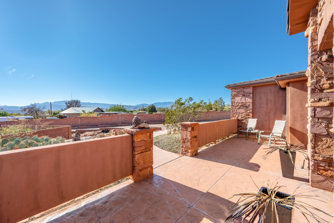
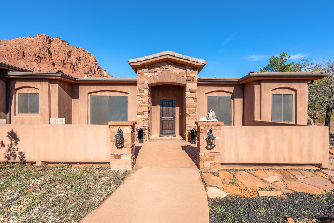
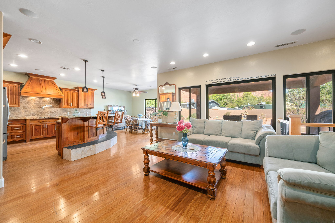
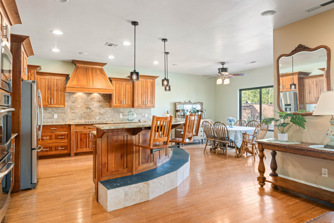
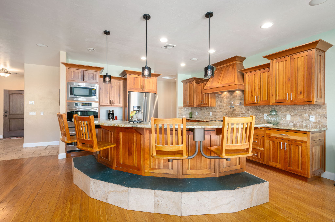
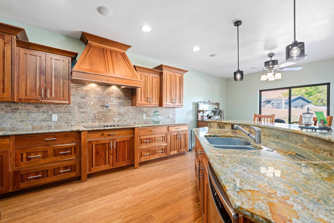
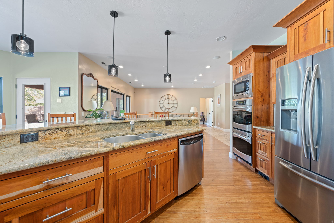
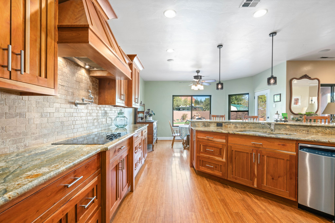
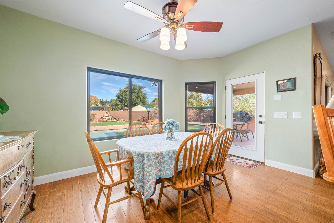
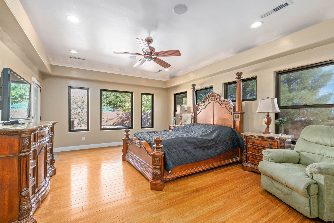
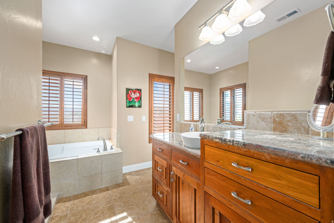
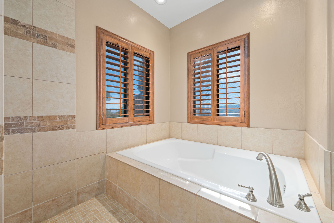
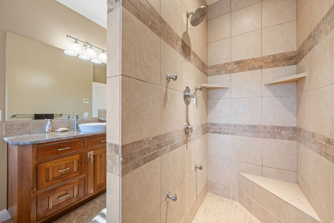
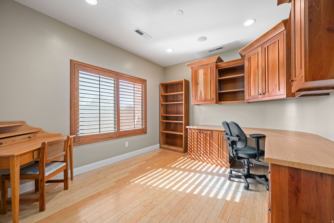
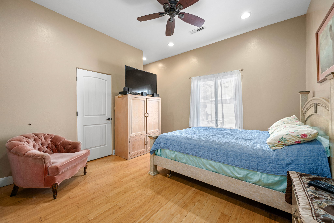
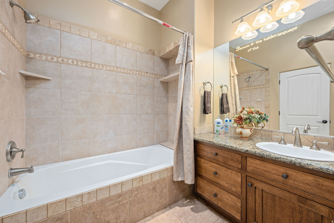
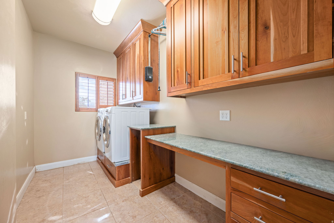
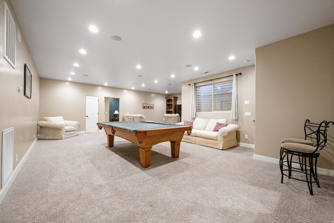
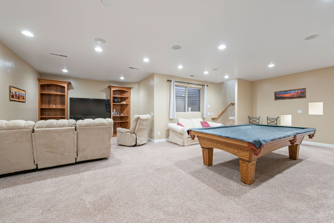
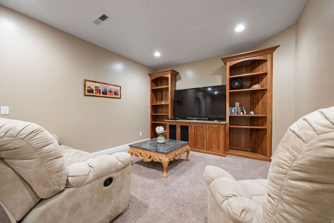
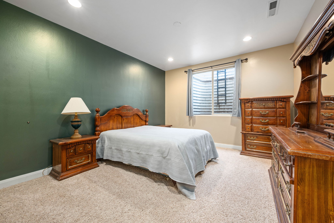
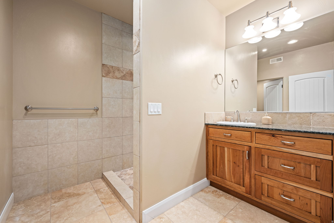
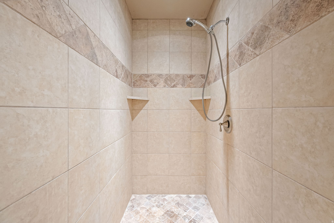
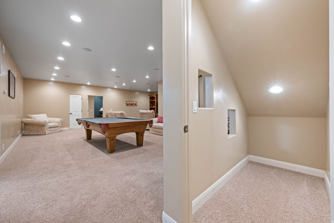
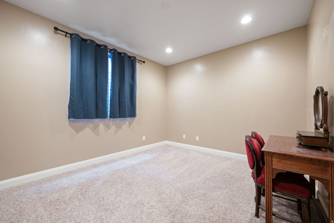
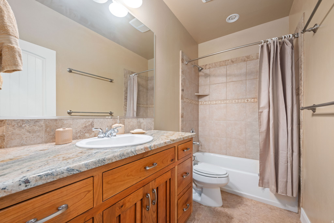
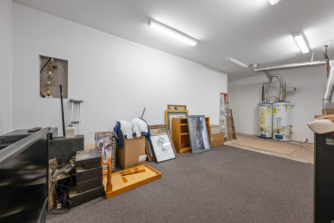
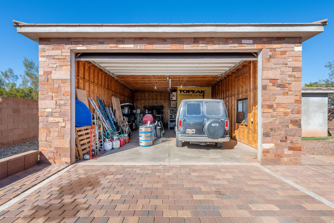
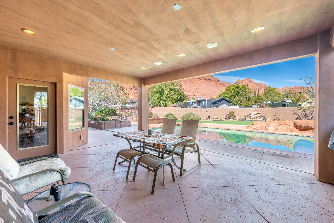
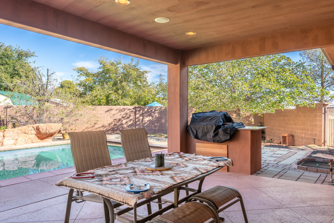
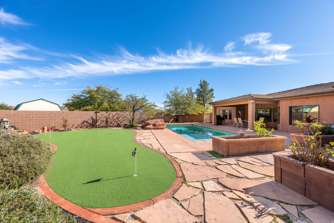
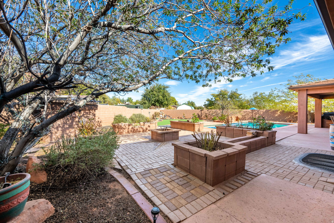
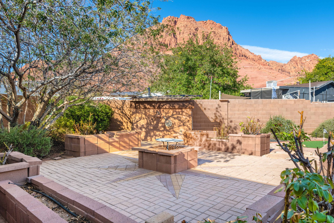
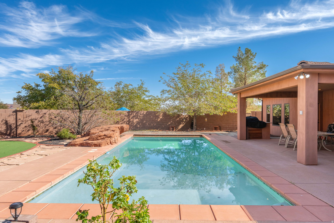
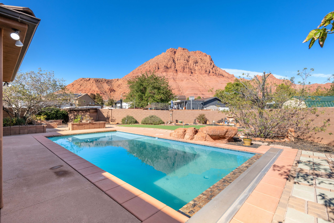
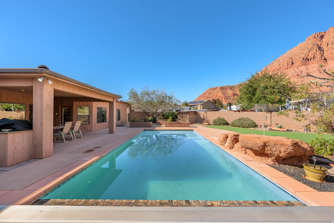
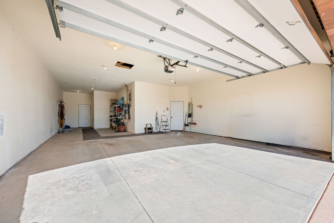
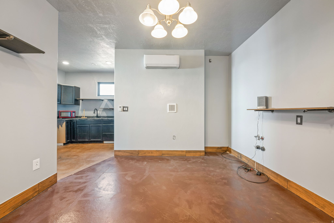
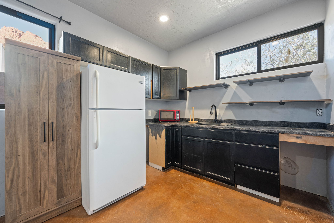
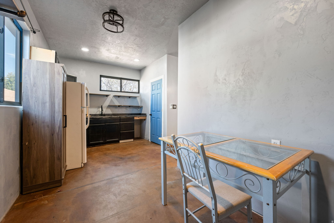
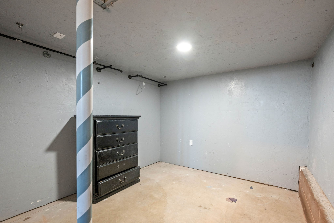
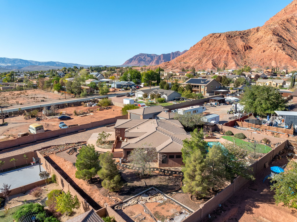
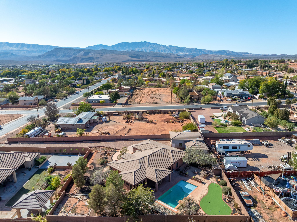
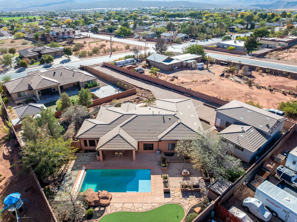
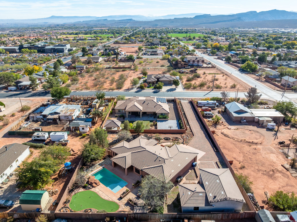
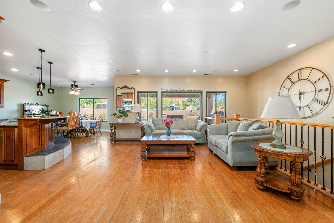
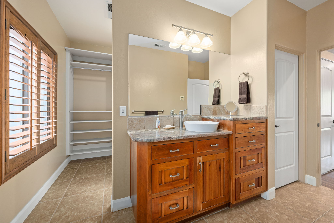
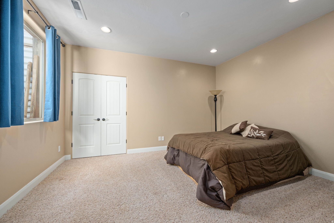
Custom home with red rock views in Ivins! This home offers 5 bedrooms, 4 bathrooms and over 4000 sq.ft w/full basement, 3 car attached tandem garage & detached extra large RV garage w/workshop/casita ready to be finished. Custom finishes throughout from travertine tile and hardwood floors, to the custom kitchen and office built ins. Full basement with hookups for a second laundry, and a gorgeous pool table which stays with the home. The private 0.55 acre lot offers a custom in ground pool, putting green & built in BBQ.

Property

Beds

5

Full Baths

4

1/2 Baths

None

Year Built

2007

Sq.Footage

4,001

Features

Features & Amenities

Interior

  • Other Interior Features

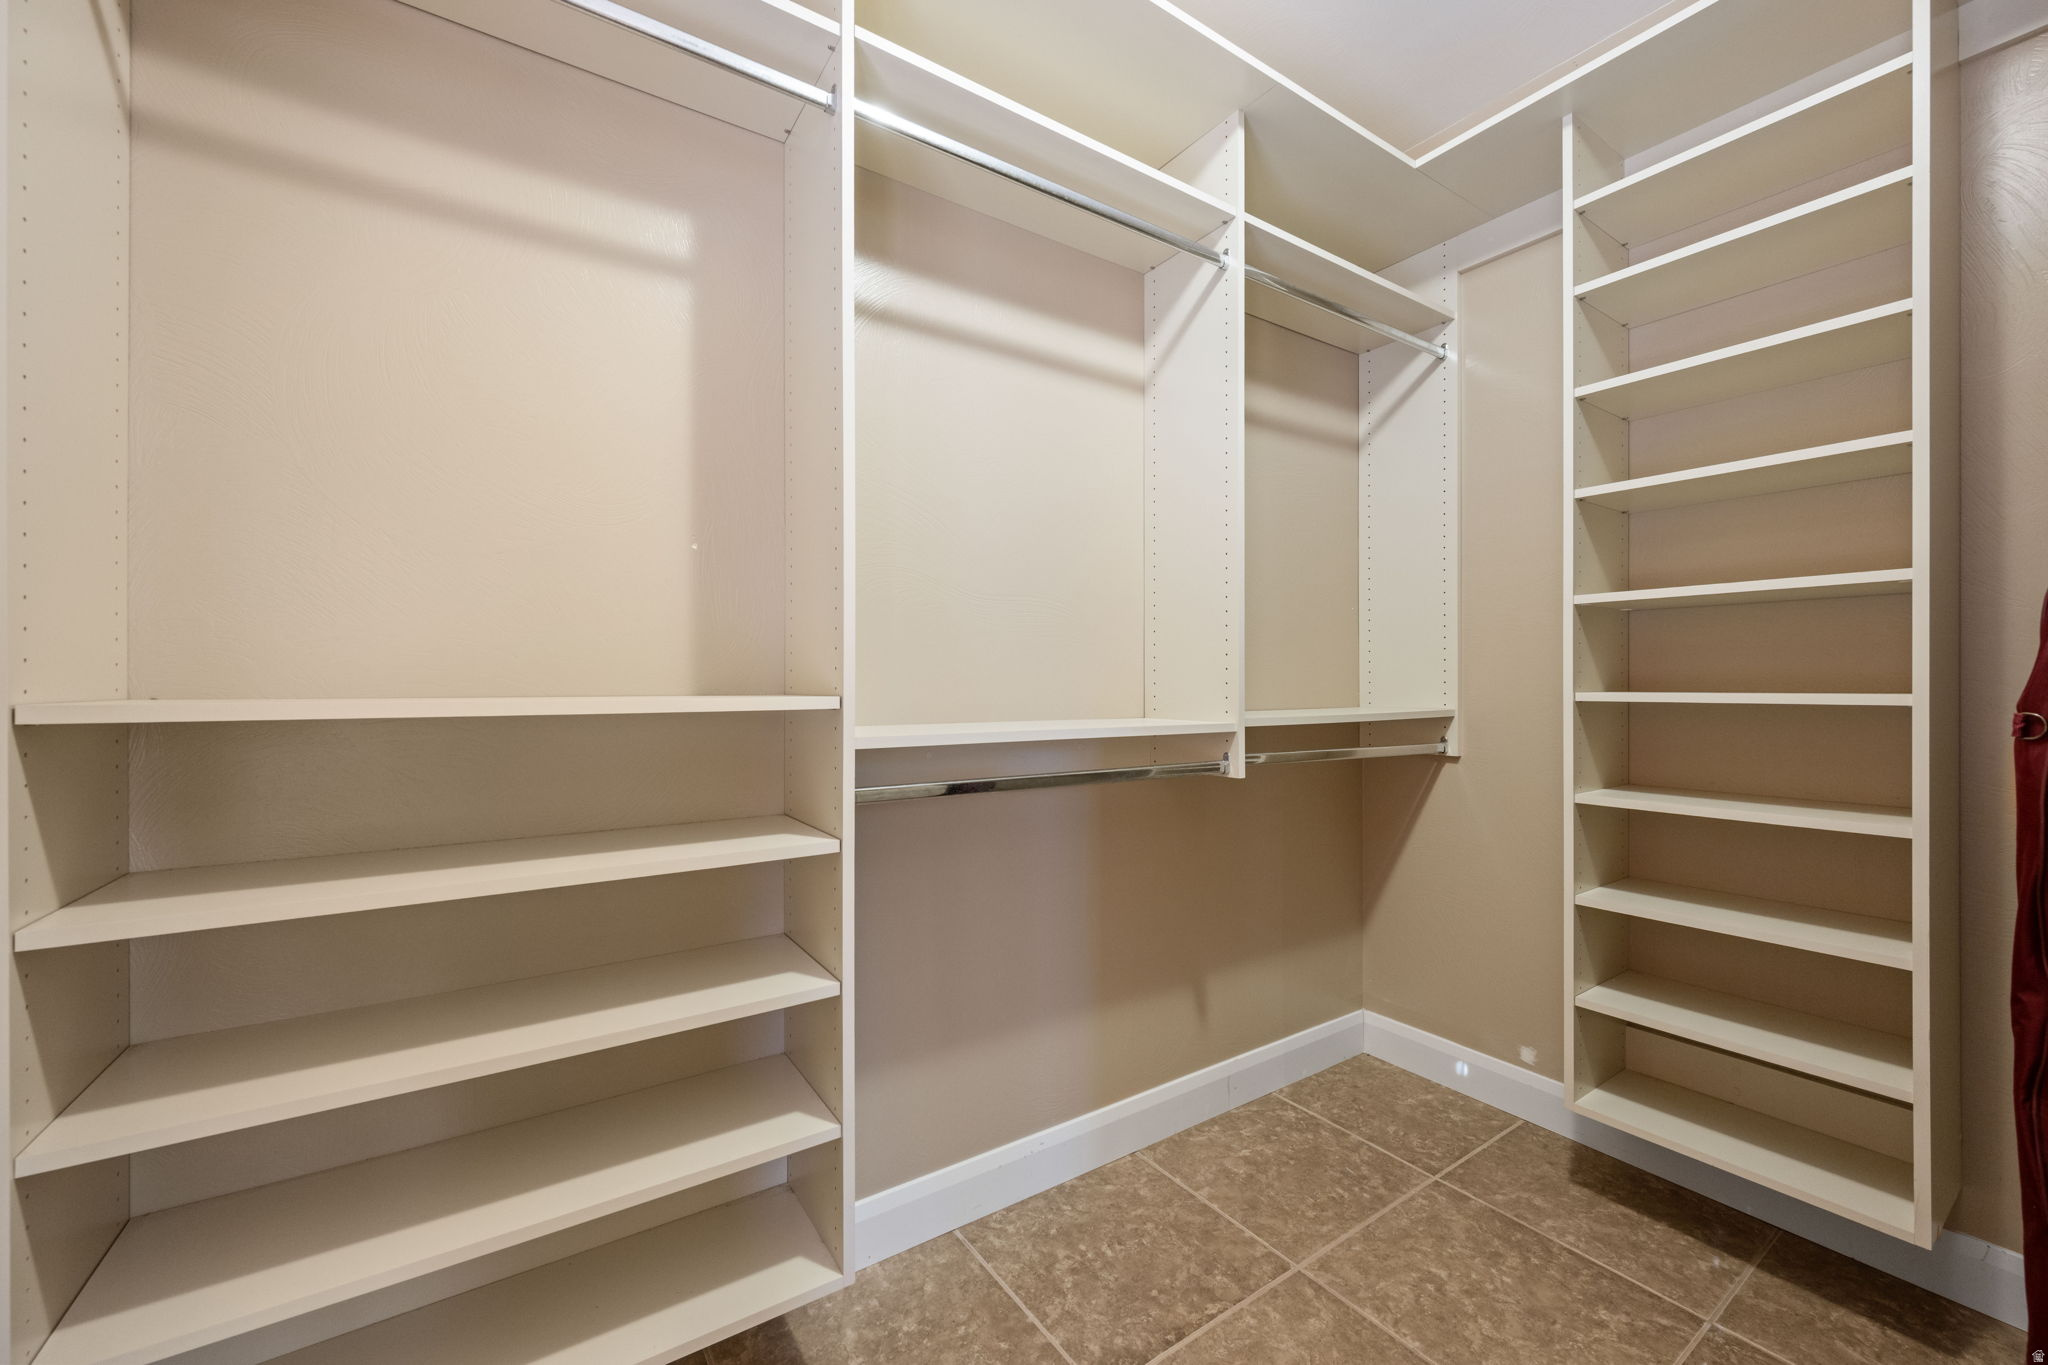
    Walk-In Closet(s), Central Vacuum, Granite Counters

  • Total Bedrooms

    5

  • Bathrooms

    4

  • Basement YN

    YES

  • Cooling YN

    YES

  • Cooling

    Ceiling Fan(s), Central Air

  • Fireplace YN

    NO

  • Heating YN

    YES

  • Heating

    Central, Natural Gas

  • Main Level Bedrooms

    2

  • Pet friendly

    N/A

Exterior

  • Garage

    Yes

  • Garage spaces

    3

  • Construction Materials

    Stucco

  • Other Exterior Features

    Gas Grill, Lighting

  • Parking

    RV Access/Parking, Attached

  • Patio and Porch Features

    Covered, Porch

  • Pool

    Yes

  • Pool Features

    Gunite, In Ground, Pool Cover, Private

  • View

    Mountain(s)

Area & Lot

  • Lot Features

    Private

  • Lot Size(acres)

    0.55

  • Lot Size(square feet)

    23958.0

  • Property Type

    Residential

  • Property Sub Type

    Single Family Residence

  • Architectural Style

    Basement

Price

  • Sales Price

    $1,095,000

  • Tax Amount

    $2,920

  • Zoning

    R1

  • Sq. Footage

    4, 001

  • Price/SqFt

    $273

HOA

  • Association

    No

School District

  • Elementary School

    Washington

  • Middle School

    Snow Canyon Middle

  • High School

    Snow Canyon

Property Features

  • Stories

    2

  • New Construction

    NO

  • Accessibility Features

    Accessible Entrance, Accessible Full Bath

  • Senior Community YN

    NO

  • Sewer

    Public Sewer

Schedule

Schedule a Showing

Showing scheduled successfully.

What is 3 + 4 ?


Change time

Mortgage calculator

Estimate your monthly mortgage payment, including the principal and interest, property taxes, and HOA. Adjust the values to generate a more accurate rate.

Your payment

Principal and Interest:

$

Property taxes:

$

HOA fees:

$

Total loan payment:

$

Total interest amount:

$

Location

  • County

    Washington

  • Elementary School

    Washington

  • Middle School

    Snow Canyon Middle

  • High School

    Snow Canyon

Listing Courtesy of Sierra N Schilling , Century 21 Everest (St George)

RealHub Information is provided exclusively for consumers' personal, non-commercial use, and it may not be used for any purpose other than to identify prospective properties consumers may be interested in purchasing. All information deemed reliable but not guaranteed and should be independently verified. All properties are subject to prior sale, change or withdrawal. RealHub website owner shall not be responsible for any typographical errors, misinformation, misprints and shall be held totally harmless.

Agent Damon Luke

Damon Luke

President / Real Estate Advisor

Call Damon today to schedule a private showing.


* Listings on this website come from the FMLS IDX Compilation and may be held by brokerage firms other than the owner of this website. The listing brokerage is identified in any listing details. Information is deemed reliable but is not guaranteed. If you believe any FMLS listing contains material that infringes your copyrighted work please click here to review our DMCA policy and learn how to submit a takedown request.© 2024 FMLS.

Properties

Related properties

New on site 3 days ago
Nestled in a peaceful cul-de-sac with breathtaking red rock views, this beautifully maintained home offers the perfect blend of luxury, comfort, and functionality. Inside, the open-concept floor plan is filled with natural light and enhanced by upgraded light fixtures, built-in living room speakers, and a versatile office space ideal for working from home or creating a private retreat. The spacious primary suite feels like a true sanctuary, featuring dual vanities, a relaxing soaker tub, walk-in shower, and separate his-and-hers walk-in closets designed for both convenience and style. Step outside to an incredible backyard oasis built for entertaining and relaxation, complete with a sparkling in-ground pool and hot tub, tranquil water feature, outdoor kitchen, putting green, and awning covered patio. From nearly every angle of the property, you'll enjoy stunning panoramic views of the surrounding red rock mountains, creating a truly unforgettable setting unique to Southern Utah. A rare highlight of the property is the exceptional casita that lives like its own private residence and is nearly twice the size of most ADUs in the area. Featuring a full kitchen, spacious bedroom, walk-in closet, washer and dryer, soundproof wall, and separate heating and cooling systems, this space is ideal for guests, multigenerational living, or rental income potential. Previously rented for $1,400 per month, the ADU adds tremendous versatility and value to the property. The attached 3-car garage is equally impressive, offering oversized built-in cabinetry and abundant storage space for all your toys, tools, and gear. Buyer to verify all information, deemed reliable, however buyer to verify all info including utilities, rental restrictions, and HOA information if applicable.
#26-272669

Ivins

331 N Eagle Cove

5 Beds

None Baths

2,594 Sq.Ft.

$925,000

MLS#: 26-272669

Exceptional home in a highly sought-after newer community in Ivins, surrounded by breathtaking red rock and desert views. Thoughtfully designed, this home features striking fireplaces in both the great room and private casita, creating warm and inviting living spaces. The open-concept kitchen flows seamlessly into the spacious dining and living areas, perfect for entertaining or everyday comfort and easy access to the backyard patio w/automatic climate shades and complete with a firepit and tranquil water feature. Enjoy close proximity to scenic hiking and biking trails, Tuacahn, Kayenta, and Snow Canyon State Park. Beautiful finishes, multiple additional built in cabinets, quality craftsmanship, and an unbeatable location make this home a rare opportunity.
#2159305

Ivins

161 N ARROWHEAD LN

4 Beds

2 Baths

2,676 Sq.Ft.

$1,215,000

MLS#: 2159305

Exceptional home in a highly sought-after newer community in Ivins, surrounded by breathtaking red rock and desert views. Thoughtfully designed, this home features striking fireplaces in both the great room and private casita, creating warm and inviting living spaces. The open-concept kitchen flows seamlessly into the spacious dining and living areas, perfect for entertaining or everyday comfort and easy access to the backyard patio w/automatic climate shades and complete with a firepit and tranquil water feature. Enjoy close proximity to scenic hiking and biking trails, Tuacahn, Kayenta, and Snow Canyon State Park. Beautiful finishes, multiple additional built in cabinets, quality craftsmanship, and an unbeatable location make this home a rare opportunity.
#26-272556

Ivins

161 N ARROWHEAD LN

4 Beds

None Baths

2,676 Sq.Ft.

$1,215,000

MLS#: 26-272556

This home delivers where it counts--starting with a strong, functional kitchen featuring floor-to-ceiling cabinetry and premium Thermador appliances, all tied together with open space and 12' ceilings that make it feel right.

The primary suite is built to unwind, with a spa-like bedroom and bath that gives you the space and comfort you're after.

If you need a garage, this one shows up--a massive 18' x 48' RV garage with a 14' x 14' opening, plus extra room on the .32-acre lot for parking, toys, or future plans.

From there, you've got the extras: engineered hardwood floors, a scenic roof deck, solid Red Mountain views out front, and a backyard set up for late spring get-togethers. The 4th bedroom/office/casita has its own exterior entrance, making it a great fit for guests or a home-based business. All this and more awaits you. Come take a look!
#26-272535

Ivins

23 E Morning Glory Ave

4 Beds

None Baths

2,827 Sq.Ft.

$1,199,900

MLS#: 26-272535

Located at the end of a quiet cul-de-sac in Ivins, this beautiful custom home stands out with its grand, castle-like feel. A large front courtyard guides you inside to an open great room with high ceilings, a gas fireplace, built-in entertainment center, and easily flows into the dining area and kitchen. The kitchen features a large island, stainless steel appliances, prep sink, and double ovens.
The private primary suite sits in its own wing of the home and includes a bonus space perfect for an gym, nursery, or craft room. The bathroom offers dual vanities, a separate tub and shower, and an oversized walk-in closet.
Two additional bedrooms are located on the opposite side of the home for added privacy along with the  oversized laundry and mud room leading to the massive 3.5-car garage.
Upstairs is a fully functional casita with its own entrance, kitchen, living room, bedroom, bathroom, and laundry, perfect for guests or rental income.
The shaded backyard also offers room for RV parking and a future pool.
#26-272334

Ivins

39 N 150 W

4 Beds

None Baths

3,536 Sq.Ft.

$879,000

MLS#: 26-272334

Located at the end of a quiet cul-de-sac, this custom home stands out with its grand, castle-like feel. A large front courtyard leads to an open great room with high ceilings, a gas fireplace, built-in entertainment center, and easily flows into the dining area and kitchen. The kitchen features a large island, stainless steel appliances, prep sink, and double ovens. The primary suite sits in its own wing of the home and includes a bonus space perfect for a gym, nursery, or craft room. The bathroom offers dual vanities, a separate tub and shower, and an oversized walk-in closet. Two additional bedrooms are located on the opposite side of the home for added privacy along with the oversized laundry and mud room leading to the massive 3.5-car garage.
#2158757

Ivins

39 N 150 W

4 Beds

3 Baths

3,536 Sq.Ft.

$879,000

MLS#: 2158757

An extraordinary Desert Modern masterpiece showcasing unobstructed Red Mountain vistas, a 44' RV garage, additional RV parking-perfectly positioned in the coveted, rarely available Anasazi Vista with no HOA. This immaculate residence blends architectural sophistication with refined finishes, offering a lifestyle of serenity and elevated desert living. Indulge in a chef-inspired kitchen featuring premium Quartz countertops, floor-to-ceiling custom cabinetry, & GE Café stainless appliances, all anchored by warm, wide-plank wood LVP flooring. Soaring 12'-13' ceilings with elegant coffered and tray detailing create an atmosphere of grandeur, while the floor-to-ceiling stone fireplace with custom built-ins and floating shelves adds a striking focal point. The luxurious primary suite captures Red Mtn views and offers a spa-level retreat with dual vanities, large freestanding soaking tub, euro-glass shower, dedicated linen closet, & walk-in closet. Coveted 5-car garage is a showpiece of its own-epoxy flooring, metallic wall paneling, slat-wall organization, utility sink, and 50-amp power-a rare blend of function and luxury. Square footage figures provided as courtesy estimate only and were obtained from previous listing.  Buyer advised to obtain independent measurement.
#26-271614

Ivins

143 S 660 W

4 Beds

None Baths

2,512 Sq.Ft.

$930,000

MLS#: 26-271614

Experience elevated desert living in the prestigious Kachina Springs at Entrada. This stunning view home showcases breathtaking panoramas of Snow Canyon, ideal for relaxing or entertaining year-round. Inside, the home features high-end finishes including Wolf appliances, granite countertops, slate and hardwood flooring, skylights and much more. Thoughtfully designed with abundant built-in storage throughout, every space is both functional and refined. The spacious primary suite offers a private retreat with a fireplace, cozy sitting area, and a generous walk-in closet. Located just steps from one of Southern Utah's most iconic golf courses, this home delivers the perfect combination of luxury, views, and lifestyle. Additional HOA dues of $234/month for Associate Membership is required, call agent for details.
#26-272176

Ivins

2410 W Entrada Trail 25

3 Beds

None Baths

2,645 Sq.Ft.

$995,000

MLS#: 26-272176

Spacious 2,790+ Sq Ft Custom Home with 5-Bedroom Potential This beautifully designed single-level custom home offers over
2,790 sq ft of modern living with upgrades throughout. The interior features 9' ceilings, tile floors with upgraded carpet, and a
massive primary suite with spa-inspired bath and oversized walk-in closet. Flexible floor plan includes 3 bedrooms plus an office
and flex room-both with closets-making up to 5 true bedrooms, along with an oversized pantry for storage. The gourmet kitchen
is a chef's dream with Bosch induction cooktop, double ovens, refrigerator, extended 9' custom cabinetry with soft-close doors,
and granite countertops in an open layout ideal for entertaining. Smart and efficient, this home is wired with Cat6a in every room
(10-gig capable), equipped with a 7.1 surround sound system, two zoned HVAC units, and Tech Shield radiant barrier roof
sheeting. Bedrooms are designed with soundproofing and fireproofing for added peace of mind. Outside, enjoy an oversized 3-
car garage with 240V EV plug, outdoor outlets for holiday lights, brick walls, metal gates, extended driveway and walkway for
strong curb appeal, plus a backyard ready for your finishing touches. Extras include two 8x5 Lifetime sheds, outdoor BBQ stubout,
soft water system, and Hide-a-Hose central vac system. Furniture and select appliances are also available for purchase.
This home combines energy efficiency, smart technology, and versatile living spaces-perfect for today's lifestyle.
#26-271984

Ivins

88 N APEX LN
4 Beds

None Baths

2,791 Sq.Ft.

$1,199,000

MLS#: 26-271984

Spacious 2,790+ Sq Ft Custom Home with 5-Bedroom Potential This beautifully designed single-level custom home offers over 2,790 sq ft of modern living with upgrades throughout. The interior features 9' ceilings, tile floors with upgraded carpet, and a massive primary suite with spa-inspired bath and oversized walk-in closet. Flexible floor plan includes 3 bedrooms plus an office and flex room-both with closets-making up to 5 true bedrooms, along with an oversized pantry for storage. The gourmet kitchen is a chef's dream with Bosch induction cooktop, double ovens, refrigerator, extended 9' custom cabinetry with soft-close doors, and granite countertops in an open layout ideal for entertaining. Smart and efficient, this home is wired with Cat6a in every room (10-gig capable), equipped with a 7.1 surround sound system, two zoned HVAC units, and Tech Shield radiant barrier roof sheeting. Bedrooms are designed with soundproofing and fireproofing for added peace of mind. Outside, enjoy an oversized 3- car garage with 240V EV plug, outdoor outlets for holiday lights, brick walls, metal gates, extended driveway and walkway for strong curb appeal, plus a backyard ready for your finishing touches. Extras include two 8x5 Lifetime sheds, outdoor BBQ stubout, soft water system, and Hide-a-Hose central vac system. Furniture and select appliances are also available for purchase. This home combines energy efficiency, smart technology, and versatile living spaces-perfect for today's lifestyle.
#2155220

Ivins

88 N APEX LN

4 Beds

1 Baths

2,791 Sq.Ft.

$1,199,000

MLS#: 2155220

Custom home with red rock views in Ivins! This home offers 5 bedrooms, 4 bathrooms and over 4000 sq.ft w/full basement, 3 car attached tandem garage & detached extra large RV garage w/workshop/casita ready to be finished. Custom finishes throughout from travertine tile and hardwood floors, to the custom kitchen and office built ins. Full basement with hookups for a second laundry, and a gorgeous pool table which stays with the home. The private 0.55 acre lot offers a custom in ground pool, putting green & built in BBQ.

155 E 200 N

Message successfully sent.

I agree to receive email communication and understand I can unsubscribe at any time.

I agree to be contacted by OnX Realty via call, email, and text for real estate services. To opt out, you can reply 'stop' at any time or reply 'help' for assistance. You can also click the unsubscribe link in the emails. Message and data rates may apply. Message frequency may vary. Privacy Policy

 - property

Send a message

Message successfully sent.

Reason for contacting?

I agree to receive email communication and understand I can unsubscribe at any time.

I agree to be contacted by OnX Realty via call, email, and text for real estate services. To opt out, you can reply 'stop' at any time or reply 'help' for assistance. You can also click the unsubscribe link in the emails. Message and data rates may apply. Message frequency may vary. Privacy Policy

Sign In Sign Out

Virtual Assistant

Would you like to take the next step with this property? We can help you schedule a showing or virtual tour, or send you more details.

Yes, I would like more information.

Thank You for Your Reply, One of Our Agents will contact you as soon as possible

No, maybe later.

Thank you, you can always contact me via email, phone number or through the contact form.

Realhub AI

Lucy - Your AI-Powered Realtor

Update Your Temporary Password

Personalize your search

Enter your email and we'll notify you immediately when new listings match what you're looking for.

or enter email address

Already have an account ? Login here

Continue your home search

I agree to receive communications and understand I can unsubscribe at any time.

I agree to be contacted by OnX Realty via call, email, and text for real estate services. To opt out, you can reply 'stop' at any time or reply 'help' for assistance. You can also click the unsubscribe link in the emails. Message and data rates may apply. Message frequency may vary. Privacy Policy

Already have an account ? Login here

We use cookies

We use cookies primarily for analytics to enhance your experience. By accepting, you agree to our use of these cookies. You can manage your preferences or learn more about our cookies policy.